- 4 bd
- 3 ba
- 2,335 sqft
1697 Sourwood Dr, Ruskin, FL 33570
- Single-Family
- $162.7/sqft
- $85/annual HOA
- Northeast facing
New Homes for Sale Near 1697 Sourwood Dr, Ruskin, FL 33570
About this Home
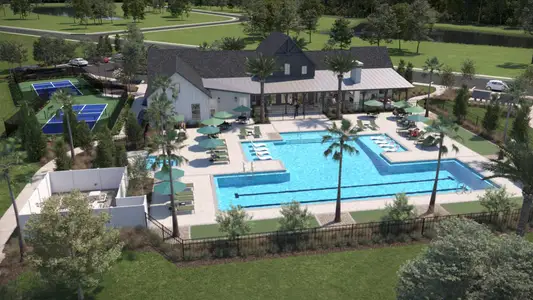
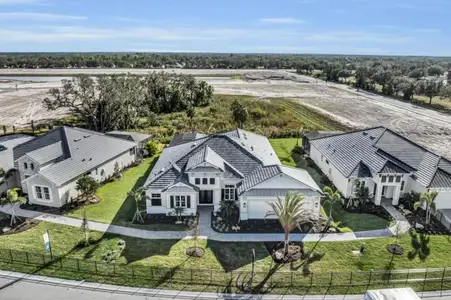
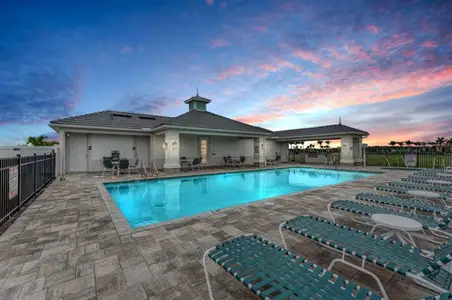
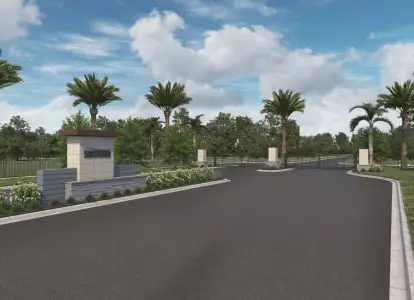
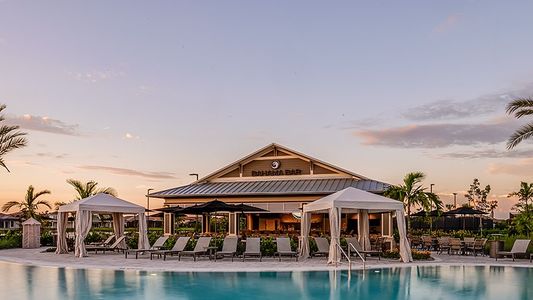
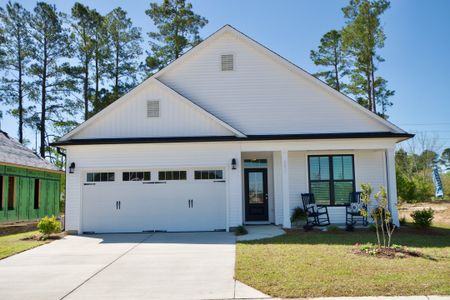
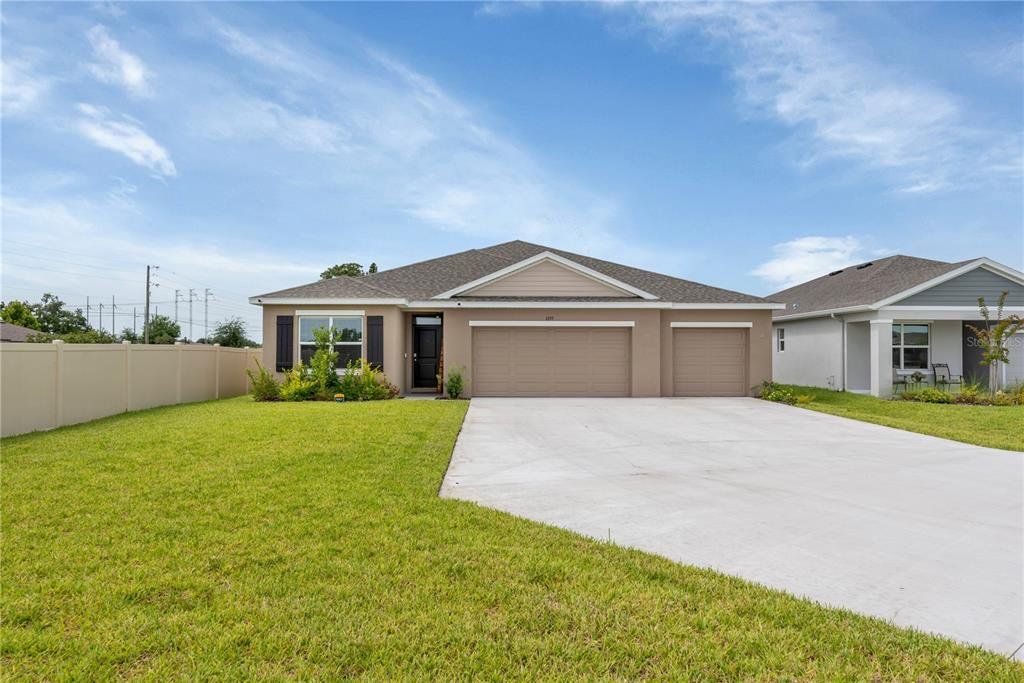
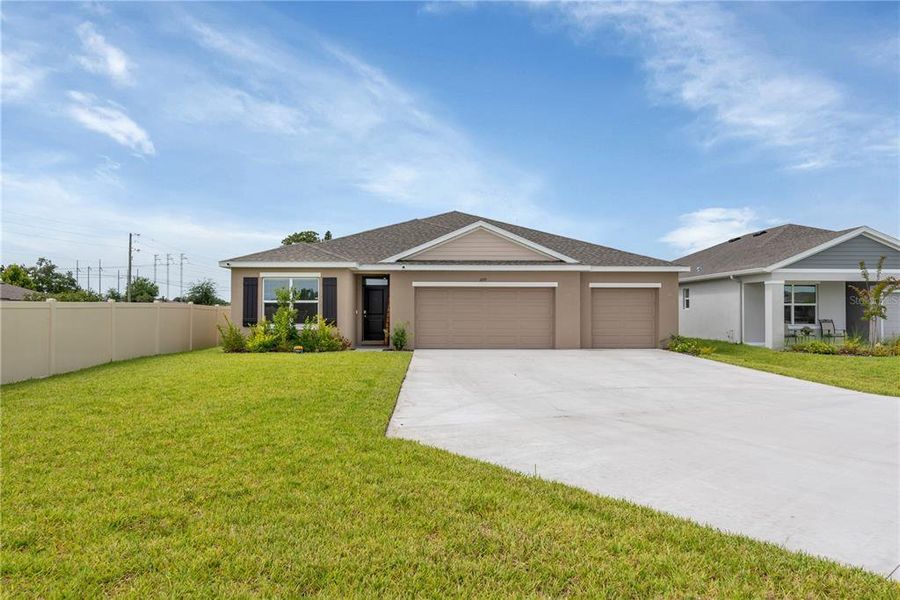
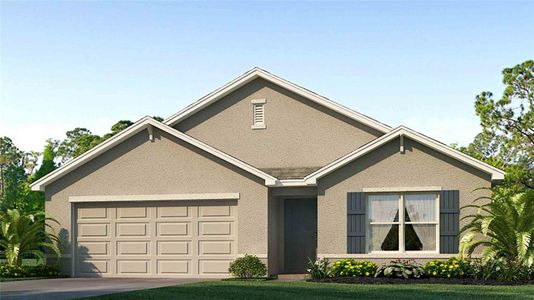
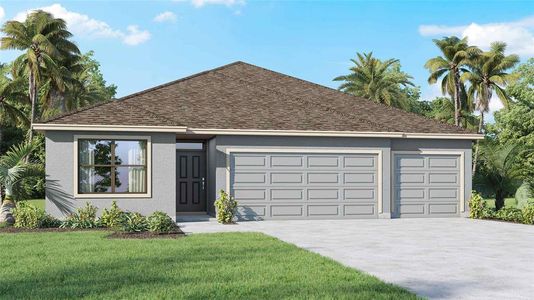
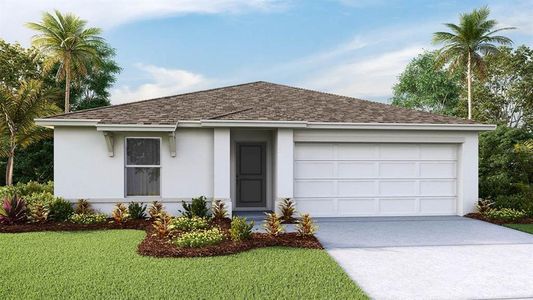
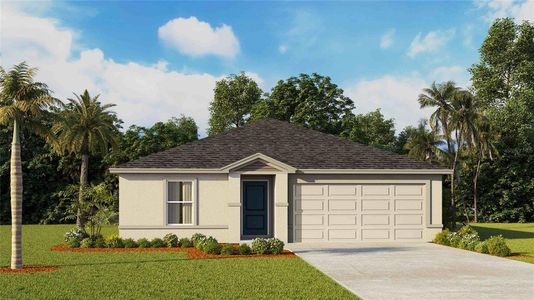

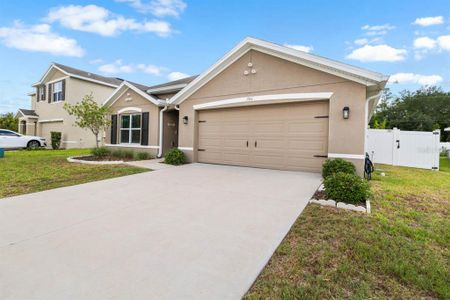
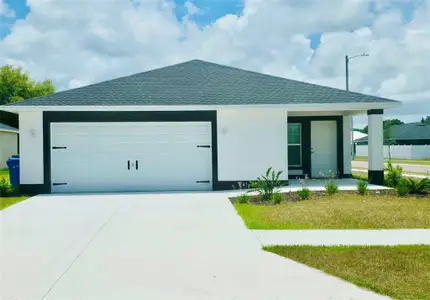
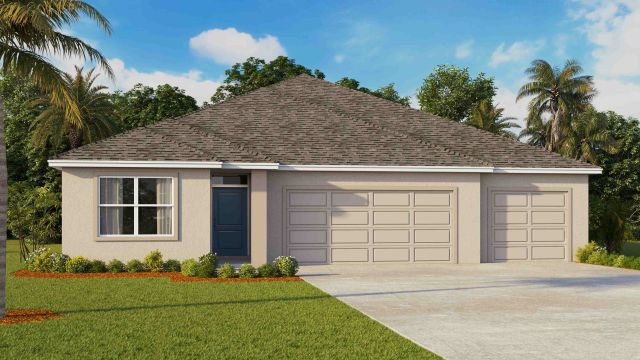
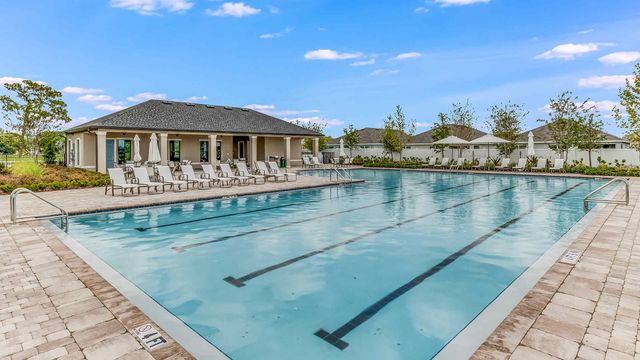
Introducing the Denham at Brookside, a stunning single-story home designed for modern family living. Spanning 2,300+ square feet offering 4 bedrooms, 3 bathrooms, a spacious 3 car garage with a 9 CAR DRIVEWAY! Located on a cul-de-sac with over a 1/4 acre lot. The Denham features an open-concept design that maximizes space and comfort. This 4-bedroom, 3-bathroom home is ideal for both everyday living and entertaining. The gourmet kitchen features stainless steel appliances, a large quartz center island and countertops, and a generous walk-in pantry, all seamlessly integrated with the living and dining areas. Each bedroom in the Denham is designed for privacy and relaxation. The primary suite, located at the rear of the home, offers a private retreat with an en-suite bathroom featuring a walk-in closet, double vanity, and walk-in shower. The additional bedrooms are versatile and well-sized, with two sharing a bathroom and one having its own dedicated bathroom. The Denham includes advanced smart home technology. Control various aspects of your home remotely via your smart device, enhancing security and convenience. This home also features energy-efficient appliances (washer & dryer included), quartz countertops, and a blind package. Residents can enjoy amenities such as a community pool, clubhouse, half basketball court, tot lot, and dog park. Why wait to build!? Make your appointment today!
AGILE GROUP REALTY, MLS TB8528814
May also be listed on the D.R. Horton website
Information last verified by Jome: Today at 9:34 AM (September 4, 2026)
Home details
- Property status:
- Sold
- Lot size (acres):
- 0.28
- Size:
- 2,335 sqft
- Stories:
- 1
- Beds:
- 4
- Baths:
- 3
- Garage spaces:
- 3
- Fence:
- Vinyl Fence
- Facing direction:
- Northeast
Construction details
- Builder Name:
- D.R. Horton
- Year Built:
- 2025
- Roof:
- Shingle Roofing
Home features & finishes
- Construction Materials:
- StuccoBlock
- Cooling:
- Central Air
- Flooring:
- Vinyl FlooringCarpet Flooring
- Foundation Details:
- Slab
- Garage/Parking:
- Door OpenerGarageAttached Garage
- Home amenities:
- Internet
- Interior Features:
- Ceiling-HighWalk-In ClosetShuttersFoyerPantryBlindsSliding Doors
- Kitchen:
- DishwasherMicrowave OvenRefrigeratorDisposalKitchen Range
- Laundry facilities:
- DryerWasherUtility/Laundry Room
- Pets:
- Pets Allowed
- Property amenities:
- SidewalkCul-de-sacLanaiIrrigationPatio
- Rooms:
- Primary Bedroom On MainKitchenDining RoomFamily RoomOpen Concept FloorplanPrimary Bedroom Downstairs
Utility information
- Heating:
- Heat Pump, Thermostat, Water Heater, Central Heating
- Sewer:
- Public Sewer
- Utilities:
- Electricity Available, Phone Available, Cable Available, Water Available
- Water source:
- Public
Community details
Brookside
by D.R. Horton, Ruskin, FL
- 12 homes
- 9 plans
- 1,328 - 2,605 sqft
View Brookside details
Community amenities
- Dog Park
- Playground
- Club House
- Community Pool
More homes in Brookside
- Home at address 1215 Tropical Hammock Pl, Ruskin, FL 33570

$275,000
Move-in ready- 4 bd
- 2 ba
- 1,665 sqft
1215 Tropical Hammock Pl, Ruskin, FL 33570
- Home at address 1210 Alpine Ash Pl, Ruskin, FL 33570
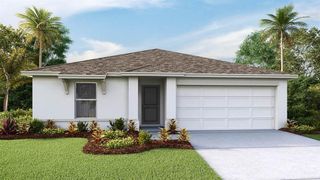
$300,000
Move-in ready- 4 bd
- 2 ba
- 1,498 sqft
1210 Alpine Ash Pl, Ruskin, FL 33570
- Home at address 1015 Gum Spring Ct, Ruskin, FL 33570
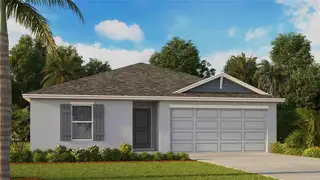
$310,000
Under construction- 4 bd
- 2 ba
- 1,498 sqft
1015 Gum Spring Ct, Ruskin, FL 33570
- Home at address 1219 Tropical Hammock Pl, Ruskin, FL 33570
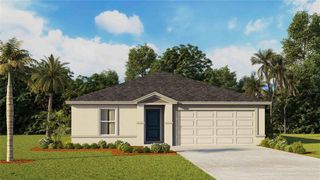
$320,000
Move-in ready- 5 bd
- 2 ba
- 1,708 sqft
1219 Tropical Hammock Pl, Ruskin, FL 33570
- Home at address 1017 Gum Spring Ct, Ruskin, FL 33570
$325,000
Under construction- 5 bd
- 2 ba
- 1,708 sqft
1017 Gum Spring Ct, Ruskin, FL 33570
- Home at address 1565 Sourwood Dr, Ruskin, FL 33570
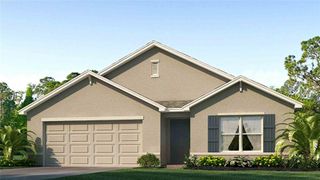
$330,000
Under construction- 4 bd
- 2 ba
- 1,828 sqft
1565 Sourwood Dr, Ruskin, FL 33570
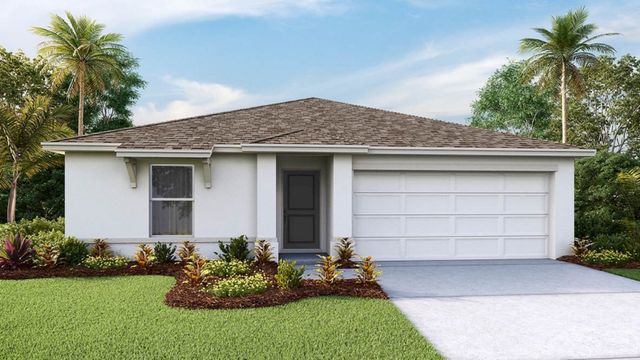

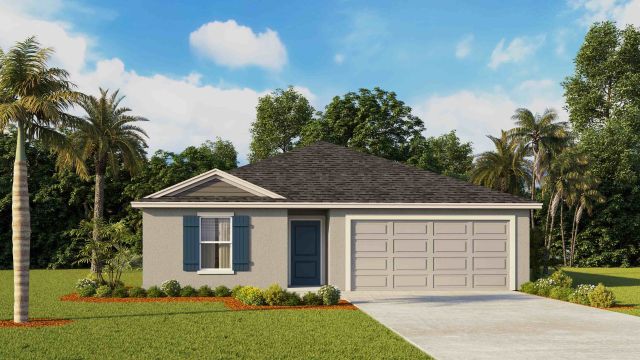

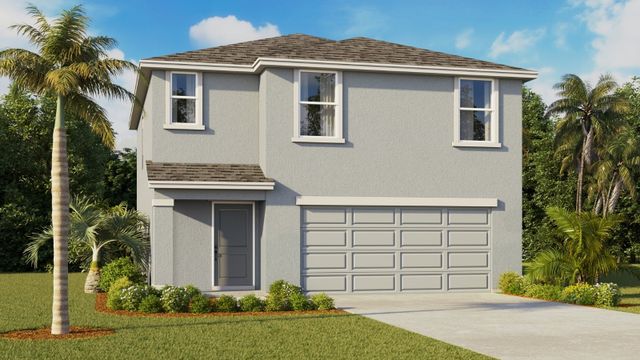

 Floor plans in Brookside
About the builder - D.R. Horton

- 1,080communities on Jome
- 10,055homes on Jome
Neighborhood
Home address
- City:
- Ruskin
- County:
- Hillsborough
- Zip Code:
- 33570
Schools in Hillsborough County School District
- Grades KG-08Charterliteracy leadership technology academy south bay2.1 mi1090 30th street southeast5/10

GreatSchools’ Summary Rating calculation is based on 4 of the school’s themed ratings, including test scores, student/academic progress, college readiness, and equity. This information should only be used as a reference. Jome is not affiliated with GreatSchools and does not endorse or guarantee this information. Please reach out to schools directly to verify all information and enrollment eligibility. Data provided by GreatSchools.org © 2025
Places of interest
Getting around
Air quality
Noise level
A Soundscore™ rating is a number between 50 (very loud) and 100 (very quiet) that tells you how loud a location is due to environmental noise.
Financials
Nearby communities in Ruskin

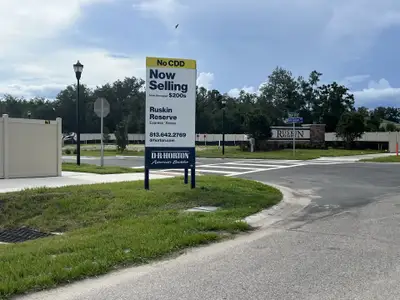
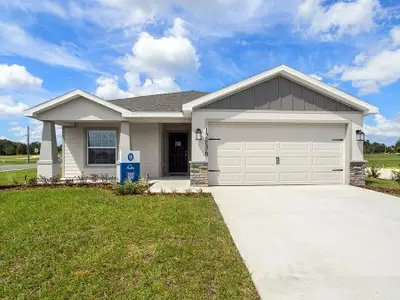
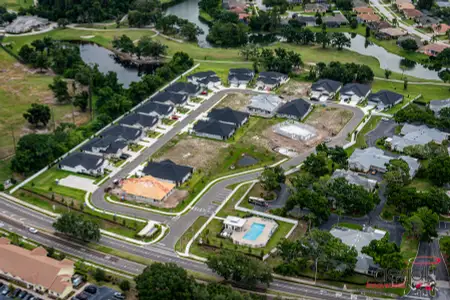
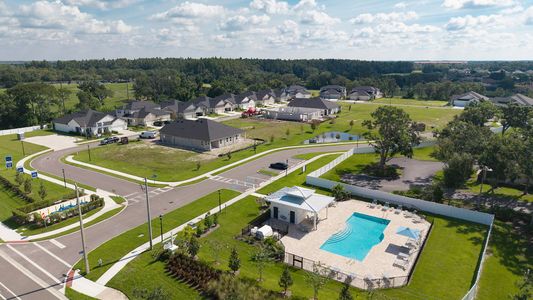
Homes in Ruskin by D.R. Horton


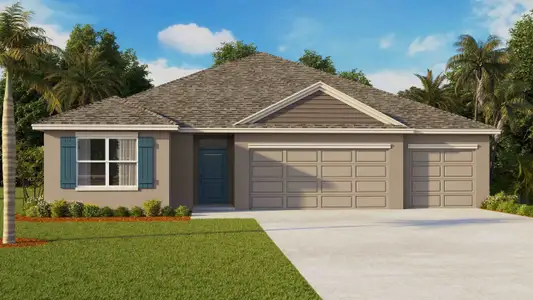



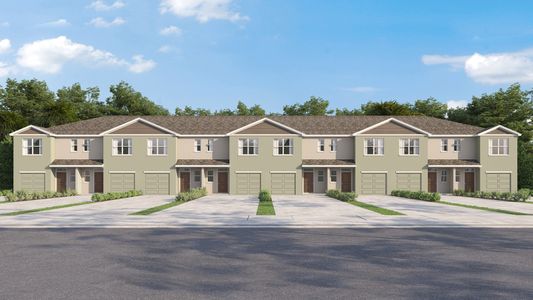
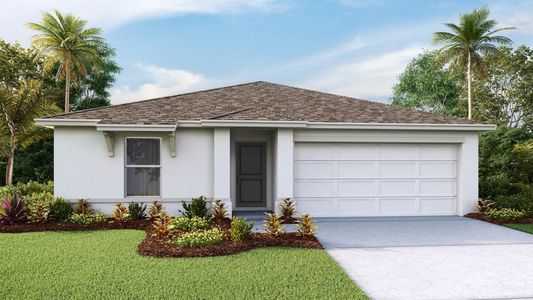
Recently added communities in this area
Other Builders in Ruskin, FL







Nearby sold homes

New homes in nearby cities
More New Homes in Ruskin, FL

AGILE GROUP REALTY, MLS TB8528814
Based on information submitted to the MLS GRID as of 10/21/2024 2:31 PM CDT. All data is obtained from various sources and may not have been verified by broker or MLS GRID. Supplied Open House Information is subject to change without notice. All information should be independently reviewed and verified for accuracy. Properties may or may not be listed by the office/agent presenting the information. Some IDX listings have been excluded from this website. Properties displayed may be listed or sold by various participants in the MLS. IDX information is provided exclusively for personal, non-commercial use, and may not be used for any purpose other than to identify prospective properties consumers may be interested in purchasing. Information is deemed reliable but not guaranteed. Use of the MLS GRID Data may be subject to an end user license agreement prescribed by the Member Participant’s applicable MLS if any and as amended from time to time. The Digital Millennium Copyright Act of 1998, 17 U.S.C. § 512 (the “DMCA”) provides recourse for copyright owners who believe that material appearing on the Internet infringes their rights under U.S. copyright law. If you believe in good faith that any content or material made available in connection with our website or services infringes your copyright, you (or your agent) may send us a notice requesting that the content or material be removed, or access to it blocked. Notices must be sent in writing by email to DMCAnotice@MLSGrid.com. The DMCA requires that your notice of alleged copyright infringement include the following information: (1) description of the copyrighted work that is the subject of claimed infringement; (2) description of the alleged infringing content and information sufficient to permit us to locate the content; (3) contact information for you, including your address, telephone number and email address; (4) a statement by you that you have a good faith belief that the content in the manner complained of is not authorized by the copyright owner, or its agent, or by the operation of any law; (5) a statement by you, signed under penalty of perjury, that the information in the notification is accurate and that you have the authority to enforce the copyrights that are claimed to be infringed; and (6) a physical or electronic signature of the copyright owner or a person authorized to act on the copyright owner’s behalf. Failure to include all of the above information may result in the delay of the processing of your complaint. Listing Information presented by local MLS brokerage: NewHomesMate LLC, DBA Jome (888) 545-5198
Read moreLast checked Sep 4, 3:10 pm
- Jome
- New homes search
- Florida
- Tampa Bay Area
- Hillsborough County
- Ruskin
- Brookside
- 1697 Sourwood Dr, Ruskin, FL 33570