Book your tour. Save an average of $18,473. We'll handle the rest.
We collect exclusive builder offers, book your tours, and support you from start to housewarming.
- Confirmed tours
- Get matched & compare top deals
- Expert help, no pressure
- No added fees
Estimated value based on Jome data, T&C apply
Why tour with Jome?
- No pressure toursTour at your own pace with no sales pressure
- Expert guidanceGet insights from our home buying experts
- Exclusive accessSee homes and deals not available elsewhere
Jome is featured in


- Single-Family
- Quick move-in
- $227.99/sqft
- $864/quarterly HOA
Home description
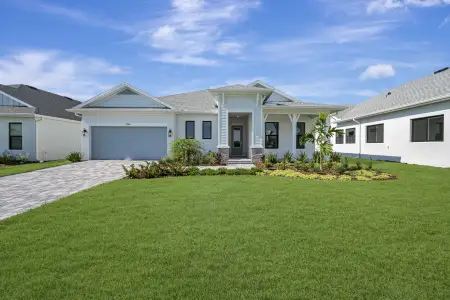
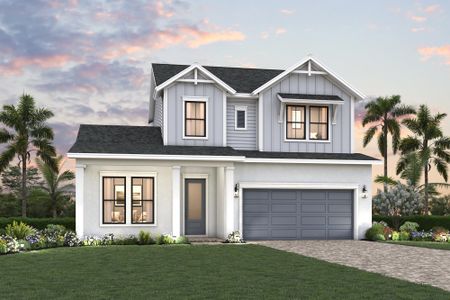
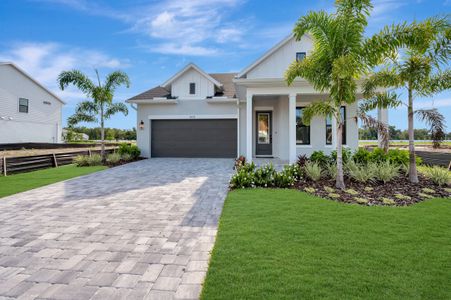
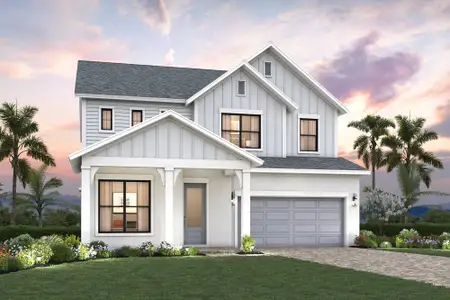
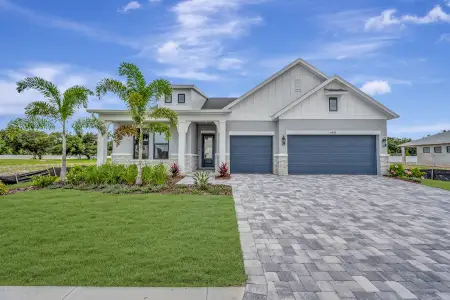
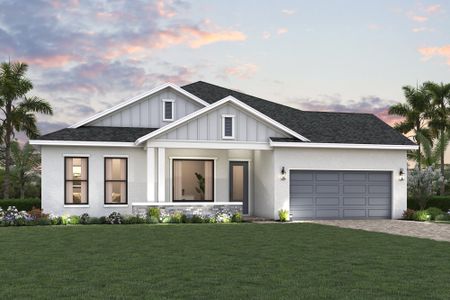
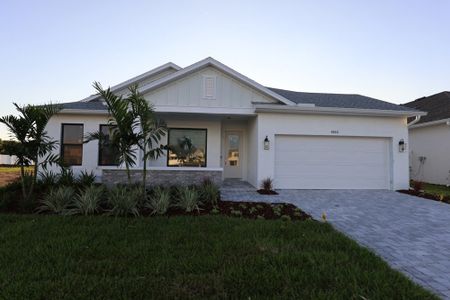
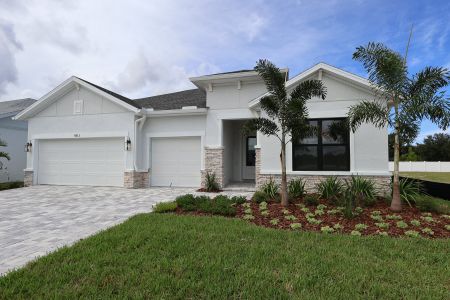
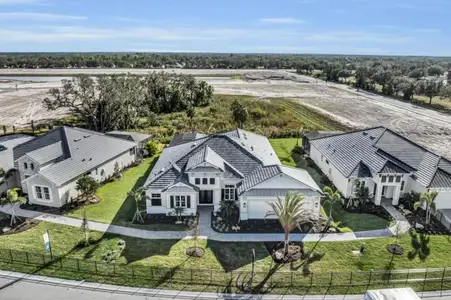
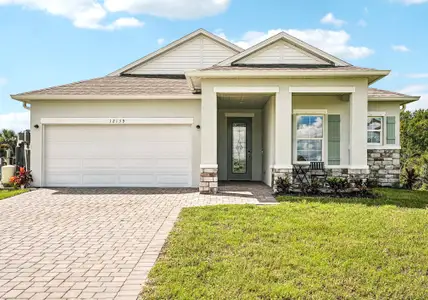
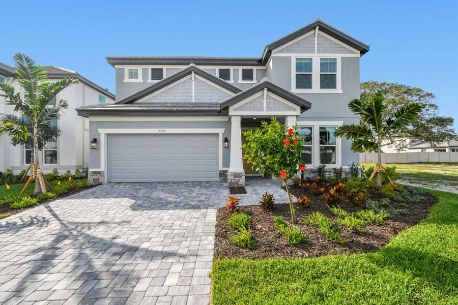
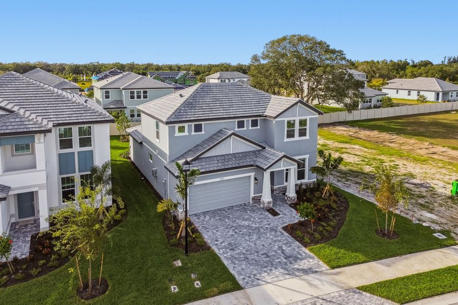
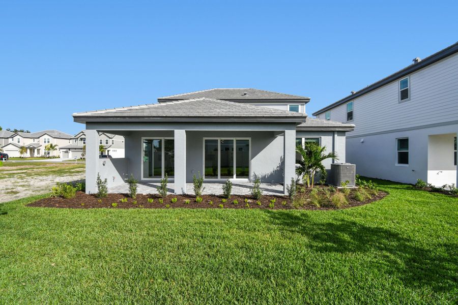
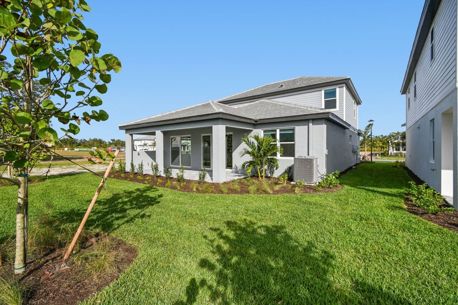
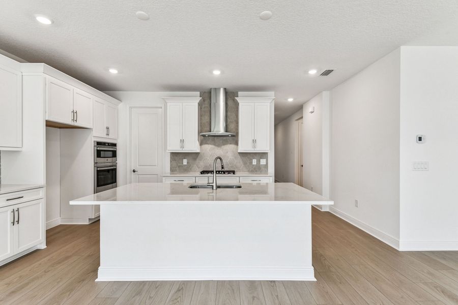
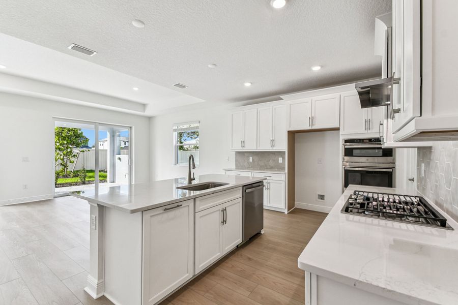
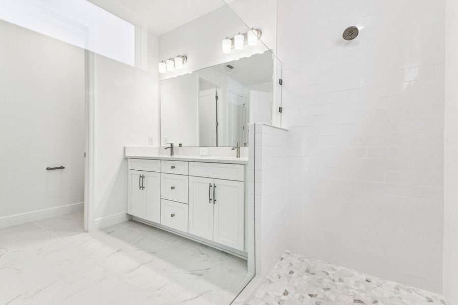
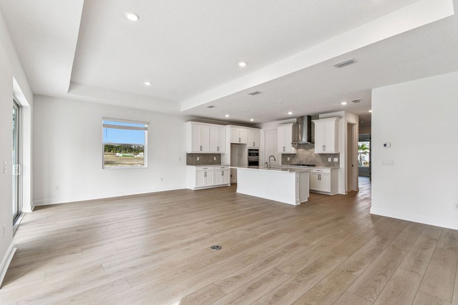
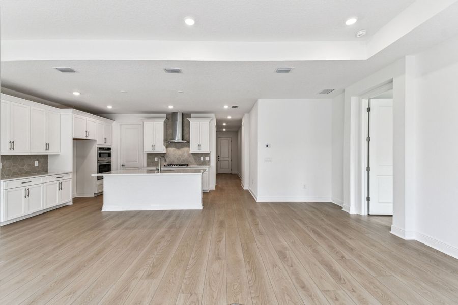
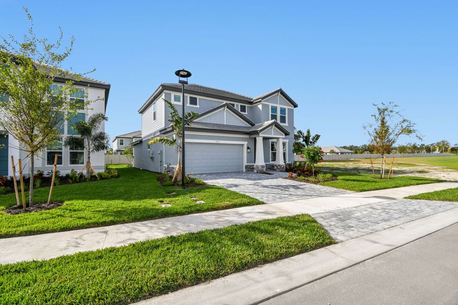
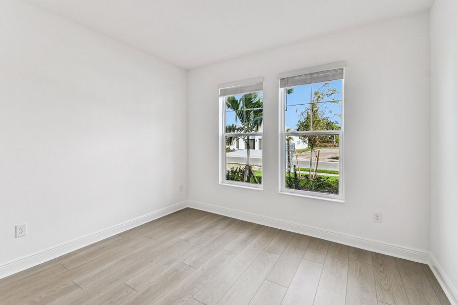
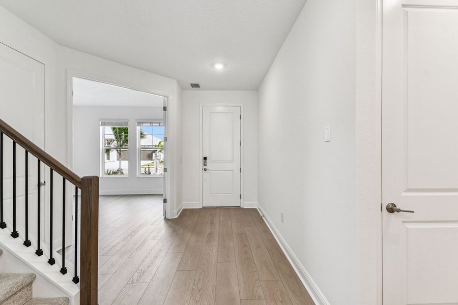
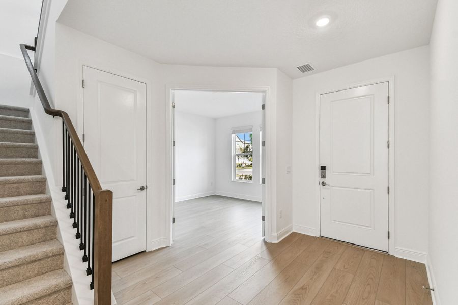
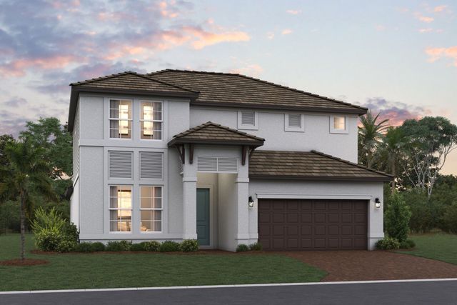
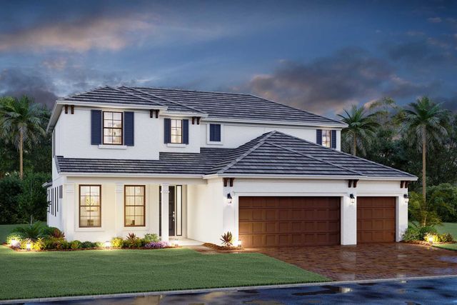
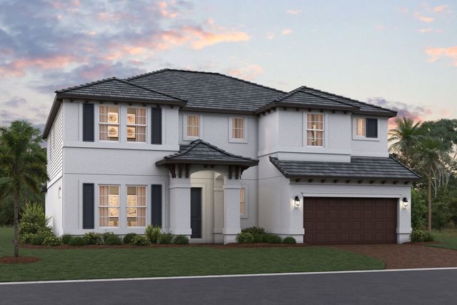
Located at 7575 Seahawk Avenue in Sarasota, this new construction home by M/I Homes offers an impressive 2,851 square foot living space designed with comfort and functionality in mind.
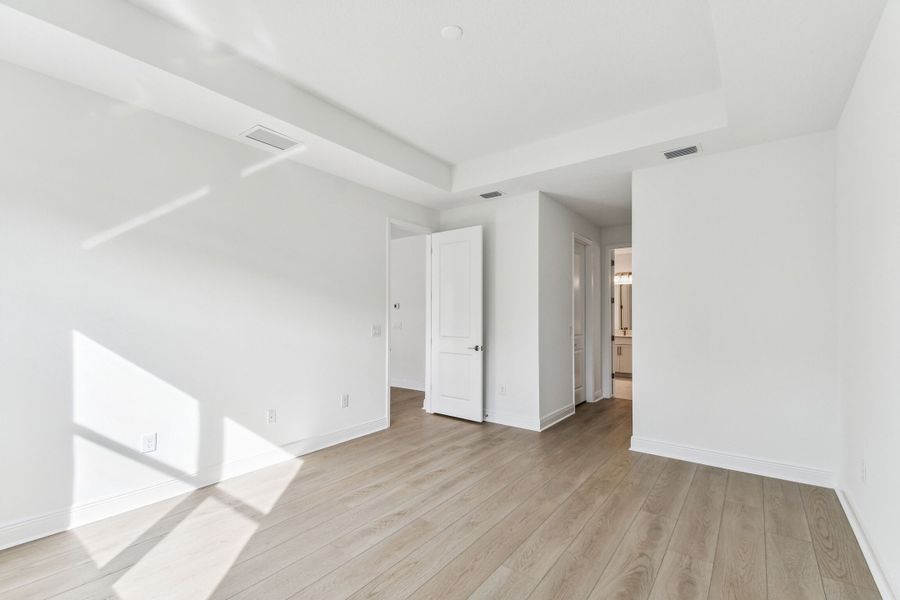
This thoughtfully crafted single-story home features 4 bedrooms and 2.5 bathrooms, with the owner's bedroom conveniently situated on the first floor.
Key Features:
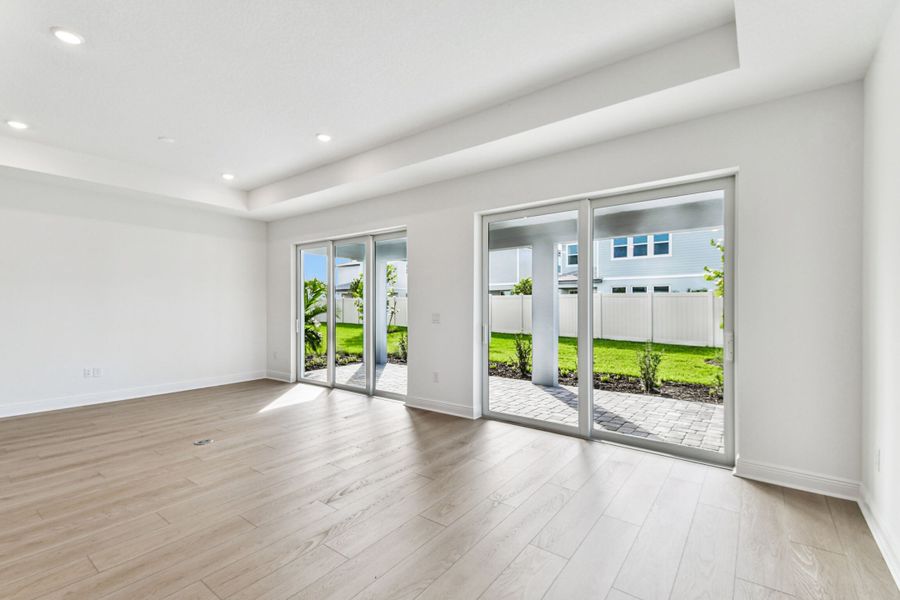
• Open-concept living space perfect for both entertaining and daily life
• 4 spacious bedrooms including a first-floor owner's bedroom
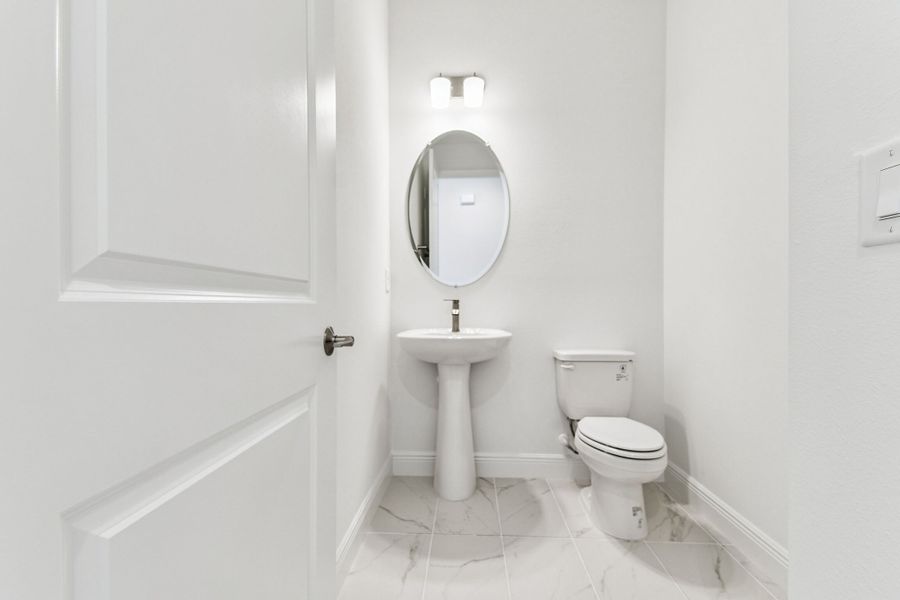
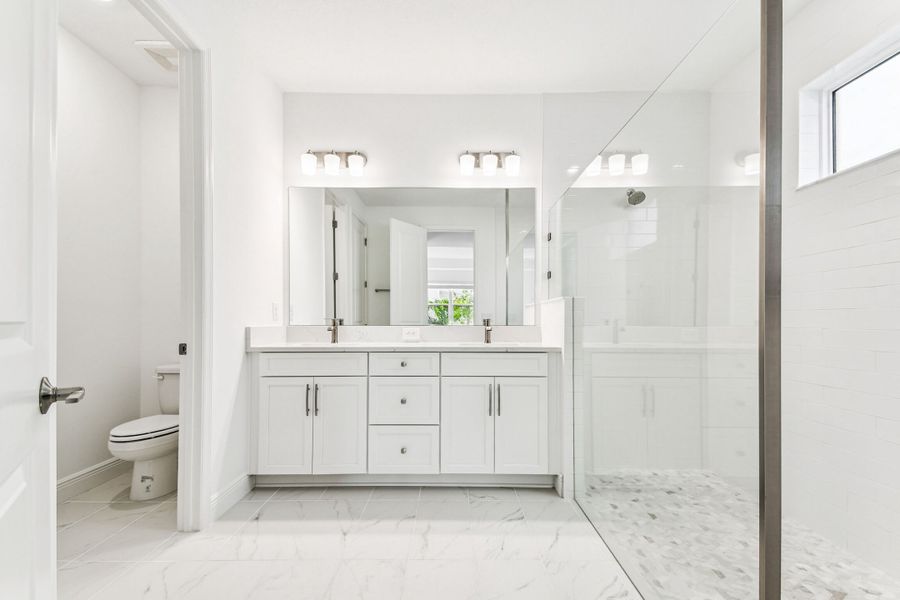
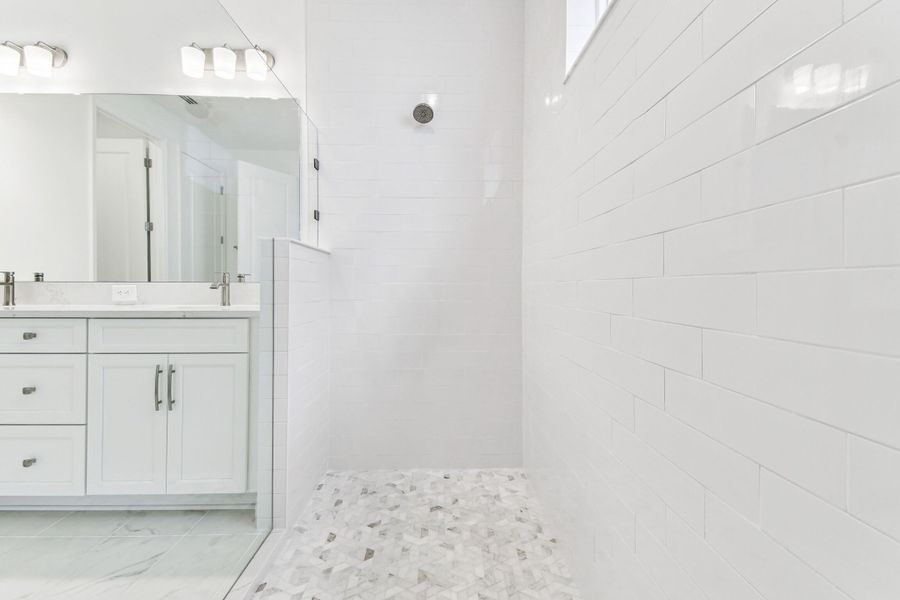
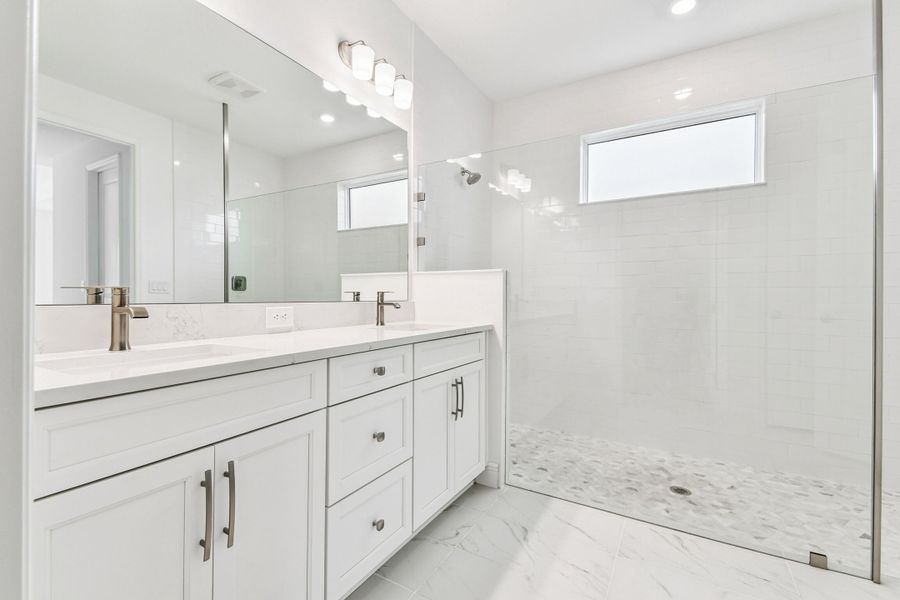
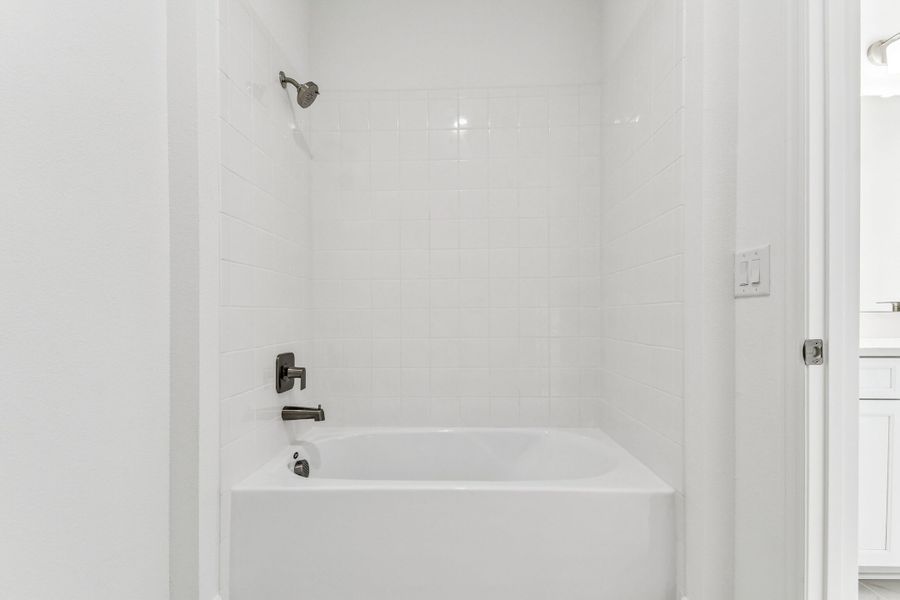
• 2 well-appointed bathrooms
• 2,851 square feet of living space
• Single-story design for easy accessibility
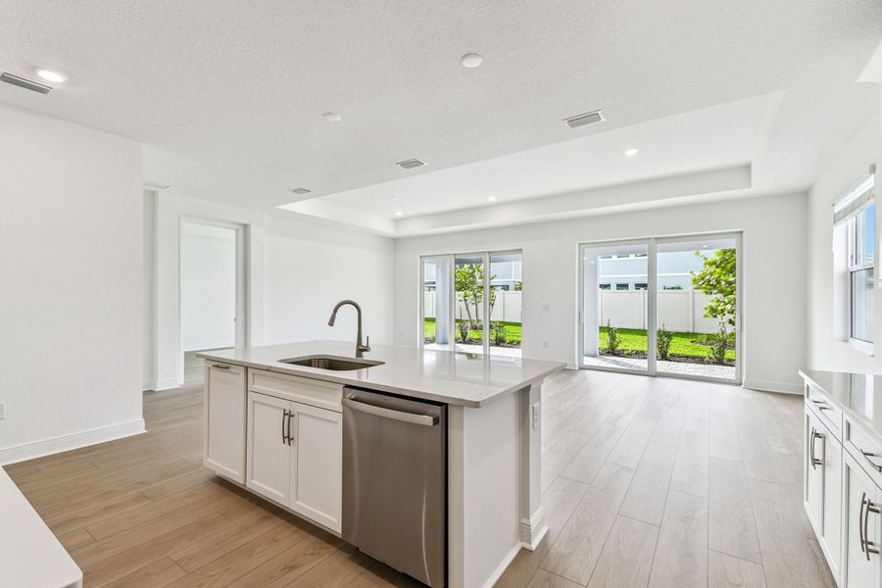
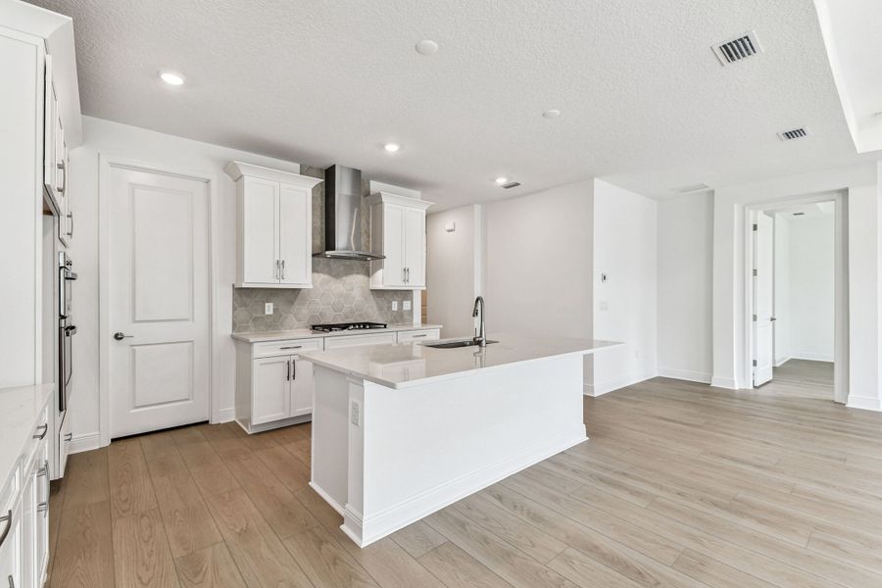
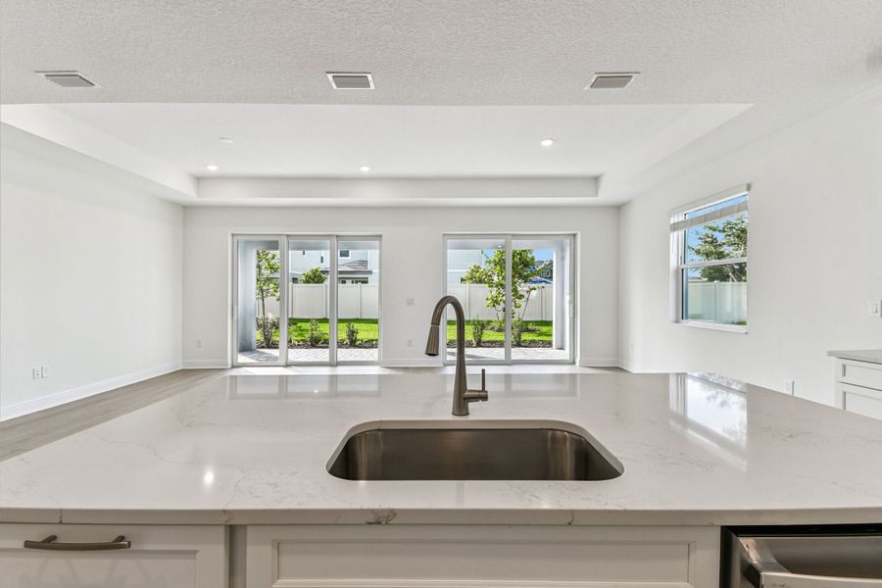
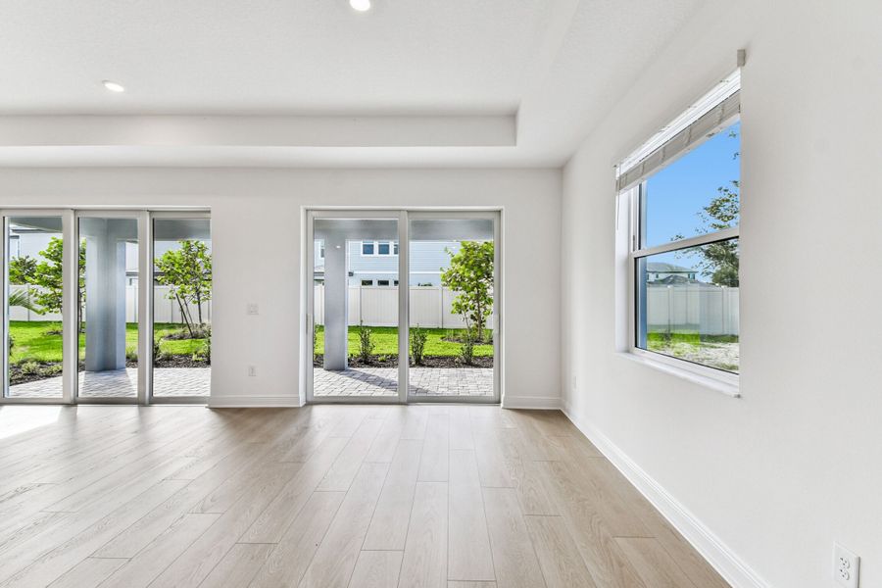
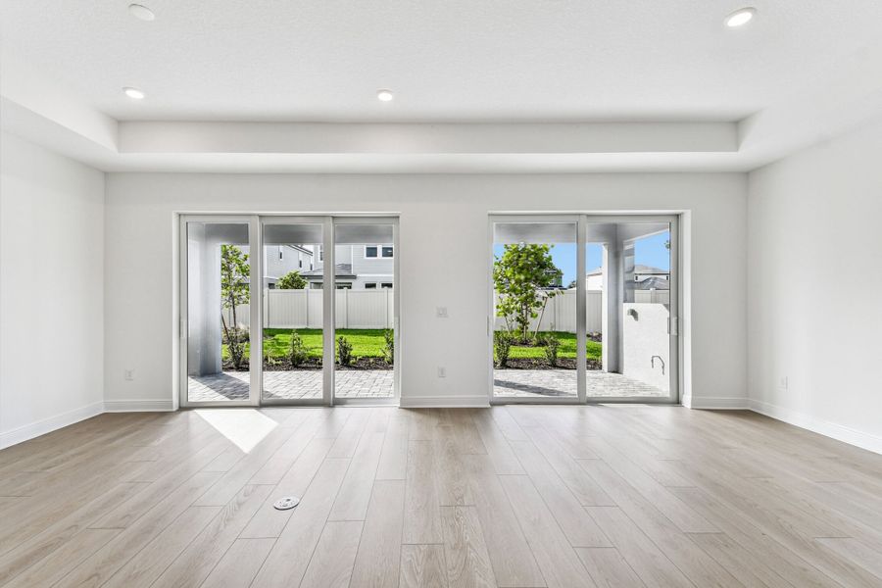
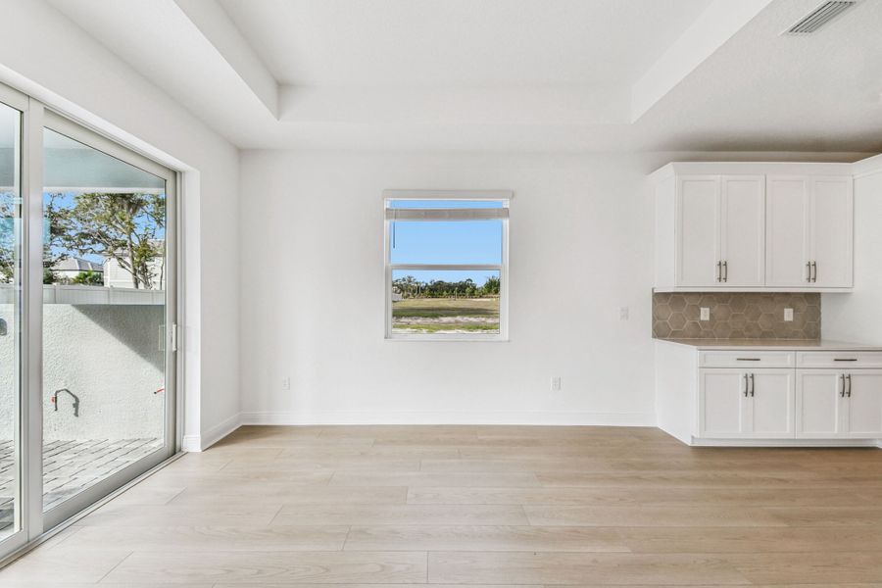
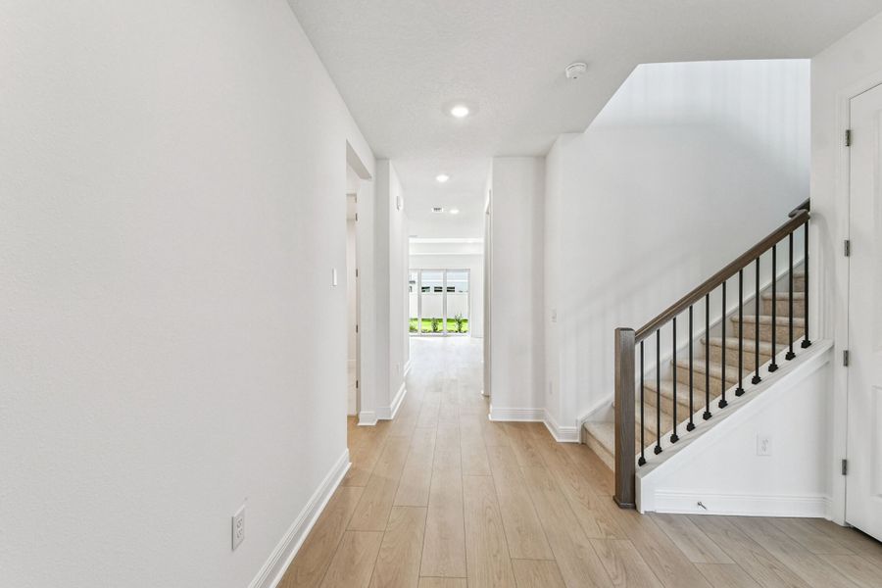
The home's well-planned layout maximizes living space while maintaining a natural flow between rooms. The open-concept design creates a seamless connection between the kitchen, dining, and living areas, making it ideal for family gatherings and entertaining guests.
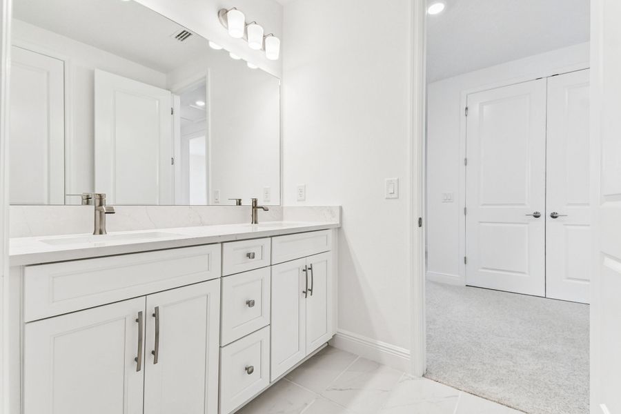
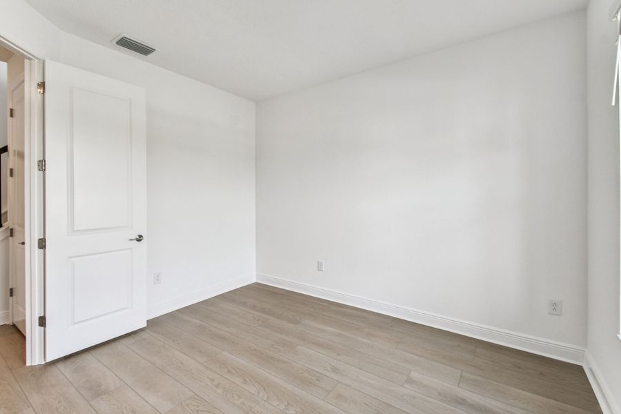
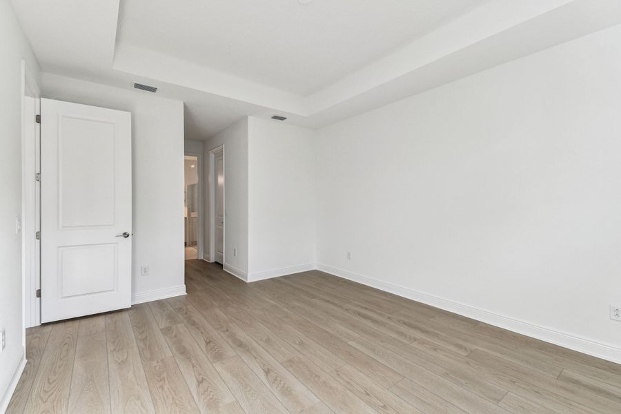
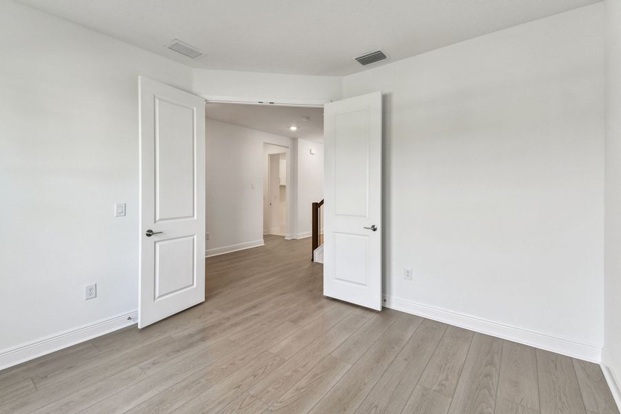
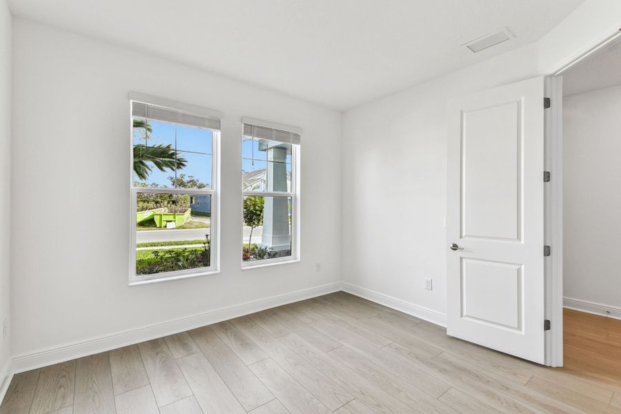
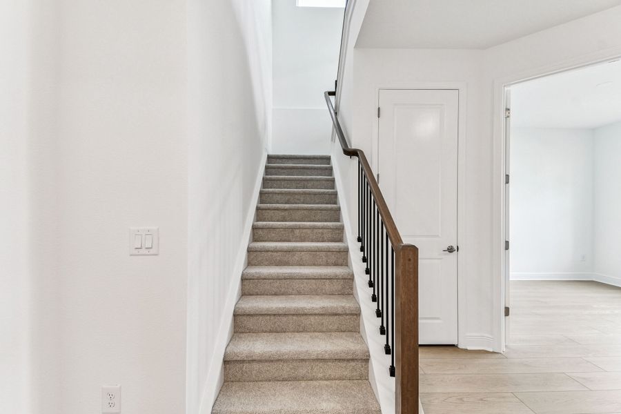
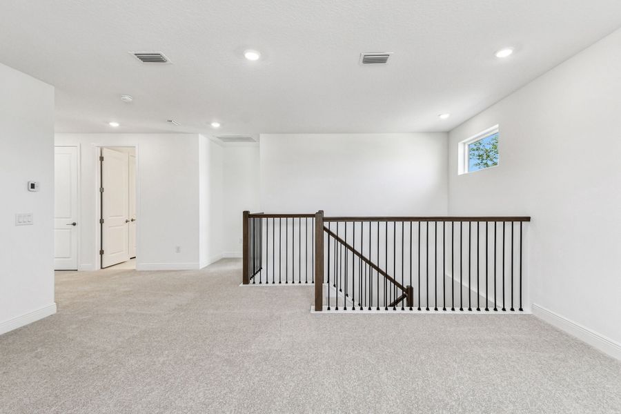
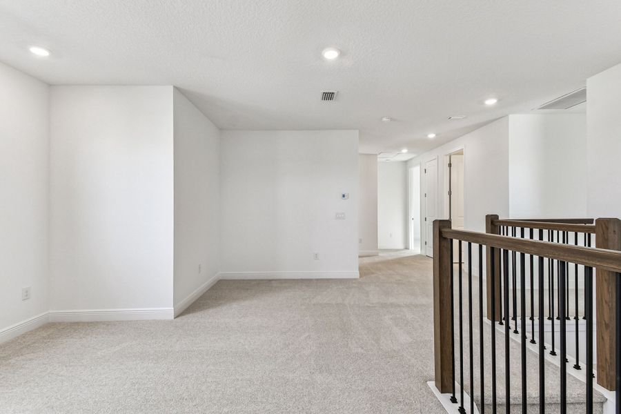
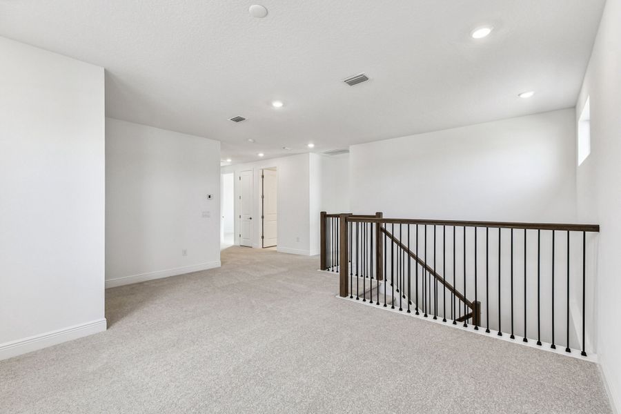
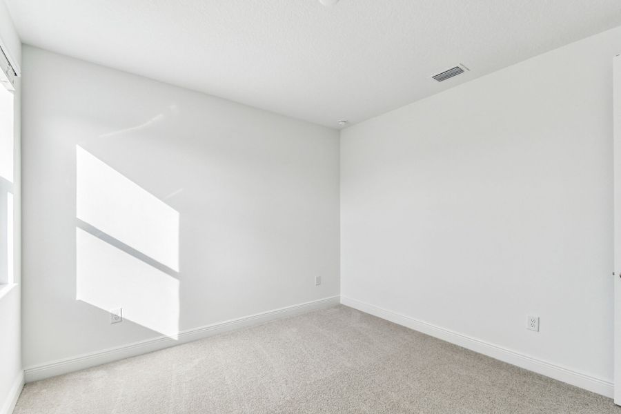
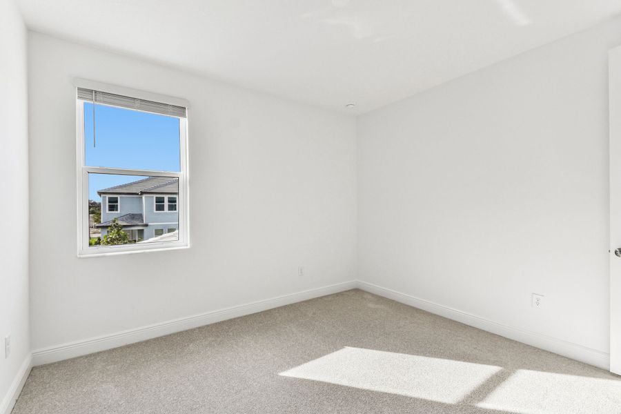
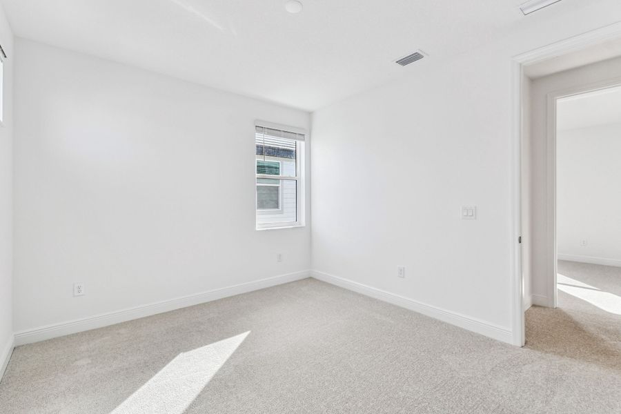
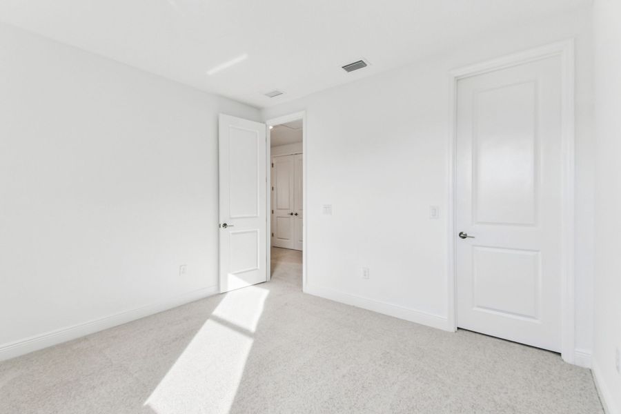
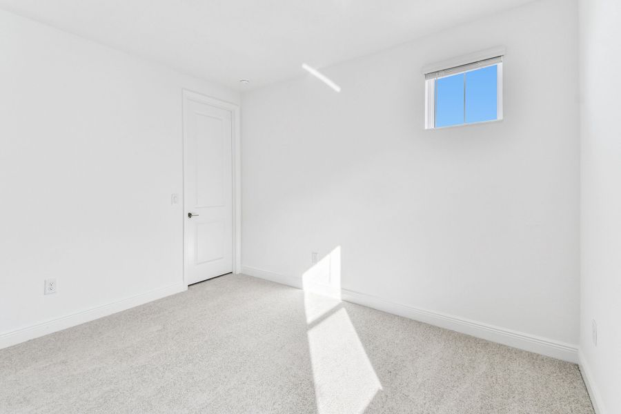
The owner's bedroom, positioned on the first floor, offers privacy and convenience, complete with an en-suite bathroom. You'll find the remaining bedrooms upstairs around the loft. The additional bedrooms, as well as the den, provide ample space for family members, a home office, or guest accommodations.
As a new construction home, this property offers the unique opportunity to be its first owner, ensuring everything from fixtures to finishes is fresh and unused. The quality craftsmanship by M/I Homes is evident throughout, from the carefully selected materials to the attention to detail in every room.
This home combines practical living spaces with elegant design elements, creating an inviting atmosphere that suits modern family life while maintaining timeless appeal.
May also be listed on the M/I Homes website
Information last verified by Jome: Yesterday at 10:08 AM (October 13, 2026)
 Home highlights
 Sidewalks Available
Book your tour. Save an average of $18,473. We'll handle the rest.
We collect exclusive builder offers, book your tours, and support you from start to housewarming.
- Confirmed tours
- Get matched & compare top deals
- Expert help, no pressure
- No added fees
Estimated value based on Jome data, T&C apply
Home details
- Property status:
- Move-in ready
- Lot size (acres):
- 0.14
- Size:
- 2,851 sqft
- Stories:
- 2
- Beds:
- 4
- Baths:
- 2
- Half baths:
- 1
- Garage spaces:
- 2
- Facing direction:
- East
Construction details
- Builder Name:
- M/I Homes
- Completion Date:
- October, 2025
- Year Built:
- 2025
- Roof:
- Tile Roofing
Home features & finishes
- Construction Materials:
- Block
- Cooling:
- Central Air
- Flooring:
- Carpet FlooringTile Flooring
- Foundation Details:
- Slab
- Garage/Parking:
- GarageAttached Garage
- Interior Features:
- Walk-In ClosetShuttersFoyerPantryStorageTray CeilingLoft
- Kitchen:
- DishwasherMicrowave OvenDisposalKitchen Island
- Laundry facilities:
- Utility/Laundry Room
- Pets:
- Pets Allowed
- Property amenities:
- Lanai
- Rooms:
- Flex RoomGreat RoomPrimary Bedroom On MainKitchenPowder RoomDining RoomOpen Concept FloorplanPrimary Bedroom Downstairs

Get a consultation with our New Homes Expert
- See how your home builds wealth
- Plan your home-buying roadmap
- Discover hidden gems
Utility information
- Heating:
- Water Heater, Central Heating, Tankless water heater
- Sewer:
- Public Sewer
- Utilities:
- Electricity Available, Natural Gas Available, Cable Available, Sewer Available, Water Available
- Water source:
- Public

Community details
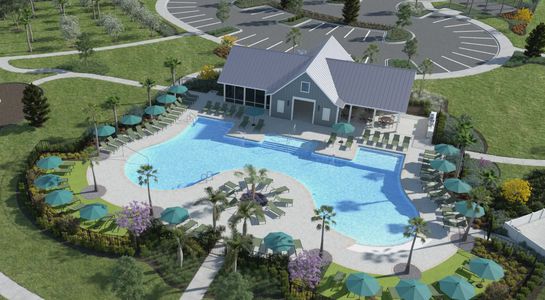
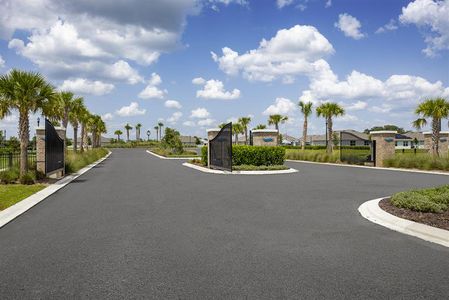
Hawkstone
by M/I Homes, Sarasota, FL
- 18 homes
- 9 plans
- 1,763 - 3,982 sqft
View Hawkstone details
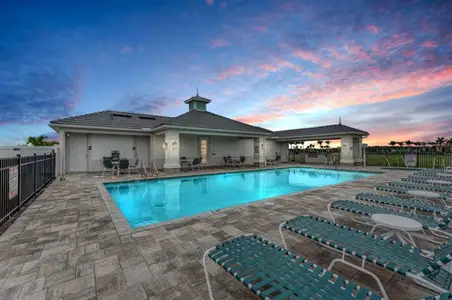
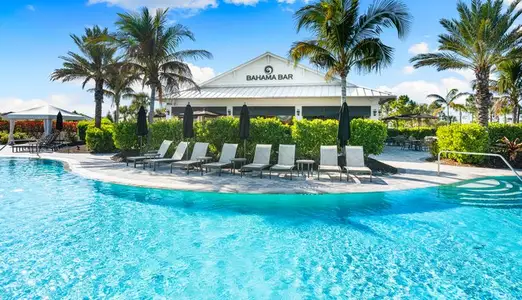
Community amenities
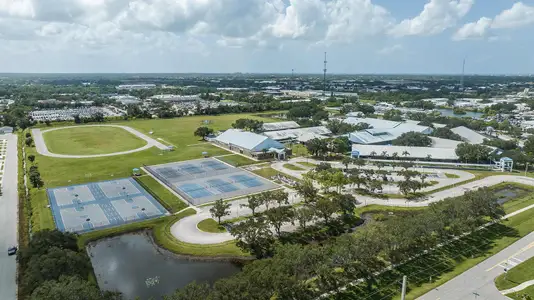
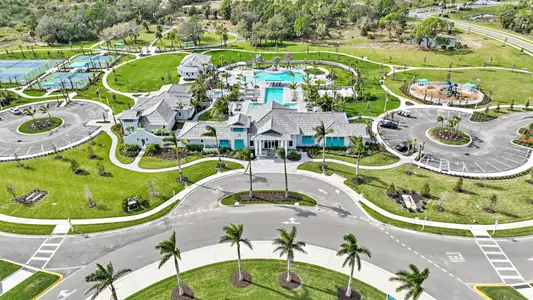
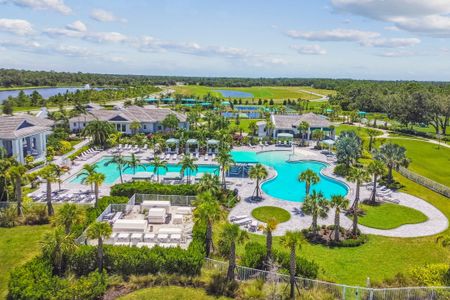
- Sidewalks Available
More homes in Hawkstone
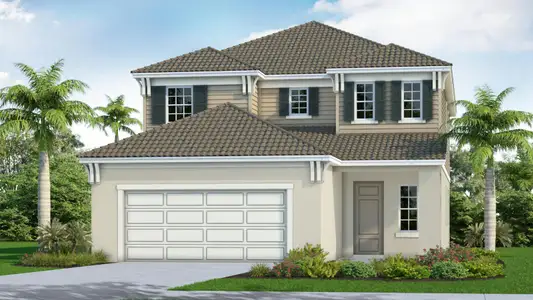
- Home at address 7551 Hawkstone Dr, Sarasota, FL 34241
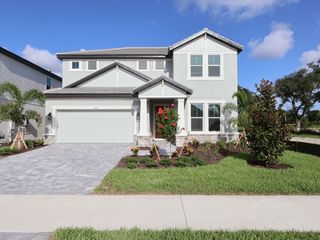
Whitney
$719,999
- 4 bd
- 2.5 ba
- 2,851 sqft
7551 Hawkstone Dr, Sarasota, FL 34241
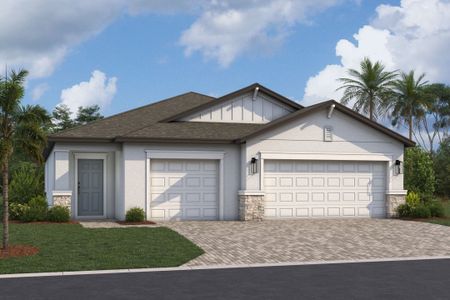
- Home at address 7643 Seahawk Ave, Sarasota, FL 34241
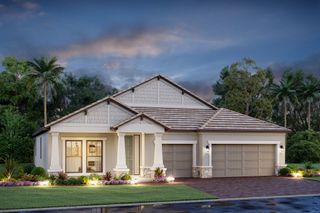
Crystal
$739,999
- 4 bd
- 3 ba
- 2,309 sqft
7643 Seahawk Ave, Sarasota, FL 34241
- Home at address 7595 Hawkstone Dr, Sarasota, FL 34241
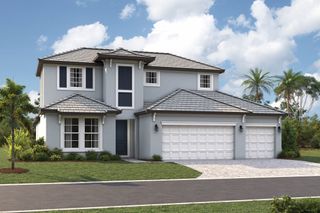
Magnolia
$799,999
- 4 bd
- 3 ba
- 2,628 sqft
7595 Hawkstone Dr, Sarasota, FL 34241
- Home at address 7582 Hawkstone Dr, Sarasota, FL 34241
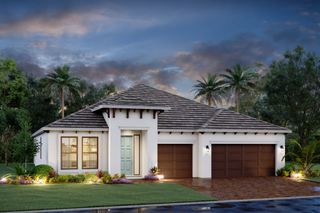
Crystal
$809,999
- 4 bd
- 3 ba
- 2,306 sqft
7582 Hawkstone Dr, Sarasota, FL 34241
- Home at address 7563 Hawkstone Dr, Sarasota, FL 34241
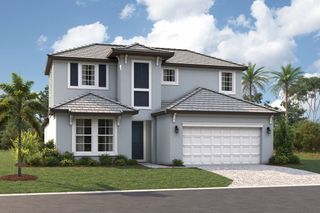
Magnolia
$829,189
- 4 bd
- 3 ba
- 2,628 sqft
7563 Hawkstone Dr, Sarasota, FL 34241
- Home at address 7513 Nighthawk Dr, Sarasota, FL 34241
Crystal
$835,917
- 4 bd
- 3 ba
- 2,309 sqft
7513 Nighthawk Dr, Sarasota, FL 34241
 Floor plans in Hawkstone
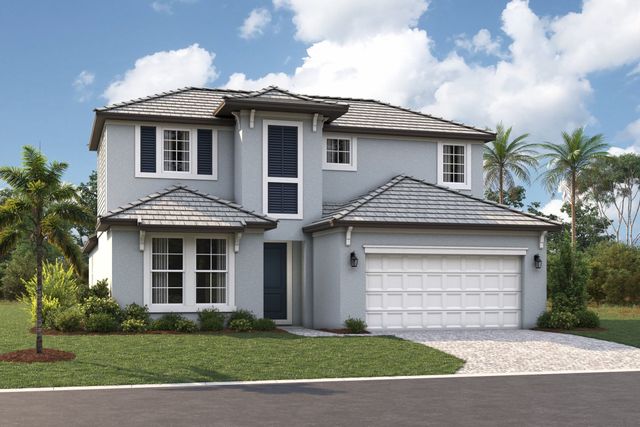
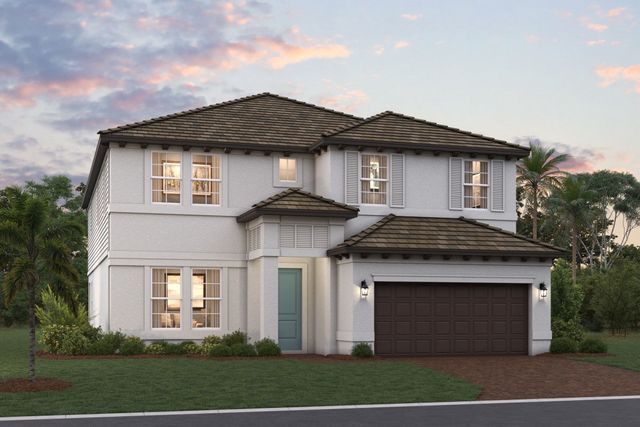
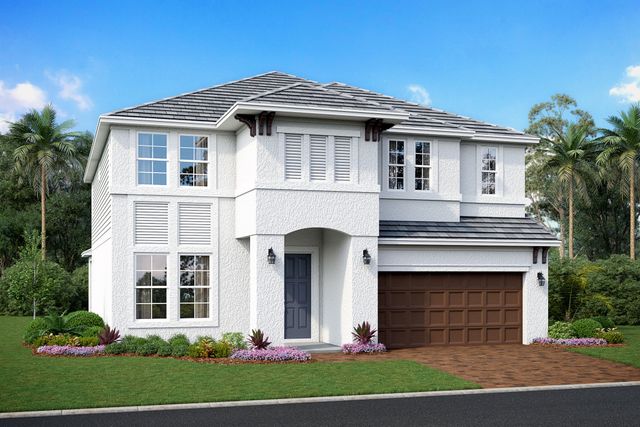
About the builder - M/I Homes

- 152communities on Jome
- 1,887homes on Jome
Neighborhood
Home address
Schools in Sarasota County School District

GreatSchools’ Summary Rating calculation is based on 4 of the school’s themed ratings, including test scores, student/academic progress, college readiness, and equity. This information should only be used as a reference. Jome is not affiliated with GreatSchools and does not endorse or guarantee this information. Please reach out to schools directly to verify all information and enrollment eligibility. Data provided by GreatSchools.org © 2025
Places of interest
Getting around
Air quality
Noise level
A Soundscore™ rating is a number between 50 (very loud) and 100 (very quiet) that tells you how loud a location is due to environmental noise.

Considering this home?
Our expert will guide your tour, in-person or virtual
Need more information?
Text or call (888) 545-5198
Financials
Estimated monthly payment
Let us help you find your dream home
How many bedrooms are you looking for?
Similar homes nearby
Recently added communities in this area
Nearby communities in Sarasota
New homes in nearby cities
More New Homes in Sarasota, FL
- Jome
- New homes search
- Florida
- Sarasota County
- Sarasota
- Hawkstone
- 7575 Seahawk Ave, Sarasota, FL 34241