Book your tour. Save an average of $18,473. We'll handle the rest.
We collect exclusive builder offers, book your tours, and support you from start to housewarming.
- Confirmed tours
- Get matched & compare top deals
- Expert help, no pressure
- No added fees
Estimated value based on Jome data, T&C apply
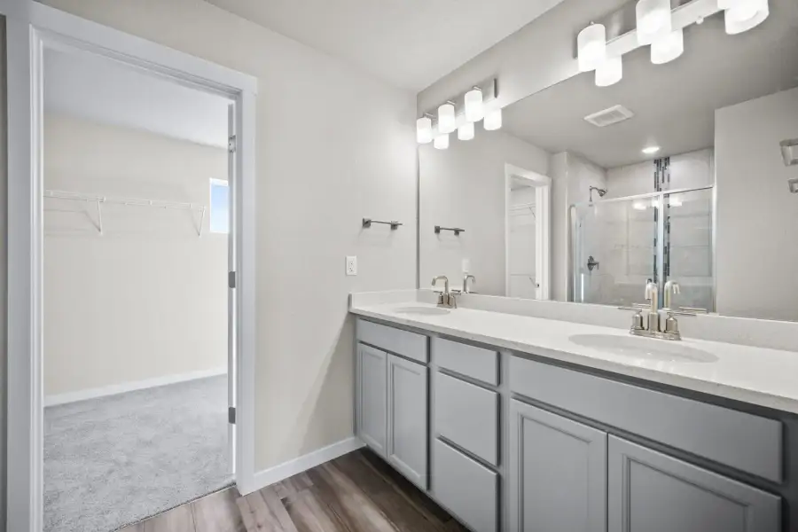
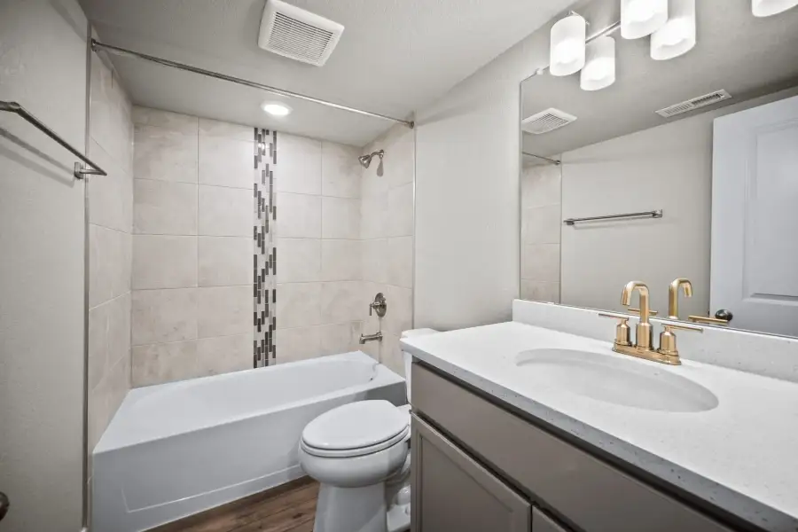
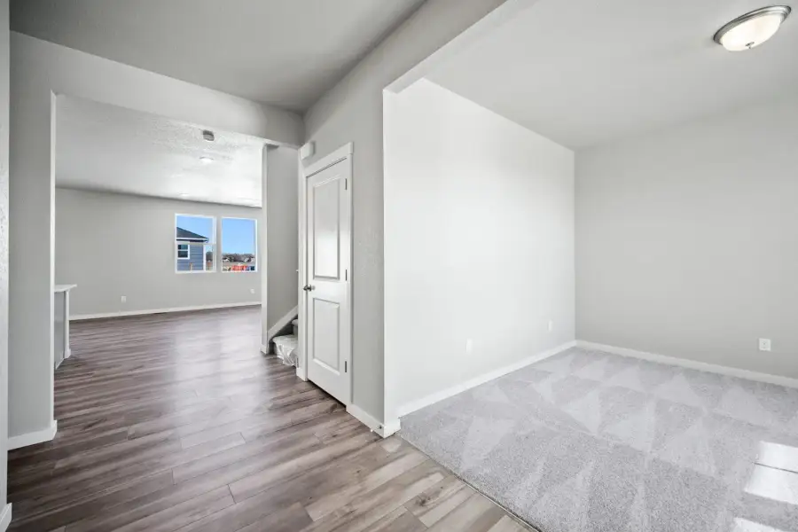
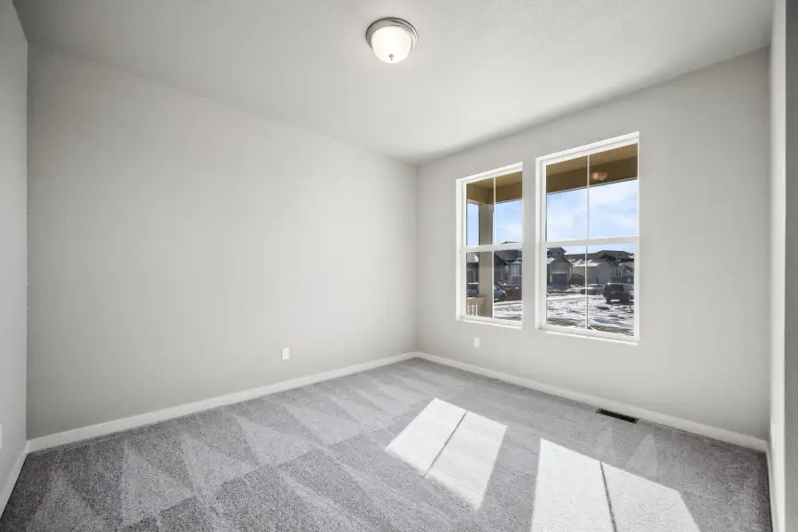
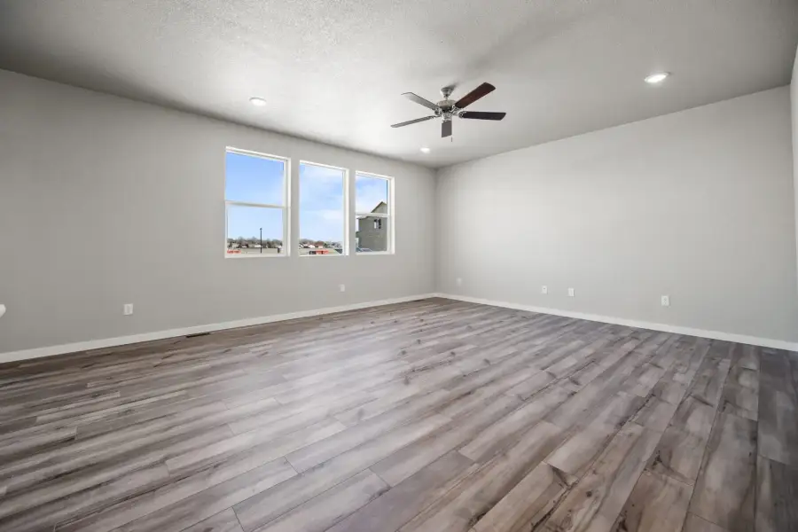
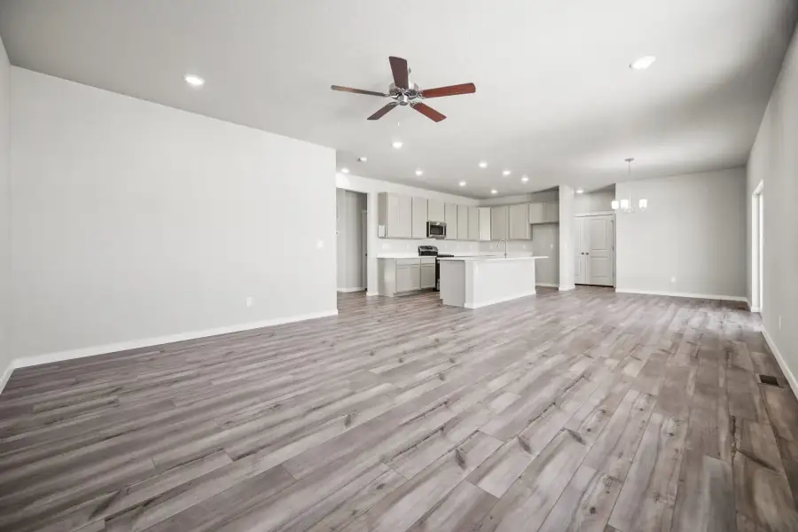
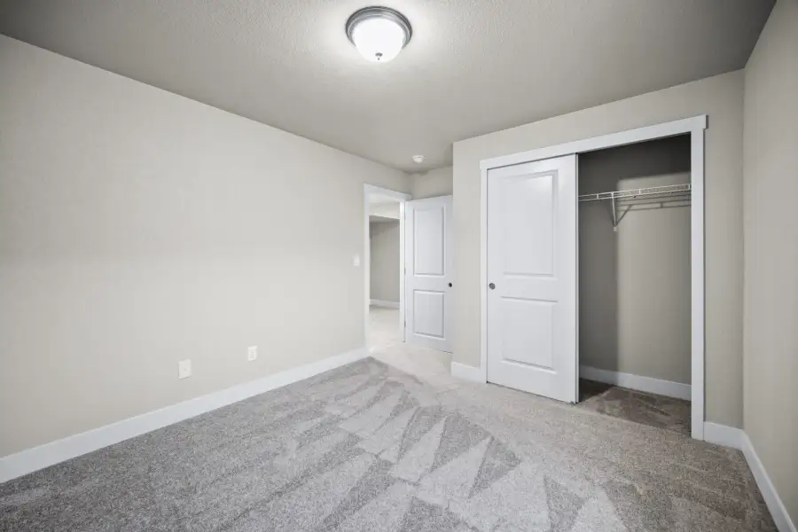
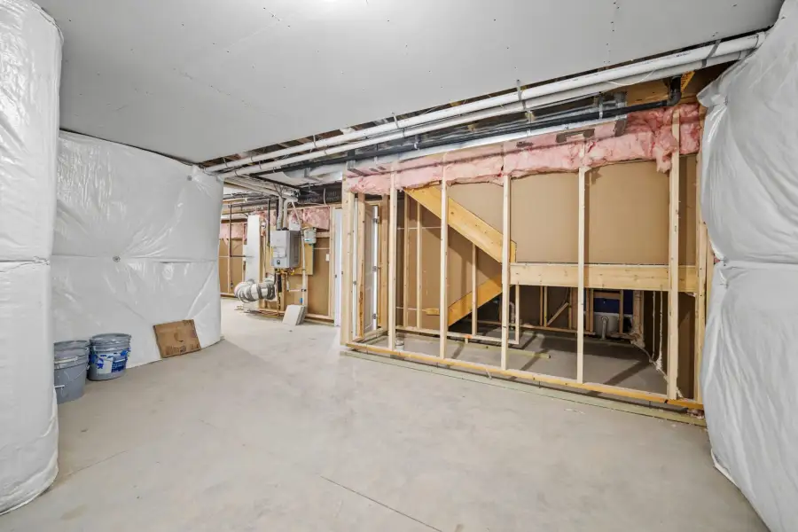
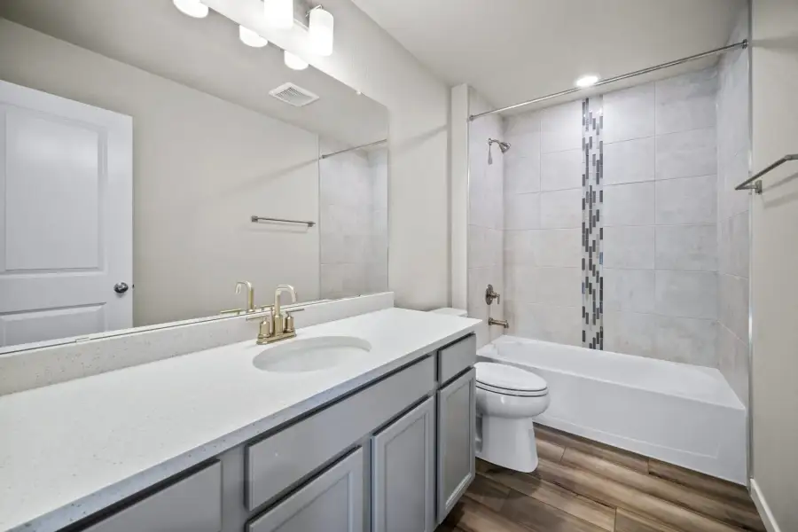
- 3 bd
- 2.5 ba
- 2,431 sqft
9149 Lanceleaf Dr, Colorado Springs, CO 80925
Why tour with Jome?
- No pressure toursTour at your own pace with no sales pressure
- Expert guidanceGet insights from our home buying experts
- Exclusive accessSee homes and deals not available elsewhere
Jome is featured in


- Single-Family
- Ready by November 2026
- $236.49/sqft
- 7 days on Jome
Home description
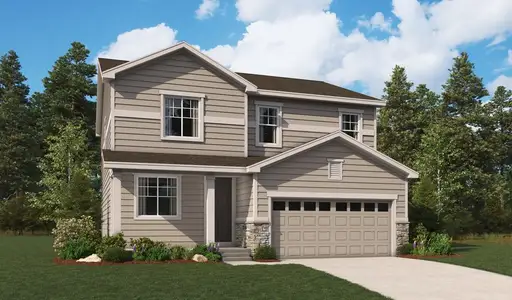
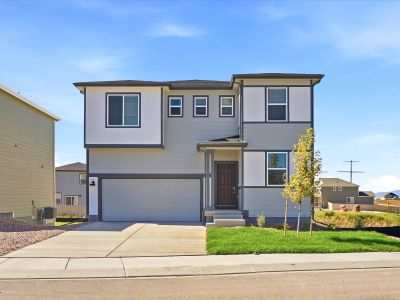
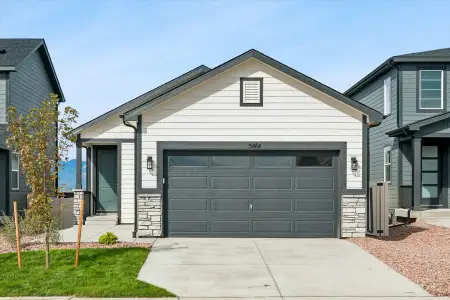
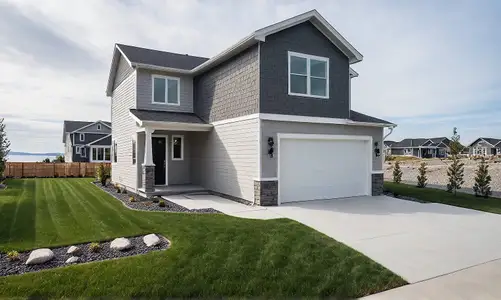
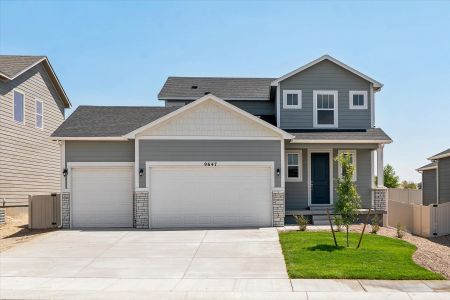
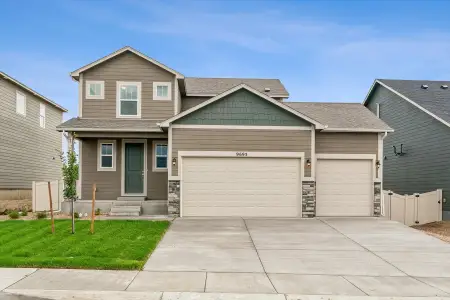
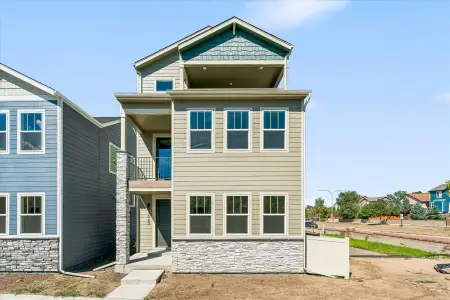
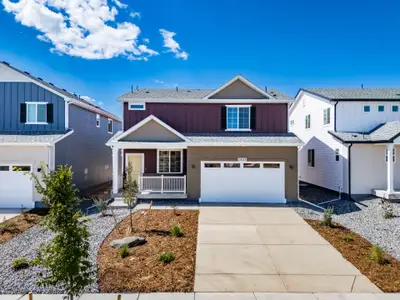
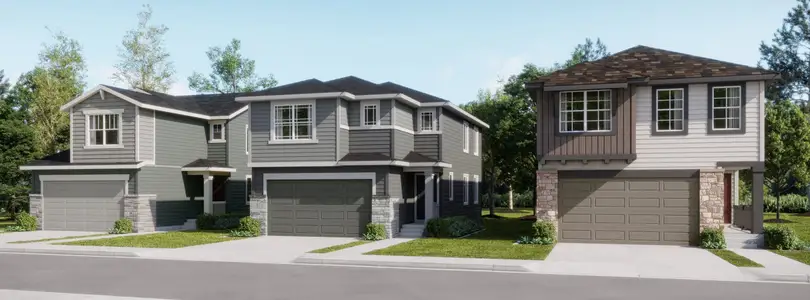
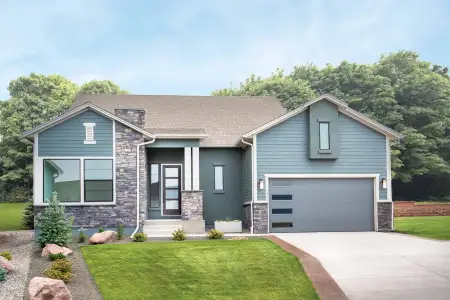
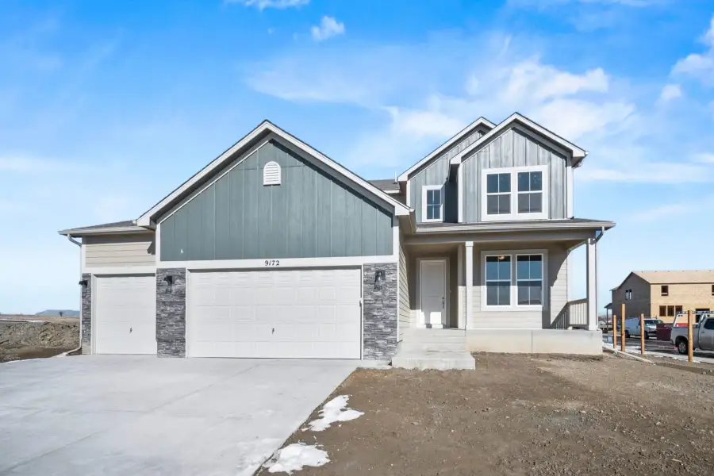
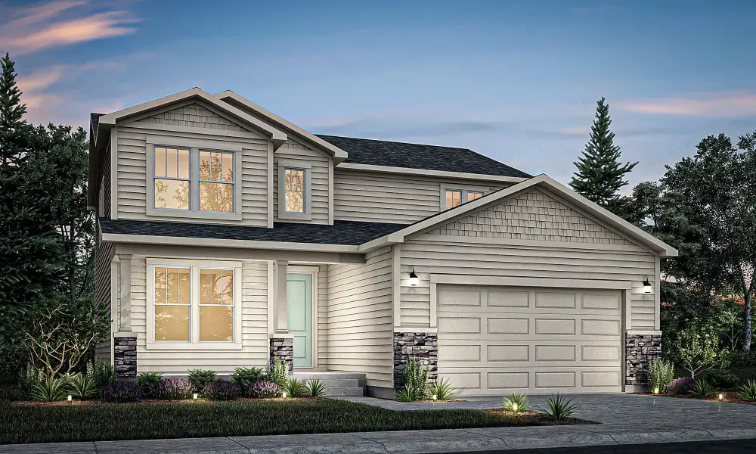
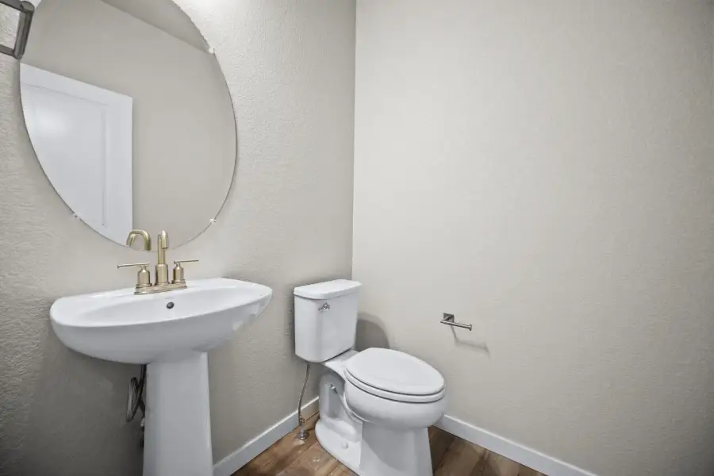
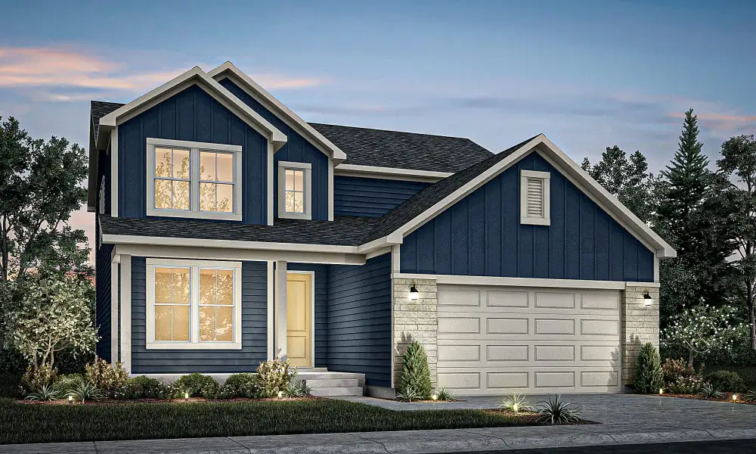
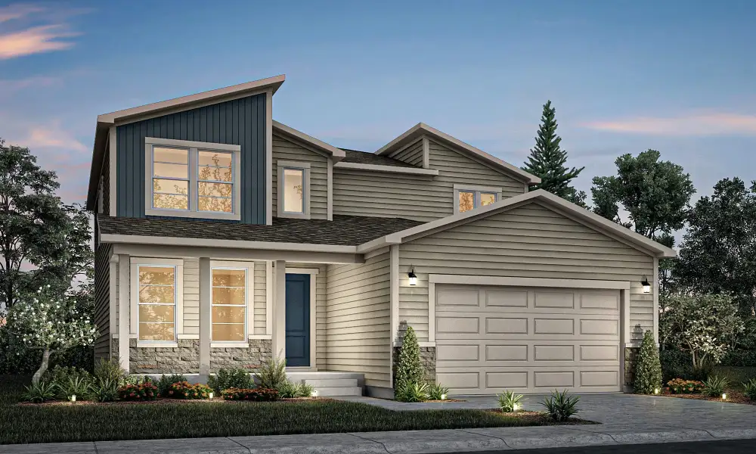
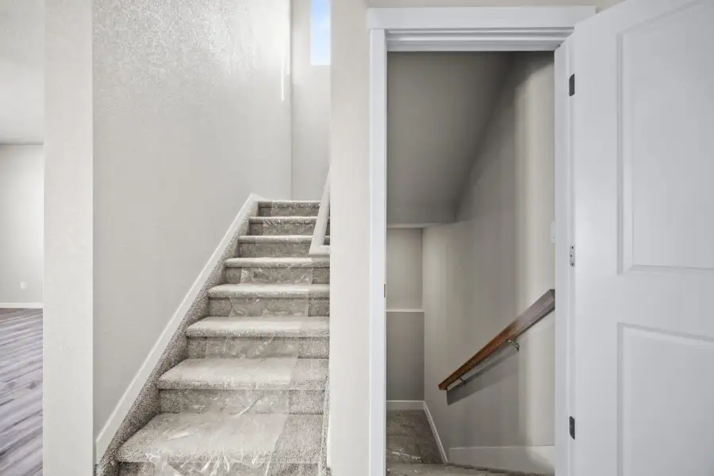
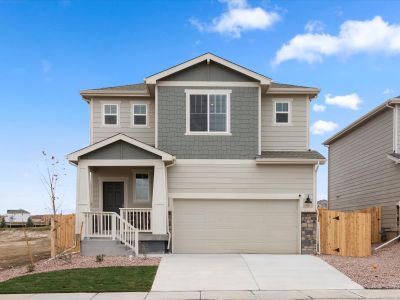
Step into luxury at 9149 Lanceleaf Drive located in Colorado Springs, CO., a thoughtfully designed single-family home that caters to the needs of modern living. This energy-efficient new home boasts an array of unique features that set it apart in the new home market.Key Features* Floorplan Design: Welcome to the Currant floorplan, a thoughtfully designed two-story home. Offering approximately 2,431 square feet, 3 bedrooms, 2.5 bathrooms, and flexible living spaces designed for today’s modern households.
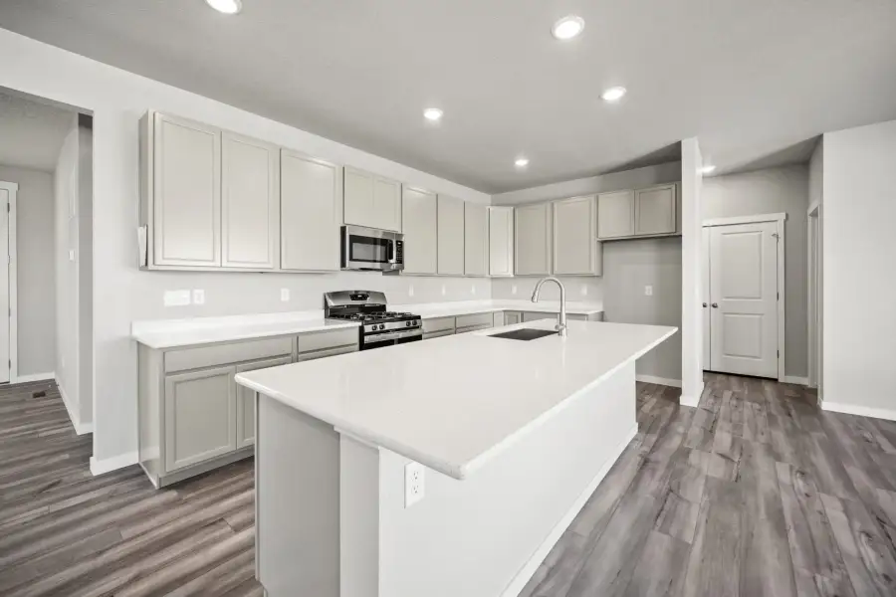
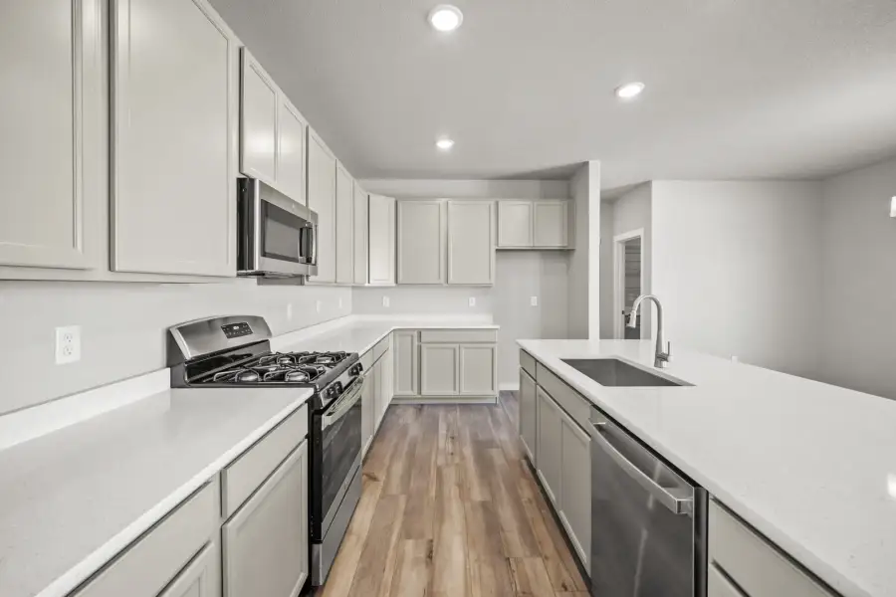
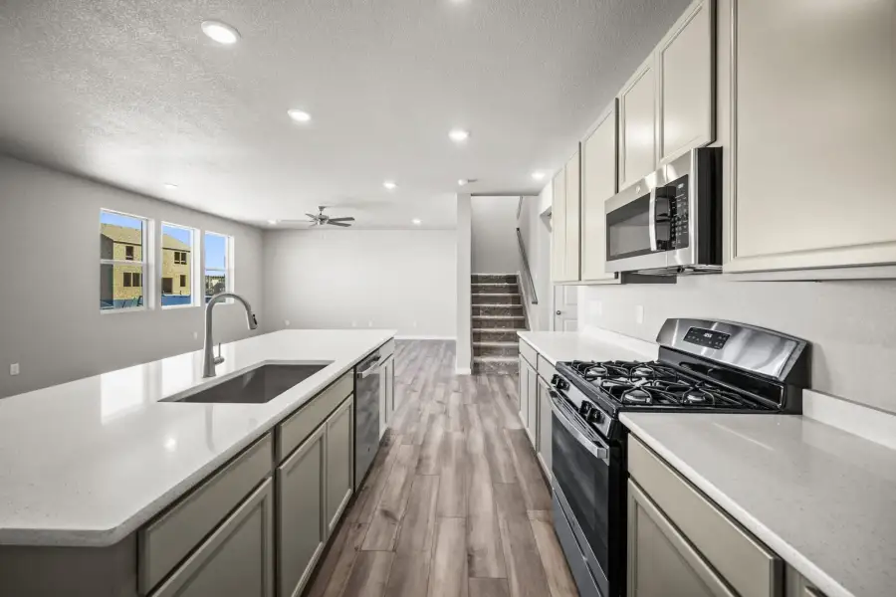
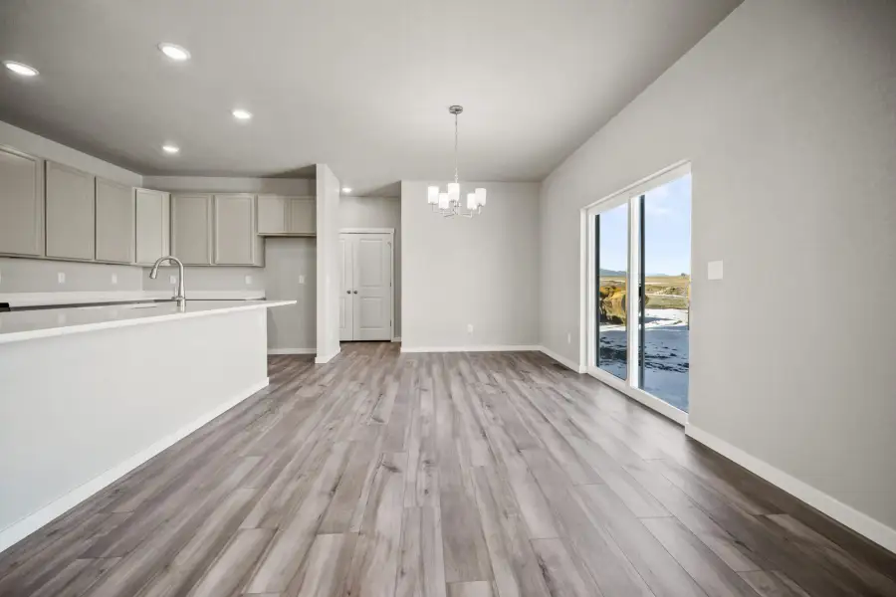
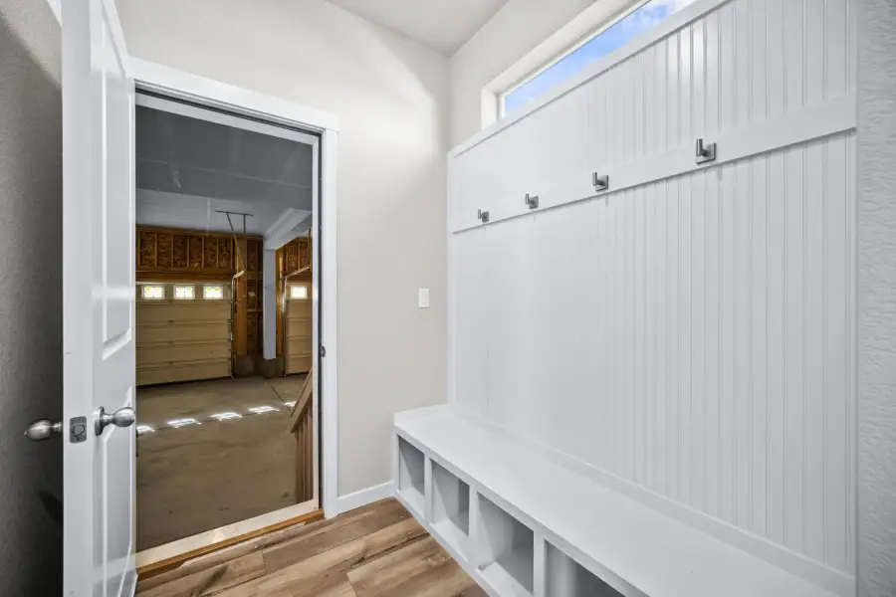
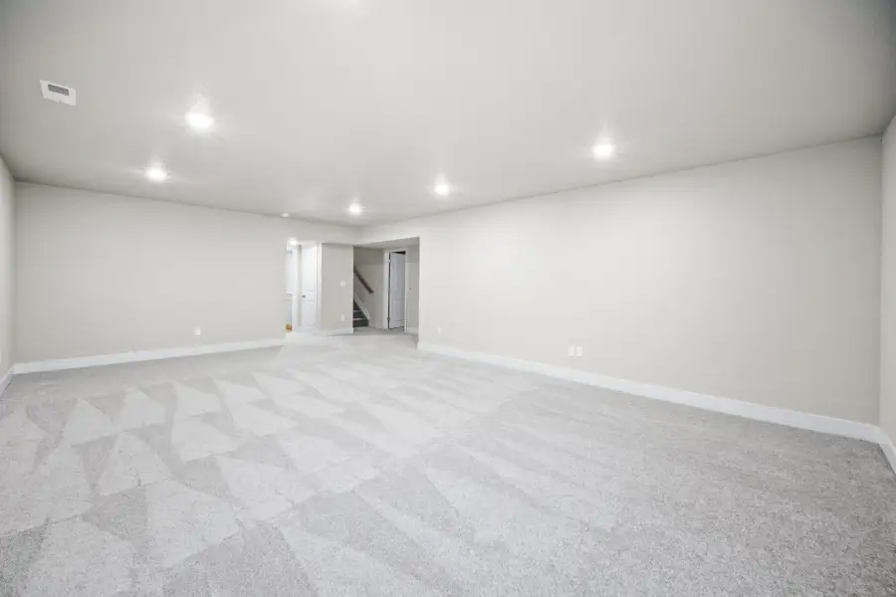
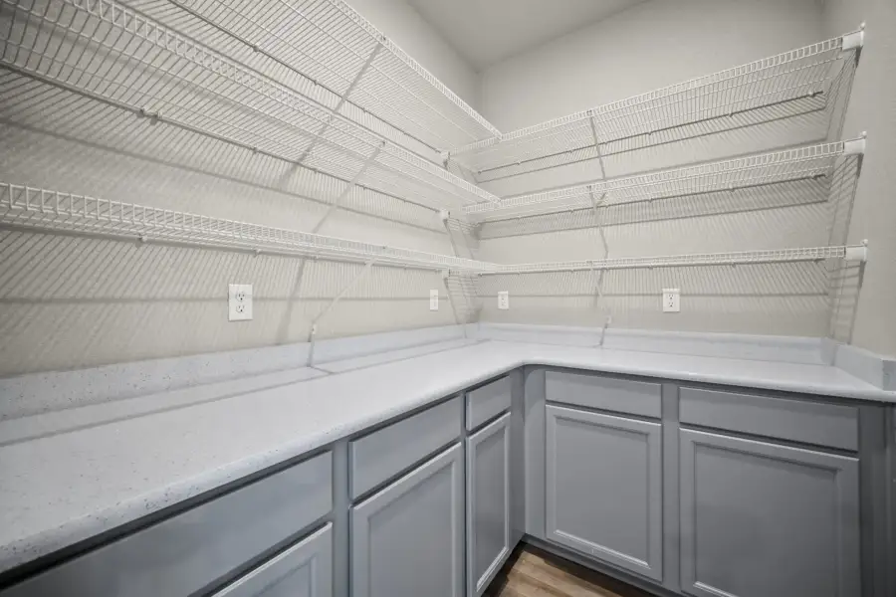
Spacious Living: At the heart of the home is an expansive kitchen built to impress. Featuring generous counter space, abundant cabinetry, and a large walk-in pantry. This kitchen is perfectly suited for everything from daily meal prep to hosting holiday gatherings. The open-concept layout allows the kitchen to flow seamlessly into the dining area and family room, creating a central hub. Allowing everyone can gather comfortably. Large windows along the back of the home enhance the space with natural light and create an inviting atmosphere for entertaining. Just off the entry, a versatile flex room provides endless possibilities — ideal for a home office, formal sitting area, playroom, or study space. The mudroom off the 3-car garage adds everyday convenience, offering a practical drop zone to keep shoes, coats, and gear organized.
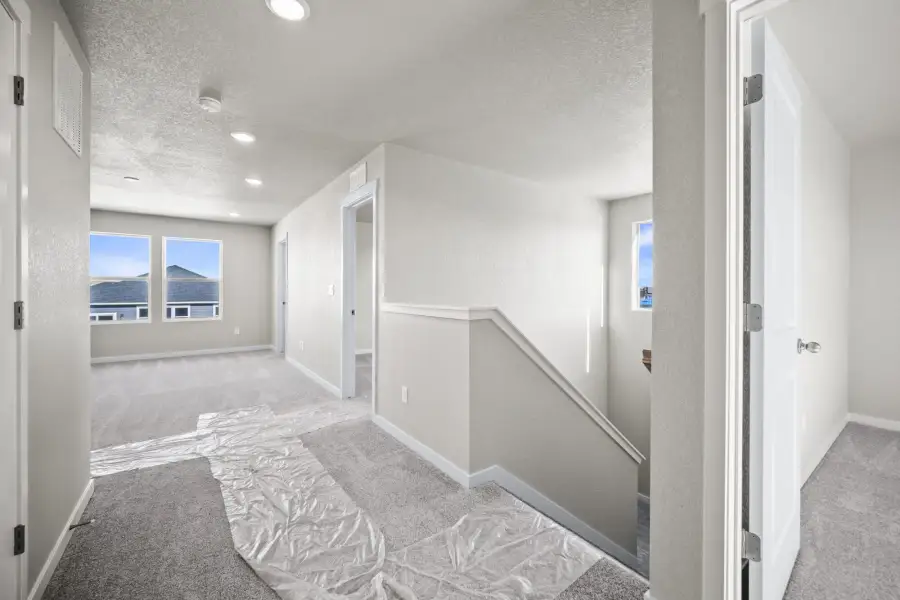
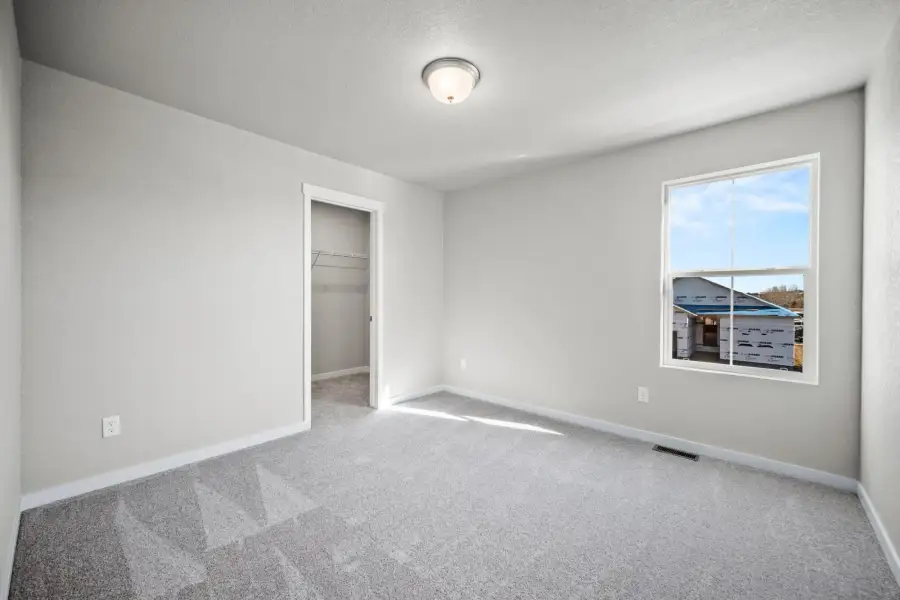
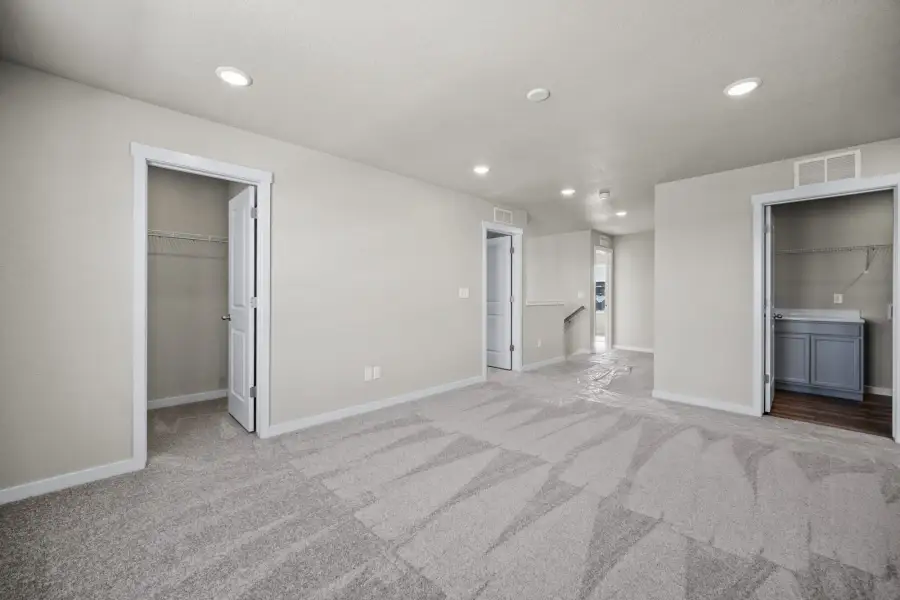
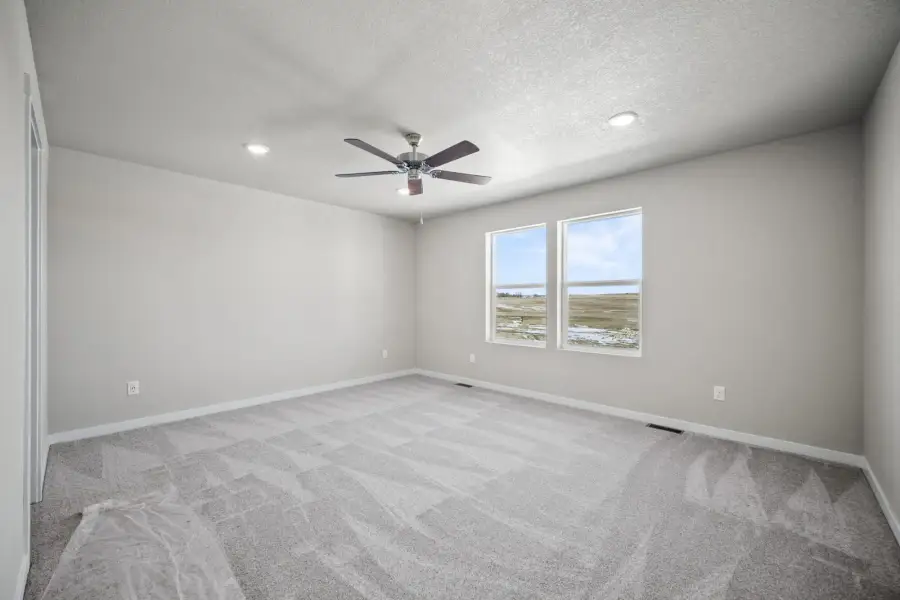
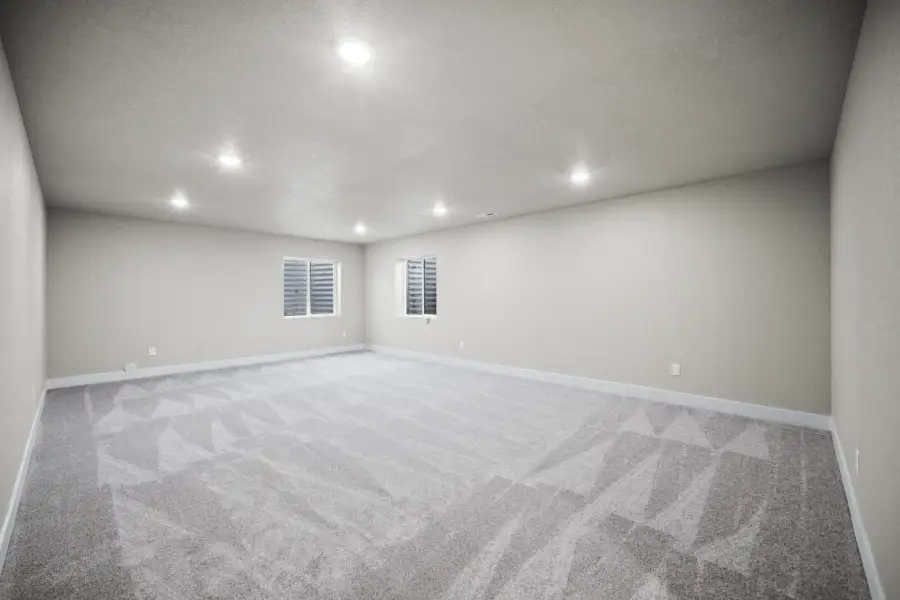
Upstairs Living : Upstairs, the spacious loft serves as an additional living area, perfect for a media room, homework station, workout space, or secondary family room. Two secondary bedrooms and a full bathroom provide comfortable accommodations, while the private owner’s suite is thoughtfully positioned in the back corner for added tranquility.
Garage: Spacious 2 car garage.
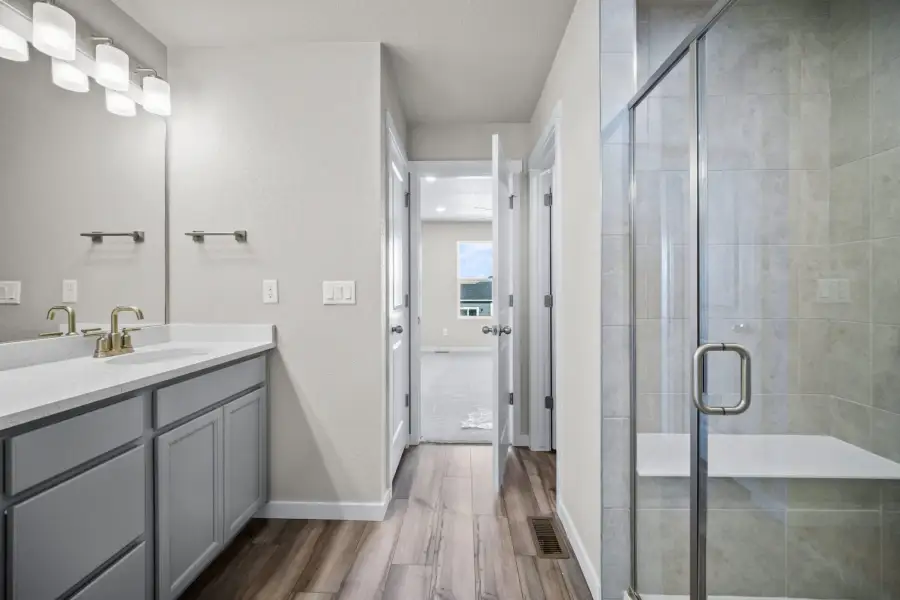
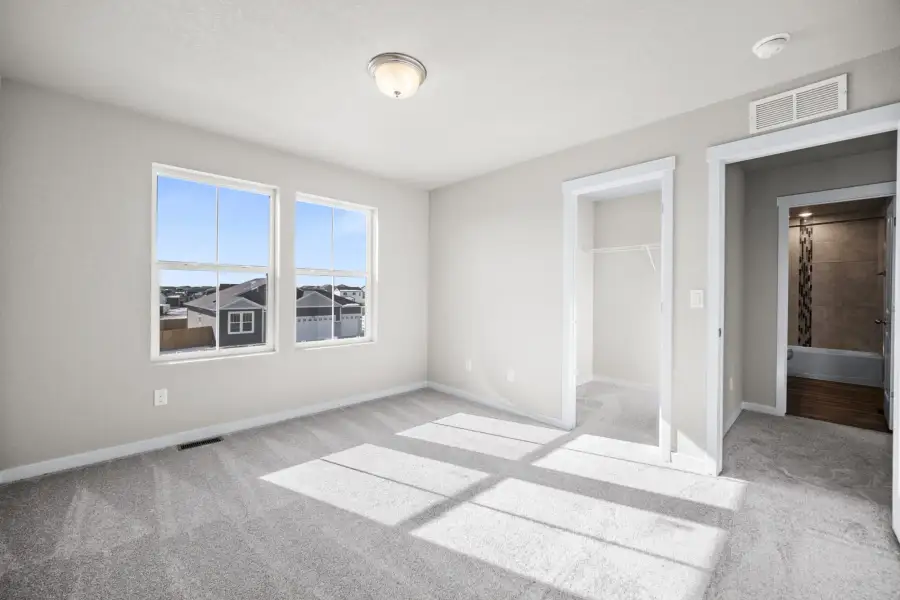
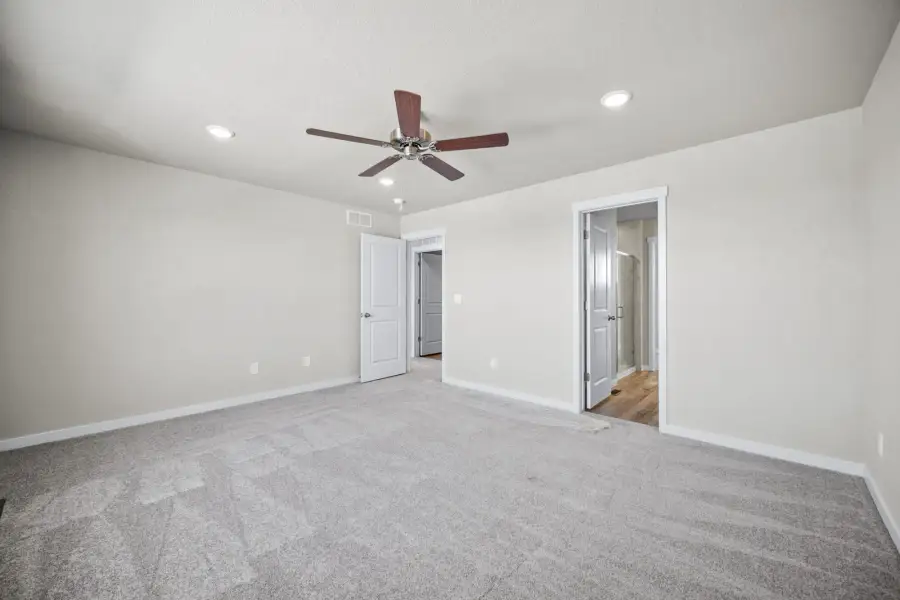
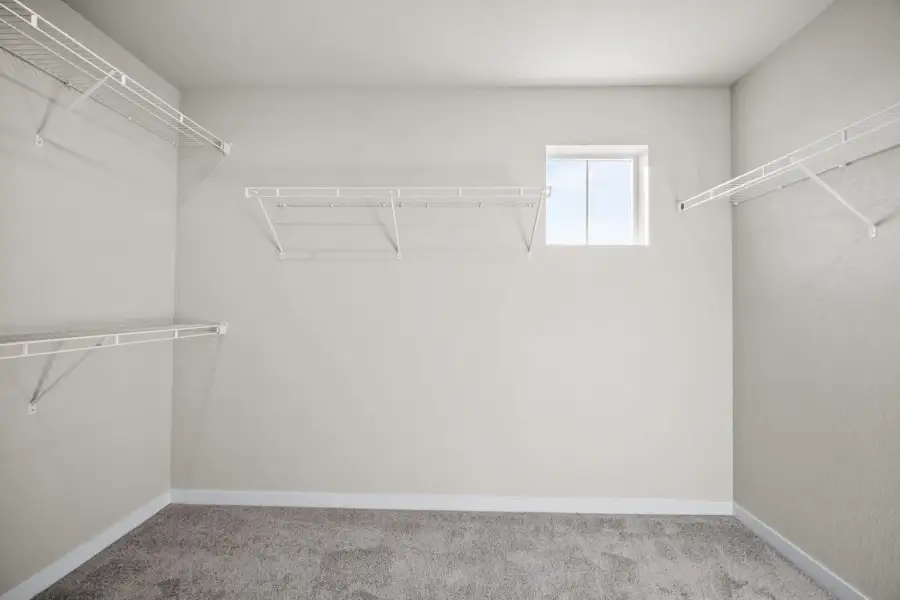
Comfort and Quality* Luxurious Owner’s Retreat: Positioned in the back corner of the home, it provides a private retreat where you can relax and recharge. The suite features a 4-piece bath and a generous walk-in closet with ample storage.
- Owner Suite Closet: In addition, the suite has a walk-in closet, providing ample storage for all your clothing and accessories.
Floor Plan HighlightsThe Currant floor plan offers a perfect blend of open living areas and private spaces, ideal for families seeking a balance between togetherness and individual comfort
Location and CommunitySituated in the desirable The Glen community, this home puts you at the heart of Colorado Springs, with easy access to top-rated schools, shopping, and entertainment
Prices, plans, features, and options are subject to change. All square footage and room dimensions are approximate and may vary by elevation. Additional restrictions may apply. Contact your sales representatives for the most up-to-date information and to schedule a tour of our model homes.
Experience the Currant – Where luxury meets functionality in your dream home.
May also be listed on the View Homes website
Information last verified by Jome: Today at 4:00 PM (October 29, 2026)
Book your tour. Save an average of $18,473. We'll handle the rest.
We collect exclusive builder offers, book your tours, and support you from start to housewarming.
- Confirmed tours
- Get matched & compare top deals
- Expert help, no pressure
- No added fees
Estimated value based on Jome data, T&C apply
Home details
- Property status:
- Under construction
- Size:
- 2,431 sqft
- Stories:
- 2
- Beds:
- 3
- Baths:
- 2.5
- Garage spaces:
- 2

Construction details
- Builder Name:
- View Homes
- Completion Date:
- November, 2026
Home features & finishes
- Garage/Parking:
- GarageAttached Garage
- Interior Features:
- Walk-In ClosetFoyerPantryLoft
- Laundry facilities:
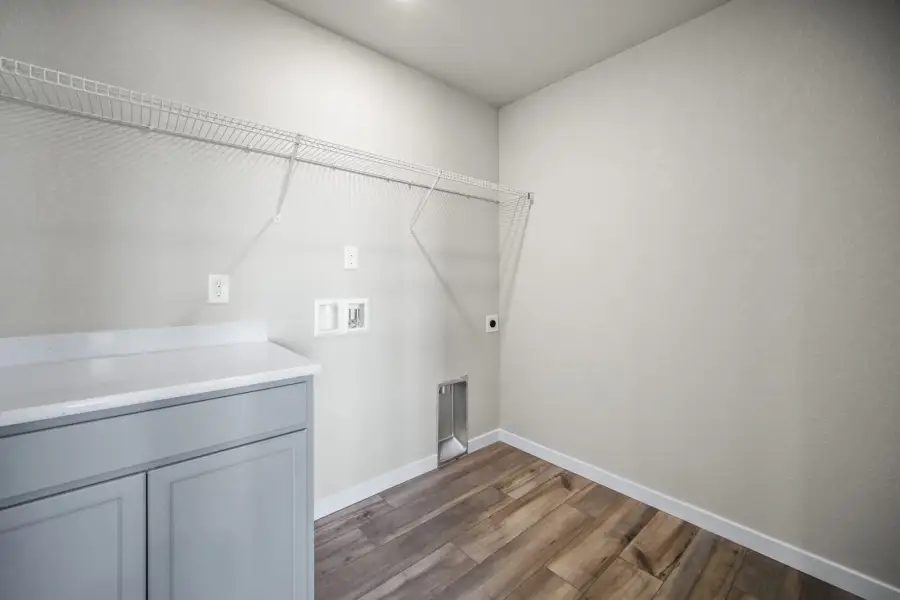
- Utility/Laundry Room
- Property amenities:
- PatioPorch
- Rooms:
- KitchenDining RoomFamily RoomPrimary Bedroom Upstairs

Get a consultation with our New Homes Expert
- See how your home builds wealth
- Plan your home-buying roadmap
- Discover hidden gems
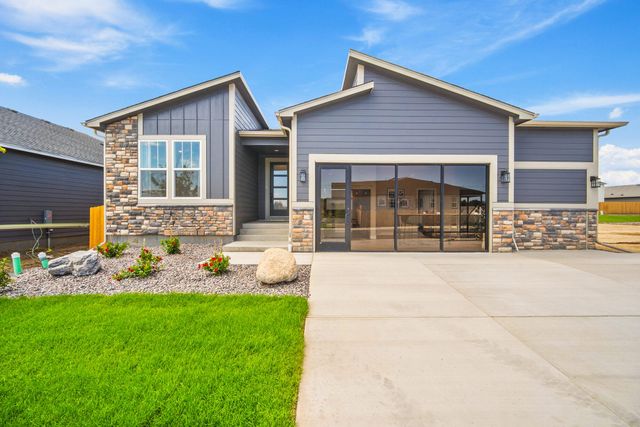
Community details
The Glen
by View Homes, Colorado Springs, CO
- 5 homes
- 5 plans
- 1,620 - 3,168 sqft
View The Glen details
More homes in The Glen
- Home at address 9283 Golden Buffs Dr, Colorado Springs, CO 80925
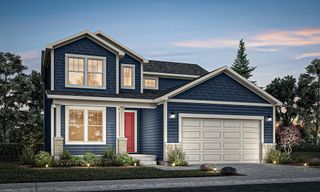
Snowberry
$514,900
- 3 bd
- 2.5 ba
- 1,995 sqft
9283 Golden Buffs Dr, Colorado Springs, CO 80925
- Home at address 9155 Lanceleaf Dr, Colorado Springs, CO 80925
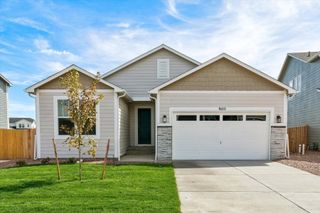
Sage
$549,900
- 4 bd
- 3 ba
- 3,117 sqft
9155 Lanceleaf Dr, Colorado Springs, CO 80925
- Home at address 9161 Lanceleaf Dr, Colorado Springs, CO 80925
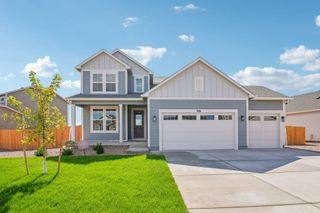
Snowberry
$579,900
- 4 bd
- 3.5 ba
- 2,937 sqft
9161 Lanceleaf Dr, Colorado Springs, CO 80925
- Home at address 9167 Lanceleaf Dr, Colorado Springs, CO 80925
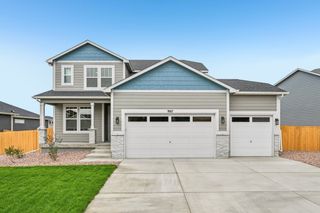
Mahogany
$589,900
- 4 bd
- 3.5 ba
- 3,168 sqft
9167 Lanceleaf Dr, Colorado Springs, CO 80925
 Floor plans in The Glen
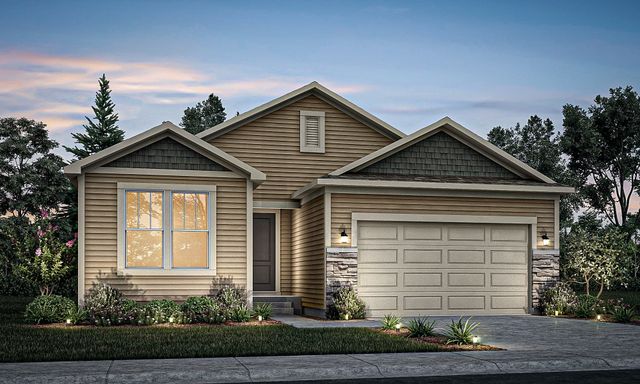
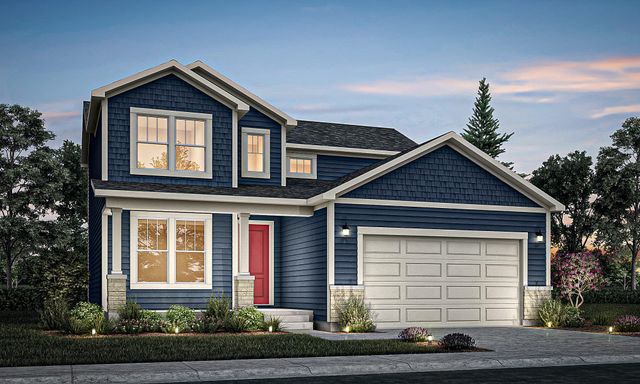
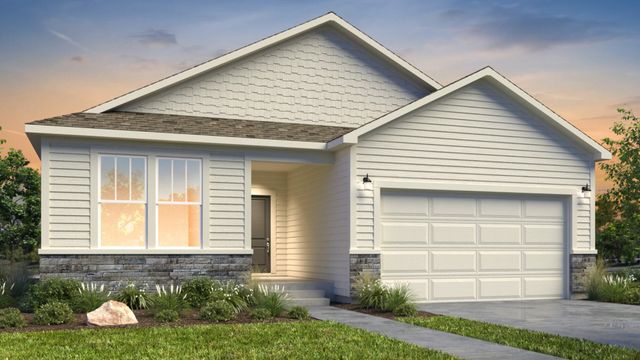
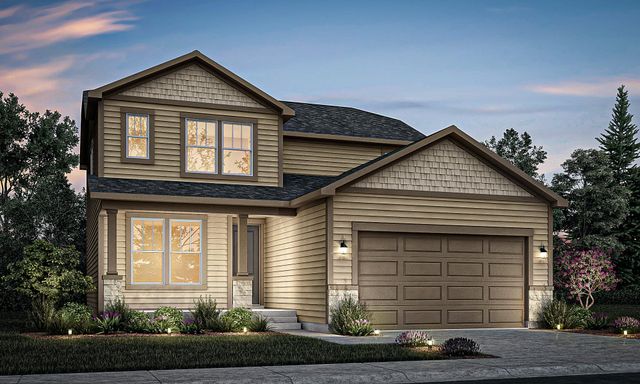
About the builder - View Homes

Neighborhood
Home address
- City:
- Colorado Springs
- County:
- El Paso
- Zip Code:
- 80925
Schools in Widefield School District 3

GreatSchools’ Summary Rating calculation is based on 4 of the school’s themed ratings, including test scores, student/academic progress, college readiness, and equity. This information should only be used as a reference. Jome is not affiliated with GreatSchools and does not endorse or guarantee this information. Please reach out to schools directly to verify all information and enrollment eligibility. Data provided by GreatSchools.org © 2025
Places of interest
Getting around
Air quality
Noise level
A Soundscore™ rating is a number between 50 (very loud) and 100 (very quiet) that tells you how loud a location is due to environmental noise.

Considering this home?
Our expert will guide your tour, in-person or virtual
Need more information?
Text or call (888) 545-5198
Financials
Estimated monthly payment
Let us help you find your dream home
How many bedrooms are you looking for?
Similar homes nearby
Recently added communities in this area
Nearby communities in Colorado Springs
New homes in nearby cities
More New Homes in Colorado Springs, CO
- Jome
- New homes search
- Colorado
- El Paso County
- Colorado Springs
- The Glen
- 9149 Lanceleaf Dr, Colorado Springs, CO 80925