Book your tour. Save an average of $18,473. We'll handle the rest.
We collect exclusive builder offers, book your tours, and support you from start to housewarming.
- Confirmed tours
- Get matched & compare top deals
- Expert help, no pressure
- No added fees
Estimated value based on Jome data, T&C apply
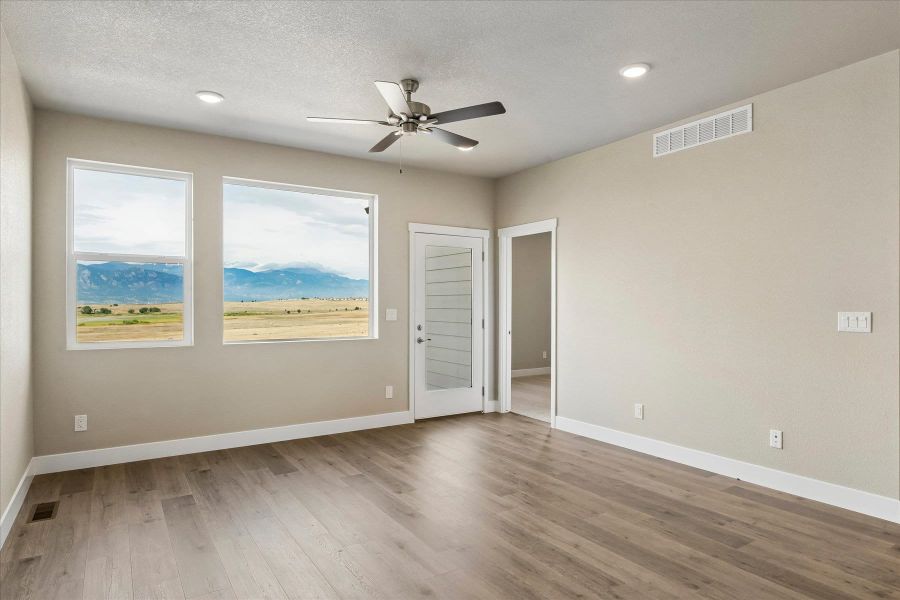
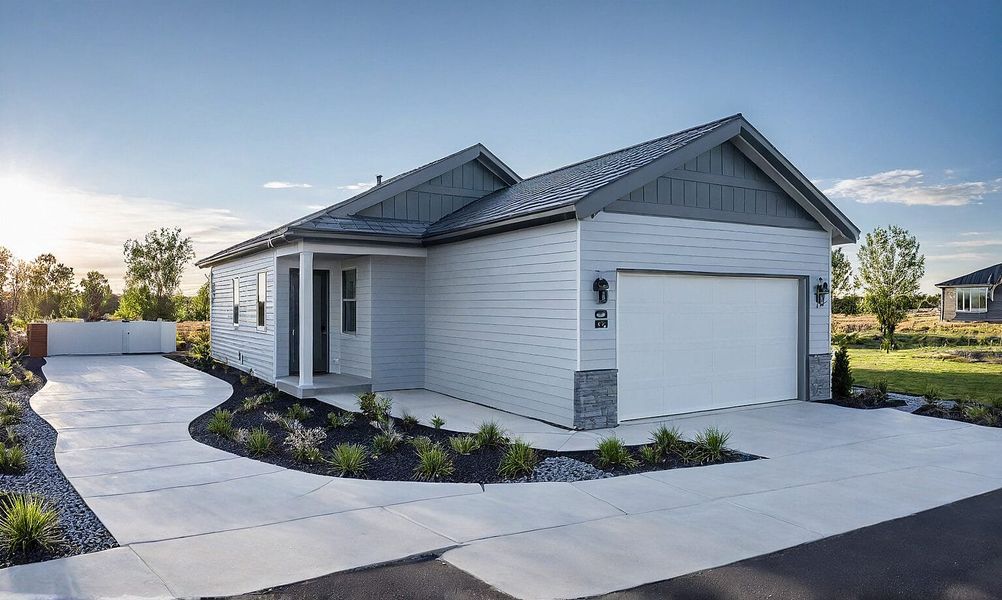
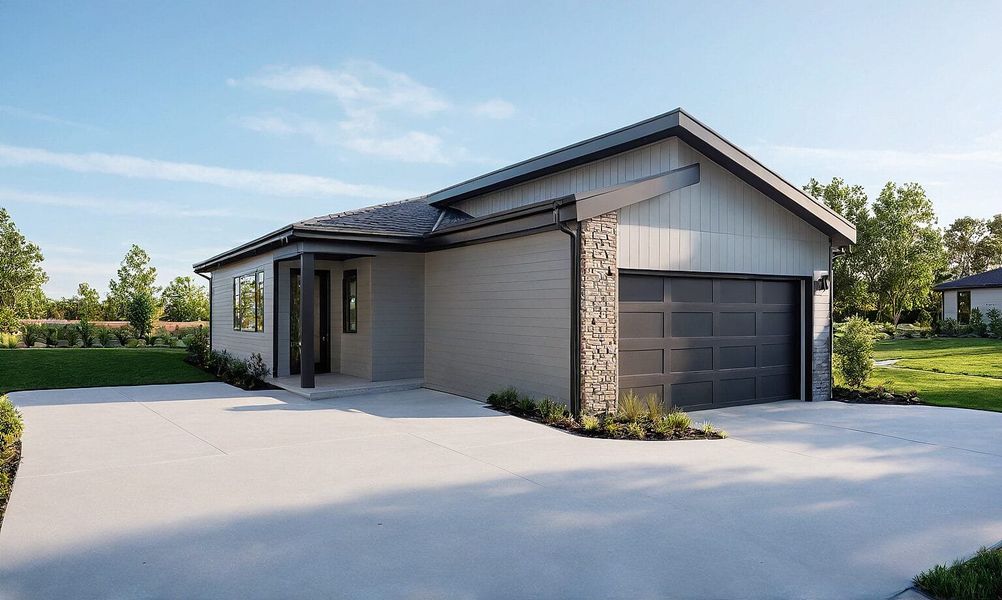
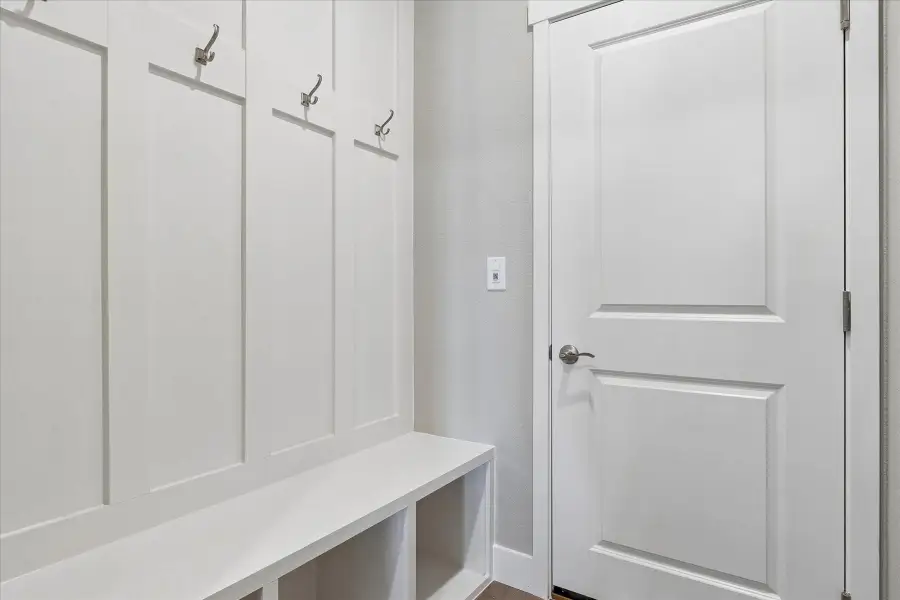
- 2 bd
- 2 ba
- 2,643 sqft
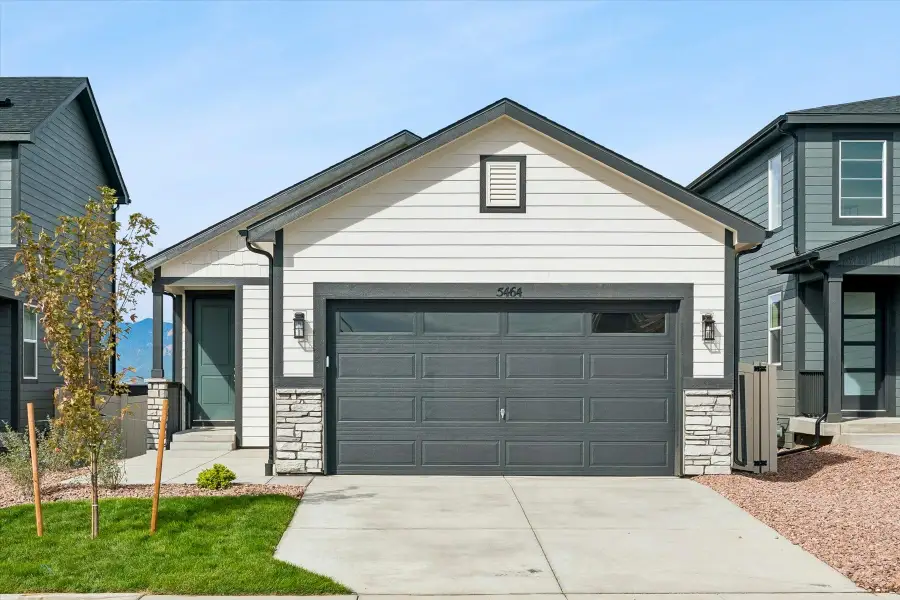
5464 Triple Tree St, Colorado Springs, CO 80925
Why tour with Jome?
- No pressure toursTour at your own pace with no sales pressure
- Expert guidanceGet insights from our home buying experts
- Exclusive accessSee homes and deals not available elsewhere
Jome is featured in


- Single-Family
- Quick move-in
- $189.14/sqft
- 2 days on Jome
Home description
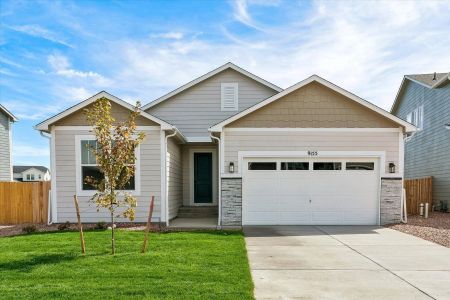
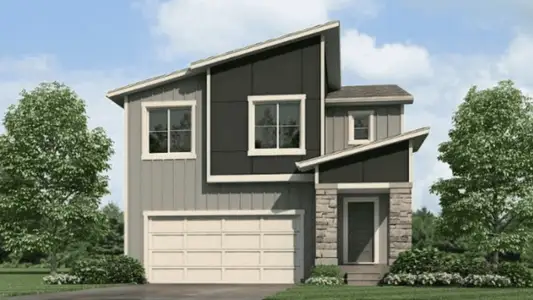
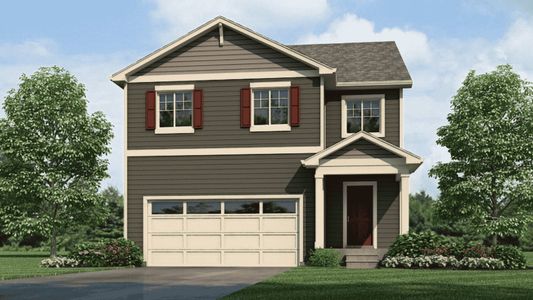
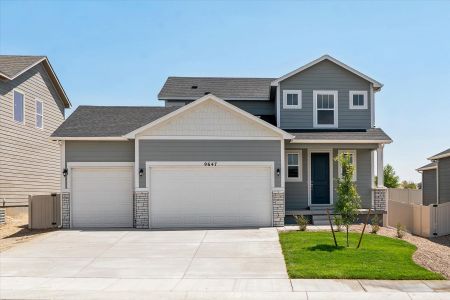
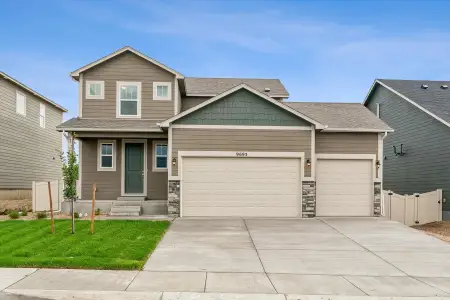
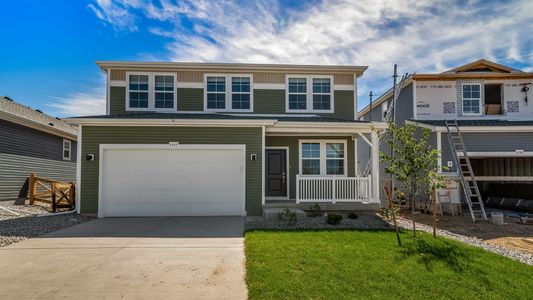
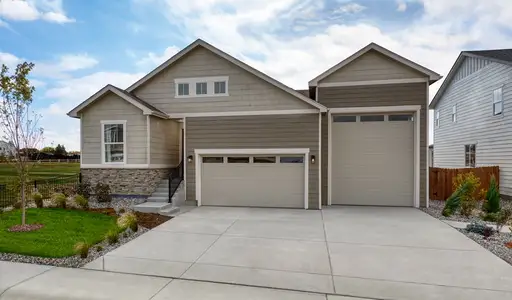
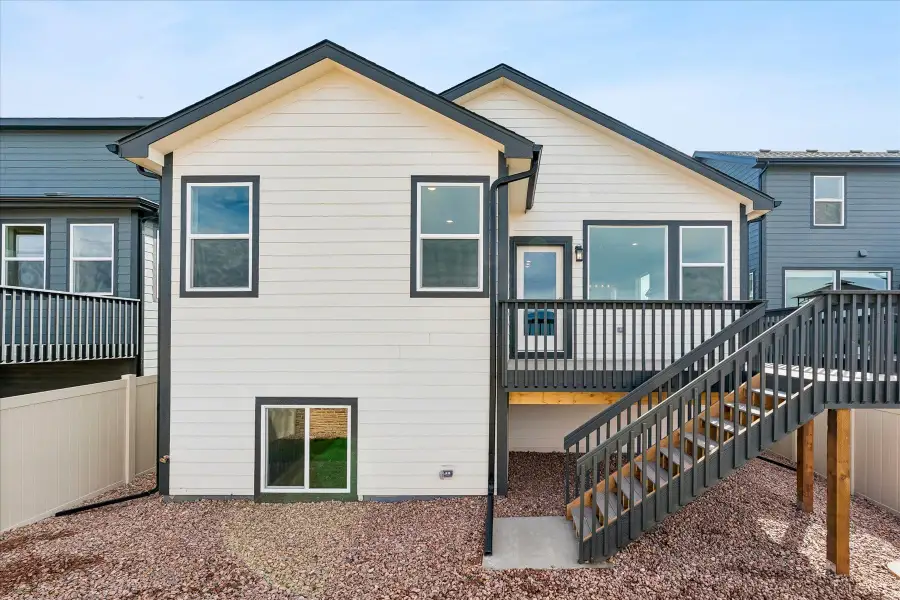
Step into luxury wat 5464 Triple Tree St. located in Colorado Springs, CO., a thoughtfully designed single-family home that caters to the needs of modern living. This energy-efficient new home boasts an array of unique features that set it apart in the new home market.Key Features* Floorplan Design: 5464 Triple Tree St. showcases our Carnation Floorplan is a spacious ranch-style home that combines comfort, functionality, and also style to meet your needs.
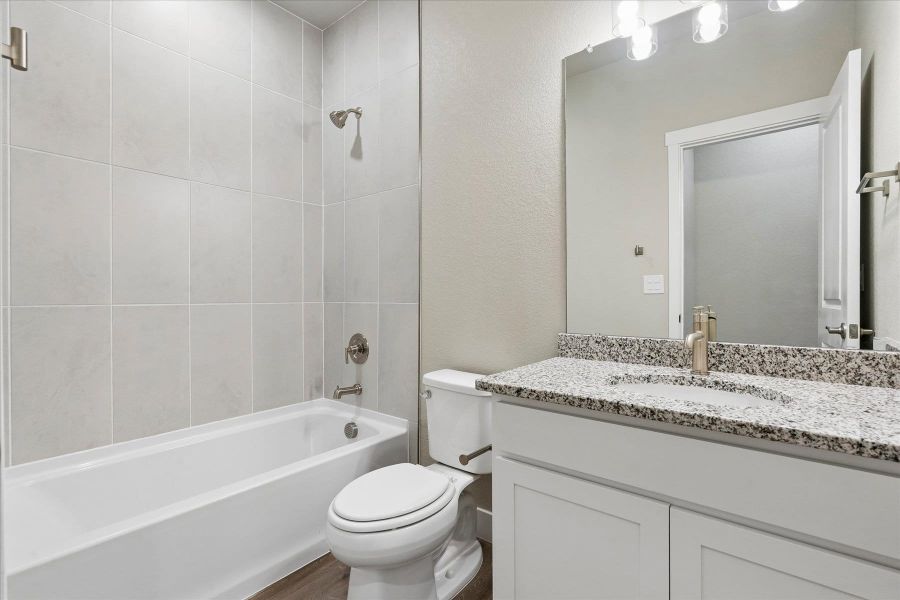
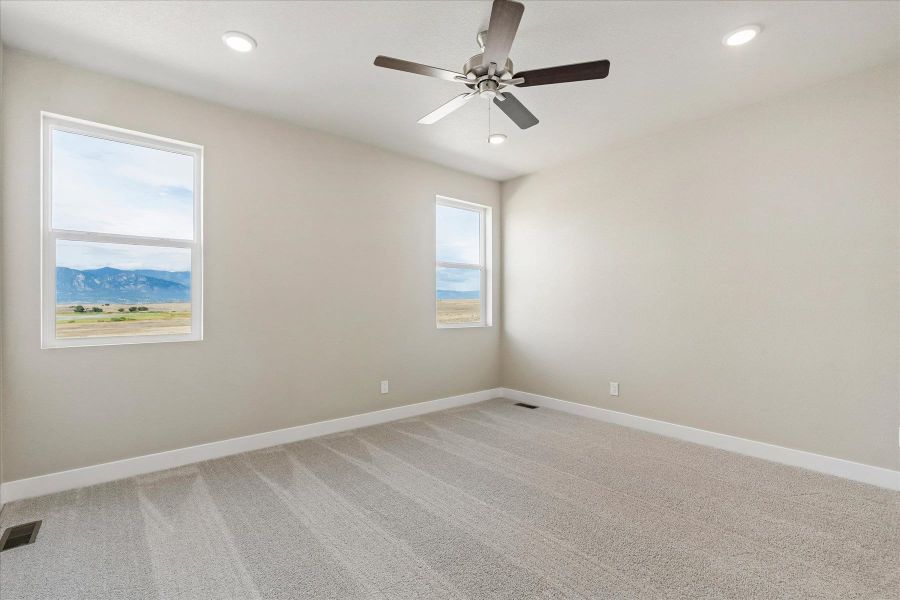
Spacious Living: This stunning ranch offers 2 bedrooms and 2 bathrooms. The main floor provides 2,643 square feet of living space, ensuring enough room for your family.
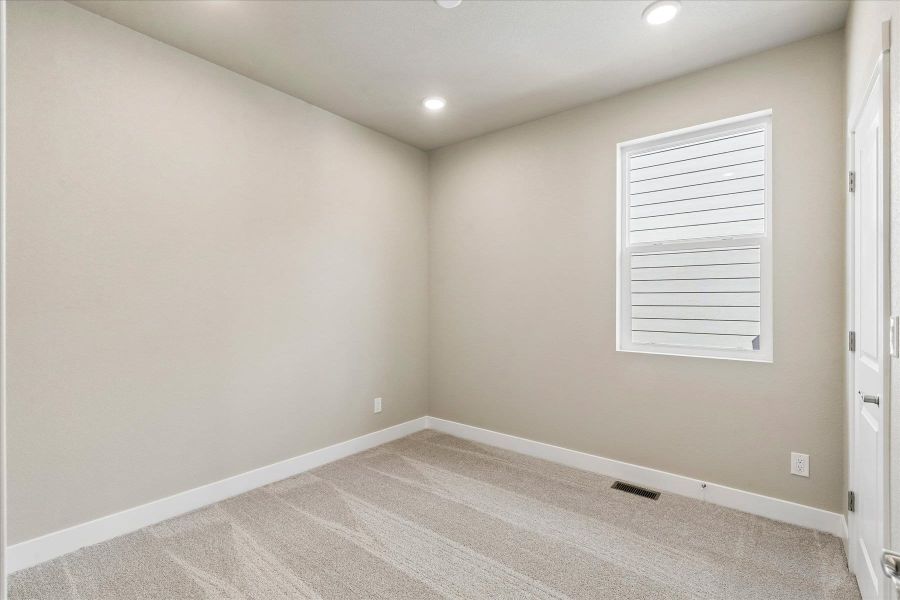
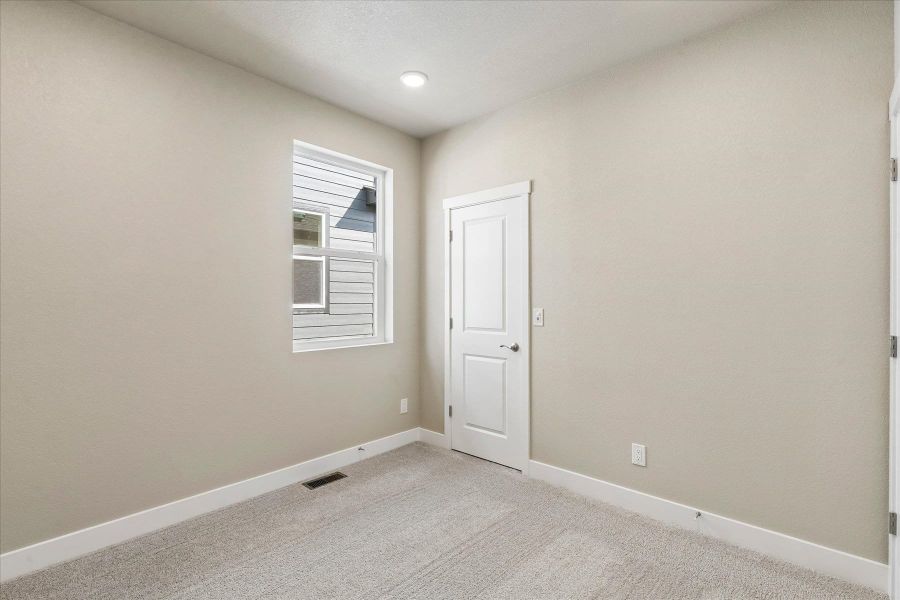
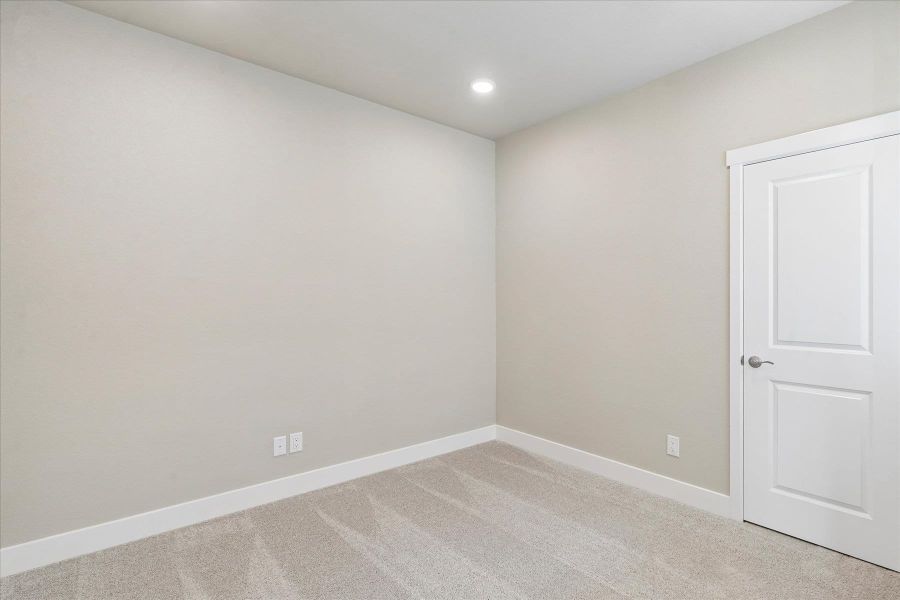
Flexable Space: Step inside and find a flexible space near the entry. Use it as an office, study, or playroom. Convert it into another bedroom if needed. This space gives you options to personalize the home for your lifestyle.
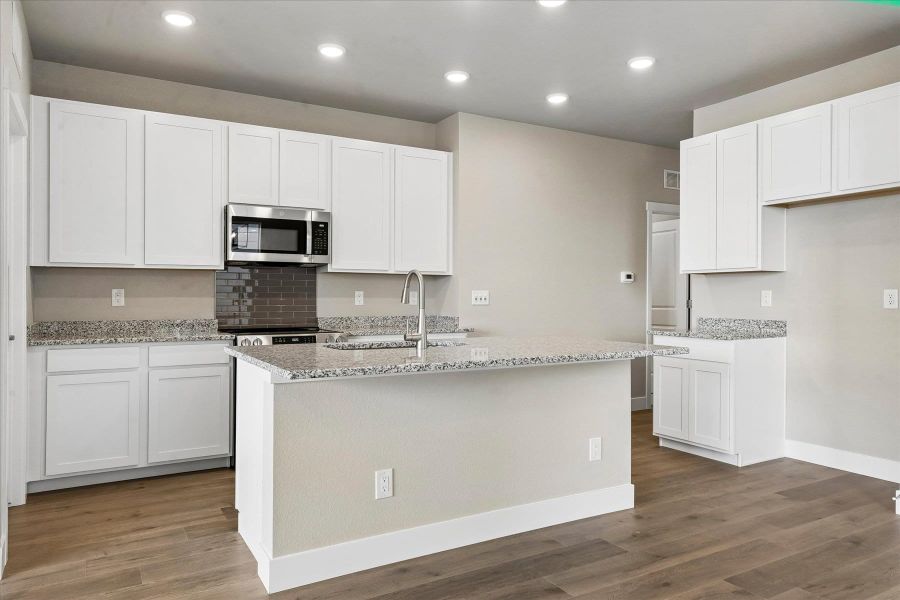
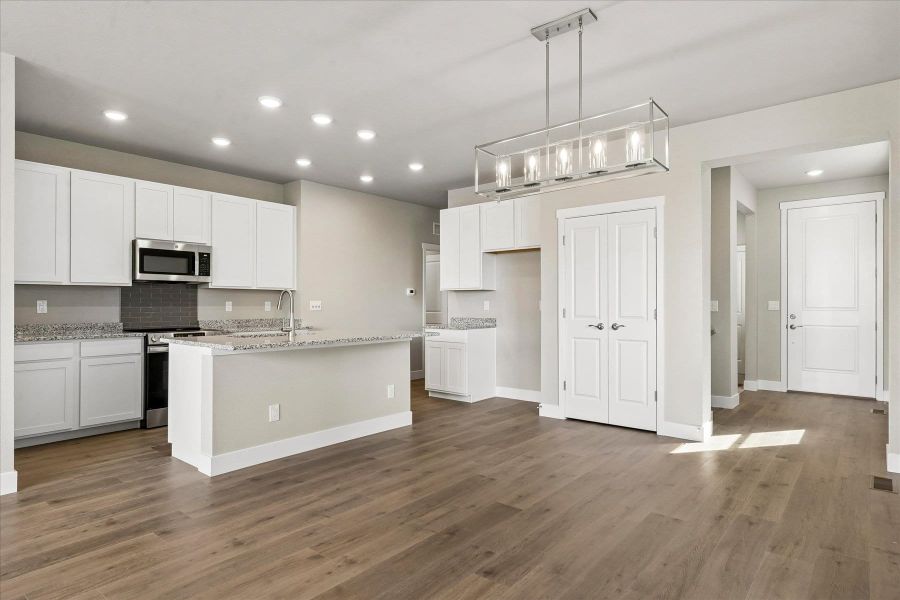
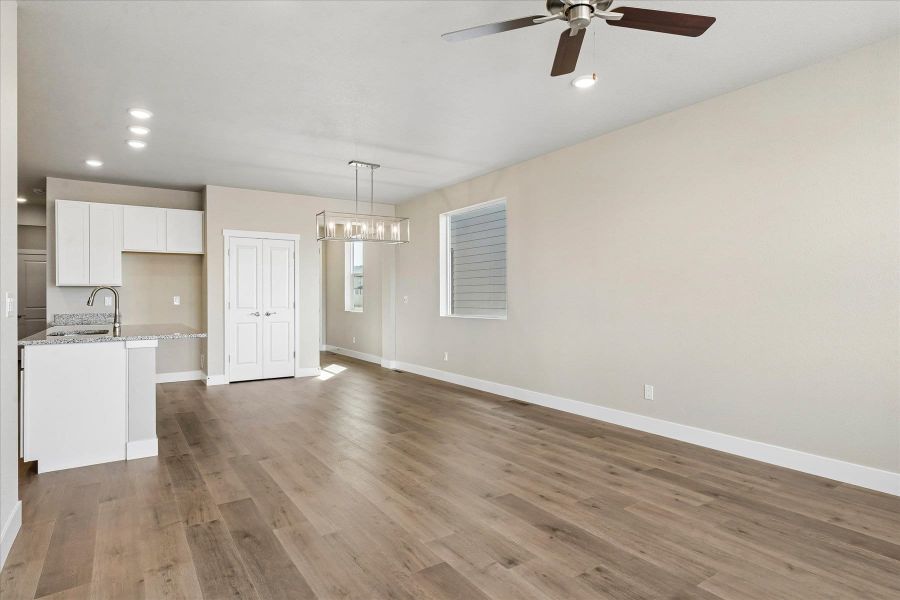
Kitchen and Living room
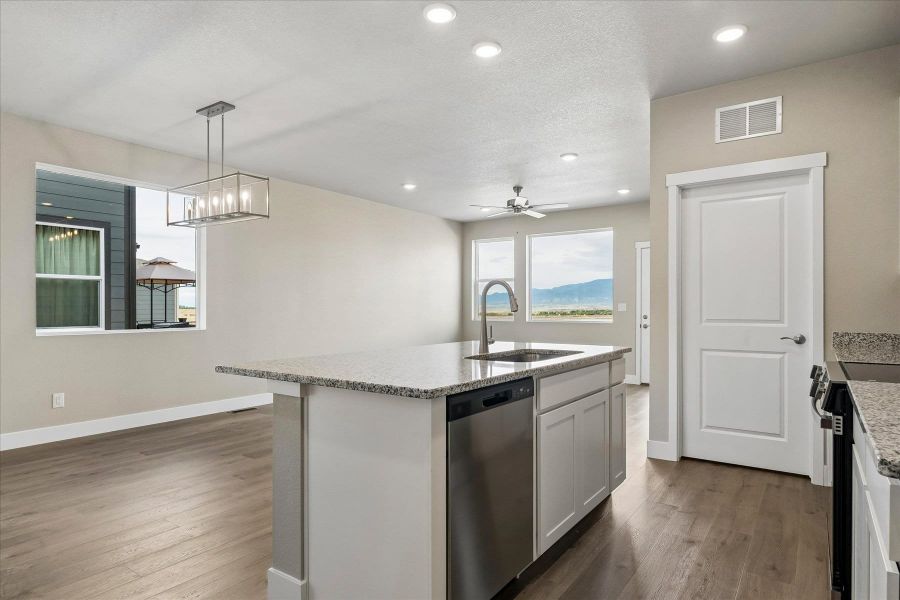
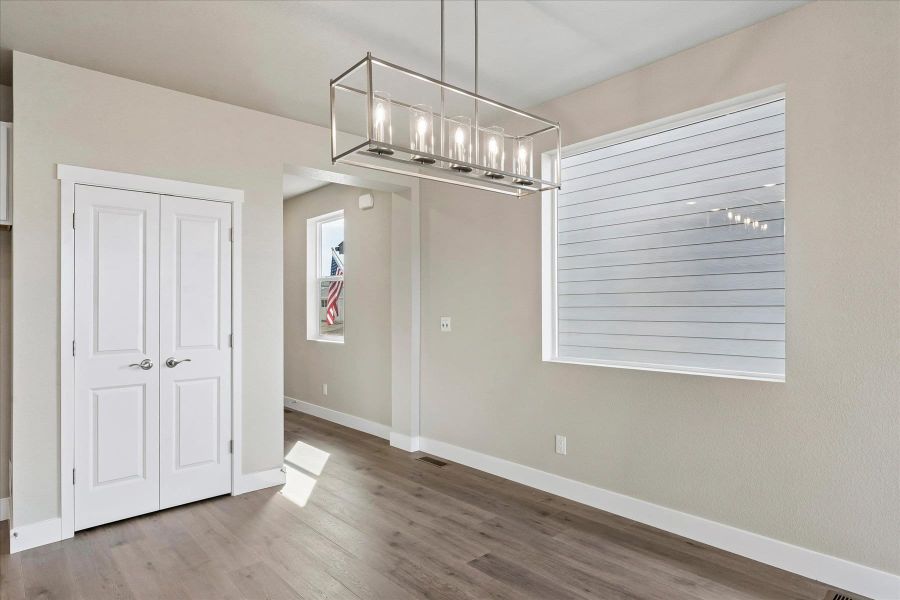
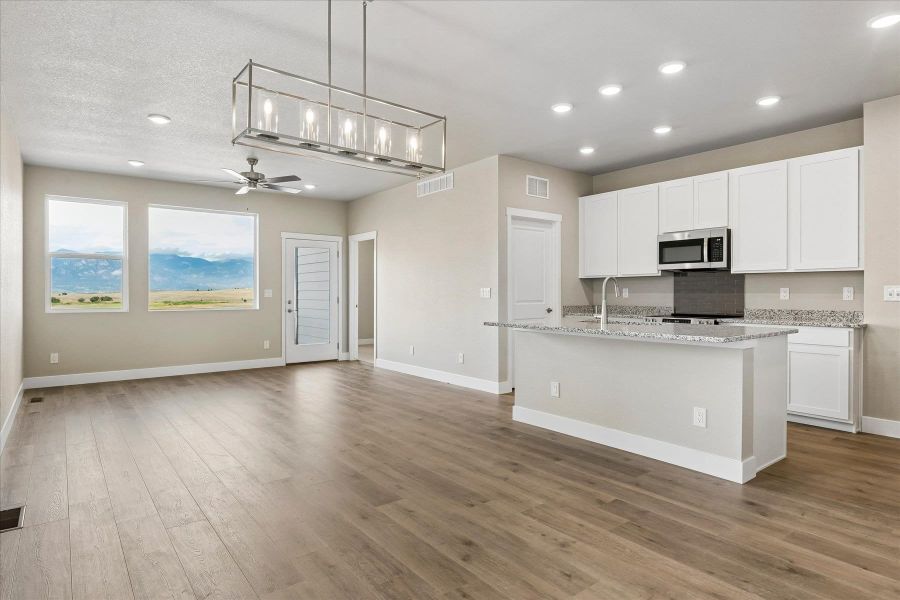
Move further into the home to find the main living area. The living room, dining area, and kitchen flow together seamlessly. The open-concept design makes it easy to entertain or spend time with family. The kitchen shines with modern finishes, ample counter space, and high-quality appliances.
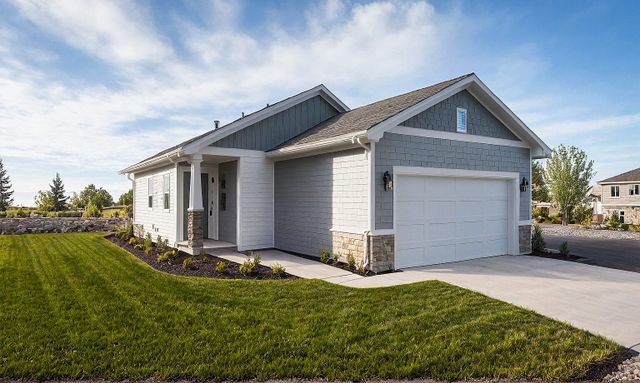
Spacious 2 car garage.
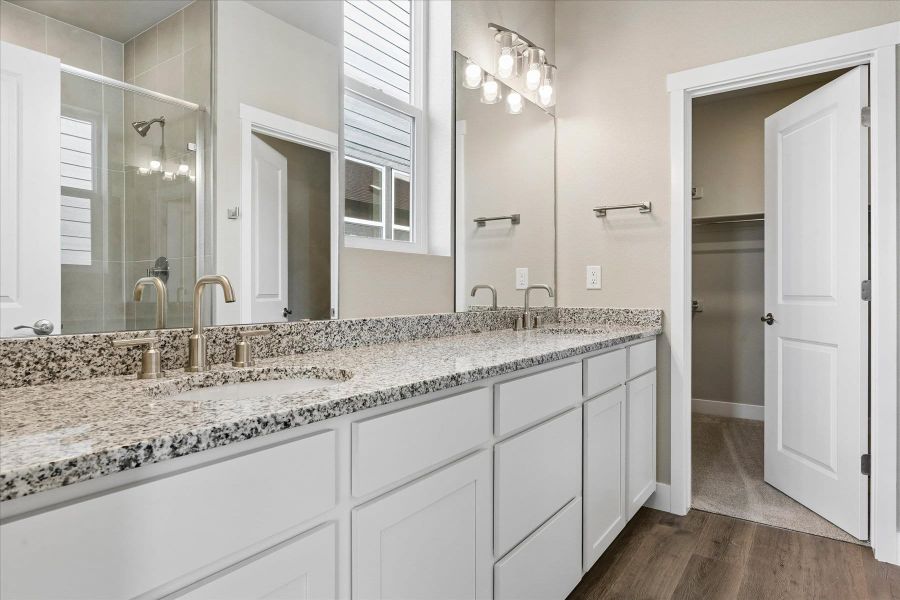
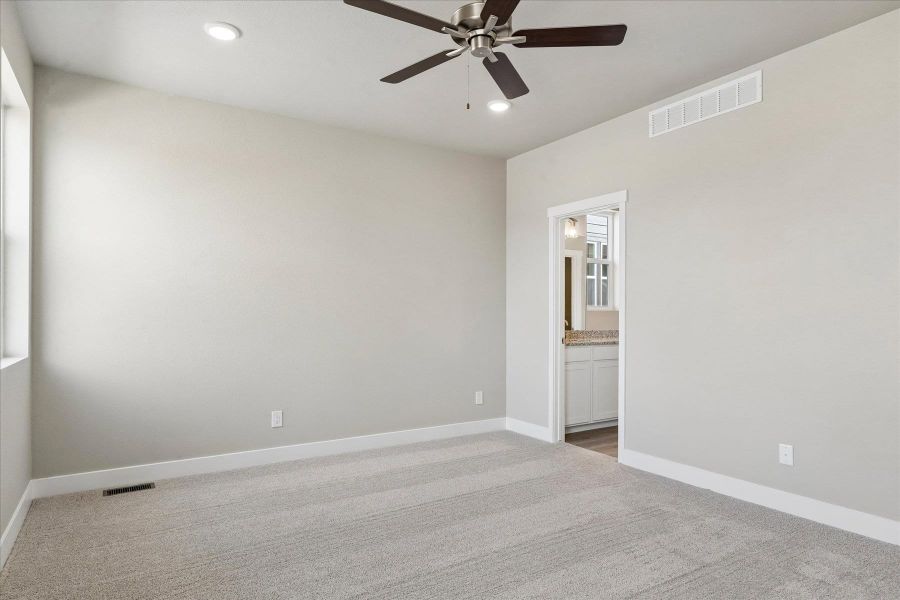
Comfort and Quality* Luxurious Owner’s Retreat: Positioned in the back corner of the home, it provides a private retreat where you can relax and recharge.
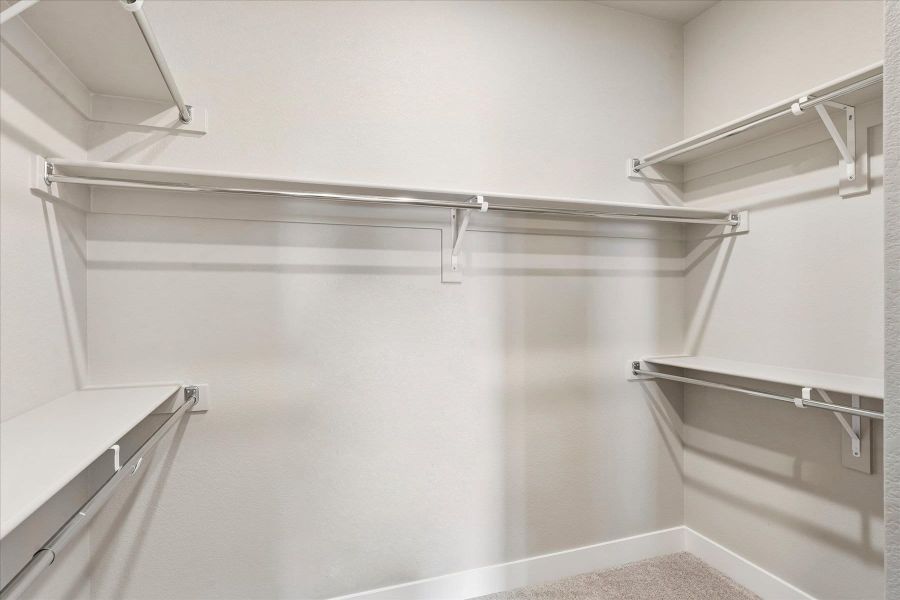
Owner Suite Closet: In addition, the suite has a walk-in closet, providing ample storage for all your clothing and accessories.
Unfinished Basement
Floor Plan HighlightsThe Carnation floor plan offers a perfect blend of open living areas and private spaces, ideal for families seeking a balance between togetherness and individual comfort
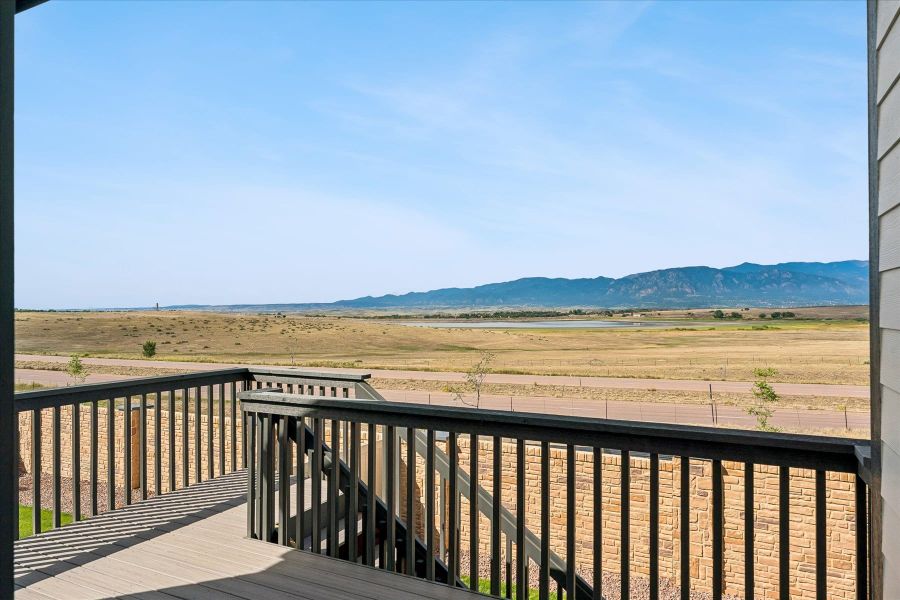
Location and CommunitySituated in the desirable Trails at Aspen Ridge Filing 3 community, this home puts you at the heart of Colorado Springs, with easy access to top-rated schools, shopping, and entertainment
Prices, plans, features, and options are subject to change. All square footage and room dimensions are approximate and may vary by elevation. Additional restrictions may apply. Contact your sales representatives for the most up-to-date information and to schedule a tour of our model homes.
Experience the Carnation – Where luxury meets functionality in your dream home.
May also be listed on the View Homes website
Information last verified by Jome: Today at 4:02 PM (September 30, 2026)
Book your tour. Save an average of $18,473. We'll handle the rest.
We collect exclusive builder offers, book your tours, and support you from start to housewarming.
- Confirmed tours
- Get matched & compare top deals
- Expert help, no pressure
- No added fees
Estimated value based on Jome data, T&C apply
Home details
- Property status:
- Move-in ready
- Size:
- 2,643 sqft
- Stories:
- 1
- Beds:
- 2
- Baths:
- 2
- Garage spaces:
- 2
Construction details
- Builder Name:
- View Homes
Home features & finishes
- Garage/Parking:
- Garage
- Rooms:
- Primary Bedroom On MainPrimary Bedroom Downstairs

Get a consultation with our New Homes Expert
- See how your home builds wealth
- Plan your home-buying roadmap
- Discover hidden gems
Community details
The Trails at Aspen Ridge
by View Homes, Colorado Springs, CO
- 5 homes
- 7 plans
- 1,229 - 3,461 sqft
View The Trails at Aspen Ridge details
More homes in The Trails at Aspen Ridge
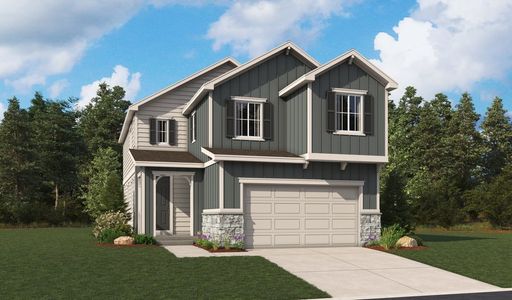
- Home at address 5428 Triple Tree St, Colorado Springs, CO 80925
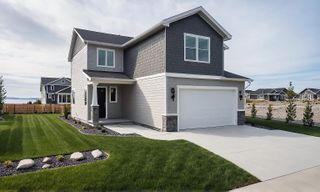
Aster
$539,900
- 4 bd
- 3.5 ba
- 2,522 sqft
5428 Triple Tree St, Colorado Springs, CO 80925
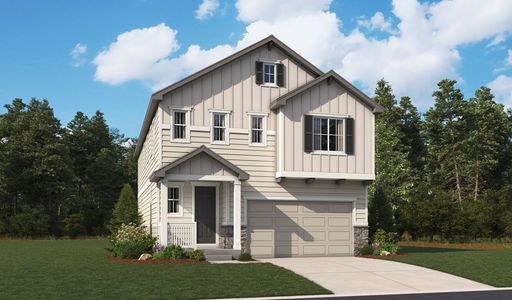
- Home at address 5343 Sidewinder Dr, Colorado Springs, CO 80925
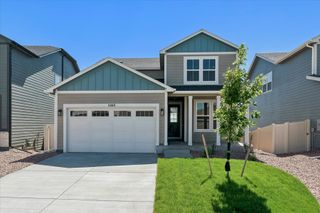
Elm
$549,900
- 4 bd
- 3.5 ba
- 2,999 sqft
5343 Sidewinder Dr, Colorado Springs, CO 80925
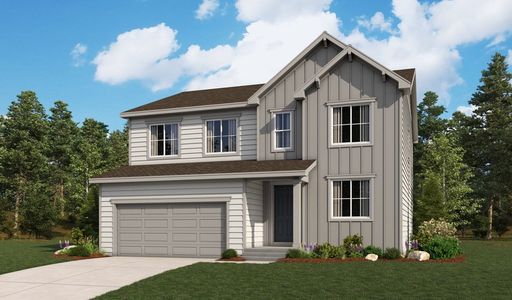
- Home at address 5295 Sidewinder Dr, Colorado Springs, CO 80925

Juniper
$569,900
- 5 bd
- 3 ba
- 3,054 sqft
5295 Sidewinder Dr, Colorado Springs, CO 80925
- Home at address 5325 Sidewinder Dr, Colorado Springs, CO 80925
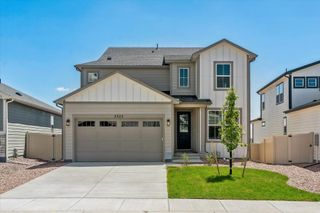
Boxelder
$579,900
- 4 bd
- 3.5 ba
- 3,461 sqft
5325 Sidewinder Dr, Colorado Springs, CO 80925
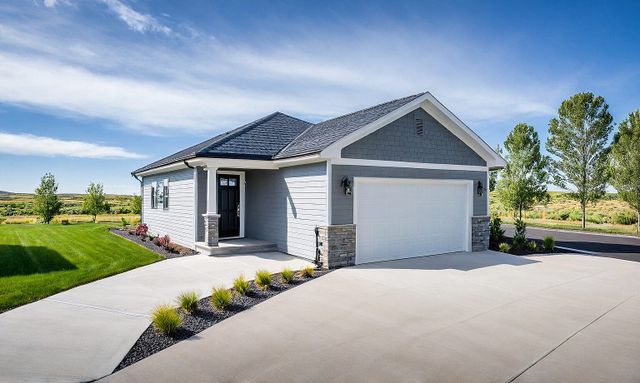
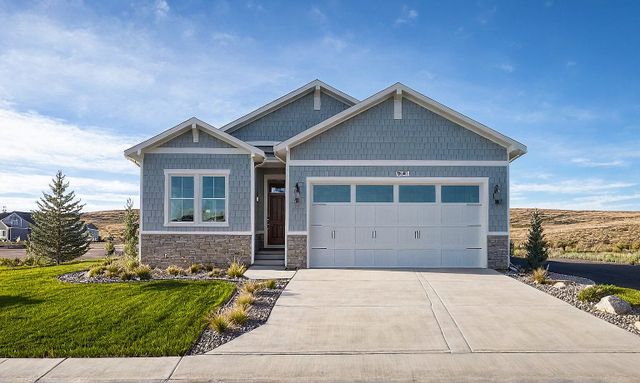
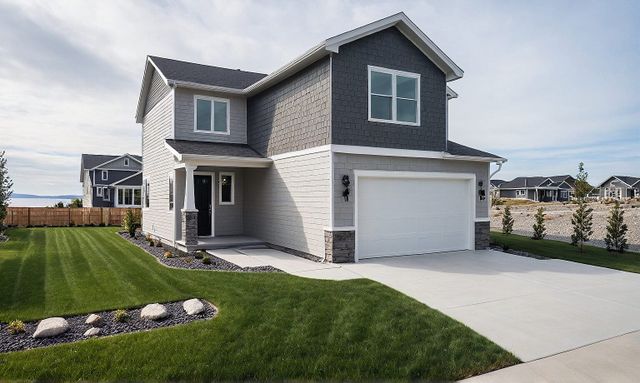
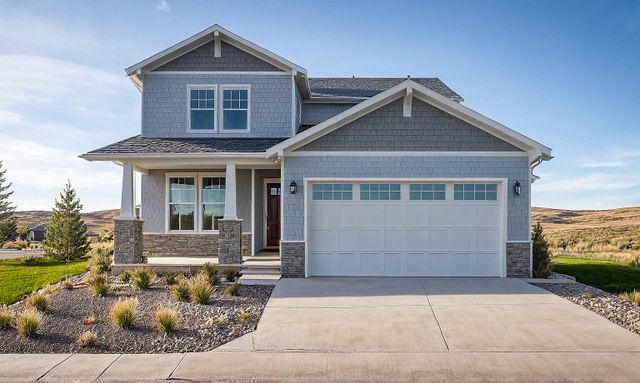
 Floor plans in The Trails at Aspen Ridge

About the builder - View Homes

Neighborhood
Home address
- City:
- Colorado Springs
- County:
- El Paso
- Zip Code:
- 80925
Schools in Widefield School District 3

GreatSchools’ Summary Rating calculation is based on 4 of the school’s themed ratings, including test scores, student/academic progress, college readiness, and equity. This information should only be used as a reference. Jome is not affiliated with GreatSchools and does not endorse or guarantee this information. Please reach out to schools directly to verify all information and enrollment eligibility. Data provided by GreatSchools.org © 2025
Places of interest
Getting around
Air quality
Noise level
A Soundscore™ rating is a number between 50 (very loud) and 100 (very quiet) that tells you how loud a location is due to environmental noise.

Considering this home?
Our expert will guide your tour, in-person or virtual
Need more information?
Text or call (888) 545-5198
Financials
Estimated monthly payment
Let us help you find your dream home
How many bedrooms are you looking for?
Similar homes nearby
Recently added communities in this area
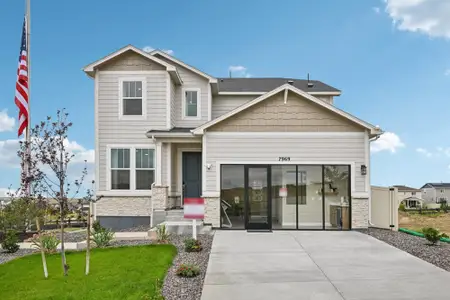
Nearby communities in Colorado Springs

New homes in nearby cities
More New Homes in Colorado Springs, CO
- Jome
- New homes search
- Colorado
- El Paso County
- Colorado Springs
- The Trails at Aspen Ridge
- 5464 Triple Tree St, Colorado Springs, CO 80925