Book your tour. Save an average of $18,473. We'll handle the rest.
We collect exclusive builder offers, book your tours, and support you from start to housewarming.
- Confirmed tours
- Get matched & compare top deals
- Expert help, no pressure
- No added fees
Estimated value based on Jome data, T&C apply
Why tour with Jome?
- No pressure toursTour at your own pace with no sales pressure
- Expert guidanceGet insights from our home buying experts
- Exclusive accessSee homes and deals not available elsewhere
Jome is featured in


- Single-Family
- Under construction
- $217.87/sqft
- 2 days on Jome
Home description
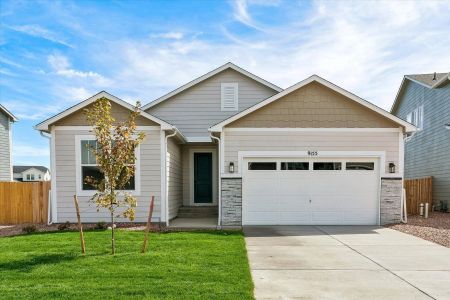
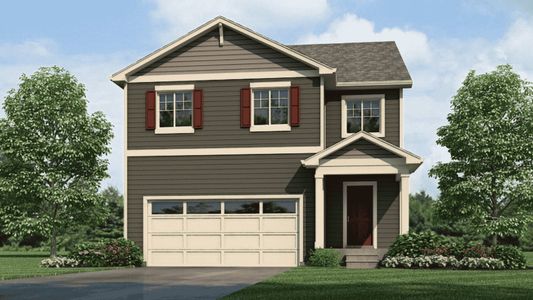
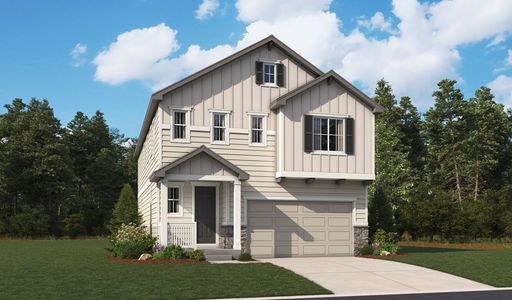
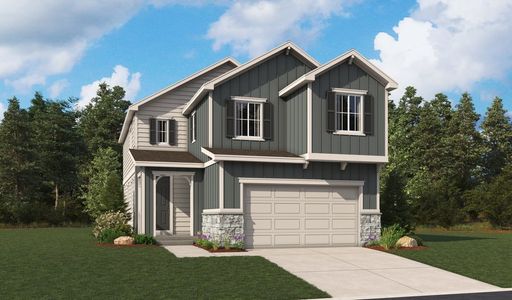
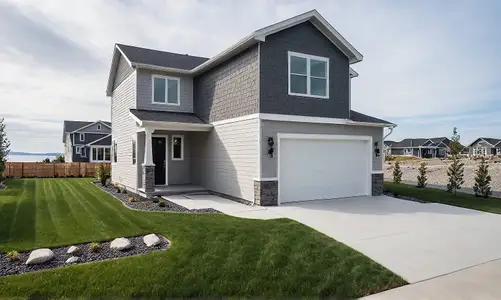
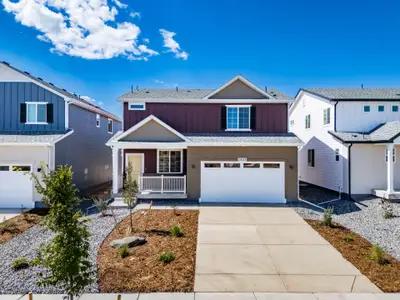
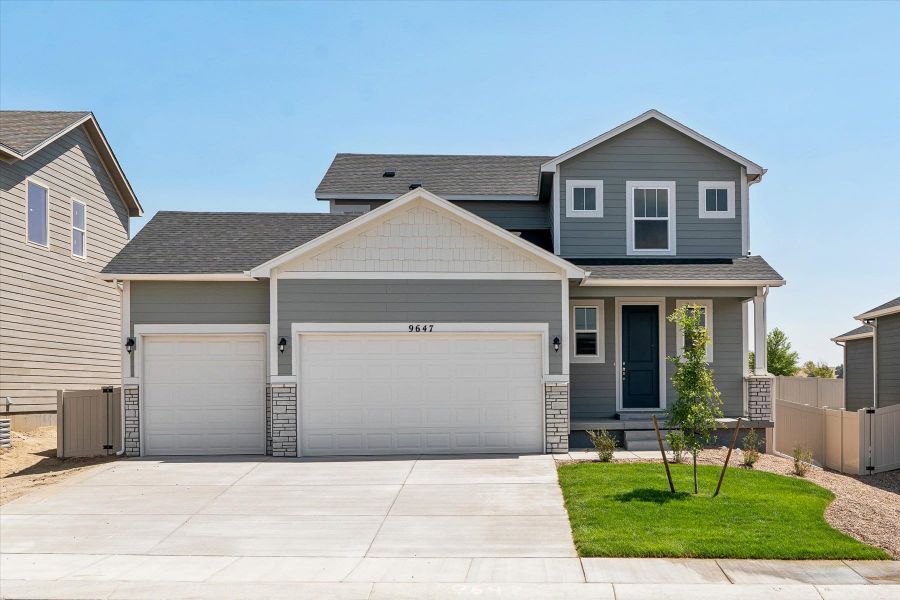
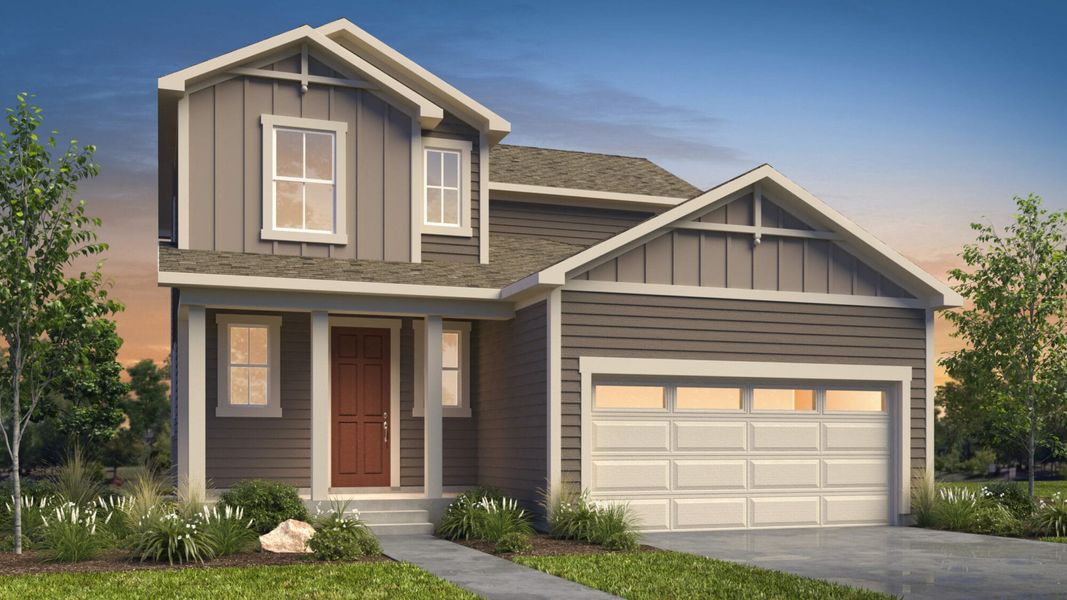
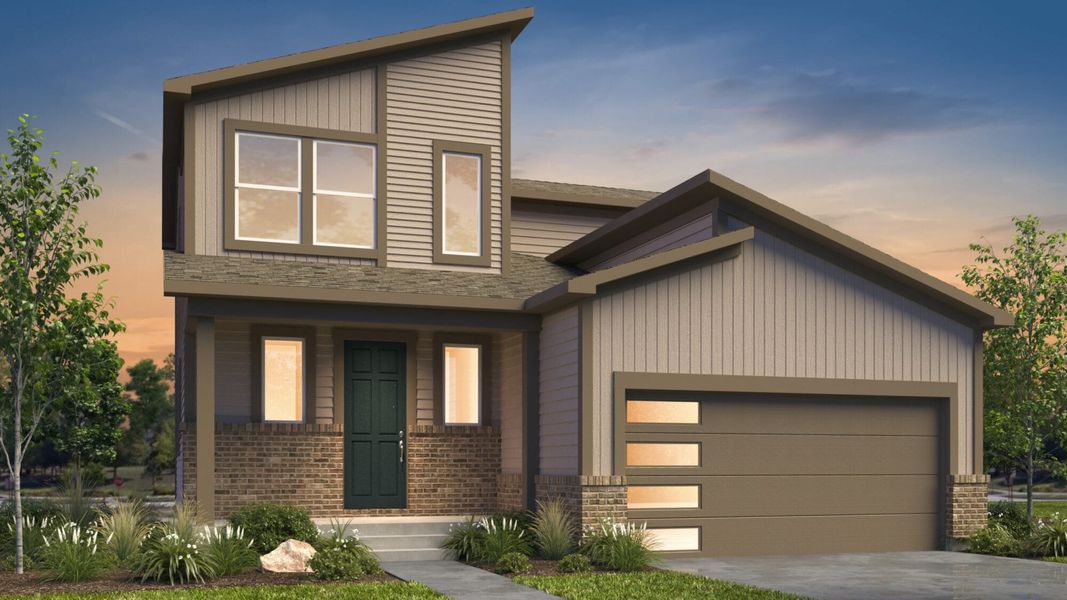
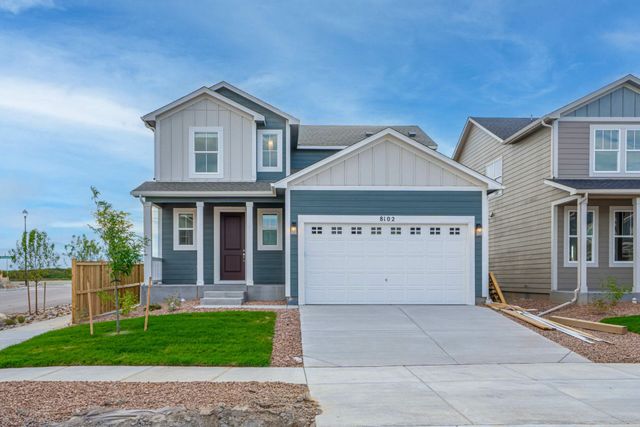
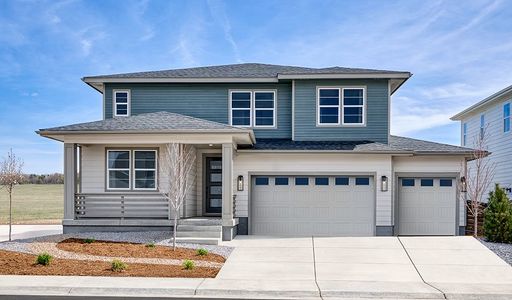
Step into luxury at 9647 Blaurock Drive located in Colorado Springs, CO., a thoughtfully designed single-family home that caters to the needs of modern living. This energy-efficient new home boasts an array of unique features that set it apart in the new home market.
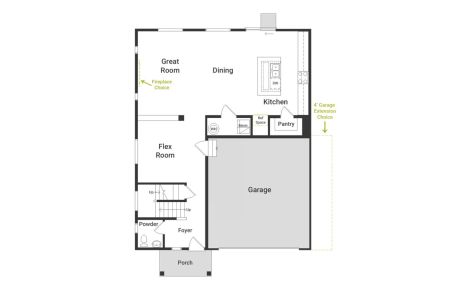
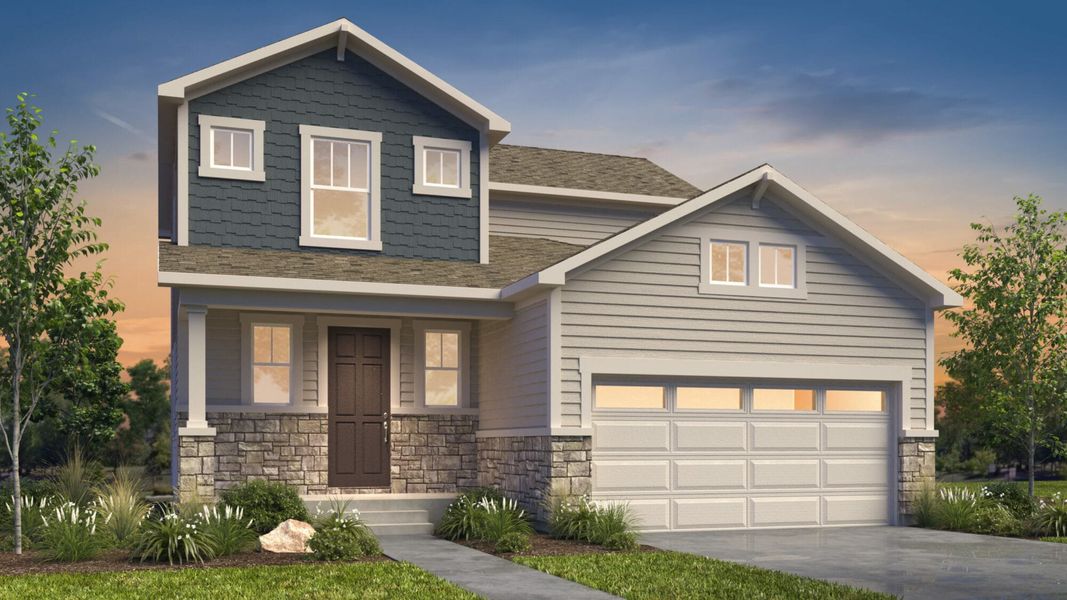
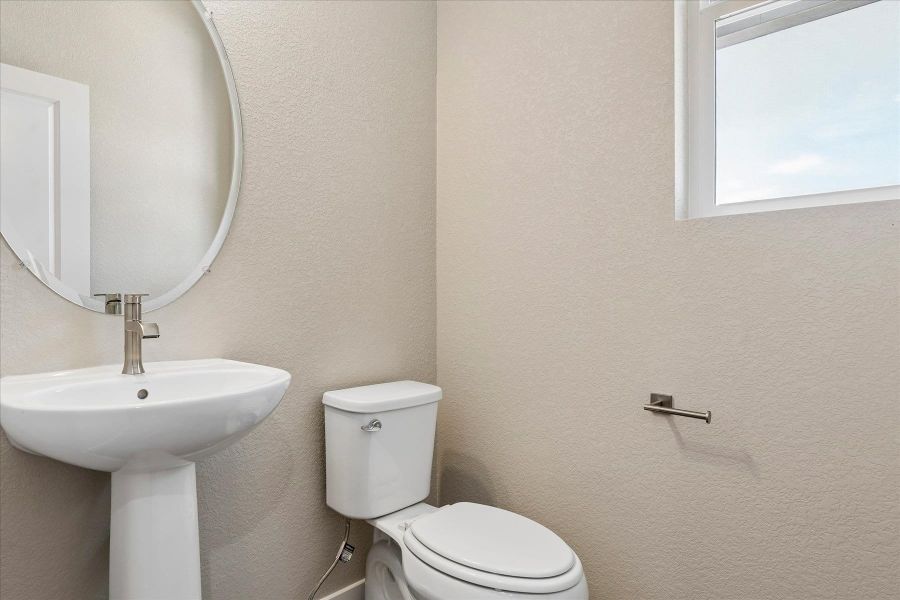
Key Features* Floorplan Design: The Olive floorplan in Aspen Ranch is a beautifully designed home offering 4 bedrooms and 3.5 bathrooms with a thoughtful layout ideal for both everyday living and entertaining.
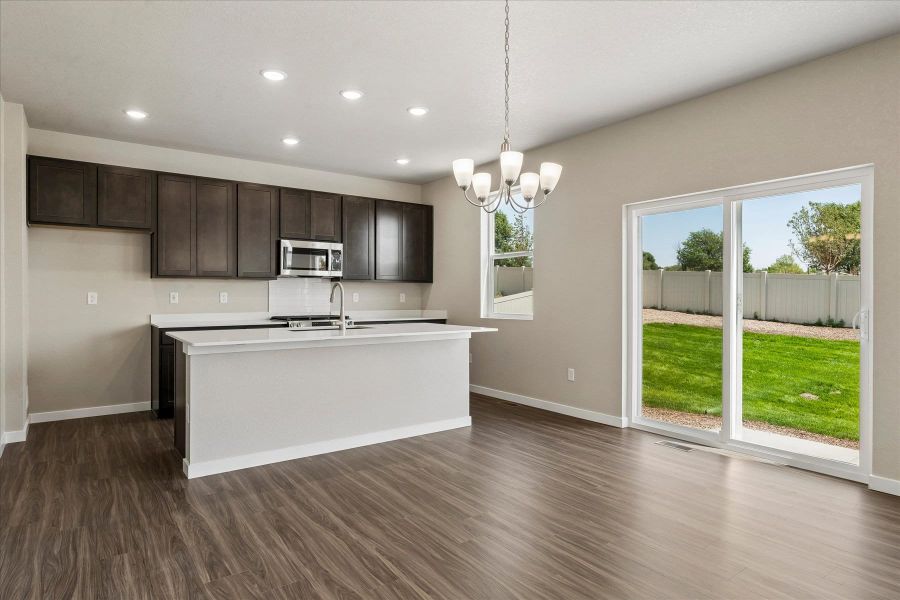
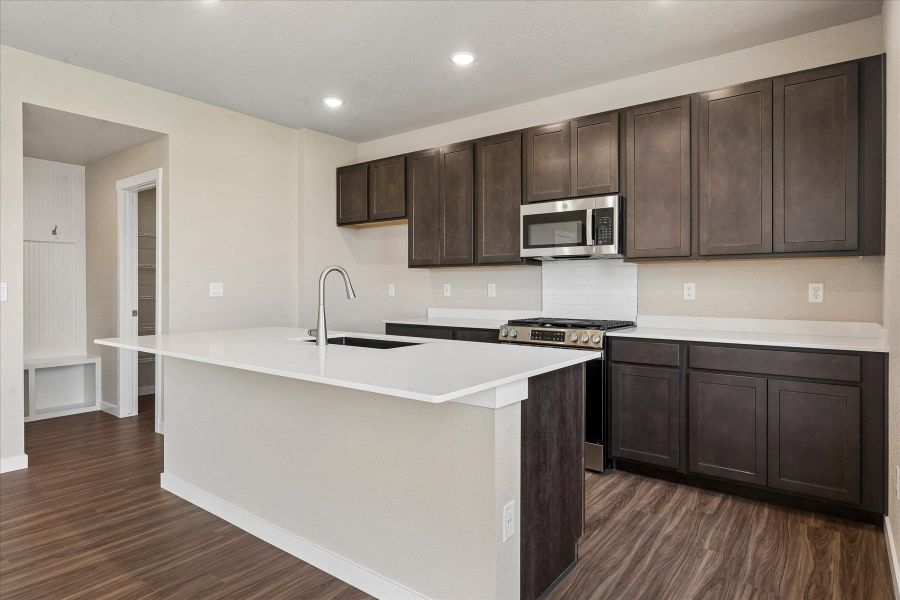
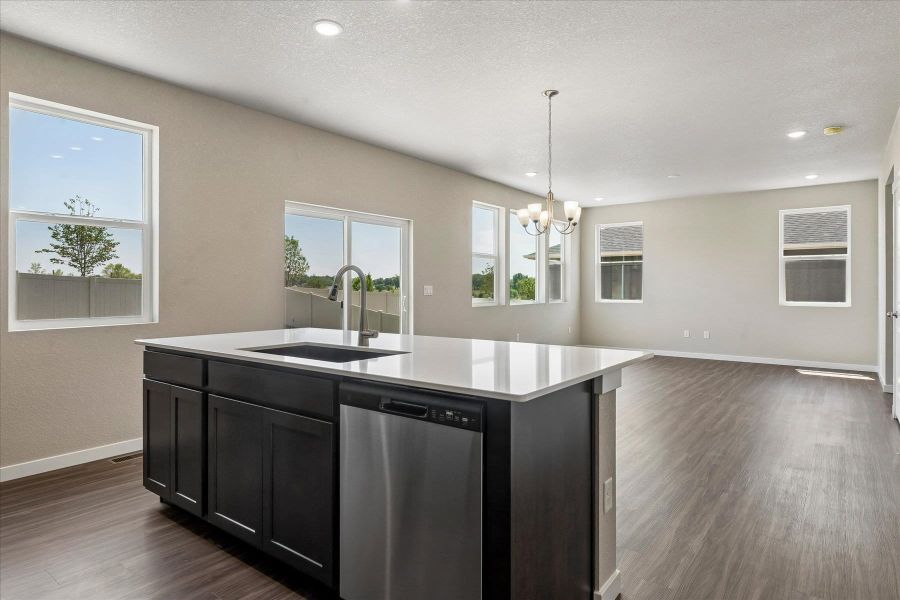
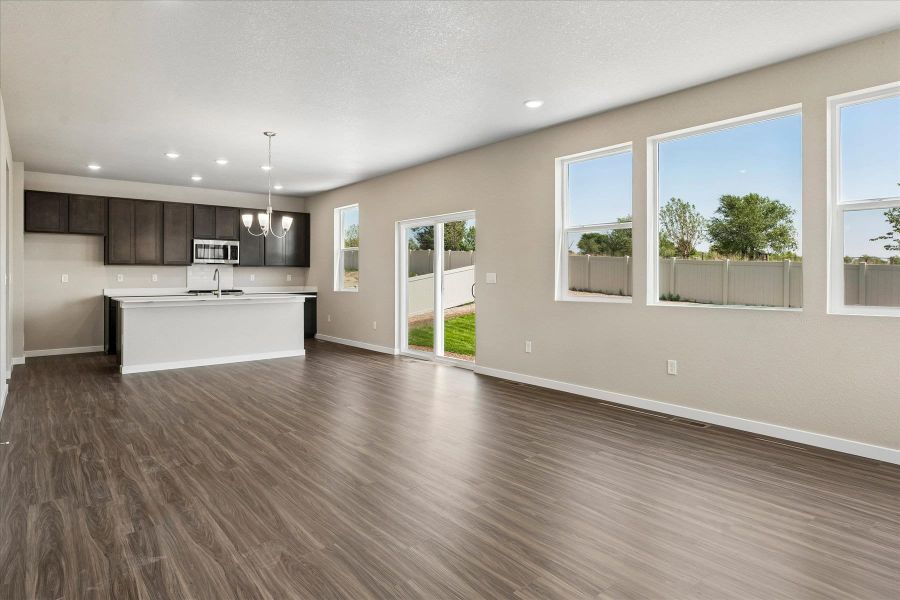
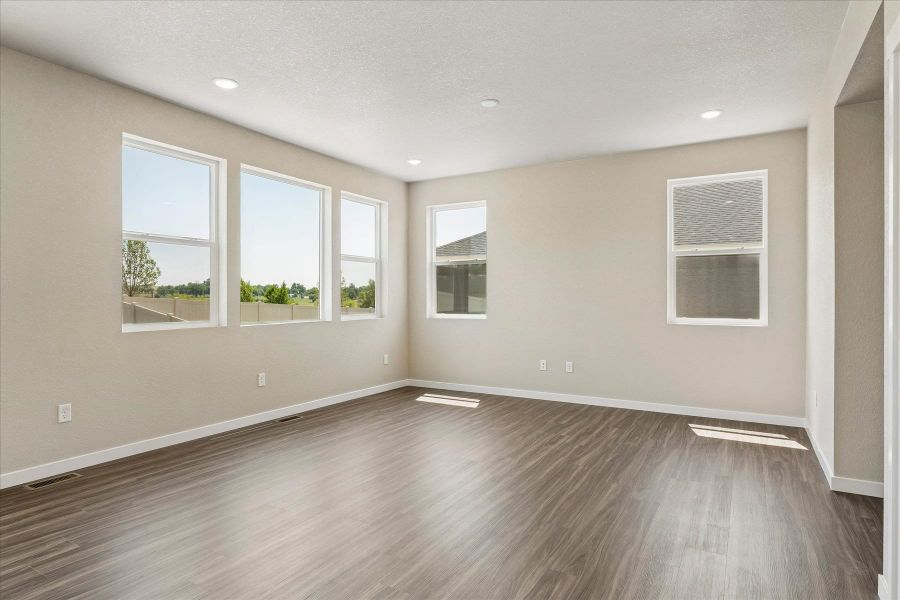
Spacious Living: Step inside to a welcoming foyer that flows into a spacious open-concept living room, dining area, and kitchen, creating a natural heart of the home.
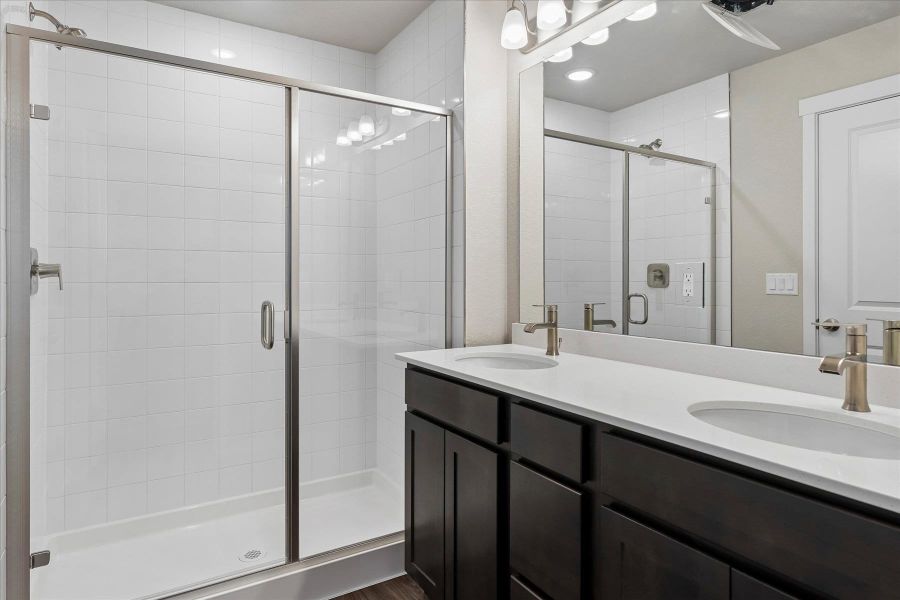
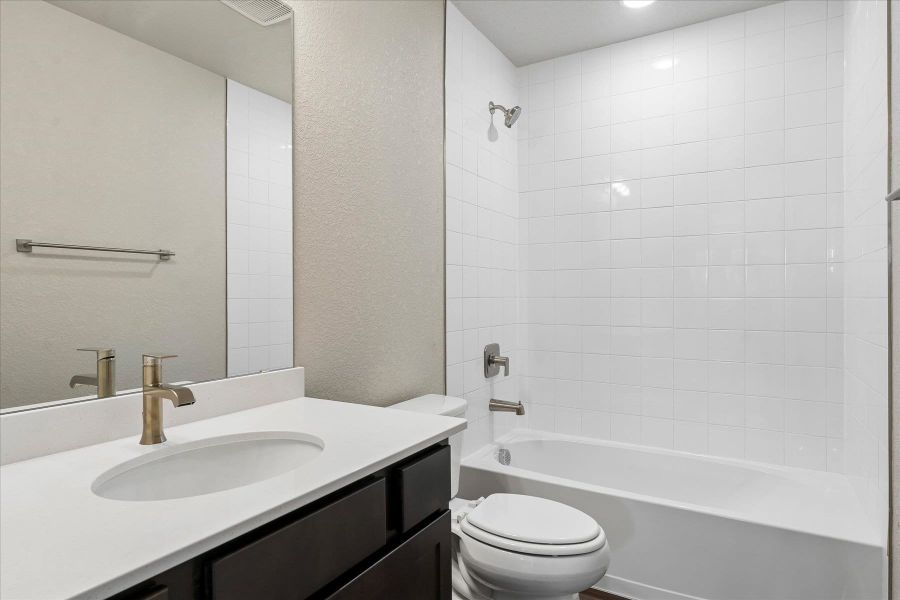
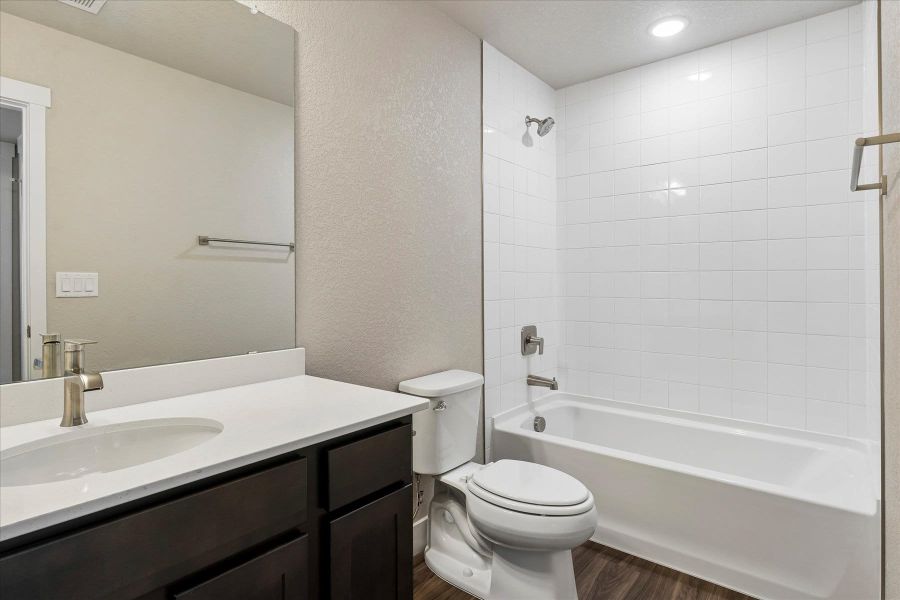
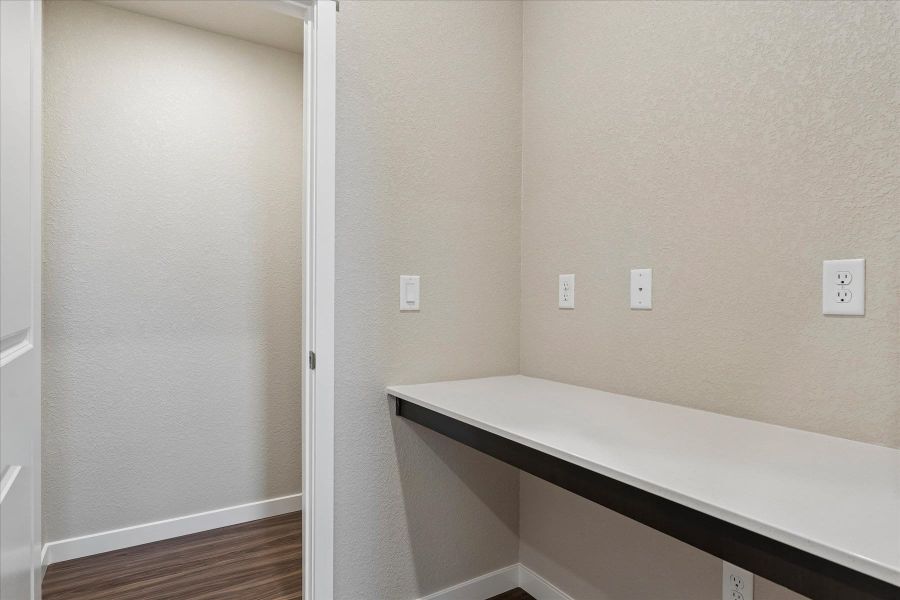
Flexible Space : A convenient pocket office provides a quiet, dedicated space for remote work or homework, adding a practical modern touch. Upgraded elegant headers throughout the home contribute refined architectural detail, while the bathrooms feature upgraded tile finishes for a cohesive and elevated look.
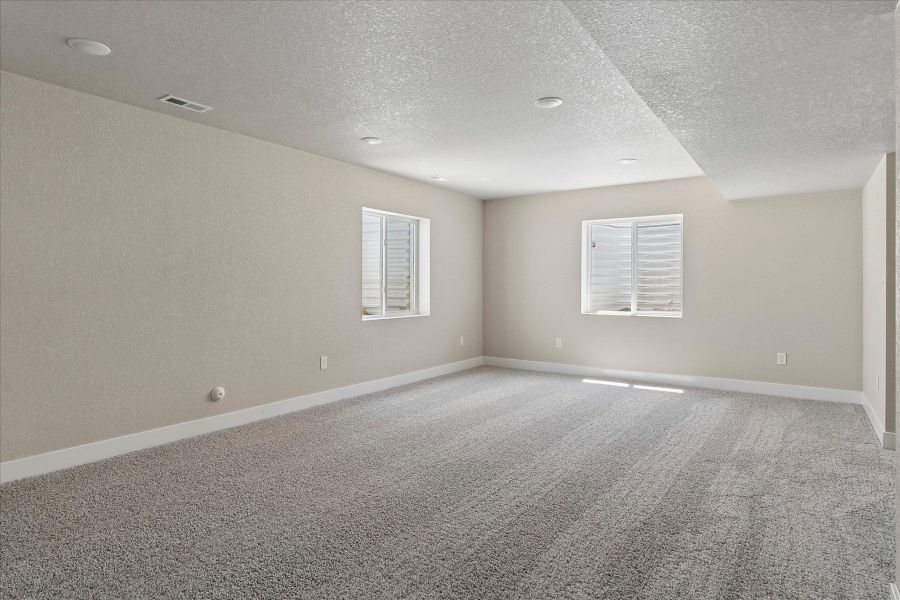
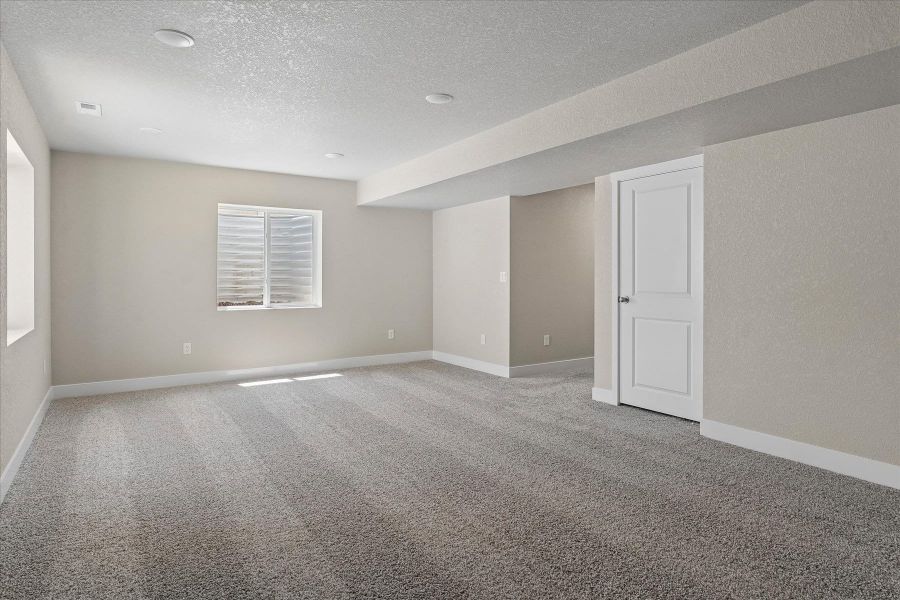
Second Floor : Secondary bedrooms provide comfortable flexibility for guests, family, or additional workspaces. A finished basement significantly expands the living space, perfect for a rec room, guest area, home gym, or media space
Garage: Spacious 3 car garage.
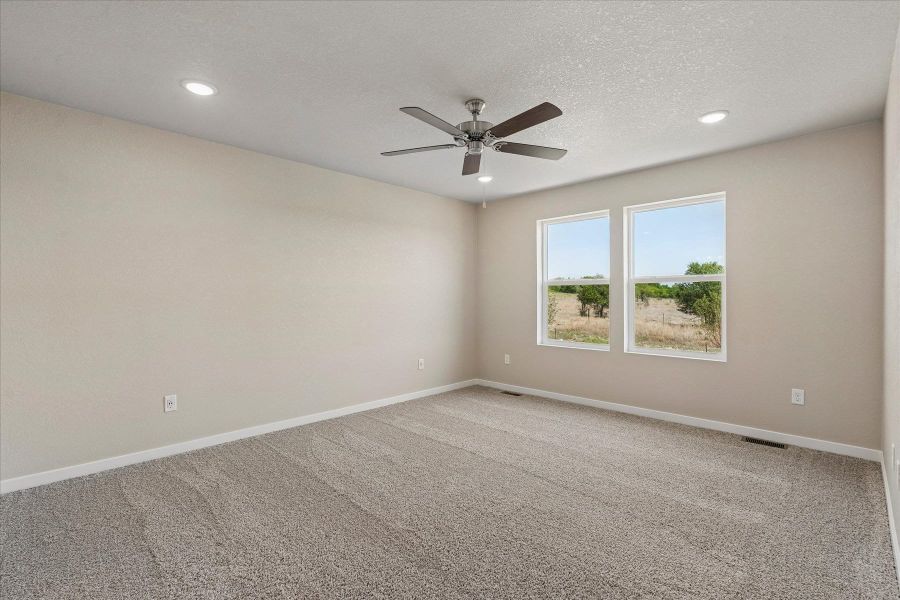
Comfort and Quality* Luxurious Owner’s Retreat: The primary suite is generously sized and includes two separate closets, offering excellent storage and everyday functionality.
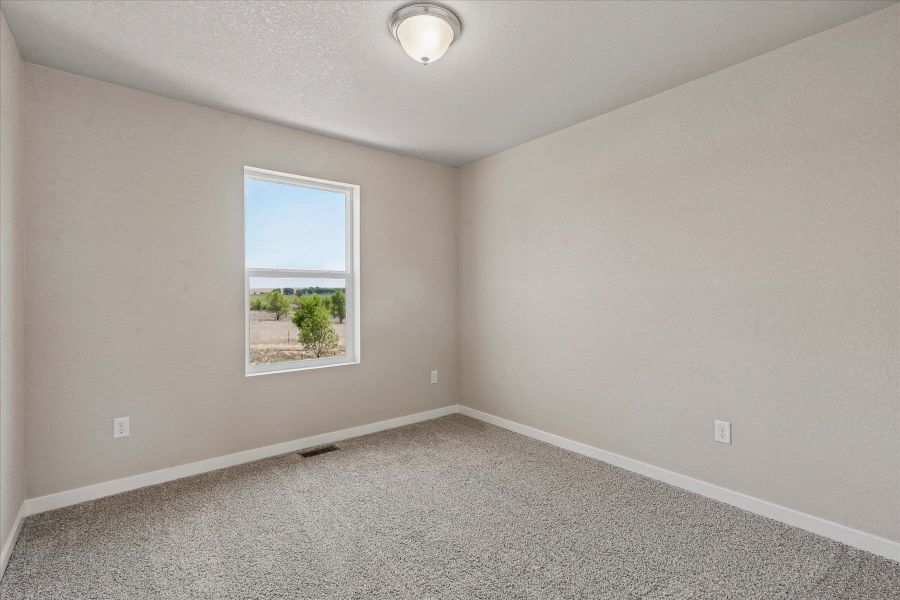
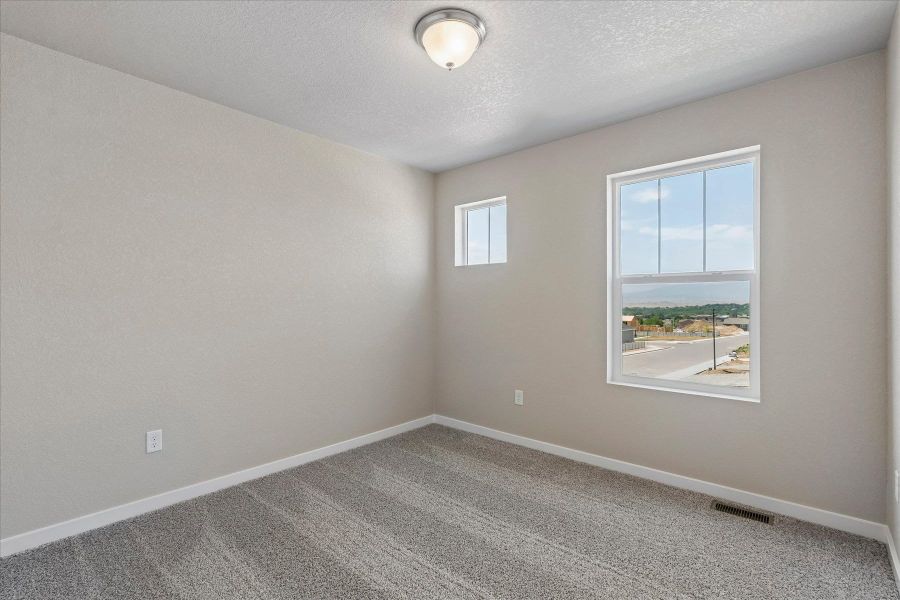
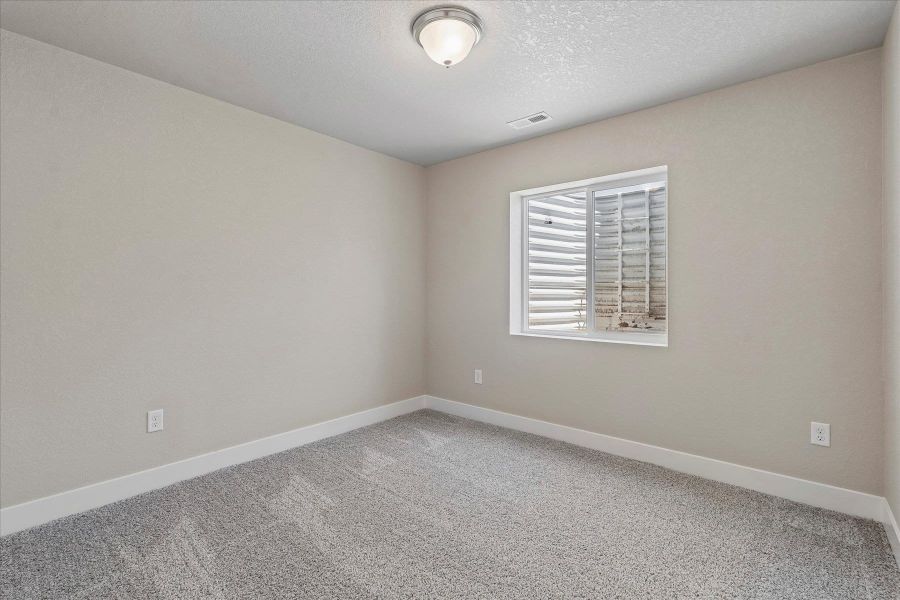
Additional Upstairs Bedrooms: Additionally, two well-sized secondary bedrooms nearby ensure comfort and privacy for family members or guests
Basement Upgrade: This home comes complete with a finished basement. The additional basement level also provides valuable storage without sacrificing usable space.
Floor Plan HighlightsThe Olive floor plan offers a perfect blend of open living areas and private spaces, ideal for families seeking a balance between togetherness and individual comfort
Location and CommunitySituated in the desirable Aspen Ranch community, this home puts you at the heart of Colorado Springs, with easy access to top-rated schools, shopping, and entertainment
Prices, plans, features, and options are subject to change. All square footage and room dimensions are approximate and may vary by elevation. Additional restrictions may apply. Contact your sales representatives for the most up-to-date information and to schedule a tour of our model homes.
Experience the Olive – Where luxury meets functionality in your dream home.
May also be listed on the View Homes website
Information last verified by Jome: Today at 4:00 PM (September 30, 2026)
Book your tour. Save an average of $18,473. We'll handle the rest.
We collect exclusive builder offers, book your tours, and support you from start to housewarming.
- Confirmed tours
- Get matched & compare top deals
- Expert help, no pressure
- No added fees
Estimated value based on Jome data, T&C apply
Home details
- Property status:
- Under construction
- Size:
- 2,524 sqft
- Stories:
- 2
- Beds:
- 4
- Baths:
- 3.5
- Garage spaces:
- 3
Construction details
- Builder Name:
- View Homes
Home features & finishes
- Garage/Parking:
- Garage

Get a consultation with our New Homes Expert
- See how your home builds wealth
- Plan your home-buying roadmap
- Discover hidden gems
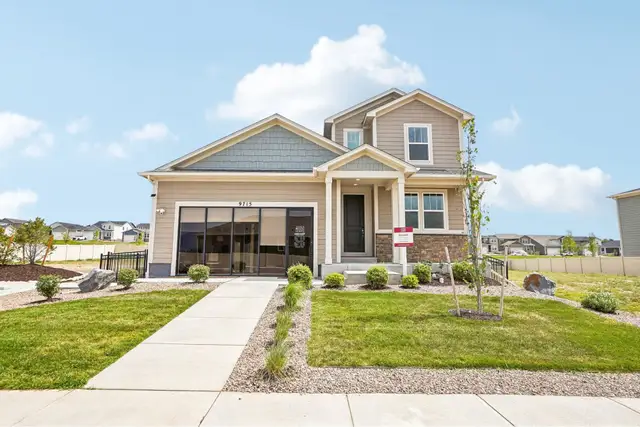
Community details
Aspen Ranch
by View Homes, Fountain, CO
- 4 homes
- 7 plans
- 1,391 - 3,461 sqft
View Aspen Ranch details
More homes in Aspen Ranch
- Home at address 9695 Blaurock Dr, Fountain, CO 80817
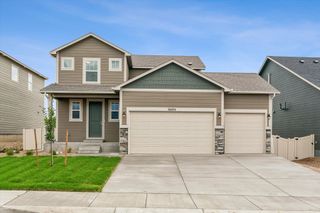
Olive
$549,900
- 4 bd
- 3.5 ba
- 2,524 sqft
9695 Blaurock Dr, Fountain, CO 80817
- Home at address 9696 Blaurock Dr, Fountain, CO 80817
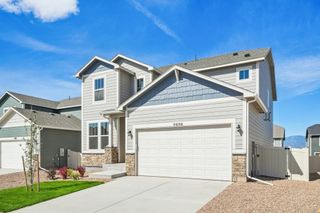
Boxelder
$599,900
- 4 bd
- 3.5 ba
- 3,461 sqft
9696 Blaurock Dr, Fountain, CO 80817
 Floor plans in Aspen Ranch
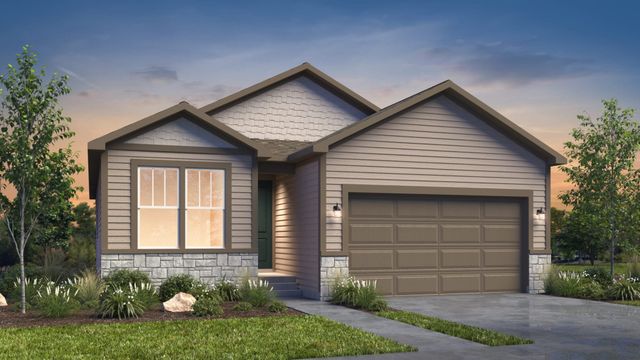
About the builder - View Homes

Neighborhood
Home address
Schools in Fountain School District 8
- Grades -Publicconrad early learning center1.3 mi10605 jimmy camp roadna
- Grades PK-PKPublicconrad early learning center1.3 mi10605 jimmy camp rdna

GreatSchools’ Summary Rating calculation is based on 4 of the school’s themed ratings, including test scores, student/academic progress, college readiness, and equity. This information should only be used as a reference. Jome is not affiliated with GreatSchools and does not endorse or guarantee this information. Please reach out to schools directly to verify all information and enrollment eligibility. Data provided by GreatSchools.org © 2025
Places of interest
Getting around
Air quality

Considering this home?
Our expert will guide your tour, in-person or virtual
Need more information?
Text or call (888) 545-5198
Financials
Estimated monthly payment
Let us help you find your dream home
How many bedrooms are you looking for?
Similar homes nearby
Recently added communities in this area
Nearby communities in Fountain
New homes in nearby cities
More New Homes in Fountain, CO
- Jome
- New homes search
- Colorado
- El Paso County
- Fountain
- Aspen Ranch
- 9647 Blaurock Dr, Fountain, CO 80817