Book your tour. Save an average of $18,473. We'll handle the rest.
We collect exclusive builder offers, book your tours, and support you from start to housewarming.
- Confirmed tours
- Get matched & compare top deals
- Expert help, no pressure
- No added fees
Estimated value based on Jome data, T&C apply
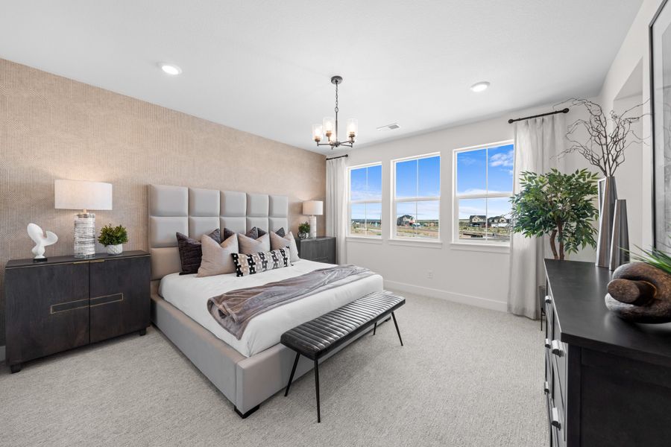
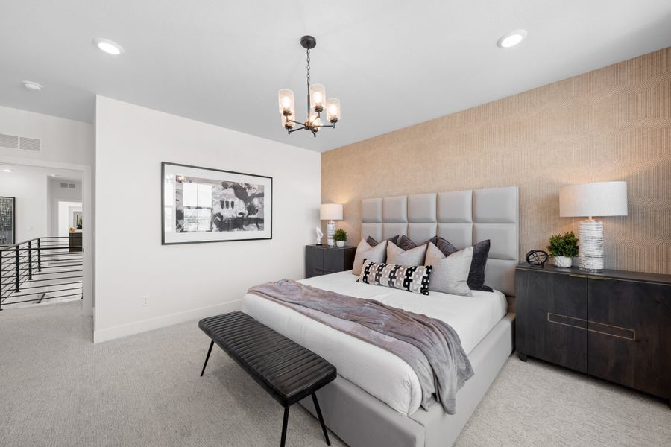
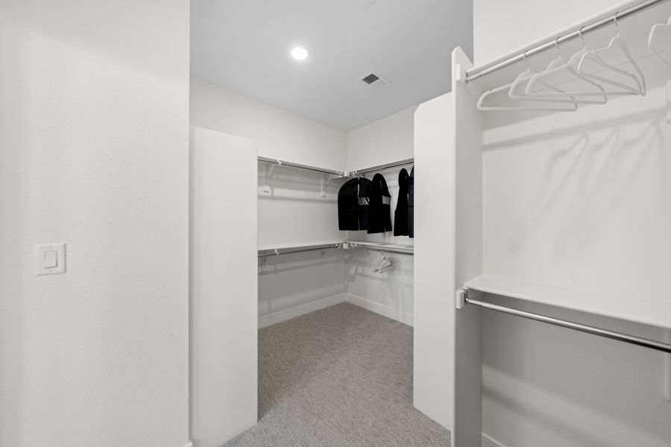
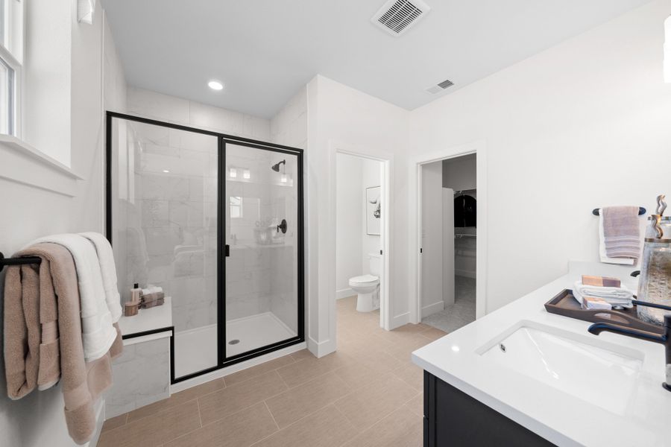
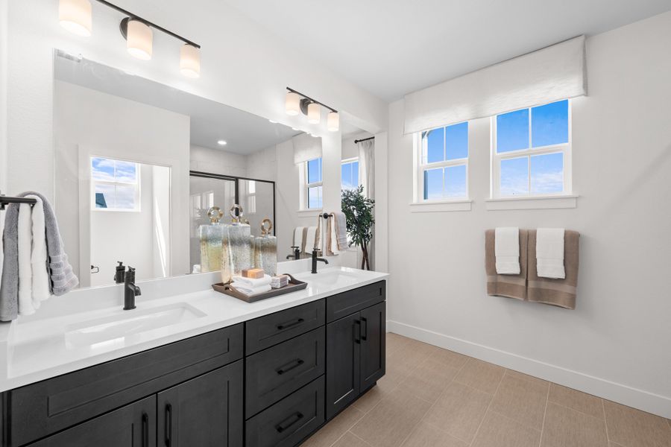
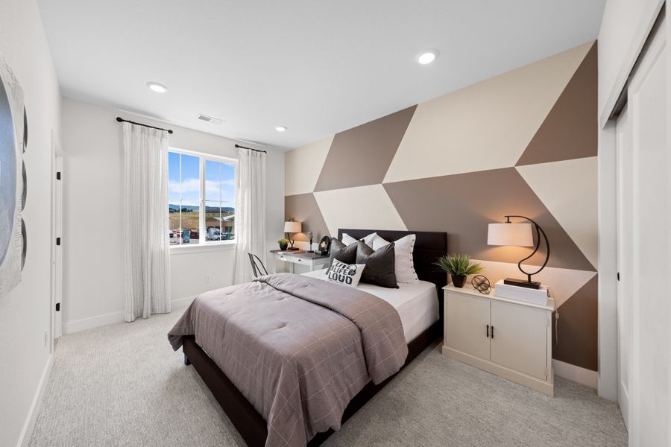
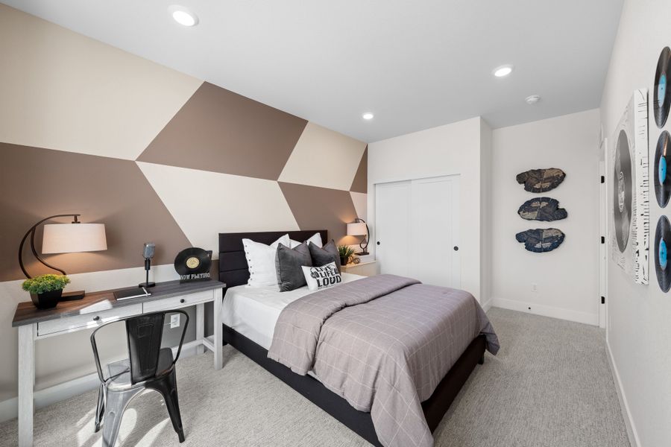
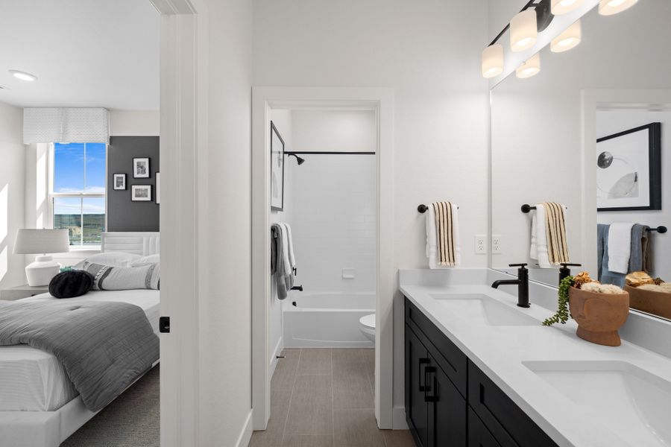
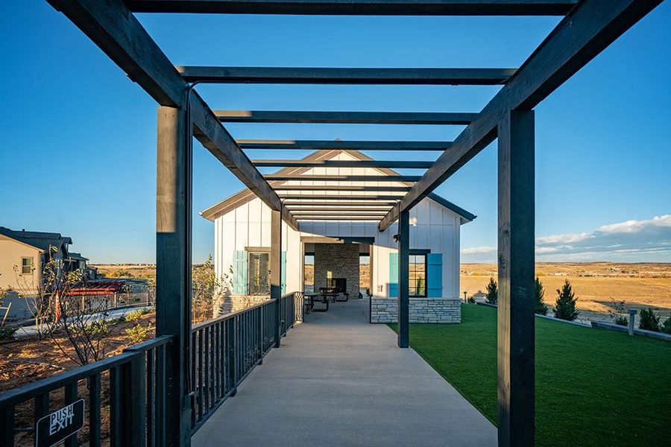
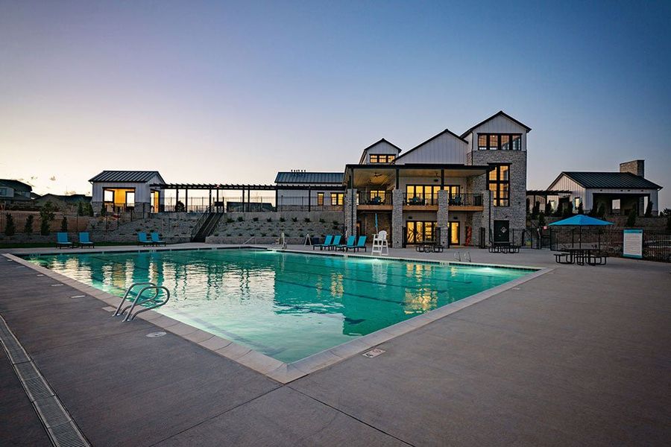
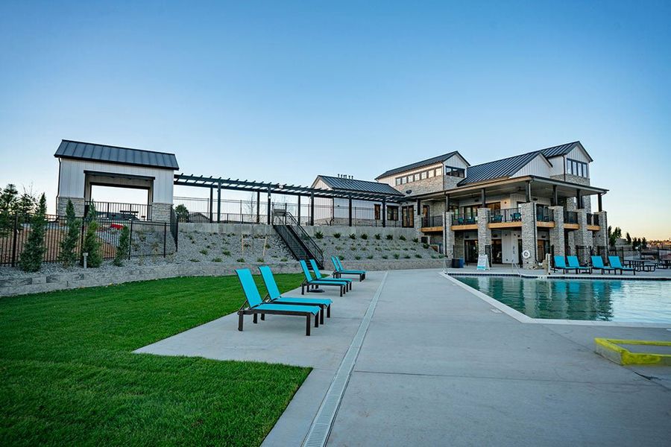
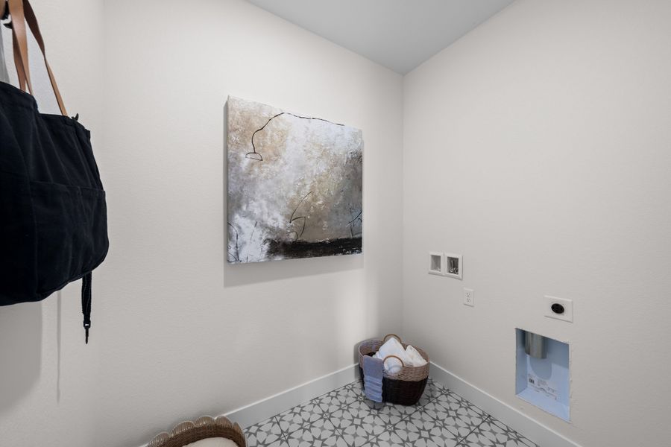
- 3 bd
- 2 ba
- 2,028 sqft
8745 Whiteclover St, Littleton, CO 80125
Why tour with Jome?
- No pressure toursTour at your own pace with no sales pressure
- Expert guidanceGet insights from our home buying experts
- Exclusive accessSee homes and deals not available elsewhere
Jome is featured in


- Single-Family
- Under construction
- $320.46/sqft
- $165/monthly HOA
Home description
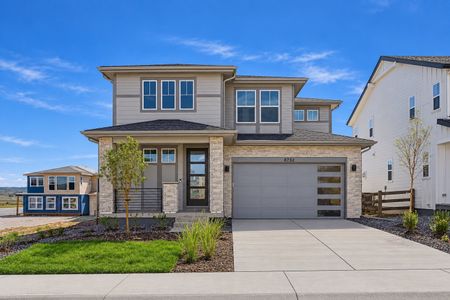
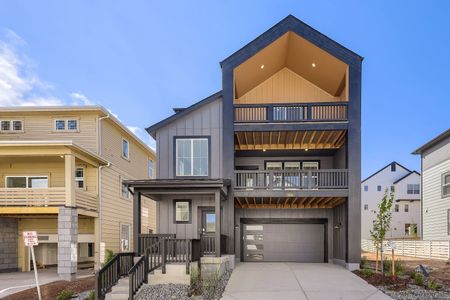
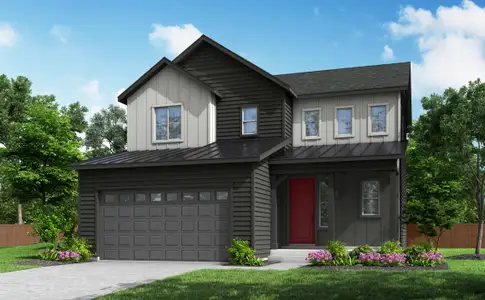
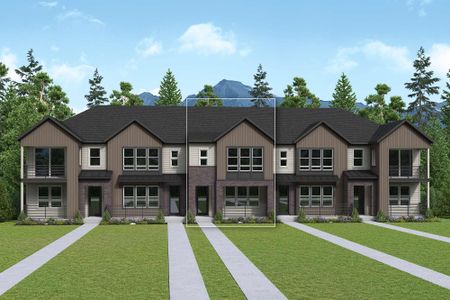
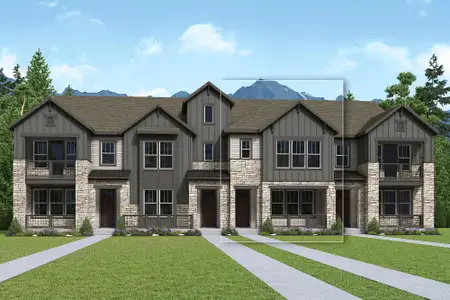
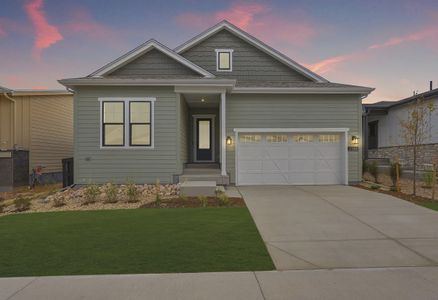
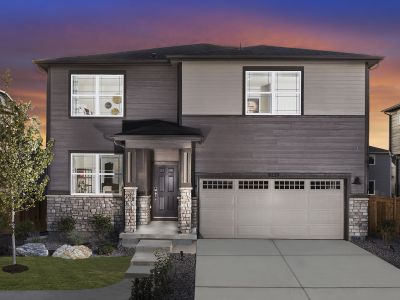
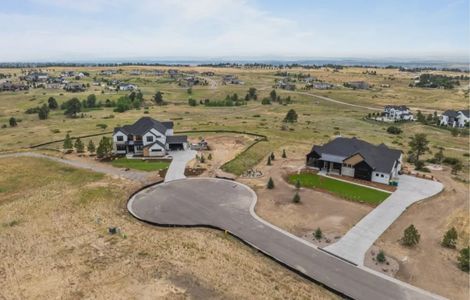
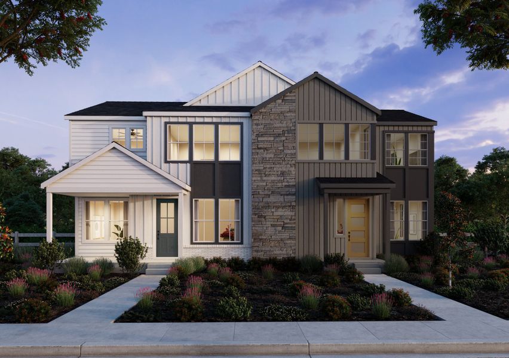
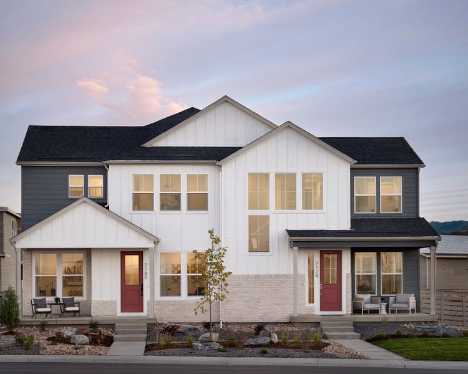
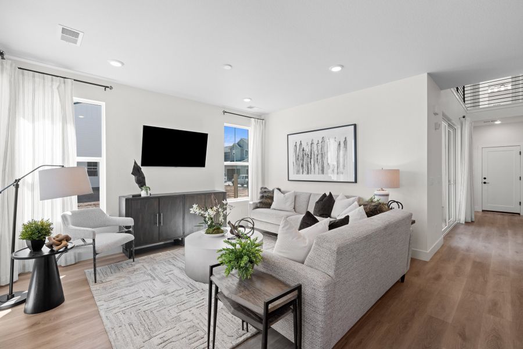
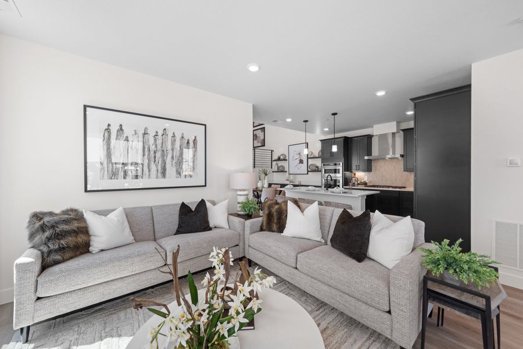
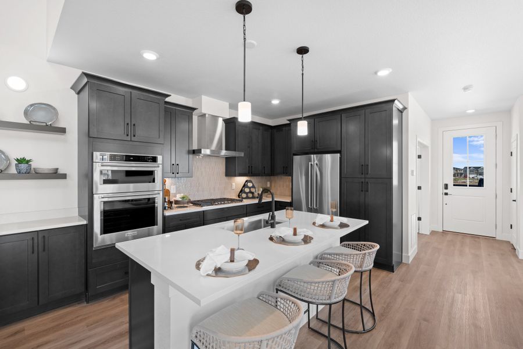
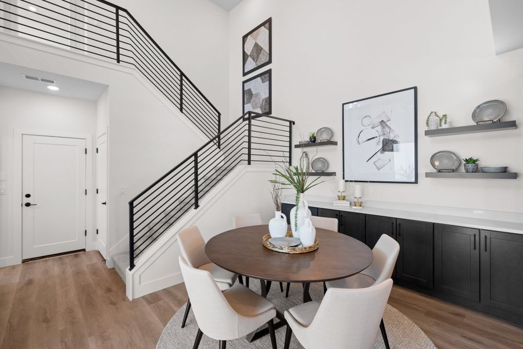
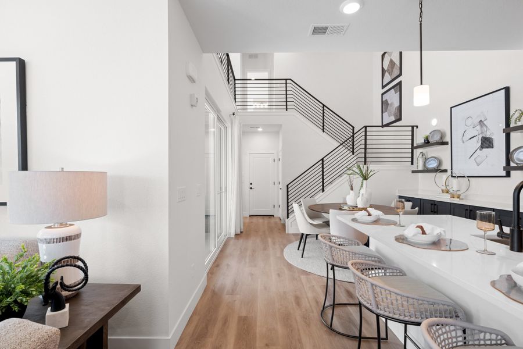
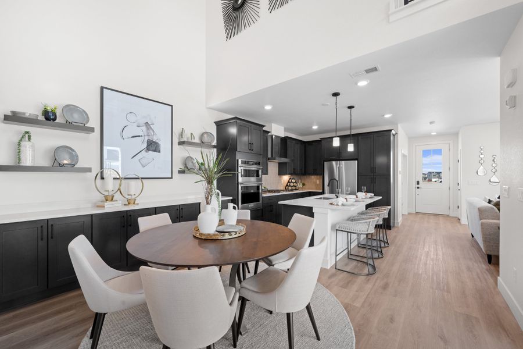
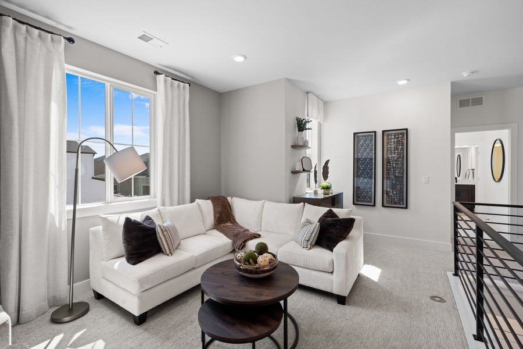
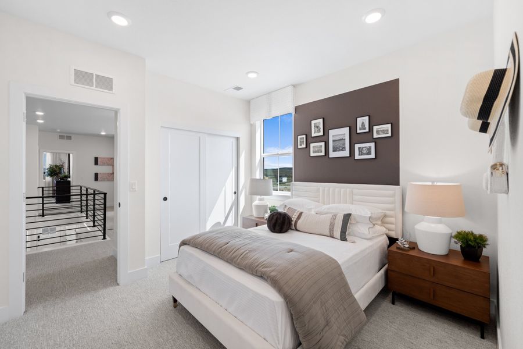
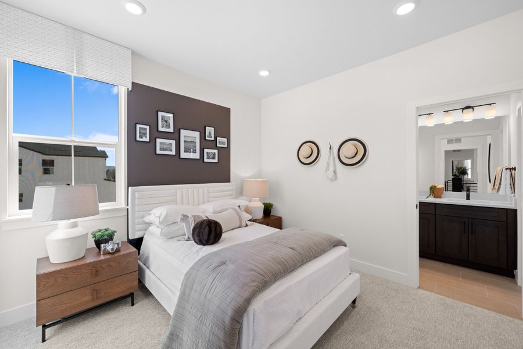
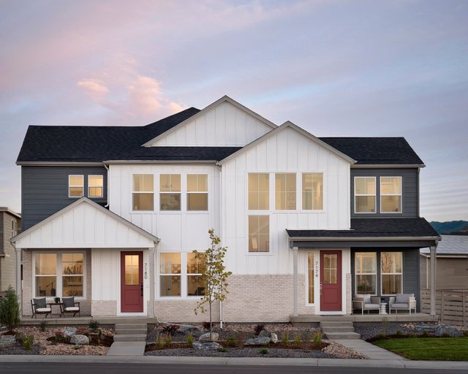
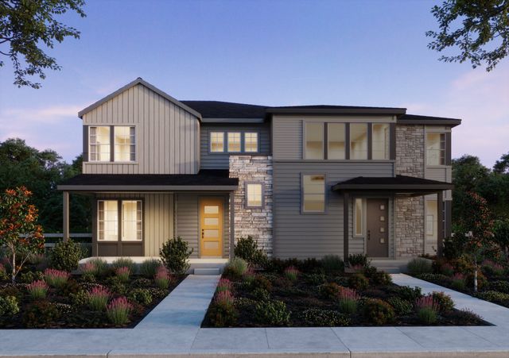
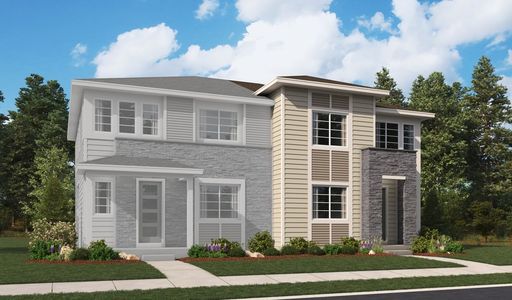
Welcome to 8745 Whiteclover Street at Sterling Ranch – Duets. A beautifully designed paired home with approximately 2,208 sq. ft. of living space and a desirable location fronting to open space. This thoughtfully crafted Plan 3 floorplan offers an inviting blend of comfort and functionality with spacious living areas designed for modern lifestyles. The open-concept layout creates a seamless flow between the kitchen, dining, and gathering spaces, making it ideal for both everyday living and entertaining.
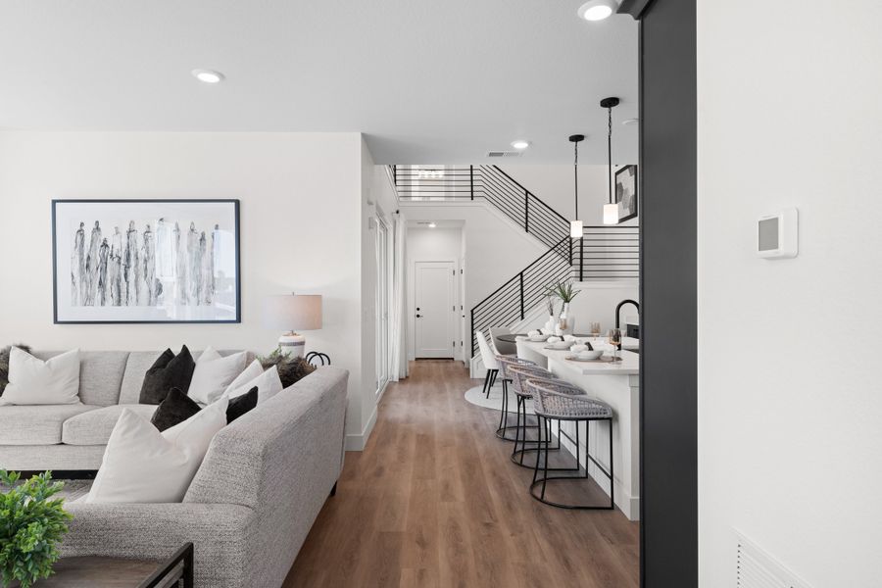
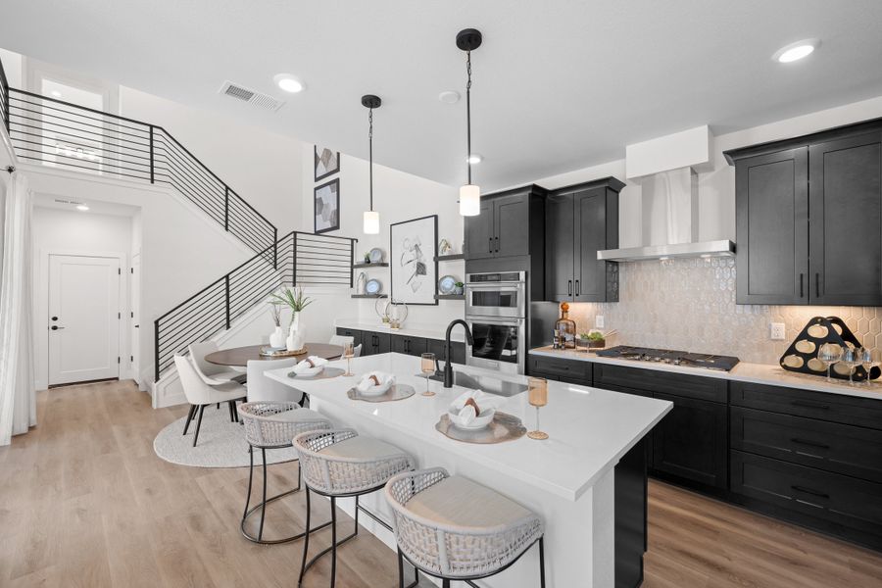
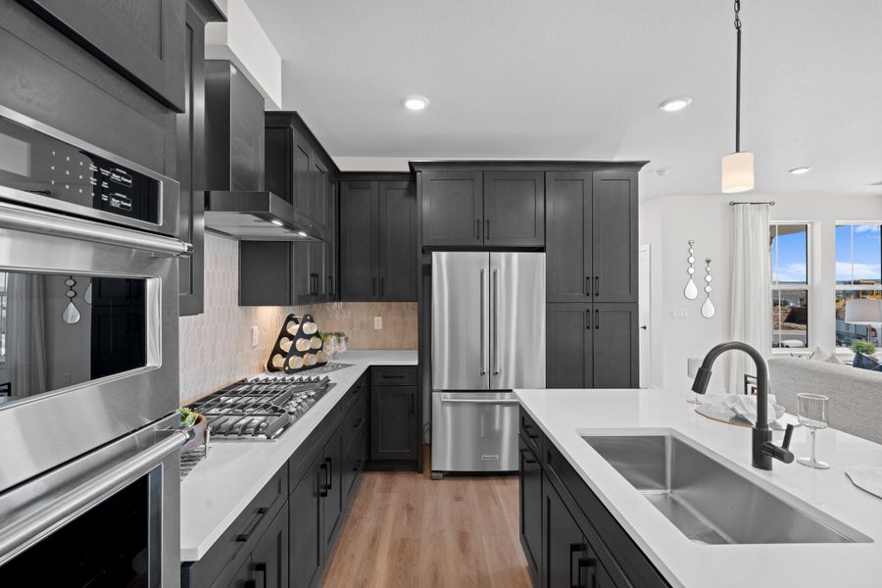
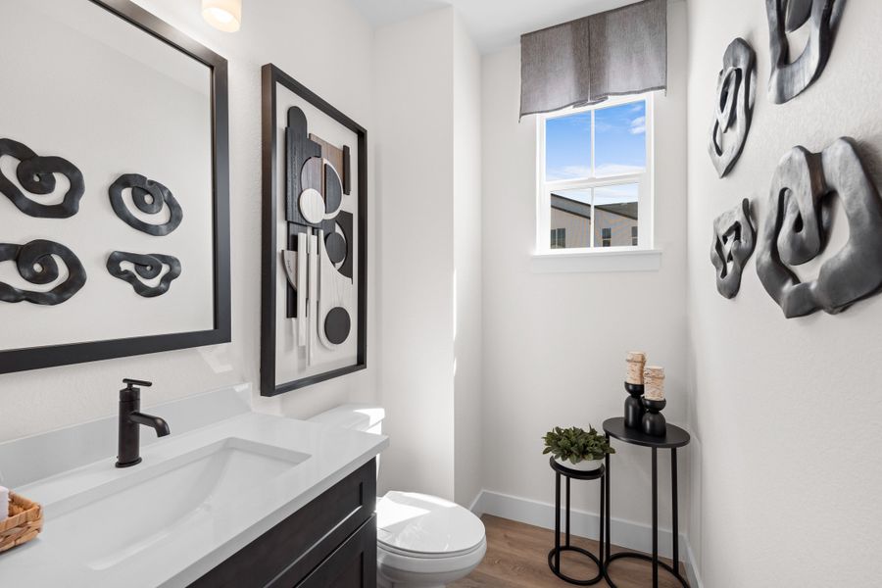
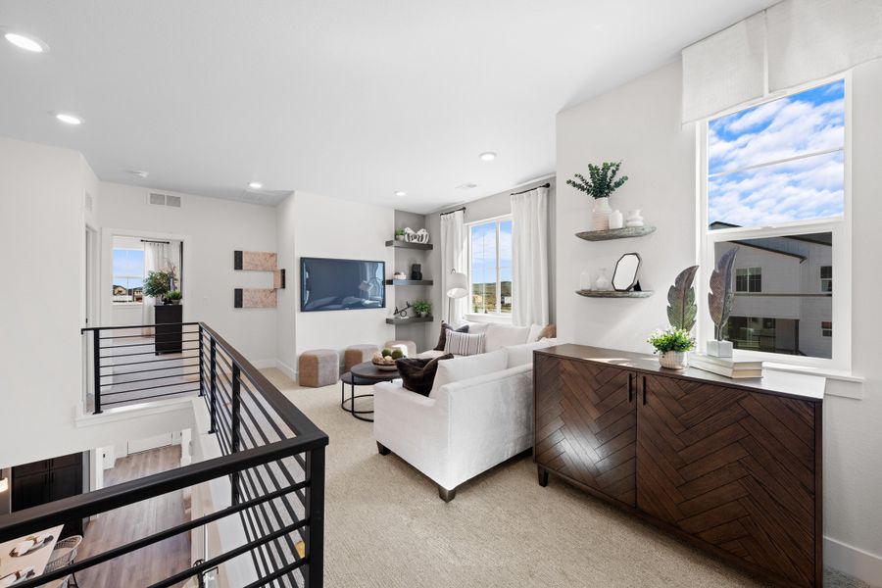
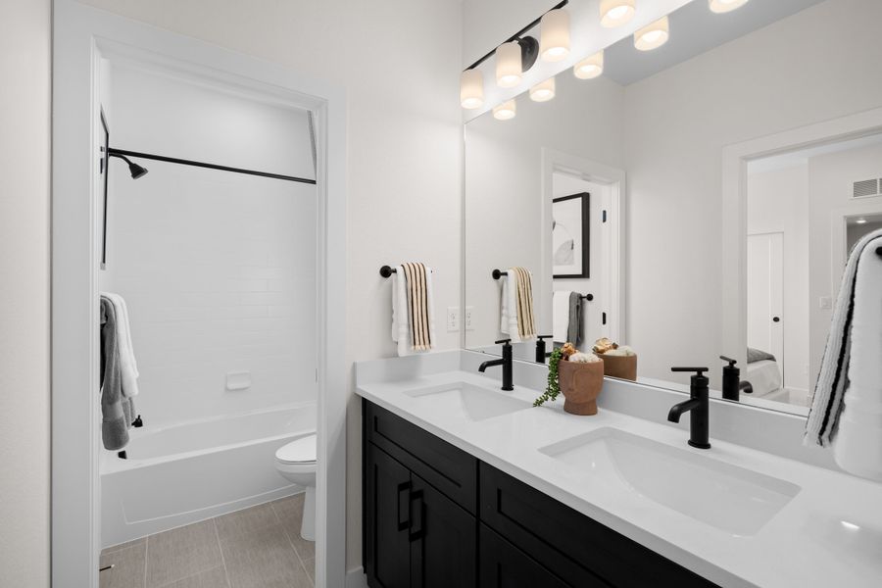
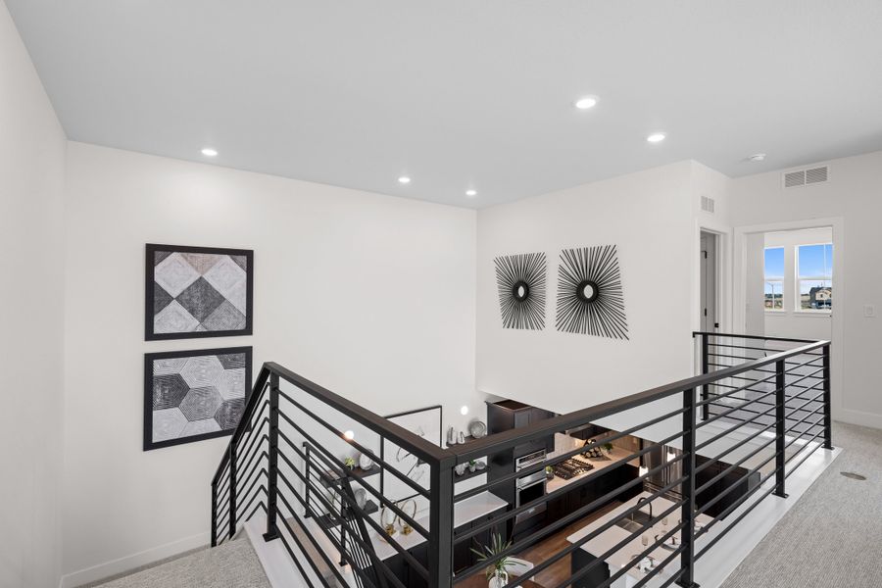
The gourmet kitchen is enhanced by white cabinetry, matte black fixtures and hardware, upgraded flooring, and modern iron railing details that add style and sophistication throughout the home. With designer-selected finishes and views of the open space just outside your front door, this home delivers the perfect combination of thoughtful design and everyday convenience.
Key Features:* Fronts to open space
Gourmet kitchen package
Upgraded flooring throughout
Modern iron railing
White cabinetry
Full Basement
Matte black fixtures and hardware
Open-concept living design
Designer-selected finishes throughout
May also be listed on the Trumark Homes website
Information last verified by Jome: Yesterday at 7:20 PM (October 13, 2026)
 Home highlights

Beloved Denver park with lakes, trails, gardens, and a lively neighborhood vibe near historic homes.
 Smart Home System
Book your tour. Save an average of $18,473. We'll handle the rest.
We collect exclusive builder offers, book your tours, and support you from start to housewarming.
- Confirmed tours
- Get matched & compare top deals
- Expert help, no pressure
- No added fees
Estimated value based on Jome data, T&C apply
Home details
- Property status:
- Under construction
- Collection:
- Duet at Sterling Ranch
- Size:
- 2,028 sqft
- Beds:
- 3
- Baths:
- 2
- Half baths:
- 1
- Garage spaces:
- 2
Construction details
- Builder Name:
- Trumark Homes
Home features & finishes
- Garage/Parking:
- GarageAttached Garage
- Interior Features:
- Ceiling-HighWalk-In ClosetStaircasesLoft
- Kitchen:
- Gas Cooktop
- Laundry facilities:
- Utility/Laundry Room
- Property amenities:
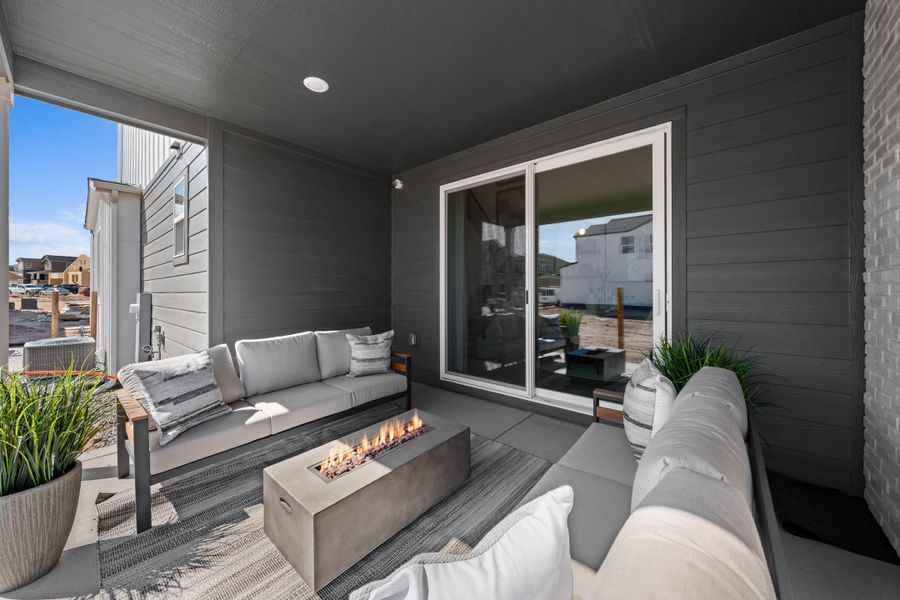
- BasementOutdoor LivingPatioFireplaceSmart Home SystemPorch
- Rooms:
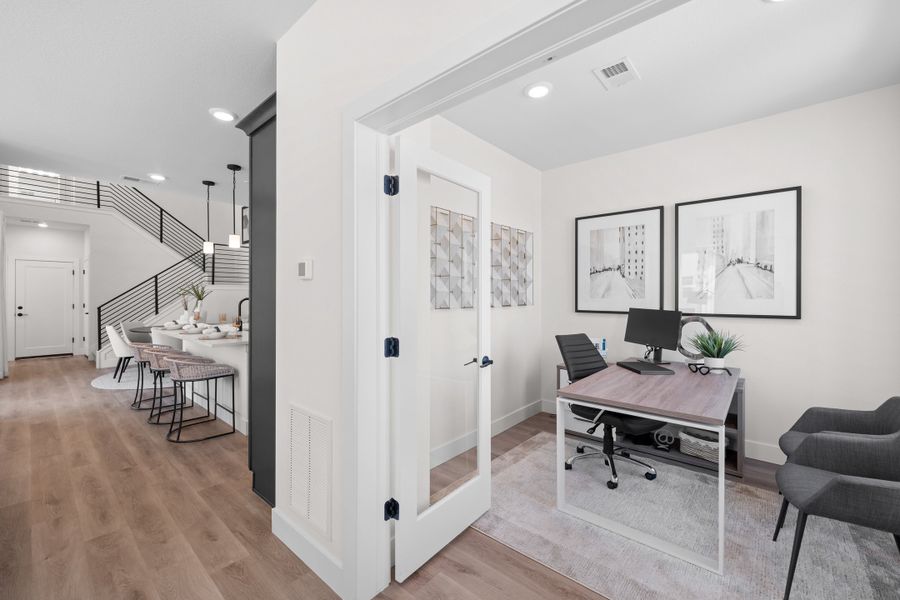
- Flex RoomKitchenPowder RoomOffice/StudyDining RoomFamily RoomOpen Concept FloorplanPrimary Bedroom Upstairs

Get a consultation with our New Homes Expert
- See how your home builds wealth
- Plan your home-buying roadmap
- Discover hidden gems

Community details
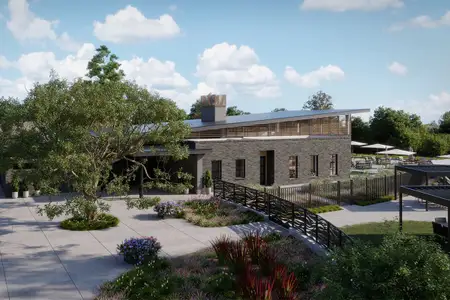
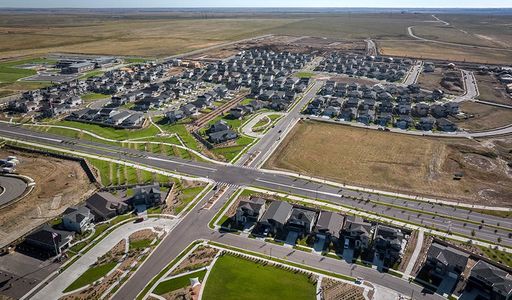
Trumark Homes at Sterling Ranch
by Trumark Homes, Littleton, CO
- 8 homes
- 6 plans
- 1,720 - 2,563 sqft
View Trumark Homes at Sterling Ranch details
More homes in Trumark Homes at Sterling Ranch
- Home at address 8743 Whiteclover Dr, Littleton, CO 80125
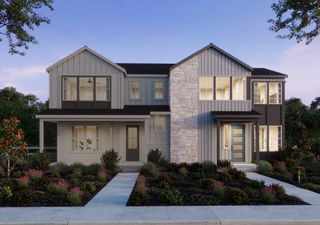
1
Duet at Sterling Ranch
$599,900
- 3 bd
- 2 ba
- 1,720 sqft
8743 Whiteclover Dr, Littleton, CO 80125
- Home at address 8741 Whiteclover St, Littleton, CO 80125
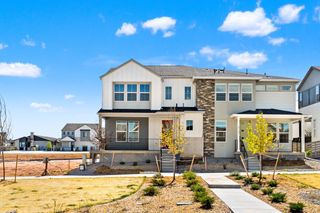
2
Duet at Sterling Ranch
$629,900
- 3 bd
- 2 ba
- 1,882 sqft
8741 Whiteclover St, Littleton, CO 80125
- Home at address 8680 Leaf Sedge Ln, Littleton, CO 80125
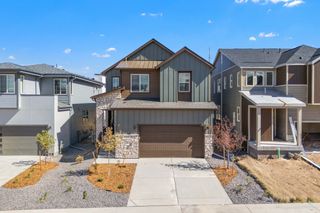
1
Rhapsody at Sterling Ranch
$724,900
- 3 bd
- 2 ba
- 2,161 sqft
8680 Leaf Sedge Ln, Littleton, CO 80125
- Home at address 8621 Piedra River St, Littleton, CO 80125
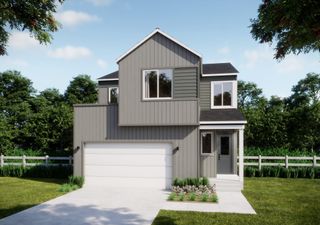
2
Rhapsody at Sterling Ranch
$769,838
- 4 bd
- 2 ba
- 2,384 sqft
8621 Piedra River St, Littleton, CO 80125
- Home at address 8675 Leaf Sedge Ln, Littleton, CO 80125
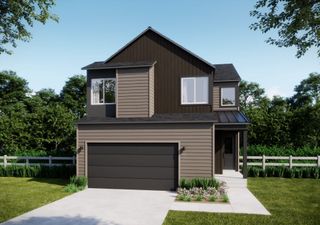
1
Rhapsody at Sterling Ranch
$799,900
- 3 bd
- 2 ba
- 2,161 sqft
8675 Leaf Sedge Ln, Littleton, CO 80125
- Home at address 8611 Piedra River St, Littleton, CO 80125
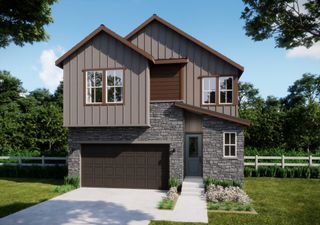
3
Rhapsody at Sterling Ranch
$808,673
- 5 bd
- 4 ba
- 2,563 sqft
8611 Piedra River St, Littleton, CO 80125
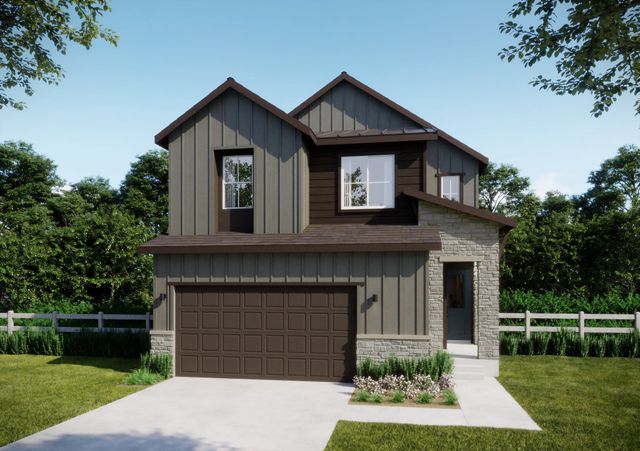
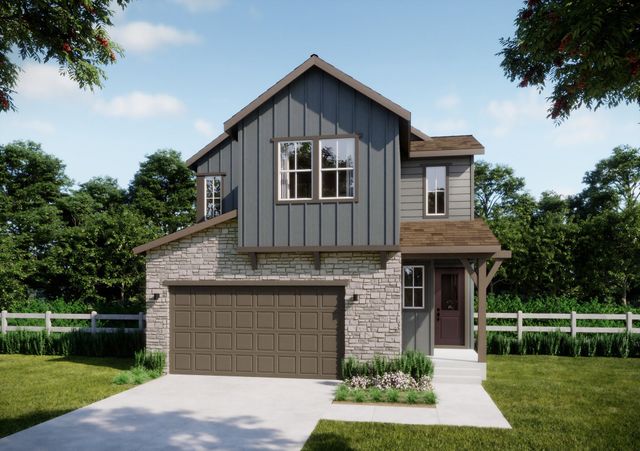
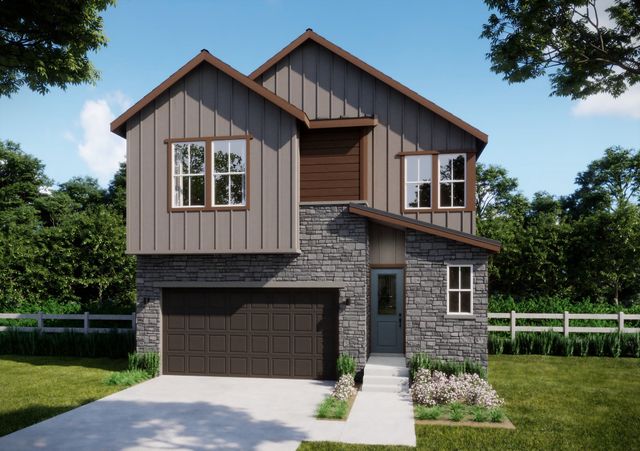
 Floor plans in Trumark Homes at Sterling Ranch
About the builder - Trumark Homes

Neighborhood
Home address
Schools in Douglas County School District RE-1

GreatSchools’ Summary Rating calculation is based on 4 of the school’s themed ratings, including test scores, student/academic progress, college readiness, and equity. This information should only be used as a reference. Jome is not affiliated with GreatSchools and does not endorse or guarantee this information. Please reach out to schools directly to verify all information and enrollment eligibility. Data provided by GreatSchools.org © 2025
Places of interest
Getting around
Air quality
Noise level
A Soundscore™ rating is a number between 50 (very loud) and 100 (very quiet) that tells you how loud a location is due to environmental noise.

Considering this home?
Our expert will guide your tour, in-person or virtual
Need more information?
Text or call (888) 545-5198
Financials
Estimated monthly payment
Let us help you find your dream home
How many bedrooms are you looking for?
Similar homes nearby
Recently added communities in this area
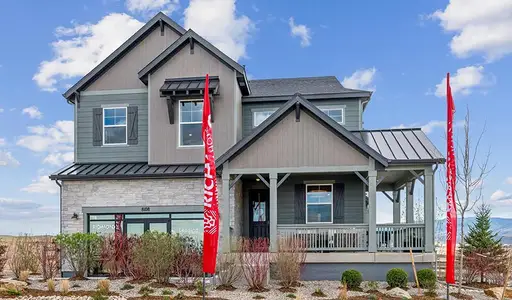
Nearby communities in Littleton




New homes in nearby cities
More New Homes in Littleton, CO
- Jome
- New homes search
- Colorado
- Denver Metropolitan Area
- Douglas County
- Littleton
- Trumark Homes at Sterling Ranch
- Duet at Sterling Ranch
- 8745 Whiteclover St, Littleton, CO 80125