
Book your tour. Save an average of $18,473. We'll handle the rest.
We collect exclusive builder offers, book your tours, and support you from start to housewarming.
- Confirmed tours
- Get matched & compare top deals
- Expert help, no pressure
- No added fees
Estimated value based on Jome data, T&C apply
- 3 bd
- 2.5 ba
- 1,965 sqft
8553 Eckley St, Littleton, CO 80125
Why tour with Jome?
- No pressure toursTour at your own pace with no sales pressure
- Expert guidanceGet insights from our home buying experts
- Exclusive accessSee homes and deals not available elsewhere
Jome is featured in


- Single-Family
- Quick move-in
- $381.63/sqft
- $155/monthly HOA
Builder deals available
- TOP-TIER DEAL
Any loan type
$40,000 est. value- $40,000 closing costs help
Any loan type
$0 est. value- $40,000 price discount
Deals may change and are not guaranteed. Some deals apply to specific homes or plans. Not a financing offer. Eligibility varies by lender. Please verify details.
Home description
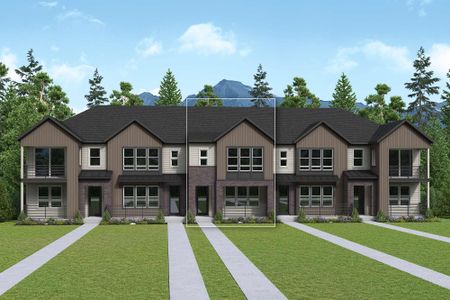
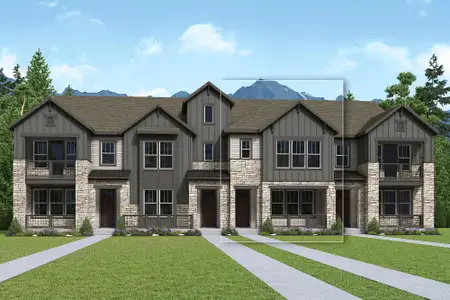
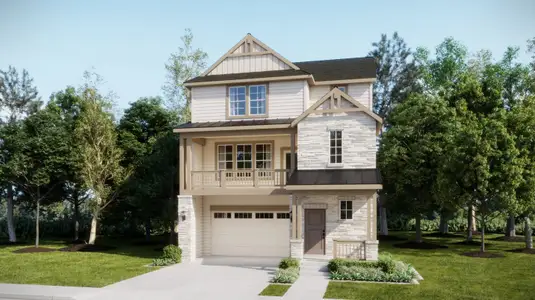
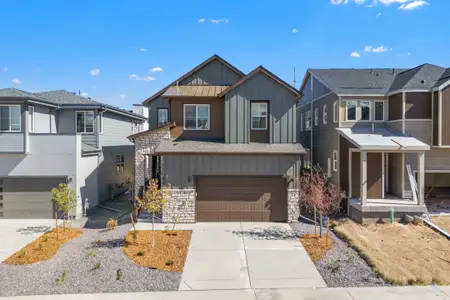
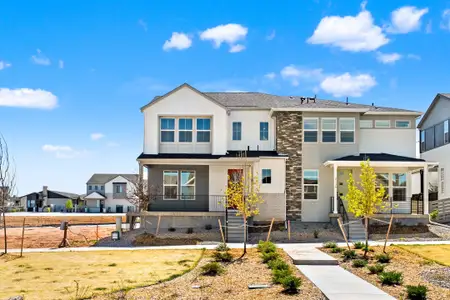
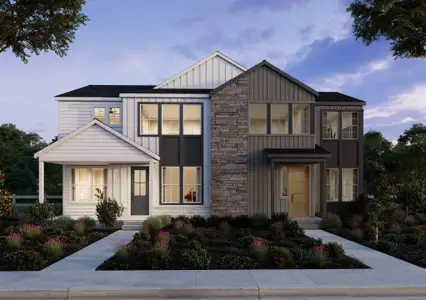
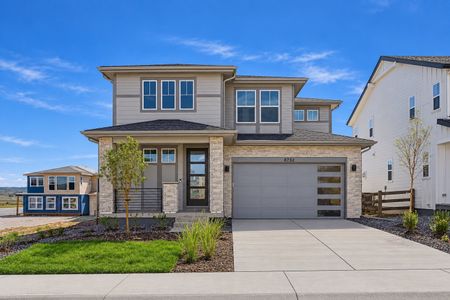
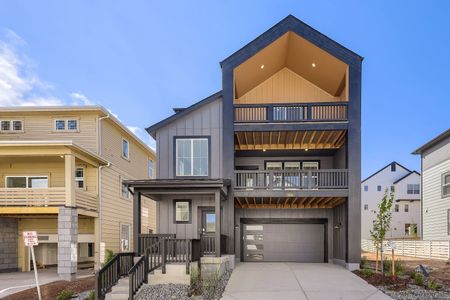
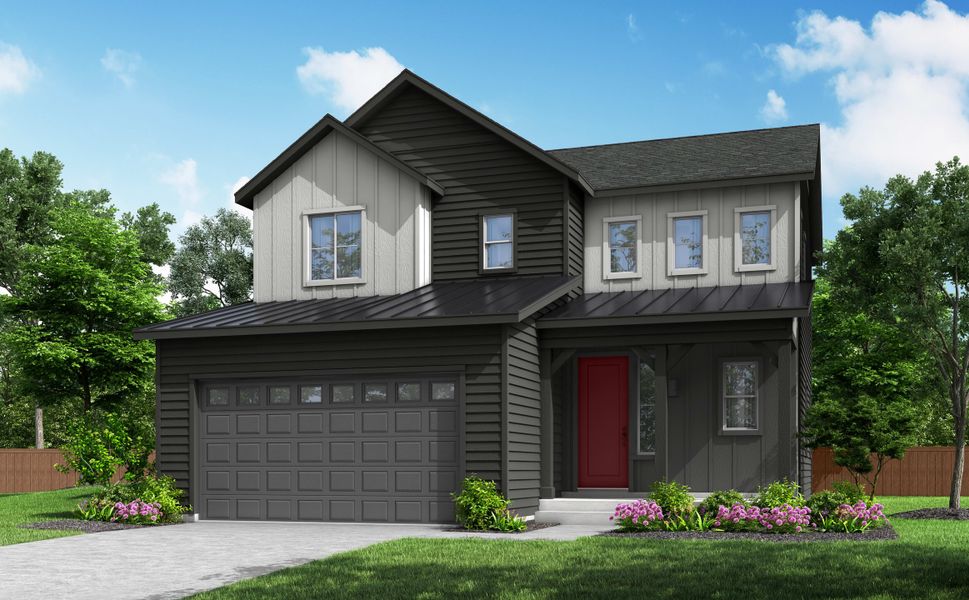
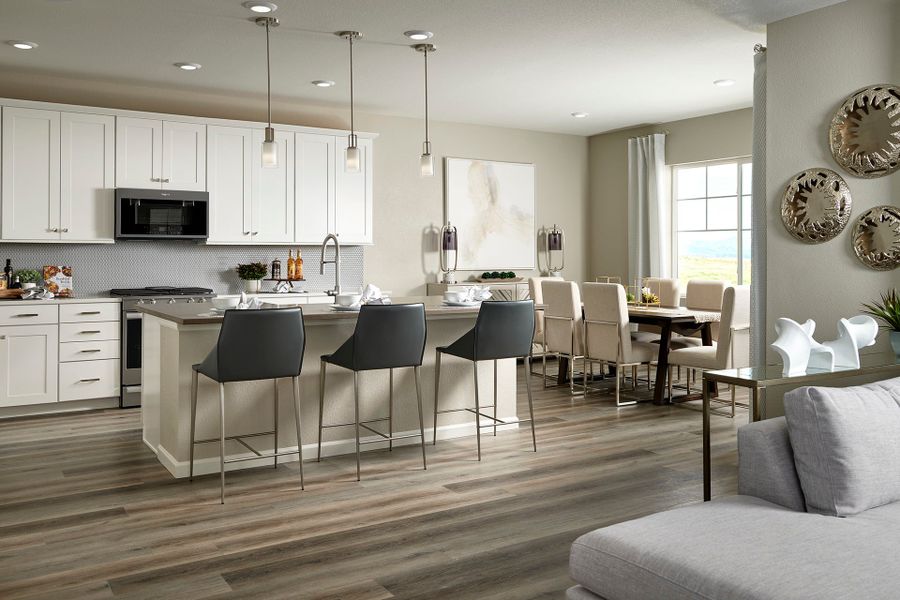
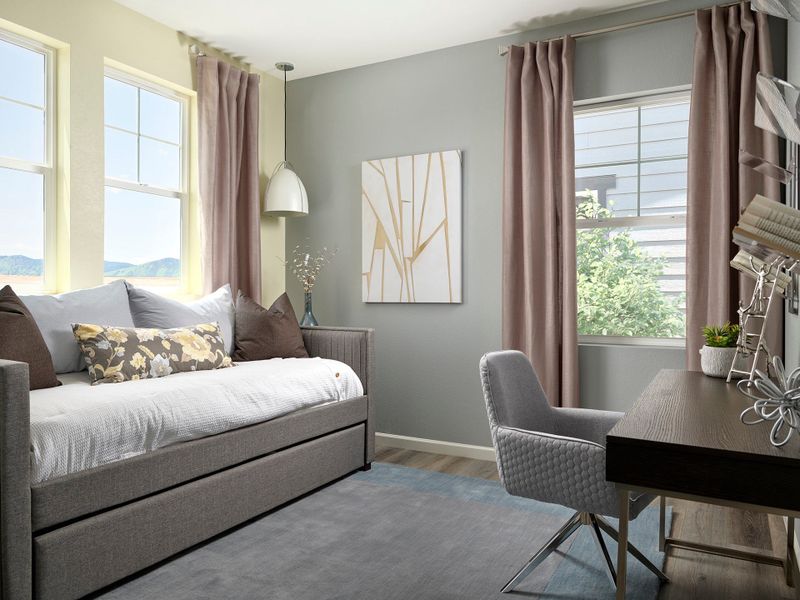
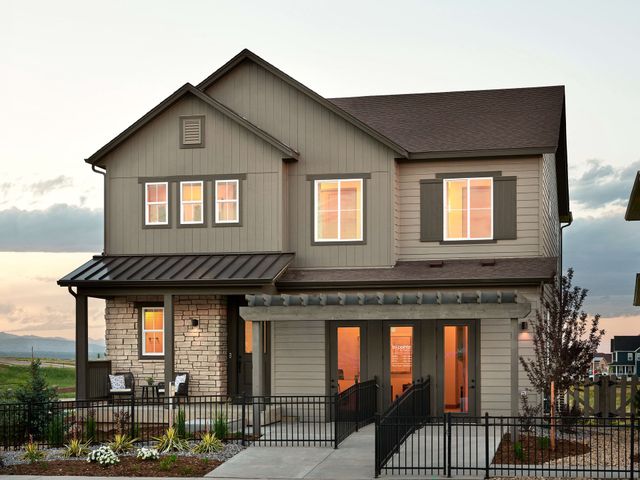
The best homes make more than a beautiful first impression - they create a place where life feels effortlessly connected. Behind the Farmhouse-style exterior of 8553 Eckley Street, 1,965 finished sq. ft. unfold with three bedrooms, 2.5 baths, and inviting spaces designed for gathering, relaxing, and growing into what comes next.
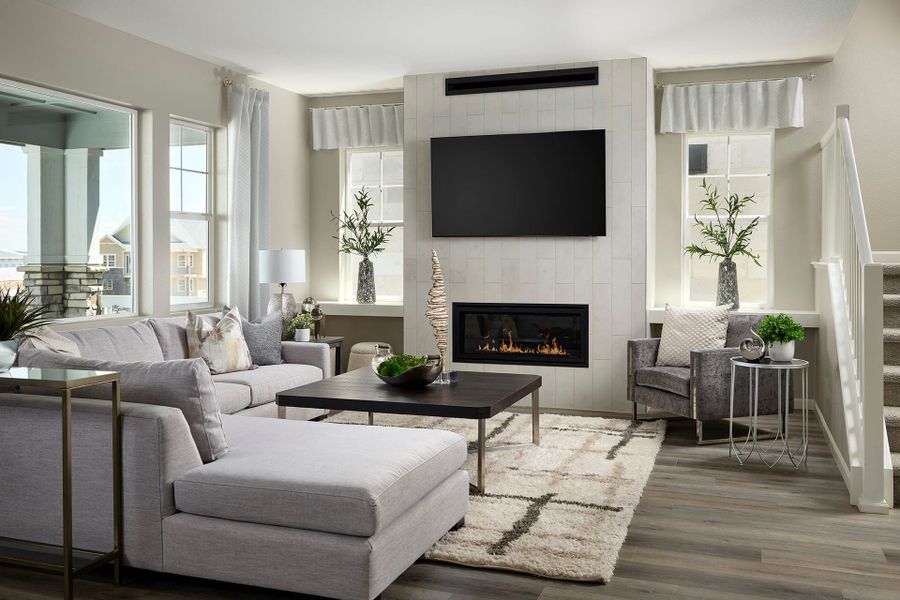
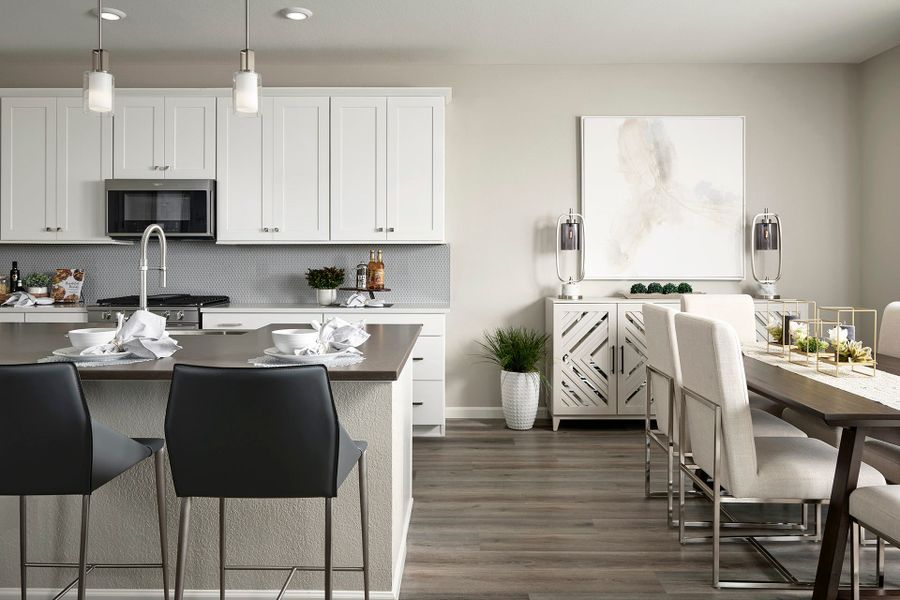
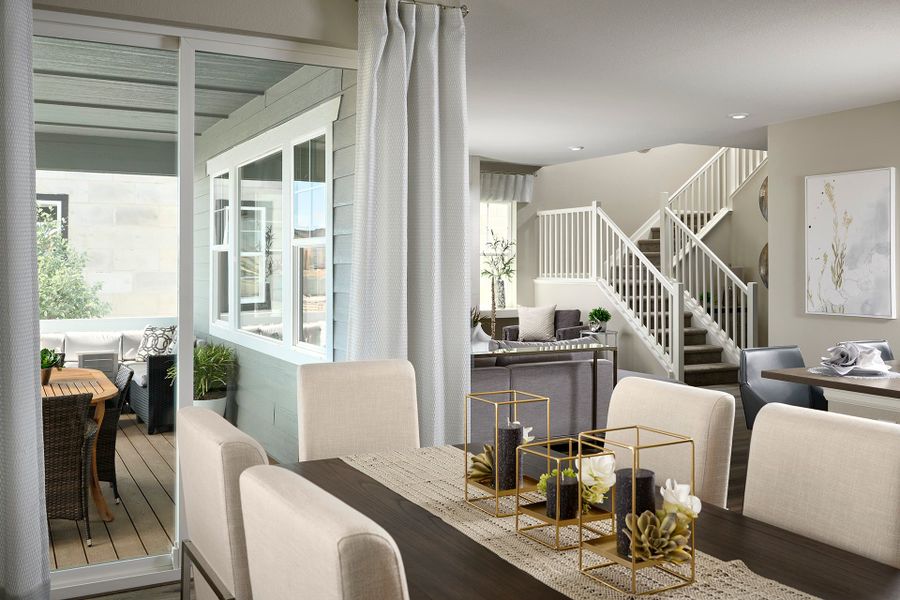
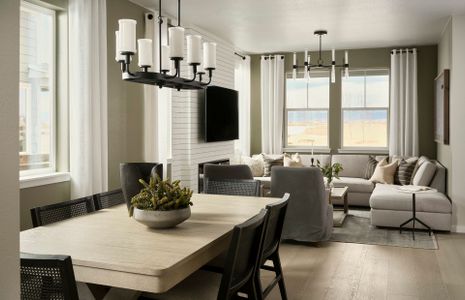
At the heart of the home, the great room welcomes cozy evenings around a contemporary fireplace, while the adjoining dining area and covered patio make it easy to carry meals and conversation outdoors. The thoughtfully appointed kitchen elevates every occasion with sleek cabinetry, off-white quartz countertops, a generous island, base-cabinet rollouts, and a Whirlpool® stainless steel appliance package featuring a five-burner gas cooktop and combination wall oven with microwave and air-fry capabilities.
Upstairs, a conveniently located laundry room simplifies daily routines, while the primary suite offers a private retreat with dual vanities, and elegant bronze fixtures.
An unfinished 783 sq. ft. basement provides even more room to bring your vision to life, whether you imagine a recreation room, home gym, guest retreat, or creative studio.
Complete with a two-bay garage, covered patio, and an array of HomeSmart® features, this home is ready to support the way you want to live today and for years to come.
May also be listed on the Tri Pointe Homes website
Information last verified by Jome: Today at 9:13 AM (October 14, 2026)
Book your tour. Save an average of $18,473. We'll handle the rest.
We collect exclusive builder offers, book your tours, and support you from start to housewarming.
- Confirmed tours
- Get matched & compare top deals
- Expert help, no pressure
- No added fees
Estimated value based on Jome data, T&C apply
Home details
- Property status:
- Move-in ready
- Collection:
- Prelude at Sterling Ranch
- Size:
- 1,965 sqft
- Stories:
- 2
- Beds:
- 3
- Baths:
- 2.5
- Garage spaces:
- 2
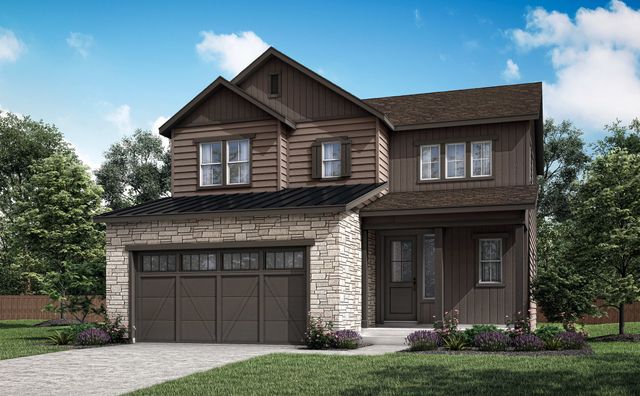
Construction details
- Builder Name:
- Tri Pointe Homes
- Completion Date:
- December, 2026
Home features & finishes
- Garage/Parking:
- GarageAttached Garage
- Interior Features:
- Walk-In ClosetFoyerPantryStaircases
- Laundry facilities:
- Utility/Laundry Room
- Property amenities:
- Porch
- Rooms:
- KitchenMudroomDining RoomFamily RoomOpen Concept FloorplanPrimary Bedroom Upstairs

Get a consultation with our New Homes Expert
- See how your home builds wealth
- Plan your home-buying roadmap
- Discover hidden gems

Community details
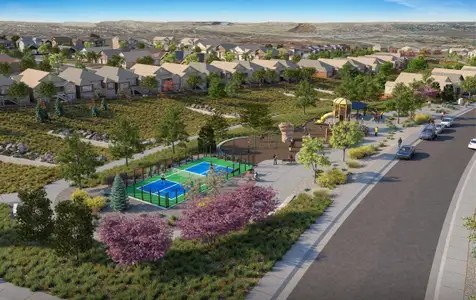
Sterling Ranch at Sterling Ranch
by Tri Pointe Homes, Littleton, CO
- 5 homes
- 5 plans
- 1,864 - 2,564 sqft
View Sterling Ranch details
More homes in Sterling Ranch
- Home at address 8561 Eckley St, Littleton, CO 80125
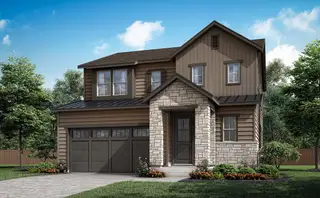
3502
SavingsPrelude at Sterling Ranch
$799,900
- 3 bd
- 2.5 ba
- 2,239 sqft
8561 Eckley St, Littleton, CO 80125
- Home at address 8581 Arriba Dr, Littleton, CO 80125
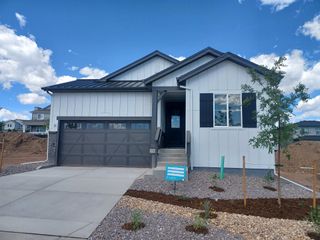
3510
SavingsPrelude at Sterling Ranch
$799,900
- 3 bd
- 2 ba
- 1,864 sqft
8581 Arriba Dr, Littleton, CO 80125
- Home at address 8556 Eckley St, Littleton, CO 80125
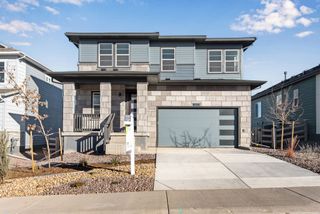
3503
Prelude at Sterling Ranch
$824,900
- 4 bd
- 2.5 ba
- 2,311 sqft
8556 Eckley St, Littleton, CO 80125
- Home at address 8549 Eckley St, Littleton, CO 80125
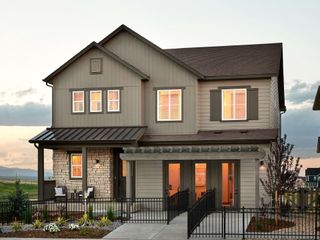
3504
SavingsPrelude at Sterling Ranch
$828,745
- 4 bd
- 3.5 ba
- 2,564 sqft
8549 Eckley St, Littleton, CO 80125
 Floor plans in Sterling Ranch
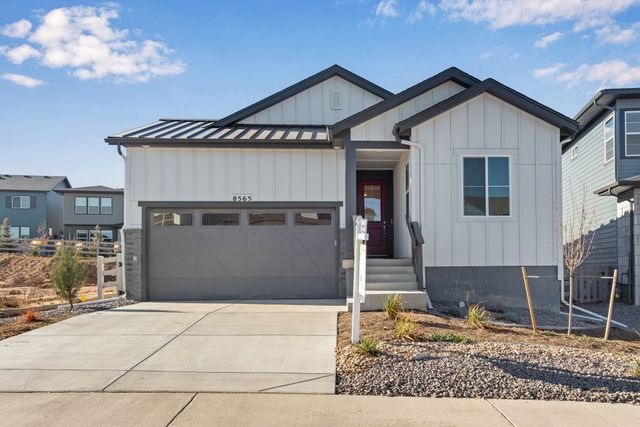
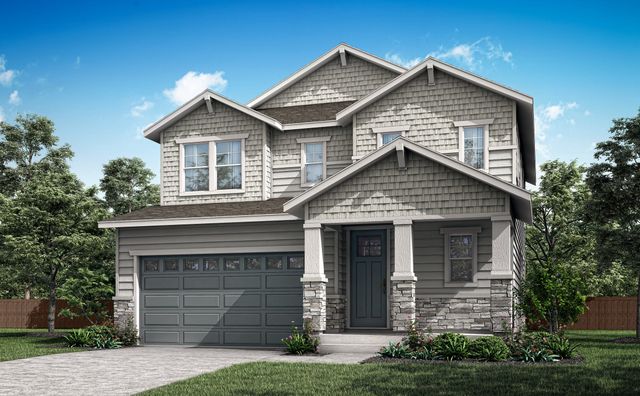
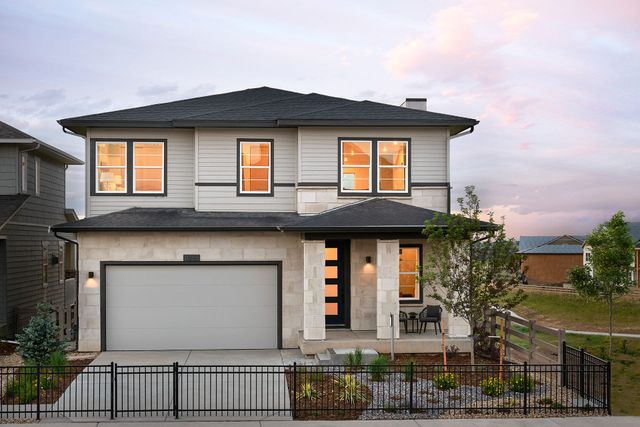
About the builder - Tri Pointe Homes

Neighborhood
Home address
Schools in Douglas County School District RE-1

GreatSchools’ Summary Rating calculation is based on 4 of the school’s themed ratings, including test scores, student/academic progress, college readiness, and equity. This information should only be used as a reference. Jome is not affiliated with GreatSchools and does not endorse or guarantee this information. Please reach out to schools directly to verify all information and enrollment eligibility. Data provided by GreatSchools.org © 2025
Places of interest
Getting around
Air quality

Considering this home?
Our expert will guide your tour, in-person or virtual
Need more information?
Text or call (888) 545-5198
Financials
Estimated monthly payment
Let us help you find your dream home
How many bedrooms are you looking for?
Similar homes nearby
Recently added communities in this area
Nearby communities in Littleton



New homes in nearby cities
More New Homes in Littleton, CO
- Jome
- New homes search
- Colorado
- Denver Metropolitan Area
- Douglas County
- Littleton
- Sterling Ranch
- Prelude at Sterling Ranch
- 8553 Eckley St, Littleton, CO 80125