Book your tour. Save an average of $18,473. We'll handle the rest.
We collect exclusive builder offers, book your tours, and support you from start to housewarming.
- Confirmed tours
- Get matched & compare top deals
- Expert help, no pressure
- No added fees
Estimated value based on Jome data, T&C apply
- 3 bd
- 3 ba
- 2,899 sqft
24223 E 36Th Pl, Aurora, CO 80019
Why tour with Jome?
- No pressure toursTour at your own pace with no sales pressure
- Expert guidanceGet insights from our home buying experts
- Exclusive accessSee homes and deals not available elsewhere
Jome is featured in


- Single-Family
- Under construction
- $284.58/sqft
- 46 days on Jome
Home description
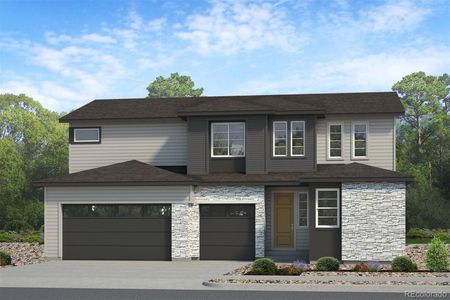
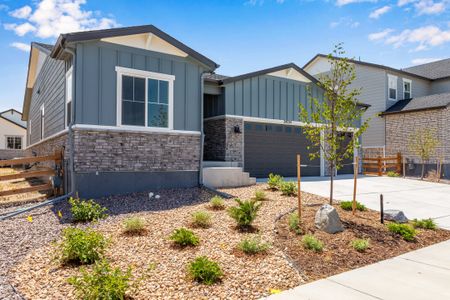
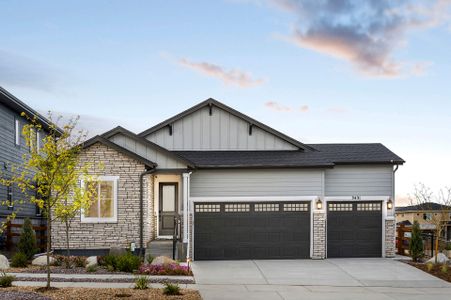
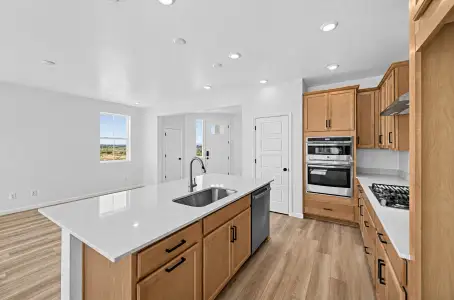
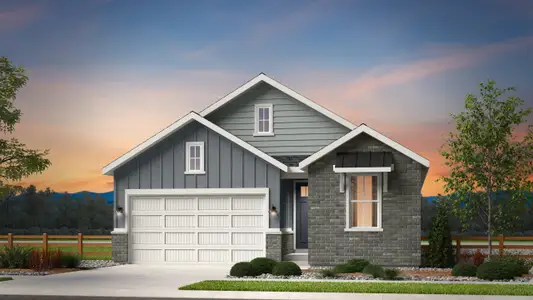
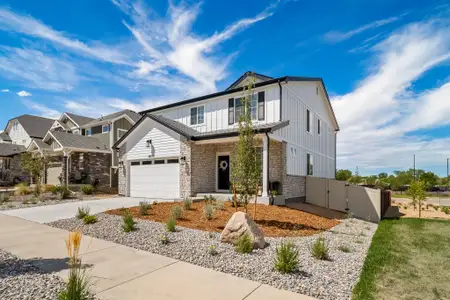
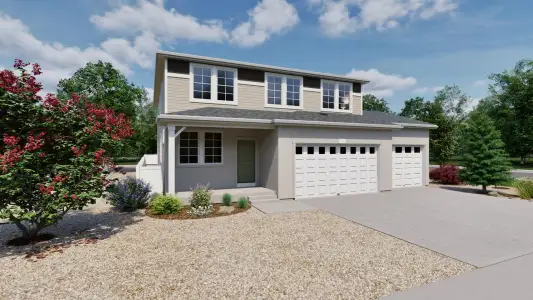
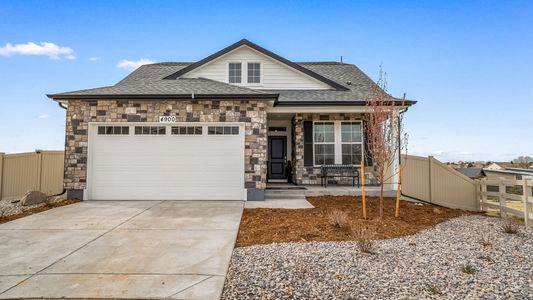
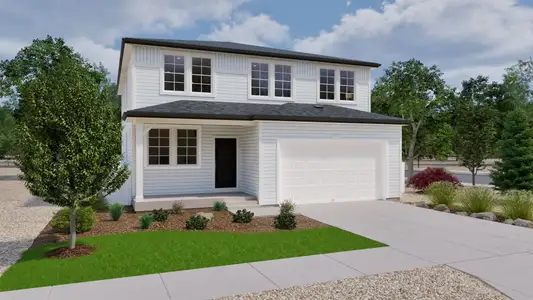
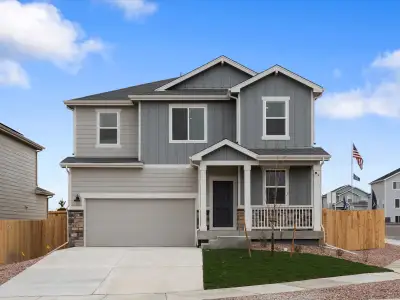
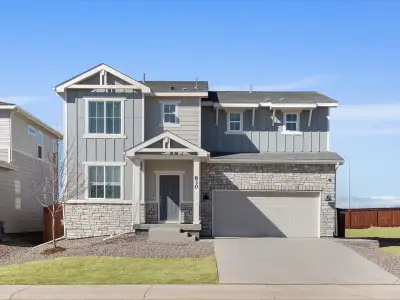
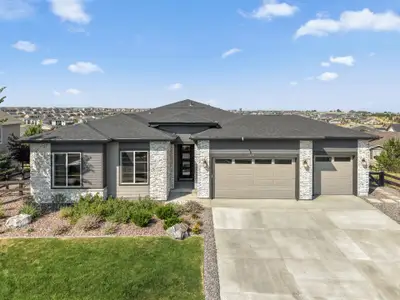
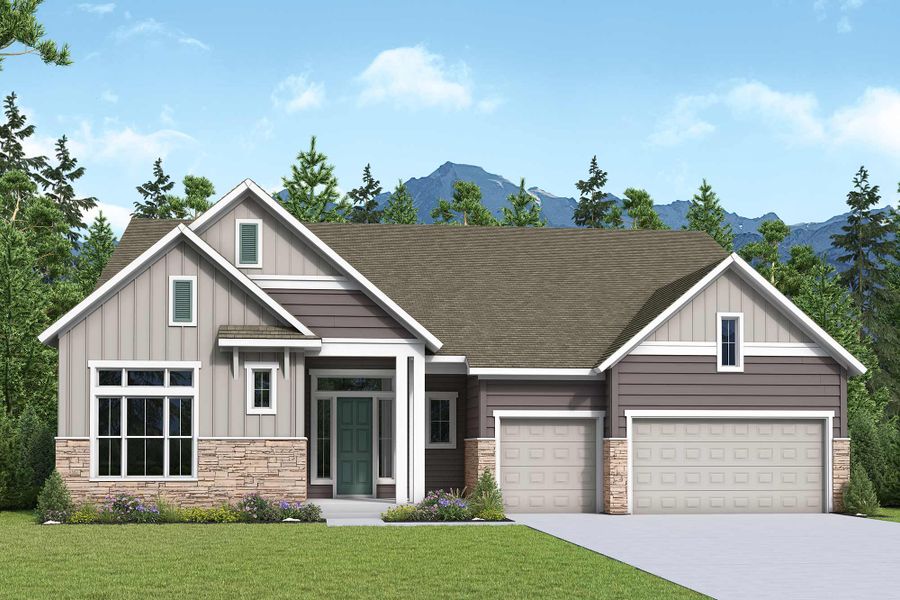
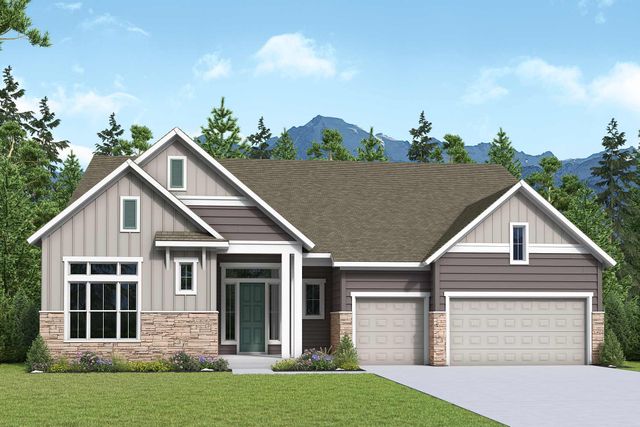
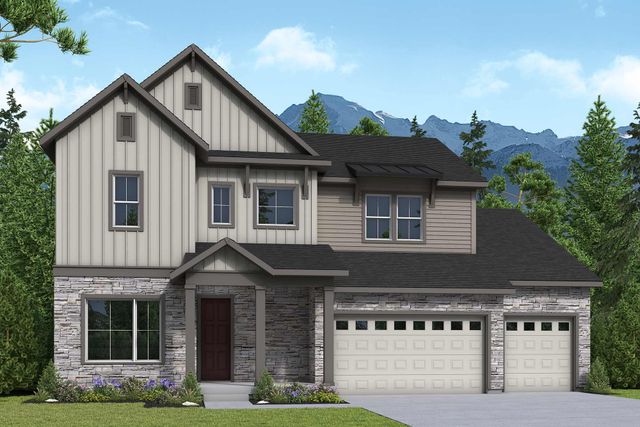
Imagine starting each morning with soft eastern light pouring into your home and ending the day beneath the covered patio, overlooking peaceful open space. The Conlin brings together the ease of single-story living with the scale, sophistication, and thoughtful design of a truly exceptional home.
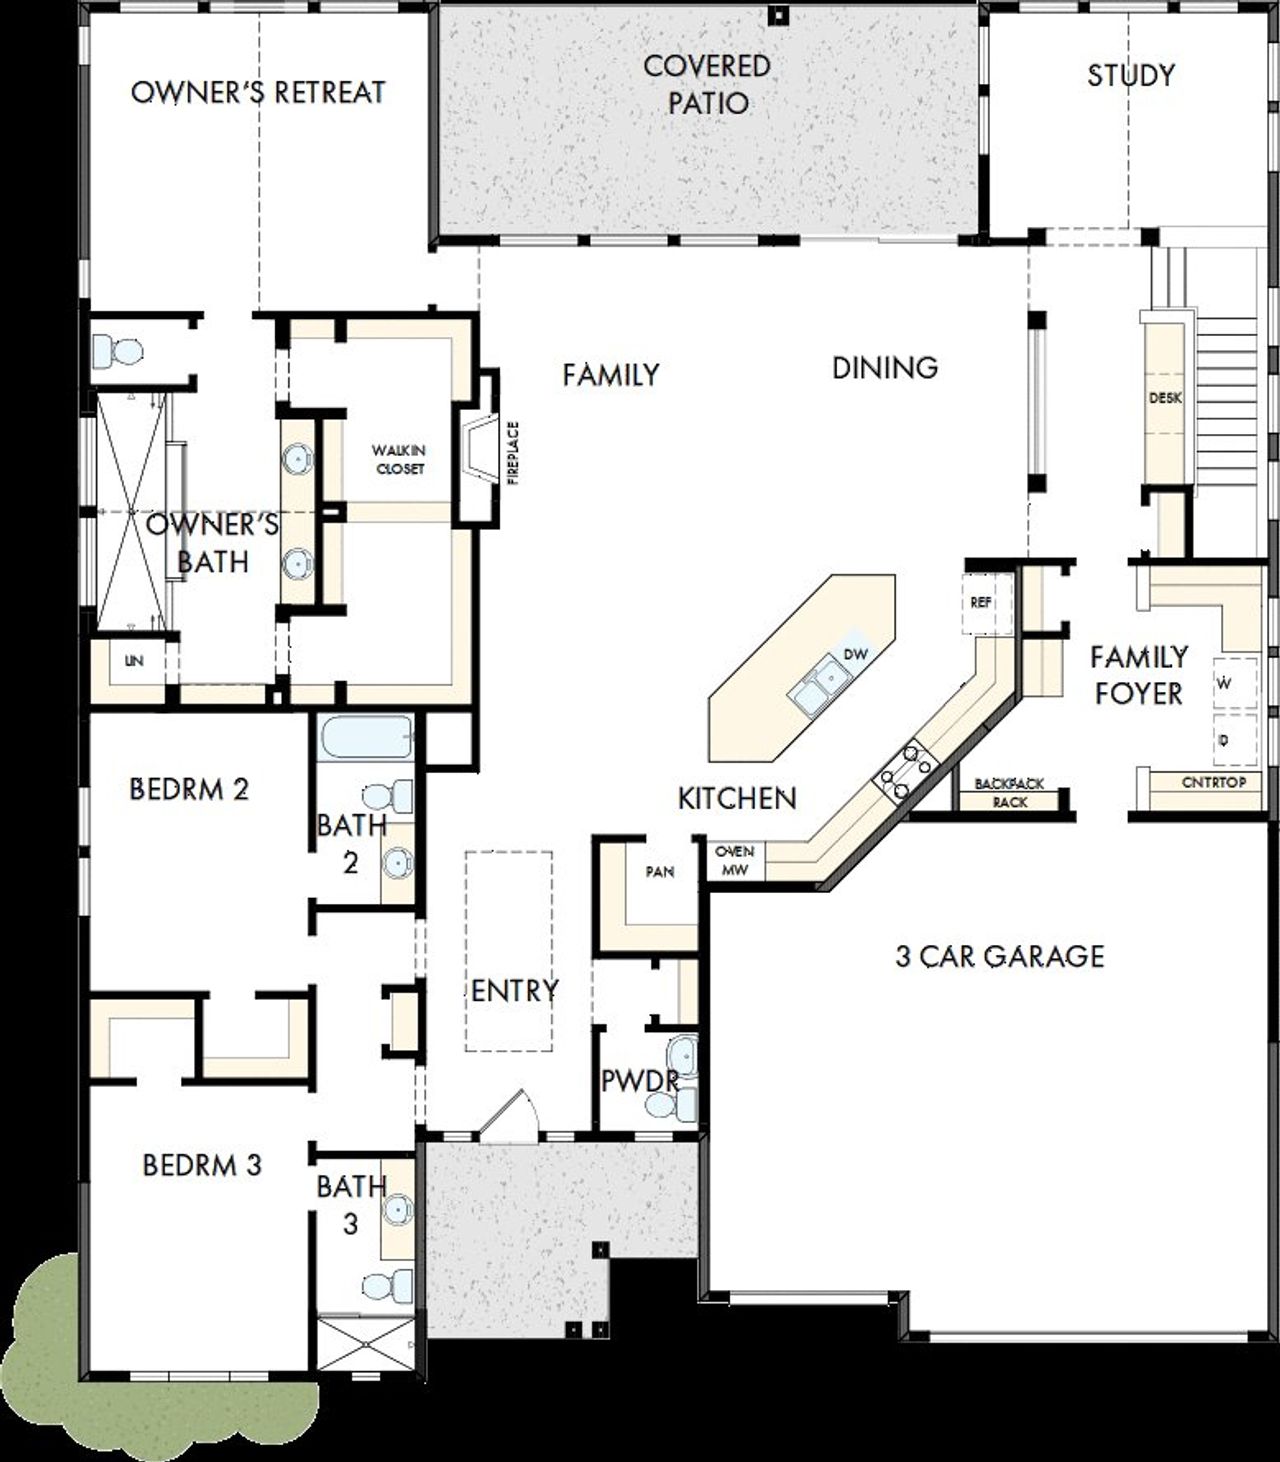
From the moment you step inside, soaring vaulted ceilings create an incredible sense of openness, while the expansive family room, dining area, and gourmet kitchen flow effortlessly together—making everyday moments feel special and entertaining feel completely natural. The kitchen takes center stage with its oversized island and direct connection to the heart of the home, while the cozy fireplace creates a warm gathering place for nights spent with the people you love.
Tucked away for privacy, the Owner’s Retreat is a true sanctuary, featuring a dramatic cathedral ceiling and a luxurious owner’s bath designed to make every day feel a little more indulgent. Across the home, the secondary bedrooms offer something rarely found in a ranch-style home: each bedroom enjoys its own ensuite bath, giving family and guests the comfort and privacy of their own space. A dedicated study with its own cathedral ceiling provides the perfect setting for working from home, reading, or simply enjoying a quiet moment away from it all.
And then there is the outdoor living. Open the doors and let the home extend naturally onto the large covered patio overlooking open space—an ideal backdrop for morning coffee, summer dinners, weekend gatherings, or simply watching the Colorado sky change throughout the day.
With a three-car garage, additional guest powder room, generous storage, soaring ceilings, private bedroom suites, and an effortless connection between indoor and outdoor living, the Conlin isn't simply a spacious ranch plan. It is the kind of home that makes you slow down, gather together, and fall in love with where you live.
May also be listed on the David Weekley Homes website
Information last verified by Jome: Today at 1:37 AM (October 18, 2026)
Book your tour. Save an average of $18,473. We'll handle the rest.
We collect exclusive builder offers, book your tours, and support you from start to housewarming.
- Confirmed tours
- Get matched & compare top deals
- Expert help, no pressure
- No added fees
Estimated value based on Jome data, T&C apply
Home details
- Property status:
- Under construction
- Size:
- 2,899 sqft
- Stories:
- 2
- Beds:
- 3
- Baths:
- 3
- Half baths:
- 1
- Garage spaces:
- 3
Construction details
- Builder Name:
- David Weekley Homes
Home features & finishes
- Garage/Parking:
- GarageAttached Garage
- Interior Features:
- Walk-In ClosetPantry
- Kitchen:
- Kitchen Island
- Laundry facilities:
- Utility/Laundry Room
- Property amenities:
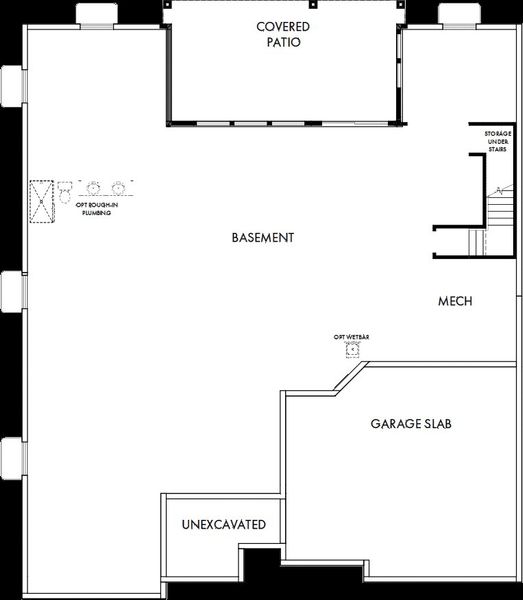
- BasementPatio
- Rooms:
- Primary Bedroom On MainKitchenPowder RoomOffice/StudyDining RoomFamily RoomOpen Concept FloorplanPrimary Bedroom Downstairs

Get a consultation with our New Homes Expert
- See how your home builds wealth
- Plan your home-buying roadmap
- Discover hidden gems

Community details
The Aurora Highlands Signature Collection at The Aurora Highlands
by David Weekley Homes, Aurora, CO
- 3 homes
- 3 plans
- 2,622 - 5,118 sqft
View The Aurora Highlands Signature Collection details
More homes in The Aurora Highlands Signature Collection
- Home at address 3565 N Denali Ct, Aurora, CO 80019
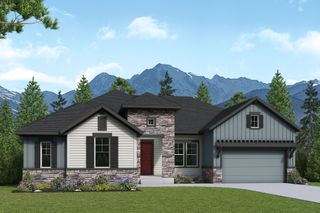
The Jadewood
Savings$874,990
- 5 bd
- 3 ba
- 4,763 sqft
3565 N Denali Ct, Aurora, CO 80019
- Home at address 3555 N Denali Ct, Aurora, CO 80019
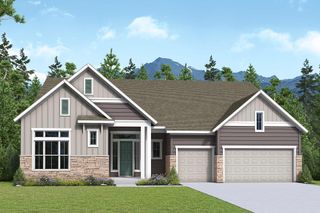
The Conlin
Savings$899,990
- 5 bd
- 4 ba
- 5,118 sqft
3555 N Denali Ct, Aurora, CO 80019
 Floor plans in The Aurora Highlands Signature Collection
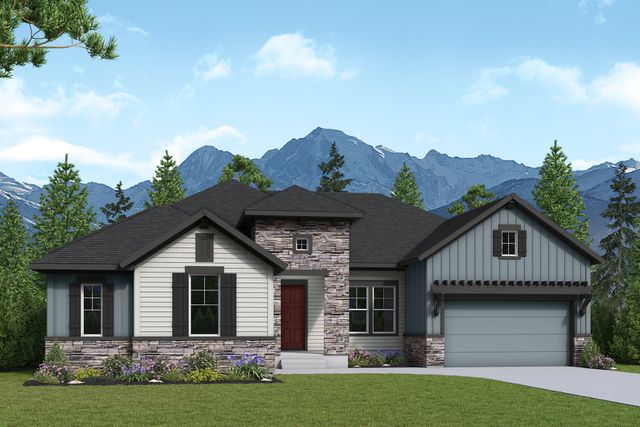
About the builder - David Weekley Homes

- 381communities on Jome
- 1,622homes on Jome
Neighborhood
Home address
Schools in Adams-Arapahoe School District 28J
- Grades PK-08Publicaurora highlands k-80.6 mi24405 e 42nd avena

GreatSchools’ Summary Rating calculation is based on 4 of the school’s themed ratings, including test scores, student/academic progress, college readiness, and equity. This information should only be used as a reference. Jome is not affiliated with GreatSchools and does not endorse or guarantee this information. Please reach out to schools directly to verify all information and enrollment eligibility. Data provided by GreatSchools.org © 2025
Places of interest
Getting around
Air quality
Noise level
A Soundscore™ rating is a number between 50 (very loud) and 100 (very quiet) that tells you how loud a location is due to environmental noise.

Considering this home?
Our expert will guide your tour, in-person or virtual
Need more information?
Text or call (888) 545-5198
Financials
Estimated monthly payment
Let us help you find your dream home
How many bedrooms are you looking for?
Similar homes nearby
Recently added communities in this area
Nearby communities in Aurora




New homes in nearby cities
More New Homes in Aurora, CO
- Jome
- New homes search
- Colorado
- Denver Metropolitan Area
- Adams County
- Aurora
- The Aurora Highlands Signature Collection
- 24223 E 36Th Pl, Aurora, CO 80019