Book your tour. Save an average of $18,473. We'll handle the rest.
We collect exclusive builder offers, book your tours, and support you from start to housewarming.
- Confirmed tours
- Get matched & compare top deals
- Expert help, no pressure
- No added fees
Estimated value based on Jome data, T&C apply
- 3 bd
- 2.5 ba
- 2,317 sqft
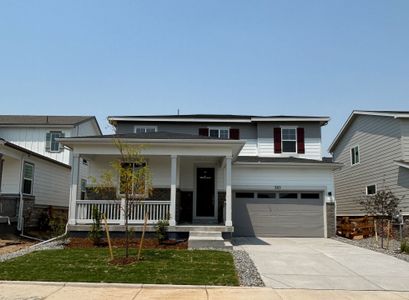
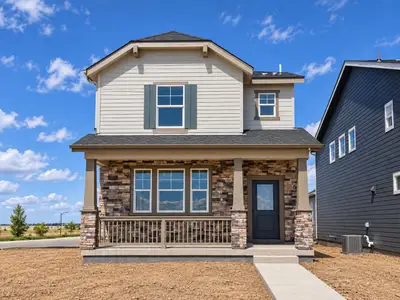
24523 E 34Th Ave, Aurora, CO 80019
Why tour with Jome?
- No pressure toursTour at your own pace with no sales pressure
- Expert guidanceGet insights from our home buying experts
- Exclusive accessSee homes and deals not available elsewhere
Jome is featured in


- Single-Family
- Quick move-in
- $312.86/sqft
- $100/monthly HOA
Builder deals available
- TOP-TIER DEAL
Any loan type
$40,000 est. value- $40,000 closing costs help
Any loan type
$0 est. value- $40,000 price discount
Deals may change and are not guaranteed. Some deals apply to specific homes or plans. Not a financing offer. Eligibility varies by lender. Please verify details.
Home description
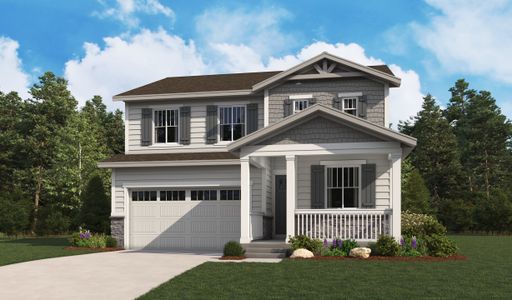
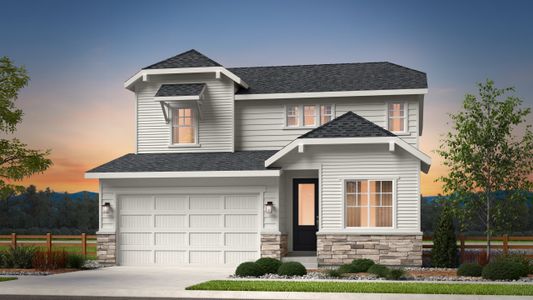
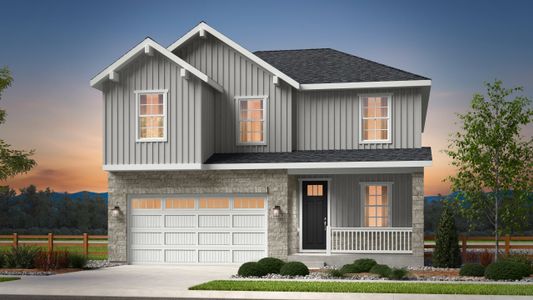
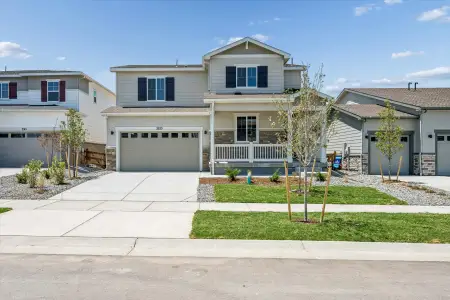
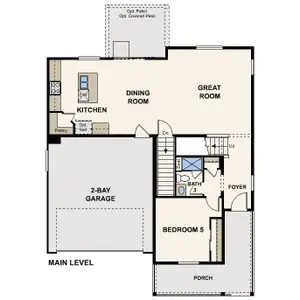
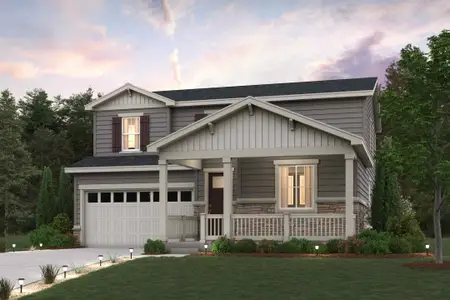
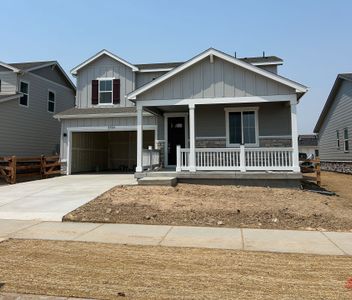
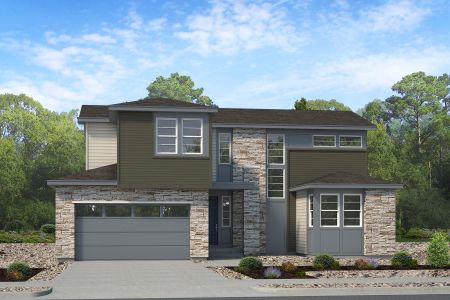
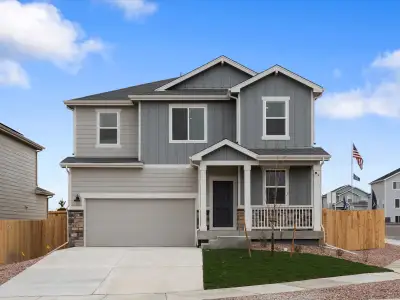
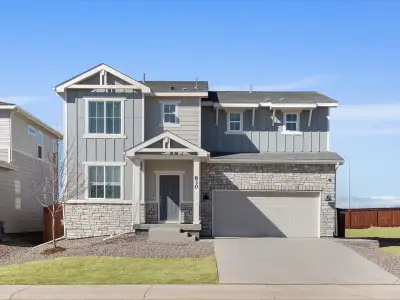
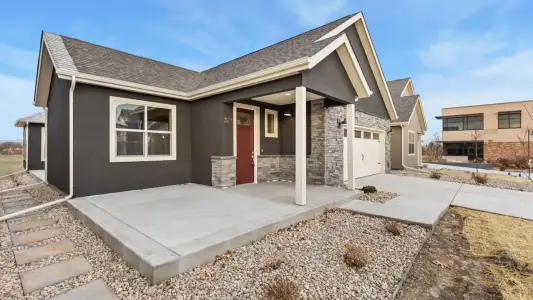
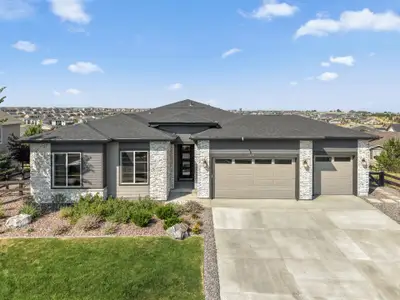
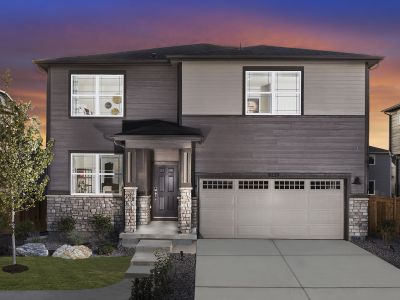
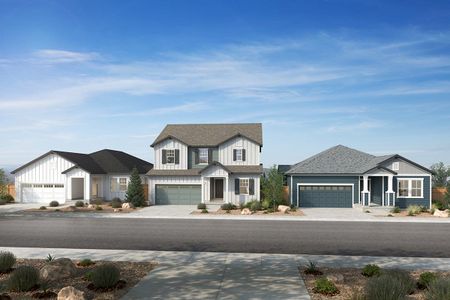
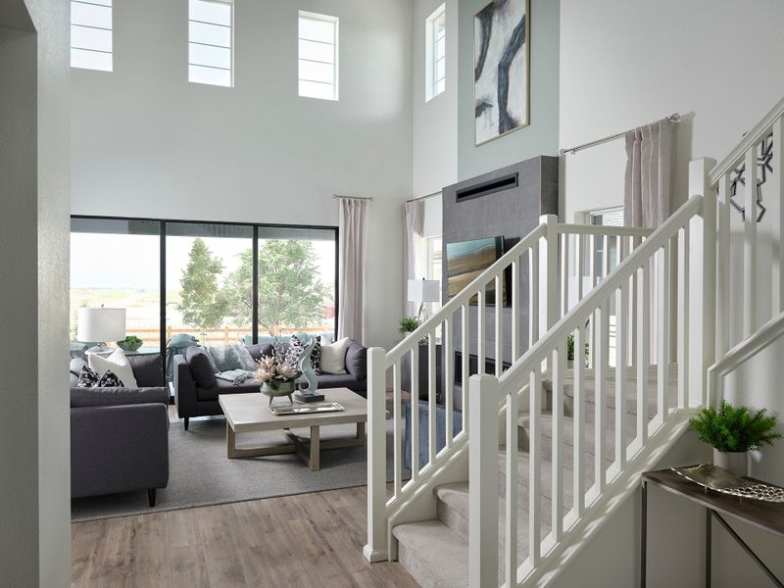
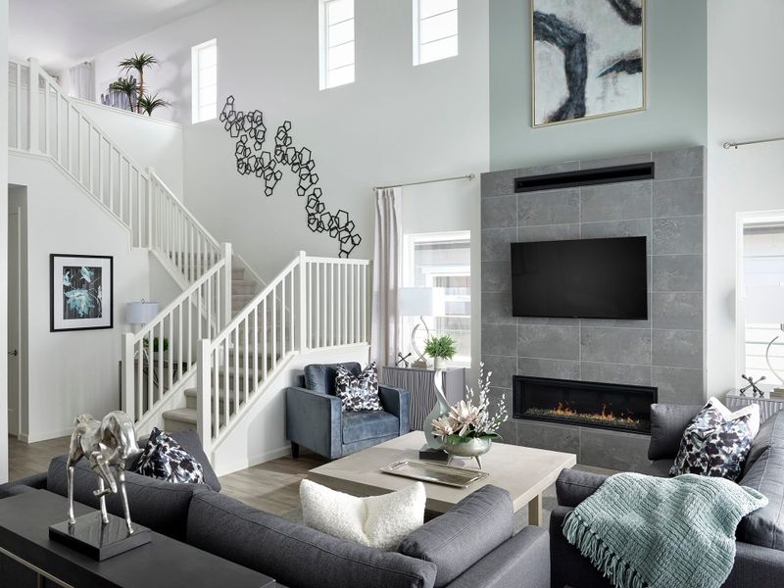
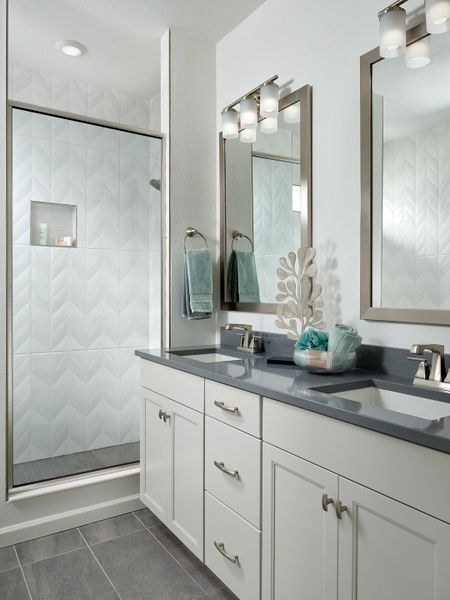
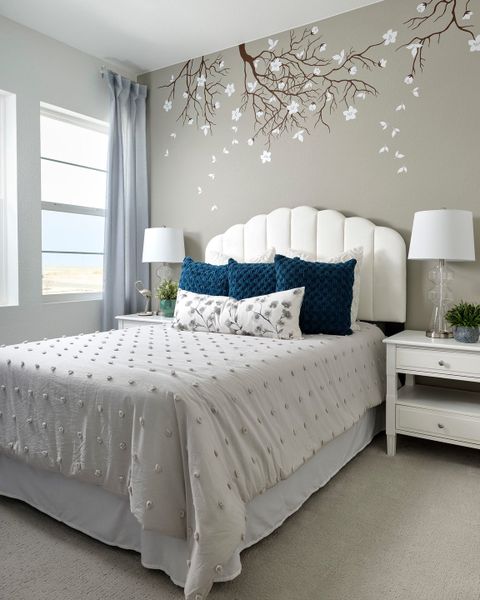
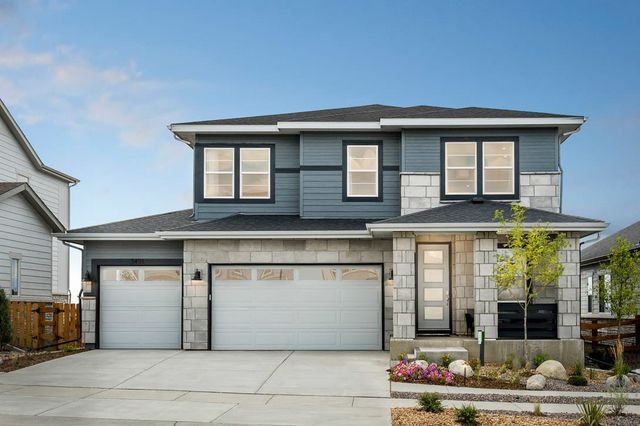

Step inside a home where stylish gathering spaces and peaceful retreats come together in one thoughtfully designed setting. This impressive Plan 3503 offers 2,317 square feet of finished living space with 3 bedrooms, 2.5 bathrooms, a private study, and a versatile upstairs loft.
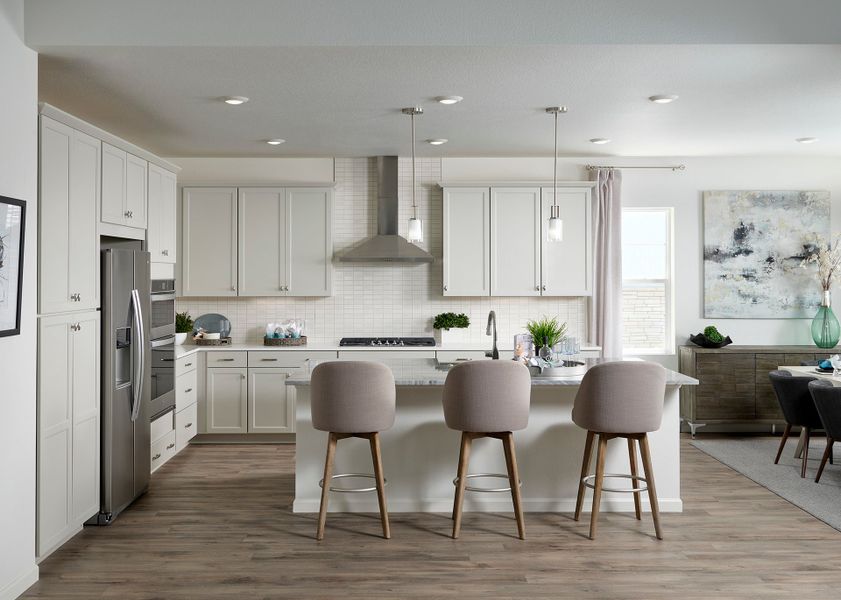
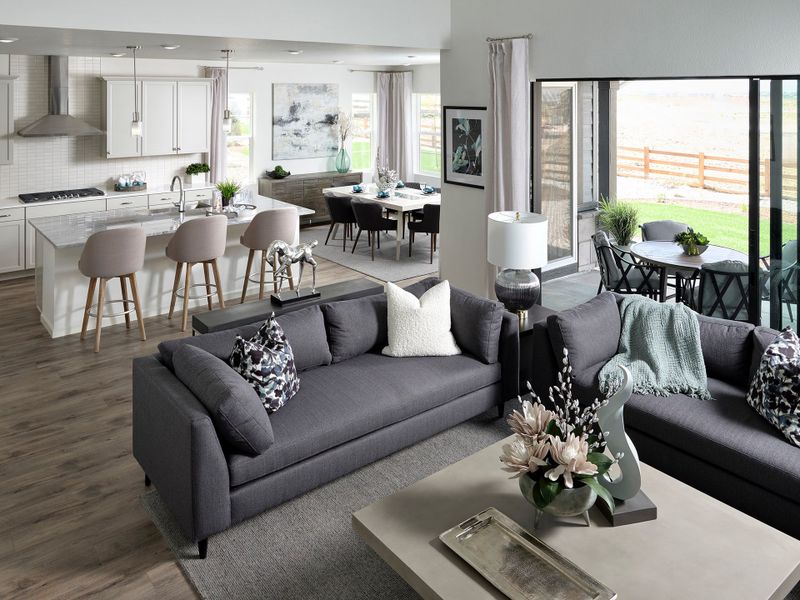
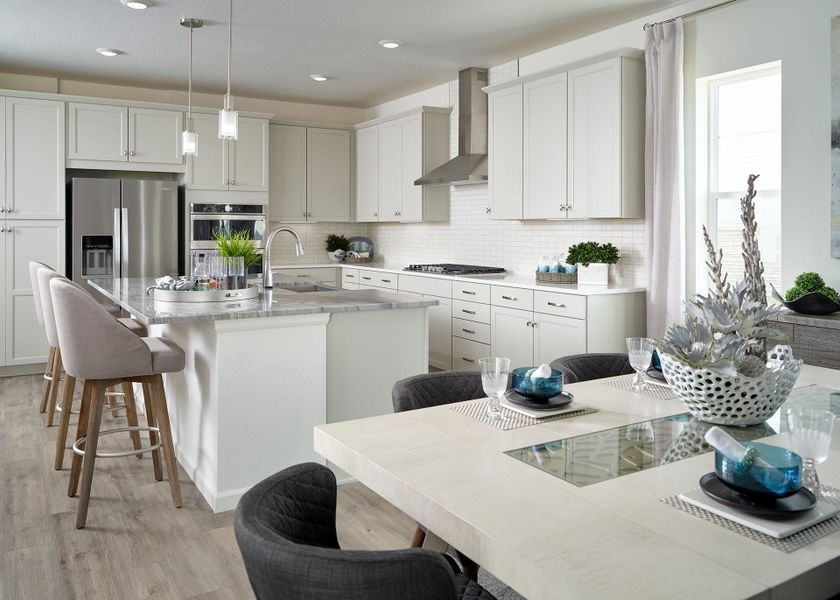
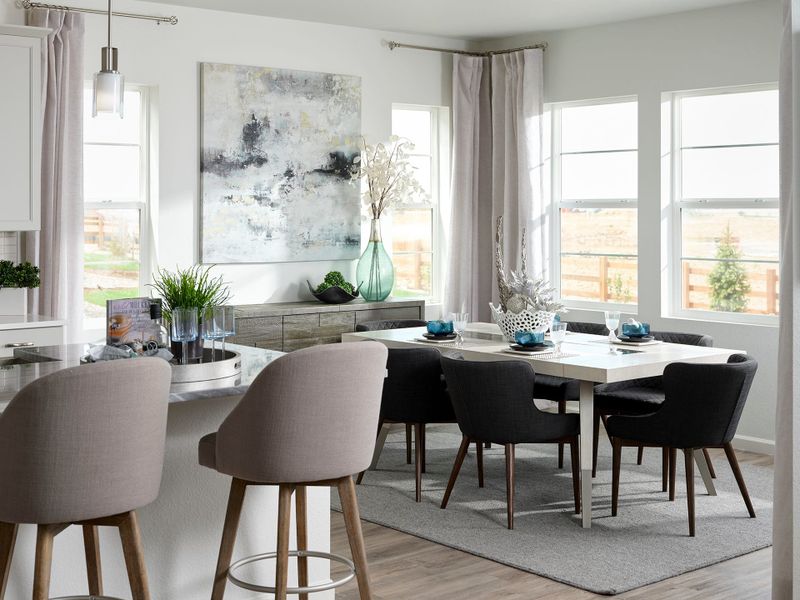

At the heart of the home, the gourmet kitchen creates an inviting backdrop for everyday meals and memorable celebrations. Whirlpool® appliances, light grey painted cabinetry, contemporary hardware, and an upgraded marble island deliver a polished, designer-inspired look, while vinyl plank flooring adds warmth throughout the main living areas.
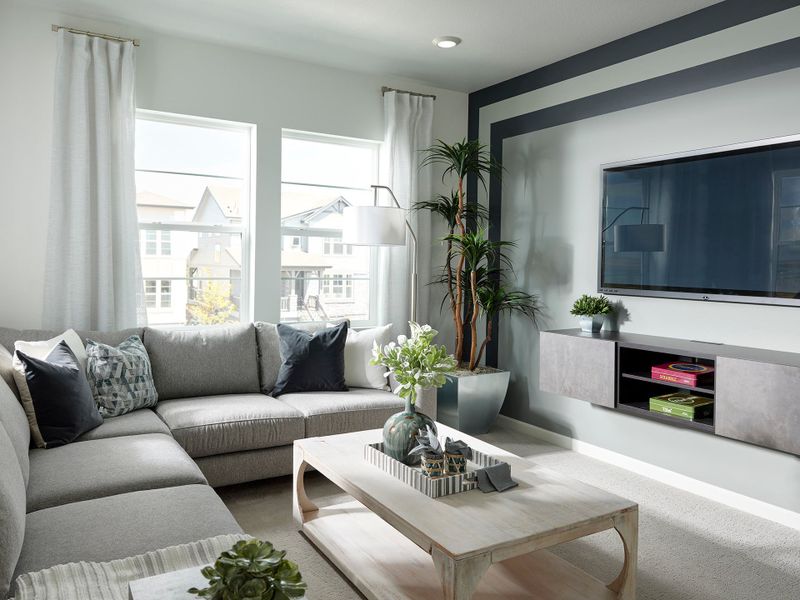
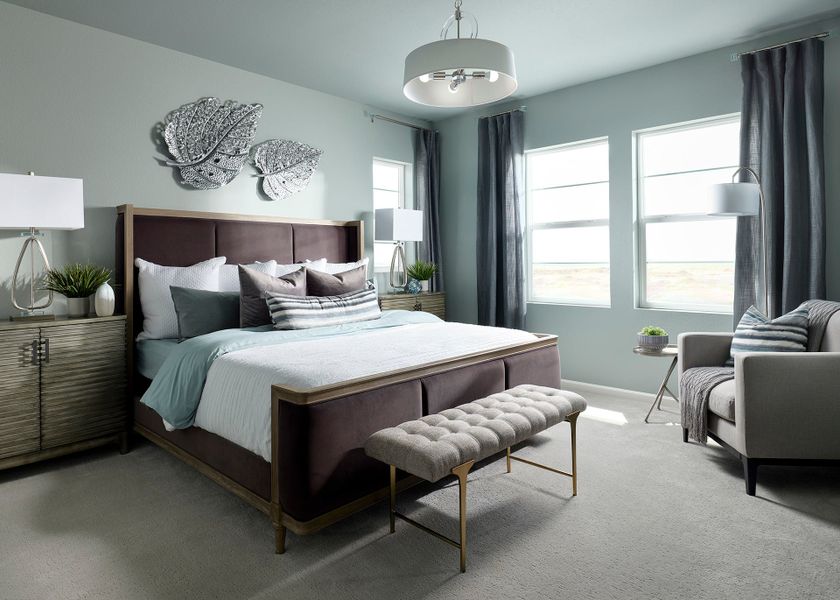
Upstairs, the spacious primary suite offers a relaxing escape with a spa-style shower. Two additional bedrooms and the flexible loft provide comfortable space for family, guests, hobbies, or a second entertainment area.
An expansive 1,077-square-foot unfinished basement offers exciting potential for future bedrooms, a recreation room, a home gym, or additional storage. A covered patio extends living outdoors, while the 3-bay garage provides plenty of room for vehicles and gear.
Complete with HomeSmart® features including a smart lock, thermostat, and Ring® doorbell, this home blends modern comfort with lasting flexibility.
May also be listed on the Tri Pointe Homes website
Information last verified by Jome: Today at 9:14 AM (October 21, 2026)
Book your tour. Save an average of $18,473. We'll handle the rest.
We collect exclusive builder offers, book your tours, and support you from start to housewarming.
- Confirmed tours
- Get matched & compare top deals
- Expert help, no pressure
- No added fees
Estimated value based on Jome data, T&C apply
Home details
- Property status:
- Move-in ready
- Collection:
- Prelude at The Aurora Highlands
- Size:
- 2,317 sqft
- Stories:
- 2
- Beds:
- 3
- Baths:
- 2.5
- Garage spaces:
- 3
Construction details
- Builder Name:
- Tri Pointe Homes
- Completion Date:
- October, 2026
Home features & finishes
- Garage/Parking:
- GarageAttached Garage
- Interior Features:
- Walk-In ClosetFoyerPantryStaircases
- Laundry facilities:
- Utility/Laundry Room
- Property amenities:
- Porch
- Rooms:
- KitchenMudroomDining RoomFamily RoomOpen Concept FloorplanPrimary Bedroom Upstairs

Get a consultation with our New Homes Expert
- See how your home builds wealth
- Plan your home-buying roadmap
- Discover hidden gems
 Images coming soon
Community details

The Aurora Highlands at The Aurora Highlands
by Tri Pointe Homes, Aurora, CO
- 13 homes
- 16 plans
- 1,807 - 3,862 sqft
View The Aurora Highlands details
More homes in The Aurora Highlands
- Home at address 3368 N Haleyville Ct, Aurora, CO 80019
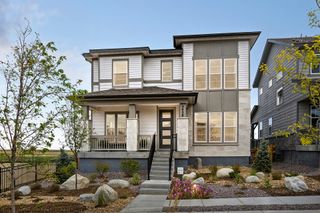
3202
SavingsCrescendo at The Aurora Highlands
$524,900
- 3 bd
- 2.5 ba
- 1,980 sqft
3368 N Haleyville Ct, Aurora, CO 80019
- Home at address 3374 N Haleyville Ct, Aurora, CO 80019
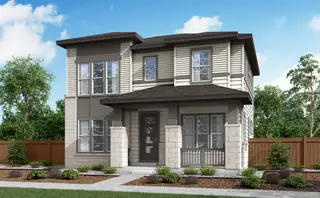
3202
SavingsCrescendo at The Aurora Highlands
$549,900
- 3 bd
- 2.5 ba
- 1,980 sqft
3374 N Haleyville Ct, Aurora, CO 80019
- Home at address 3376 N Haleyville Ct, Aurora, CO 80019
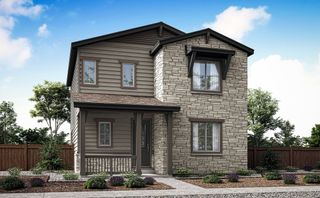
2805
SavingsCrescendo at The Aurora Highlands
$582,435
- 3 bd
- 2.5 ba
- 2,156 sqft
3376 N Haleyville Ct, Aurora, CO 80019
- Home at address 3370 N Haleyville Ct, Aurora, CO 80019
2805
SavingsCrescendo at The Aurora Highlands
$599,900
- 3 bd
- 2.5 ba
- 2,156 sqft
3370 N Haleyville Ct, Aurora, CO 80019
- Home at address 24562 E 34Th Ave, Aurora, CO 80019
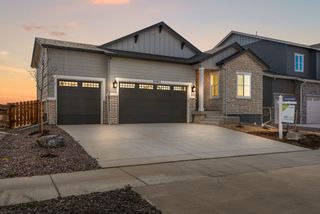
3508
SavingsPrelude at The Aurora Highlands
$614,900
- 3 bd
- 2 ba
- 1,902 sqft
24562 E 34Th Ave, Aurora, CO 80019
- Home at address 24522 E 34Th Ave, Aurora, CO 80019
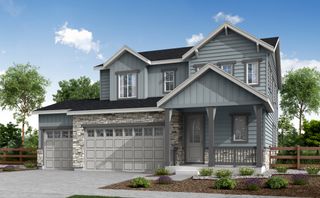
3502
SavingsPrelude at The Aurora Highlands
$674,900
- 3 bd
- 2.5 ba
- 2,247 sqft
24522 E 34Th Ave, Aurora, CO 80019
 Floor plans in The Aurora Highlands
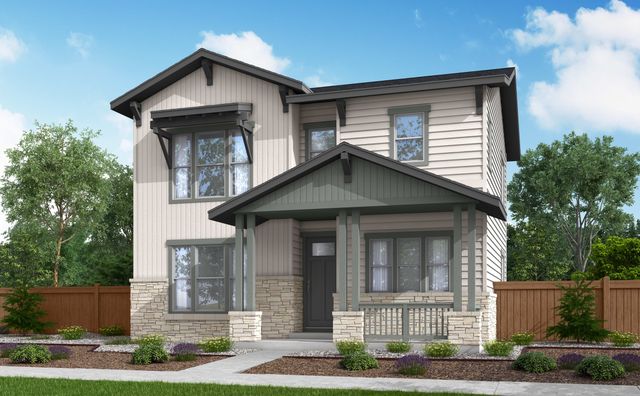
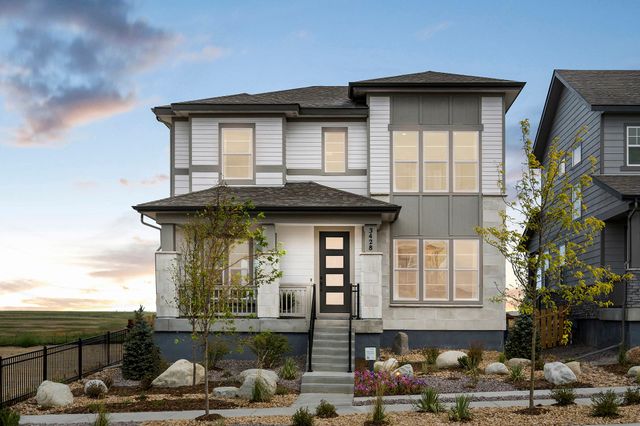
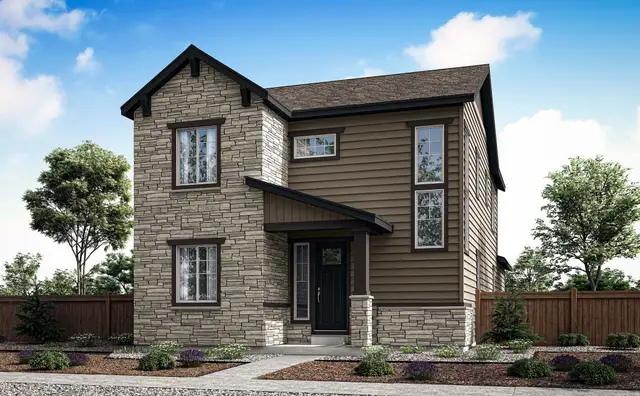
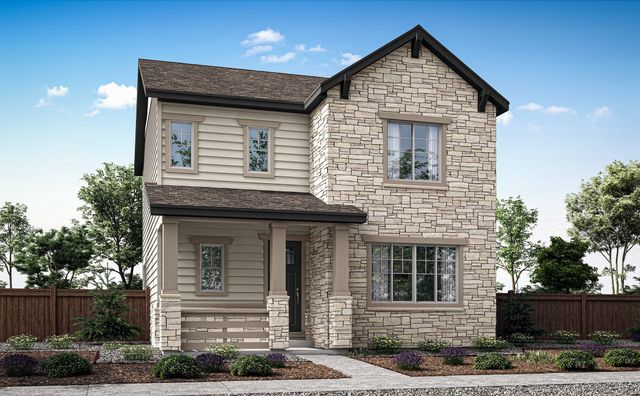

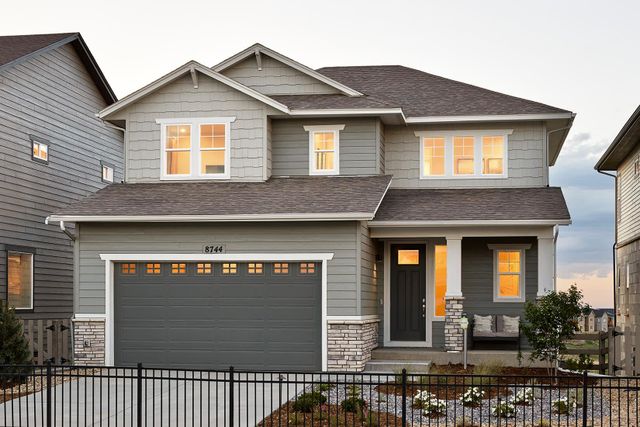
About the builder - Tri Pointe Homes

Neighborhood
Home address
Schools in Adams-Arapahoe School District 28J
- Grades PK-08Publicaurora highlands k-80.9 mi24405 e 42nd avena

GreatSchools’ Summary Rating calculation is based on 4 of the school’s themed ratings, including test scores, student/academic progress, college readiness, and equity. This information should only be used as a reference. Jome is not affiliated with GreatSchools and does not endorse or guarantee this information. Please reach out to schools directly to verify all information and enrollment eligibility. Data provided by GreatSchools.org © 2025
Places of interest
Getting around
Air quality
Noise level
A Soundscore™ rating is a number between 50 (very loud) and 100 (very quiet) that tells you how loud a location is due to environmental noise.

Considering this home?
Our expert will guide your tour, in-person or virtual
Need more information?
Text or call (888) 545-5198
Financials
Estimated monthly payment
Let us help you find your dream home
How many bedrooms are you looking for?
Similar homes nearby
Recently added communities in this area
Nearby communities in Aurora



New homes in nearby cities
More New Homes in Aurora, CO
- Jome
- New homes search
- Colorado
- Denver Metropolitan Area
- Adams County
- Aurora
- The Aurora Highlands
- Prelude at The Aurora Highlands
- 24523 E 34Th Ave, Aurora, CO 80019