Book your tour. Save an average of $18,473. We'll handle the rest.
We collect exclusive builder offers, book your tours, and support you from start to housewarming.
- Confirmed tours
- Get matched & compare top deals
- Expert help, no pressure
- No added fees
Estimated value based on Jome data, T&C apply
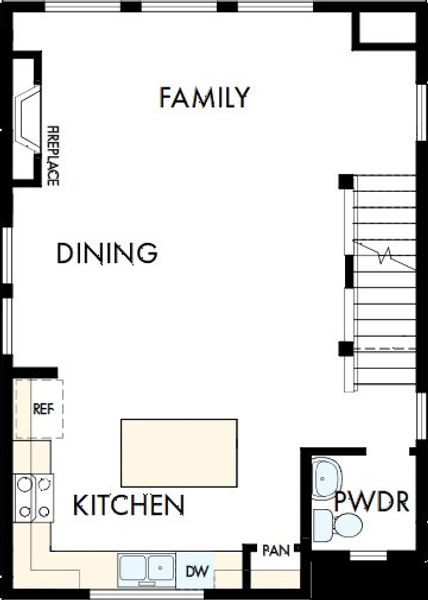
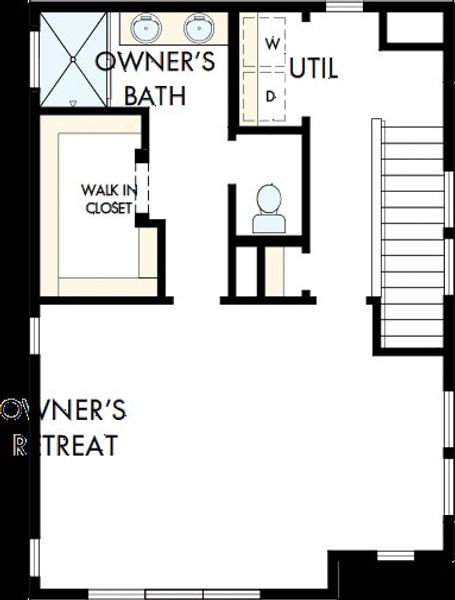
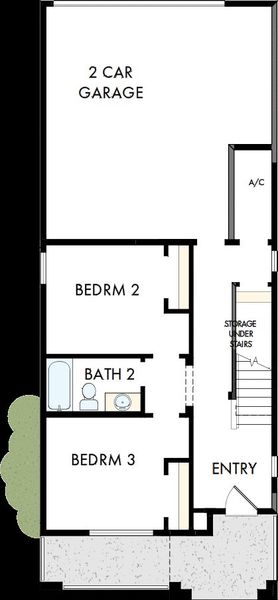
- 3 bd
- 2 ba
- 1,973 sqft
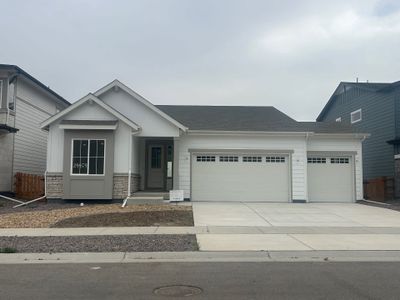
4734 N Denali Ct, Aurora, CO 80018
Why tour with Jome?
- No pressure toursTour at your own pace with no sales pressure
- Expert guidanceGet insights from our home buying experts
- Exclusive accessSee homes and deals not available elsewhere
Jome is featured in


- Single-Family
- Under construction
- $289.38/sqft
- West facing
Home description
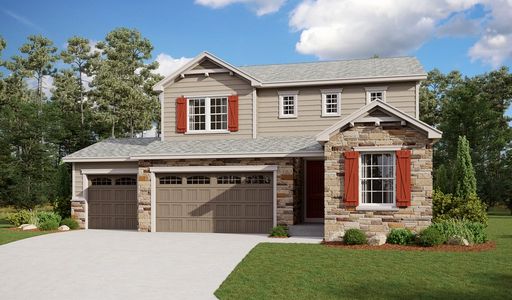
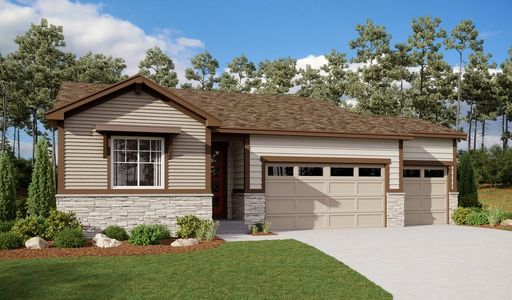
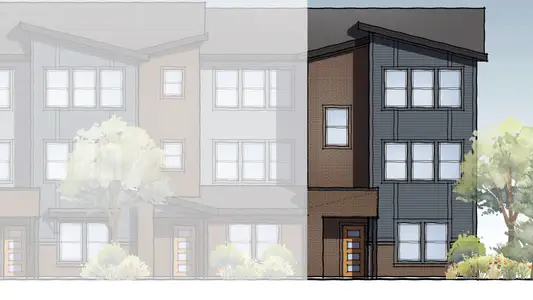
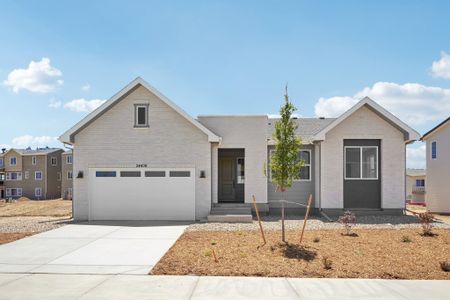
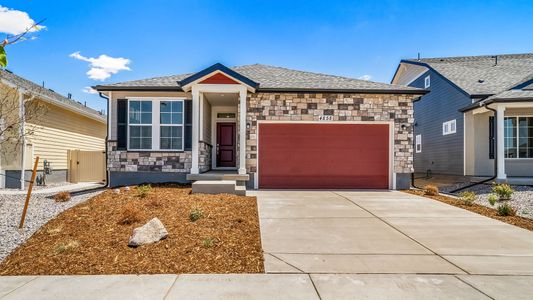
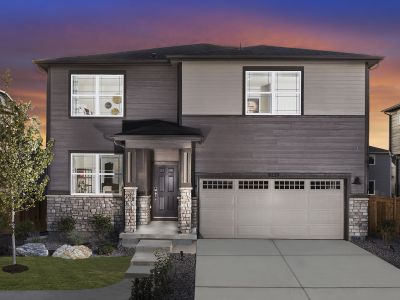
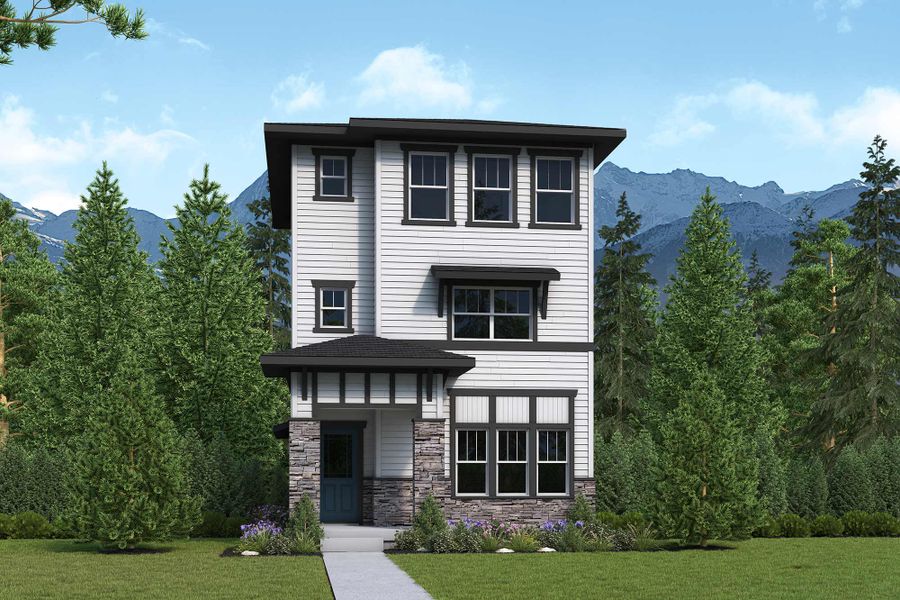
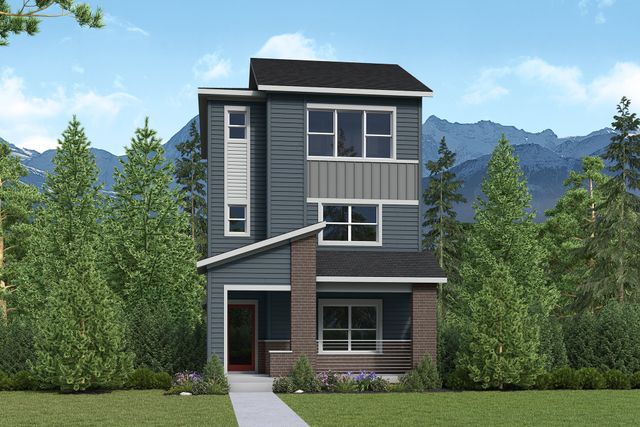
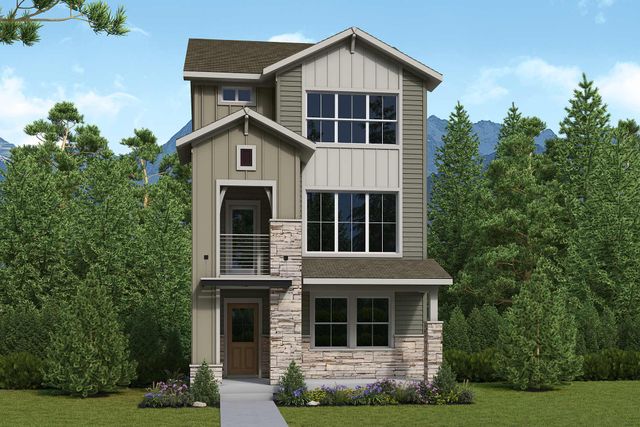
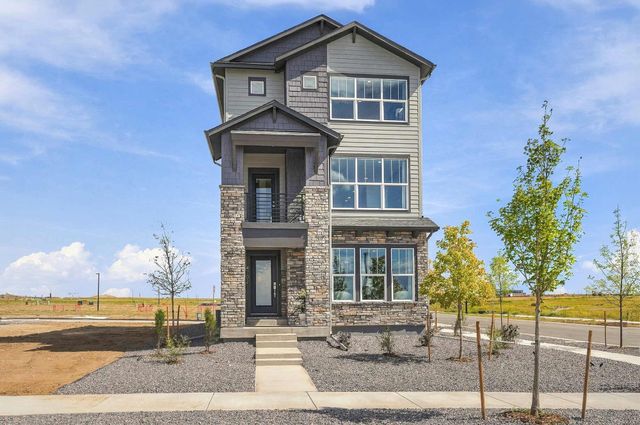
The Schiller is more than a home. It is a place where every day begins and ends with a view you'll never tire of. Designed to embrace Colorado's natural beauty, this exceptional floor plan fills every space with warmth, light, and an unmistakable sense of tranquility.
At the heart of the home, the beautifully designed kitchen is where life naturally comes together. Expansive windows frame breathtaking views of the Denver skyline and the Front Range, creating a backdrop that's just as memorable as the moments shared inside. Imagine preparing dinner while the mountains glow at sunset, gathering with friends and family as conversation fills the room, or enjoying a quiet cup of coffee while the city slowly comes to life. Every moment feels a little more special when surrounded by scenery this spectacular.
As the day winds down, the family room invites you to relax beside the fireplace, where the soft glow creates the perfect setting to unwind after a busy day, reconnect with loved ones, or simply enjoy the peaceful comfort of home. Natural light pours through the home, creating bright, inviting spaces that feel open, airy, and effortlessly welcoming from morning until evening.
When it's time to retreat, the entire third floor is dedicated exclusively to the luxurious Owner's Retreat, offering a private sanctuary unlike any other in the home. Wake each morning to sweeping mountain views, watch the first light stretch across the Denver skyline, and end each evening with the twinkle of city lights below and the silhouette of the Rockies beyond. It's a space designed to help you recharge, reflect, and appreciate the beauty that surrounds you.
With thoughtfully designed living spaces, abundant natural light, and unforgettable panoramic views, the Schiller offers more than a place to live. It offers a lifestyle that inspires you to slow down, savor every moment, and fall in love with coming home each day.
Contact the David Weekley Homes at The Aurora Highlands Team to learn more about this new home for sale in Aurora, CO!
May also be listed on the David Weekley Homes website
Information last verified by Jome: Today at 1:40 AM (October 17, 2026)
Book your tour. Save an average of $18,473. We'll handle the rest.
We collect exclusive builder offers, book your tours, and support you from start to housewarming.
- Confirmed tours
- Get matched & compare top deals
- Expert help, no pressure
- No added fees
Estimated value based on Jome data, T&C apply
Home details
- Property status:
- Under construction
- Size:
- 1,973 sqft
- Stories:
- 3+
- Beds:
- 3
- Baths:
- 2
- Half baths:
- 1
- Garage spaces:
- 2
- Facing direction:
- West
Construction details
- Builder Name:
- David Weekley Homes
Home features & finishes
- Garage/Parking:
- GarageAttached Garage
- Interior Features:
- Walk-In ClosetPantryStorage
- Kitchen:
- Kitchen Island
- Laundry facilities:
- Utility/Laundry Room
- Rooms:
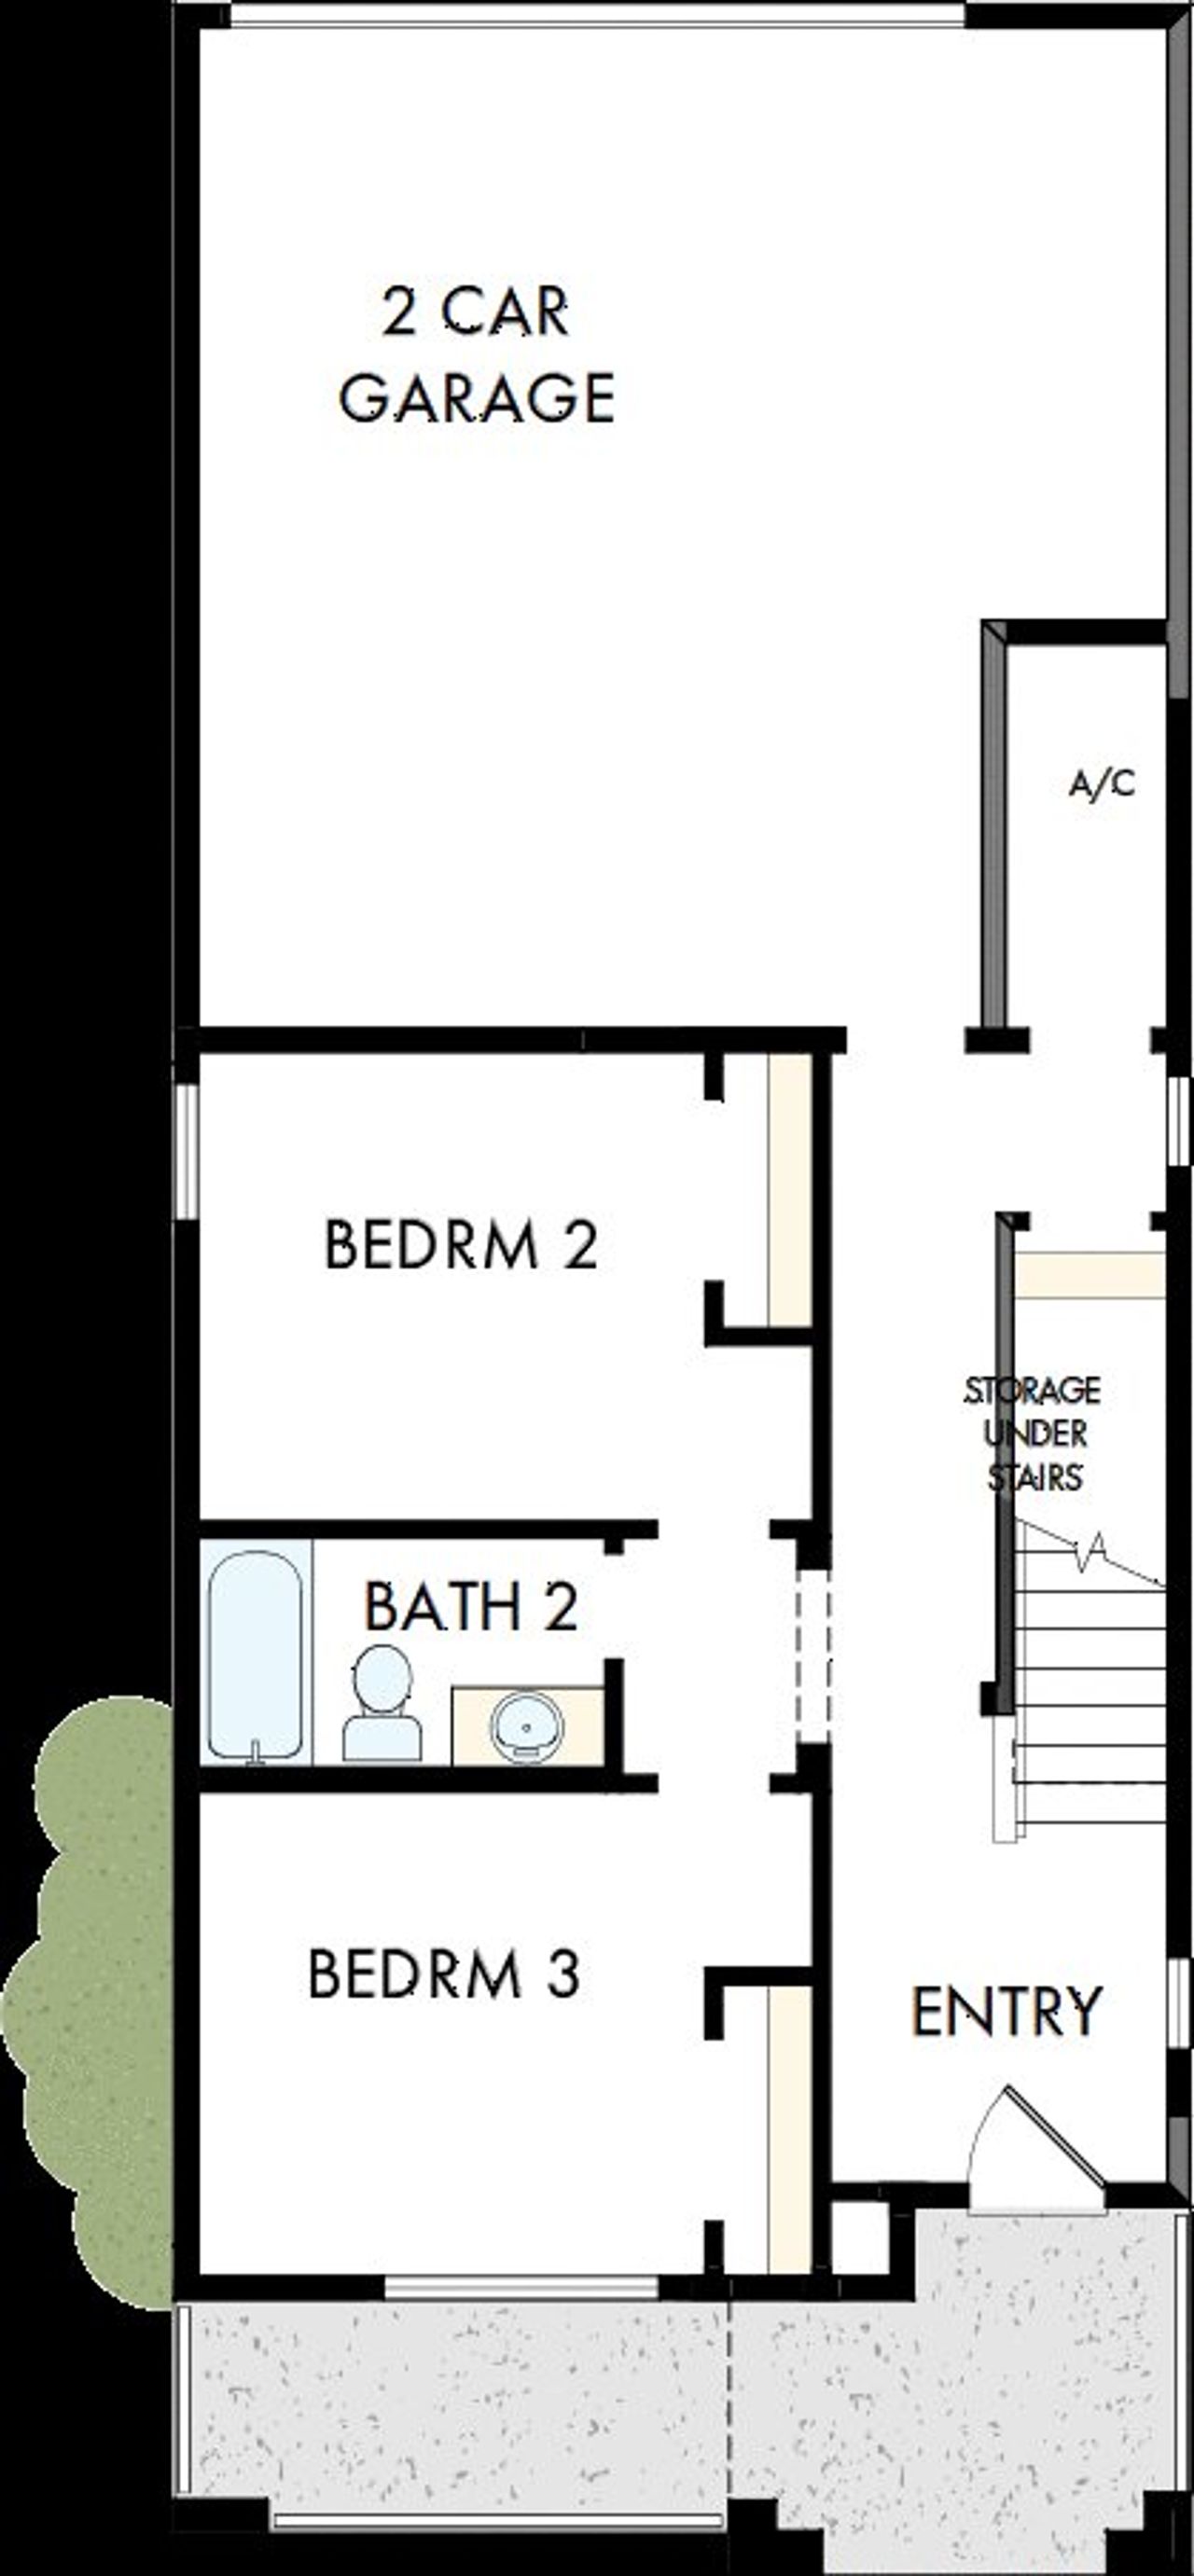
- KitchenPowder RoomDining RoomFamily RoomOpen Concept FloorplanPrimary Bedroom Upstairs

Get a consultation with our New Homes Expert
- See how your home builds wealth
- Plan your home-buying roadmap
- Discover hidden gems

Community details
The Aurora Highlands Pinnacle Collection at The Aurora Highlands
by David Weekley Homes, Aurora, CO
- 8 homes
- 3 plans
- 1,973 - 2,279 sqft
View The Aurora Highlands Pinnacle Collection details
More homes in The Aurora Highlands Pinnacle Collection
- Home at address 4712 N Denali Ct, Aurora, CO 80018
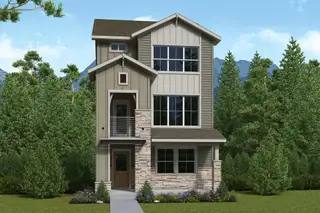
The Firehawk
Savings$554,990
- 3 bd
- 3 ba
- 2,139 sqft
4712 N Denali Ct, Aurora, CO 80018
- Home at address 4722 N Denali Ct, Aurora, CO 80018

The Schiller
Savings$559,900
- 3 bd
- 2 ba
- 1,973 sqft
4722 N Denali Ct, Aurora, CO 80018
- Home at address 4714 N Denali Ct, Aurora, CO 80018
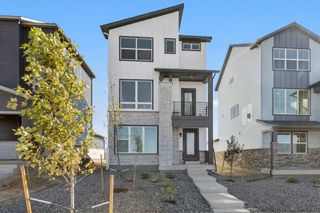
The Freeston
Savings$579,990
- 3 bd
- 3 ba
- 2,261 sqft
4714 N Denali Ct, Aurora, CO 80018
- Home at address 4724 N Denali Ct, Aurora, CO 80018
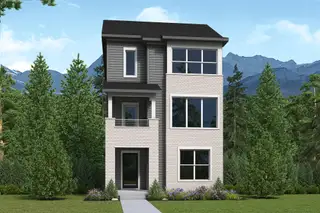
The Firehawk
Savings$587,943
- 3 bd
- 3 ba
- 2,172 sqft
4724 N Denali Ct, Aurora, CO 80018
- Home at address 4742 N Denali Ct, Aurora, CO 80018
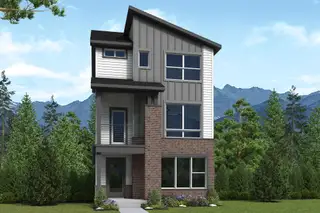
The Freeston
Savings$594,733
- 3 bd
- 3 ba
- 2,261 sqft
4742 N Denali Ct, Aurora, CO 80018
- Home at address 4744 N Denali Ct, Aurora, CO 80018
The Firehawk
Savings$595,715
- 3 bd
- 3 ba
- 2,149 sqft
4744 N Denali Ct, Aurora, CO 80018
 Floor plans in The Aurora Highlands Pinnacle Collection
About the builder - David Weekley Homes

- 381communities on Jome
- 1,624homes on Jome
Neighborhood
Home address
Schools in Adams-Arapahoe School District 28J
- Grades PK-08Publicaurora highlands k-80.4 mi24405 e 42nd avena

GreatSchools’ Summary Rating calculation is based on 4 of the school’s themed ratings, including test scores, student/academic progress, college readiness, and equity. This information should only be used as a reference. Jome is not affiliated with GreatSchools and does not endorse or guarantee this information. Please reach out to schools directly to verify all information and enrollment eligibility. Data provided by GreatSchools.org © 2025
Places of interest
Getting around
Air quality
Noise level
A Soundscore™ rating is a number between 50 (very loud) and 100 (very quiet) that tells you how loud a location is due to environmental noise.

Considering this home?
Our expert will guide your tour, in-person or virtual
Need more information?
Text or call (888) 545-5198
Financials
Estimated monthly payment
Let us help you find your dream home
How many bedrooms are you looking for?
Similar homes nearby
Recently added communities in this area
Nearby communities in Aurora






New homes in nearby cities
More New Homes in Aurora, CO
- Jome
- New homes search
- Colorado
- Denver Metropolitan Area
- Adams County
- Aurora
- The Aurora Highlands Pinnacle Collection
- 4734 N Denali Ct, Aurora, CO 80018