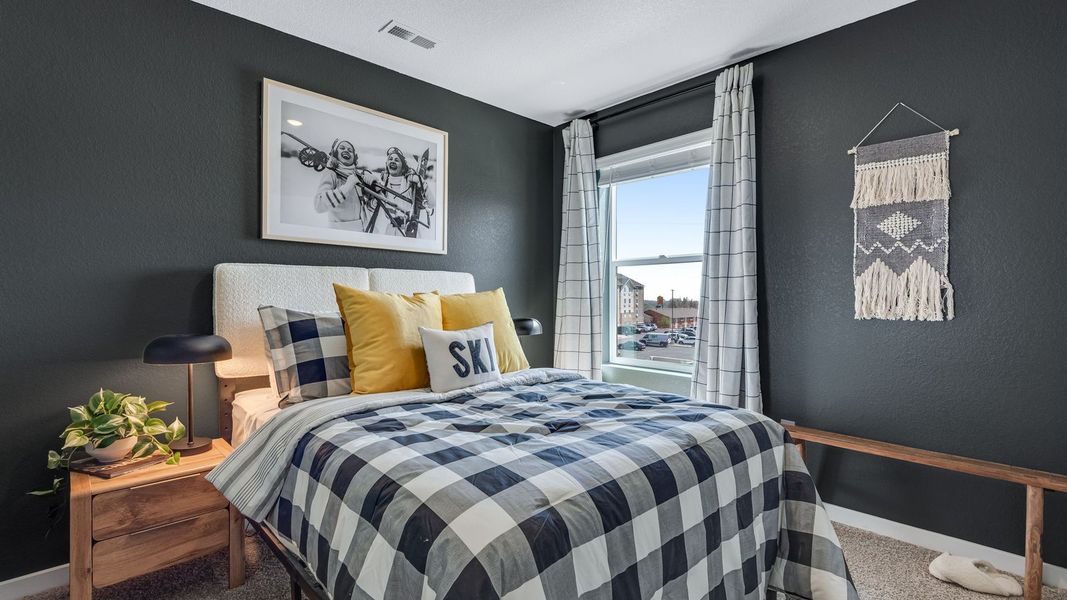
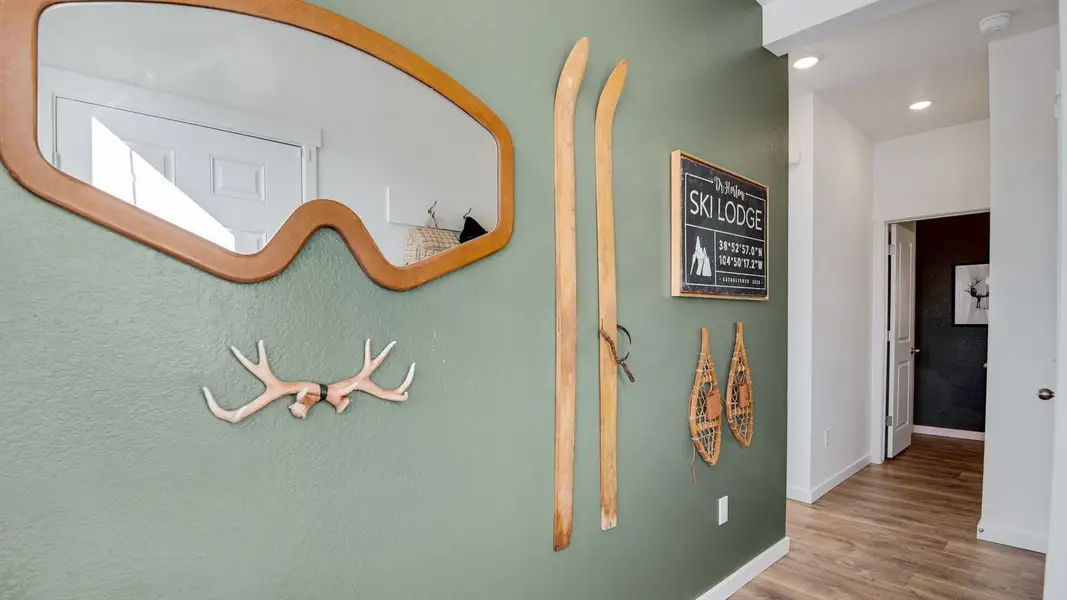
- 3 bd
- 2.5 ba
- 1,323 sqft
3626 Glenna Pl, Colorado Springs, CO 80907
- Single-Family
- $293.27/sqft
- 99 days on Jome
New Homes for Sale Near 3626 Glenna Pl, Colorado Springs, CO 80907
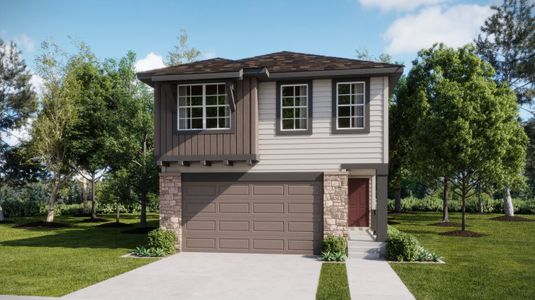
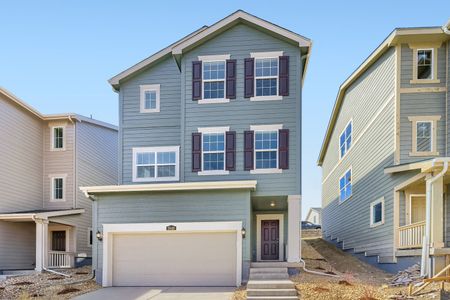
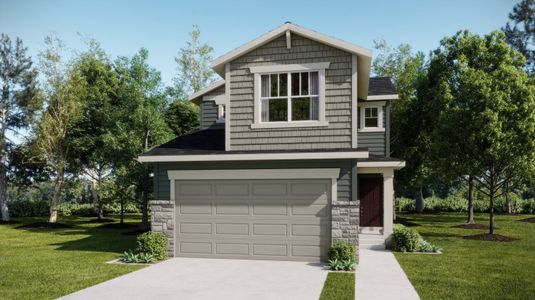
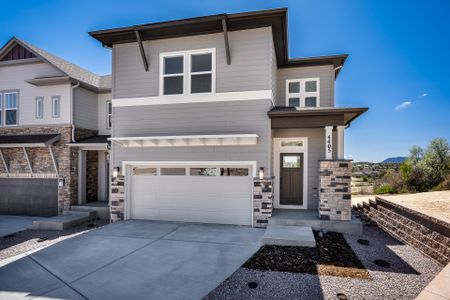
About this Home
About this home
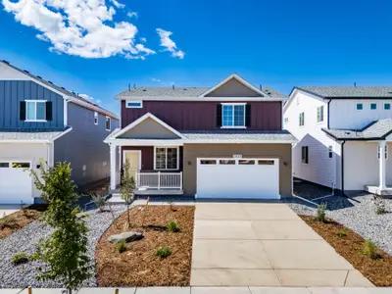
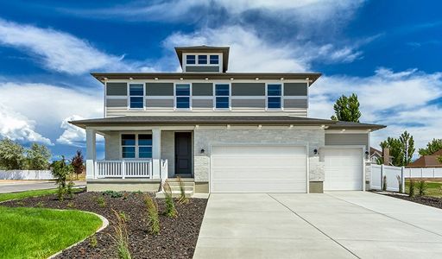
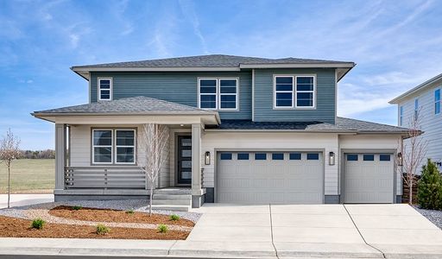
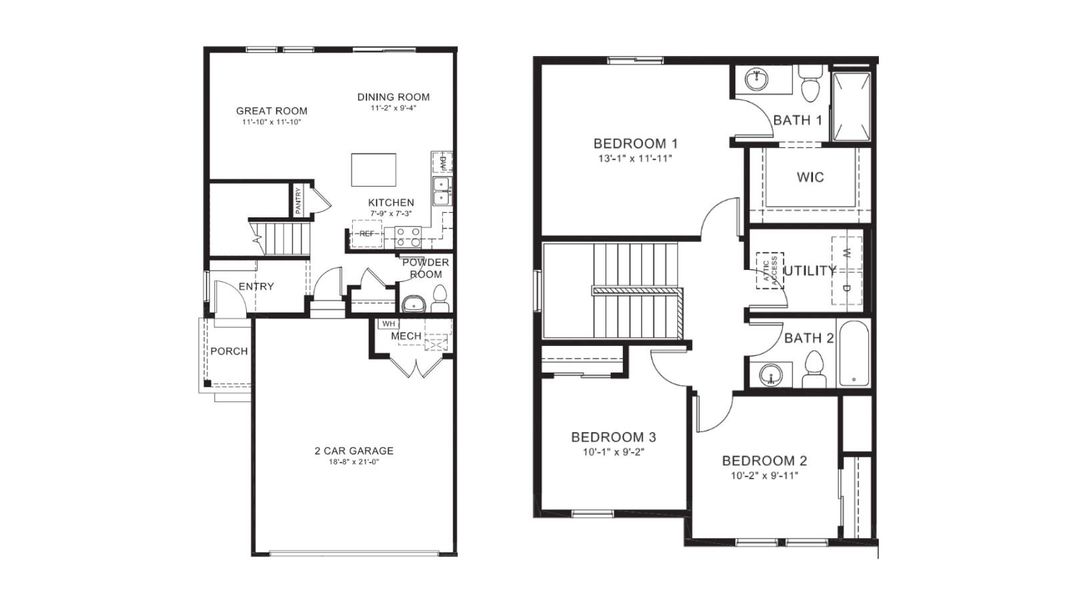
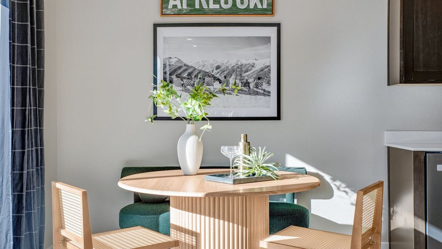
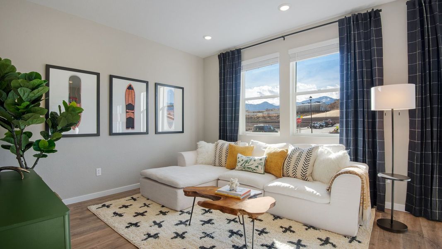
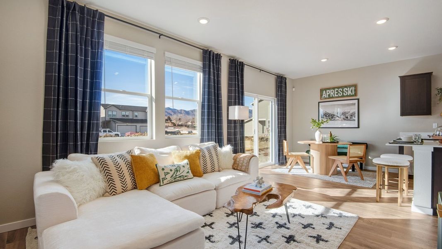
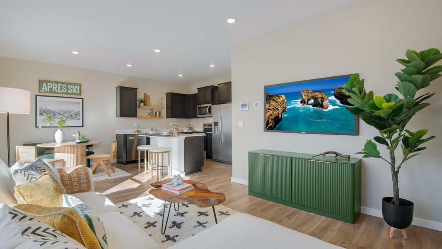
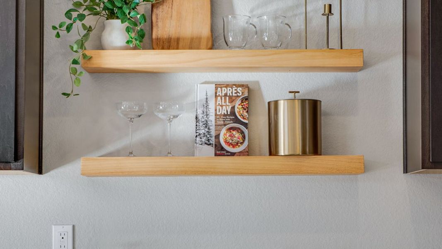
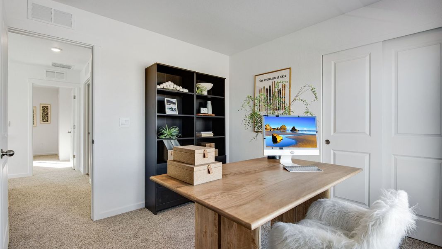
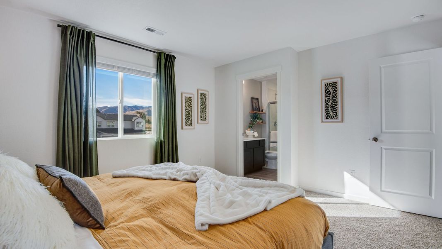
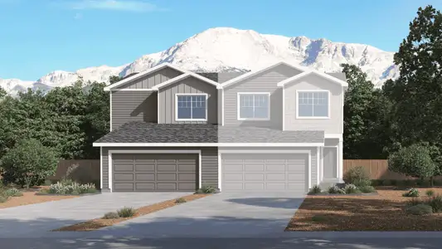
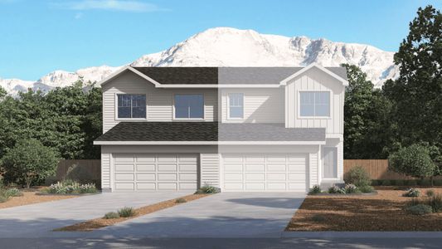
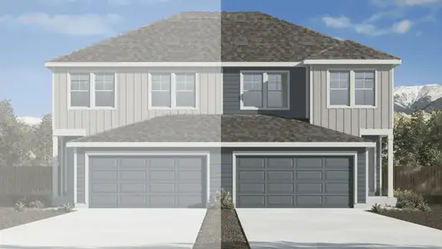
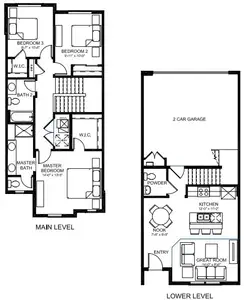
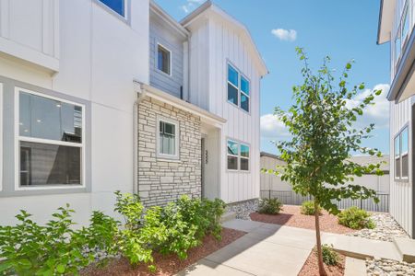
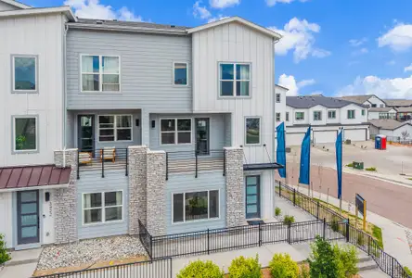
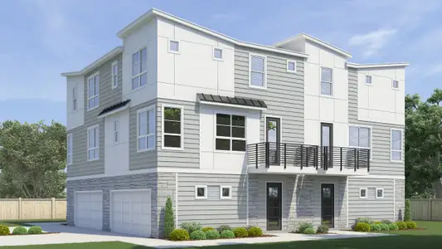
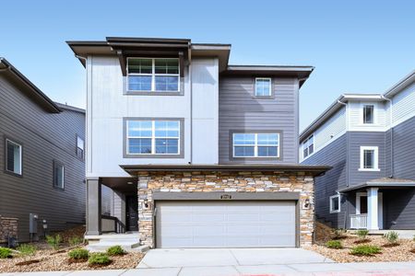

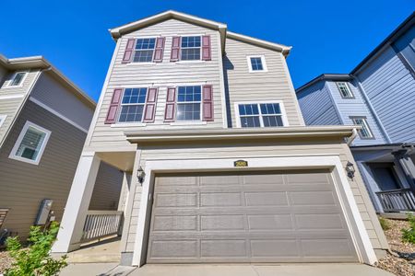
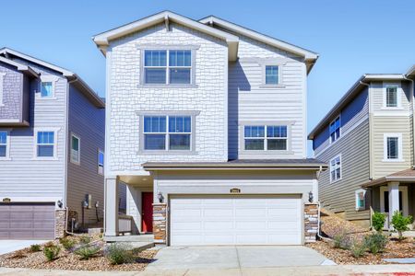
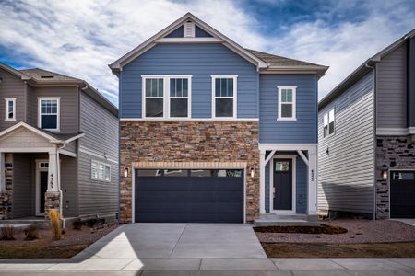
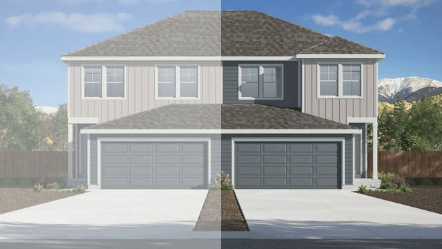
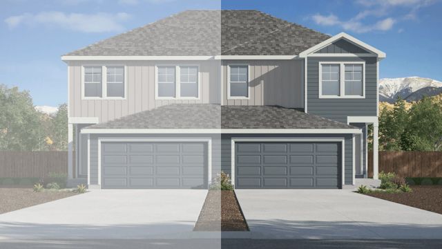
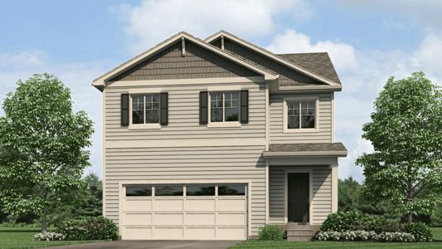
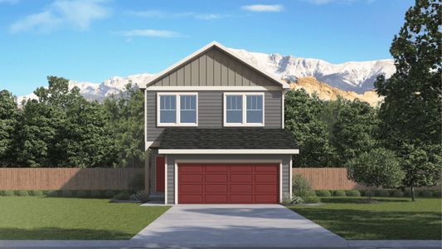
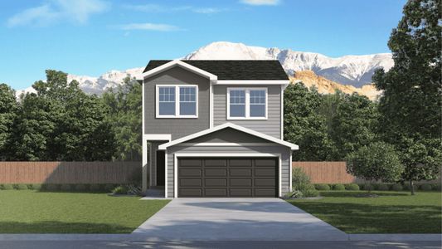
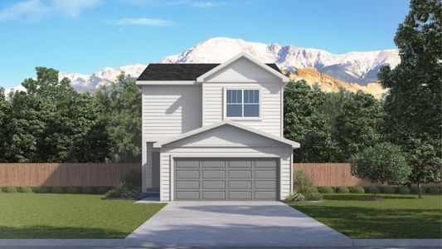
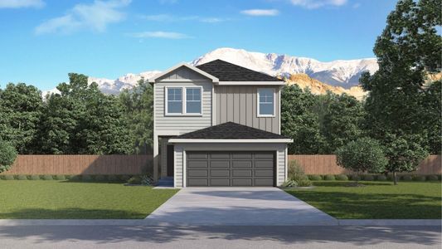
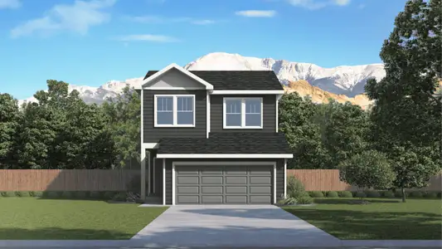
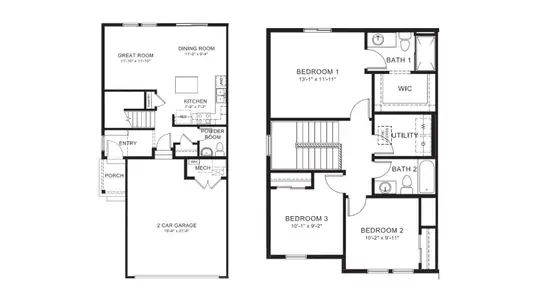
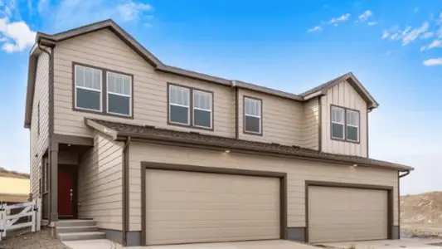
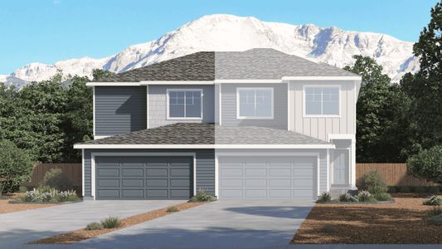
3626 Glenna in Colorado Springs is your gateway to one of the city’s most sought-after new communities. The Spruce floor plan makes the most of 1,323 square feet with 3 bedrooms, 2.5 bathrooms, a 2-car garage, and included landscaping — thoughtfully designed and turnkey ready from the ground up.
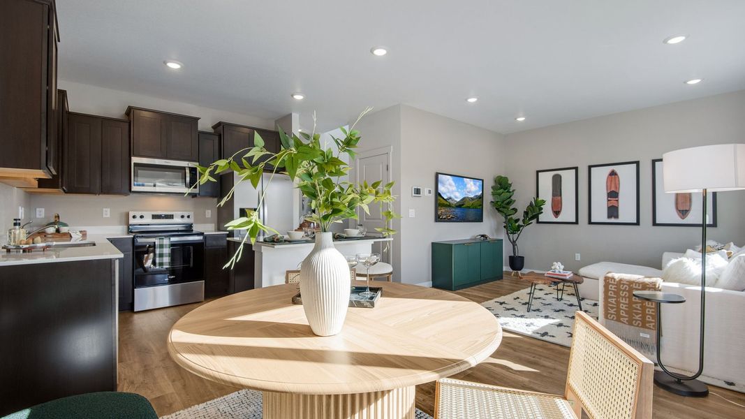
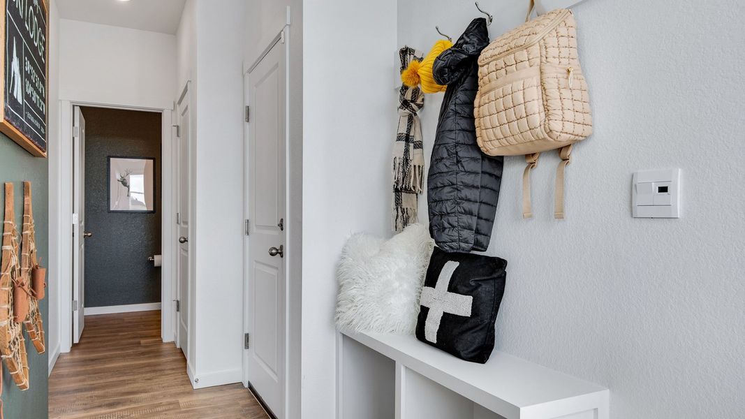
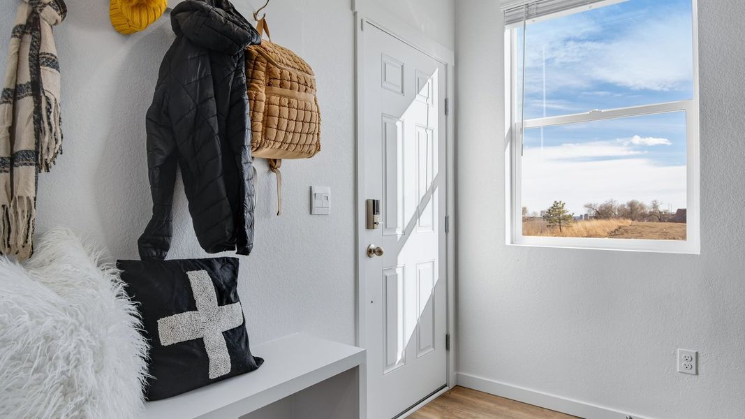
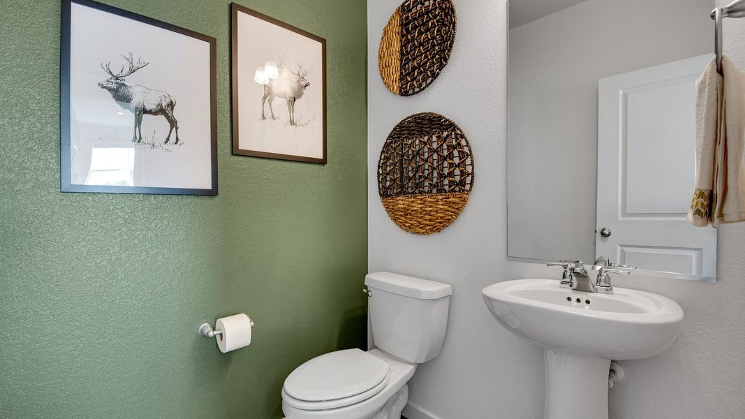
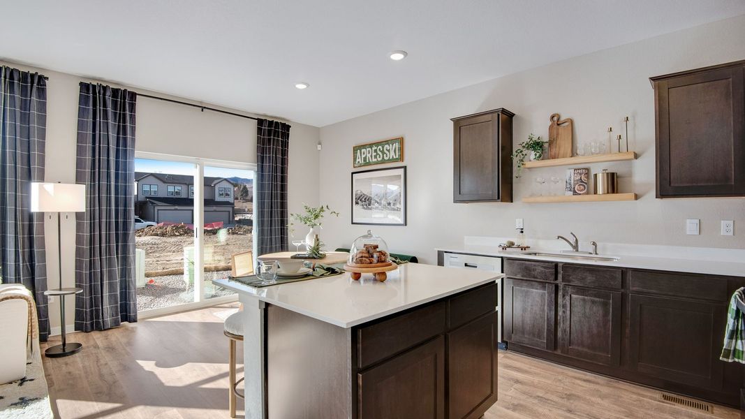
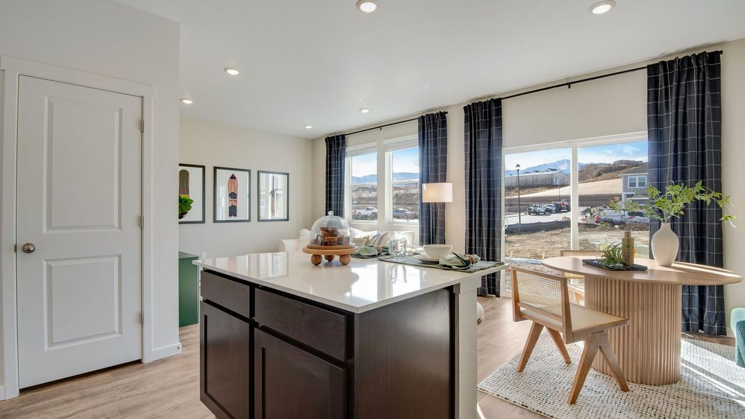
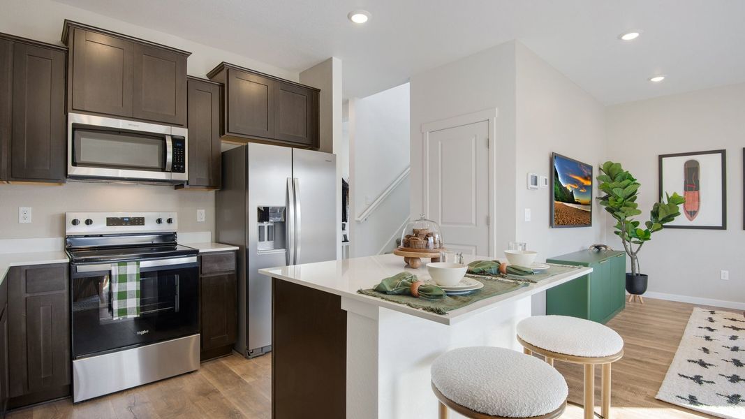
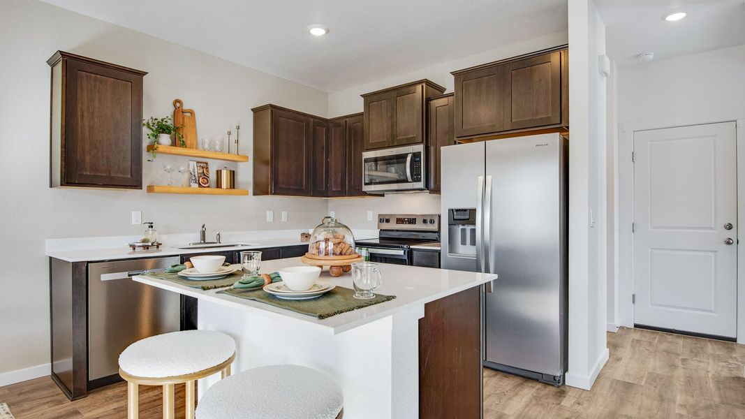
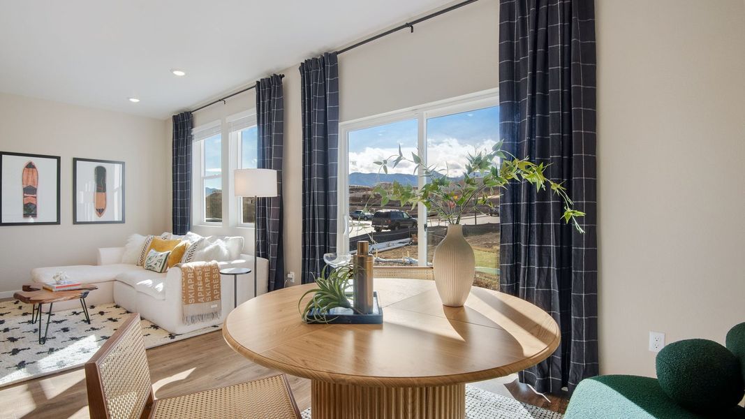
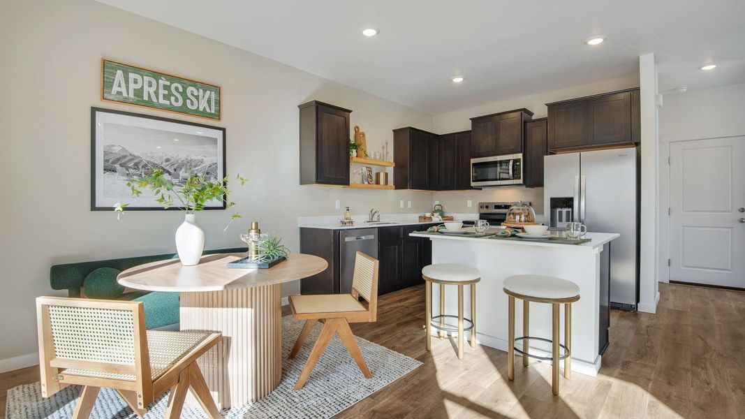
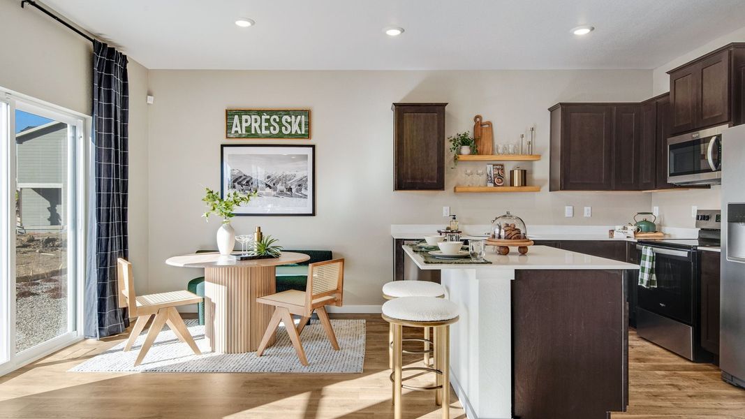
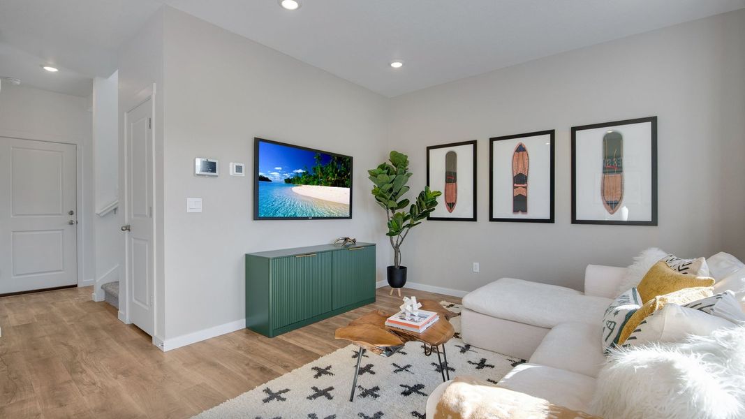
Step inside to a main level that flows the way life does — the entry opens directly into a bright, open-concept kitchen, dining, and living space designed for connection. The kitchen anchors it all with modern cabinetry, quality appliances, and a spacious island that’s equally at home hosting a dinner party or a quiet weeknight in. A guest powder room completes the first floor.
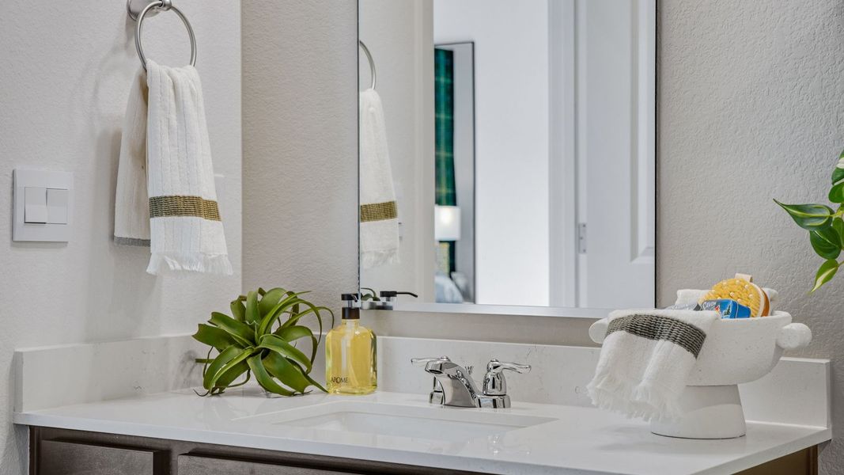
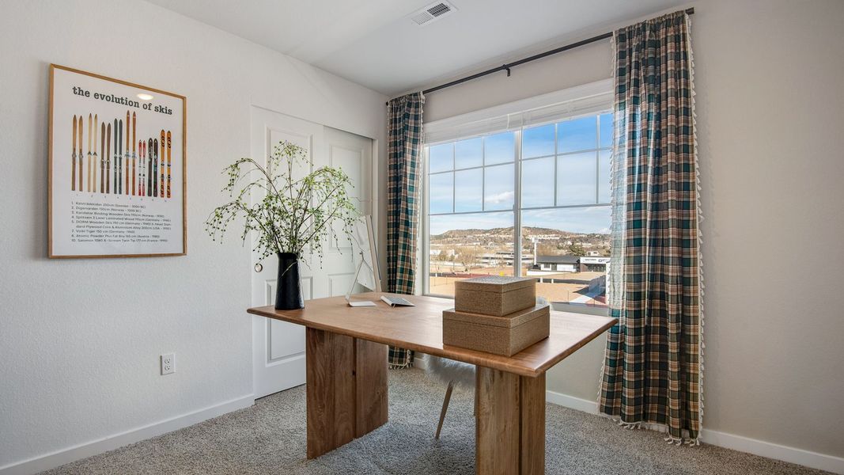
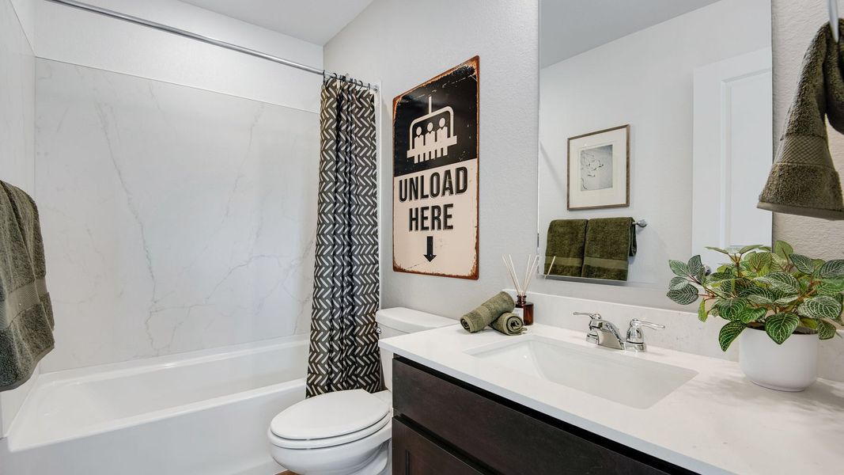
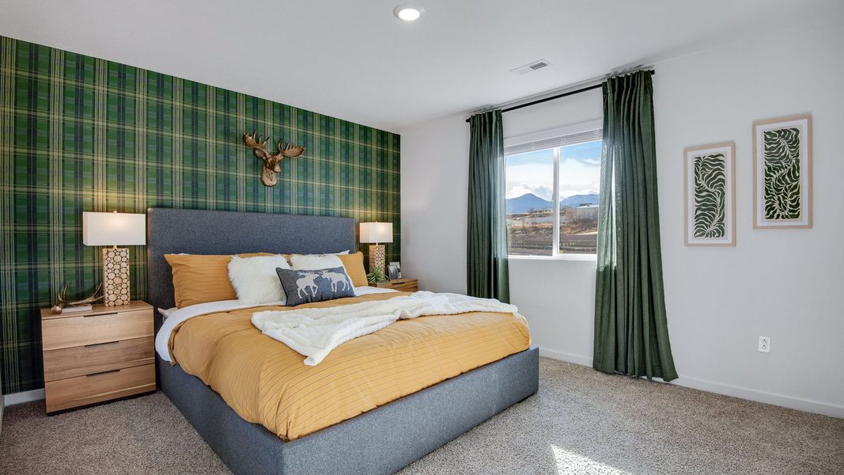
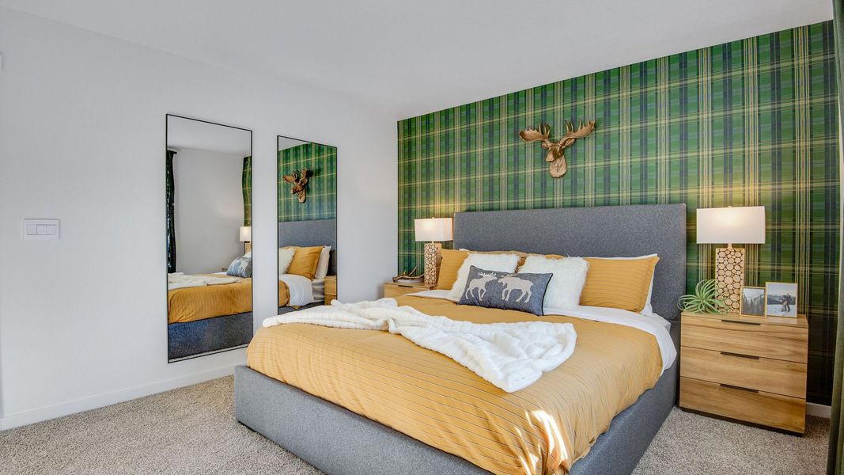
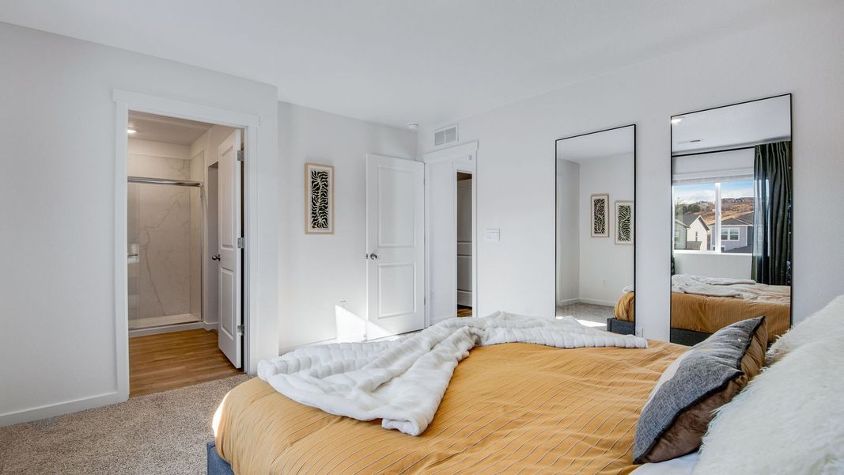
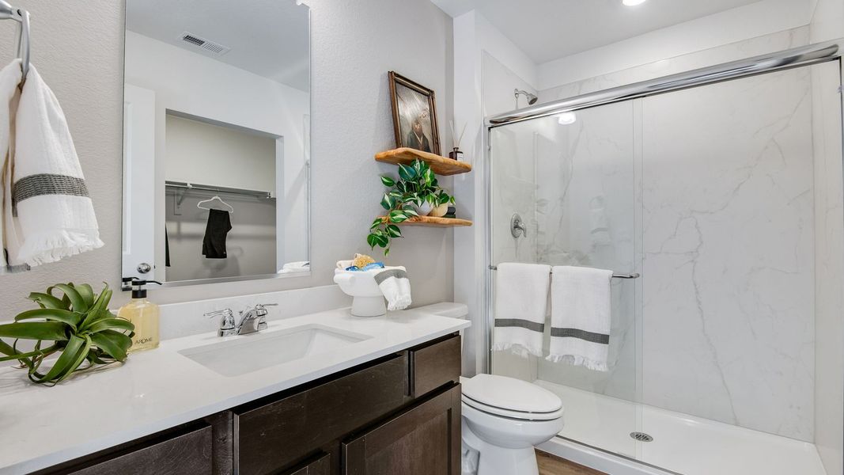
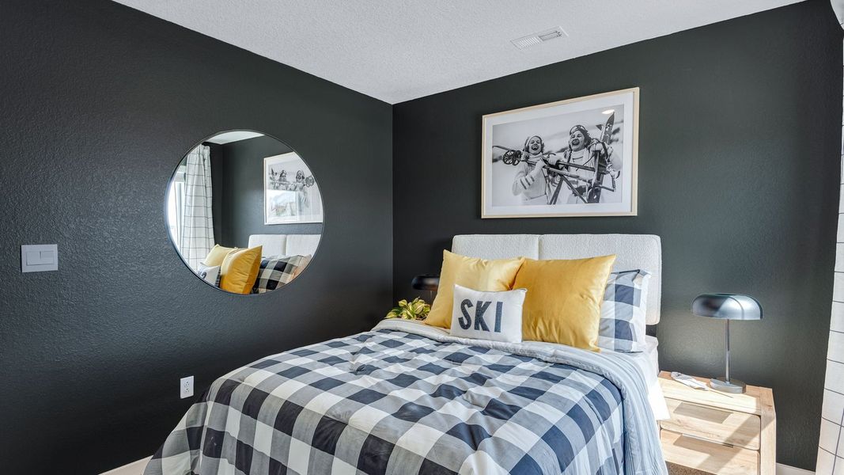
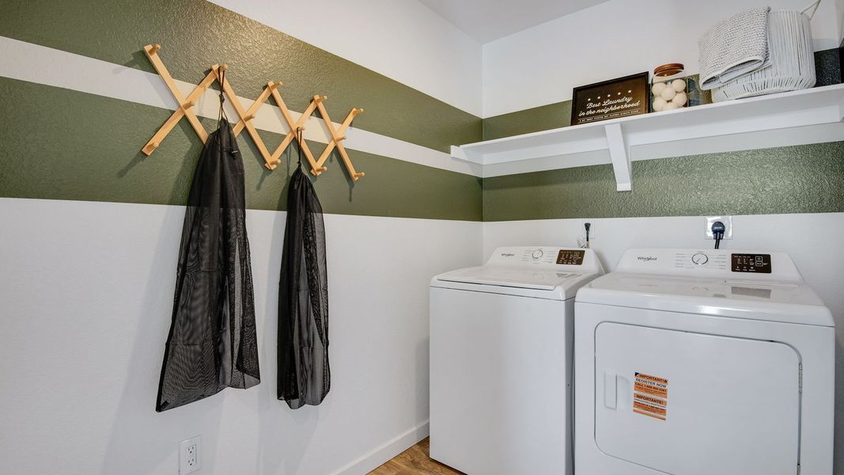
Upstairs, your primary bedroom is a true retreat — walk-in closet, private en-suite, and space to exhale after a full day. Two additional bedrooms share a full bathroom, and the conveniently placed laundry room means less hauling and more living.
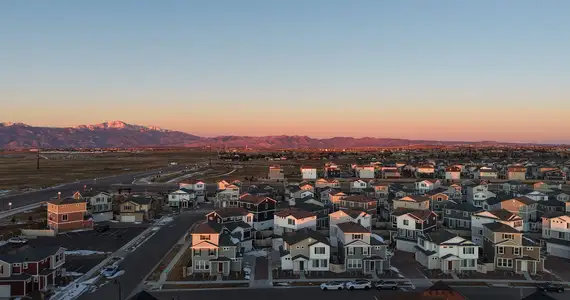
Ellston Park is Colorado Springs at its best — west of I-25 with quick access to Garden of the Gods, world-class hiking and biking trails, downtown dining and shopping, and nearby military installations. Adventure and everyday ease, all in one address.
This one completes July 30, 2026 — schedule your tour before it’s gone.
Estimated completion: July 30, 2026.
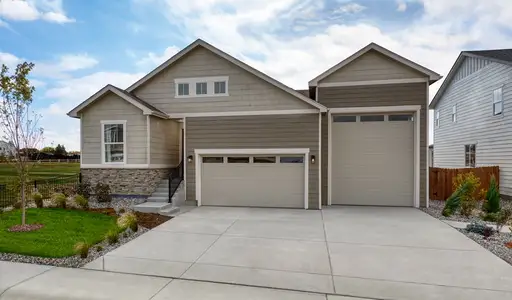
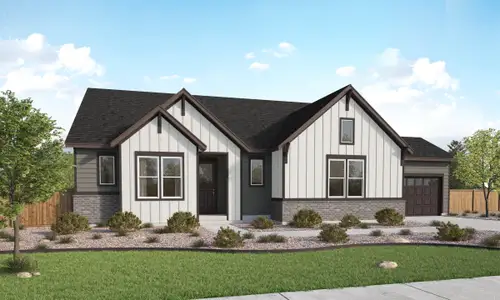
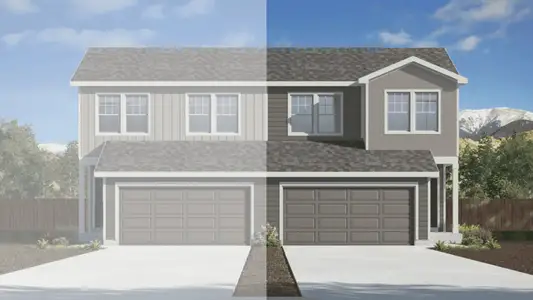
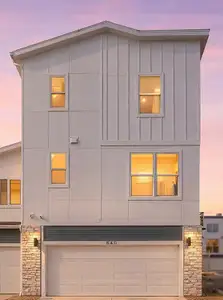
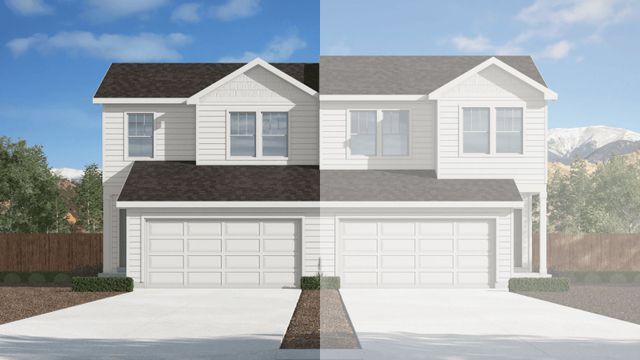
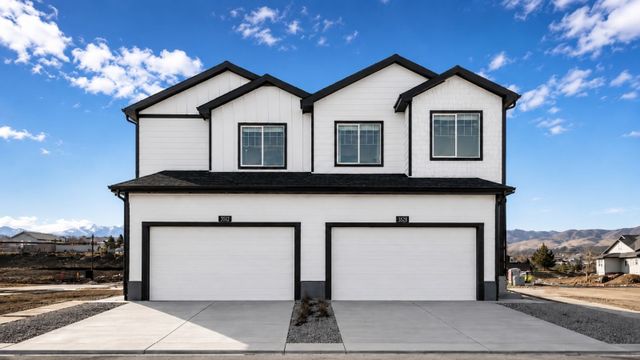
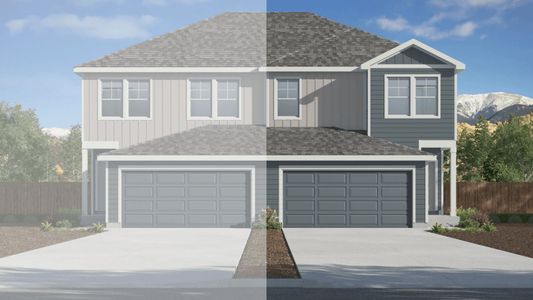
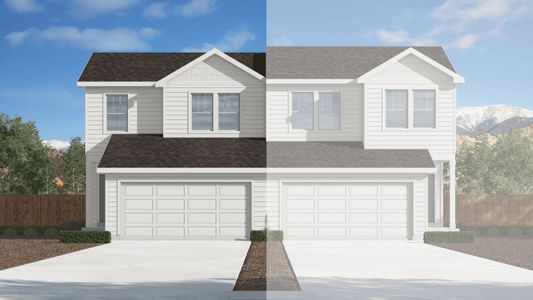
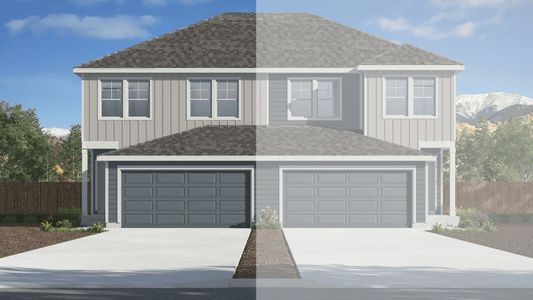
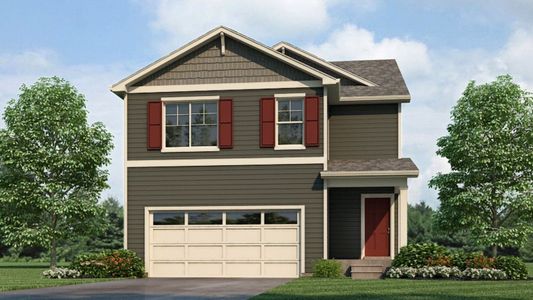
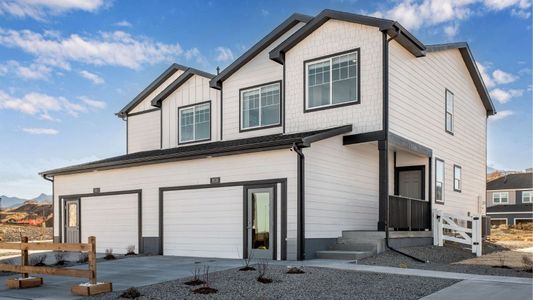
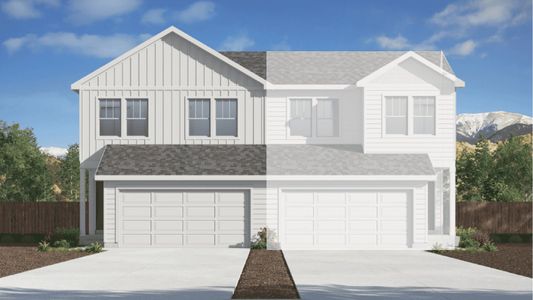
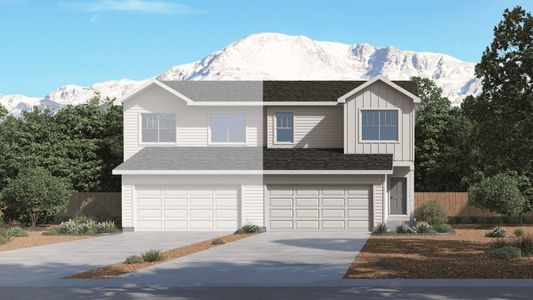
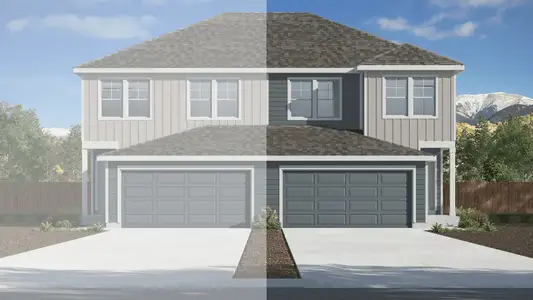
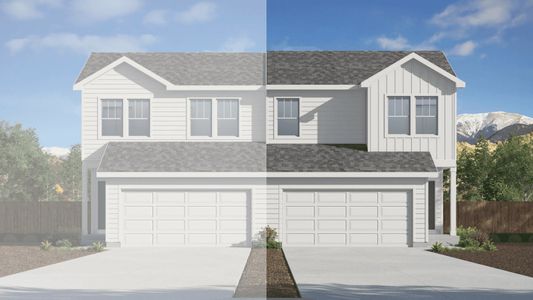
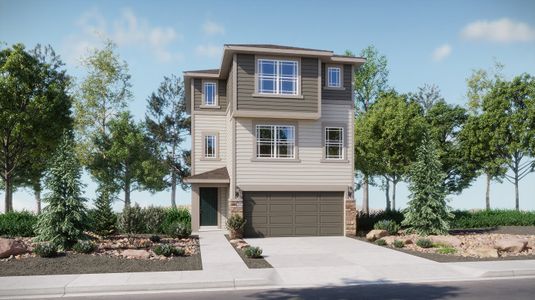
*Photos are for representational purposes only: finishes may vary per home.
May also be listed on the D.R. Horton website
Information last verified by Jome: Monday at 2:56 AM (June 29, 2026)
Home details
- Property status:
- Sold
- Neighborhood:
- West Colorado Springs
- Size:
- 1,323 sqft
- Stories:
- 2
- Beds:
- 3
- Baths:
- 2.5
- Garage spaces:
- 2
Construction details
- Builder Name:
- D.R. Horton
Home features & finishes
- Garage/Parking:
- GarageAttached Garage
- Interior Features:
- Walk-In ClosetFoyerPantryStaircases
- Laundry facilities:
- Laundry Facilities On Upper LevelUtility/Laundry Room
- Property amenities:
- Porch
- Rooms:
- Great RoomKitchenEntry HallPowder RoomDining RoomOpen Concept FloorplanPrimary Bedroom Upstairs
Community details
Ellston Park
by D.R. Horton, Colorado Springs, CO
- 4 homes
- 4 plans
- 1,323 - 1,503 sqft
View Ellston Park details
More homes in Ellston Park
- Home at address 3651 Glenna Pl, Colorado Springs, CO 80907
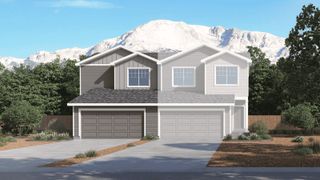
$389,990
Move-in ready- 3 bd
- 2.5 ba
- 1,323 sqft
3651 Glenna Pl, Colorado Springs, CO 80907
- Home at address 3675 Glenna Pl, Colorado Springs, CO 80907
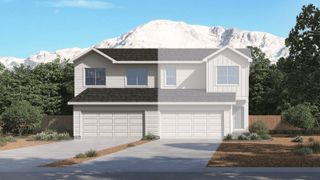
$392,990
Move-in ready- 3 bd
- 2.5 ba
- 1,439 sqft
3675 Glenna Pl, Colorado Springs, CO 80907
- Home at address 3681 Glenna Pl, Colorado Springs, CO 80907
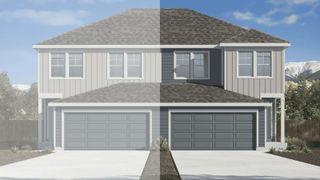
$400,000
Move-in ready- 3 bd
- 2.5 ba
- 1,476 sqft
3681 Glenna Pl, Colorado Springs, CO 80907
- Home at address 3645 Glenna Pl, Colorado Springs, CO 80907
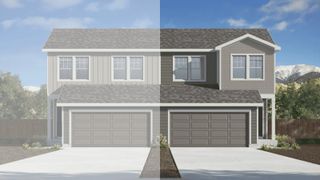
$405,990
Move-in ready- 3 bd
- 2.5 ba
- 1,476 sqft
3645 Glenna Pl, Colorado Springs, CO 80907
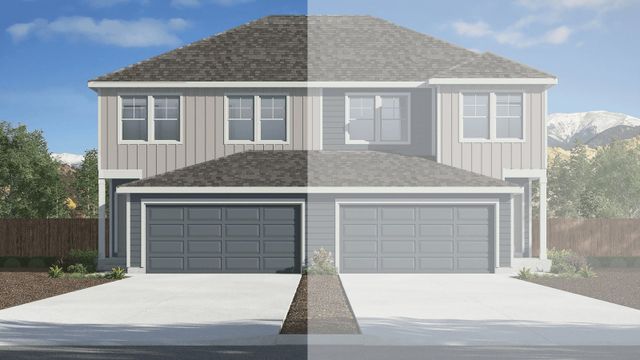
 Floor plans in Ellston Park
About the builder - D.R. Horton

- 1,070communities on Jome
- 9,033homes on Jome
Neighborhood
Home address
- Neighborhood:
- West Colorado Springs
- City:
- Colorado Springs
Schools in Colorado Springs School District 11

GreatSchools’ Summary Rating calculation is based on 4 of the school’s themed ratings, including test scores, student/academic progress, college readiness, and equity. This information should only be used as a reference. Jome is not affiliated with GreatSchools and does not endorse or guarantee this information. Please reach out to schools directly to verify all information and enrollment eligibility. Data provided by GreatSchools.org © 2025
Places of interest
Getting around
5 nearby routes: 5 bus, 0 rail, 0 otherAir quality
Noise level
A Soundscore™ rating is a number between 50 (very loud) and 100 (very quiet) that tells you how loud a location is due to environmental noise.
Financials
Nearby communities in Colorado Springs

Homes in Colorado Springs Neighborhoods
Homes in Colorado Springs by D.R. Horton

Recently added communities in this area
Other Builders in Colorado Springs, CO








Nearby sold homes
New homes in nearby cities
More New Homes in Colorado Springs, CO
- Jome
- New homes search
- Colorado
- El Paso County
- Colorado Springs
- Ellston Park
- 3626 Glenna Pl, Colorado Springs, CO 80907