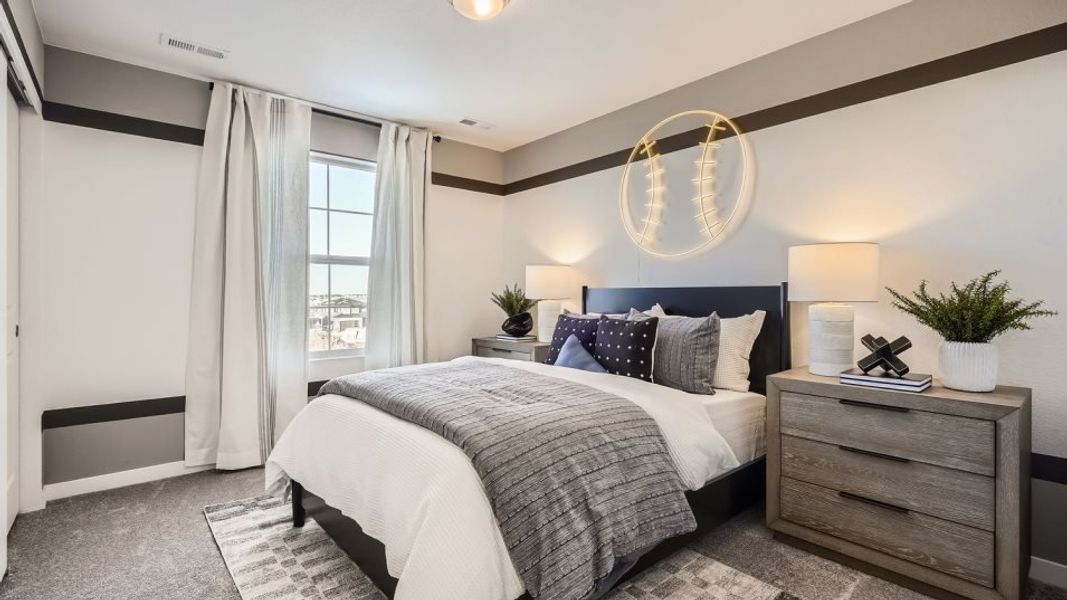
- Single-Family
- $301.58/sqft
- $115/monthly HOA
- 154 days on Jome
New Homes for Sale Near 6883 E 149Th Pl, Thornton, CO 80602
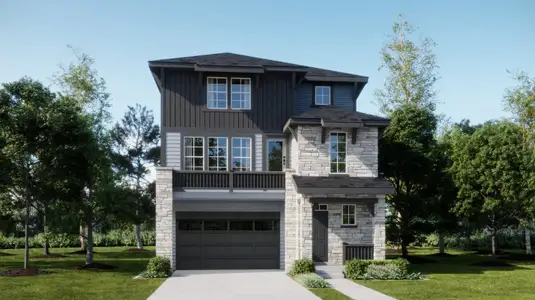
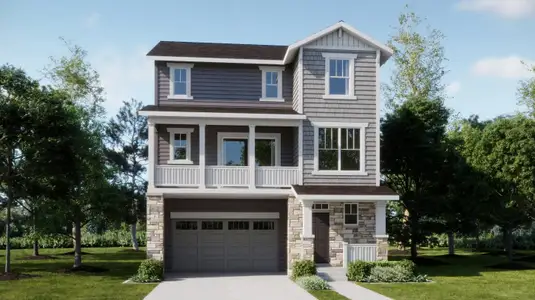
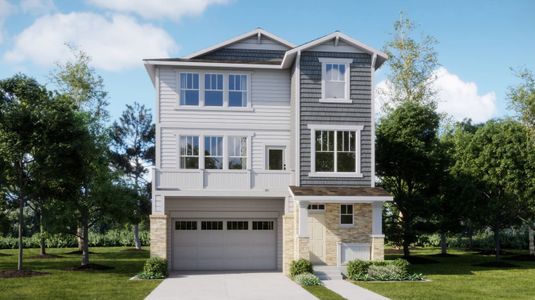
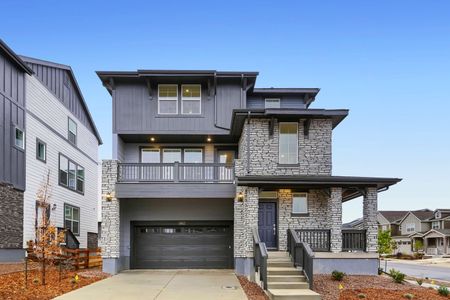
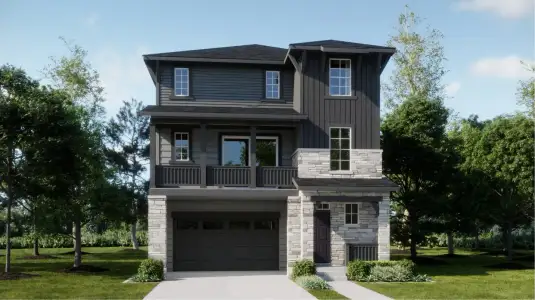
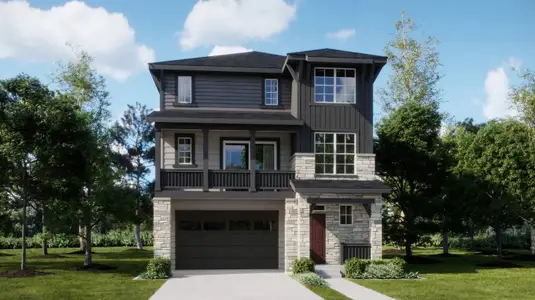
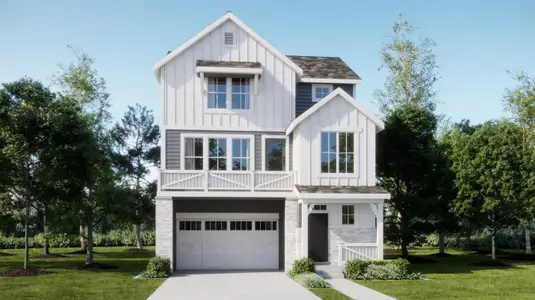
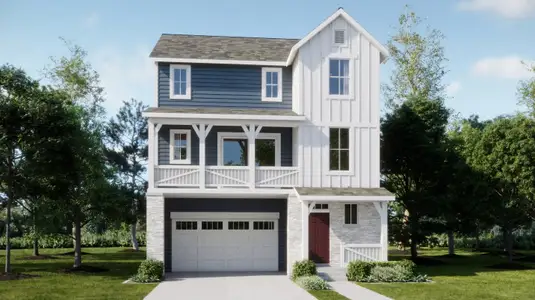
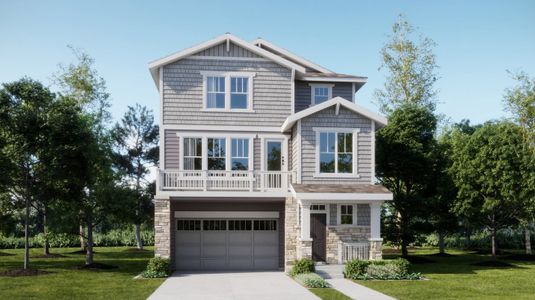
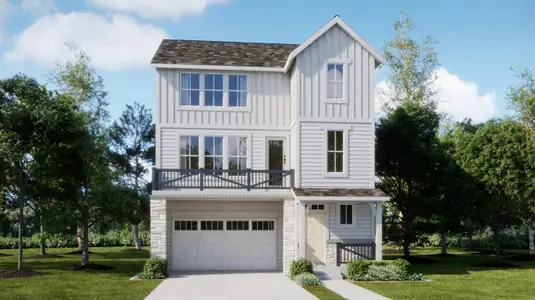
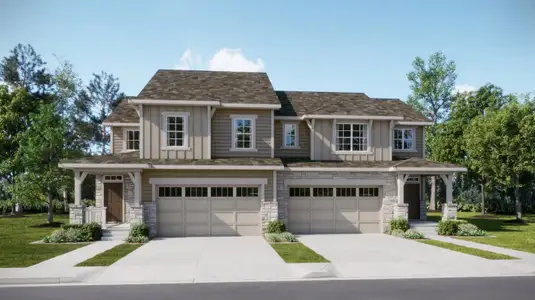
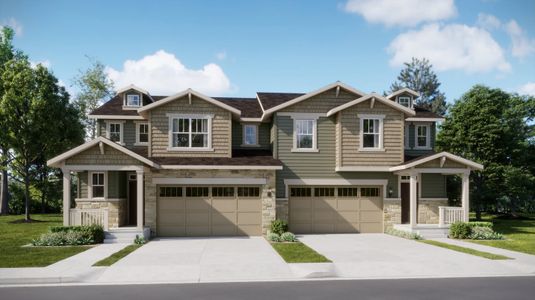
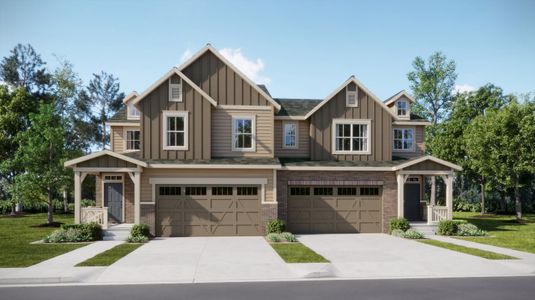
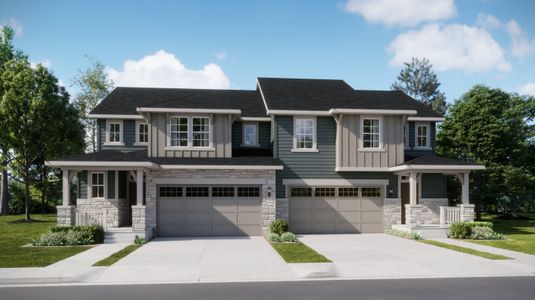
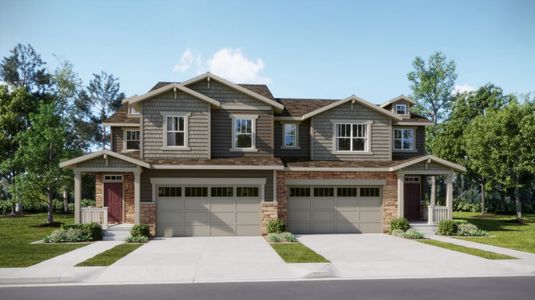
About this Home
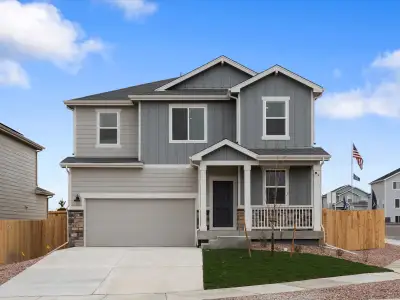
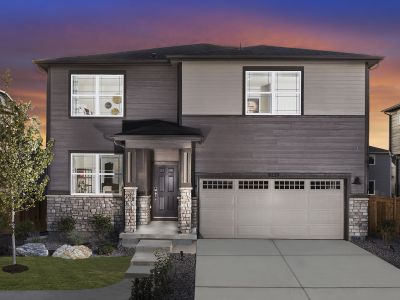
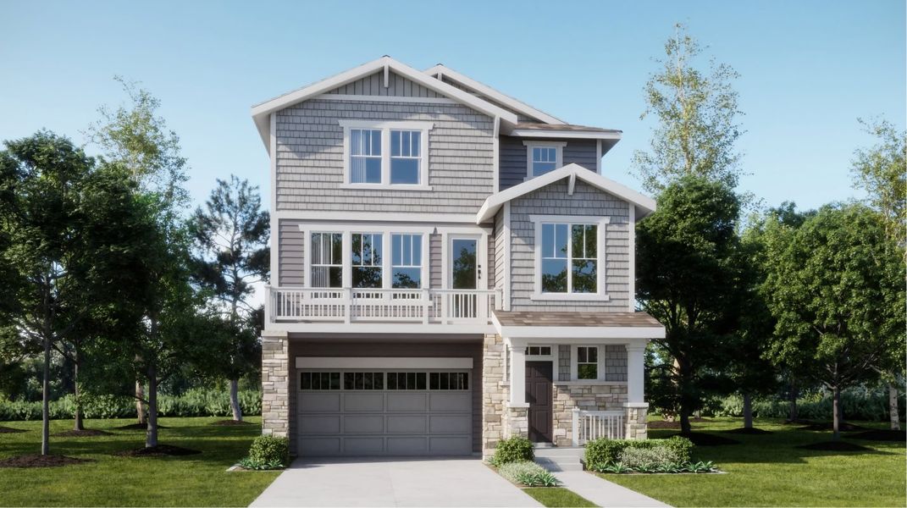
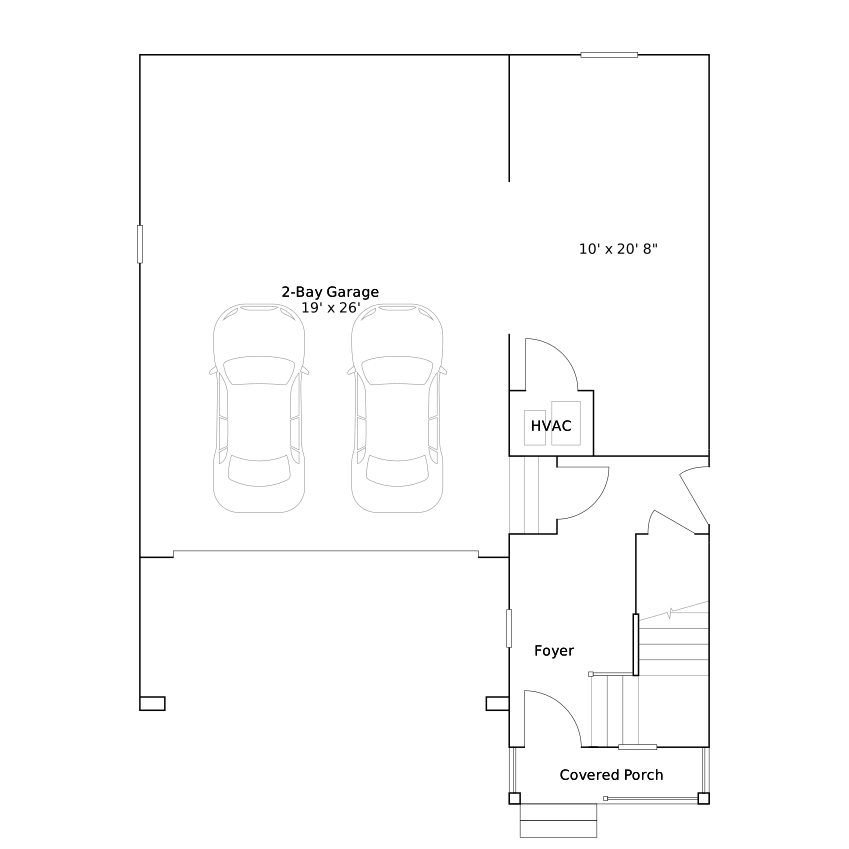
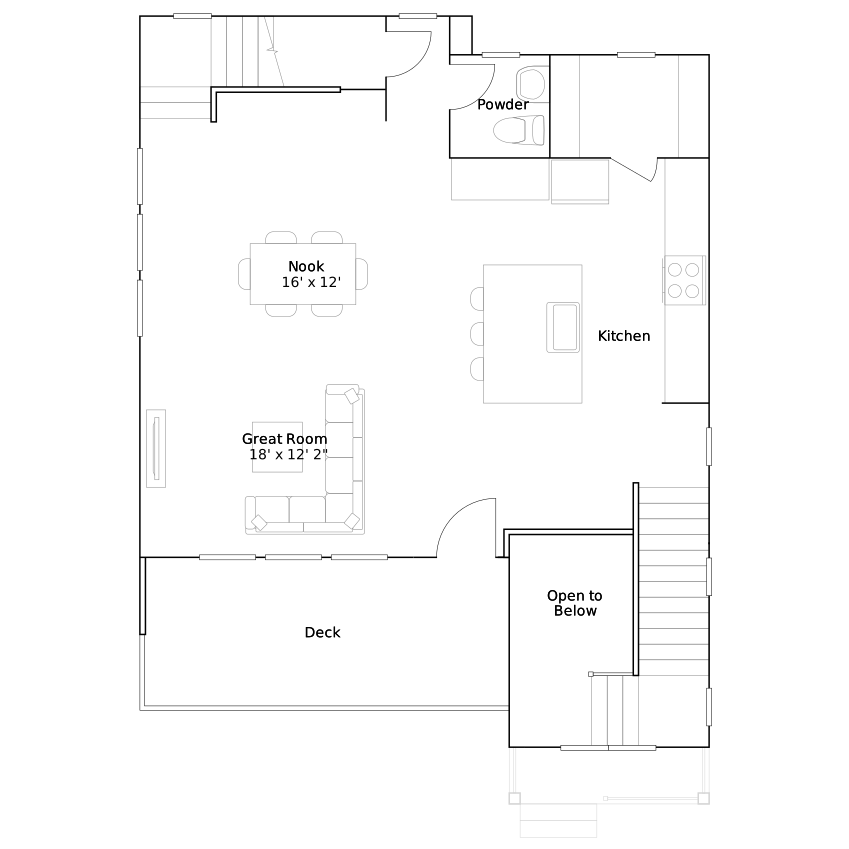
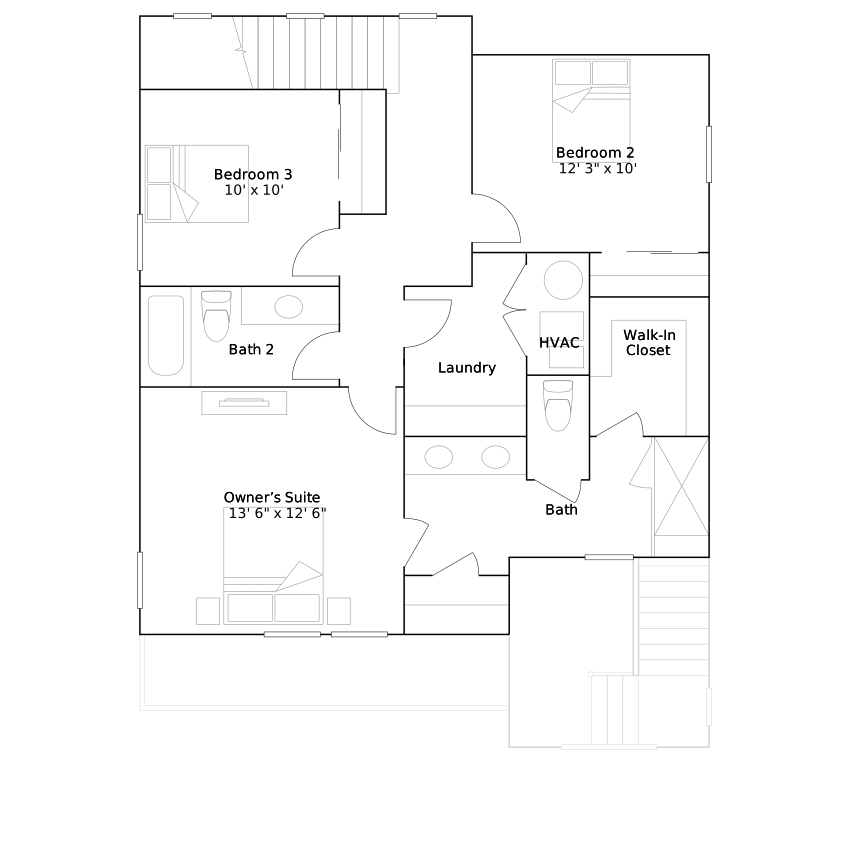
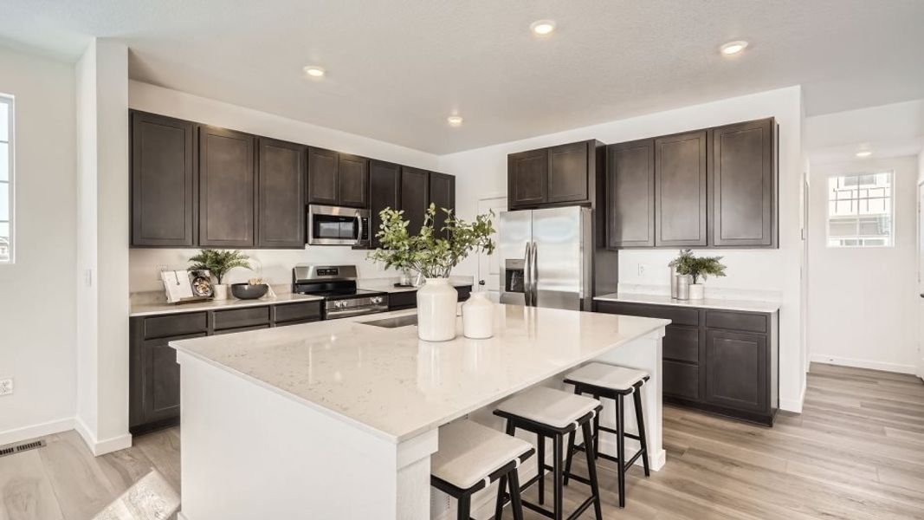
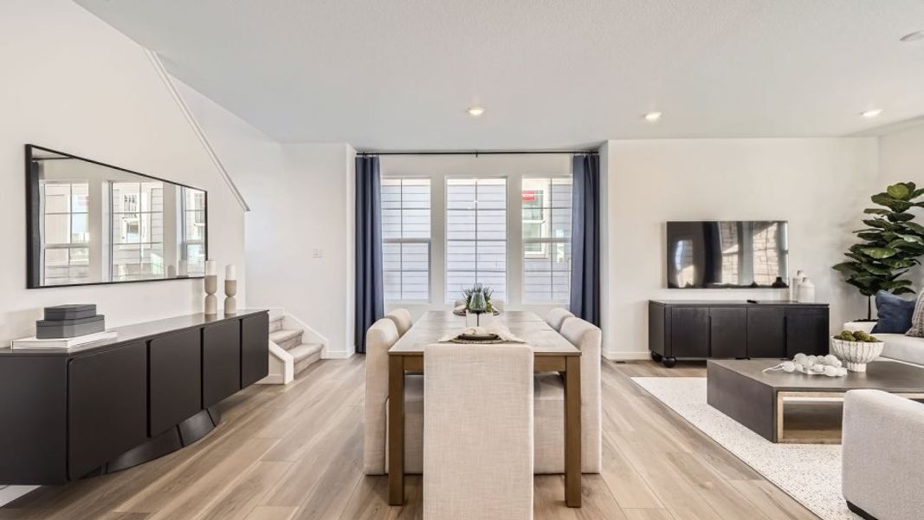
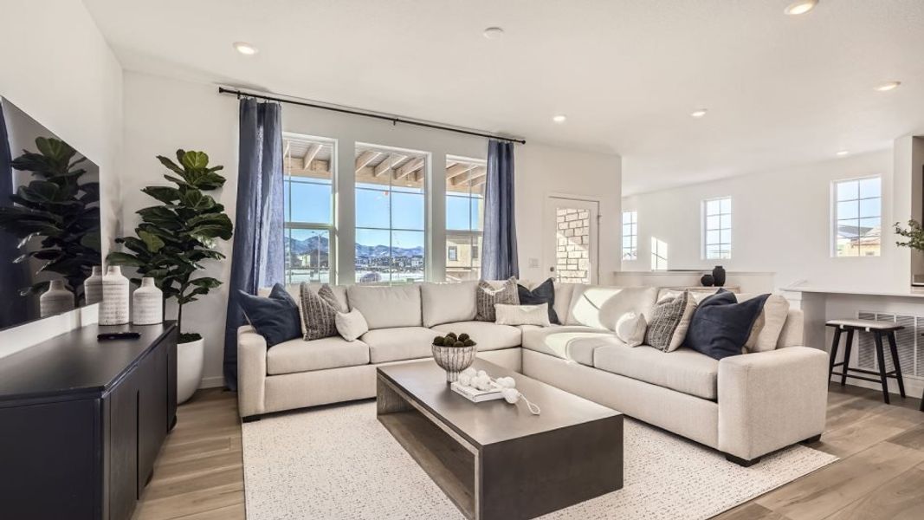
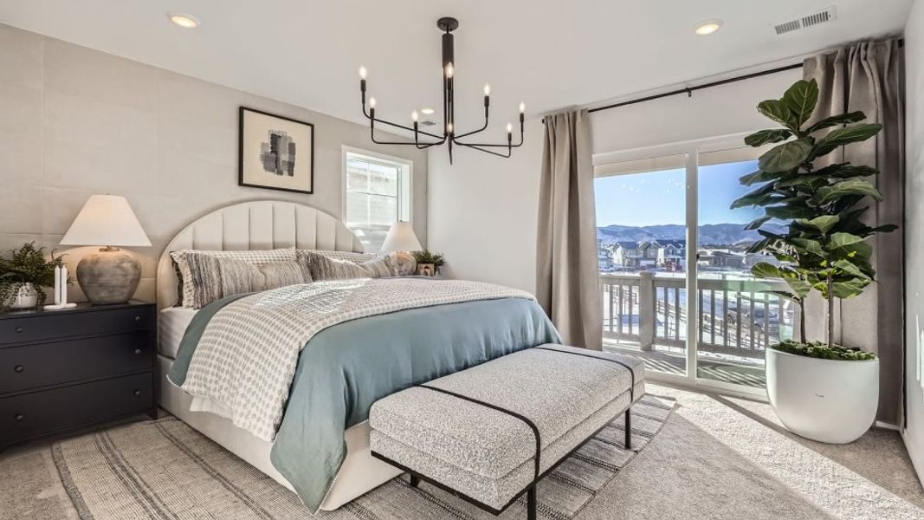
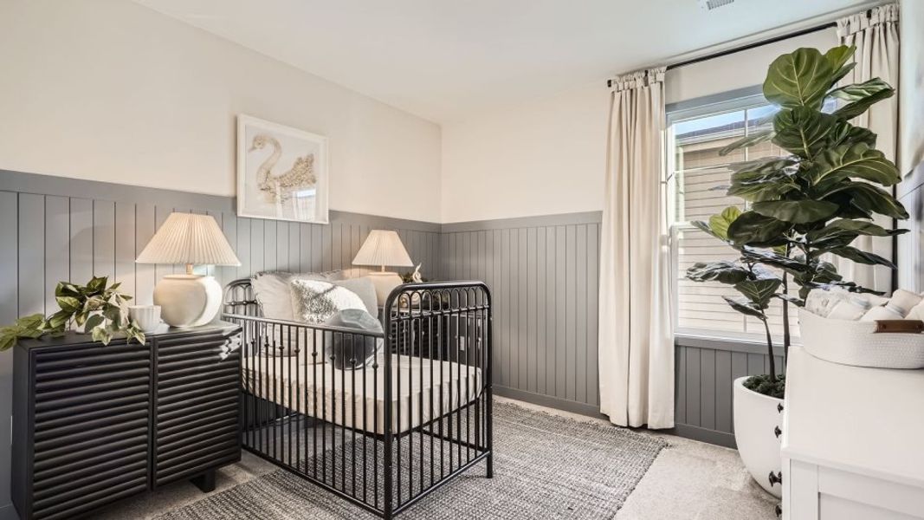
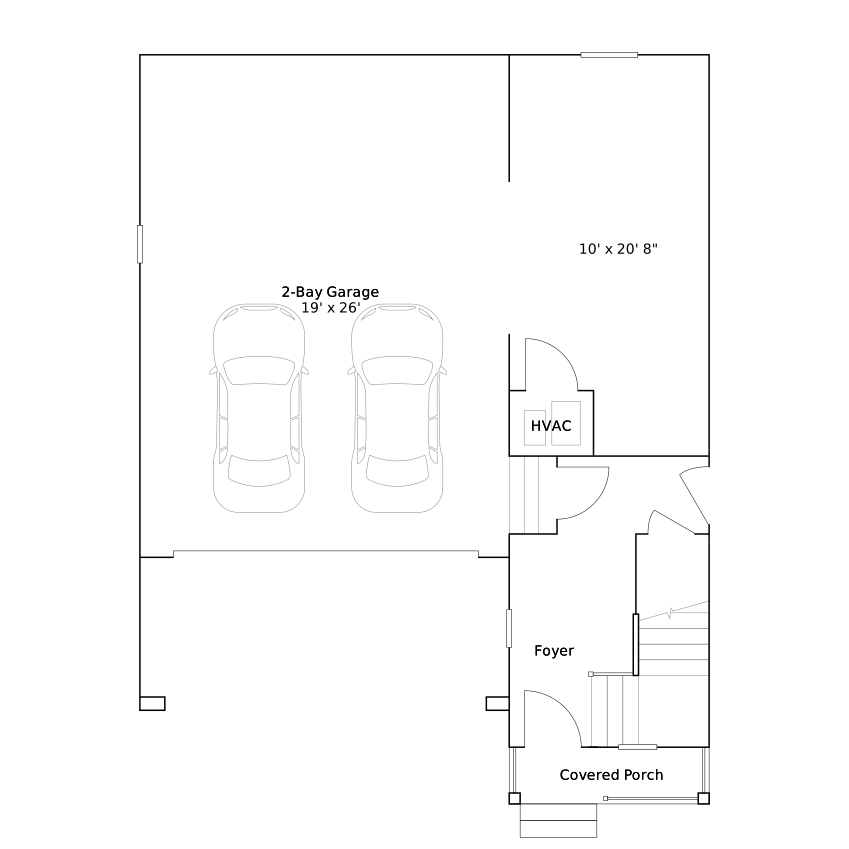
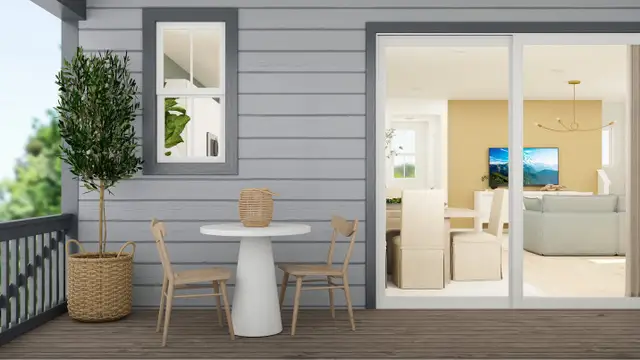
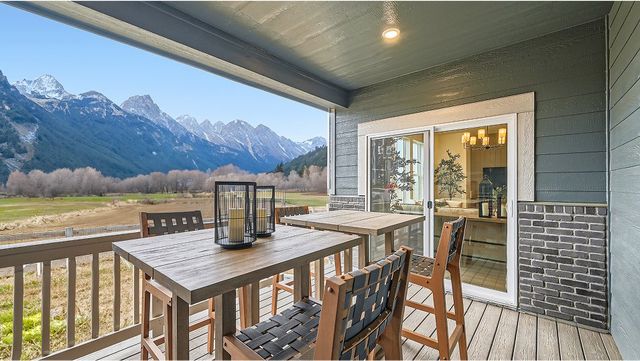
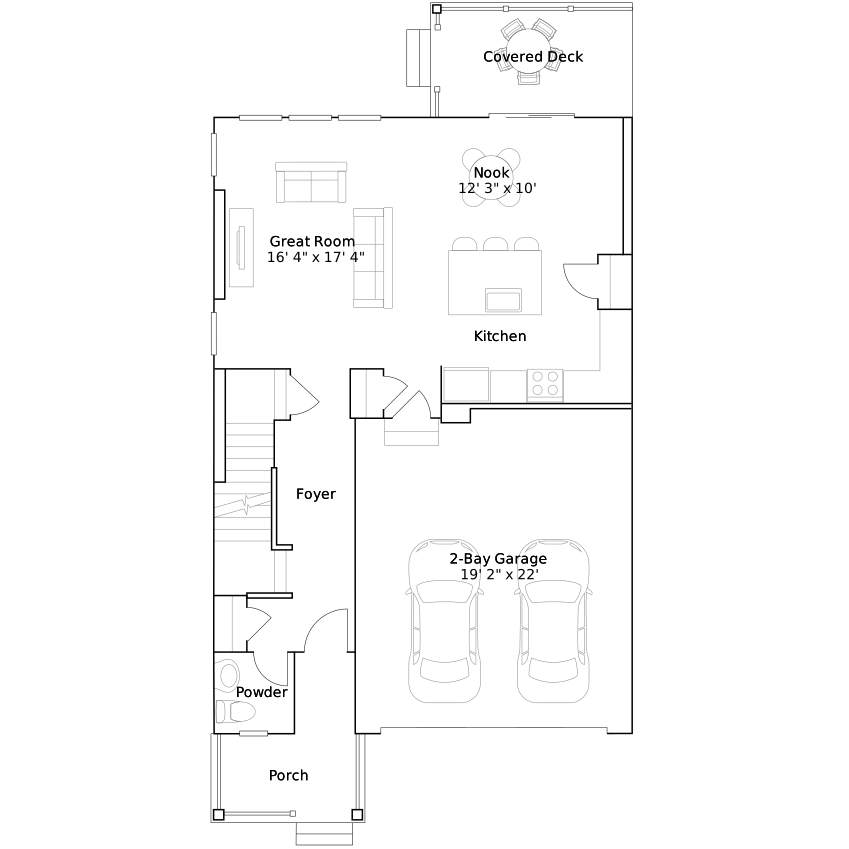

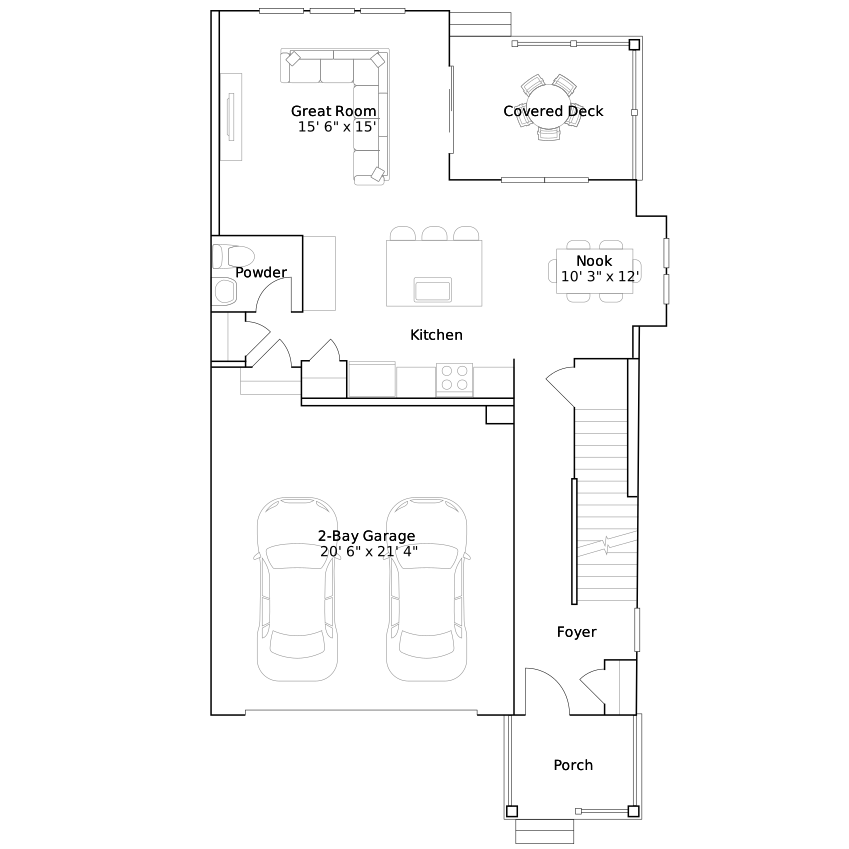
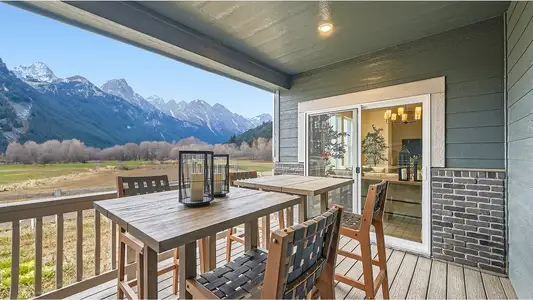
The first level of this three-story home is host to a two-bay garage with additional storage space. Upstairs, the kitchen, dining room and Great Room are situated among a convenient and contemporary open floorplan with access to a deck for indoor-outdoor living and entertaining. All three bedrooms are found on the home’s top level, including the luxe owner’s suite comprised of a restful bedroom, en-suite bathroom and walk-in closet.
May also be listed on the Lennar website
Information last verified by Jome: Wednesday at 8:08 AM (August 26, 2026)
Home details
- Property status:
- Sold
- Collection:
- Parterre: The Skyline
- Size:
- 1,868 sqft
- Stories:
- 3+
- Beds:
- 3
- Baths:

- 2.5
- Garage spaces:
- 2
Construction details
- Builder Name:
- Lennar
- Completion Date:
- October, 2026
Home features & finishes
- Garage/Parking:
- GarageAttached Garage
- Interior Features:
- Walk-In ClosetFoyer
- Laundry facilities:
- Utility/Laundry Room
- Property amenities:
- DeckPorch
- Rooms:
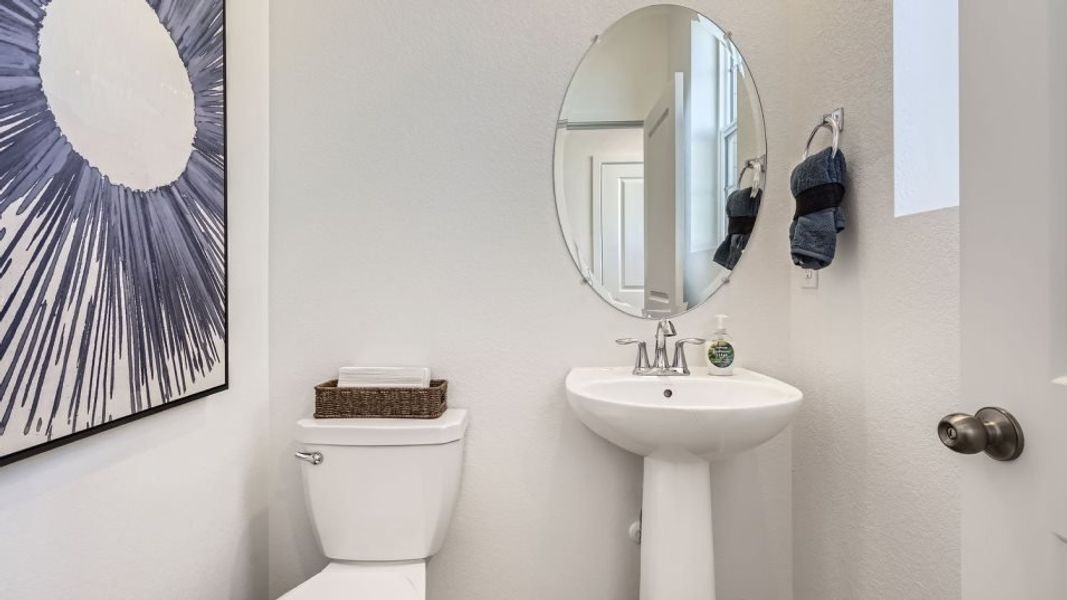
- KitchenNookPowder RoomFamily RoomOpen Concept FloorplanPrimary Bedroom Upstairs
Community details

Parterre at Parterre
by Lennar, Thornton, CO
- 28 homes
- 13 plans
- 1,099 - 2,235 sqft
View Parterre details
More homes in Parterre
- Home at address 6958 E 149Th Ave, Unit 5, Thornton, CO 80602
 Savings
$442,400
Under construction- 3 bd
- 2.5 ba
- 1,529 sqft
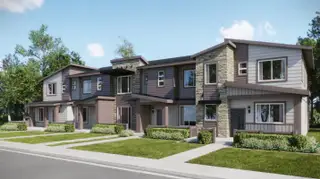
6958 E 149Th Ave, Unit 5, Thornton, CO 80602
- Home at address 6969 Parterre Pkwy N, Unit 1, Thornton, CO 80602
$442,400
Under construction- 3 bd
- 2.5 ba
- 1,529 sqft

6969 Parterre Pkwy N, Unit 1, Thornton, CO 80602
- Home at address 6969 Parterre Pkwy N, Unit 5, Thornton, CO 80602Savings
$452,400
Under construction- 3 bd
- 2.5 ba
- 1,673 sqft
6969 Parterre Pkwy N, Unit 5, Thornton, CO 80602
- Home at address 6958 E 149Th Ave, Unit 1, Thornton, CO 80602
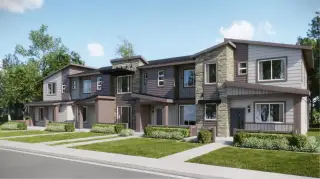 Savings
$452,400
Under construction- 3 bd
- 2.5 ba
- 1,673 sqft
6958 E 149Th Ave, Unit 1, Thornton, CO 80602
- Home at address 6973 E 149Th Pl, Thornton, CO 80602
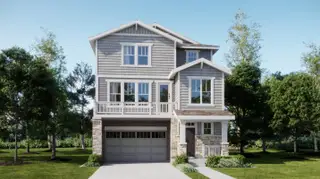 Savings
$523,400
Under construction- 3 bd
- 2.5 ba
- 1,868 sqft
6973 E 149Th Pl, Thornton, CO 80602
- Home at address 6942 Arbor Blvd E, Thornton, CO 80602
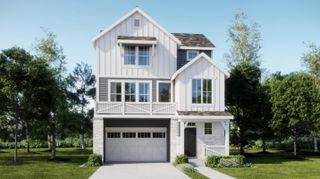 Savings
$523,400
Under construction- 3 bd
- 2.5 ba
- 1,868 sqft
6942 Arbor Blvd E, Thornton, CO 80602
 Floor plans in Parterre

About the builder - Lennar

- 2,049communities on Jome
- 7,737homes on Jome
Neighborhood
Home address
Schools in School District 27J
- Grades PK-08Privatefrassati catholic academy2.9 mi3951 cottonwood lakes blvdna

GreatSchools’ Summary Rating calculation is based on 4 of the school’s themed ratings, including test scores, student/academic progress, college readiness, and equity. This information should only be used as a reference. Jome is not affiliated with GreatSchools and does not endorse or guarantee this information. Please reach out to schools directly to verify all information and enrollment eligibility. Data provided by GreatSchools.org © 2025
Places of interest
Getting around
Air quality
Noise level
A Soundscore™ rating is a number between 50 (very loud) and 100 (very quiet) that tells you how loud a location is due to environmental noise.
Financials
Nearby communities in Thornton





Homes in Thornton by Lennar



Recently added communities in this area
Other Builders in Thornton, CO







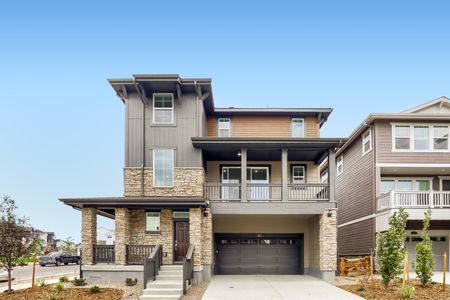
Nearby sold homes
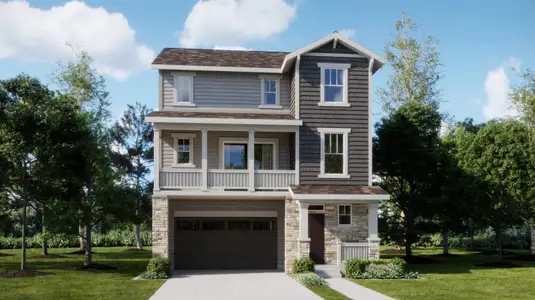

New homes in nearby cities
More New Homes in Thornton, CO
- Jome
- New homes search
- Colorado
- Denver Metropolitan Area
- Adams County
- Thornton
- Parterre
- Parterre: The Skyline
- 6883 E 149Th Pl, Thornton, CO 80602