Book your tour. Save an average of $18,473. We'll handle the rest.
We collect exclusive builder offers, book your tours, and support you from start to housewarming.
- Confirmed tours
- Get matched & compare top deals
- Expert help, no pressure
- No added fees
Estimated value based on Jome data, T&C apply
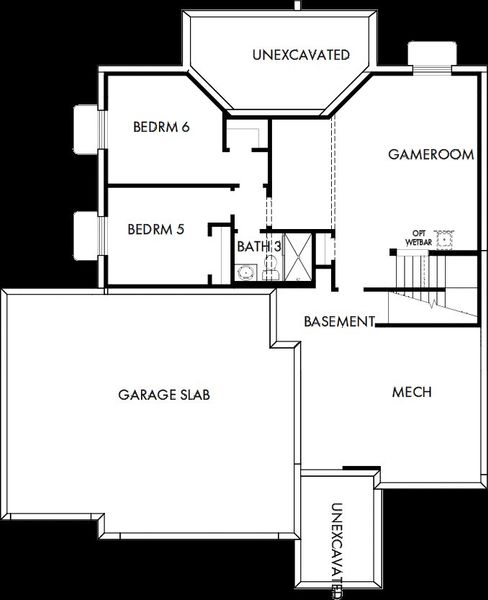
- 6 bd
- 3 ba
- 3,471 sqft
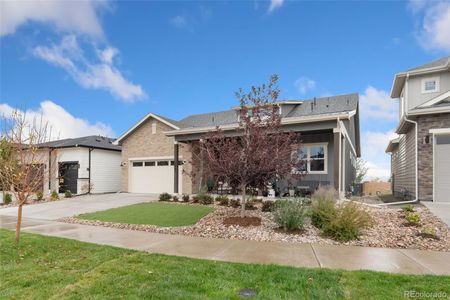
24236 E 35Th Dr, Aurora, CO 80019
Why tour with Jome?
- No pressure toursTour at your own pace with no sales pressure
- Expert guidanceGet insights from our home buying experts
- Exclusive accessSee homes and deals not available elsewhere
Jome is featured in


- Single-Family
- Under construction
- $230.48/sqft
- 143 days on Jome
Home description
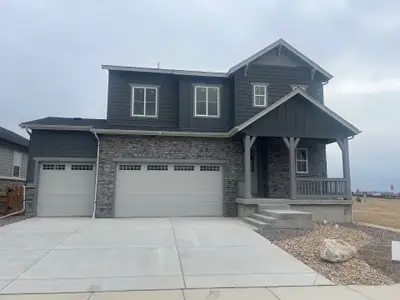
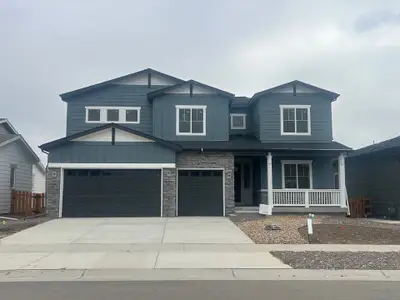
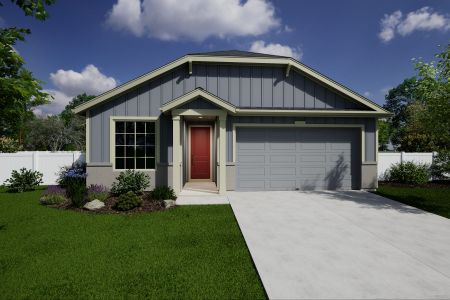
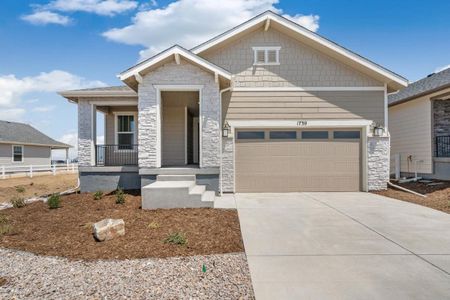
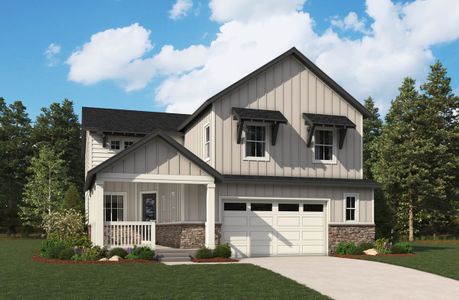
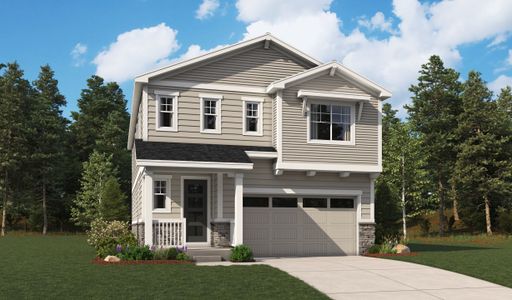
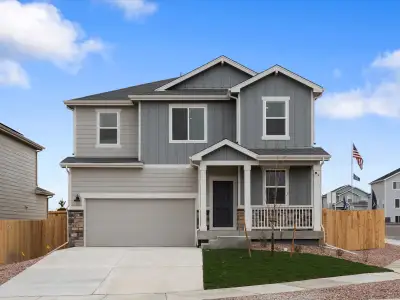
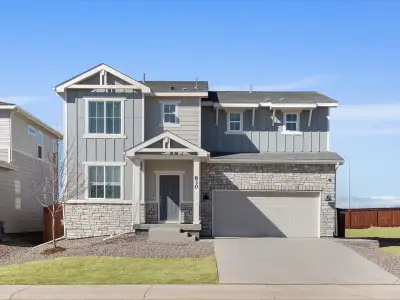
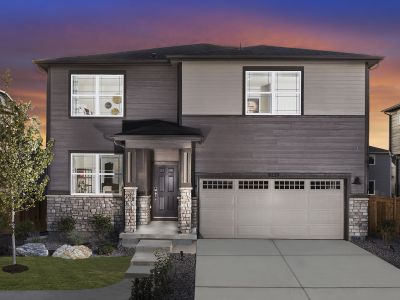
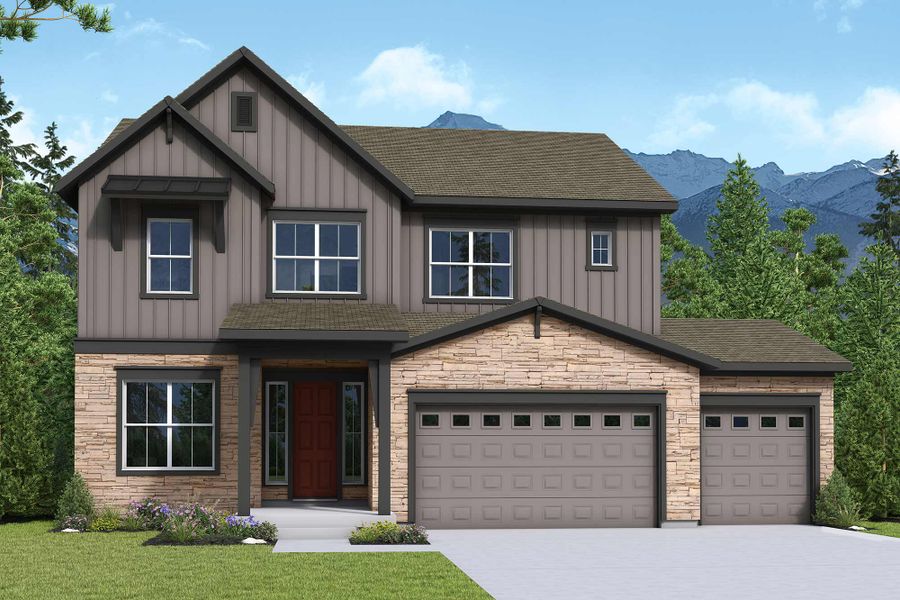
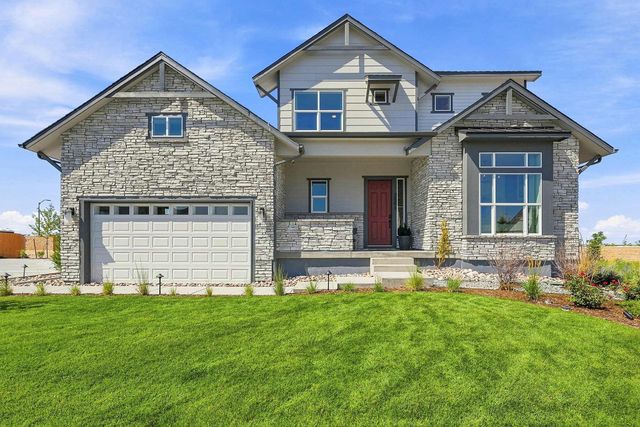
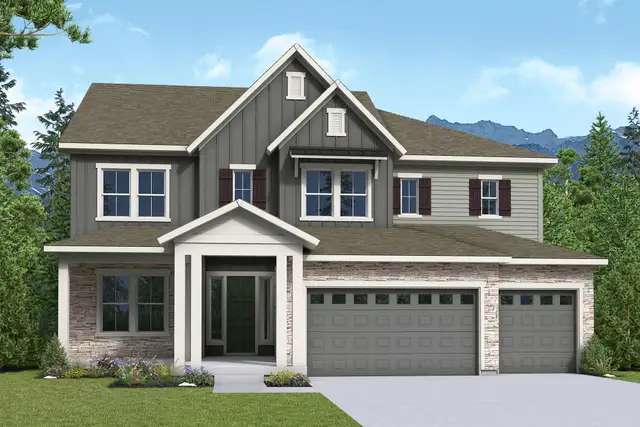
Welcome home to the Standley by David Weekley Homes, where timeless design, spacious living, and everyday comfort come together in The Aurora Highlands. Perfectly positioned on a desirable corner homesite with southeast-facing exposure, this impressive two-story home is designed to grow with your lifestyle.
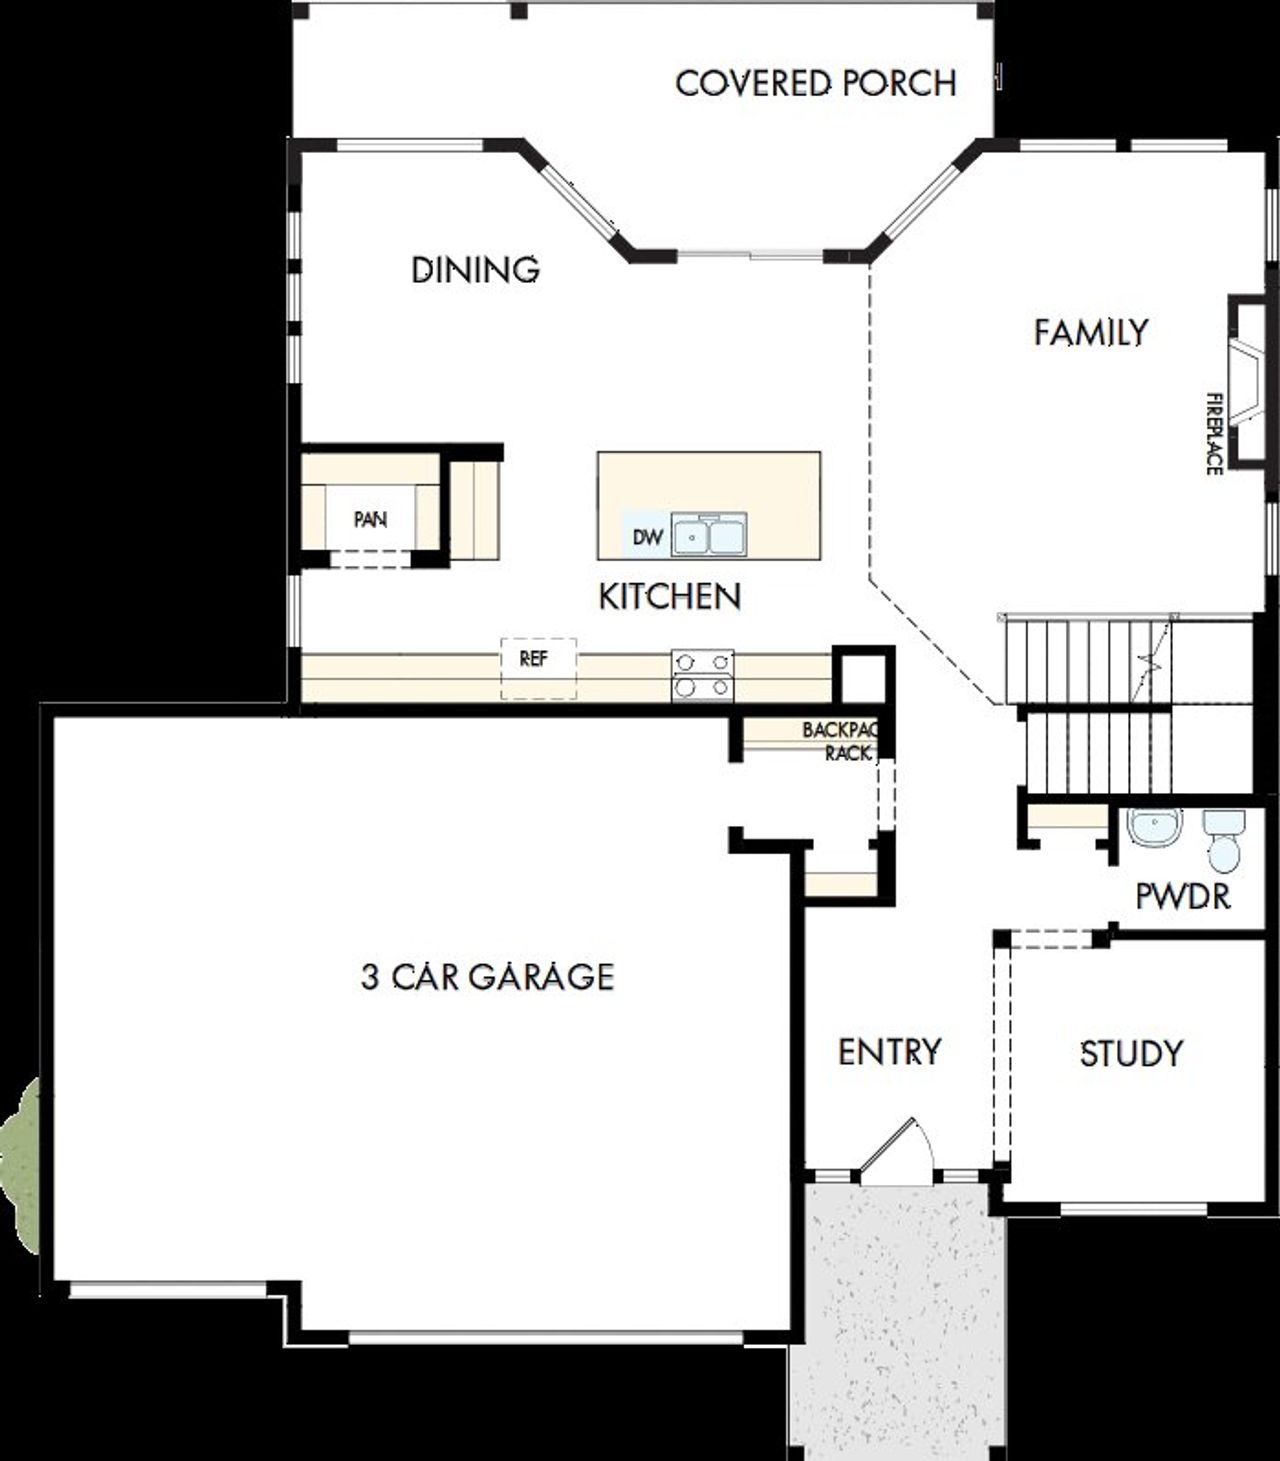

Step through the welcoming foyer and into a private study, creating the perfect space for a home office, library, or quiet retreat. Continue into the heart of the home, where the gourmet kitchen, complete with a generous walk-in pantry, overlooks the dining and family room. Dramatic two-story ceilings, abundant natural light, and a cozy fireplace create a warm, inviting atmosphere that's ideal for everything from busy weekday mornings to memorable holiday gatherings.
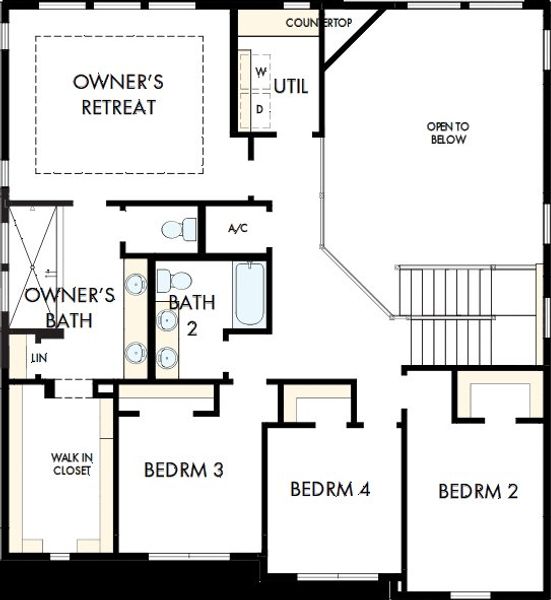
The Owner's Retreat provides a peaceful escape with a spa-inspired bathroom featuring a luxurious super shower and an expansive walk-in closet. Upstairs, three additional bedrooms offer plenty of space for family or guests.
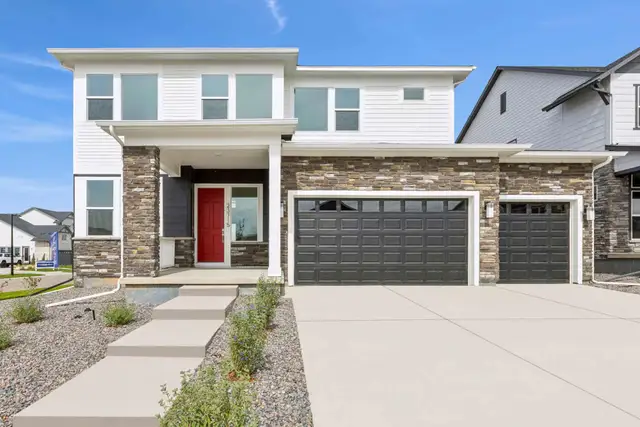
The finished basement transforms this home into an entertainer's dream, featuring a spacious game room that's ready for movie nights, game days, or family fun. Two additional bedrooms and a full bathroom create the perfect setup for overnight guests, multi-generational living, or growing households, bringing the home to an impressive total of six bedrooms, three-and-a-half bathrooms, plus a dedicated office.
A spacious three-car garage provides room for vehicles, outdoor gear, storage, and hobbies, making organization effortless.
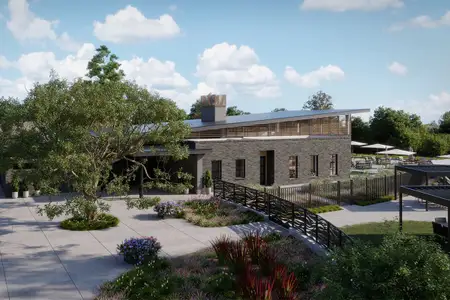
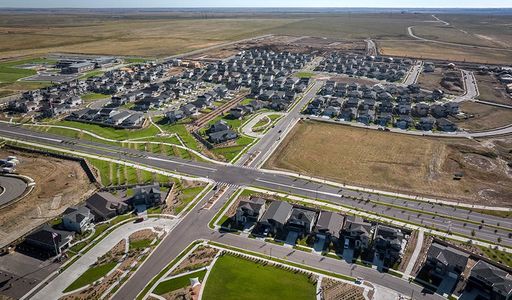
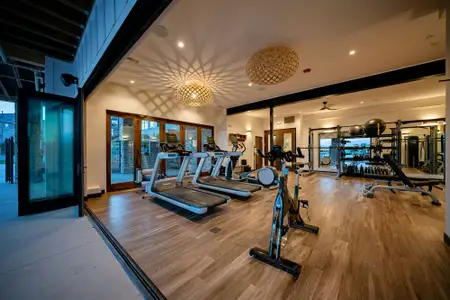
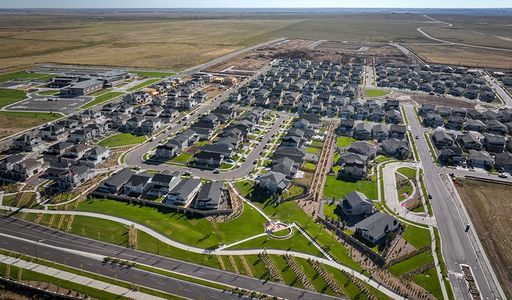
Life at The Aurora Highlands extends well beyond your front door. Spend sunny afternoons at the Beach Club with its resort-style pool, splash pad, and sauna, explore miles of walking trails and neighborhood parks, or enjoy community events that bring neighbors together year-round. With schools, recreation, and future amenities all within the community, you'll experience a lifestyle designed for connection, convenience, and adventure.
Come experience everything the Standley has to offer and schedule your private tour today.
May also be listed on the David Weekley Homes website
Information last verified by Jome: Today at 1:44 AM (October 2, 2026)
Book your tour. Save an average of $18,473. We'll handle the rest.
We collect exclusive builder offers, book your tours, and support you from start to housewarming.
- Confirmed tours
- Get matched & compare top deals
- Expert help, no pressure
- No added fees
Estimated value based on Jome data, T&C apply
Home details
- Property status:
- Under construction
- Size:
- 3,471 sqft
- Stories:
- 2
- Beds:
- 6
- Baths:
- 3
- Half baths:
- 1
- Garage spaces:
- 3
Construction details
- Builder Name:
- David Weekley Homes
Home features & finishes
- Garage/Parking:
- GarageAttached Garage
- Interior Features:
- Walk-In ClosetFoyerPantry
- Laundry facilities:
- Utility/Laundry Room
- Property amenities:
- Covered PatioPorch
- Rooms:
- KitchenTwo-Story Great RoomPowder RoomOffice/StudyDining RoomFamily RoomOpen Concept FloorplanPrimary Bedroom Upstairs

Get a consultation with our New Homes Expert
- See how your home builds wealth
- Plan your home-buying roadmap
- Discover hidden gems

Community details
The Aurora Highlands Vistas Collection at The Aurora Highlands
by David Weekley Homes, Aurora, CO
- 4 homes
- 5 plans
- 2,124 - 4,137 sqft
View The Aurora Highlands Vistas Collection details
More homes in The Aurora Highlands Vistas Collection
- Home at address 24216 E 35Th Dr, Aurora, CO 80019
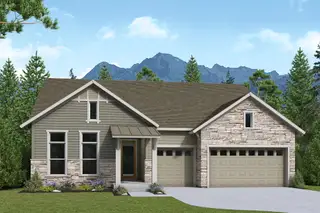
The Tahoma
Savings$774,990
- 5 bd
- 3 ba
- 4,083 sqft
24216 E 35Th Dr, Aurora, CO 80019
- Home at address 23775 River Front Dr, Aurora, CO 80019
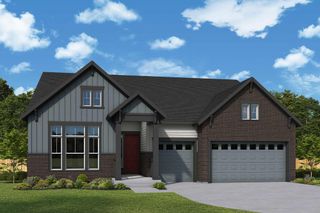
The Tahoma
Savings$799,990
- 5 bd
- 4 ba
- 4,137 sqft
23775 River Front Dr, Aurora, CO 80019
- Home at address 24256 E 35Th Dr, Aurora, CO 80019
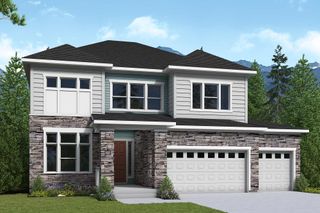
The Wolford
Savings$799,990
- 4 bd
- 3 ba
- 3,156 sqft
24256 E 35Th Dr, Aurora, CO 80019
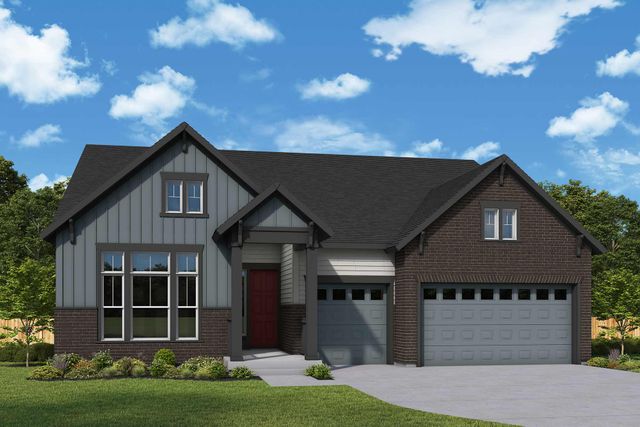
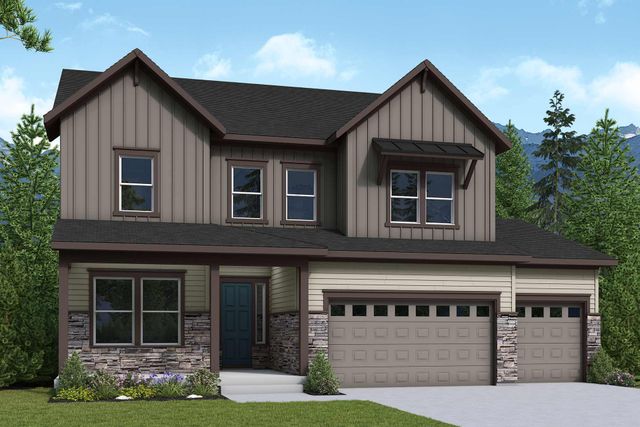
 Floor plans in The Aurora Highlands Vistas Collection
About the builder - David Weekley Homes

- 378communities on Jome
- 1,622homes on Jome
Neighborhood
Home address
Schools in Adams-Arapahoe School District 28J
- Grades PK-08Publicaurora highlands k-80.7 mi24405 e 42nd avena

GreatSchools’ Summary Rating calculation is based on 4 of the school’s themed ratings, including test scores, student/academic progress, college readiness, and equity. This information should only be used as a reference. Jome is not affiliated with GreatSchools and does not endorse or guarantee this information. Please reach out to schools directly to verify all information and enrollment eligibility. Data provided by GreatSchools.org © 2025
Places of interest
Getting around
Air quality
Noise level
A Soundscore™ rating is a number between 50 (very loud) and 100 (very quiet) that tells you how loud a location is due to environmental noise.

Considering this home?
Our expert will guide your tour, in-person or virtual
Need more information?
Text or call (888) 545-5198
Financials
Estimated monthly payment
Let us help you find your dream home
How many bedrooms are you looking for?
Similar homes nearby
Recently added communities in this area
Nearby communities in Aurora




New homes in nearby cities
More New Homes in Aurora, CO
- Jome
- New homes search
- Colorado
- Denver Metropolitan Area
- Adams County
- Aurora
- The Aurora Highlands Vistas Collection
- 24236 E 35Th Dr, Aurora, CO 80019