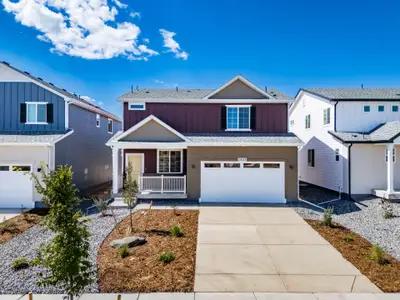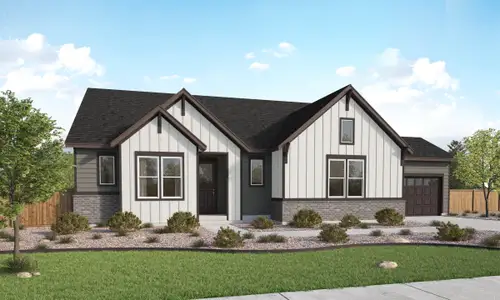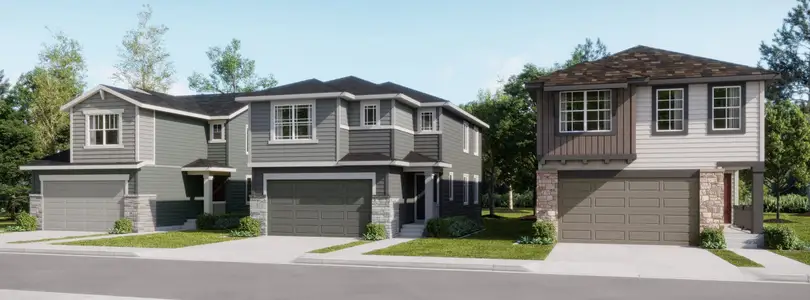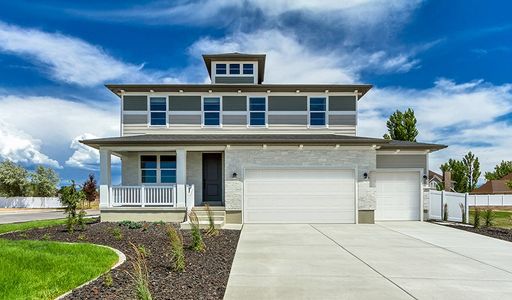
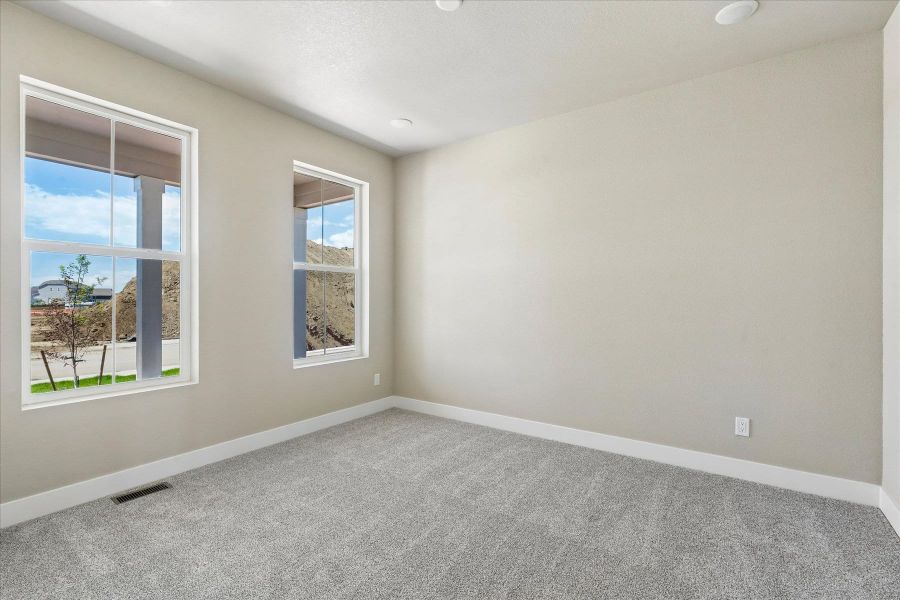
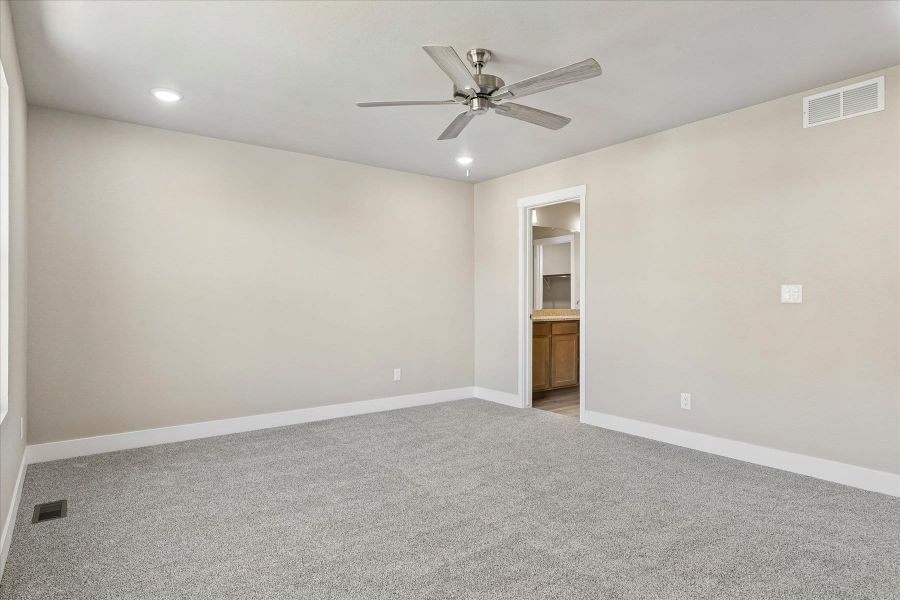
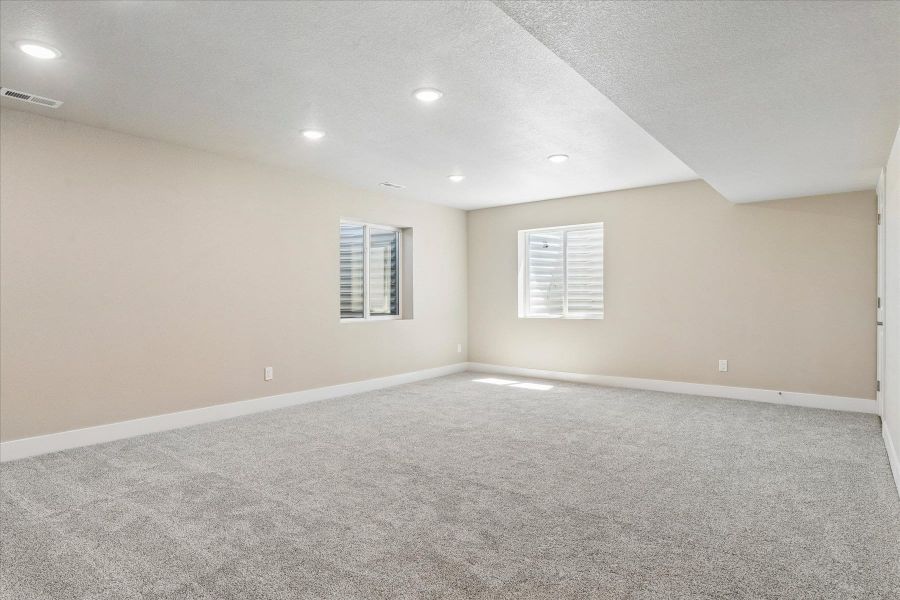
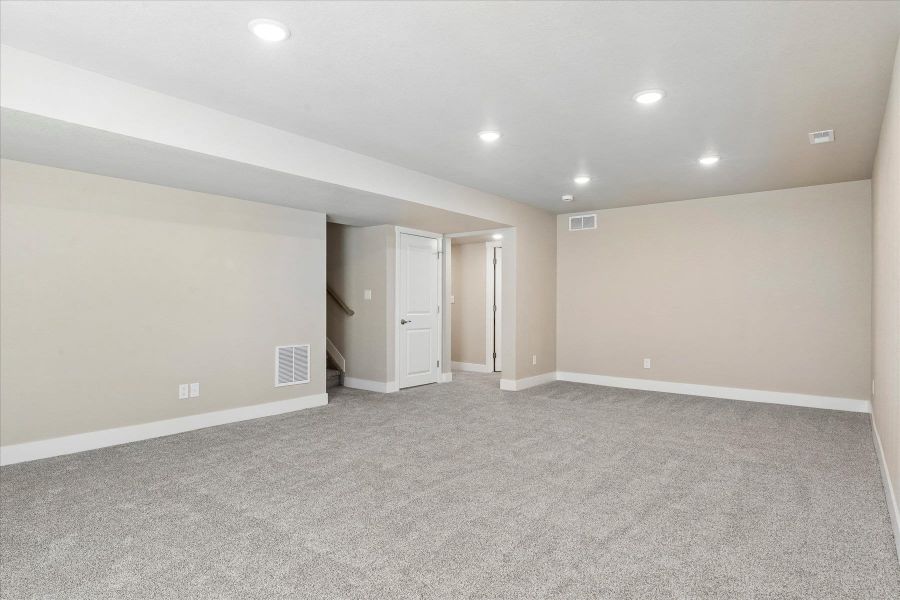
- 4 bd
- 3.5 ba
- 3,168 sqft
9124 Lanceleaf Dr, Colorado Springs, CO 80925
- Single-Family
- $181.47/sqft
- 228 days on Jome
New Homes for Sale Near 9124 Lanceleaf Dr, Colorado Springs, CO 80925
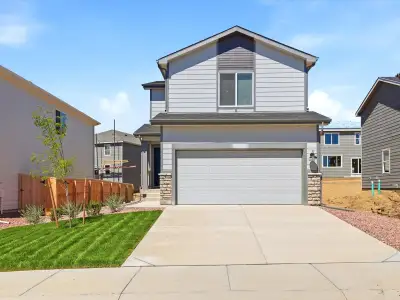
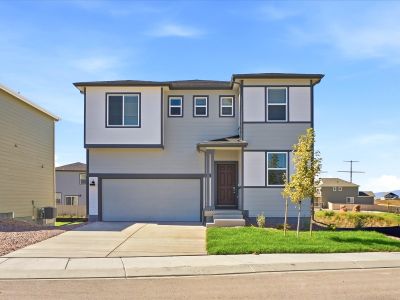
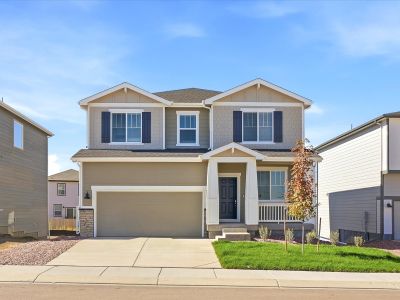
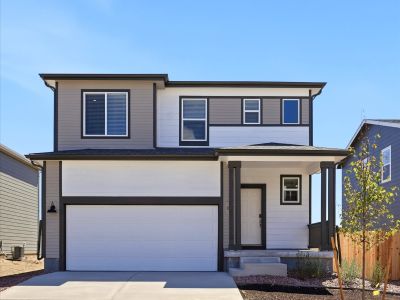
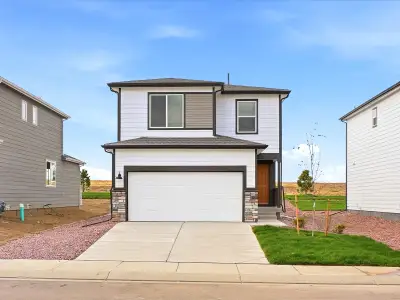
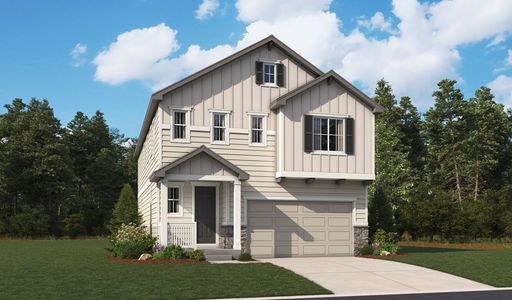
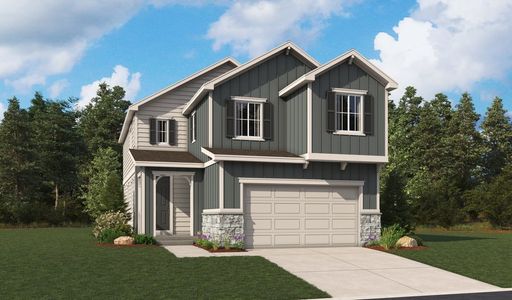
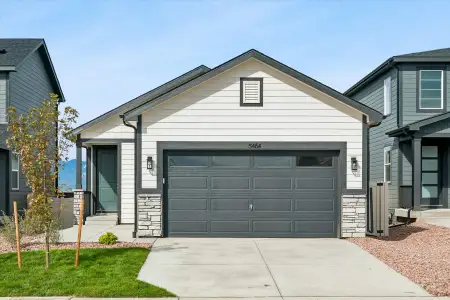
About this Home
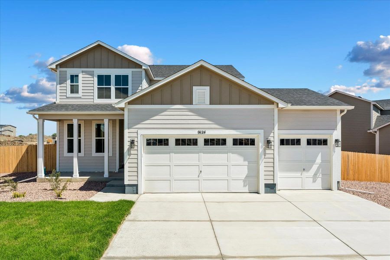
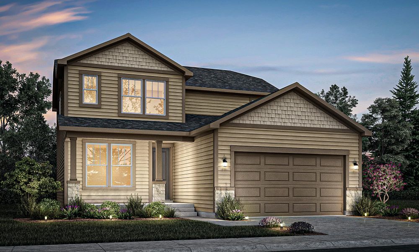
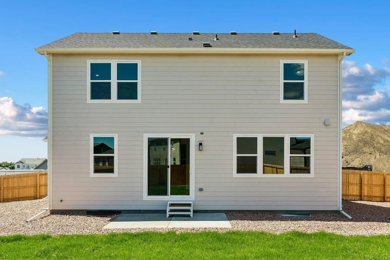
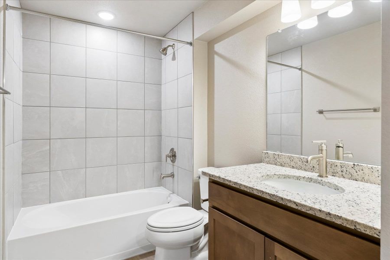
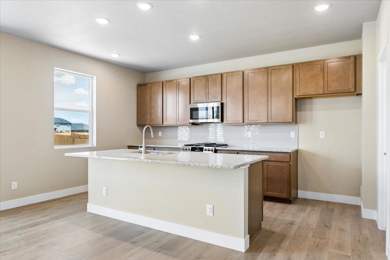
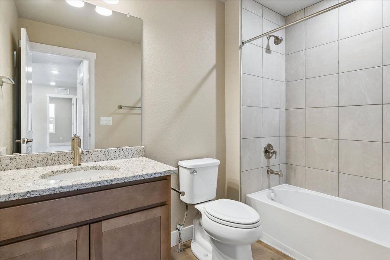
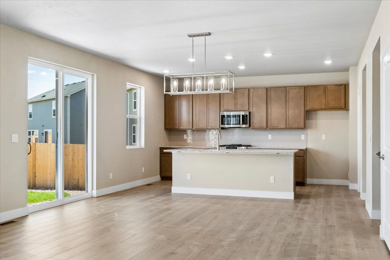
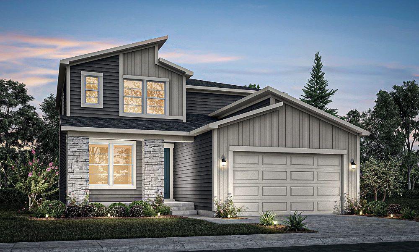
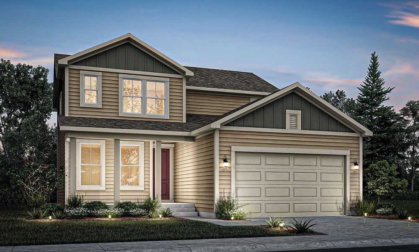
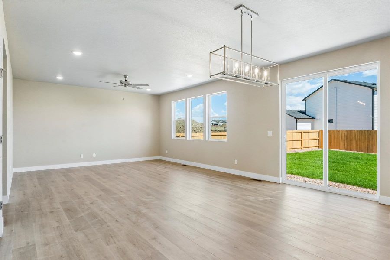
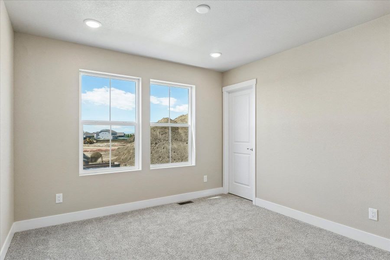
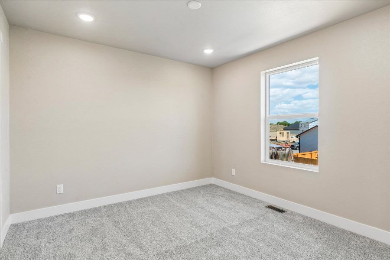
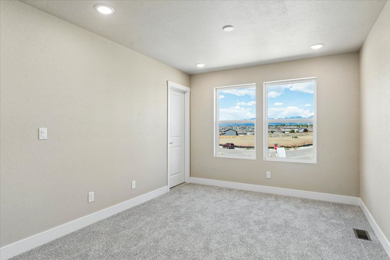
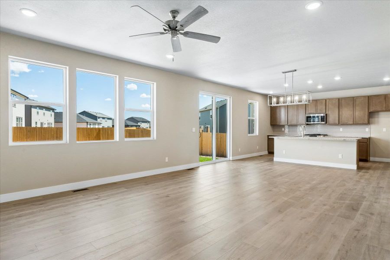
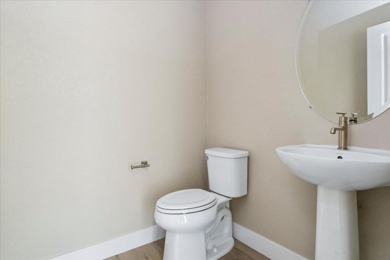
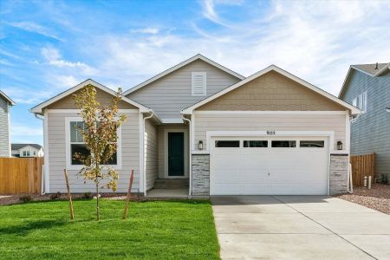
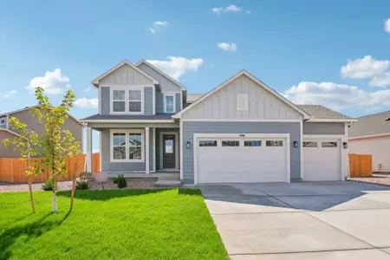
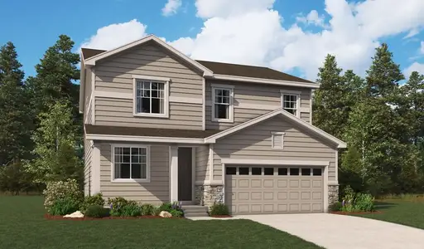
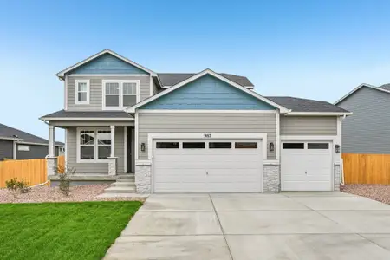
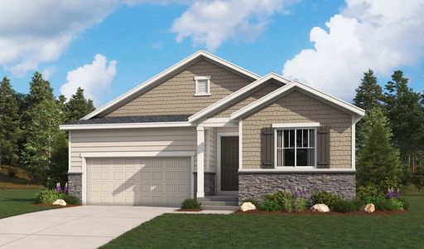
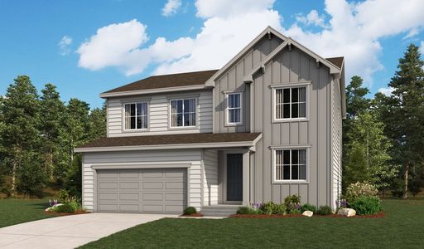
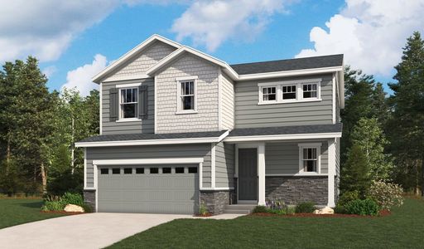
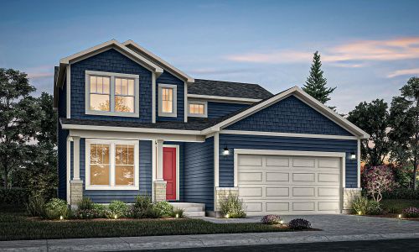
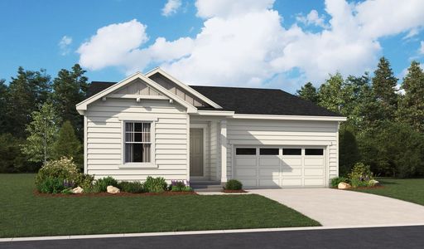
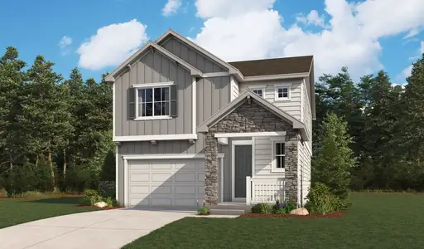
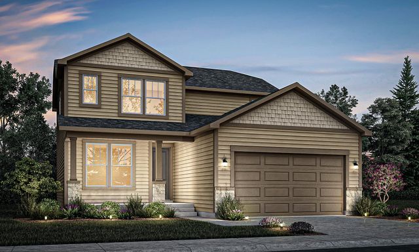
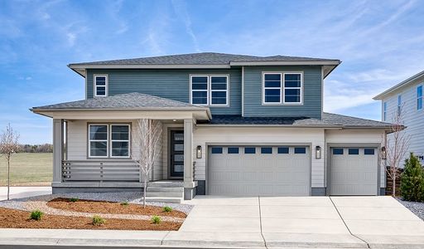
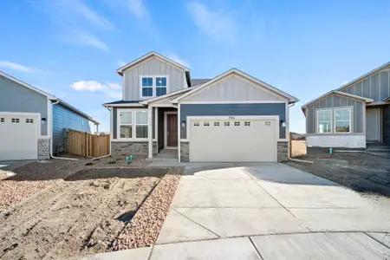
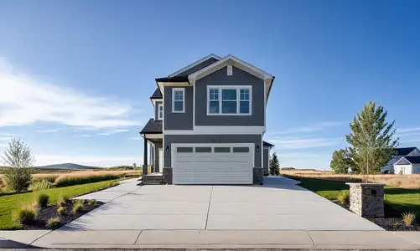
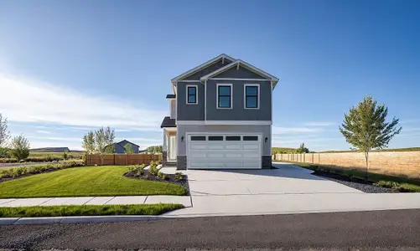
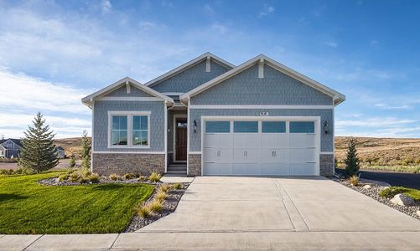
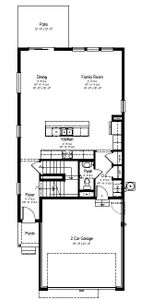
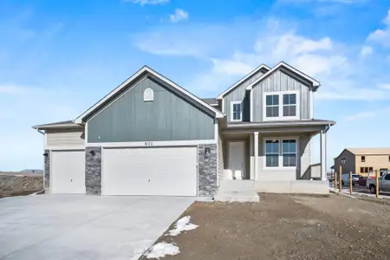
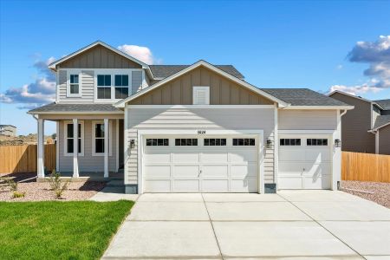
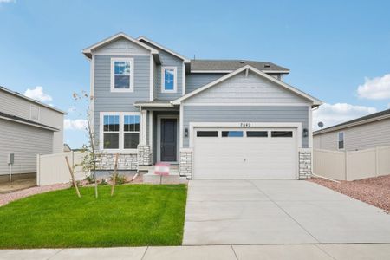
Step into luxury at 9124 Lanceleaf Dr. located in Colorado Springs, CO., a thoughtfully designed single-family home that caters to the needs of modern living. This energy-efficient new home boasts an array of unique features that set it apart in the new home market.Key Features* Floorplan Design: Welcome to the Mahogany floorplan in Colorado Springs, a beautifully designed two-story home. Offering 4 bedrooms, 3.5 bathrooms, and approximately 3,168 finished square feet of thoughtfully planned living space.
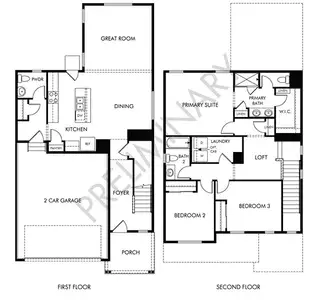
Spacious Living: With multiple gathering areas across three levels, this home is perfectly suited for large or growing families who value both connection and privacy. The main level is designed for everyday living and effortless entertaining.
Flexible Space : Along the back of the home, the open-concept layout. This seamlessly connects the spacious family room, dining area, and well-appointed kitchen featuring a large pantry — ideal for hosting holidays, birthday celebrations, or casual nights in. A versatile flex room at the front of the home provides the perfect space for a home office, playroom, formal sitting area, or study zone. The mudroom just off the 2-car garage creates a convenient drop zone to keep busy households organized.
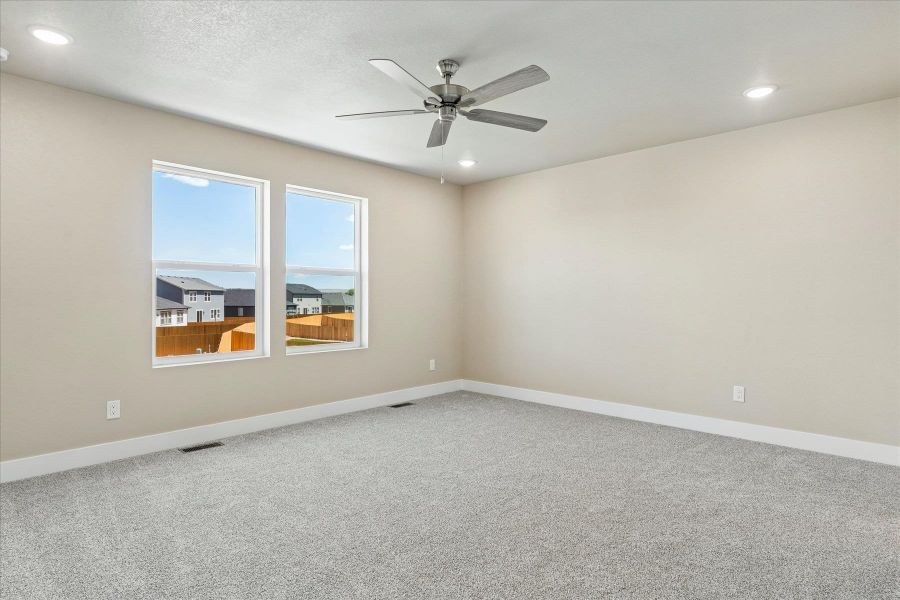
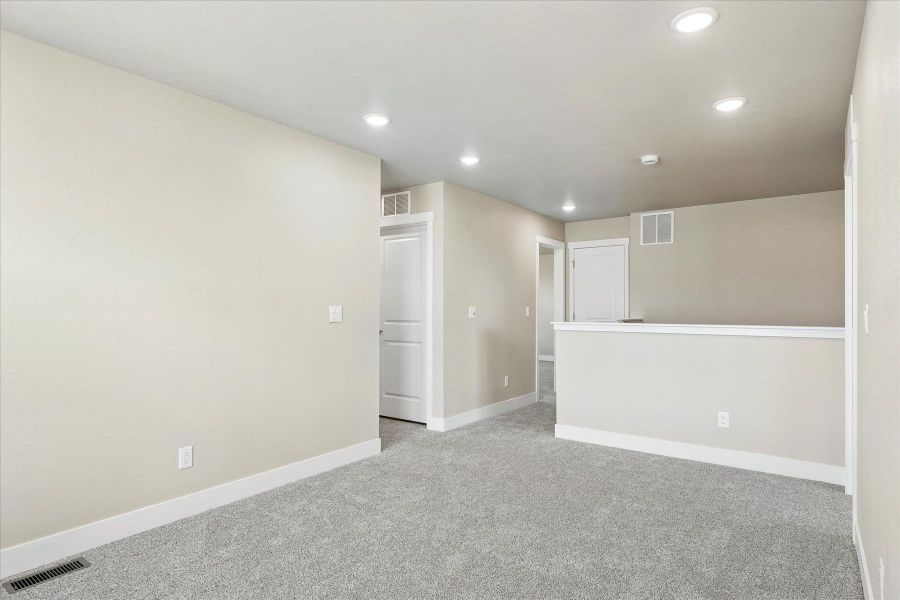
Second Floor Space: Upstairs, a generous loft offers an additional living area — perfect as a media space, homework hub, or teen retreat. Two secondary bedrooms share a full bath, while the private owner’s suite is tucked into the back corner of the home for added tranquility.
Garage: Spacious 3 car garage.
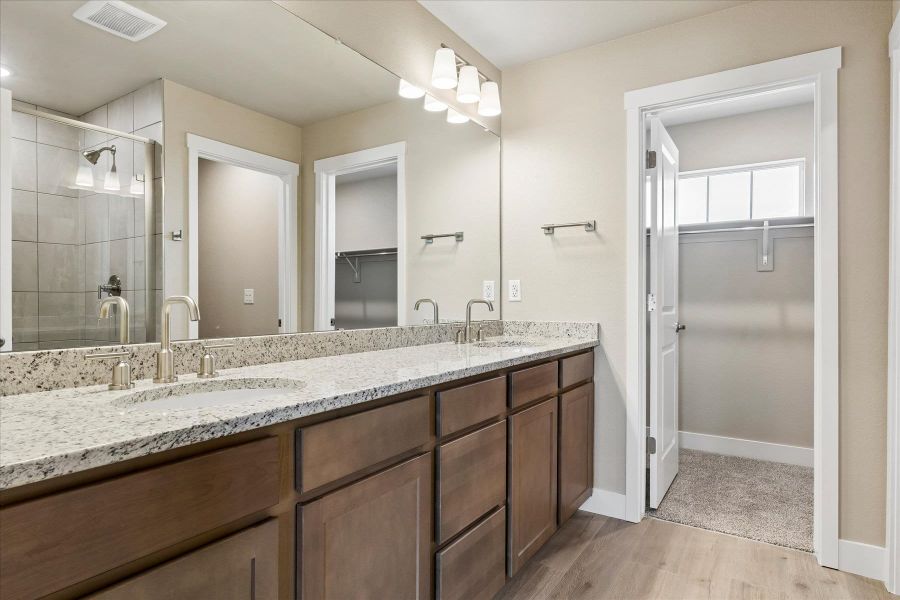
Comfort and Quality* Luxurious Owner’s Retreat: Positioned in the back corner of the home, it provides a private retreat where you can relax and recharge. The spacious retreat features a 4-piece bath and walk-in closet, creating a peaceful space to unwind.
Owner Suite Closet: In addition, the suite has a walk-in closet, providing ample storage for all your clothing and accessories.
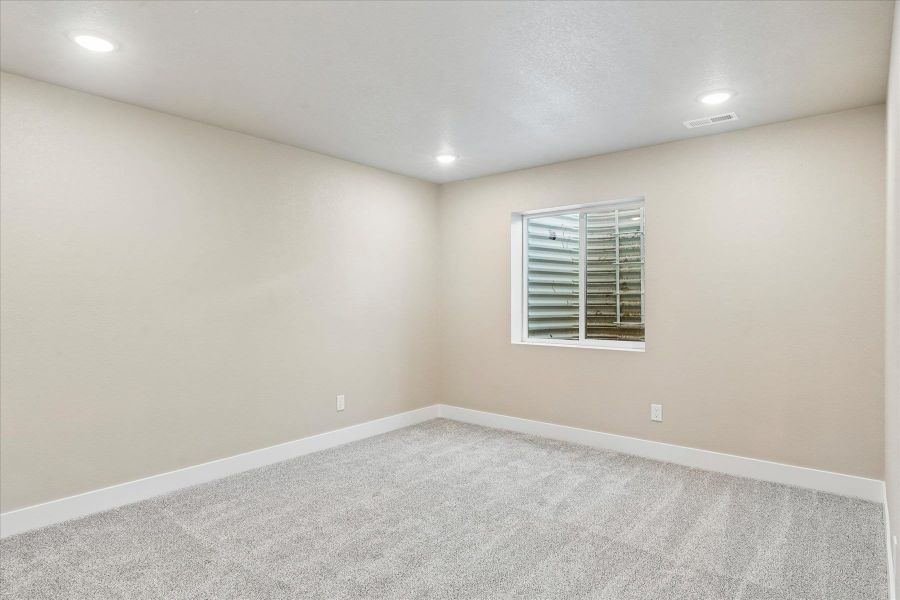
Basement Upgrade: The finished basement expands the home’s functionality with a large recreation room ideal for movie nights, gaming, fitness equipment, or multigenerational living. An additional bedroom and bathroom make this lower level perfect for guests, extended family!
Floor Plan HighlightsThe Mahogany floor plan offers a perfect blend of open living areas and private spaces, ideal for families seeking a balance between togetherness and individual comfort
Location and CommunitySituated in the desirable The Glen community, this home puts you at the heart of Colorado Springs, with easy access to top-rated schools, shopping, and entertainment
Prices, plans, features, and options are subject to change. All square footage and room dimensions are approximate and may vary by elevation. Additional restrictions may apply. Contact your sales representatives for the most up-to-date information and to schedule a tour of our model homes.
Experience the Mahogany – Where luxury meets functionality in your dream home.
May also be listed on the View Homes website
Information last verified by Jome: Monday at 4:01 PM (July 27, 2026)
Home details
- Property status:
- Sold
- Size:
- 3,168 sqft
- Stories:
- 2
- Beds:
- 4
- Baths:
- 3.5
- Garage spaces:
- 3
Construction details
- Builder Name:
- View Homes
- Completion Date:
- March, 2026
Home features & finishes
- Garage/Parking:
- GarageAttached Garage
- Interior Features:
- Walk-In ClosetFoyerPantryLoft
- Laundry facilities:
- Utility/Laundry Room
- Property amenities:
- PatioPorch
- Rooms:
- Flex RoomKitchenPowder RoomDining RoomFamily RoomPrimary Bedroom Upstairs
Community details
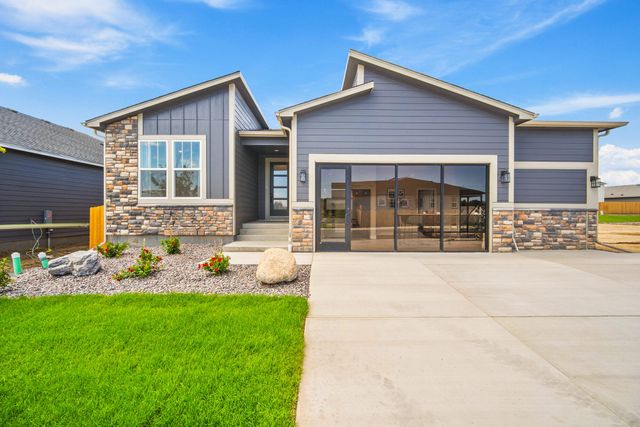
The Glen
by View Homes, Colorado Springs, CO
- 4 homes
- 5 plans
- 1,620 - 3,168 sqft
View The Glen details
More homes in The Glen
- Home at address 9155 Lanceleaf Dr, Colorado Springs, CO 80925
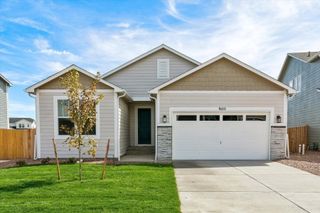
$549,900
Move-in ready- 4 bd
- 3 ba
- 2,400 sqft
9155 Lanceleaf Dr, Colorado Springs, CO 80925
- Home at address 9161 Lanceleaf Dr, Colorado Springs, CO 80925
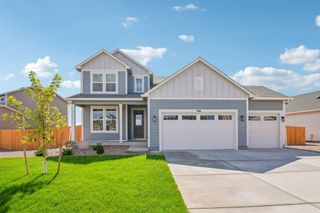
$589,900
Under construction- 4 bd
- 3.5 ba
- 2,937 sqft
9161 Lanceleaf Dr, Colorado Springs, CO 80925
- Home at address 9167 Lanceleaf Dr, Colorado Springs, CO 80925
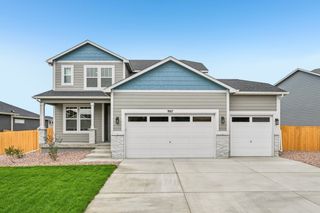
$599,900
Move-in ready- 4 bd
- 3.5 ba
- 3,168 sqft
9167 Lanceleaf Dr, Colorado Springs, CO 80925
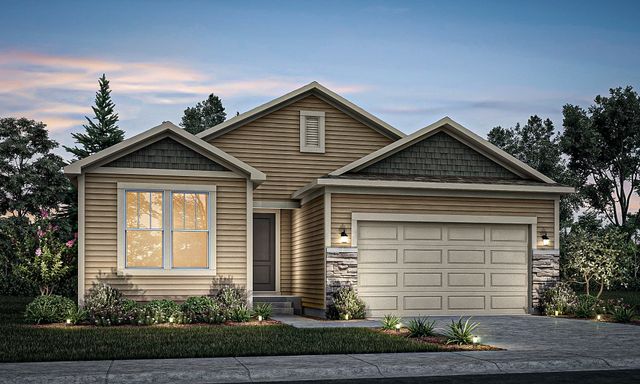
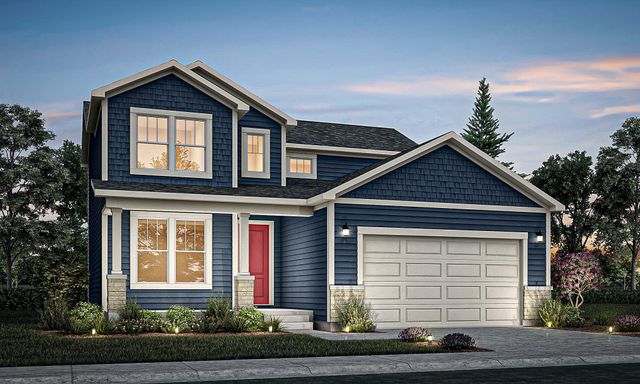
 Floor plans in The Glen
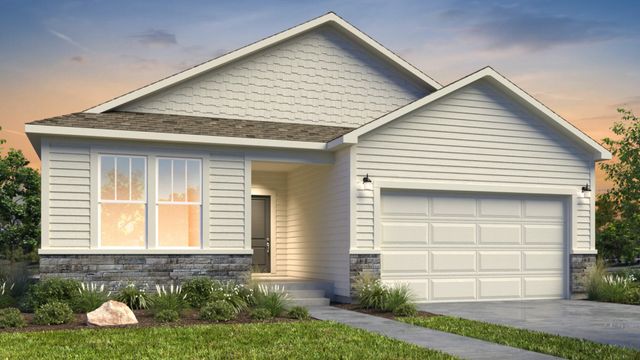

About the builder - View Homes

Neighborhood
Home address
- City:
- Colorado Springs
- County:
- El Paso
- Zip Code:
- 80925
Schools in Widefield School District 3

GreatSchools’ Summary Rating calculation is based on 4 of the school’s themed ratings, including test scores, student/academic progress, college readiness, and equity. This information should only be used as a reference. Jome is not affiliated with GreatSchools and does not endorse or guarantee this information. Please reach out to schools directly to verify all information and enrollment eligibility. Data provided by GreatSchools.org © 2025
Places of interest
Getting around
Air quality
Noise level
A Soundscore™ rating is a number between 50 (very loud) and 100 (very quiet) that tells you how loud a location is due to environmental noise.
Financials
Nearby communities in Colorado Springs
Homes in Colorado Springs Neighborhoods
Homes in Colorado Springs by View Homes



Recently added communities in this area
Other Builders in Colorado Springs, CO







Nearby sold homes


New homes in nearby cities
More New Homes in Colorado Springs, CO
- Jome
- New homes search
- Colorado
- El Paso County
- Colorado Springs
- The Glen
- 9124 Lanceleaf Dr, Colorado Springs, CO 80925