Book your tour. Save an average of $18,473. We'll handle the rest.
We collect exclusive builder offers, book your tours, and support you from start to housewarming.
- Confirmed tours
- Get matched & compare top deals
- Expert help, no pressure
- No added fees
Estimated value based on Jome data, T&C apply
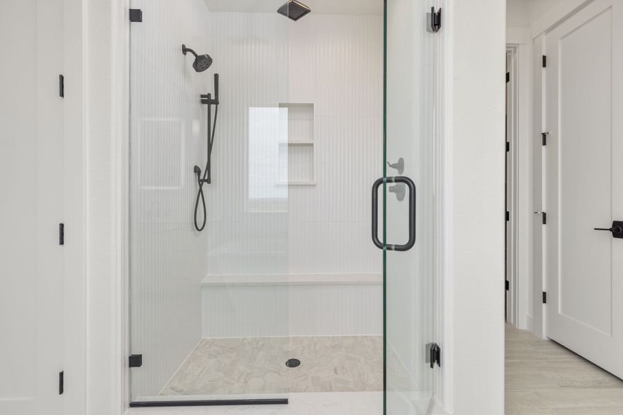
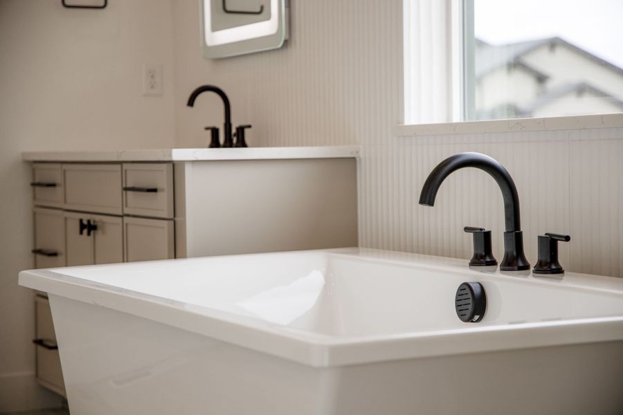
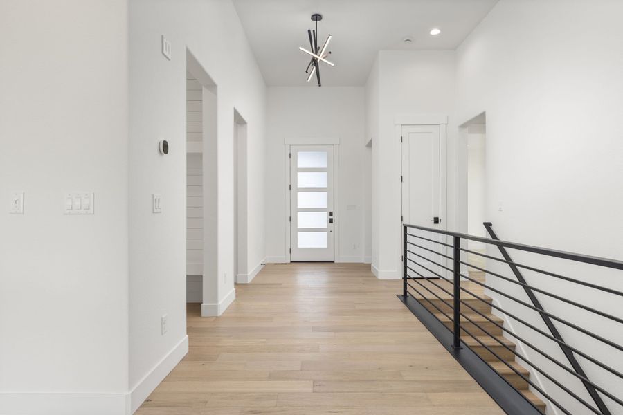
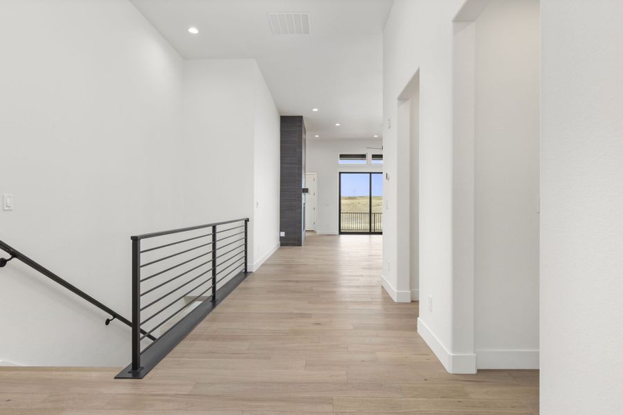
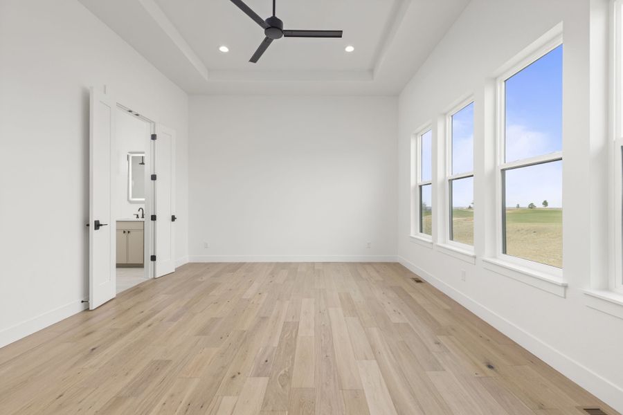
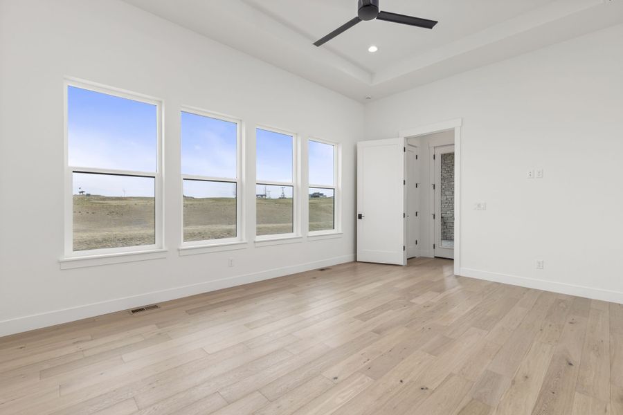
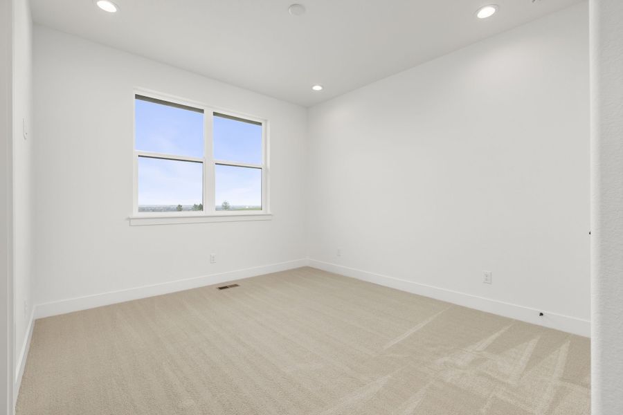
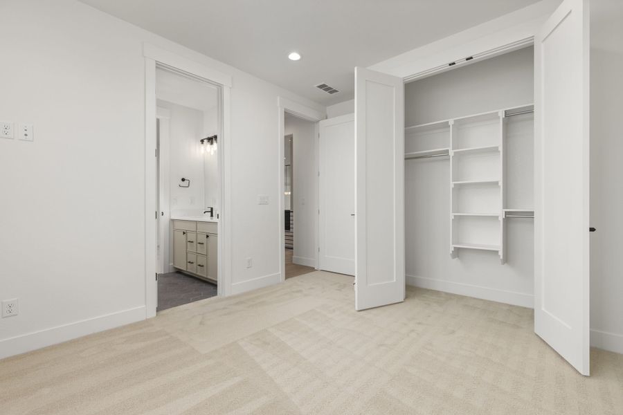
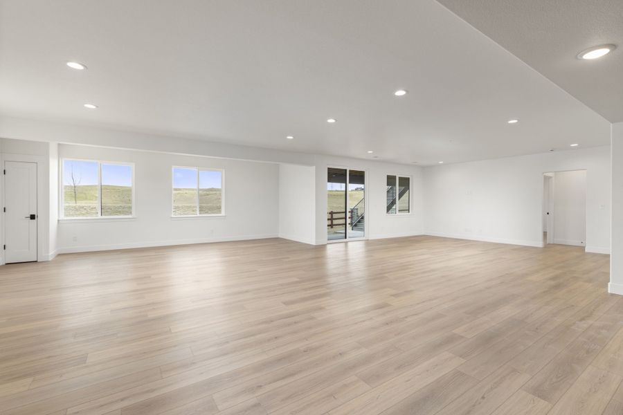
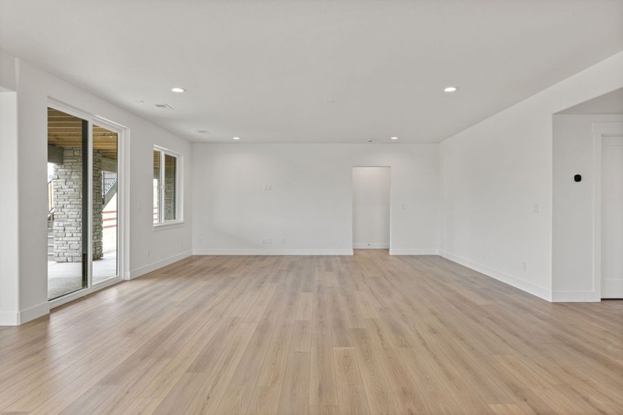
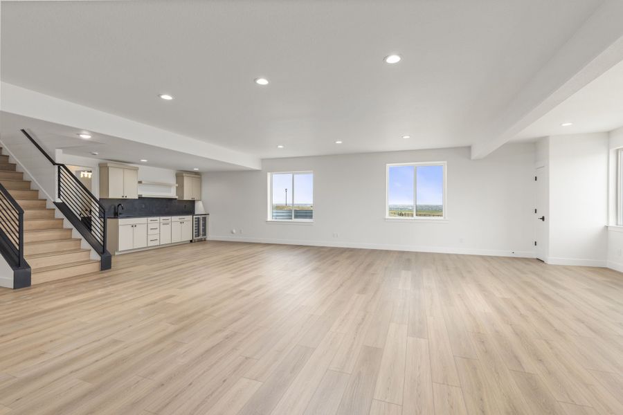
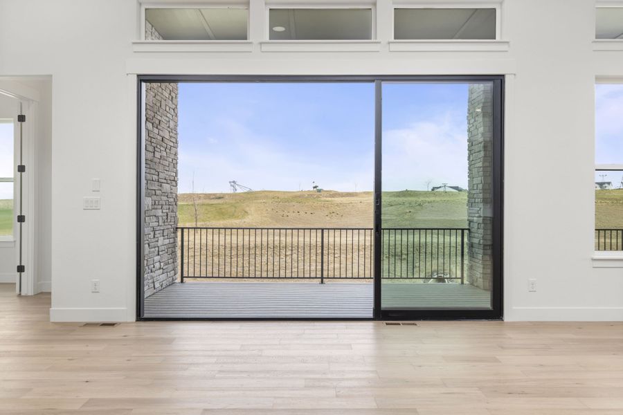
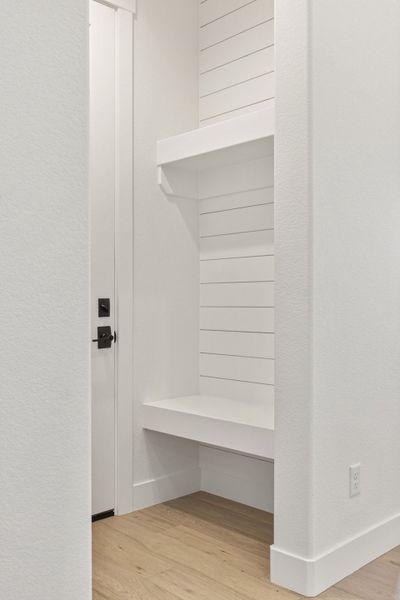
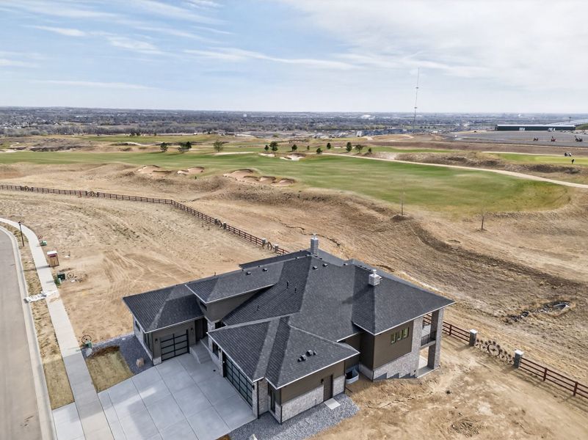
- 5 bd
- 4.5 ba
- 4,489 sqft
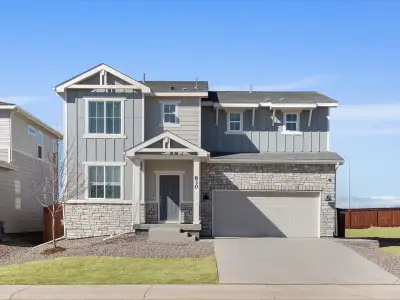
1727 Abundance Dr, Windsor, CO 80550
Why tour with Jome?
- No pressure toursTour at your own pace with no sales pressure
- Expert guidanceGet insights from our home buying experts
- Exclusive accessSee homes and deals not available elsewhere
Jome is featured in


- Single-Family
- Quick move-in
- $356.2/sqft
- $300/annual HOA
Home description
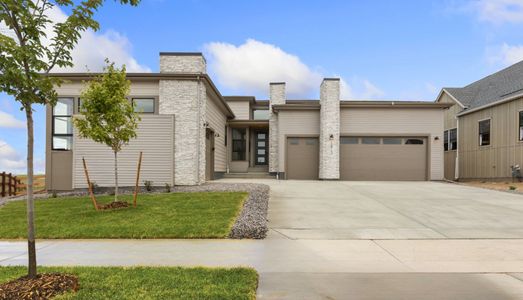
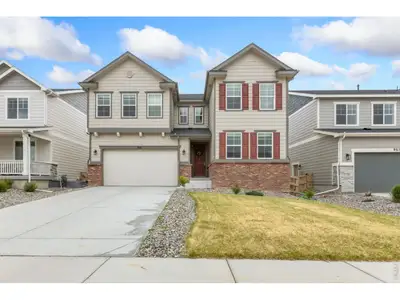


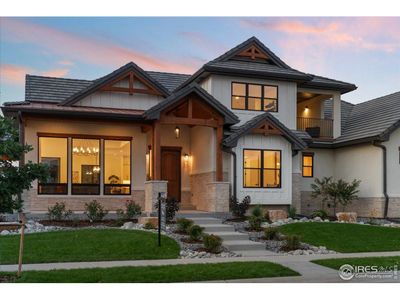
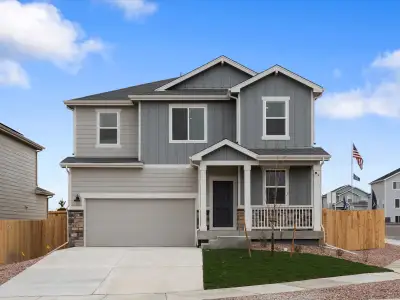
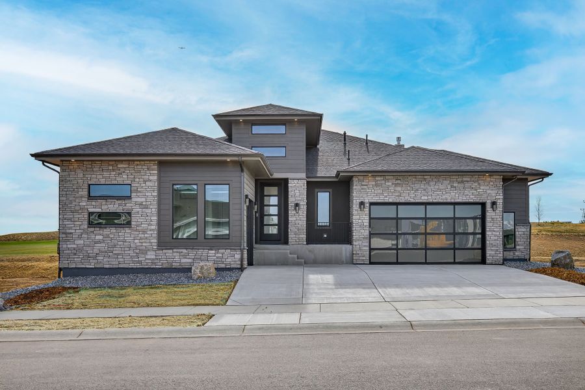
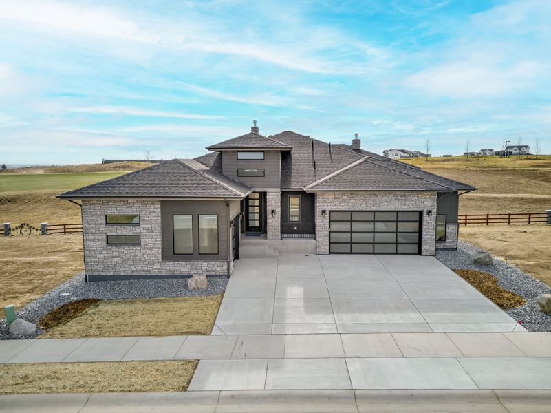
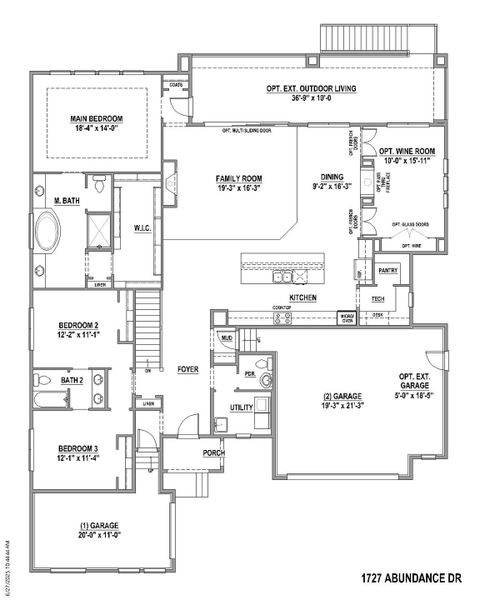
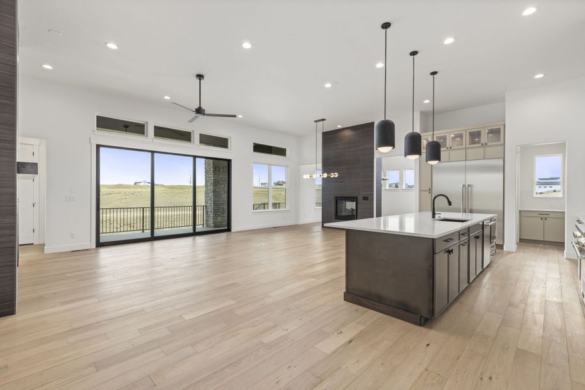
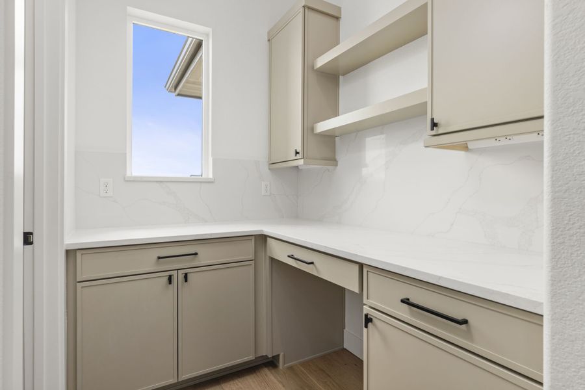

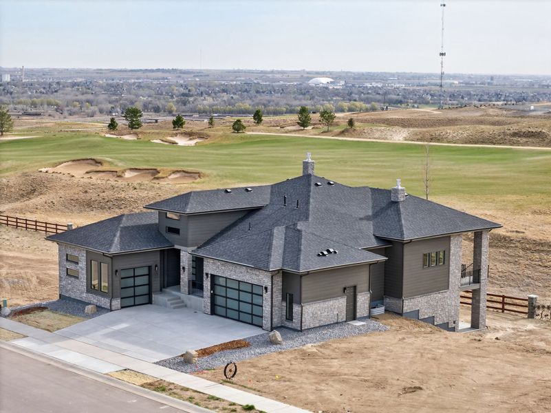
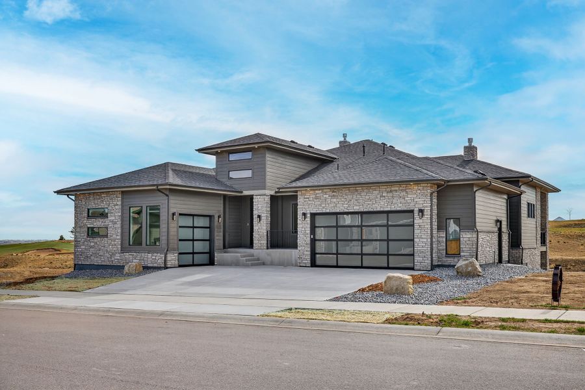
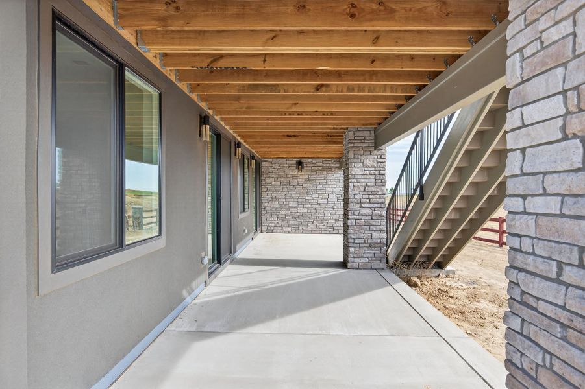
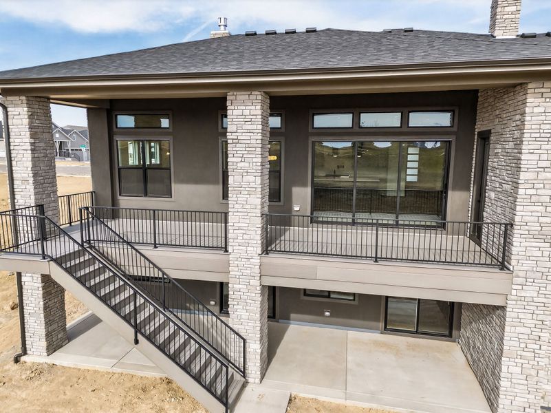
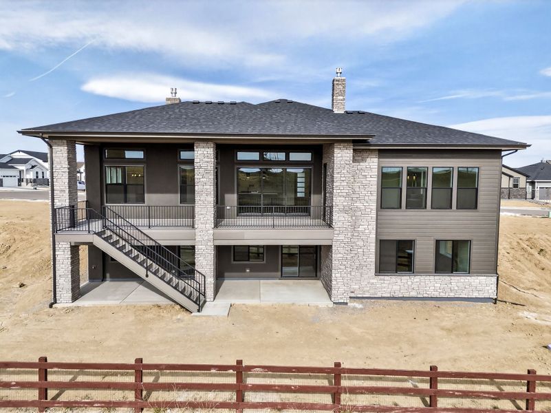
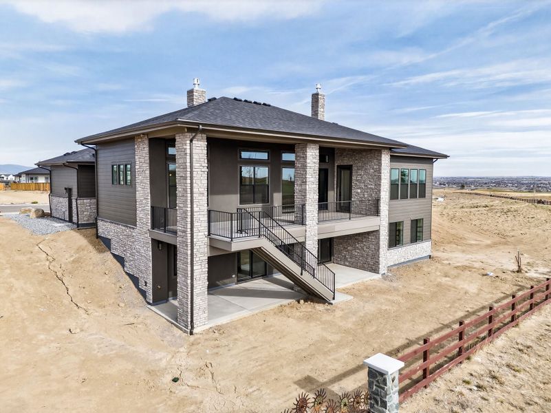
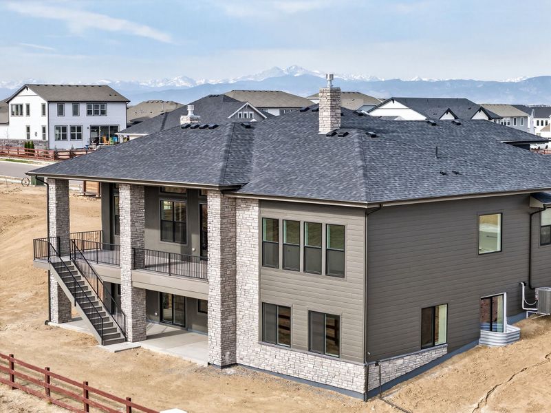
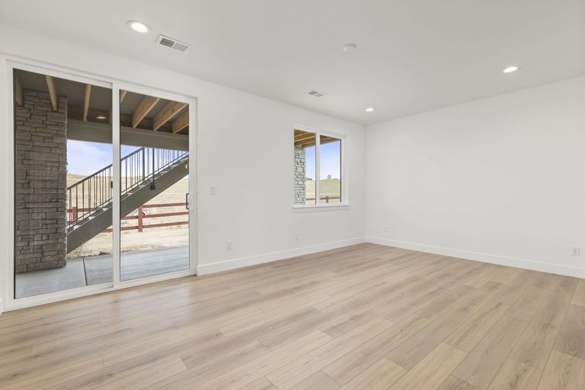
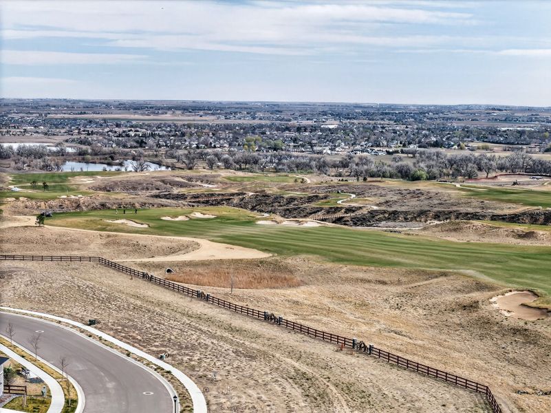
Experience refined living in this exceptional 5 bedroom, 4.5 bath walk-out ranch, positioned along the Fairways of Raindance National Golf Course.
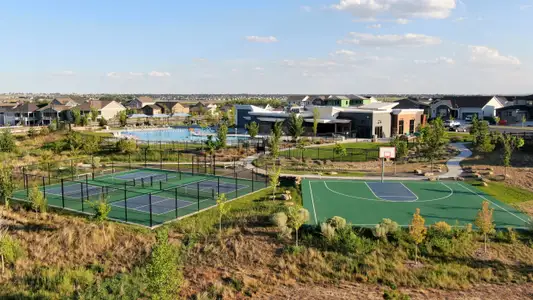
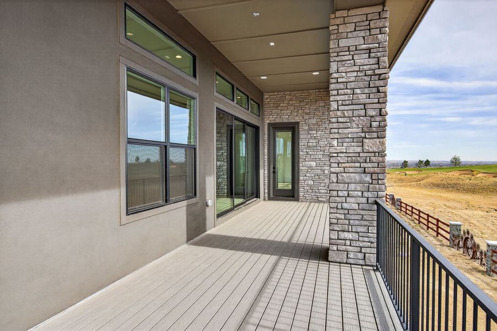
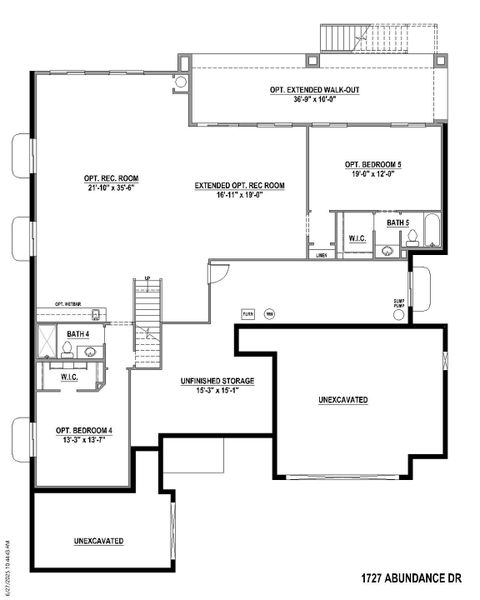
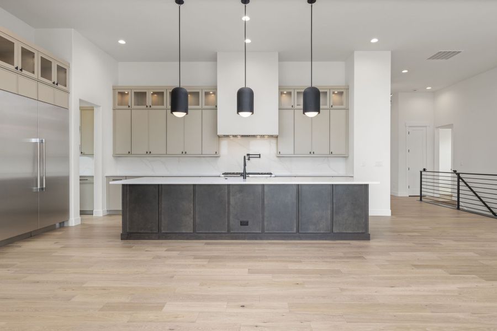
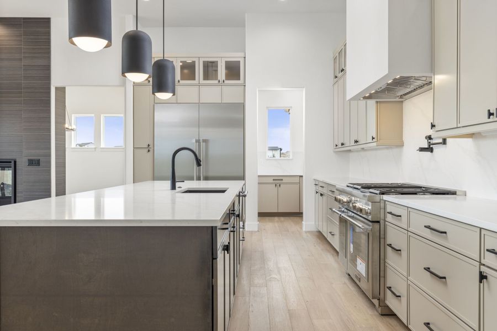
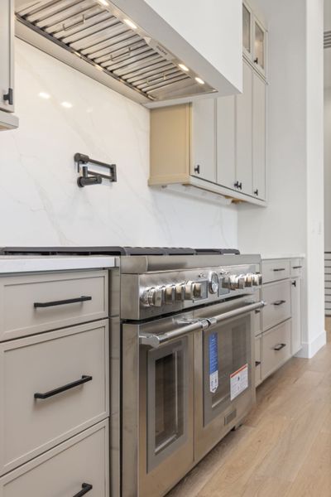
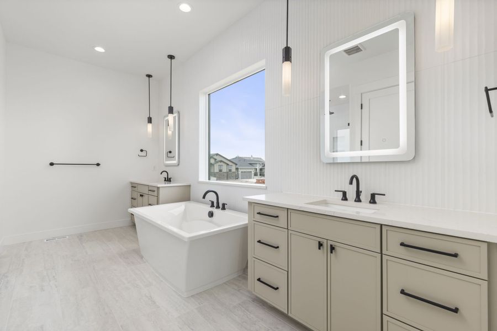
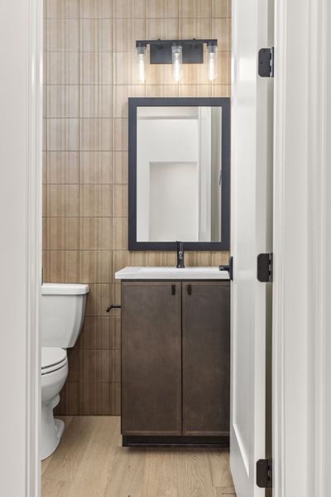
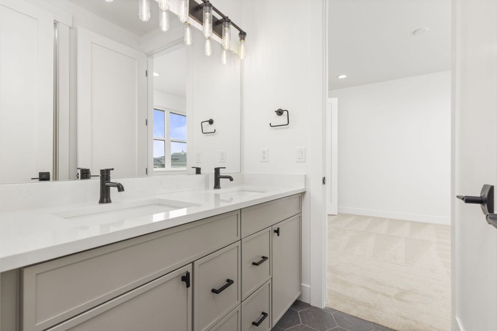
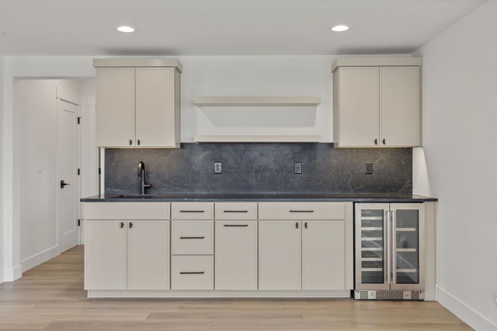
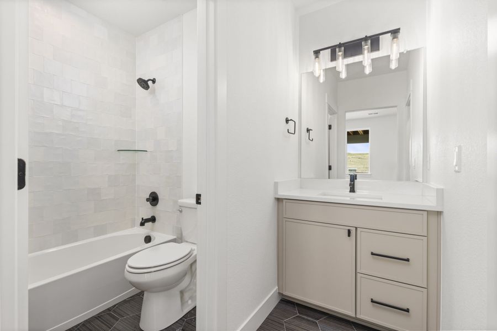
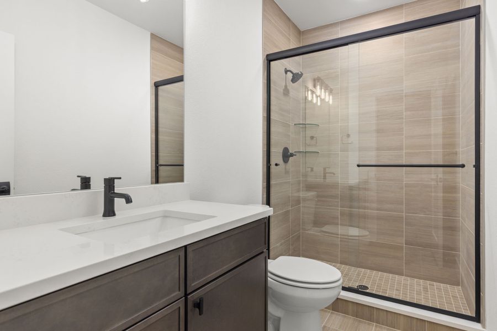
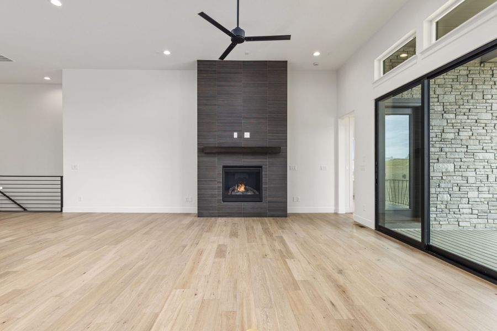
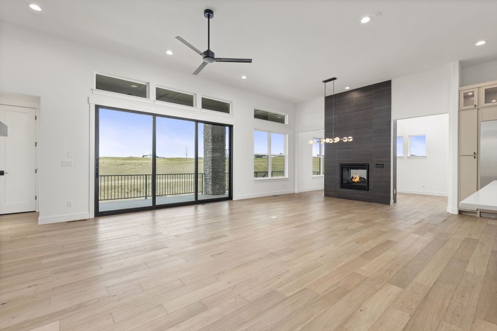
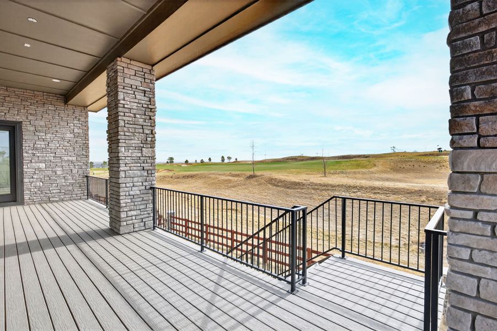
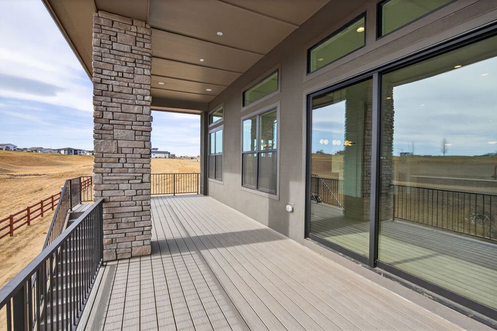
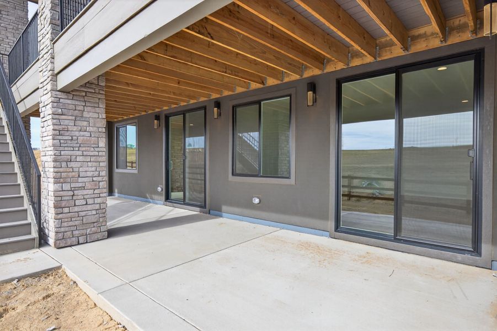
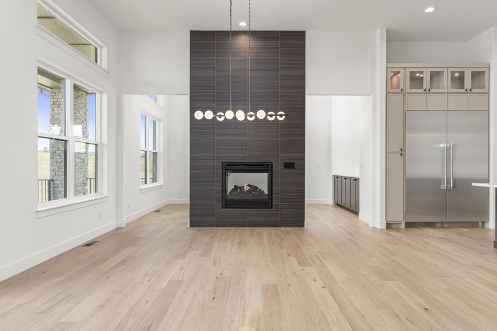
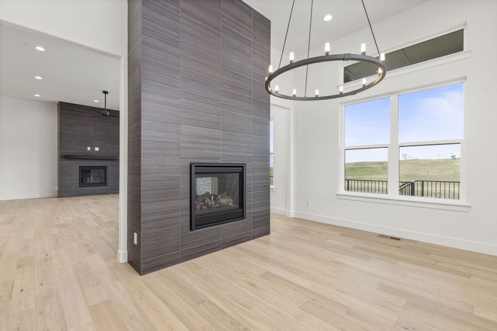
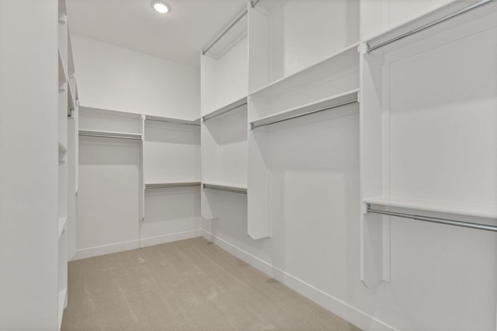
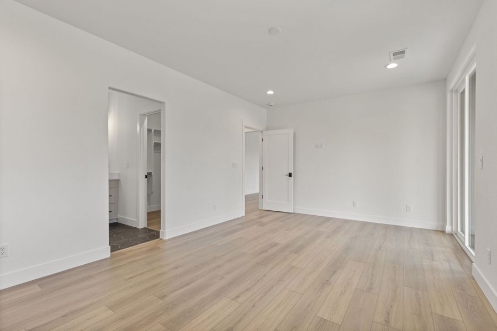
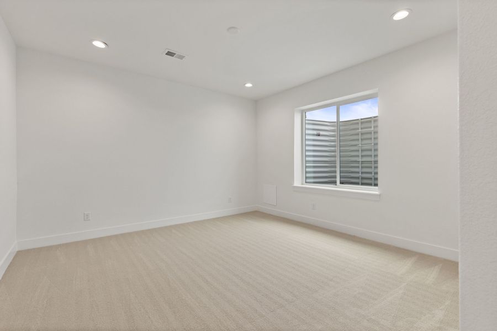
Step inside to discover soaring 12-foot ceilings, dual fireplaces and expansive sliding glass doors that open to a spacious deck with sweeping golf course views. The gourmet kitchen is a chef’s dream, featuring Thermador appliances, customized cabinetry, 12' island and a stunning custom range hood. The spa-inspired primary suite offers a private retreat with dual vanities, a luxurious soaking tub and a generous walk-in closet. The walk-out basement expands the living space with two additional bedrooms, two full bathrooms, a wet bar and a large recreation room—perfect for entertaining or family gatherings. Unfinished spaces provide flexibility for a gym, storage or future customization. Located within walking distance to Raindance National Golf Course, The Grainhouse Sports Bar and an array of resort-style amenities—including the lazy river water park and Hoedown Hill—this property embodies luxury living in Northern Colorado’s premier community.
May also be listed on the American Legend Homes website
Information last verified by Jome: Today at 11:48 AM (September 17, 2026)
 Home highlights
 Park Nearby
 Walking, Jogging, Hike Or Bike Trails
 Community Pool
Book your tour. Save an average of $18,473. We'll handle the rest.
We collect exclusive builder offers, book your tours, and support you from start to housewarming.
- Confirmed tours
- Get matched & compare top deals
- Expert help, no pressure
- No added fees
Estimated value based on Jome data, T&C apply
Home details
- Property status:
- Move-in ready
- Collection:
- The Greens at RainDance National
- Lot size (acres):
- 0.18
- Size:
- 4,489 sqft
- Stories:
- 1
- Beds:
- 5
- Baths:
- 4
- Half baths:
- 1
- Garage spaces:
- 3
- Fence:
- Partial Fence
- Facing direction:
- West

Construction details
- Builder Name:
- American Legend Homes
- Completion Date:
- March, 2026
- Year Built:
- 2026
- Roof:
- Roof Gutter, Composition Roofing
Home features & finishes
- Appliances:
- Sprinkler System
- Cooling:
- Ceiling Fan(s)Central Air
- Flooring:
- Wood Flooring
- Garage/Parking:
- Door OpenerGarageAttached Garage
- Home amenities:
- Green Construction
- Interior Features:
- Ceiling-HighCeiling-VaultedWalk-In ClosetFoyerPantryWet BarJack and Jill Bathroom
- Kitchen:
- DishwasherMicrowave OvenOvenRefrigeratorDisposalGas CooktopSelf Cleaning OvenFreezerKitchen IslandGas OvenDouble Oven
- Laundry facilities:
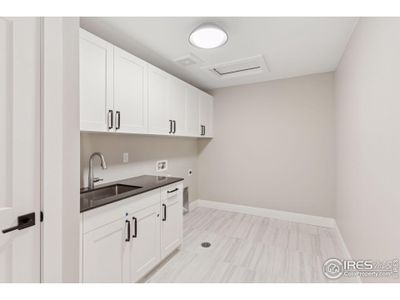
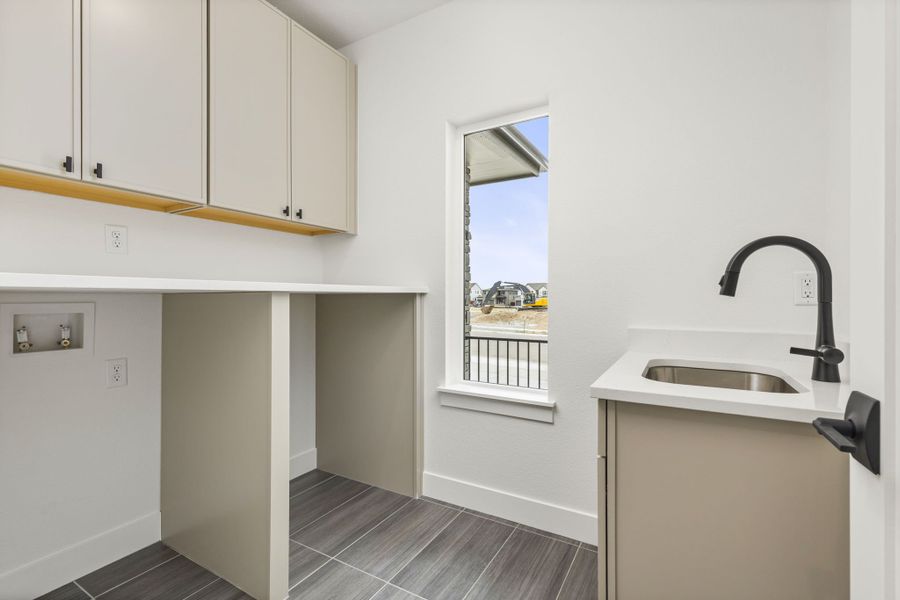
- DryerWasherLaundry Facilities On Main LevelUtility/Laundry Room
- Lighting:
- Exterior Lighting
- Property amenities:
- BasementDeckCovered Outdoor LivingPatioFireplacePorch
- Rooms:
- Primary Bedroom On MainKitchenPowder RoomOffice/StudyMudroomDining RoomFamily RoomOpen Concept FloorplanSeparate Living and DiningPrimary Bedroom Downstairs
- Security system:
- Fire Alarm System
Room details
Master Bedroom
Kitchen
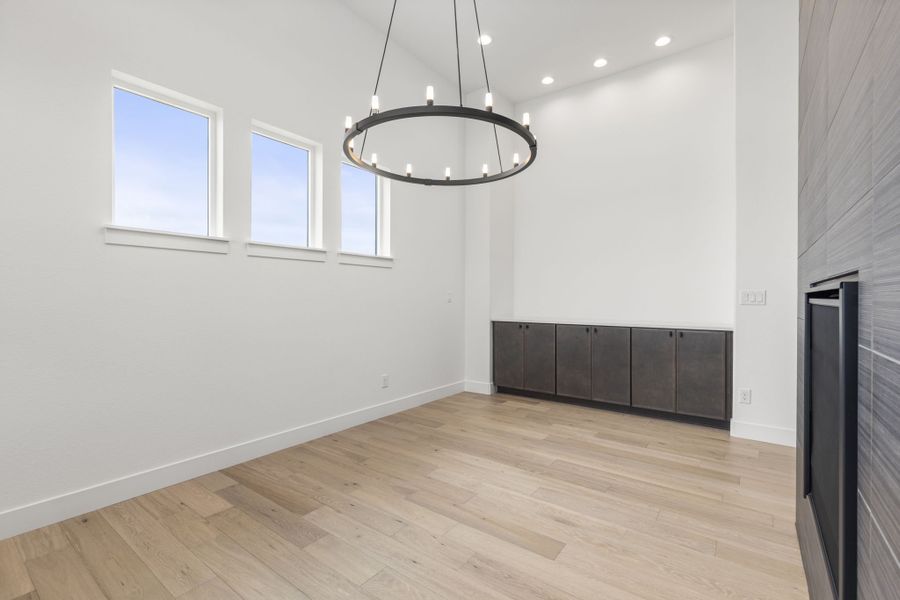
Dining Room

Get a consultation with our New Homes Expert
- See how your home builds wealth
- Plan your home-buying roadmap
- Discover hidden gems
Utility information
- Heating:
- Zoned Heating, Forced Air Heating
- Utilities:
- Electricity Available, Natural Gas Available, HVAC, High Speed Internet Access
- Water source:
- Public
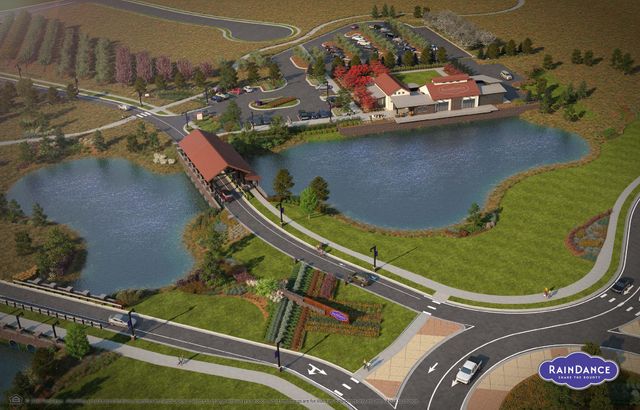
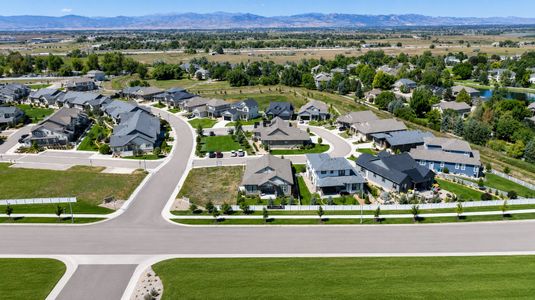
Community details

RainDance at Rain Dance
by American Legend Homes, Windsor, CO
- 8 homes
- 17 plans
- 2,155 - 4,489 sqft
View RainDance details
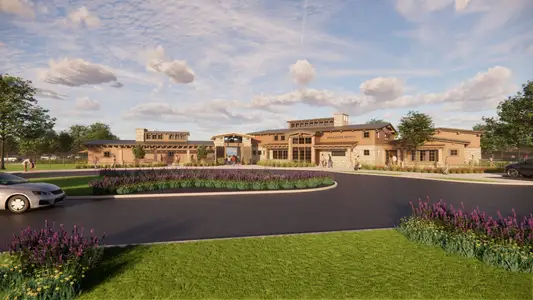
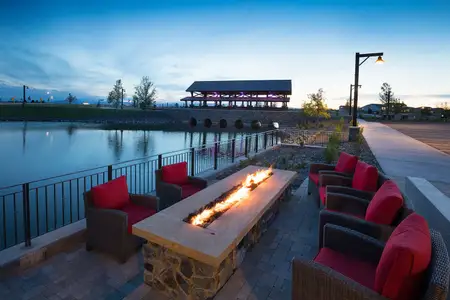
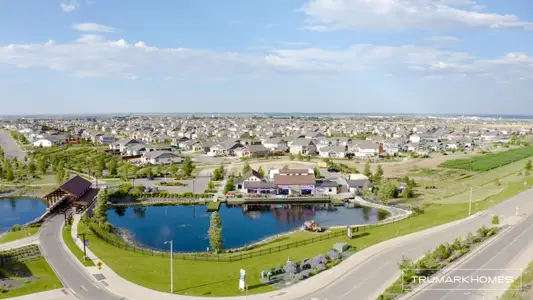
Community amenities
- City View
- Community Pool
- Park Nearby
- Walking, Jogging, Hike Or Bike Trails
More homes in RainDance
- Home at address 2071 Dusk Ct, Windsor, CO 80550
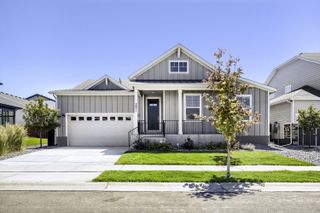
C502
RainDance - 60s
$775,000
- 5 bd
- 3.5 ba
- 3,898 sqft
2071 Dusk Ct, Windsor, CO 80550
- Home at address 1818 Windfall Dr, Windsor, CO 80550
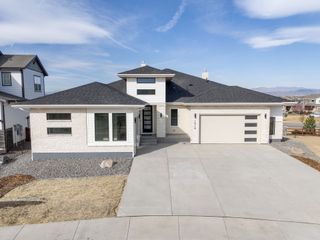
Home
The Greens at RainDance National
$1,575,000
- 5 bd
- 4.5 ba
- 4,489 sqft
1818 Windfall Dr, Windsor, CO 80550
 Floor plans in RainDance

About the builder - American Legend Homes

Neighborhood
Home address
Schools in Windsor School District RE-4
- Grades M-MPublicinspire4 k-12 online school2.2 mi1020 main streetna

GreatSchools’ Summary Rating calculation is based on 4 of the school’s themed ratings, including test scores, student/academic progress, college readiness, and equity. This information should only be used as a reference. Jome is not affiliated with GreatSchools and does not endorse or guarantee this information. Please reach out to schools directly to verify all information and enrollment eligibility. Data provided by GreatSchools.org © 2025
Places of interest
Getting around
Air quality
Noise level
A Soundscore™ rating is a number between 50 (very loud) and 100 (very quiet) that tells you how loud a location is due to environmental noise.

Considering this home?
Our expert will guide your tour, in-person or virtual
Need more information?
Text or call (888) 545-5198
Financials
Estimated monthly payment
Let us help you find your dream home
How many bedrooms are you looking for?
Similar homes nearby
Recently added communities in this area
Nearby communities in Windsor
New homes in nearby cities
More New Homes in Windsor, CO
- Jome
- New homes search
- Colorado
- Denver Metropolitan Area
- Weld County
- Windsor
- RainDance
- The Greens at RainDance National
- 1727 Abundance Dr, Windsor, CO 80550