Book your tour. Save an average of $18,473. We'll handle the rest.
We collect exclusive builder offers, book your tours, and support you from start to housewarming.
- Confirmed tours
- Get matched & compare top deals
- Expert help, no pressure
- No added fees
Estimated value based on Jome data, T&C apply
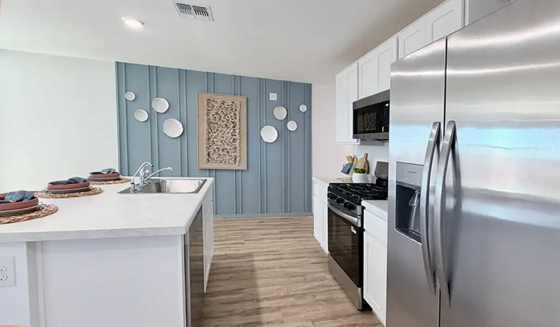
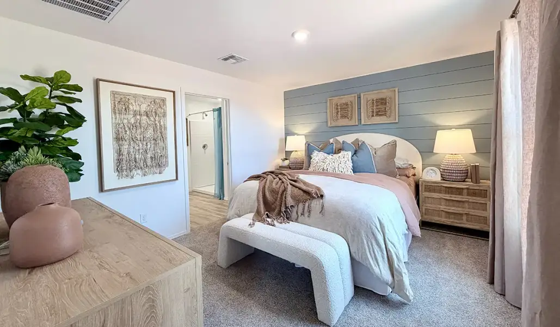
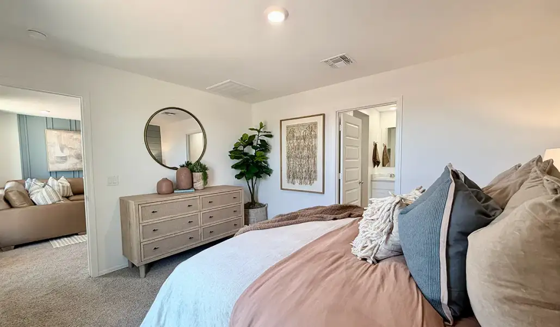
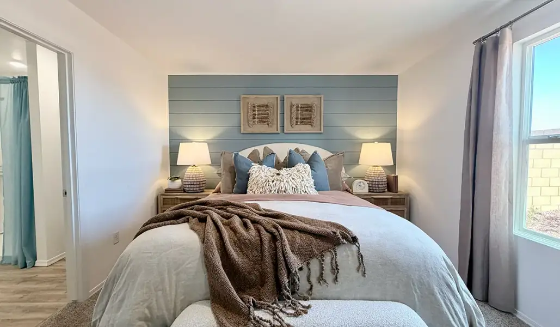
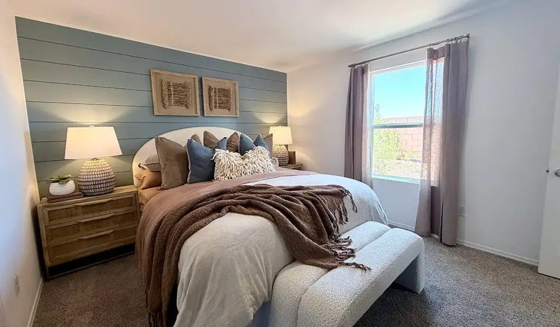
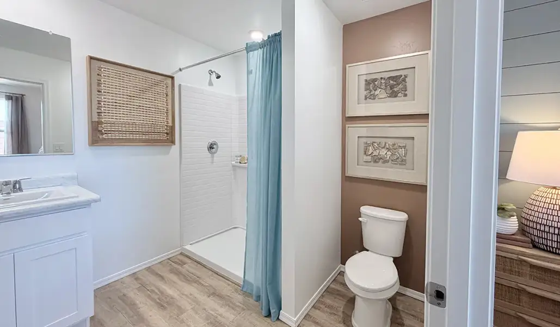
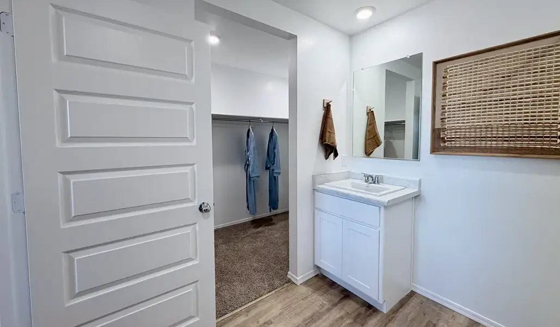
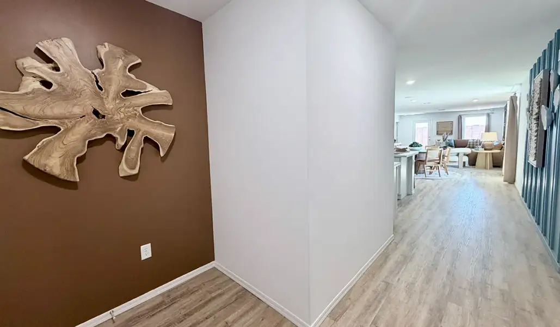
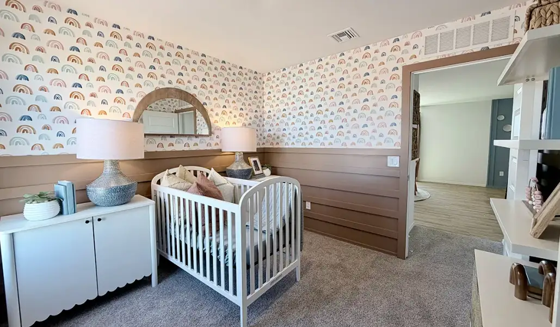
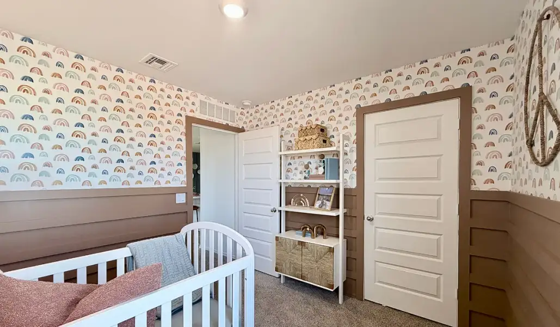
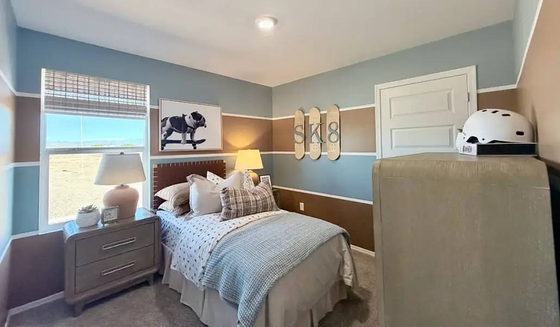
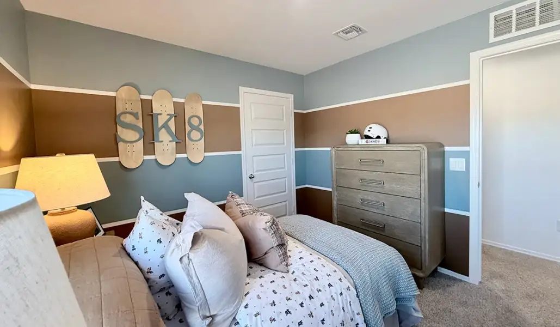
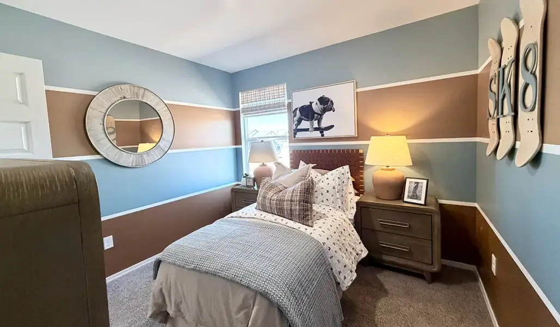
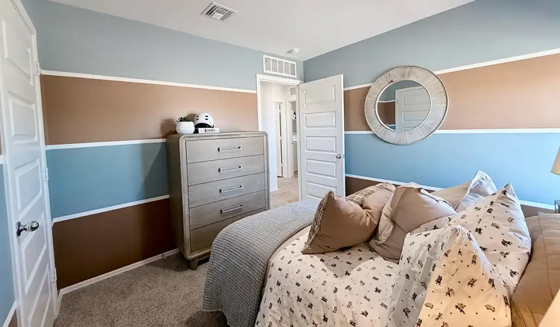
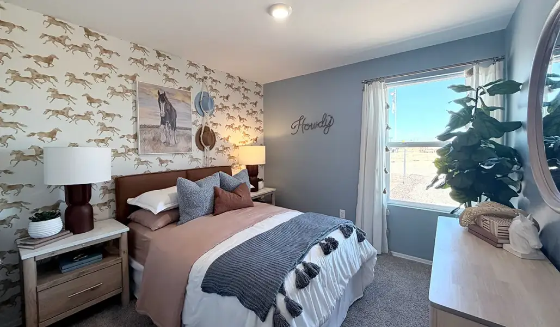
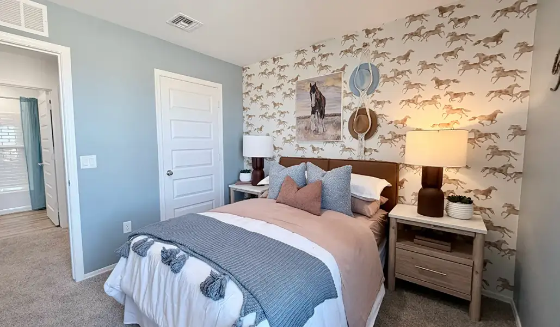
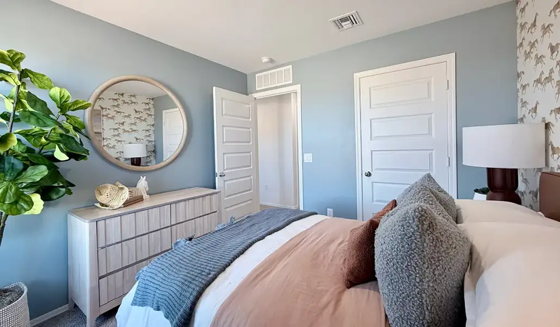
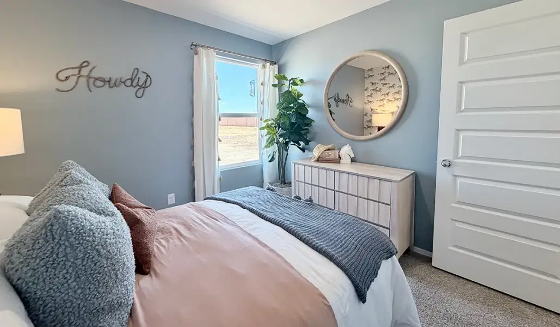
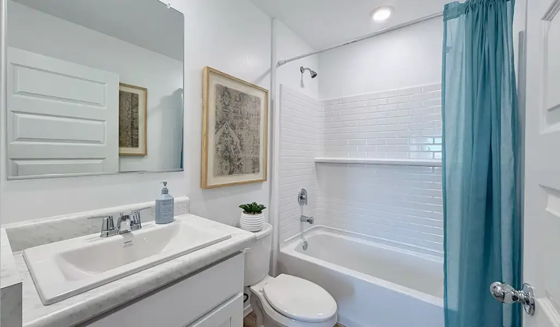
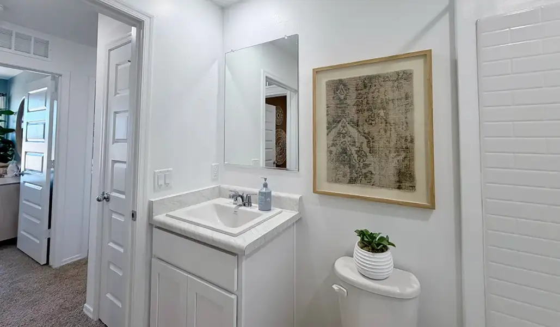
- 4 bd
- 2 ba
- 1,621 sqft
34891 S Jay Hawk Wy, Red Rock, AZ 85145
Why tour with Jome?
- No pressure toursTour at your own pace with no sales pressure
- Expert guidanceGet insights from our home buying experts
- Exclusive accessSee homes and deals not available elsewhere
Jome is featured in


- Single-Family
- Quick move-in
- $191.18/sqft
- 1 days on Jome
Home description
About this home
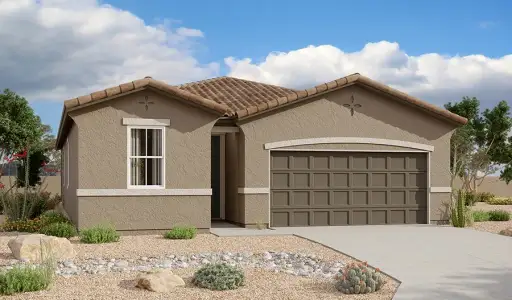
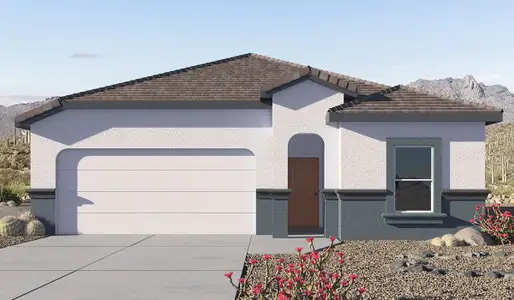
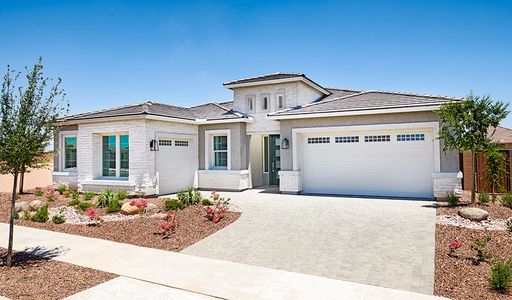
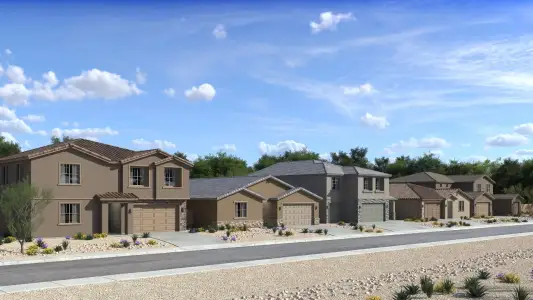
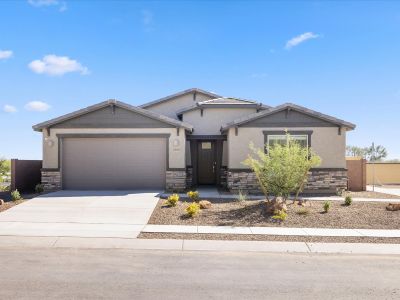
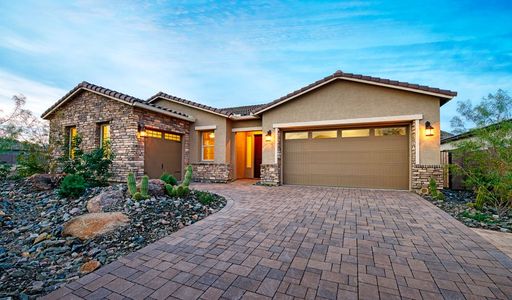
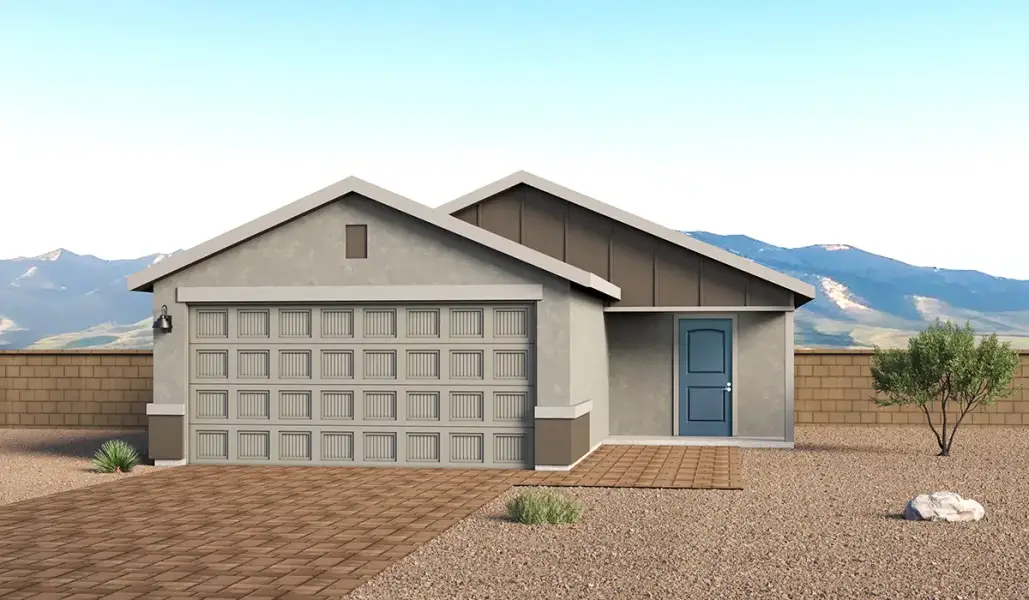
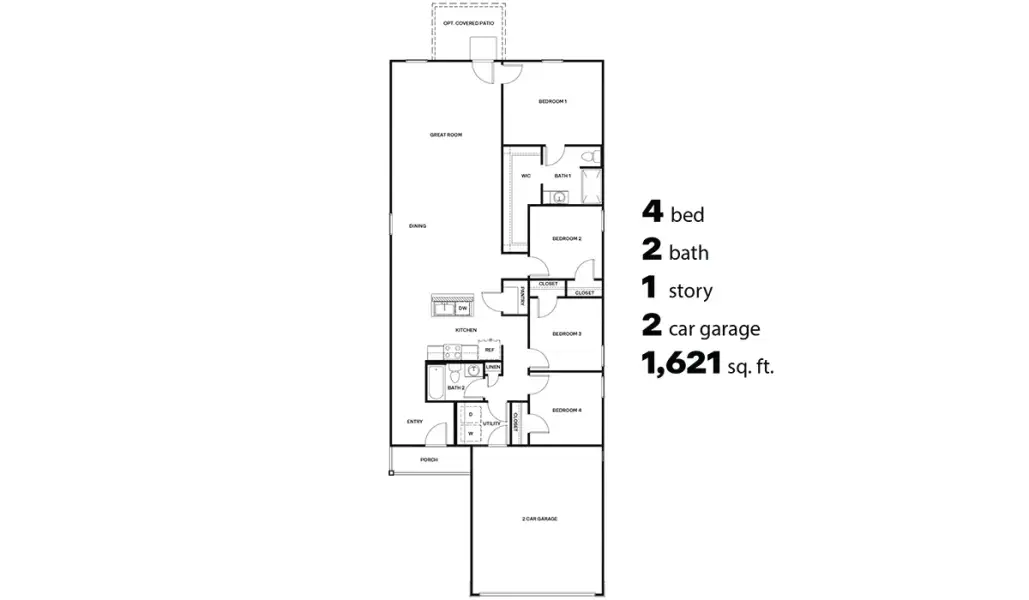
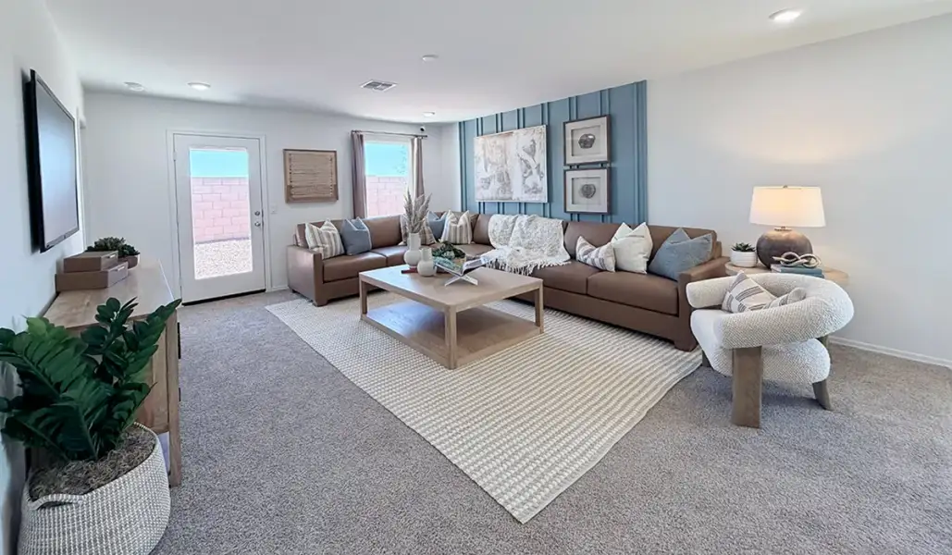
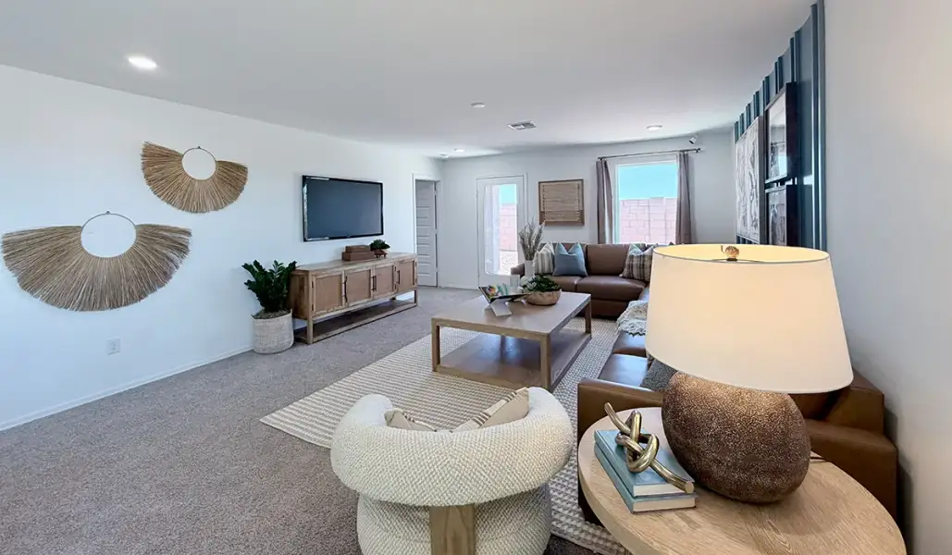
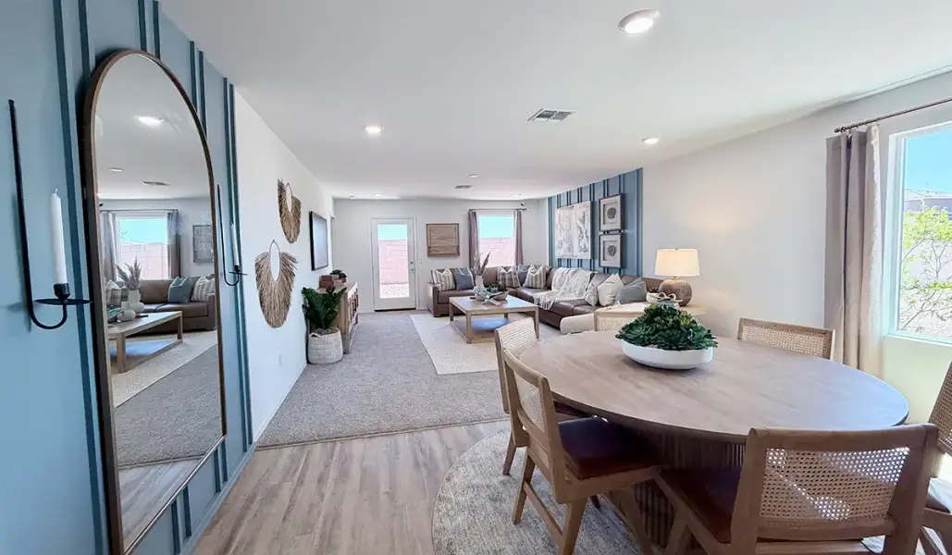
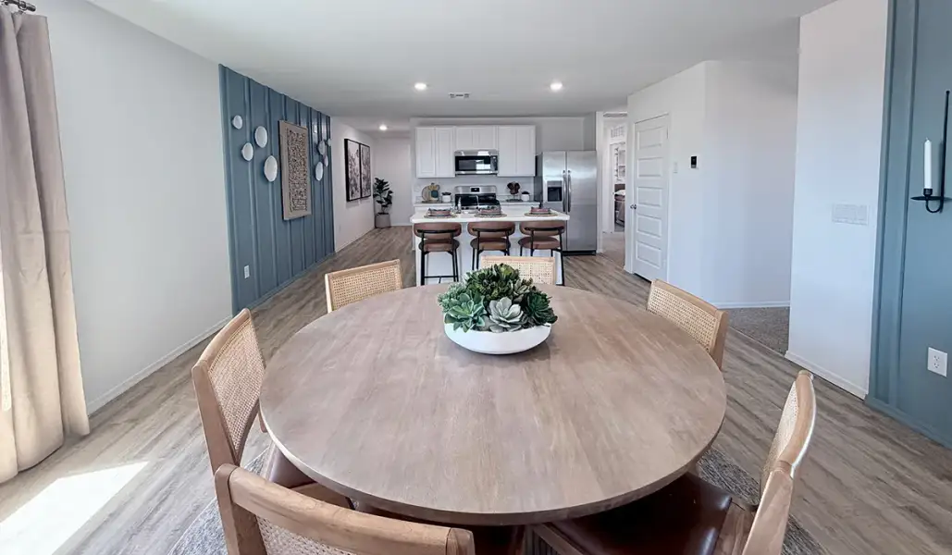
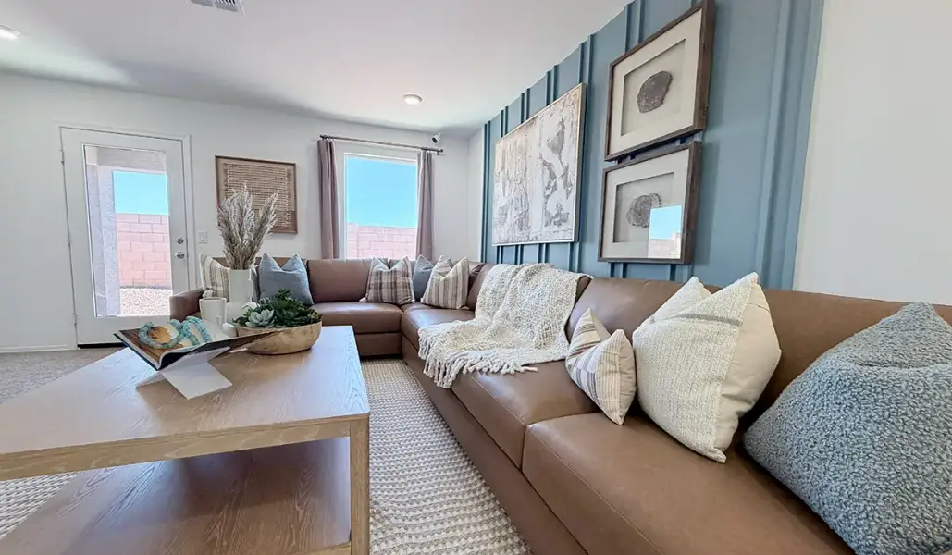
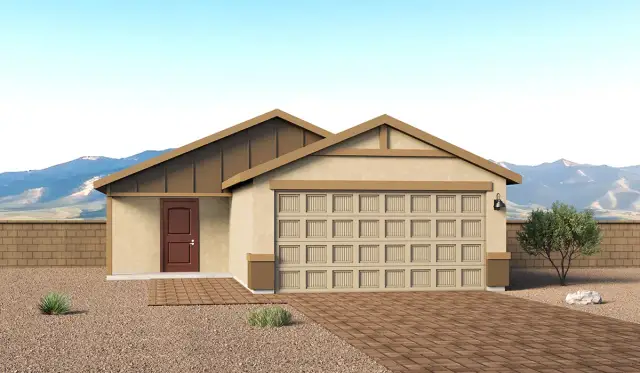
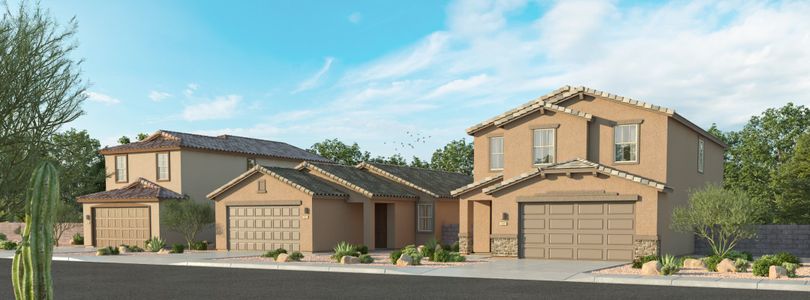
Welcome to The Ember, a thoughtfully designed brand new floor plan available at Red Rock Village by D.R. Horton in Red Rock, Arizona. Offering 1,621 square feet in a spacious single-story layout, The Ember combines modern style, functionality, and comfort, making it an excellent choice for families, first-time homebuyers, and those seeking convenience and sleek design.
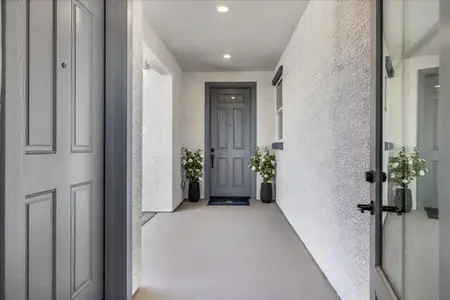
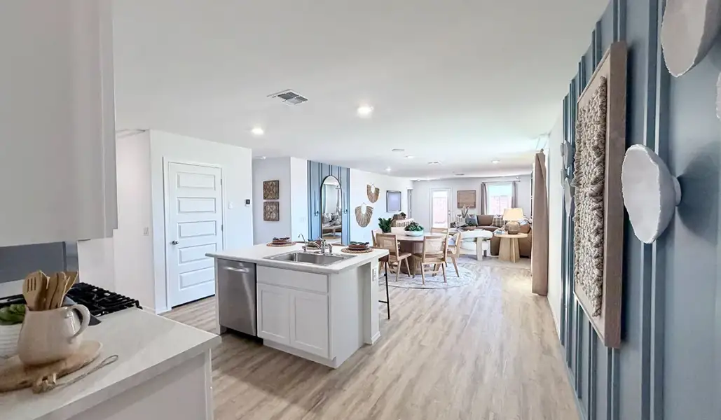
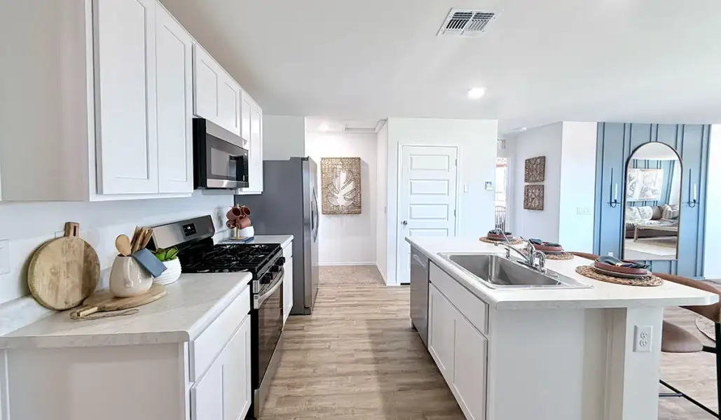
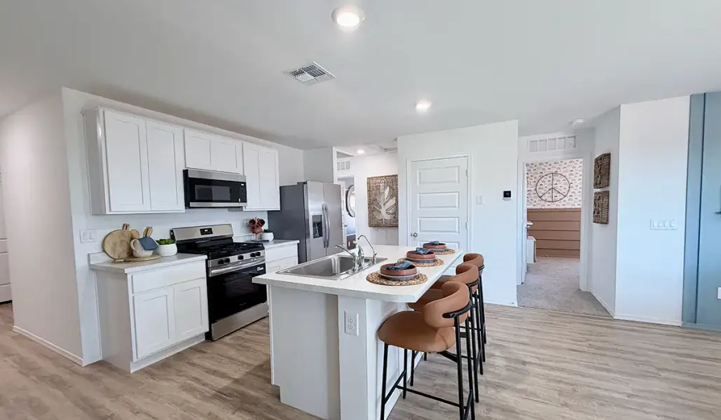
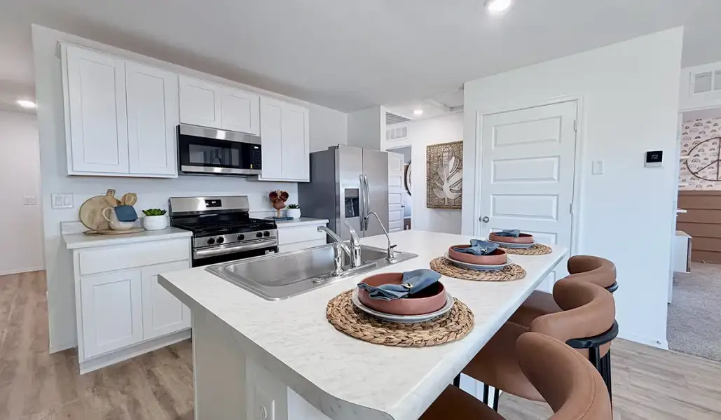
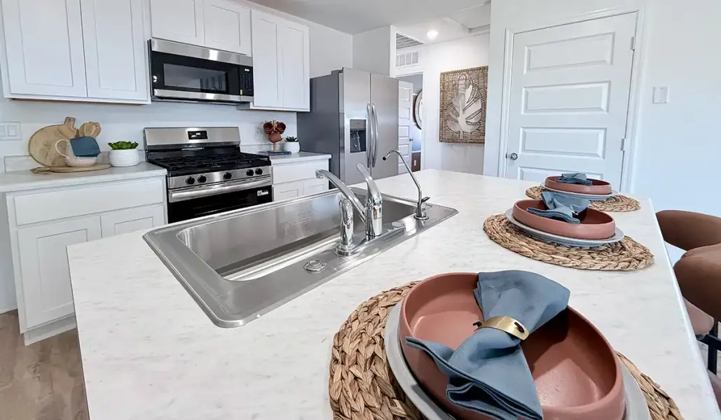
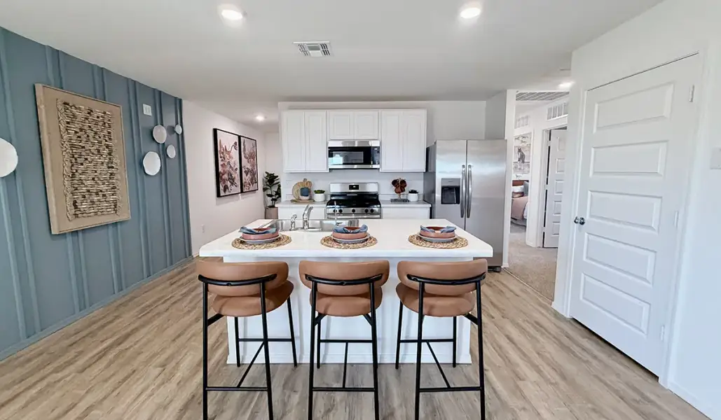
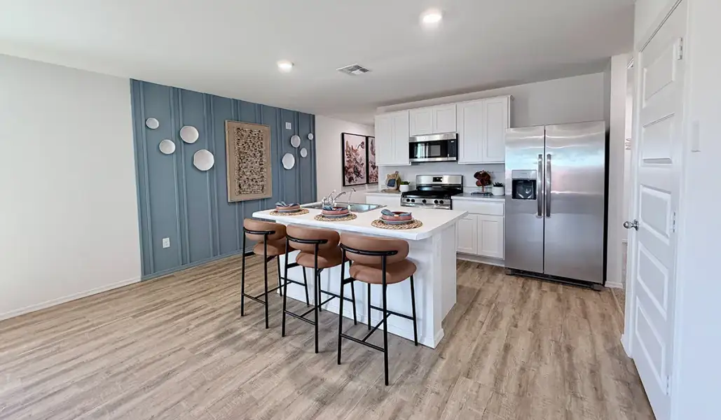
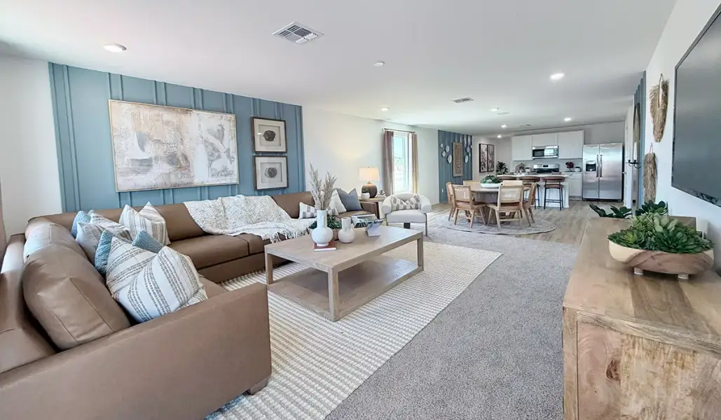
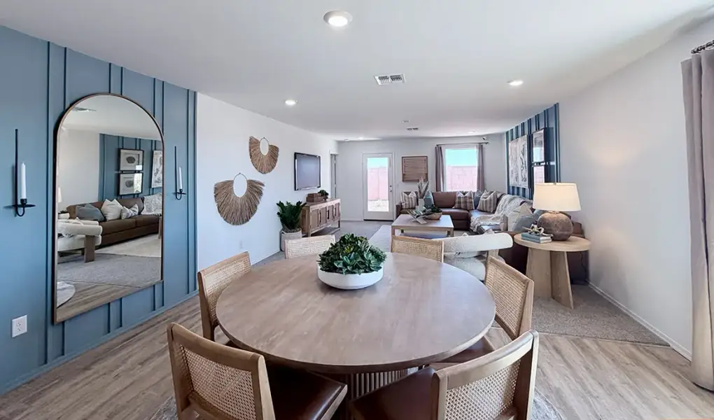
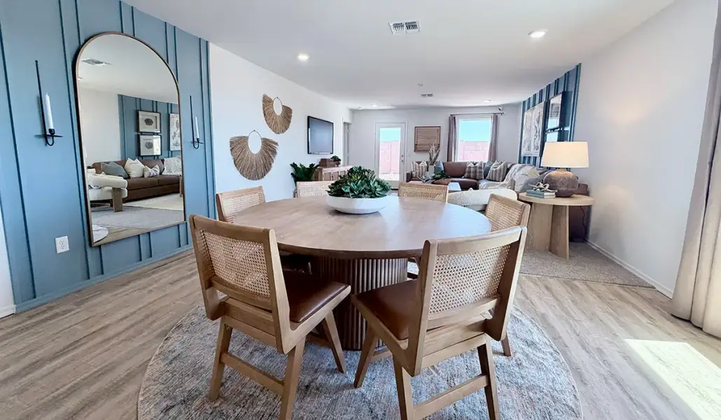
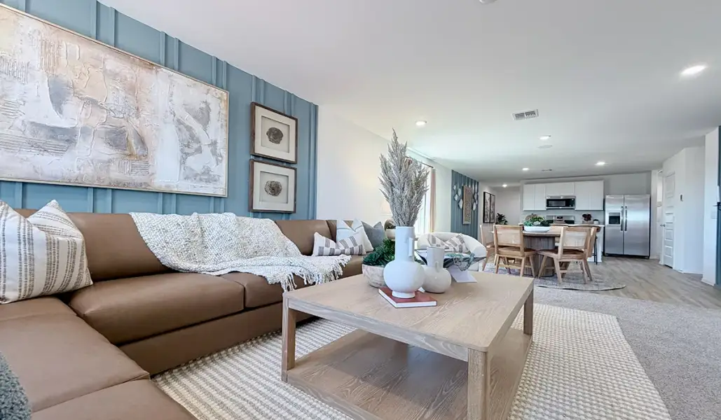
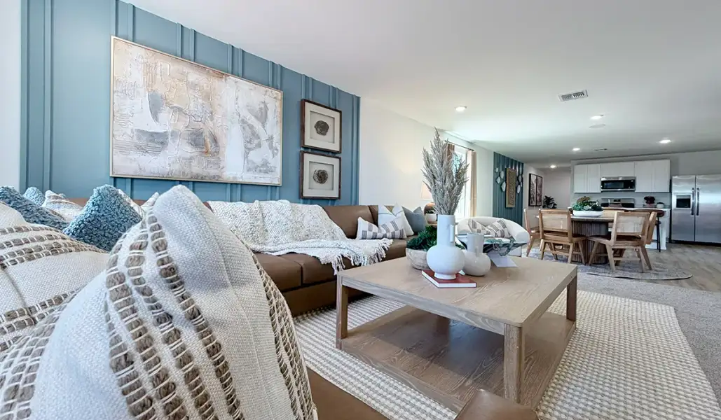
Upon entry, you're welcomed into an open-concept living space that creates an inviting atmosphere for both everyday living and entertaining. The spacious great room flows seamlessly into the dining area and kitchen, providing a connected environment where family and friends can gather. The kitchen features a modern design with centrally located island and includes a walk-in pantry that makes meal preparation, entertaining, and daily routines effortless.
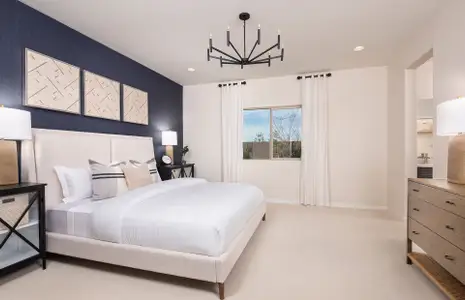
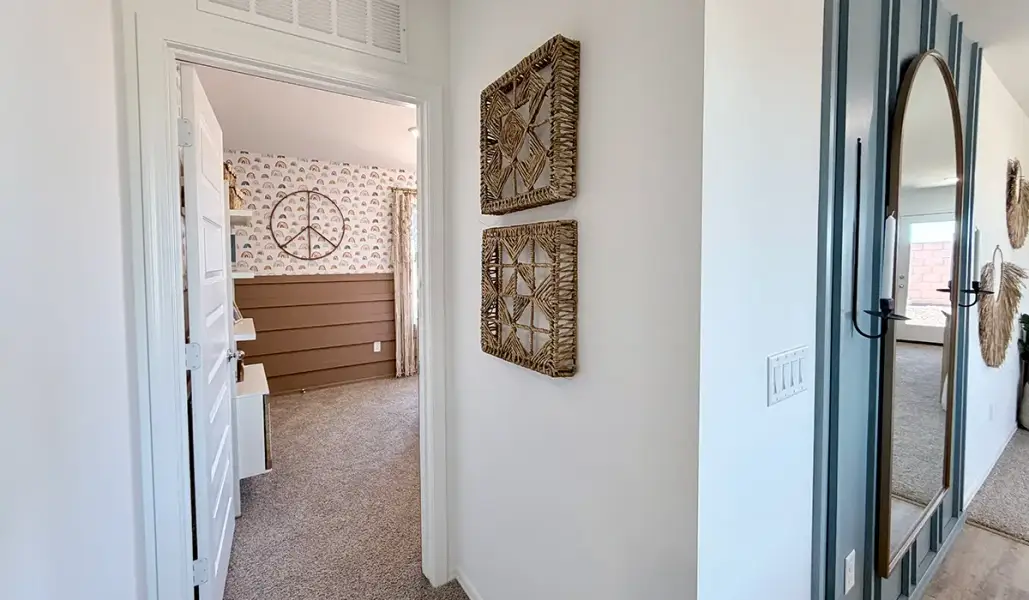
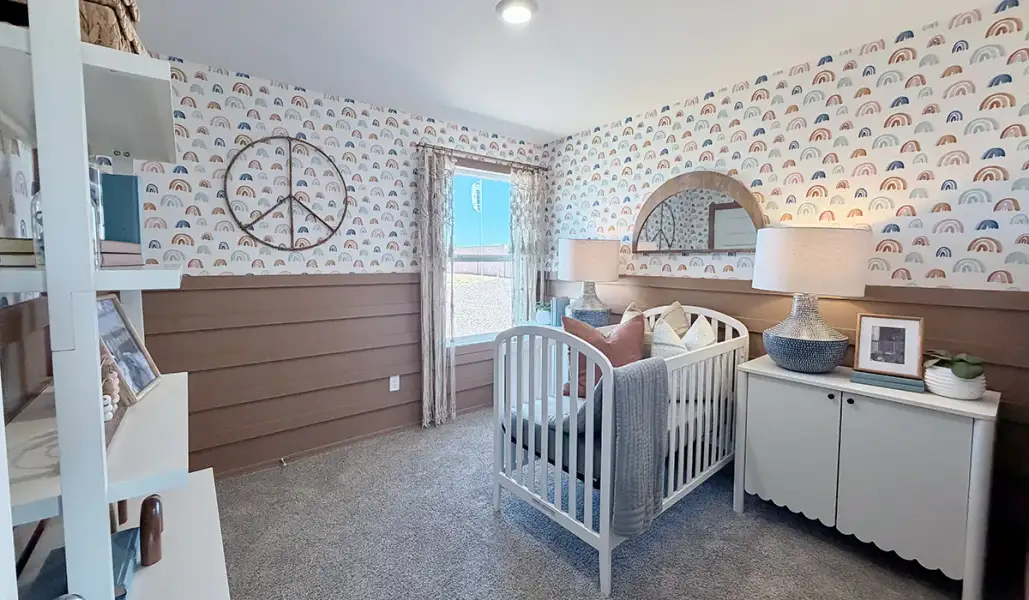
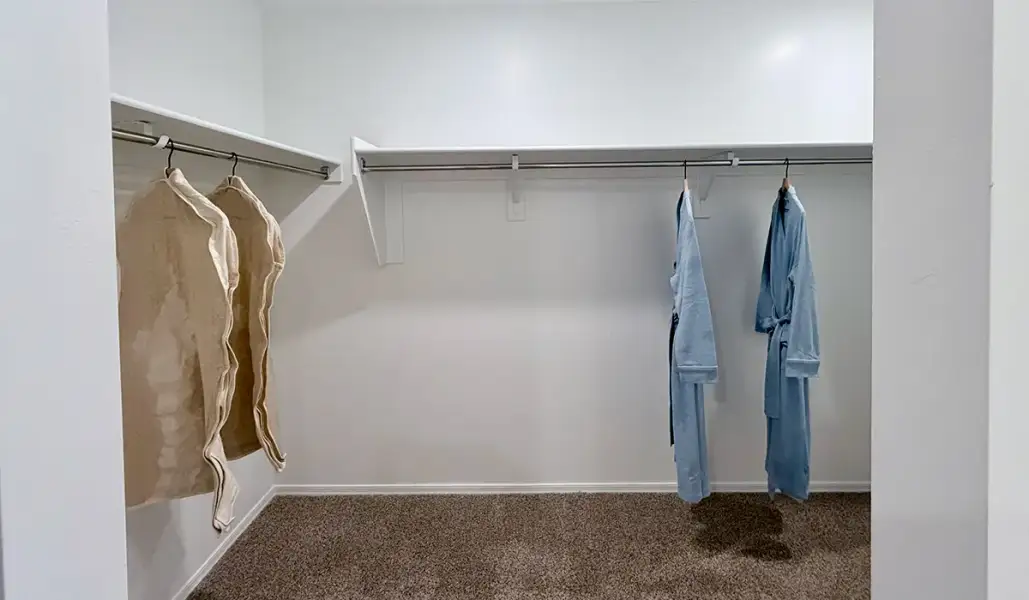
Designed with privacy and practicality in mind, The Ember offers four well-appointed bedrooms and two full bathrooms. The spacious primary suite serves as a relaxing retreat and includes a large walk-in closet and en-suite bathroom. Three additional bedrooms provide flexibility for family members, guests, or a home office and are conveniently located near the second full bathroom.
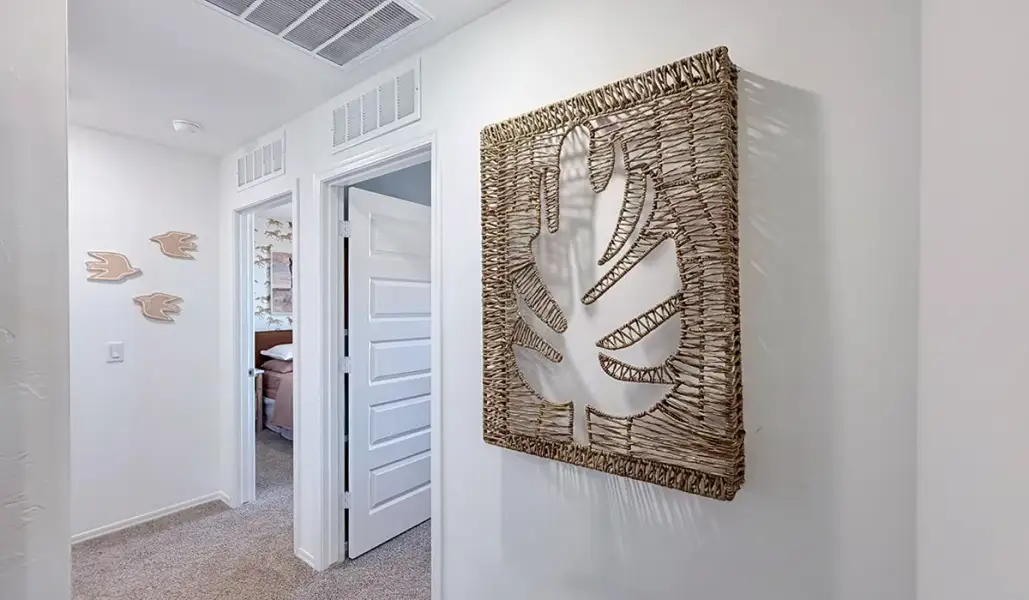
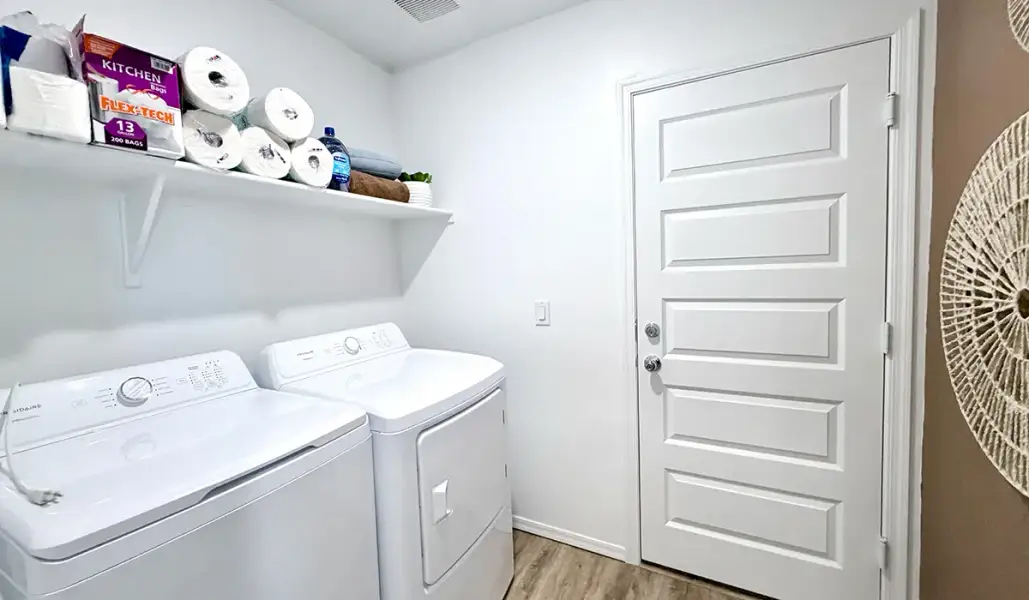
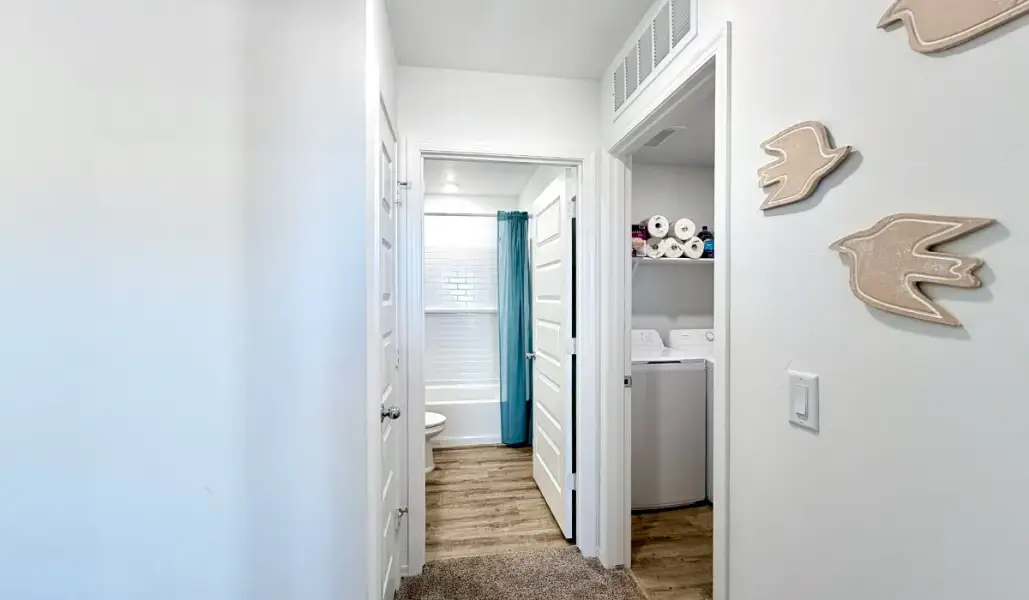
The utility room adds convenience to everyday living with access from the garage and internal hallway.
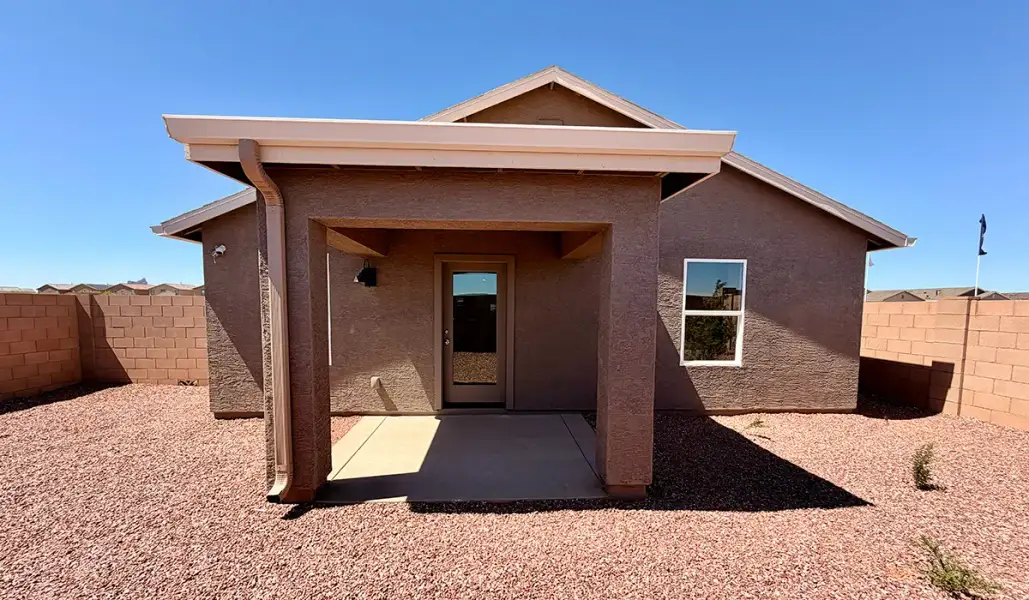
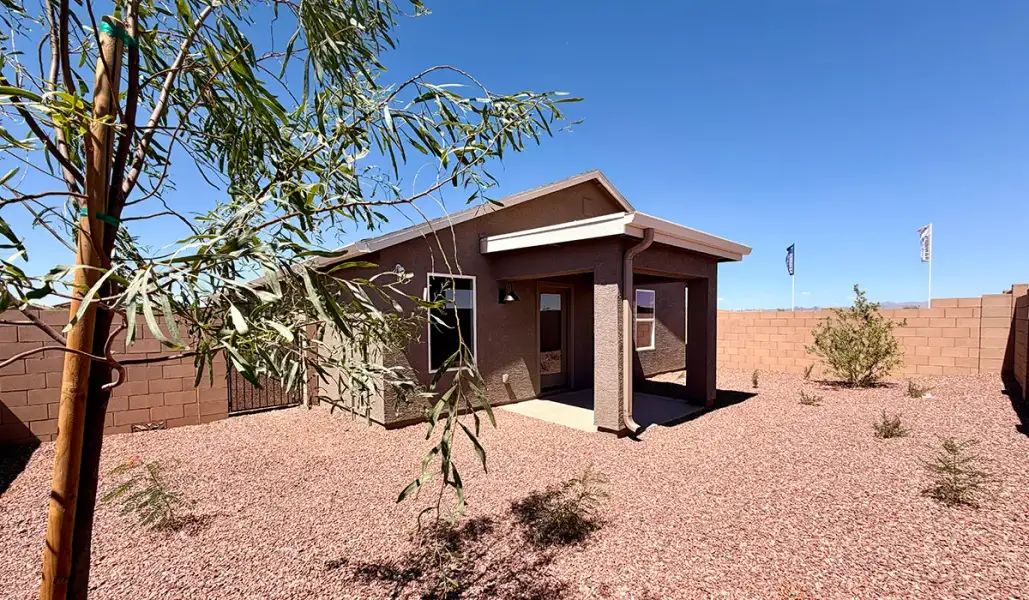
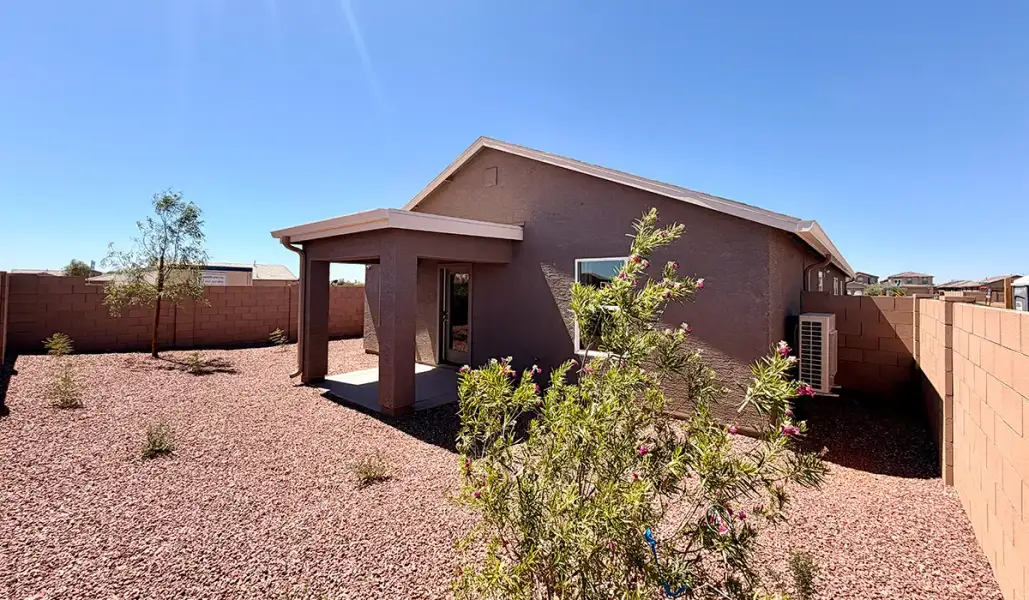
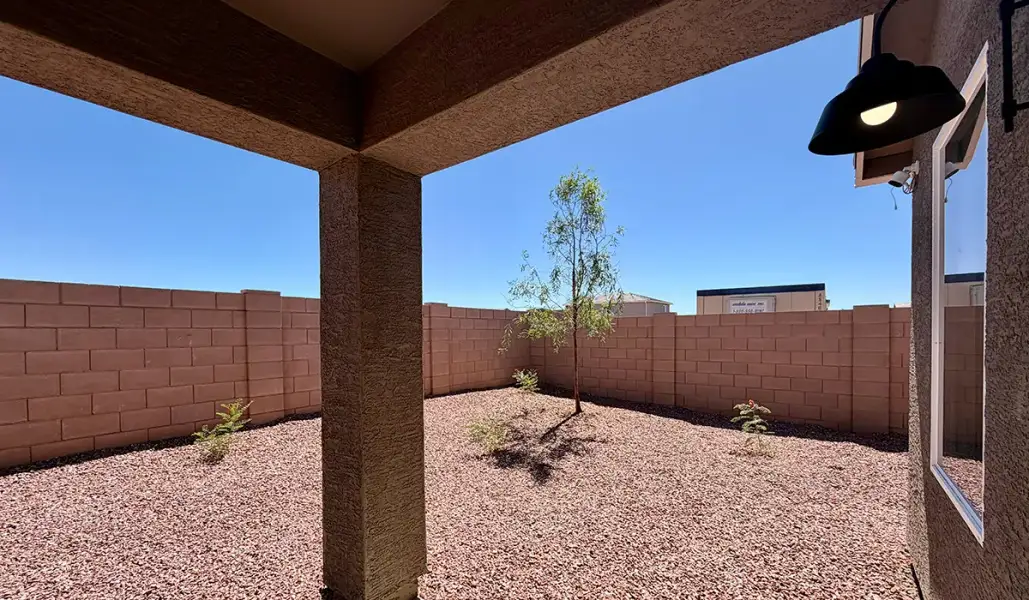
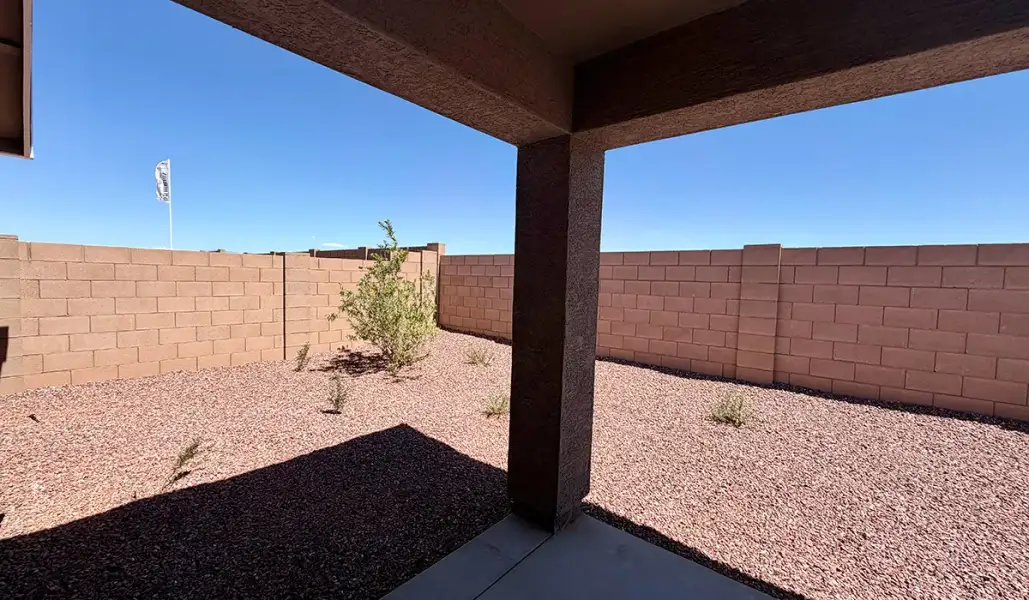
Step outside to a spacious backyard where you can enjoy Red Rock's scenic mountain views and beautiful desert surroundings. Whether you're enjoying a quiet morning coffee, spending time with family, or hosting a weekend barbecue, this outdoor space offers the perfect place to relax and unwind.
Additionally, The Ember is equipped with D.R. Horton’s Home Is Connected® Smart Home package, which includes a smart thermostat, video doorbell, keyless entry, and Wi-Fi® enabled garage door opener.
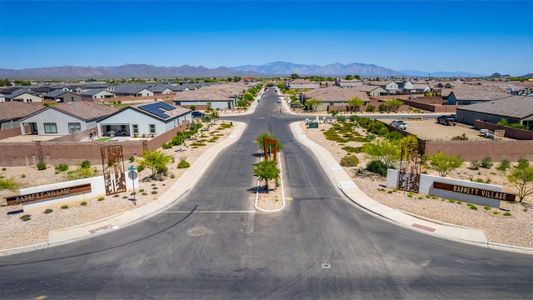
Living in Red Rock Village means enjoying an amenity-rich, family-friendly, affordable master-planned community with a full Lifestyle Program that brings neighbors together through exciting events and activities for all ages. Residents enjoy access to a state-of-the-art community pool with a waterslide, as well as a variety of recreational amenities including a skatepark, sand volleyball courts, basketball courts, and baseball fields. Red Rock Village is also home to Red Rock Elementary, a K-8 school conveniently located within the community. Beautiful pocket parks, walking paths, and bike trails further enhance the outdoor lifestyle that makes Red Rock Village such a special place to call home.
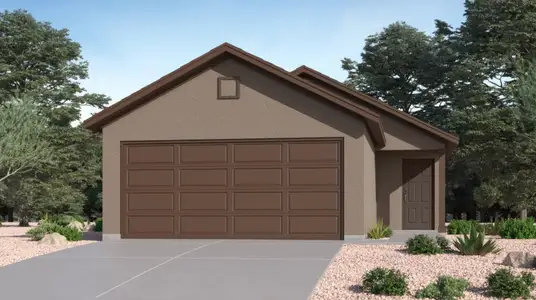
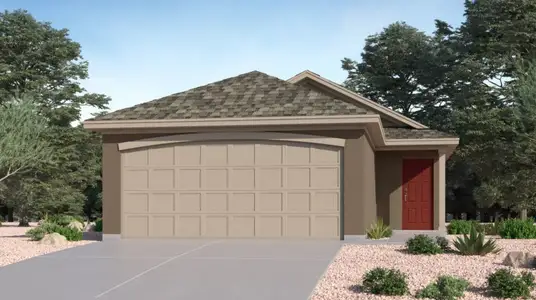
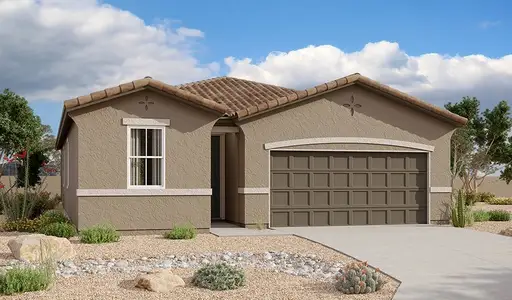
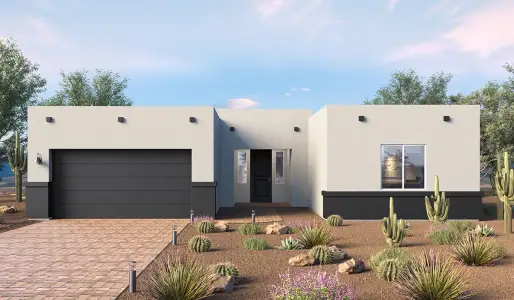
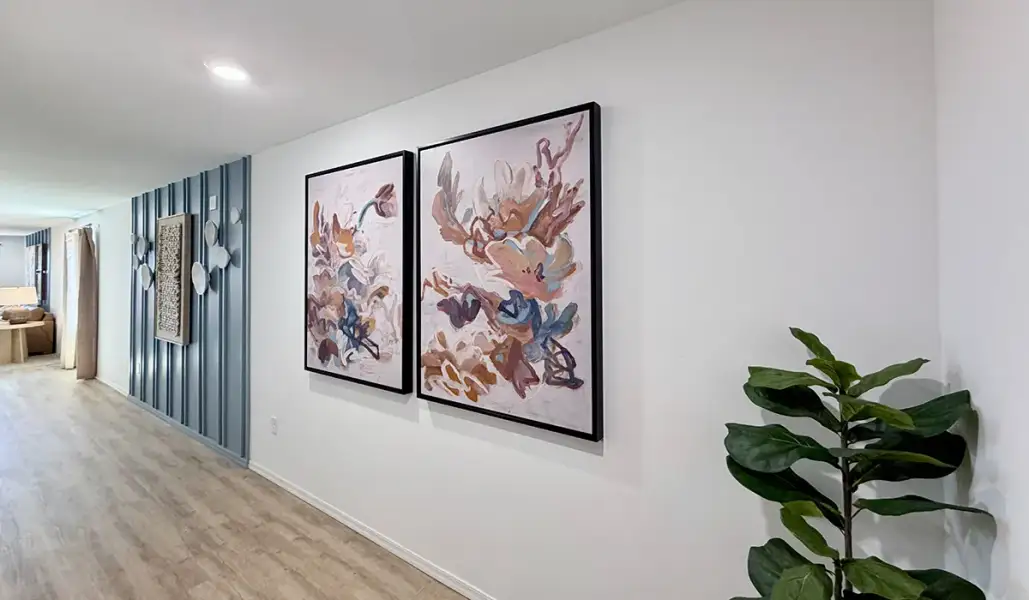
*Images shown are for reference only. They depict The Ember sales model home and may not represent the actual home.
May also be listed on the D.R. Horton website
Information last verified by Jome: Today at 3:20 AM (November 4, 2026)
Book your tour. Save an average of $18,473. We'll handle the rest.
We collect exclusive builder offers, book your tours, and support you from start to housewarming.
- Confirmed tours
- Get matched & compare top deals
- Expert help, no pressure
- No added fees
Estimated value based on Jome data, T&C apply
Home details
- Property status:
- Move-in ready
- Size:
- 1,621 sqft
- Stories:
- 1
- Beds:
- 4
- Baths:
- 2
- Garage spaces:
- 2
Construction details
- Builder Name:
- D.R. Horton
Home features & finishes
- Garage/Parking:
- Garage
- Rooms:
- Primary Bedroom On MainPrimary Bedroom Downstairs

Get a consultation with our New Homes Expert
- See how your home builds wealth
- Plan your home-buying roadmap
- Discover hidden gems

Community details
Red Rock Village
by D.R. Horton, Red Rock, AZ
- 5 homes
- 5 plans
- 1,156 - 1,986 sqft
View Red Rock Village details
More homes in Red Rock Village
- Home at address 22164 E Rider Ave, Red Rock, AZ 85145
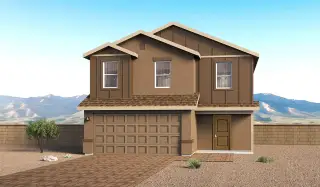
Florence - T30F
$329,900
- 5 bd
- 2.5 ba
- 1,986 sqft
22164 E Rider Ave, Red Rock, AZ 85145
 Floor plans in Red Rock Village
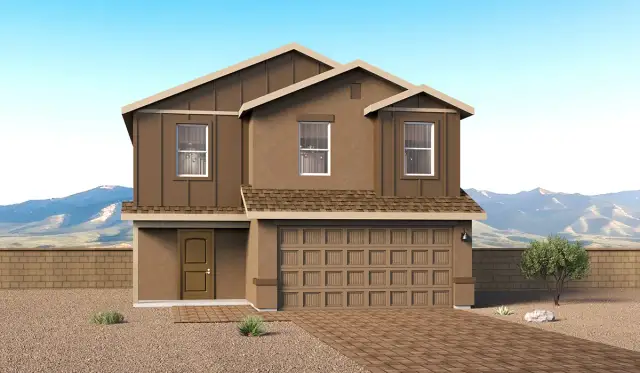
About the builder - D.R. Horton

- 1,295communities on Jome
- 8,217homes on Jome
Neighborhood
Home address
Schools in Red Rock Elementary District

GreatSchools’ Summary Rating calculation is based on 4 of the school’s themed ratings, including test scores, student/academic progress, college readiness, and equity. This information should only be used as a reference. Jome is not affiliated with GreatSchools and does not endorse or guarantee this information. Please reach out to schools directly to verify all information and enrollment eligibility. Data provided by GreatSchools.org © 2025
Getting around
Noise level
A Soundscore™ rating is a number between 50 (very loud) and 100 (very quiet) that tells you how loud a location is due to environmental noise.

Considering this home?
Our expert will guide your tour, in-person or virtual
Need more information?
Text or call (888) 545-5198
Financials
Estimated monthly payment
Let us help you find your dream home
How many bedrooms are you looking for?
Similar homes nearby
Recently added communities in this area
Nearby communities in Red Rock

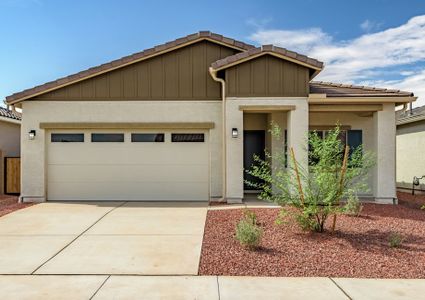


 Images coming soon
Cypress Gardens
by LGI Homes, Marana, AZ
New homes in nearby cities
More New Homes in Red Rock, AZ
- Jome
- New homes search
- Arizona
- Phoenix Metropolitan Area
- Pinal County
- Red Rock
- Red Rock Village
- 34891 S Jay Hawk Wy, Red Rock, AZ 85145