Book your tour. Save an average of $18,473. We'll handle the rest.
We collect exclusive builder offers, book your tours, and support you from start to housewarming.
- Confirmed tours
- Get matched & compare top deals
- Expert help, no pressure
- No added fees
Estimated value based on Jome data, T&C apply
Why tour with Jome?
- No pressure toursTour at your own pace with no sales pressure
- Expert guidanceGet insights from our home buying experts
- Exclusive accessSee homes and deals not available elsewhere
Jome is featured in


- Single-Family
- Quick move-in
- $197.25/sqft
- $98/monthly HOA
Home description
About this home
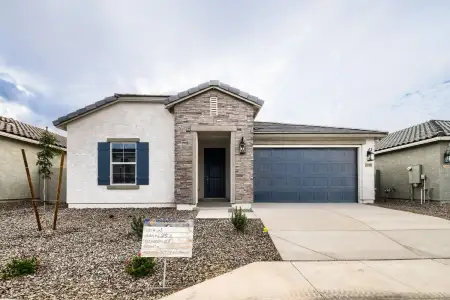
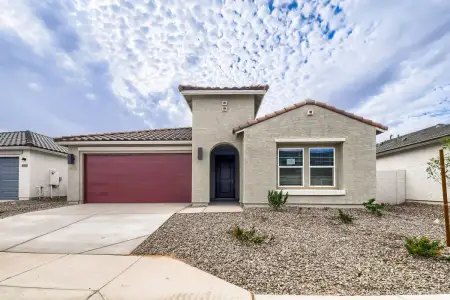
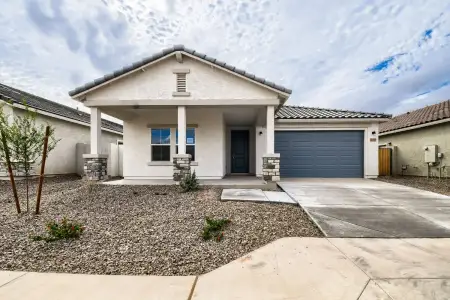
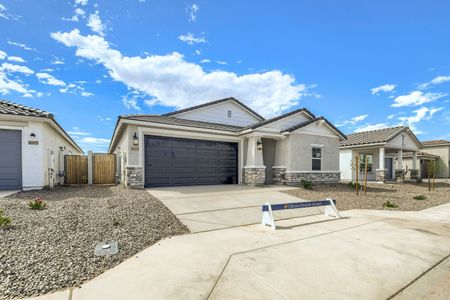
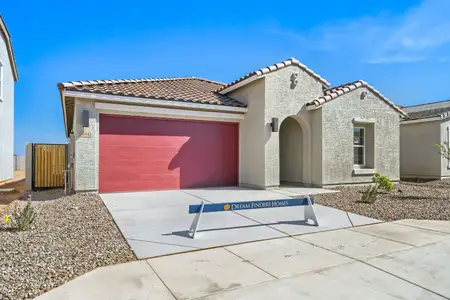
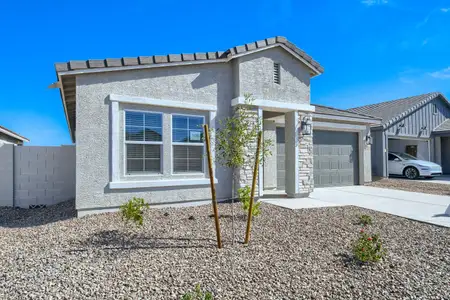
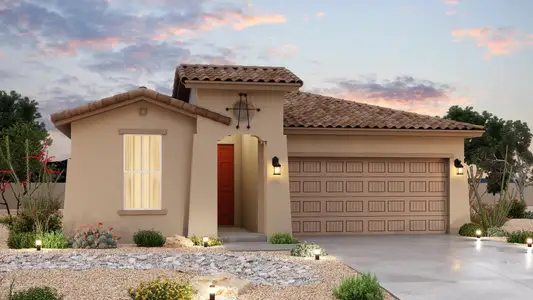
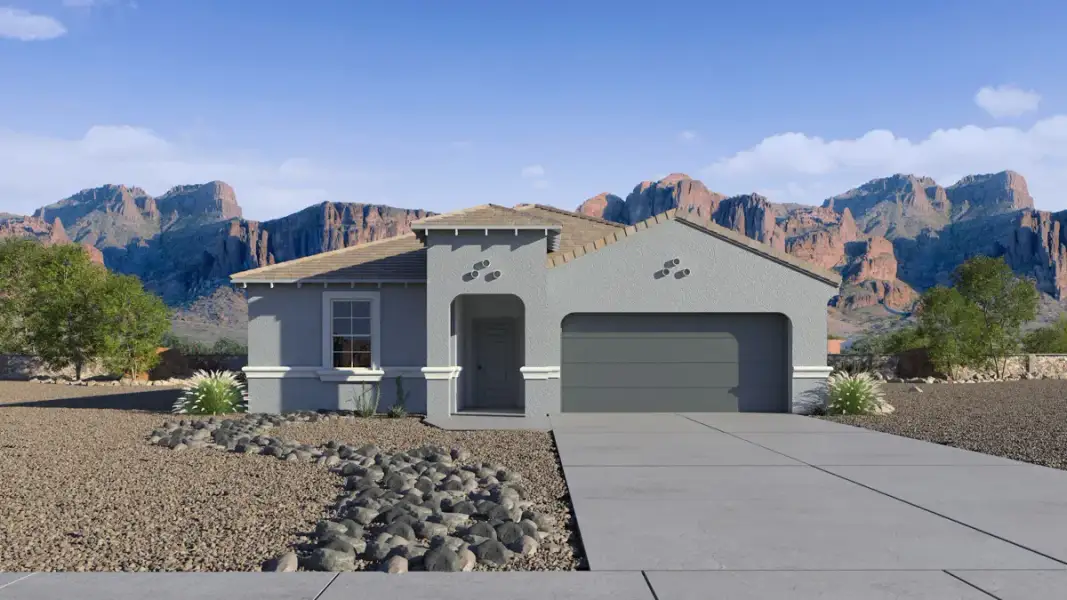
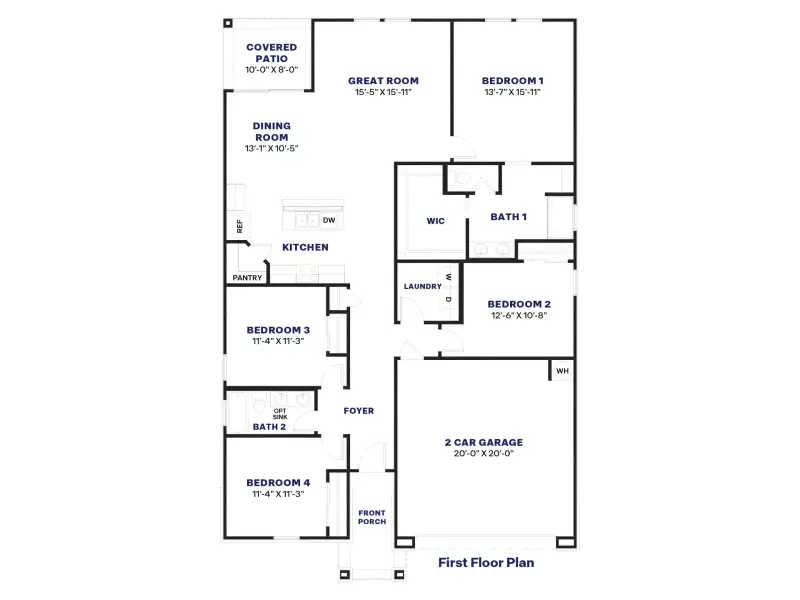
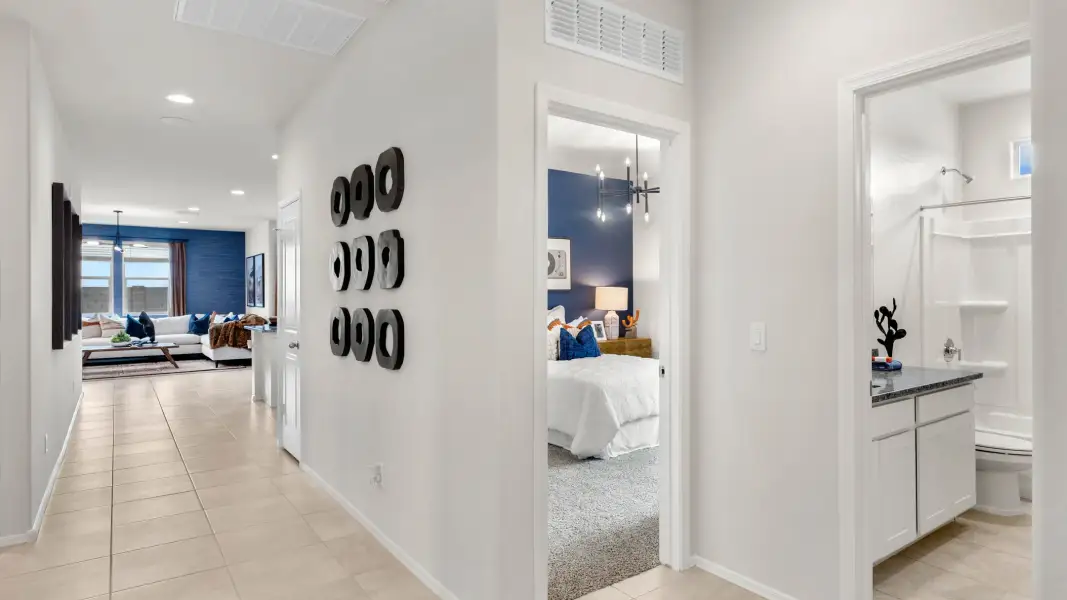
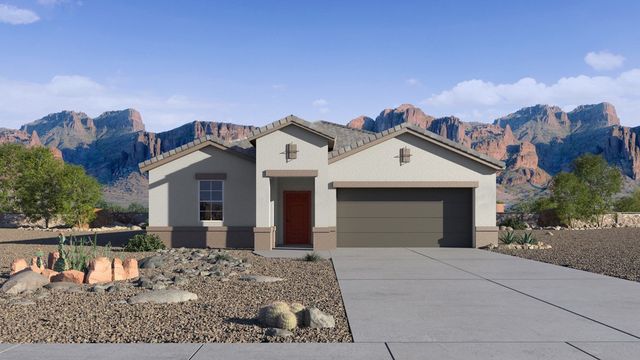
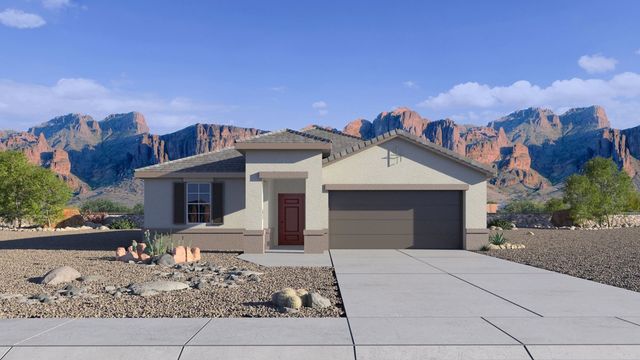
Welcome to the Cali floor plan, a beautifully crafted home featuring four bedrooms and two bathrooms. Upon entering, you are greeted by three bedrooms and the shared bathroom.
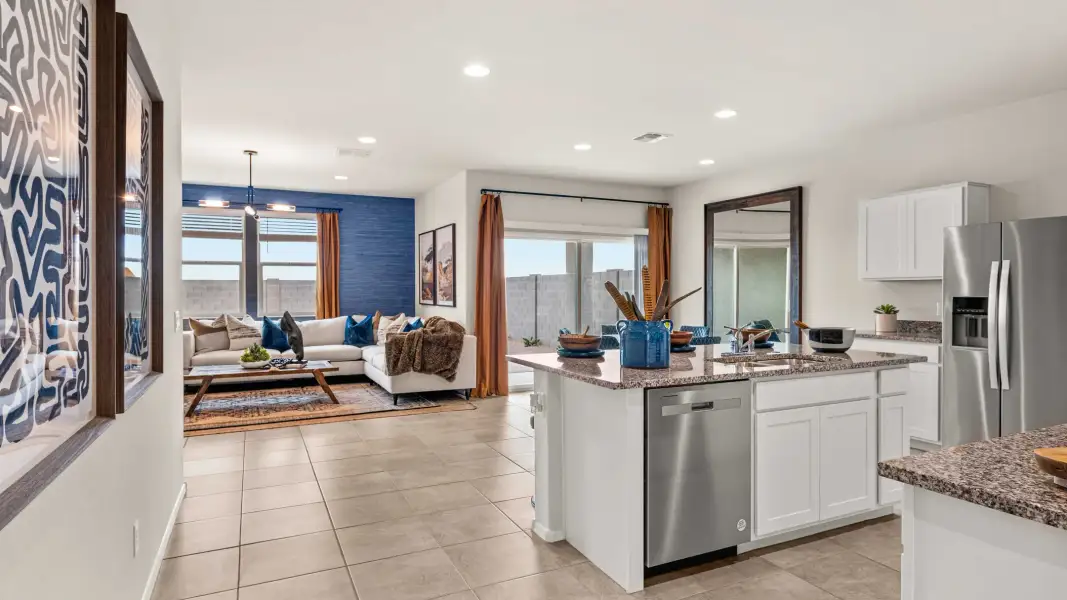
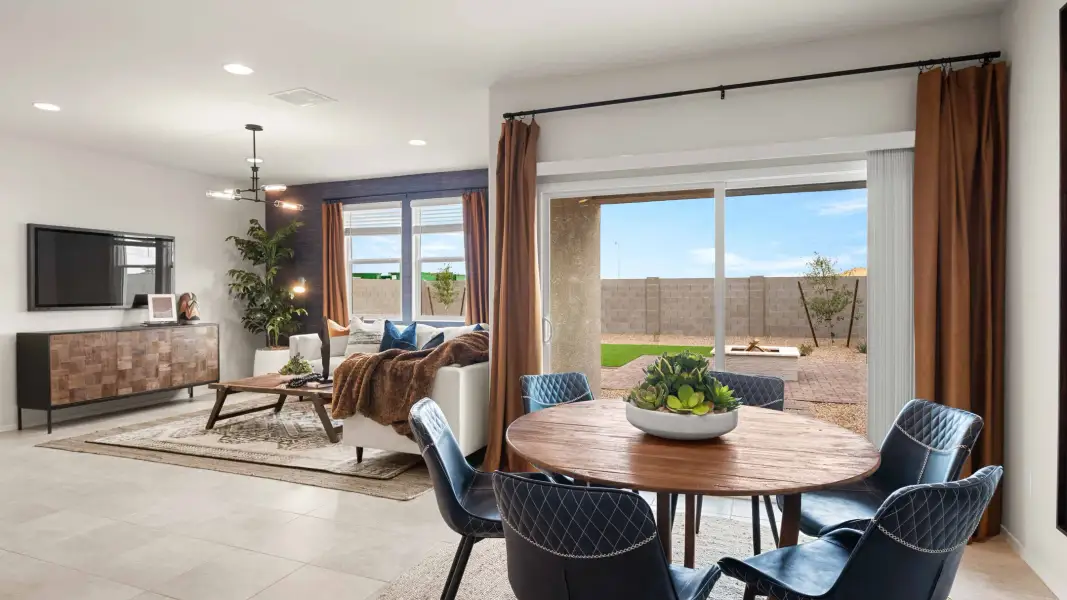
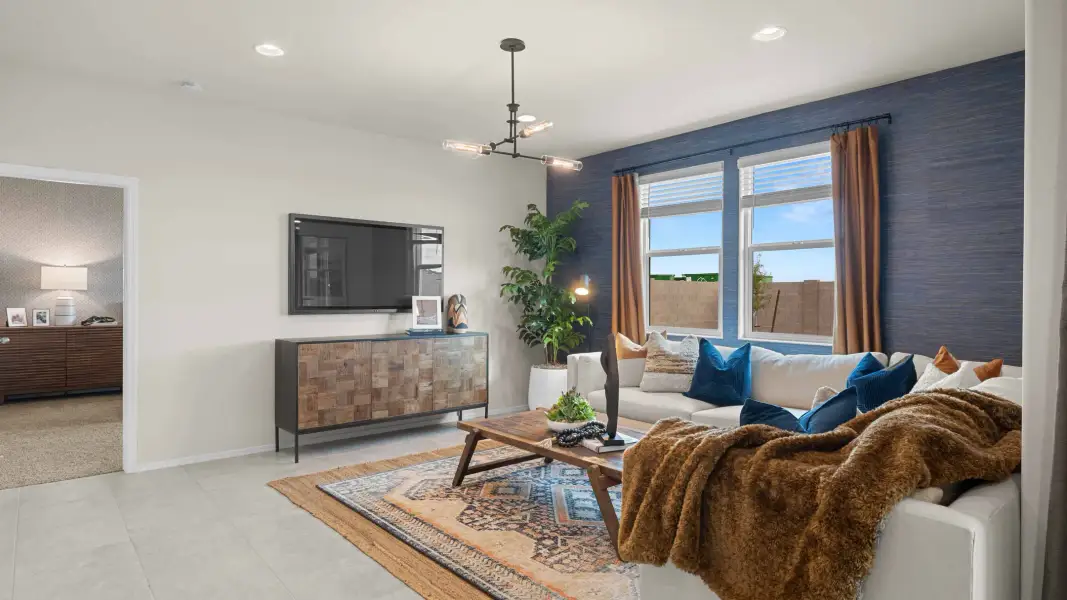
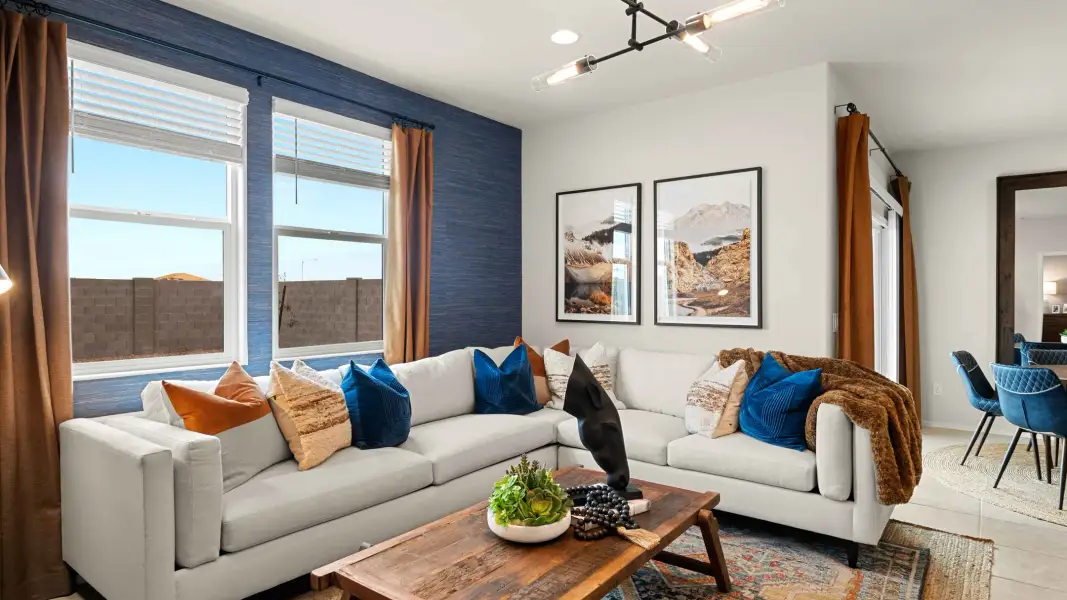
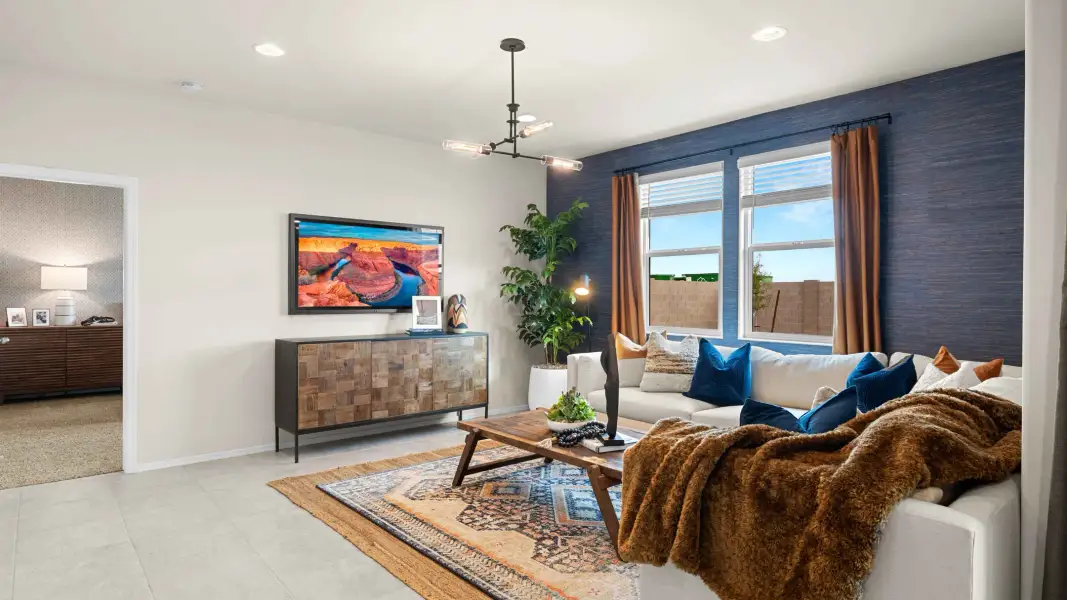
Moving past the bedrooms, the foyer opens up into the expansive great room. This central living space is perfect for relaxation and entertainment, featuring large windows that let in plenty of natural light.
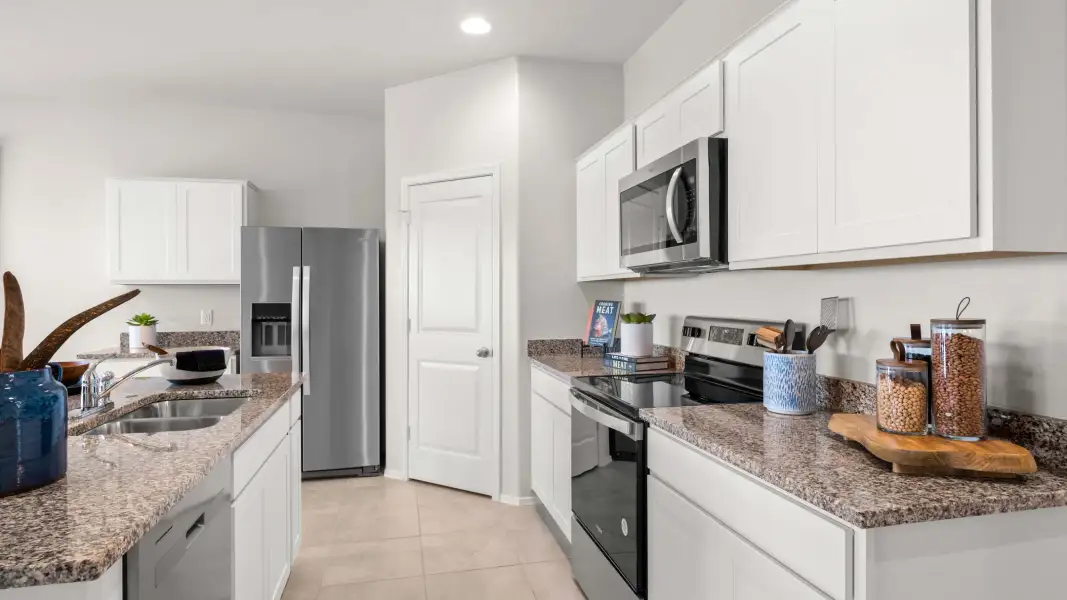
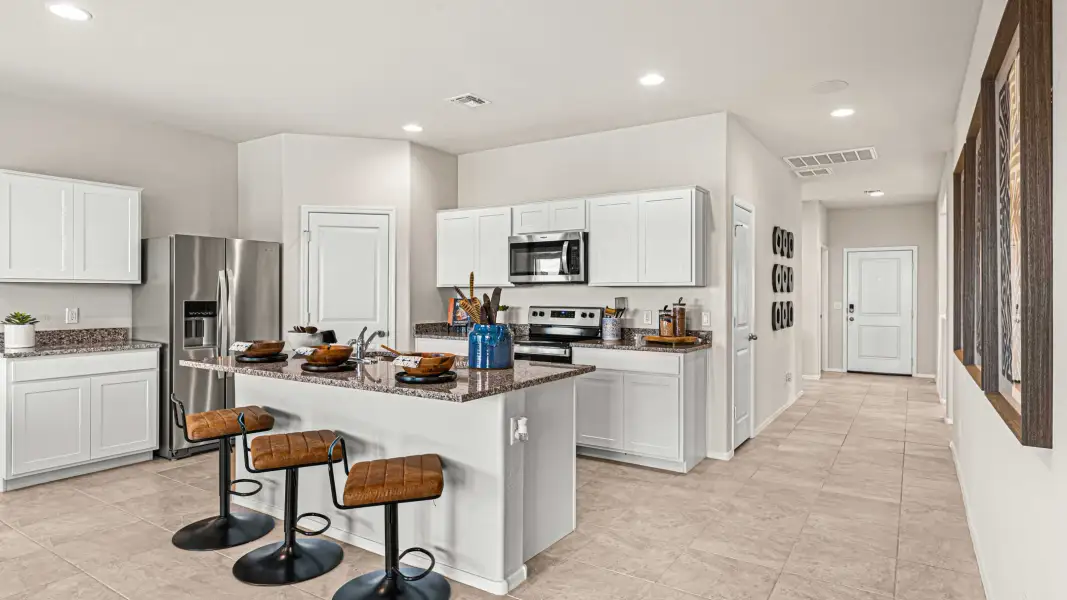
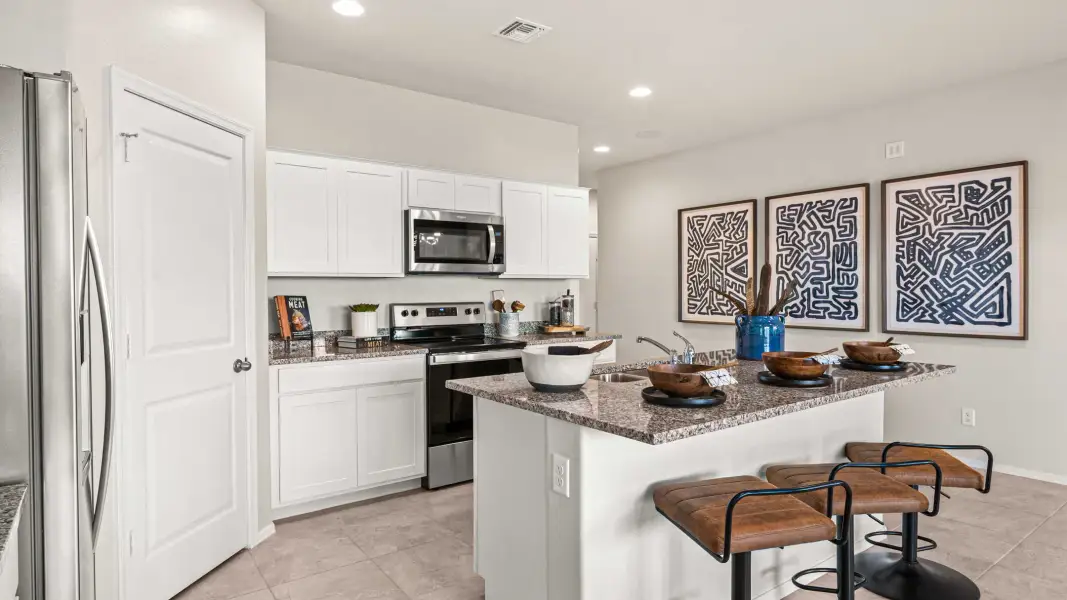
Adjacent to the great room, the kitchen is designed for both functionality and style. It features modern appliances, ample counter space, and a large island that doubles as a casual dining area.
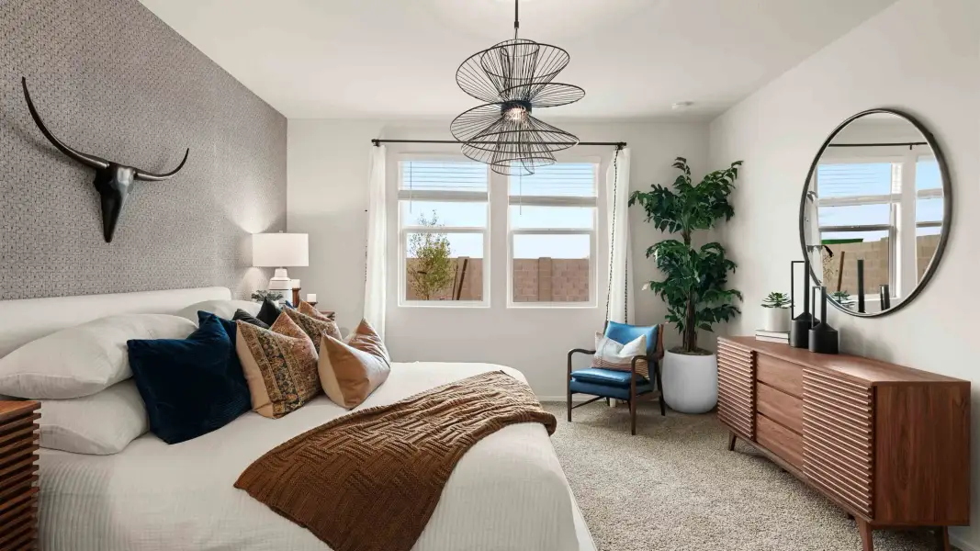
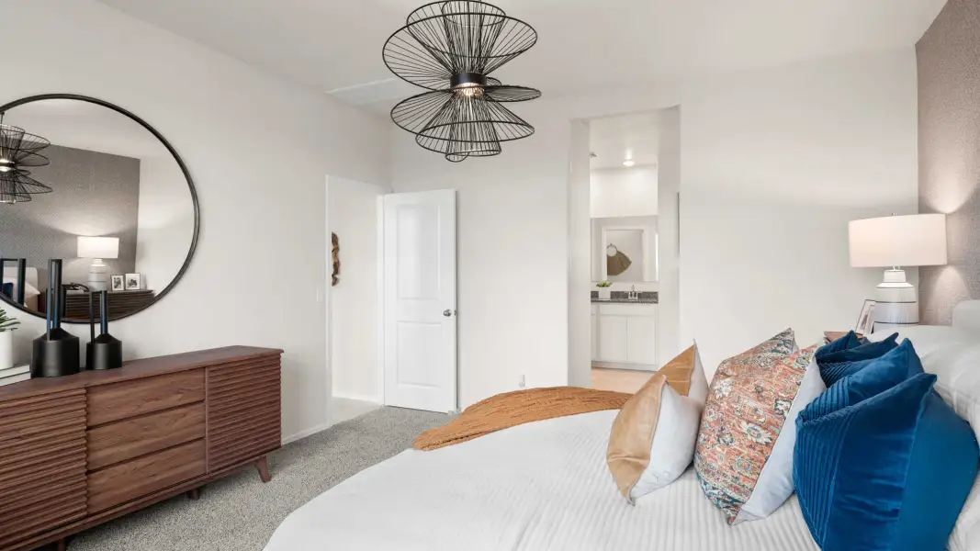
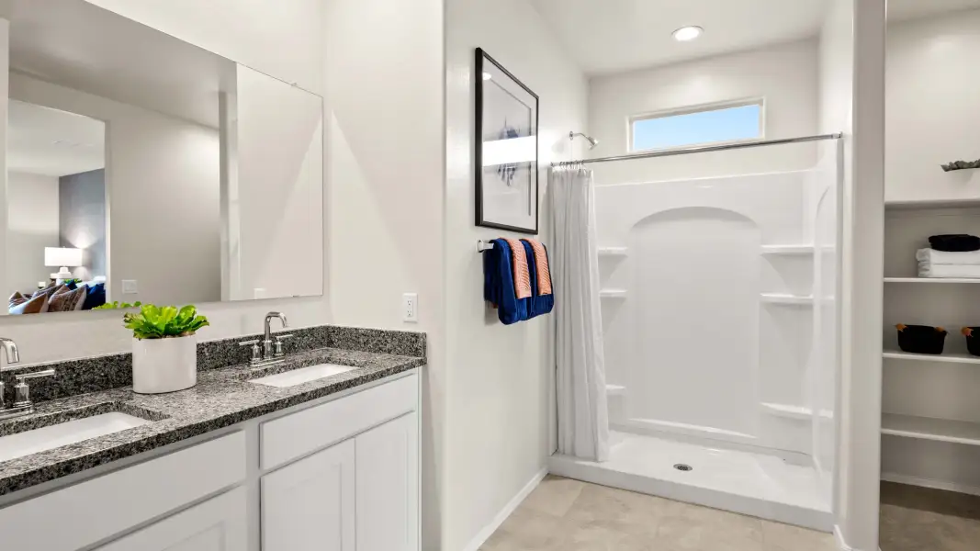
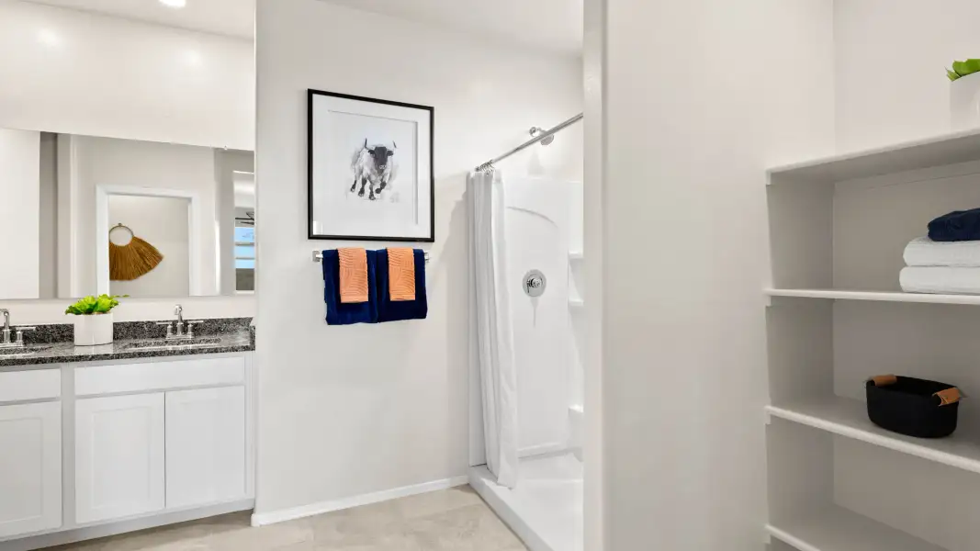
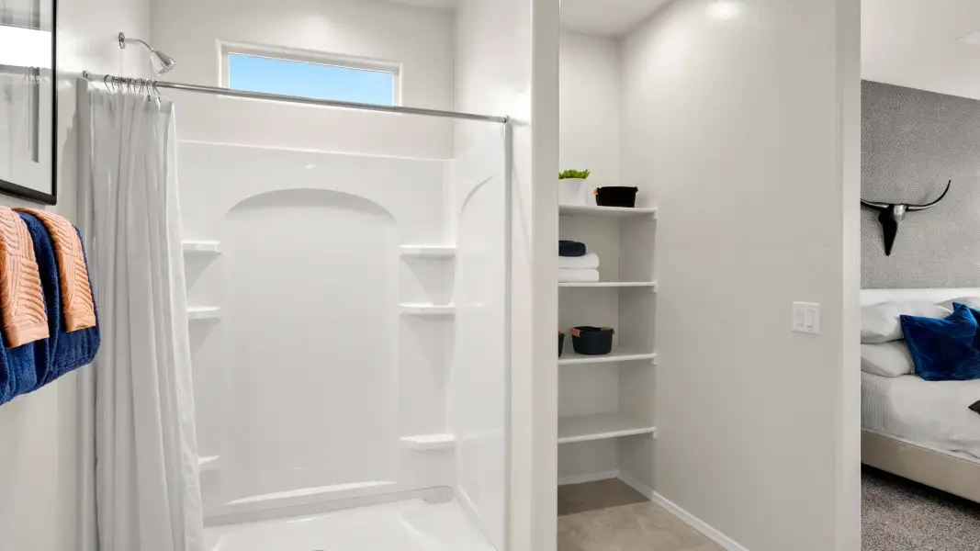
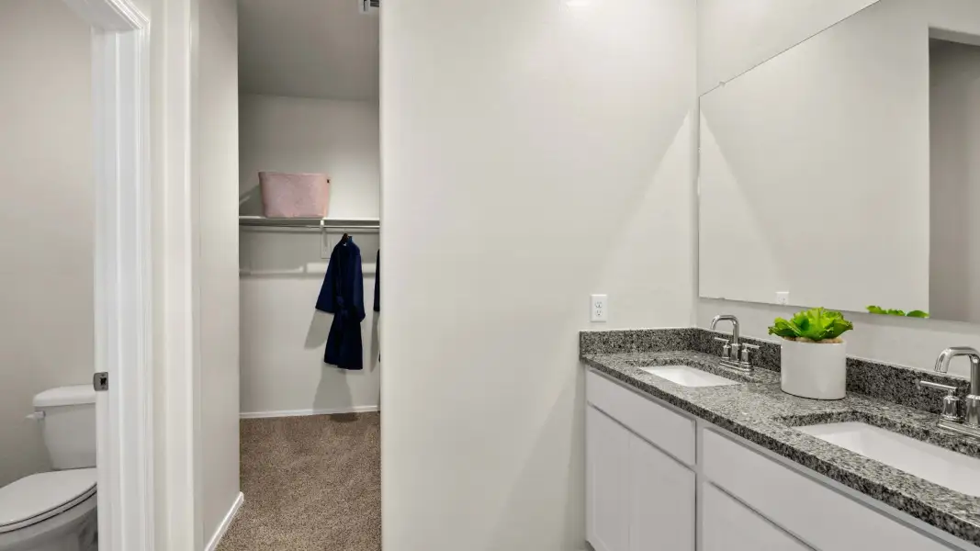
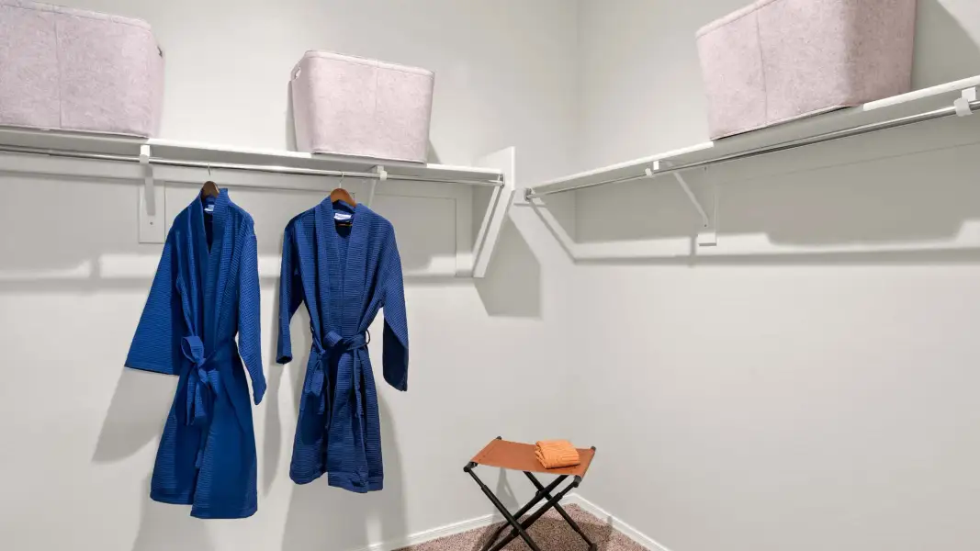
Situated on one side of the house, the primary bedroom serves as a tranquil retreat. It boasts a spacious layout, a walk-in closet for ample storage, and an en-suite bathroom equipped with modern fixtures. The en-suite includes a large shower, dual-sink vanity, and elegant finishes, providing a luxurious space to unwind.
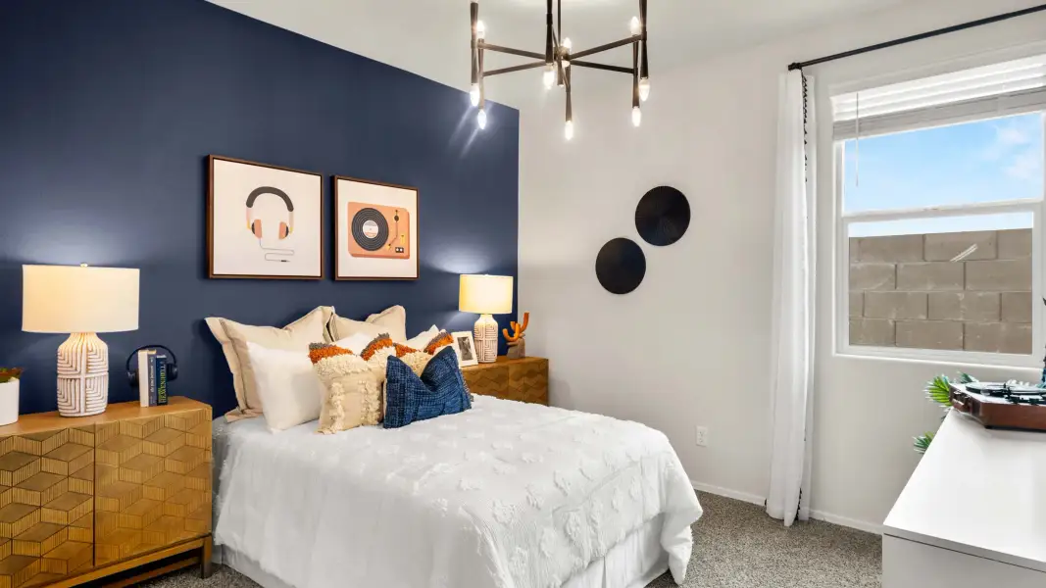
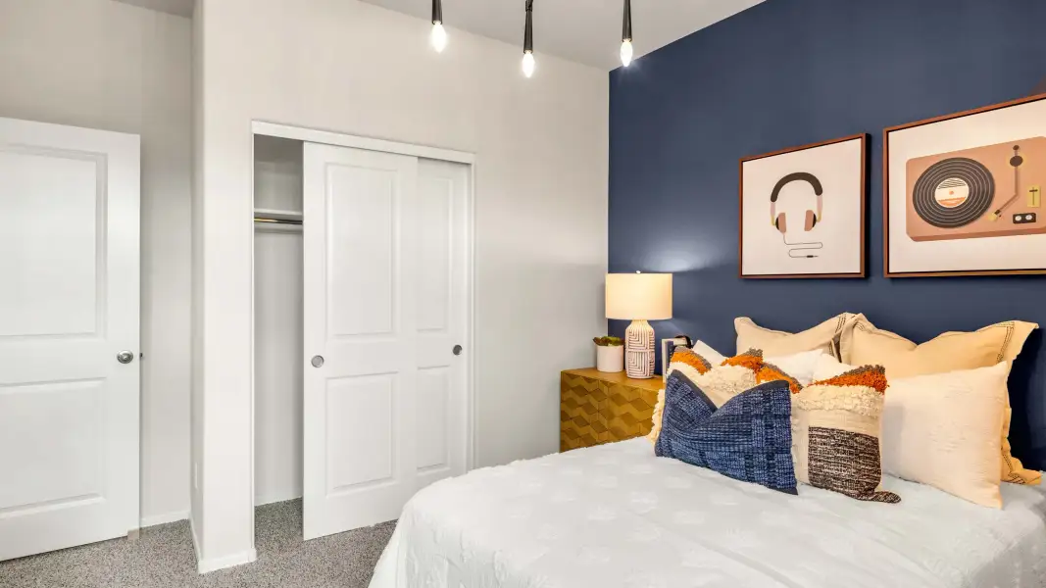
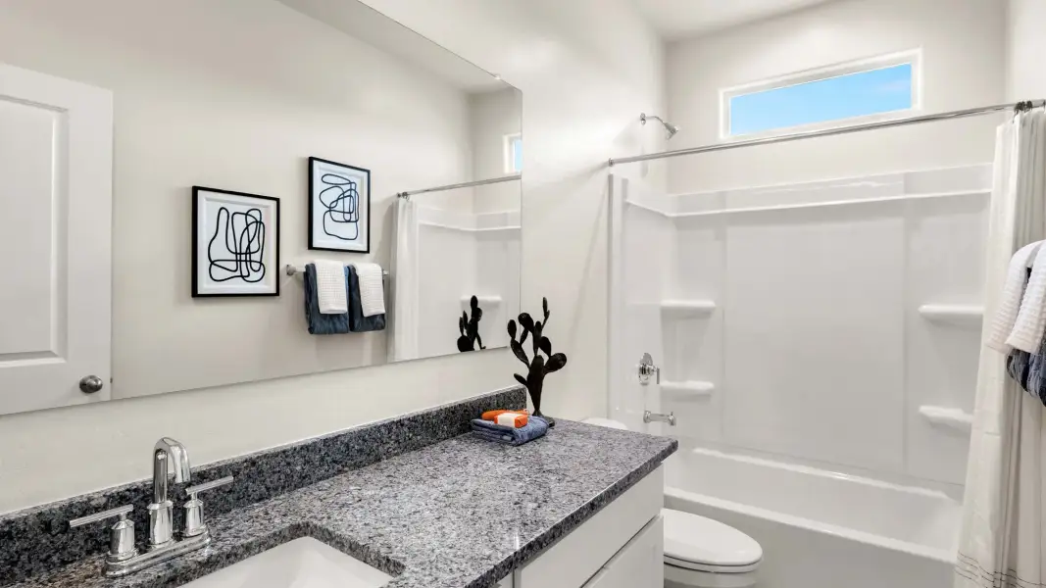
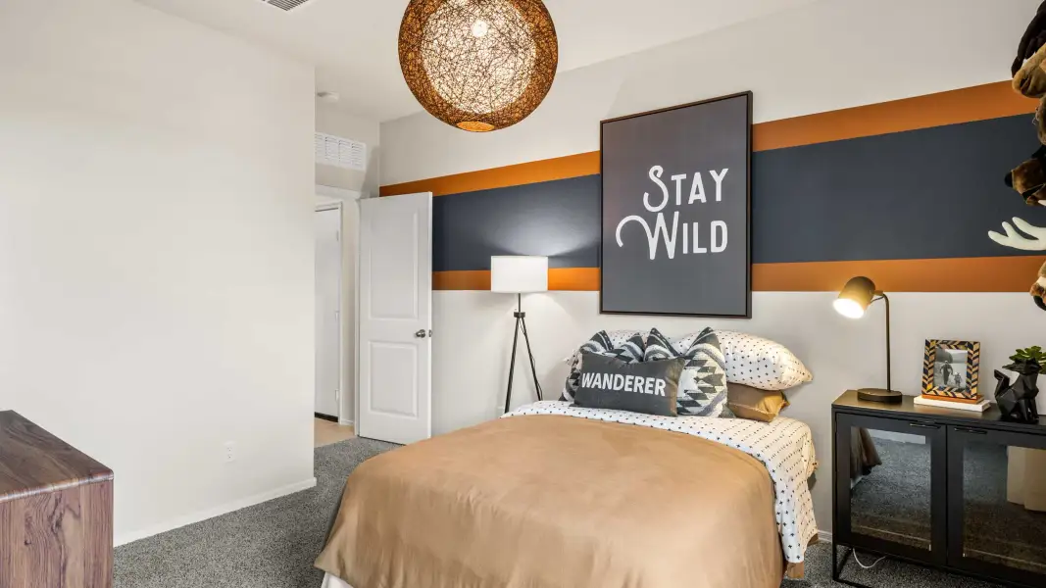
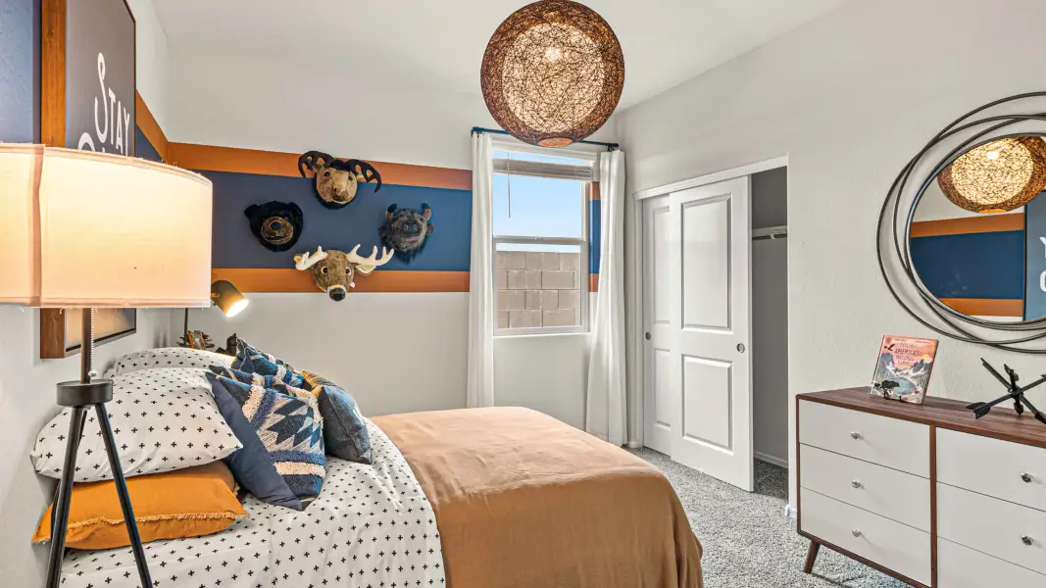
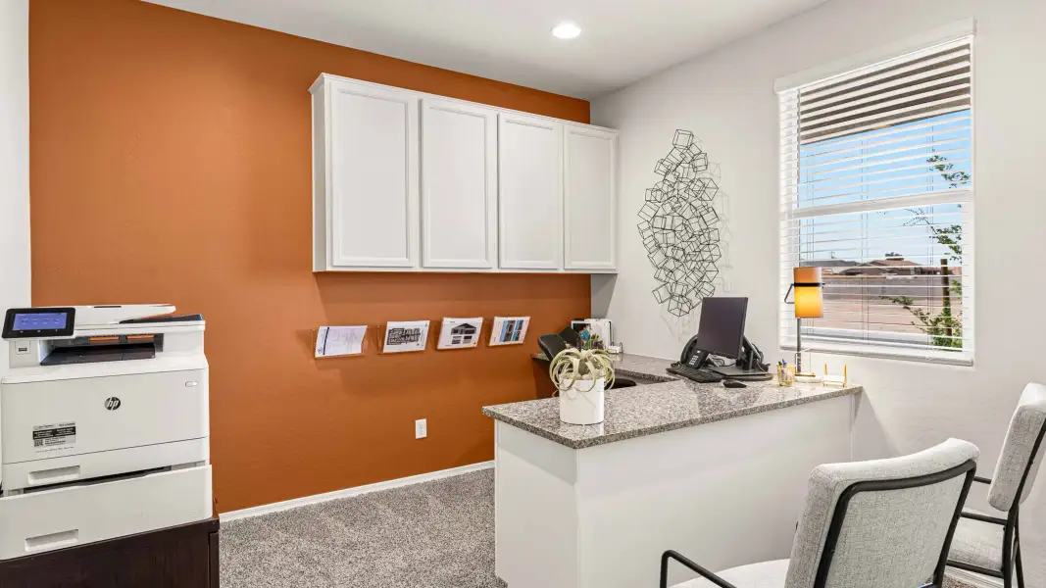
On the opposite side of the house, you’ll find three additional bedrooms. These rooms are generously sized and versatile, making them perfect for family members, guests, or a home office. Each bedroom offers ample closet space and easy access to the shared bathroom. The shared bathroom is centrally located to serve the additional bedrooms.
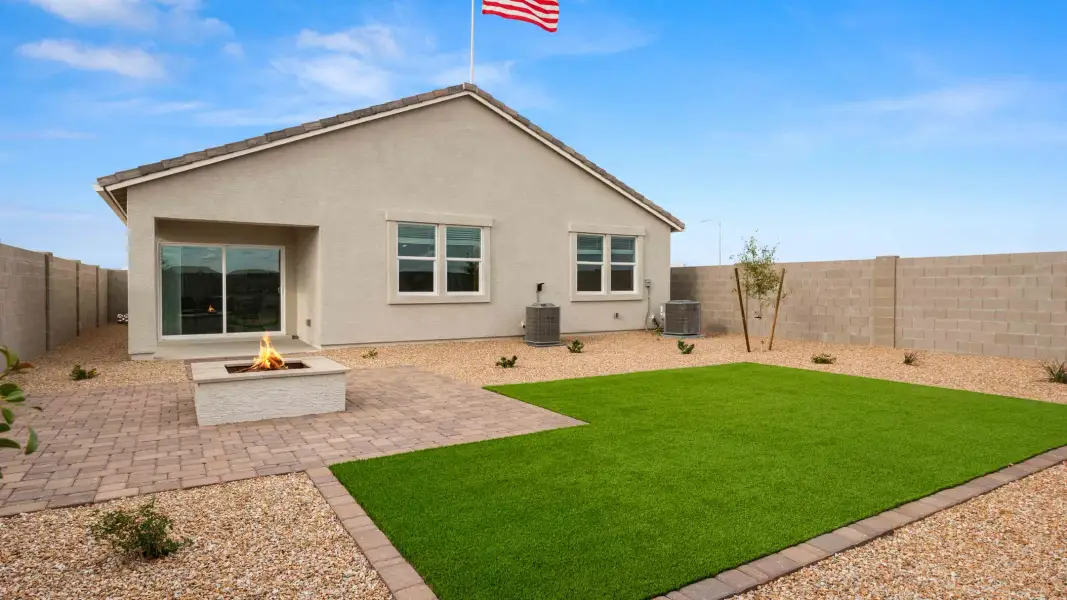
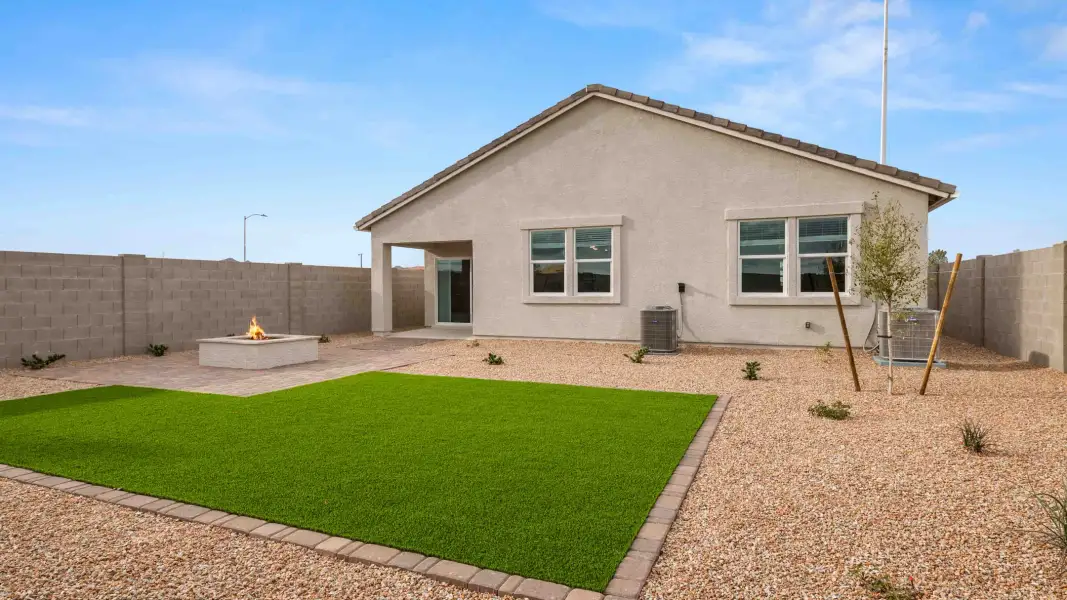
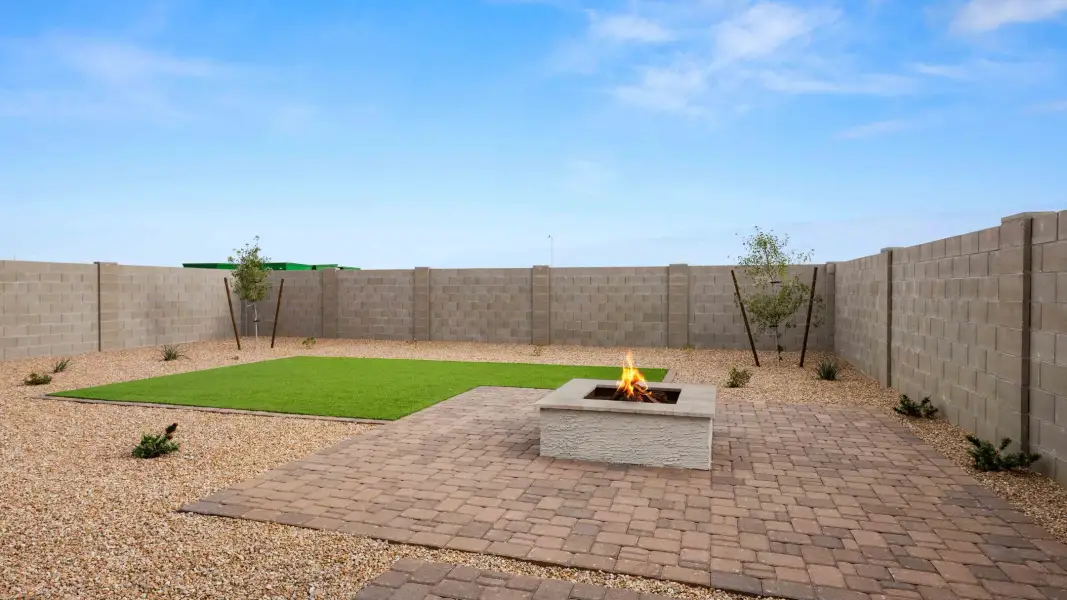
Step outside from the great room onto the covered patio, an ideal space for outdoor dining, entertaining, or simply relaxing and enjoying the fresh air.
This detailed description of the Cali floor plan highlights the thoughtful design and modern amenities that make it an ideal choice for those seeking a comfortable, functional, and stylish living space.
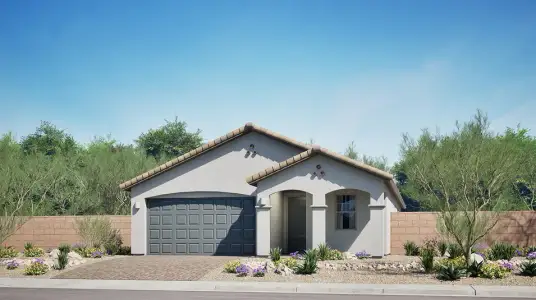
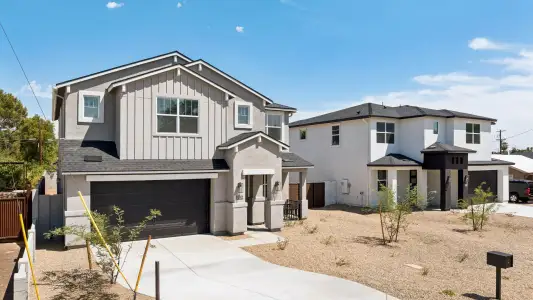
Images and 3D tours only represent the Cali floor plan and may vary from homes as built. Speak to your sales representatives
May also be listed on the D.R. Horton website
Information last verified by Jome: Yesterday at 4:15 AM (October 30, 2026)
Book your tour. Save an average of $18,473. We'll handle the rest.
We collect exclusive builder offers, book your tours, and support you from start to housewarming.
- Confirmed tours
- Get matched & compare top deals
- Expert help, no pressure
- No added fees
Estimated value based on Jome data, T&C apply
Home details
- Property status:
- Move-in ready
- Size:
- 1,825 sqft
- Stories:
- 1
- Beds:
- 4
- Baths:
- 2
- Garage spaces:
- 2
Construction details
- Builder Name:
- D.R. Horton
Home features & finishes
- Garage/Parking:
- GarageAttached Garage
- Interior Features:
- Walk-In ClosetFoyerPantry
- Laundry facilities:
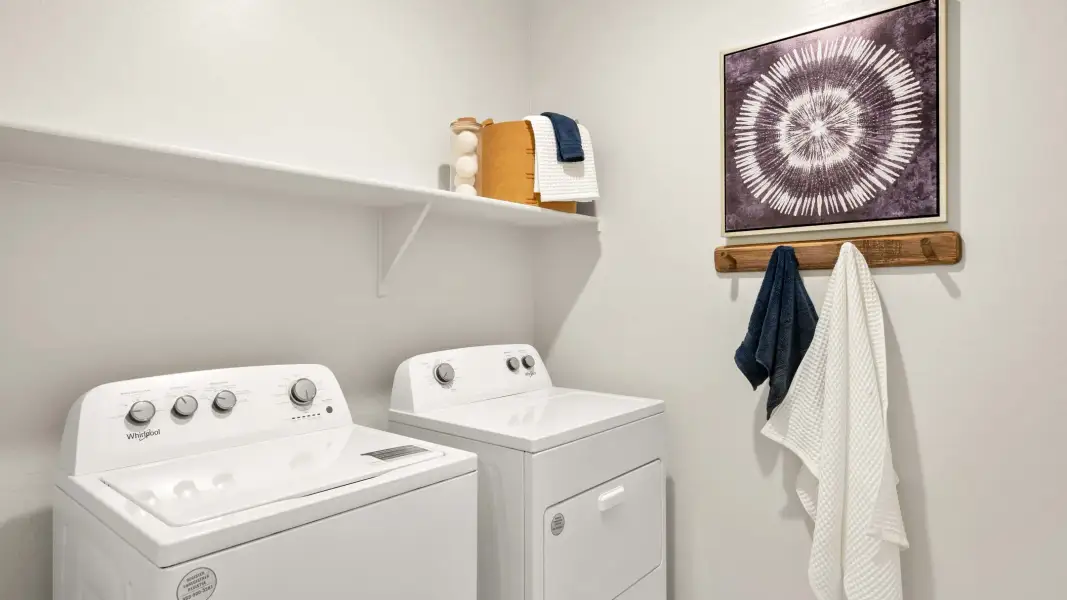
- Laundry Facilities On Main LevelUtility/Laundry Room
- Property amenities:
- Covered PatioPorch
- Rooms:
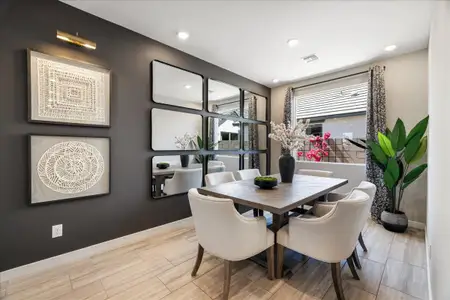
- Primary Bedroom On MainKitchenDining RoomFamily RoomOpen Concept FloorplanPrimary Bedroom Downstairs

Get a consultation with our New Homes Expert
- See how your home builds wealth
- Plan your home-buying roadmap
- Discover hidden gems
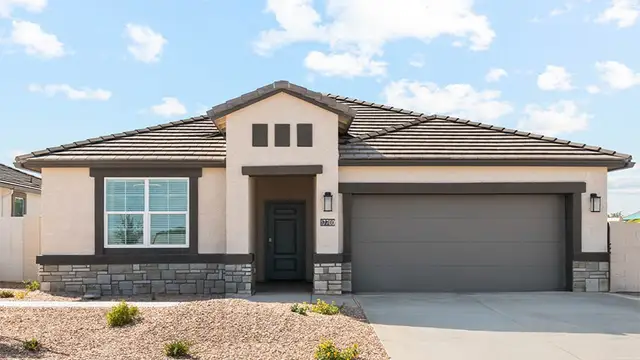
Community details
Sorrento
by D.R. Horton, Maricopa, AZ
- 8 homes
- 10 plans
- 1,317 - 2,055 sqft
View Sorrento details
More homes in Sorrento
- Home at address 38215 W Giallo Ln, Maricopa, AZ 85138
Harris
$344,990
- 4 bd
- 2.5 ba
- 1,854 sqft
38215 W Giallo Ln, Maricopa, AZ 85138
- Home at address 38180 W Giallo Ln, Maricopa, AZ 85138
Harris
$349,990
- 4 bd
- 2.5 ba
- 1,854 sqft
38180 W Giallo Ln, Maricopa, AZ 85138
- Home at address 38185 W Frascati Ave, Maricopa, AZ 85138
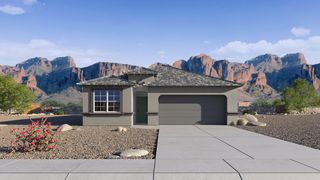
Gaven
$349,990
- 4 bd
- 2 ba
- 1,787 sqft
38185 W Frascati Ave, Maricopa, AZ 85138
- Home at address 17780 N Salerno Dr, Maricopa, AZ 85138
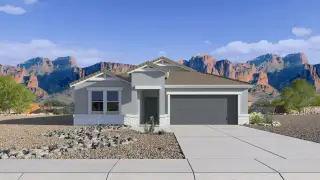
Saguaro
$399,990
- 5 bd
- 3 ba
- 2,055 sqft
17780 N Salerno Dr, Maricopa, AZ 85138
- Home at address 37995 W Capri Ave, Maricopa, AZ 85138
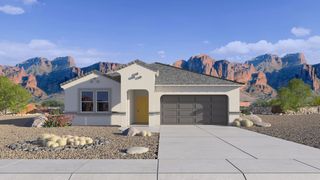
Saguaro
$399,990
- 4 bd
- 3 ba
- 2,055 sqft
37995 W Capri Ave, Maricopa, AZ 85138
- Home at address 38220 W Capri Ave, Maricopa, AZ 85138
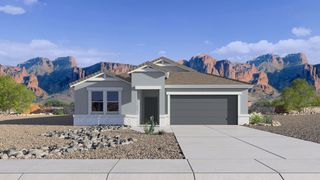
Saguaro
$399,990
- 4 bd
- 3 ba
- 2,055 sqft
38220 W Capri Ave, Maricopa, AZ 85138
 Floor plans in Sorrento
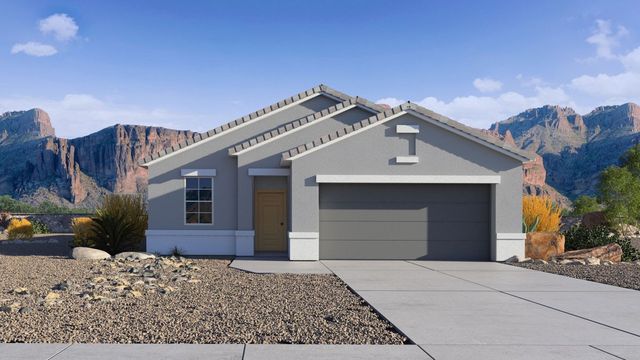
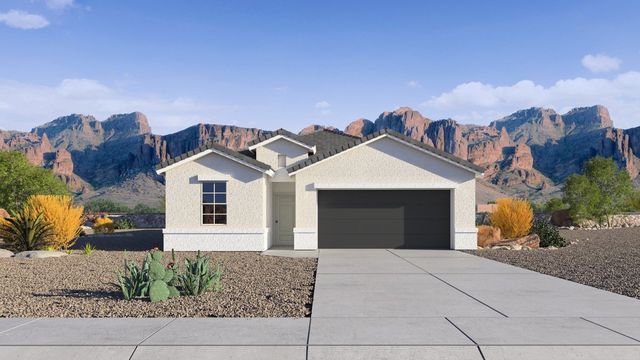
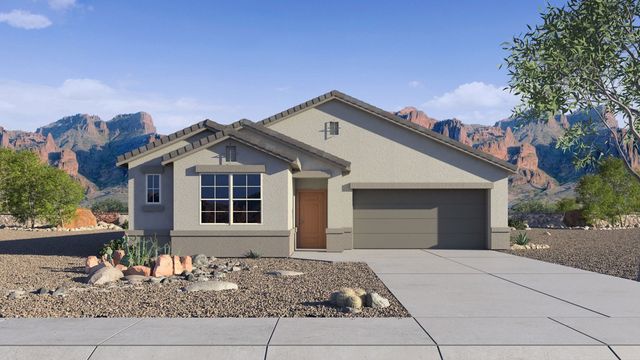
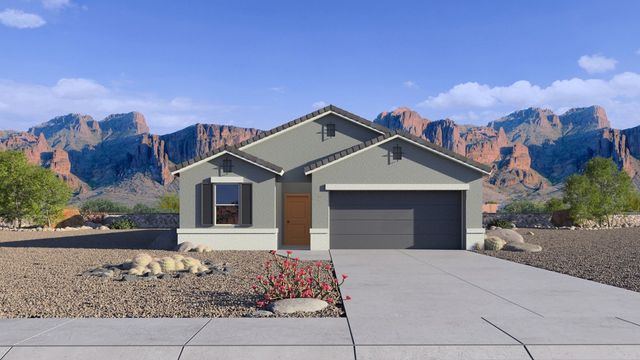
About the builder - D.R. Horton

- 1,067communities on Jome
- 7,661homes on Jome
Neighborhood
Home address
Schools in Maricopa Unified School District
- Grades PK-PKPublicsaddleback preschool2.1 mi18600 n porter rdna
- Grades PK-PKPublicsanta rosa preschool3.7 mi21400 n santa rosa drna

GreatSchools’ Summary Rating calculation is based on 4 of the school’s themed ratings, including test scores, student/academic progress, college readiness, and equity. This information should only be used as a reference. Jome is not affiliated with GreatSchools and does not endorse or guarantee this information. Please reach out to schools directly to verify all information and enrollment eligibility. Data provided by GreatSchools.org © 2025
Places of interest
Getting around
Noise level
A Soundscore™ rating is a number between 50 (very loud) and 100 (very quiet) that tells you how loud a location is due to environmental noise.

Considering this home?
Our expert will guide your tour, in-person or virtual
Need more information?
Text or call (888) 545-5198
Financials
Estimated monthly payment
Let us help you find your dream home
How many bedrooms are you looking for?
Similar homes nearby
Recently added communities in this area
Nearby communities in Maricopa



 Images coming soon
Rancho Mirage
by Ashton Woods, Maricopa, AZ

New homes in nearby cities
More New Homes in Maricopa, AZ
- Jome
- New homes search
- Arizona
- Phoenix Metropolitan Area
- Pinal County
- Maricopa
- Sorrento
- 17820 N Salerno Dr, Maricopa, AZ 85138