


Book your tour. Save an average of $18,473. We'll handle the rest.
We collect exclusive builder offers, book your tours, and support you from start to housewarming.
- Confirmed tours
- Get matched & compare top deals
- Expert help, no pressure
- No added fees
Estimated value based on Jome data, T&C apply










Why tour with Jome?
- No pressure toursTour at your own pace with no sales pressure
- Expert guidanceGet insights from our home buying experts
- Exclusive accessSee homes and deals not available elsewhere
Jome is featured in


- Single-Family
- Quick move-in
- $216.69/sqft
- $98/monthly HOA
Home description
About this home
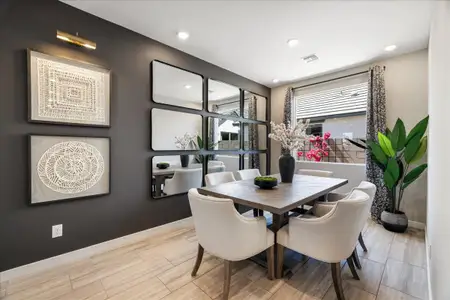
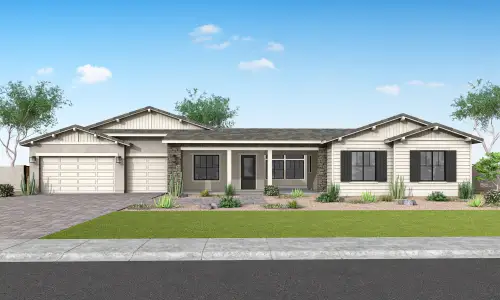
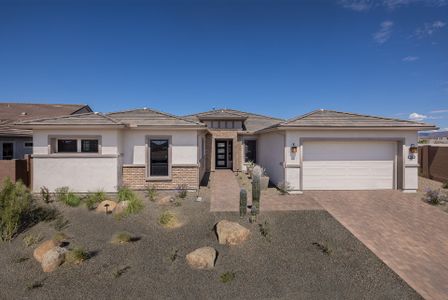
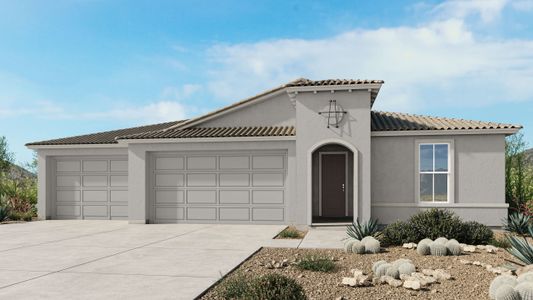
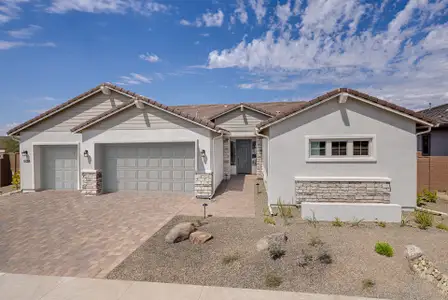
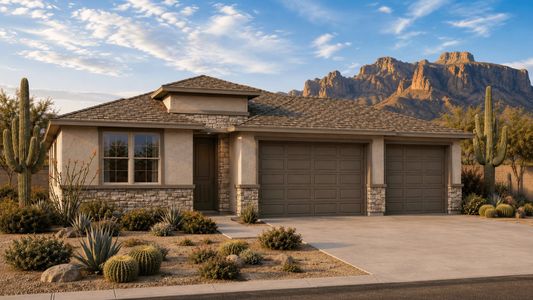
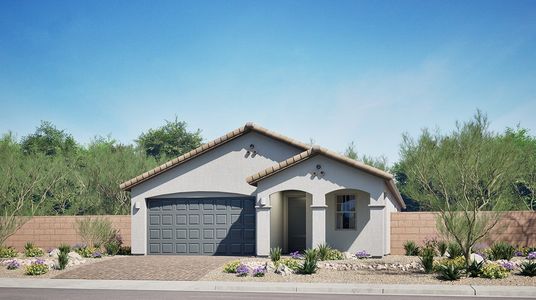
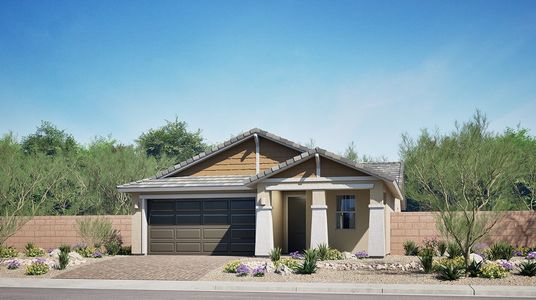
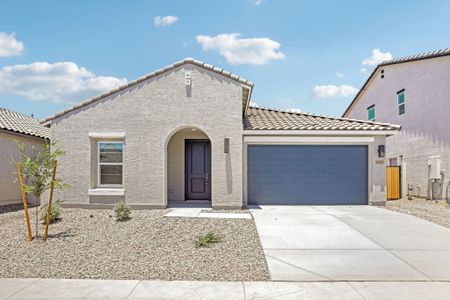
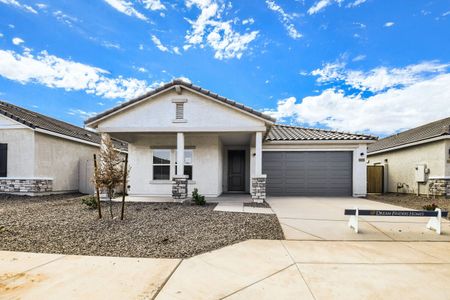
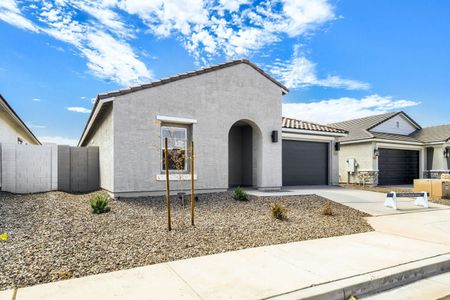
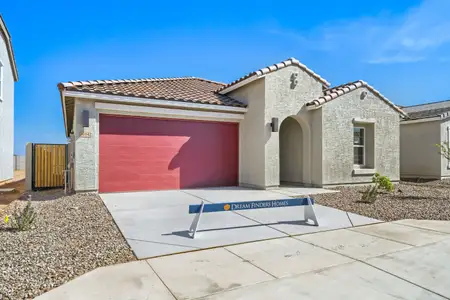
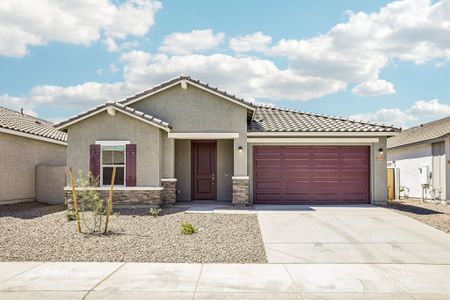
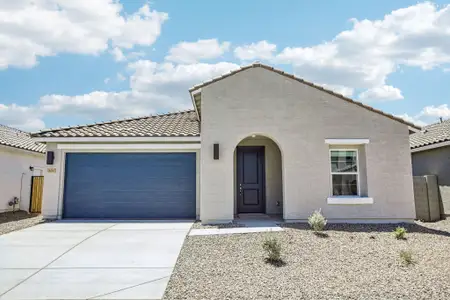
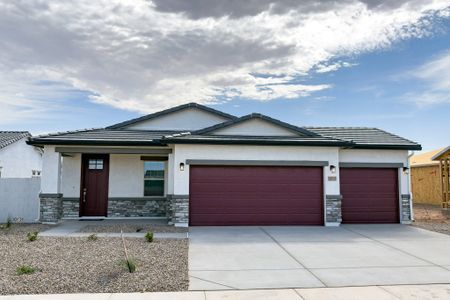
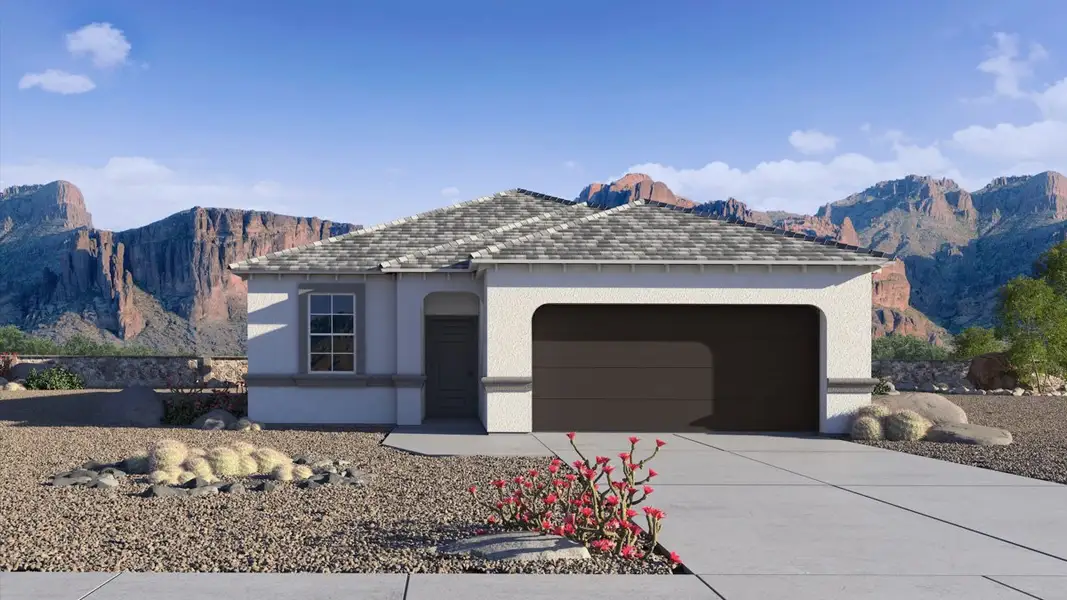
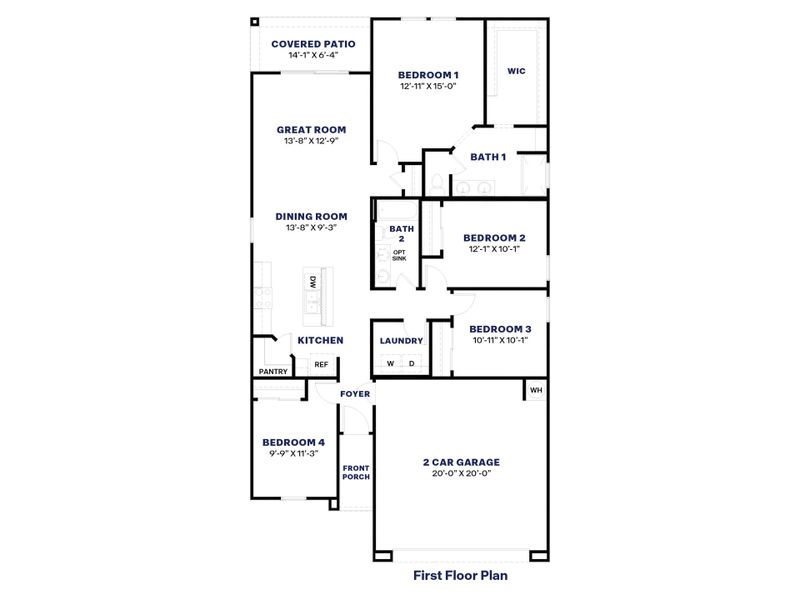
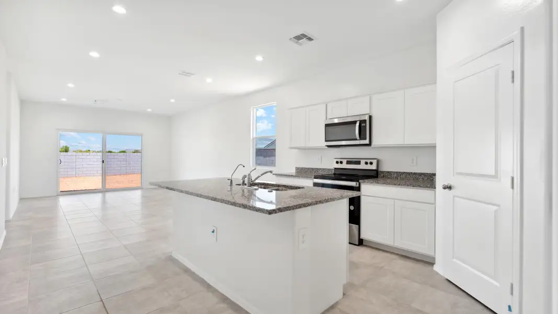
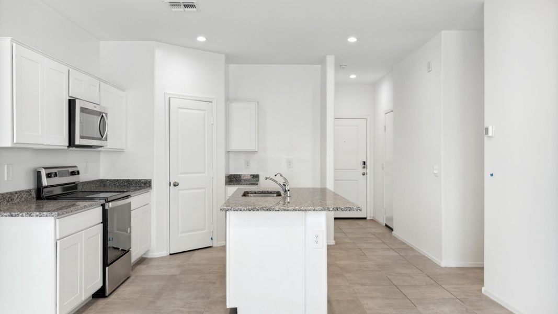
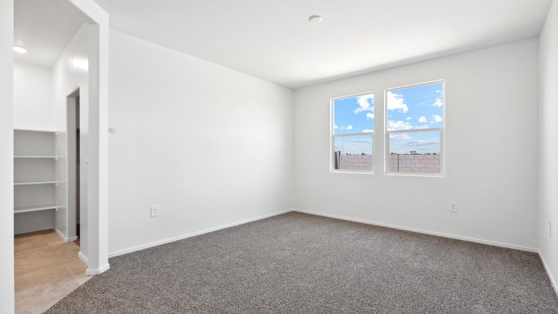
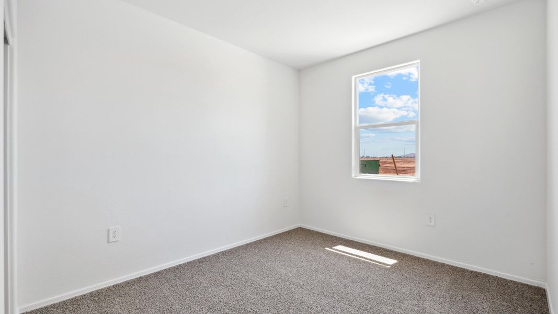
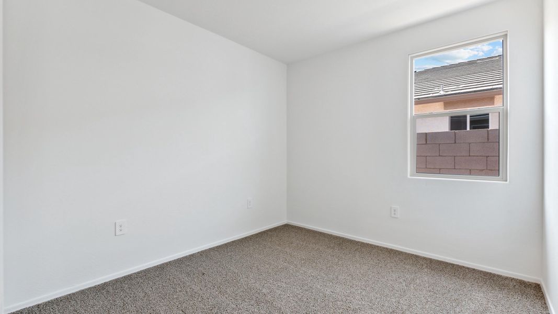

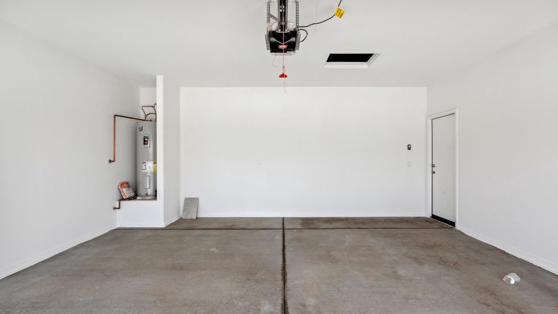
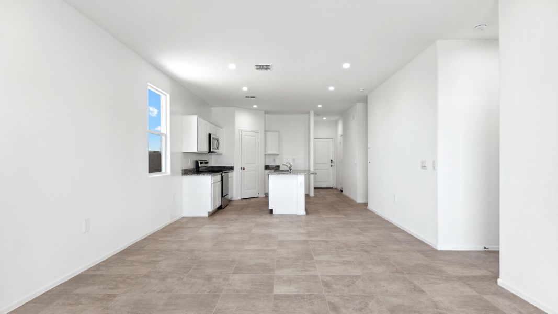

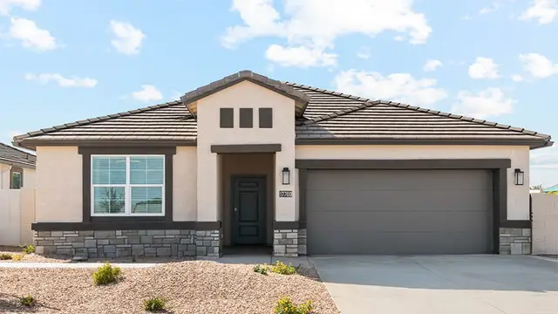
Welcome to the Dalton floor plan, featuring four bedrooms and two bathrooms designed for comfortable everyday living. Just inside the entry, you'll find a versatile bedroom that can be used as a guest room, home office, or den. Continue through the foyer to the heart of the home, where the L-shaped kitchen overlooks both the dining area and great room. The kitchen features modern appliances, stylish cabinetry, and ample counter space, making it easy to cook, entertain, and stay connected with guests. Adjacent to the kitchen, the dining area offers a welcoming space for meals and gatherings. The spacious great room is filled with natural light from large windows, creating a bright and inviting atmosphere. Privately located off the great room, the primary suite features a walk-in closet and an en-suite bathroom with a large shower, modern fixtures, and generous storage. Three additional bedrooms provide flexibility for guests, hobbies, or a home office and share a conveniently located bathroom with a shower/tub combination and optional dual sinks. Additional highlights include a dedicated laundry room, ample storage throughout the home, a covered patio, and a 2-car garage with direct access to the interior. Optional garage configurations provide even more storage flexibility. Images and 3D tours only represent the Dalton floor plan and may vary from homes as built. Speak to your sales representatives
May also be listed on the D.R. Horton website
Information last verified by Jome: Today at 4:25 AM (September 26, 2026)
Book your tour. Save an average of $18,473. We'll handle the rest.
We collect exclusive builder offers, book your tours, and support you from start to housewarming.
- Confirmed tours
- Get matched & compare top deals
- Expert help, no pressure
- No added fees
Estimated value based on Jome data, T&C apply
Home details
- Property status:
- Move-in ready
- Size:
- 1,569 sqft
- Stories:
- 1
- Beds:
- 4
- Baths:
- 2
- Garage spaces:
- 2
Construction details
- Builder Name:
- D.R. Horton
Home features & finishes
- Garage/Parking:
- GarageAttached Garage
- Interior Features:
- Walk-In ClosetFoyerPantry
- Laundry facilities:
- Laundry Facilities On Main LevelUtility/Laundry Room
- Property amenities:
- Covered PatioPorch
- Rooms:
- Primary Bedroom On MainKitchenDining RoomFamily RoomOpen Concept FloorplanPrimary Bedroom Downstairs

Get a consultation with our New Homes Expert
- See how your home builds wealth
- Plan your home-buying roadmap
- Discover hidden gems
Community details
Sorrento
by D.R. Horton, Maricopa, AZ
- 9 homes
- 10 plans
- 1,317 - 2,055 sqft
View Sorrento details
More homes in Sorrento
- Home at address 38180 W Giallo Ln, Maricopa, AZ 85138
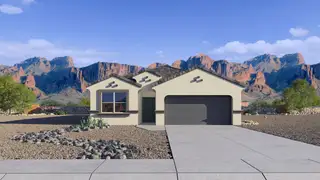
Harris
$349,990
- 4 bd
- 2.5 ba
- 1,854 sqft
38180 W Giallo Ln, Maricopa, AZ 85138
- Home at address 38185 W Frascati Ave, Maricopa, AZ 85138
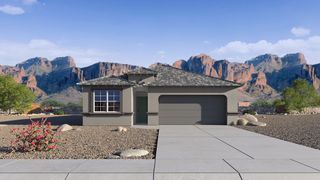
Gaven
$354,990
- 4 bd
- 2 ba
- 1,787 sqft
38185 W Frascati Ave, Maricopa, AZ 85138
- Home at address 38135 W Capri Ave, Maricopa, AZ 85138
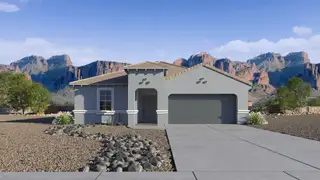
Cali
$359,990
- 4 bd
- 2 ba
- 1,825 sqft
38135 W Capri Ave, Maricopa, AZ 85138
- Home at address 38165 W Capri Ave, Maricopa, AZ 85138
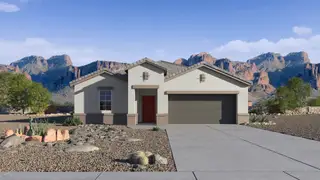
Cali
$359,990
- 4 bd
- 2 ba
- 1,825 sqft
38165 W Capri Ave, Maricopa, AZ 85138
- Home at address 38215 W Giallo Ln, Maricopa, AZ 85138
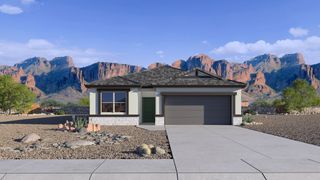
Harris
$369,990
- 4 bd
- 2.5 ba
- 1,854 sqft
38215 W Giallo Ln, Maricopa, AZ 85138
- Home at address 37965 W Capri Ave, Maricopa, AZ 85138

Justin
$374,990
- 4 bd
- 2 ba
- 1,865 sqft
37965 W Capri Ave, Maricopa, AZ 85138
 Floor plans in Sorrento





About the builder - D.R. Horton

- 1,072communities on Jome
- 8,752homes on Jome
Neighborhood
Home address
Schools in Maricopa Unified School District
- Grades PK-PKPublicsaddleback preschool2.3 mi18600 n porter rdna
- Grades PK-PKPublicsanta rosa preschool3.8 mi21400 n santa rosa drna

GreatSchools’ Summary Rating calculation is based on 4 of the school’s themed ratings, including test scores, student/academic progress, college readiness, and equity. This information should only be used as a reference. Jome is not affiliated with GreatSchools and does not endorse or guarantee this information. Please reach out to schools directly to verify all information and enrollment eligibility. Data provided by GreatSchools.org © 2025
Places of interest
Getting around
Noise level
A Soundscore™ rating is a number between 50 (very loud) and 100 (very quiet) that tells you how loud a location is due to environmental noise.

Considering this home?
Our expert will guide your tour, in-person or virtual
Need more information?
Text or call (888) 545-5198
Financials
Estimated monthly payment
Let us help you find your dream home
How many bedrooms are you looking for?
Similar homes nearby
Recently added communities in this area
Nearby communities in Maricopa




 Images coming soon
Rancho Mirage
by Ashton Woods, Maricopa, AZ

New homes in nearby cities
More New Homes in Maricopa, AZ
- Jome
- New homes search
- Arizona
- Phoenix Metropolitan Area
- Pinal County
- Maricopa
- Sorrento
- 38160 W Giallo Ln, Maricopa, AZ 85138