

Book your tour. Save an average of $18,473. We'll handle the rest.
We collect exclusive builder offers, book your tours, and support you from start to housewarming.
- Confirmed tours
- Get matched & compare top deals
- Expert help, no pressure
- No added fees
Estimated value based on Jome data, T&C apply


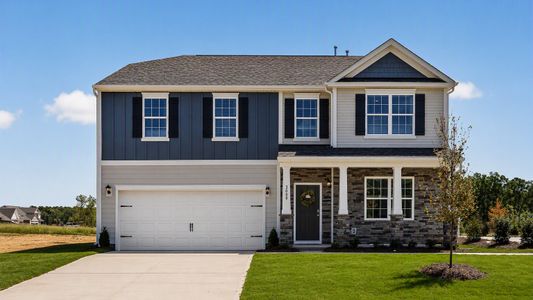
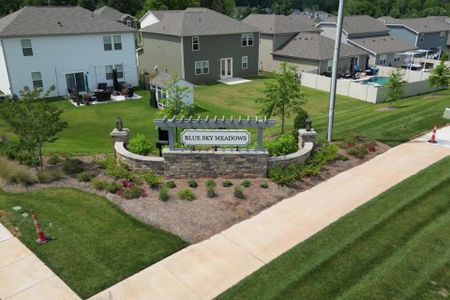
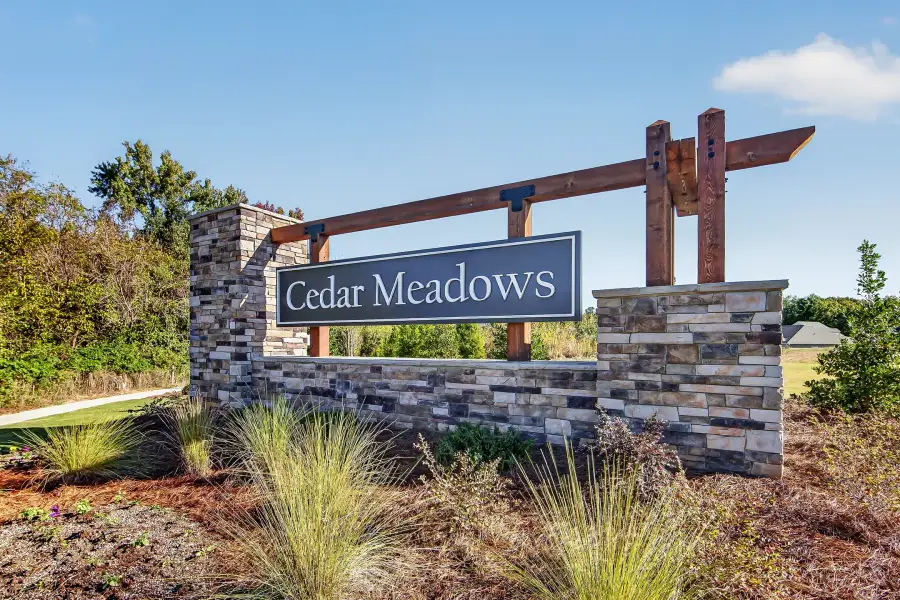
Cedar Meadows by Smith Douglas Homes
2230 Zybach Dr, Monroe, NC 28110
Why tour with Jome?
- No pressure toursTour at your own pace with no sales pressure
- Expert guidanceGet insights from our home buying experts
- Exclusive accessSee homes and deals not available elsewhere
Jome is featured in


Available homes
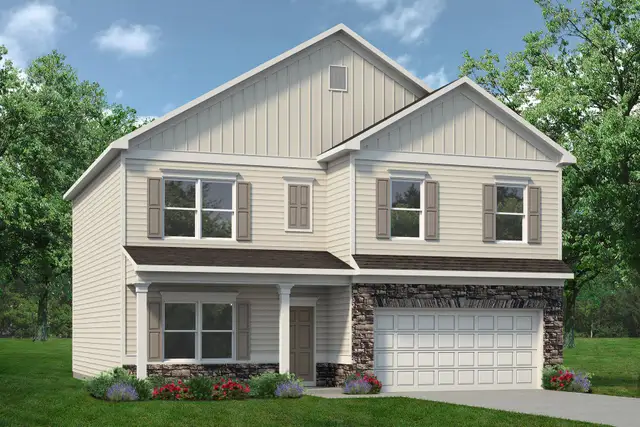
- Home at address 343 Lively Cres, Monroe, NC 28110
The Coleman
$374,330
- 4 bd
- 2.5 ba
- 2,053 sqft
343 Lively Cres, Monroe, NC 28110
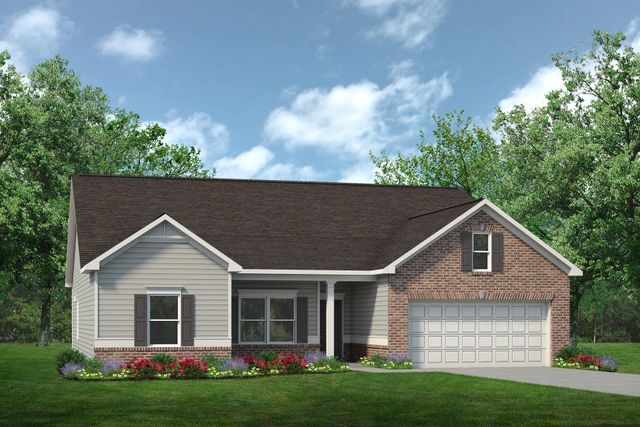
- Home at address 367 Lively Cres, Monroe, NC 28110
The Benson II
$381,710
- 3 bd
- 2.5 ba
- 1,813 sqft
367 Lively Cres, Monroe, NC 28110
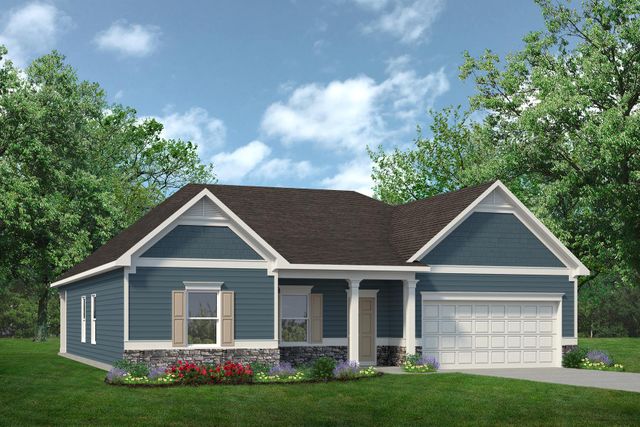
- Home at address 361 Lively Cres, Monroe, NC 28110
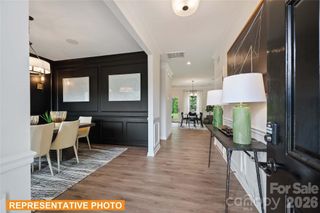
The McGinnis
$406,435
- 4 bd
- 2.5 ba
- 2,372 sqft
361 Lively Cres, Monroe, NC 28110
 Plans
Book your tour. Save an average of $18,473. We'll handle the rest.
We collect exclusive builder offers, book your tours, and support you from start to housewarming.
- Confirmed tours
- Get matched & compare top deals
- Expert help, no pressure
- No added fees
Estimated value based on Jome data, T&C apply
 Community highlights
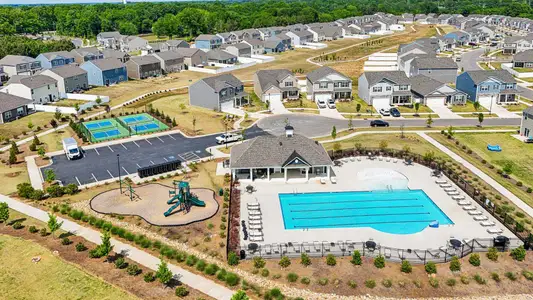
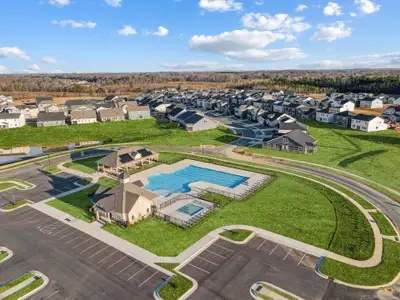
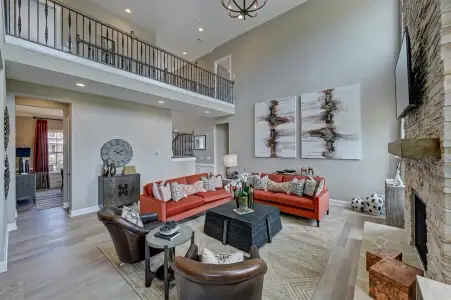
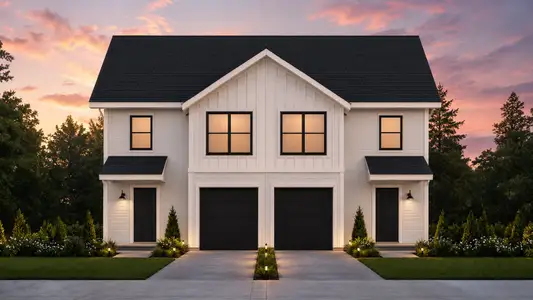
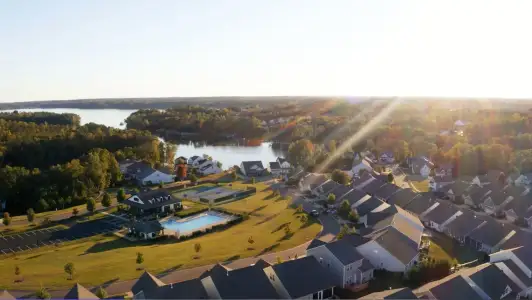
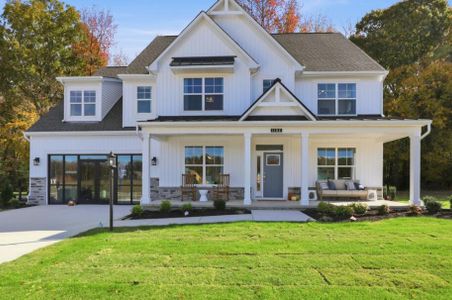
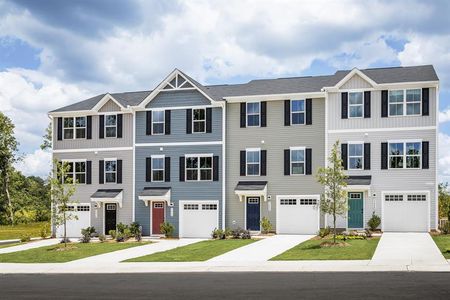
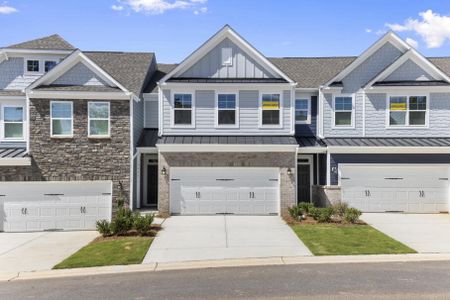
Explore Cedar Meadows, a single-family home community by Smith Douglas Homes situated at 2230 Zybach Dr, Monroe, NC 28110. At the moment, the community has a status of Selling. Offering 3 units, including 0 ready-to-move option. Cedar Meadows homes size vary between 1,701 and 3,005 square feet on various lot sizes. Prices range from $351,990 to $406,435.

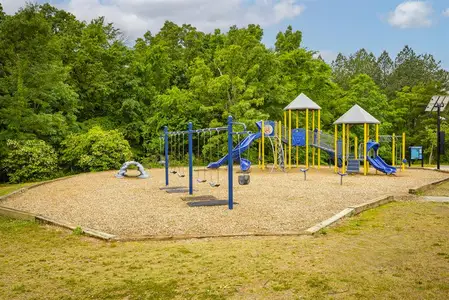
Popular Charlotte park with walking trails, playgrounds, and gardens near upscale neighborhoods and top schools.
 Shopping Nearby
 Dining Nearby
 Entertainment Nearby
Community details
Community details
- Builder(s):
- Smith Douglas Homes
- Home type:
- Single-Family
- Selling status:
- Selling
- School district:
- Union County Public Schools
Community amenities
- Dining Nearby
- Highway Nearby
- Entertainment Nearby
- Shopping Nearby

Get a consultation with our New Homes Expert
- See how your home builds wealth
- Plan your home-buying roadmap
- Discover hidden gems
About the builder - Smith Douglas Homes

Neighborhood
Community address
Schools in Union County Public Schools

GreatSchools’ Summary Rating calculation is based on 4 of the school’s themed ratings, including test scores, student/academic progress, college readiness, and equity. This information should only be used as a reference. Jome is not affiliated with GreatSchools and does not endorse or guarantee this information. Please reach out to schools directly to verify all information and enrollment eligibility. Data provided by GreatSchools.org © 2025
Places of interest
Getting around
Air quality
Noise level
A Soundscore™ rating is a number between 50 (very loud) and 100 (very quiet) that tells you how loud a location is due to environmental noise.
Natural hazards risk
Provided by FEMA

Considering this community?
Our expert will guide your tour, in-person or virtual
Need more information?
Text or call (888) 545-5198
Financials
Estimated monthly payment
Cedar Meadows by Smith Douglas Homes
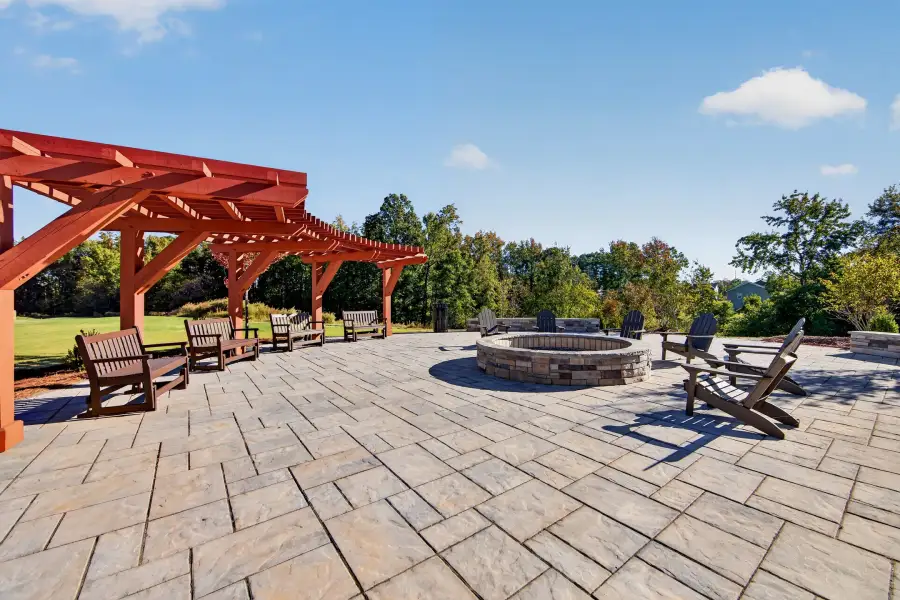
Phase 2 homesites are now released at Cedar Meadows, offering larger homesites than our first phase, with more space for your backyard, a patio or simply room to breathe. Each one is ready for a home designed entirely your way.
The location is a big part of the appeal. Union Academy, Union County's first public charter school, sits just across the street. Historic downtown Monroe is minutes away, with its landmark courthouse, Victorian storefronts and walkable social district, plus local favorites like Southern Range Brewing and live shows at the Dowd Center Theatre. Cane Creek Park, with its 350-acre lake, trails and kayaking, is a short drive for weekend escapes. Just off Hwy 84 and minutes from Hwy 74, Cedar Meadows keeps Matthews, Ballantyne and Uptown within easy reach.
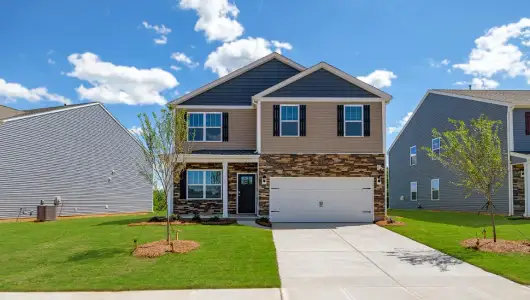
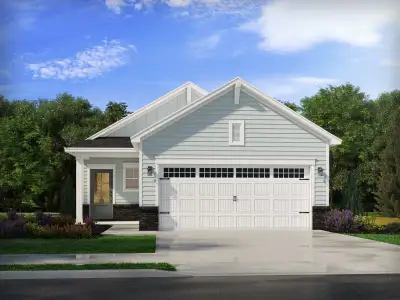
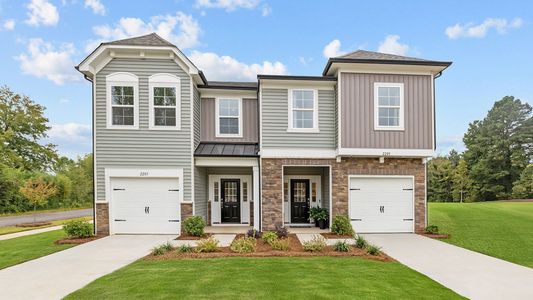
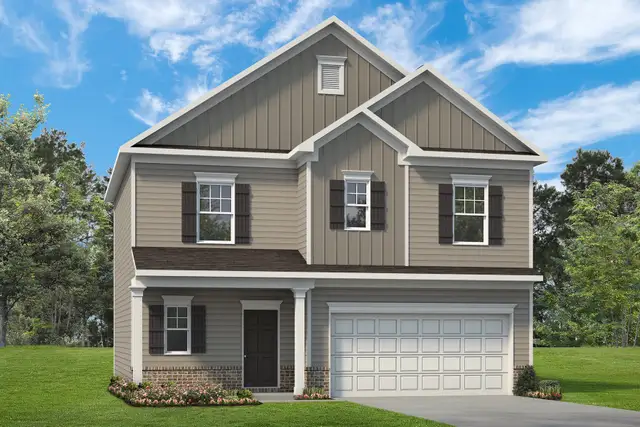
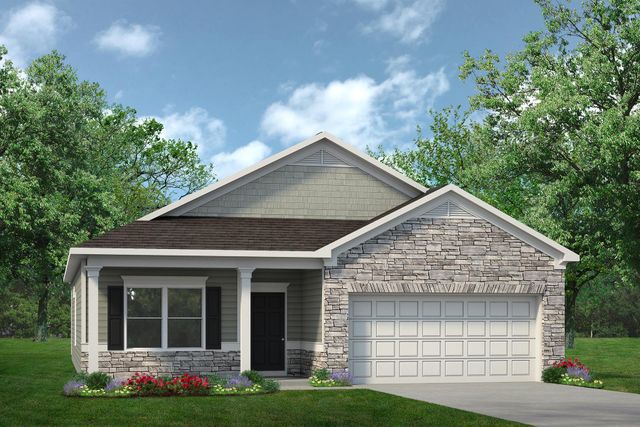
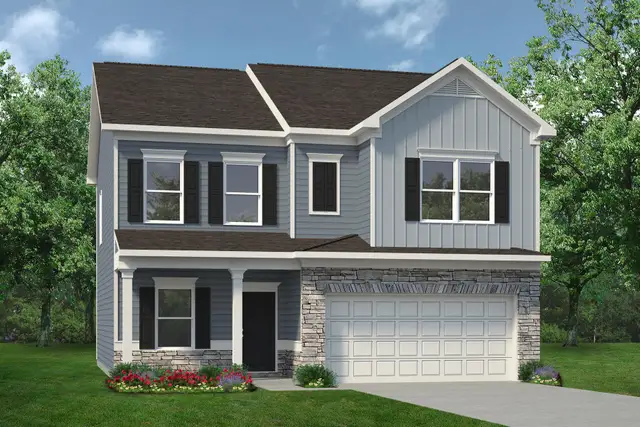
Choose from nine distinct plans, 1,701 to 3,005 square feet. Four of them, the Pearson, Lancaster, Avondale and Avery, place the owner's suite on the main level, while the 3,005-square-foot James offers generous room to live and entertain. Every home includes a two-car garage, and select homesites feature side-load garages for a refined streetscape.
Select your homesite, design your home and personalize every finish with a dedicated team beside you. Prefer to move in sooner? Quick move-in residences are also available. Call or visit to learn more and lock in your Phase 2 homesite.