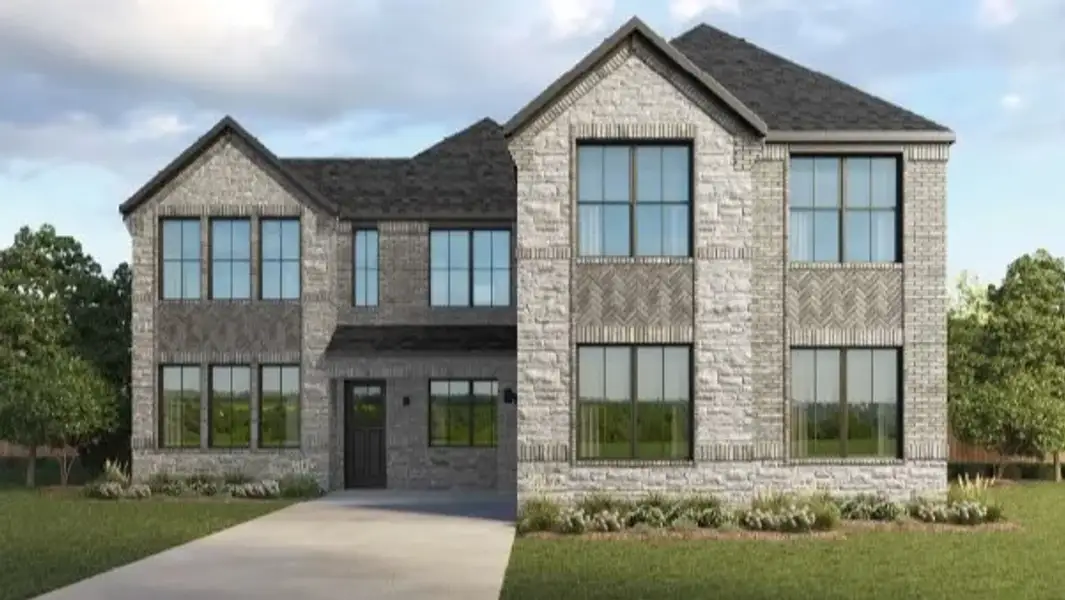
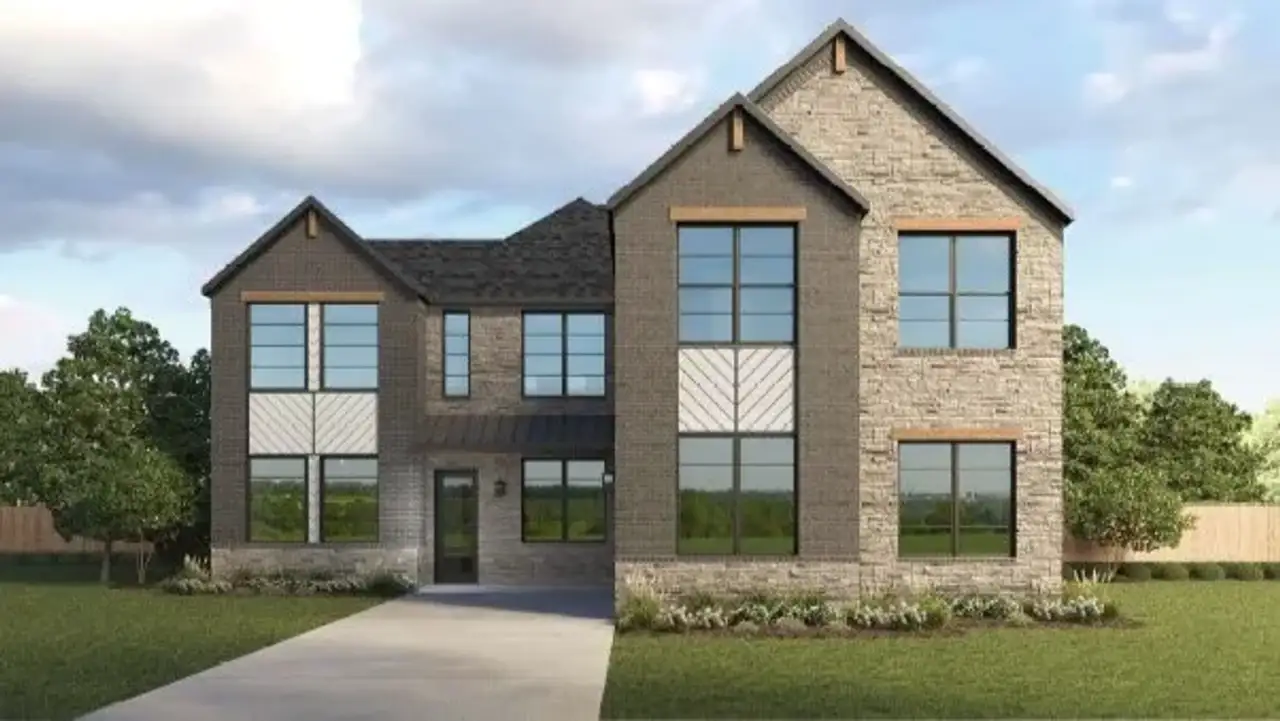
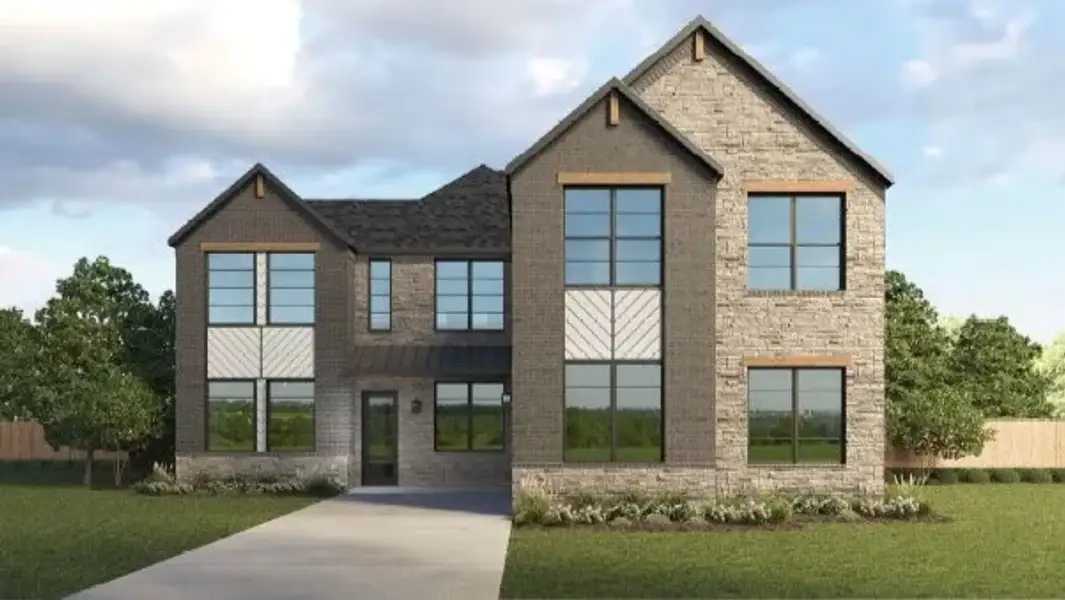
Book your tour. Save an average of $18,473. We'll handle the rest.
We collect exclusive builder offers, book your tours, and support you from start to housewarming.
- Confirmed tours
- Get matched & compare top deals
- Expert help, no pressure
- No added fees
Estimated value based on Jome data, T&C apply
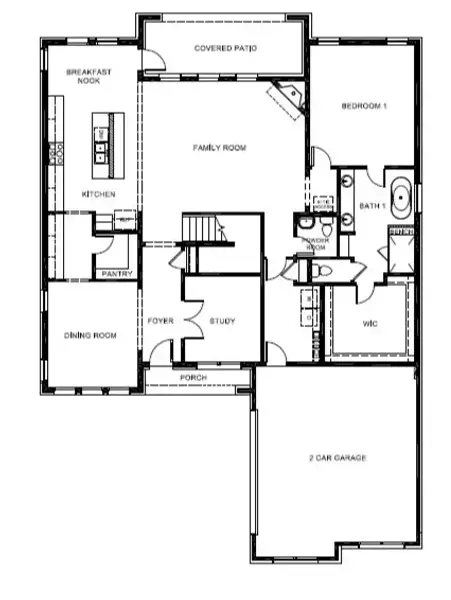
- 5 bd
- 3.5 ba
- 3,490 sqft
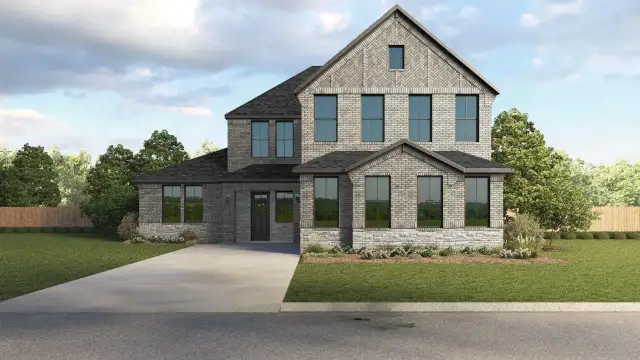
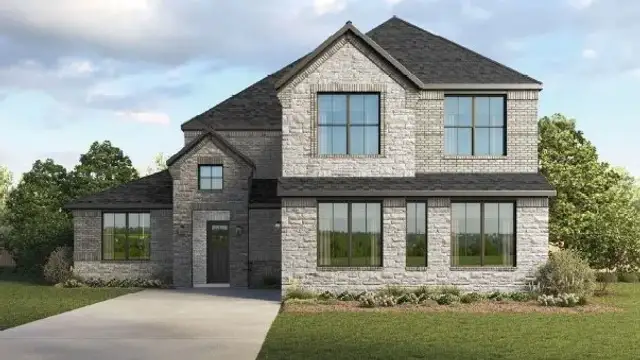
Twain plan in Grace Woods by D.R. Horton
Visit the community to experience this floor plan
Why tour with Jome?
- No pressure toursTour at your own pace with no sales pressure
- Expert guidanceGet insights from our home buying experts
- Exclusive accessSee homes and deals not available elsewhere
Jome is featured in


Plan description
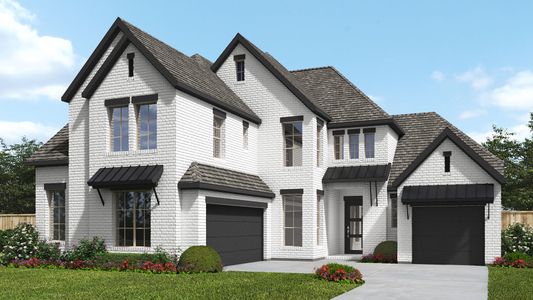
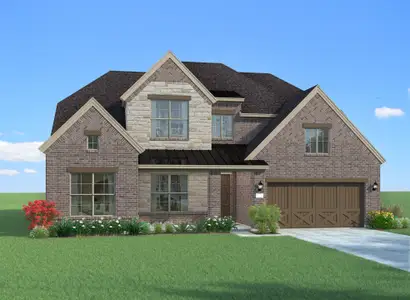
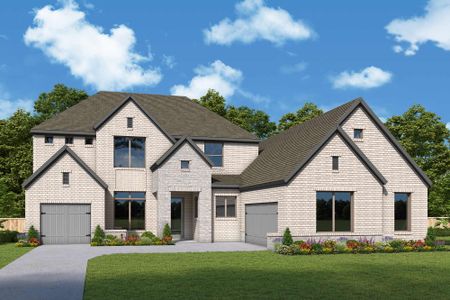
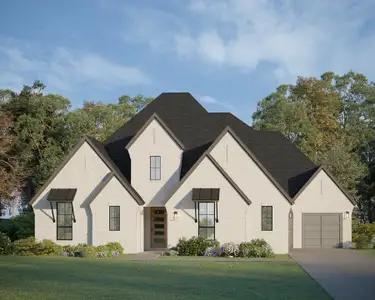
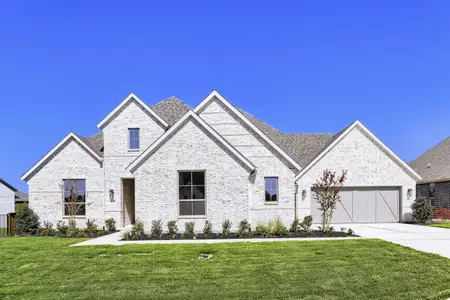
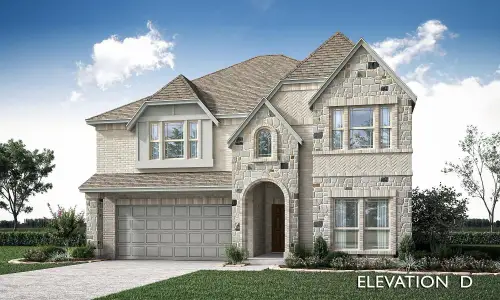
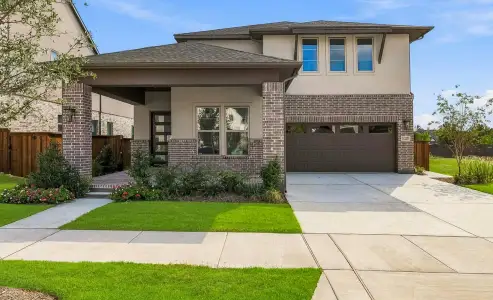
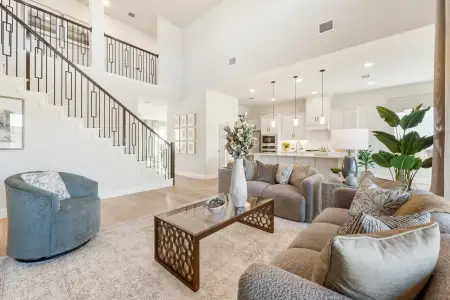
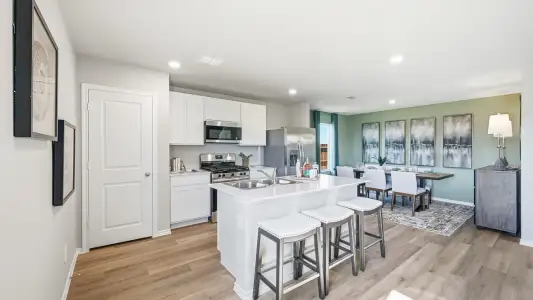
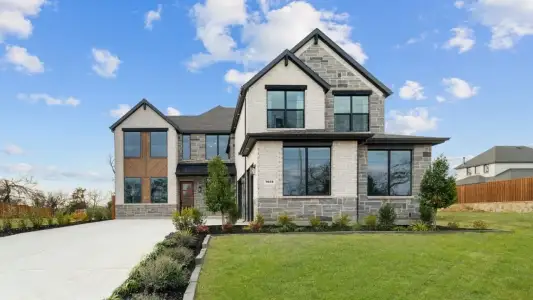
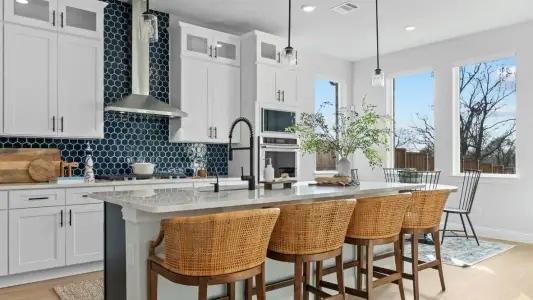
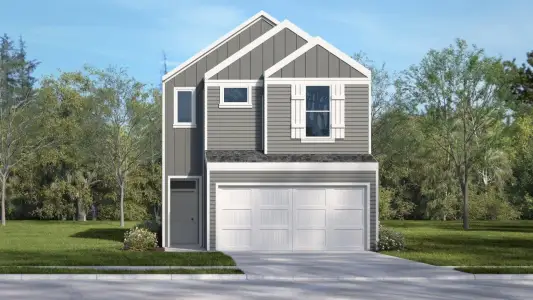
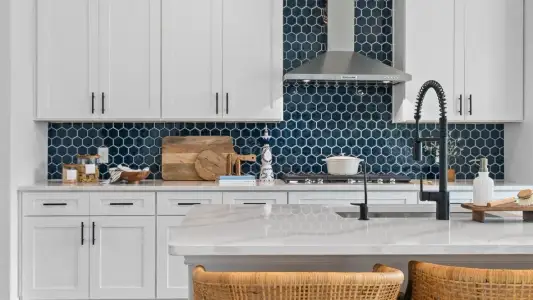
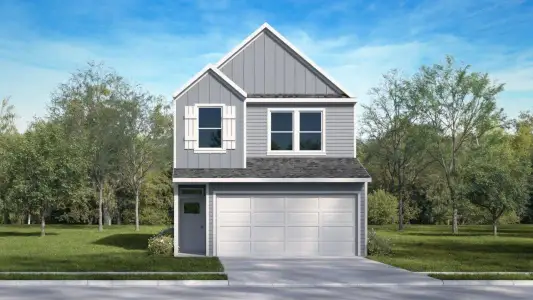
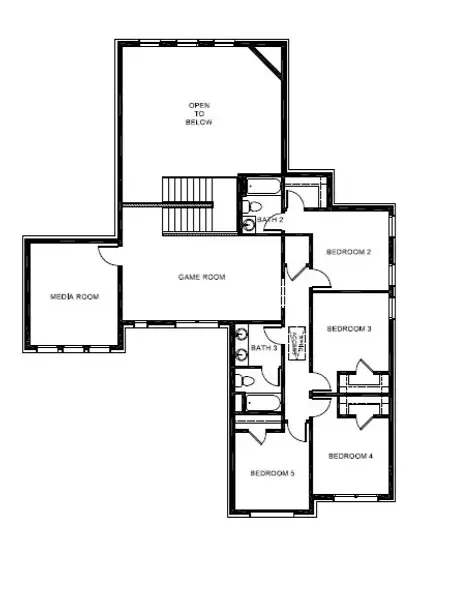
The Twain is a thoughtfully designed two-story, 3,490-square-foot new construction home offering 5 bedrooms, 3.5 baths, a study, a media room, and a game room, with a first-floor primary suite and generous space for family, guests, and entertaining. The home opens to a bright foyer with double doors leading into the private study, a flexible space for a home office, homework room, or reading retreat. Just off the foyer, the formal dining room offers a dedicated place for holiday meals and special occasions, while the main living area opens ahead, where the spacious family room is anchored by a corner fireplace and open-to-below space overhead that gives the room an airy, dramatic feel. Flow into the open kitchen, where a large center island with a built-in dishwasher takes center stage for morning coffee, homework while you cook, or friends gathering with appetizers, complete with a cooktop along the exterior wall, ample counter space, and a walk-in pantry tucked conveniently nearby, all finished with Emerald Series touches for a fresh and elevated look. A sunny breakfast nook at the back of the home is perfect for casual meals, with a door that leads out to the covered patio, an ideal spot for grilling on a summer evening or sipping coffee on a Texas morning. Tucked privately on the main level, the first-floor primary suite is a true retreat, featuring a spa-inspired bath with a freestanding soaking tub, dual-sink vanity, separate walk-in shower with a built-in bench, and private water closet, plus a spacious walk-in closet. Head up the staircase and the second floor delivers space for everyone, including a large game room for play and hangouts, a media room perfect for movie nights, and four additional bedrooms for children, guests, or a home gym, several with walk-in closets, served by two full baths, one with a dual-sink vanity to keep busy mornings running smoothly. Everyday convenience comes built in with a main-floor powder room for guests, a utility room with space for a washer and dryer, a drop zone with a built-in bench near the garage entry, multiple attic access points for added storage, and a two-car garage, making the Twain at Grace Woods an easy choice for anyone searching for a new home in Carrollton, TX.
May also be listed on the D.R. Horton website
Information last verified by Jome: Today at 5:29 AM (October 31, 2026)
Book your tour. Save an average of $18,473. We'll handle the rest.
We collect exclusive builder offers, book your tours, and support you from start to housewarming.
- Confirmed tours
- Get matched & compare top deals
- Expert help, no pressure
- No added fees
Estimated value based on Jome data, T&C apply
Plan details
- Name:
- Twain
- Property type:
- Floor plan
- Community:
- Grace Woods
- Builder:
- D.R. Horton
- Size:
- 3,490 sqft
- Stories:
- 2
- Beds:
- 5
- Baths:
- 3.5
- Garage spaces:
- 2
Plan features & finishes
- Garage/Parking:
- Garage

Get a consultation with our New Homes Expert
- See how your home builds wealth
- Plan your home-buying roadmap
- Discover hidden gems
Community details
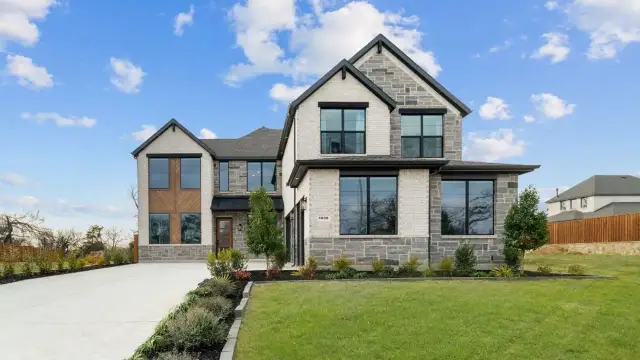
Grace Woods
by D.R. Horton, Carrollton, TX
- 3 plans
- 2,873 - 3,490 sqft
View Grace Woods details
Want to know more about what's around here?
The Twain floor plan is part of Grace Woods, a new home community by D.R. Horton, located in Carrollton, TX. Visit the Grace Woods community page for full neighborhood insights, including nearby schools, shopping, walk & bike-scores, commuting, air quality & natural hazards.
 More floor plans in Grace Woods

Considering this plan?
Our expert will guide your tour, in-person or virtual
Need more information?
Text or call (888) 545-5198
Financials
Estimated monthly payment
Let us help you find your dream home
How many bedrooms are you looking for?
Similar homes nearby
Recently added communities in this area
Nearby communities in Carrollton




New homes in nearby cities
More New Homes in Carrollton, TX
- Jome
- New homes search
- Texas
- Dallas-Fort Worth Area
- Dallas County
- Carrollton
- Grace Woods
- 1604 Rosetree Ln, Carrollton, TX 75006