Book your tour. Save an average of $18,473. We'll handle the rest.
We collect exclusive builder offers, book your tours, and support you from start to housewarming.
- Confirmed tours
- Get matched & compare top deals
- Expert help, no pressure
- No added fees
Estimated value based on Jome data, T&C apply
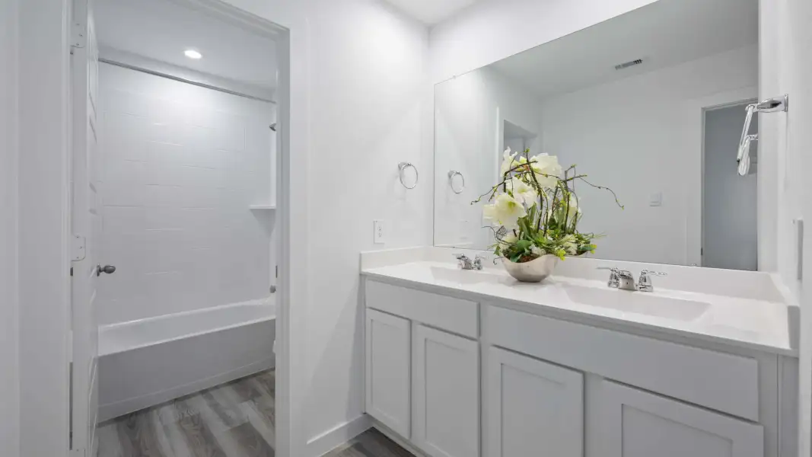
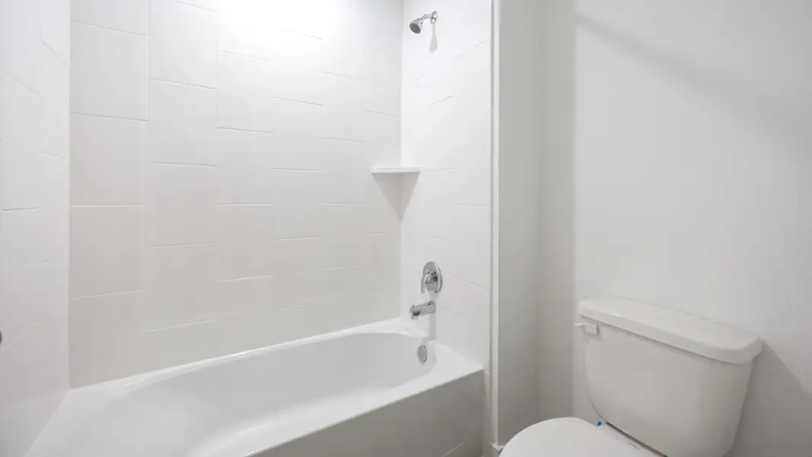
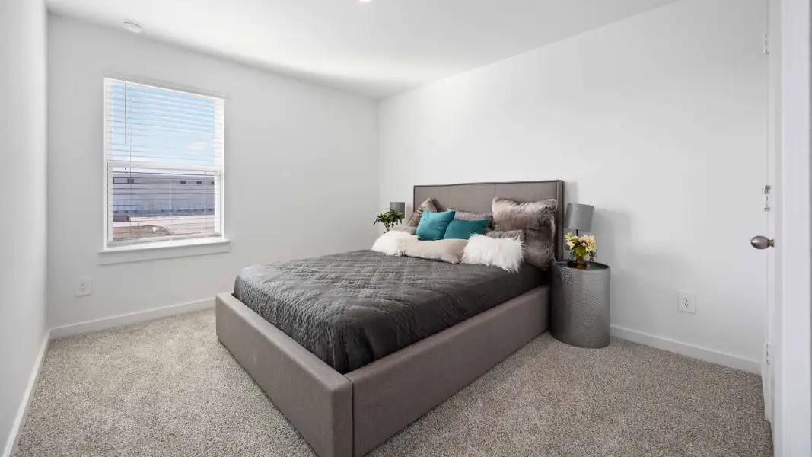
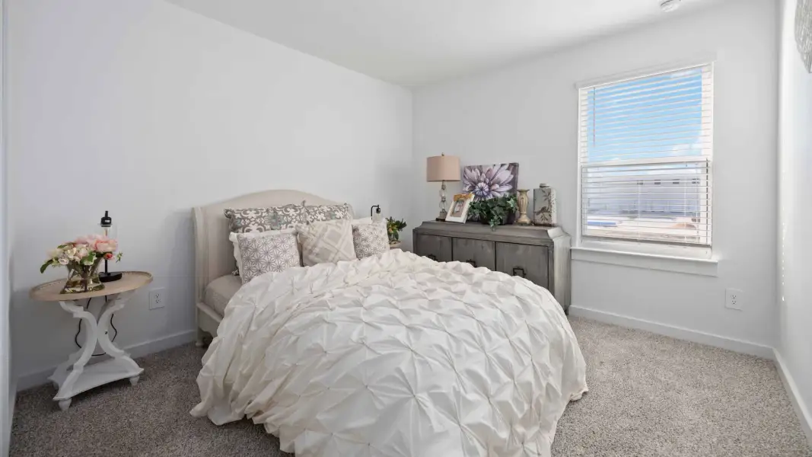
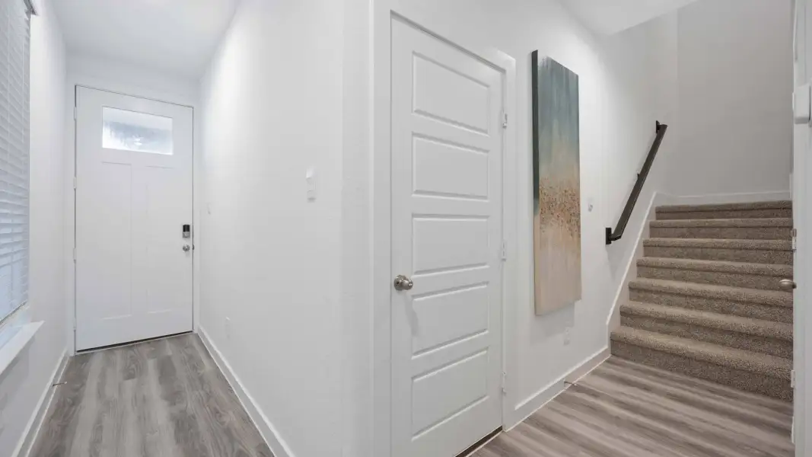
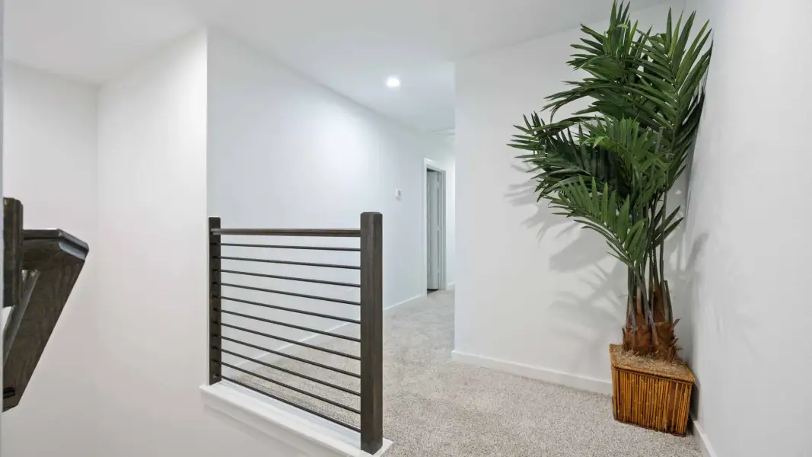
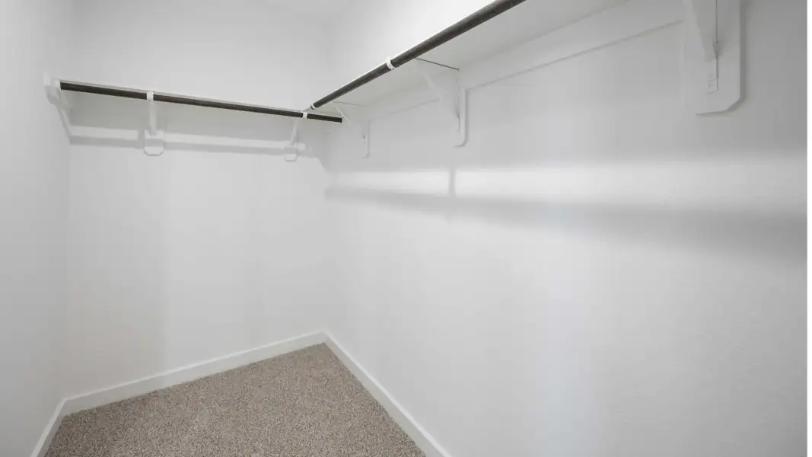
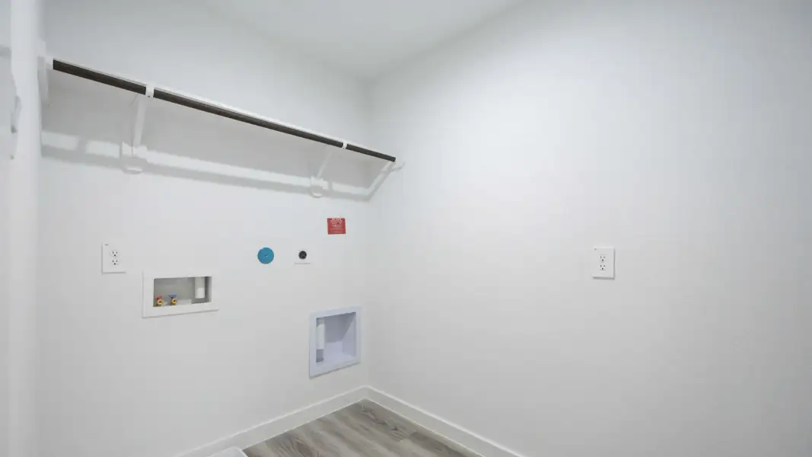
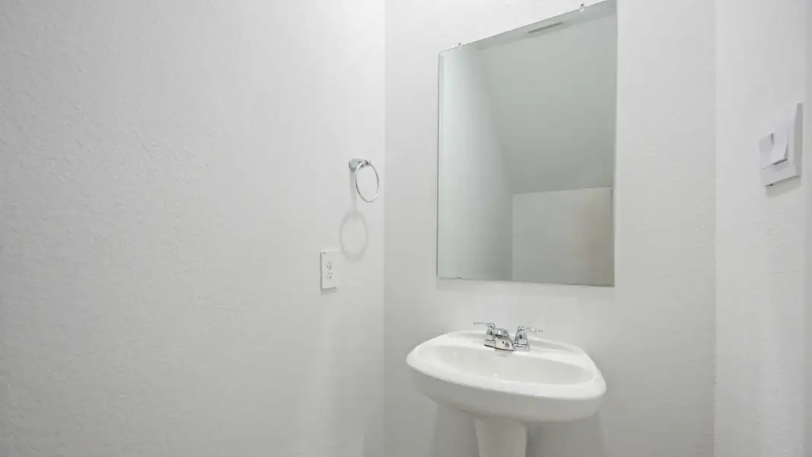
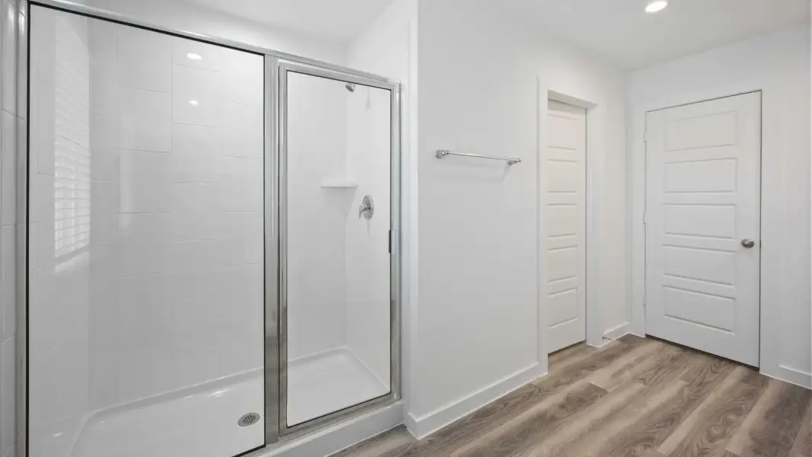
- 4 bd
- 2.5 ba
- 1,762 sqft
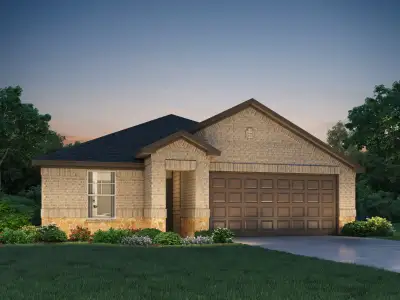
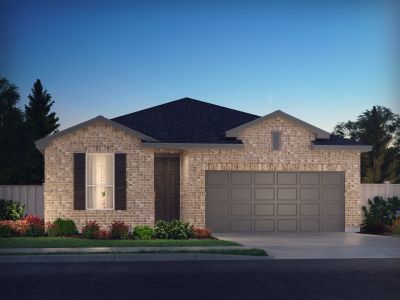
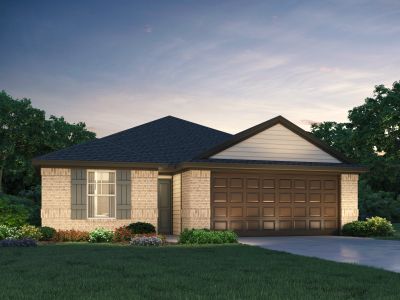
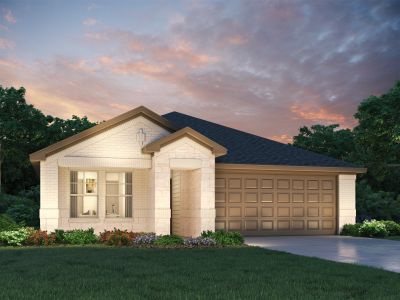
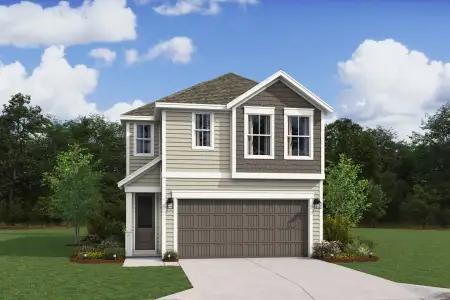
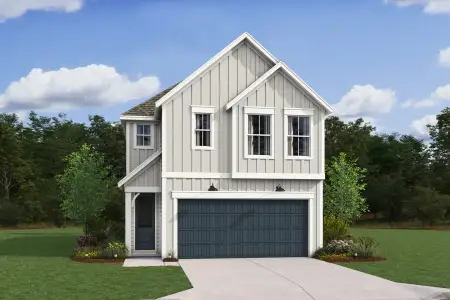
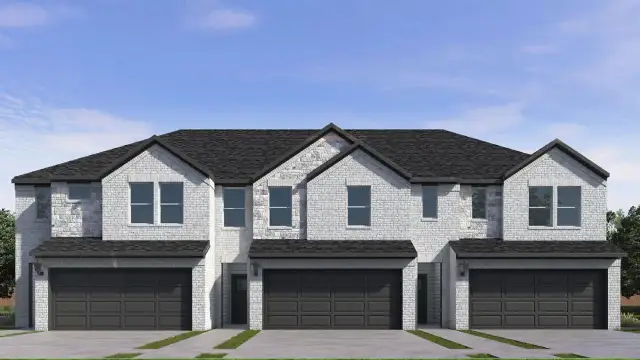
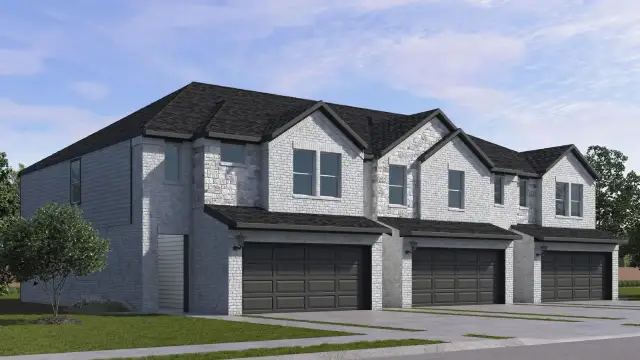
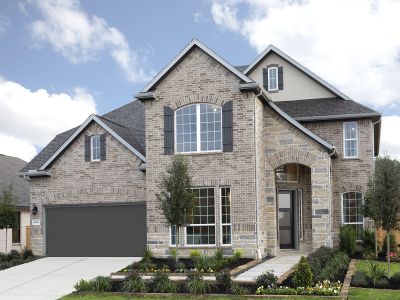
Arlo plan in Alexander Townhomes by D.R. Horton
Visit the community to experience this floor plan
Why tour with Jome?
- No pressure toursTour at your own pace with no sales pressure
- Expert guidanceGet insights from our home buying experts
- Exclusive accessSee homes and deals not available elsewhere
Jome is featured in


Plan description
Maximum Space. Elevated Flexibility. Effortless Lifestyle.
A Light Filled First Floor Living Experience -
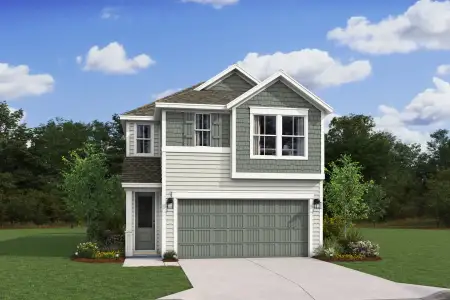
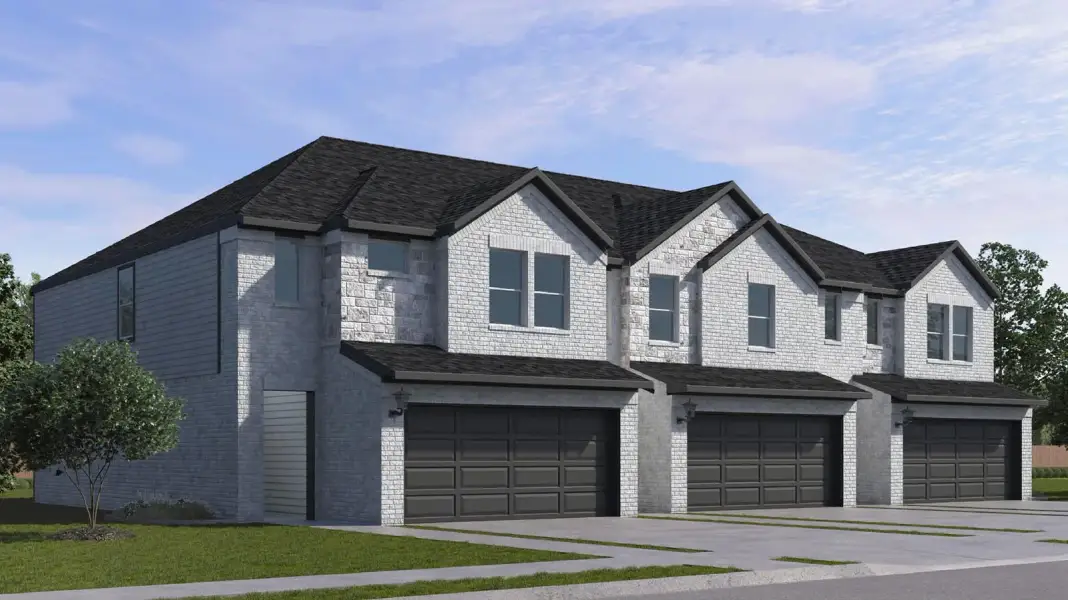
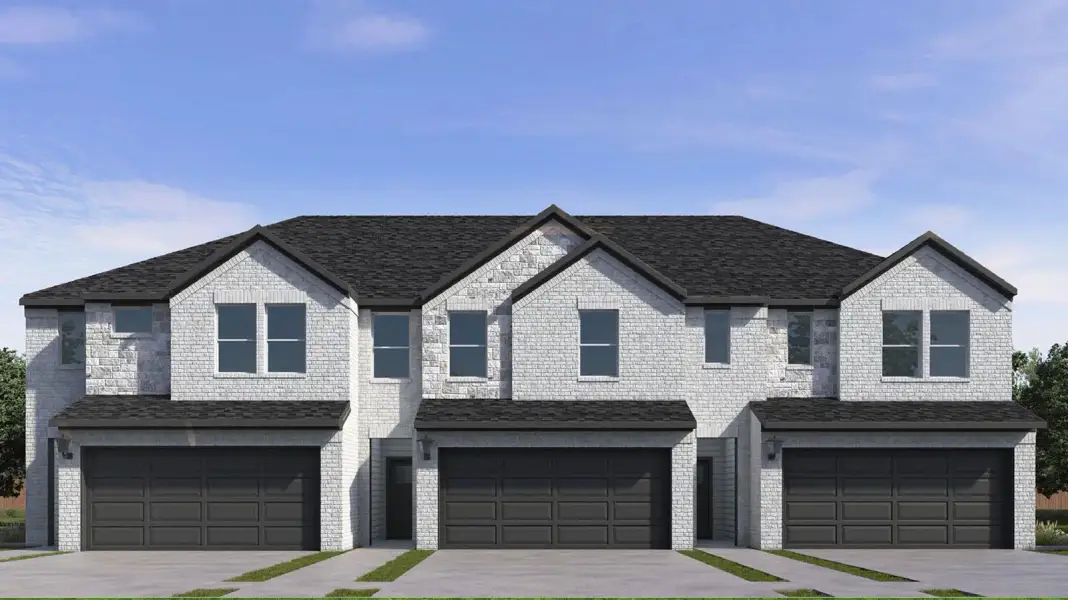
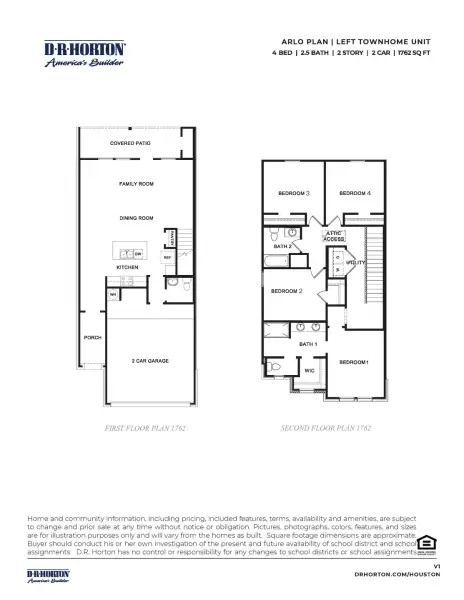
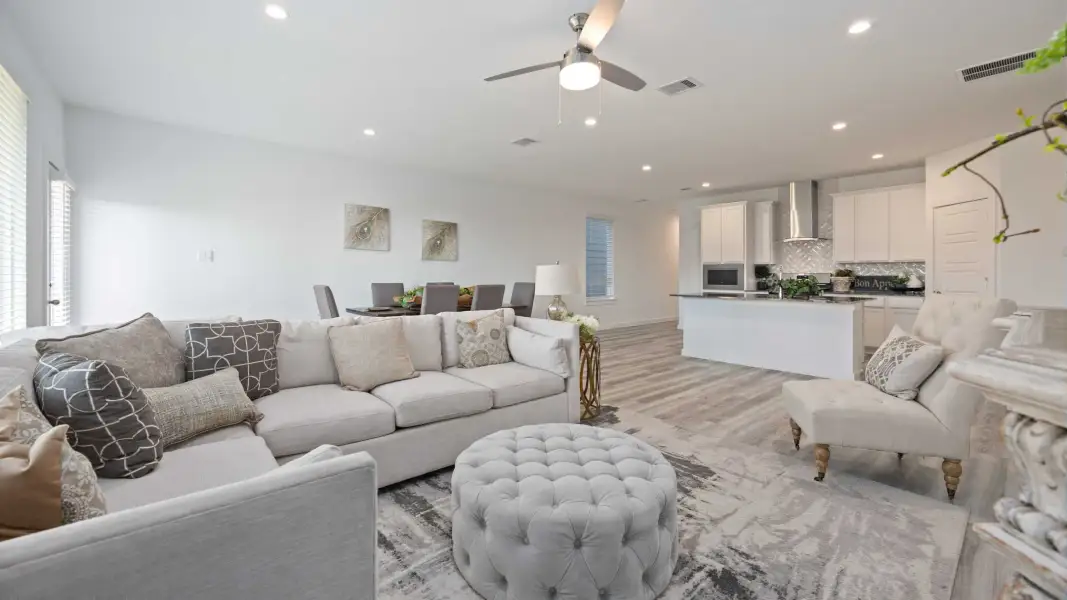
For those seeking the most expansive townhome offering at Alexander, the Arlo delivers a truly exceptional living experience. With approximately 1,762 square feet, this two story home is thoughtfully designed to offer generous living areas, refined flexibility, and an elevated sense of space throughout.
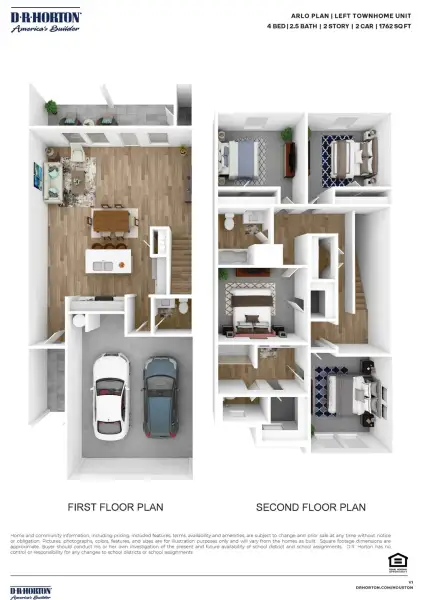
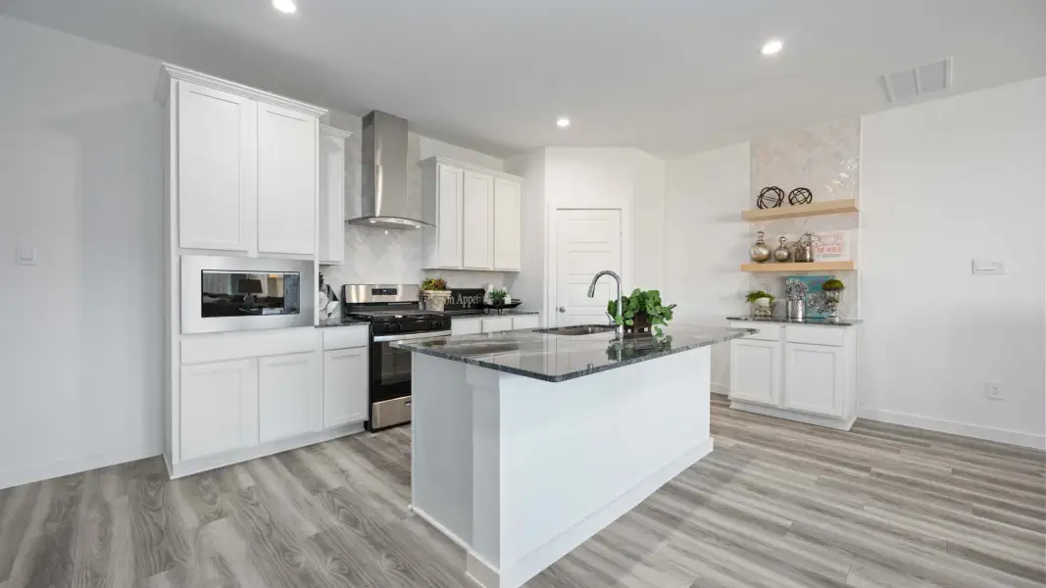
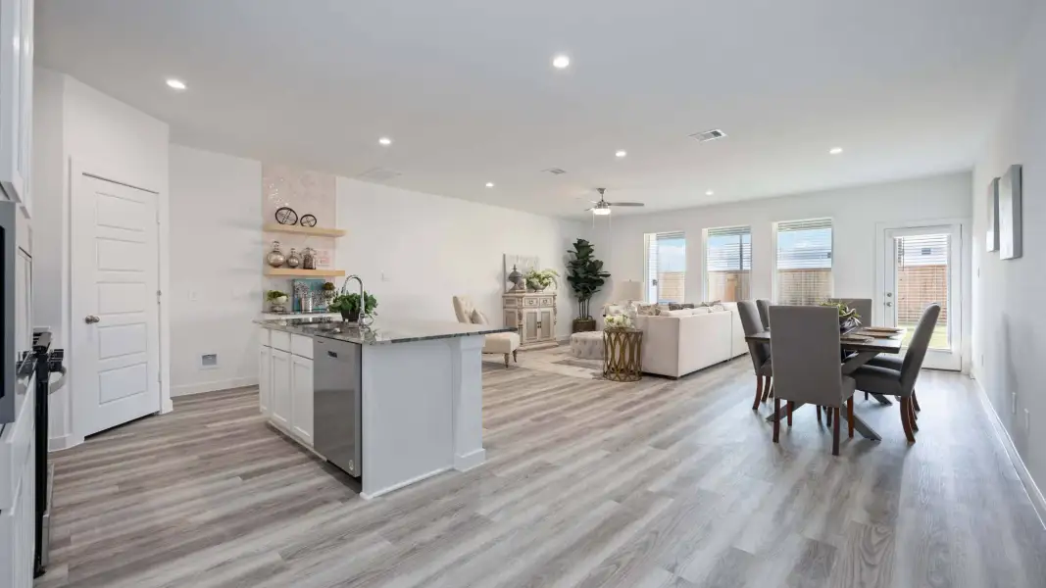
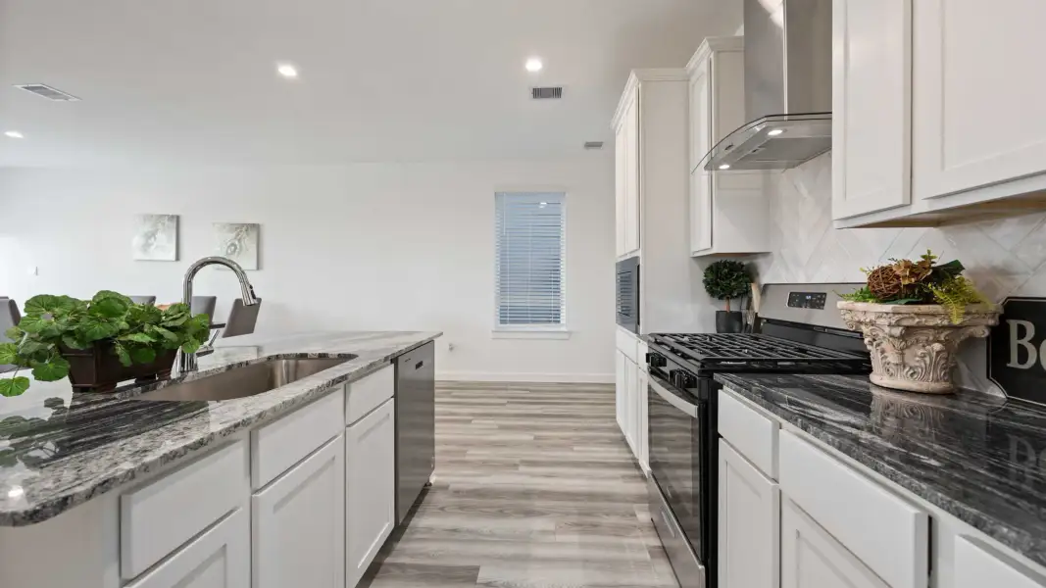
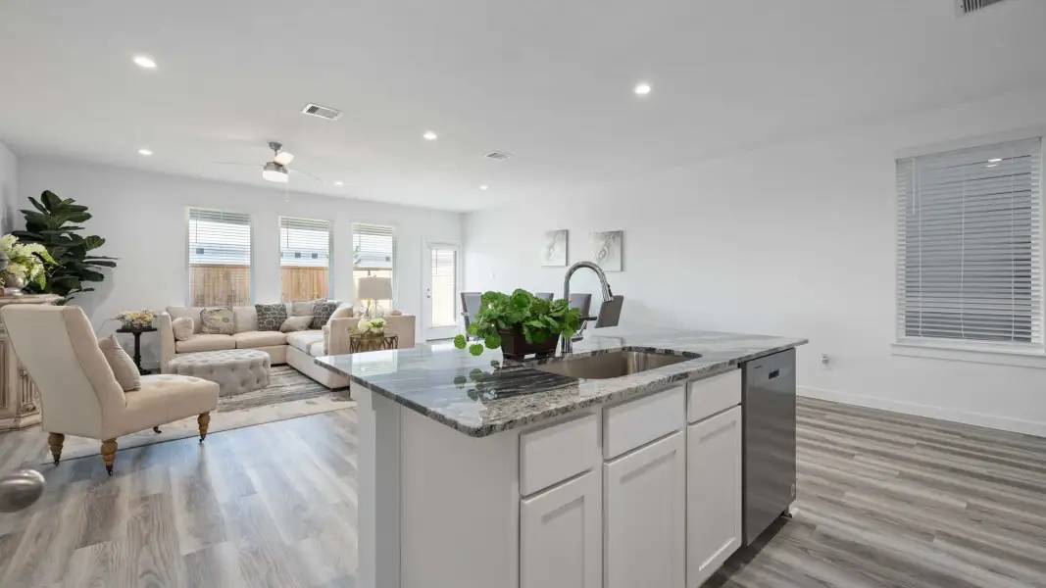
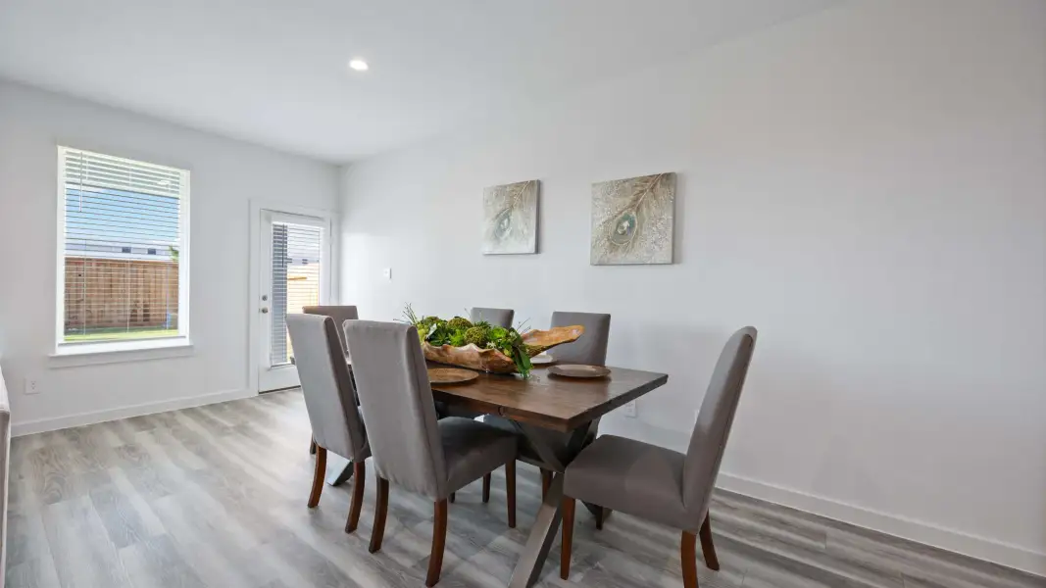
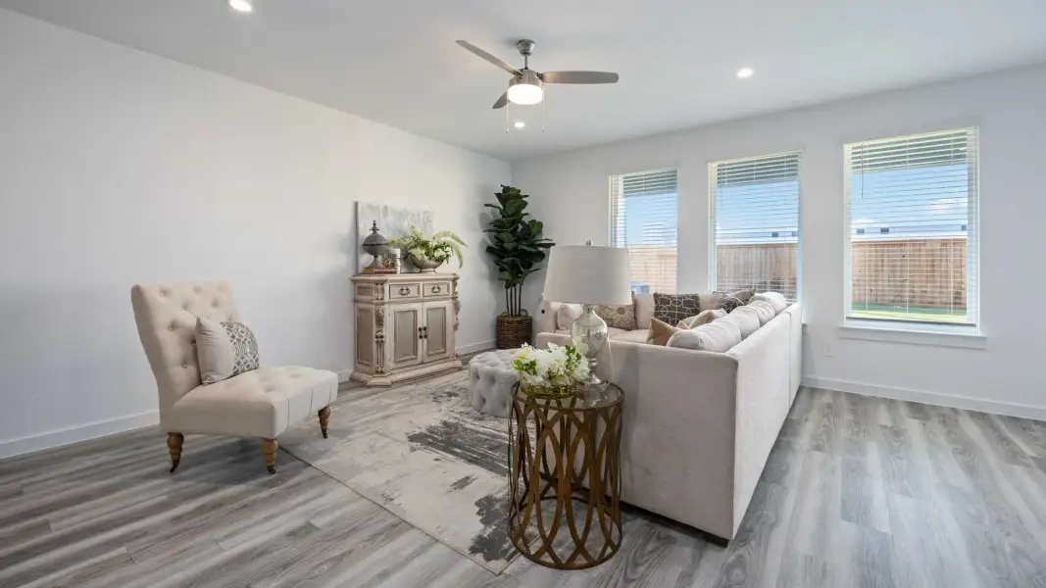
The first floor exudes sophisticated openness, where the kitchen, dining, and family room unfold in a seamless, light filled space. This expansive open concept design creates an inviting environment equally suited for everyday living and elegant entertaining.
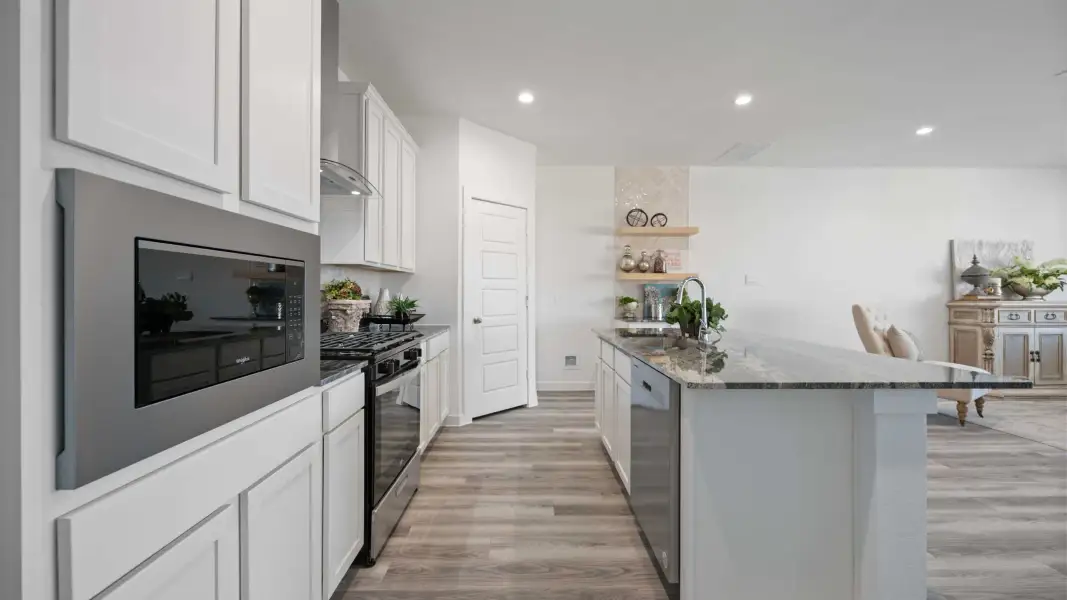
At the center of the home, the kitchen island creates a striking design statement balancing modern elegance with purposeful functionality. Whether hosting gatherings or enjoying quiet mornings, this beautifully appointed space serves as a natural place to connect and unwind. The living area extends effortlessly to a covered back patio, creating a seamless indoor outdoor transition that enhances both entertaining and relaxation. This private outdoor retreat adds an elevated layer of versatility and lifestyle appeal.
Every detail on the first floor is intentionally curated to reflect modern living at its finest - open, welcoming, and impeccably balanced.
Upstairs Spaces Designed for Comfort -
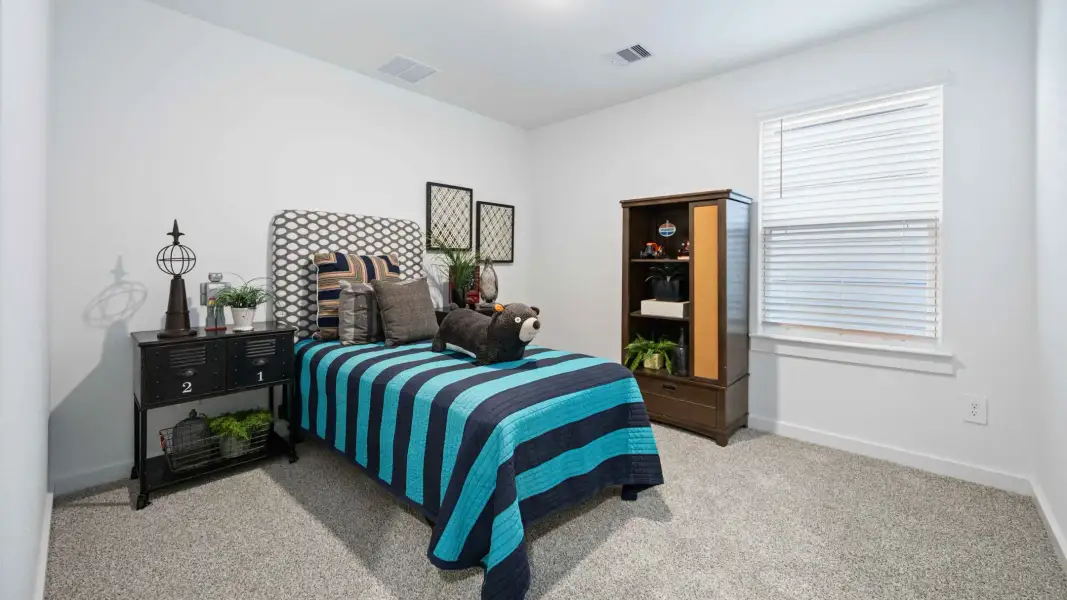
Upstairs is where the Arlo truly distinguishes itself. In addition to three well appointed bedrooms, this home design features a versatile flex space that can easily adapt to your lifestyle ideal as a media room, home office, or optional fourth bedroom.
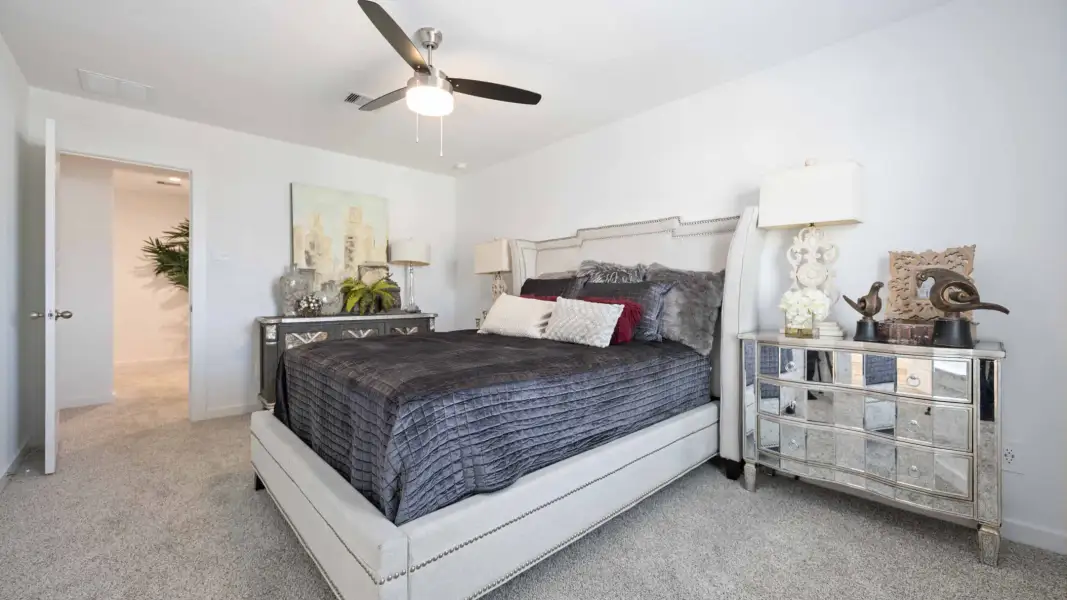
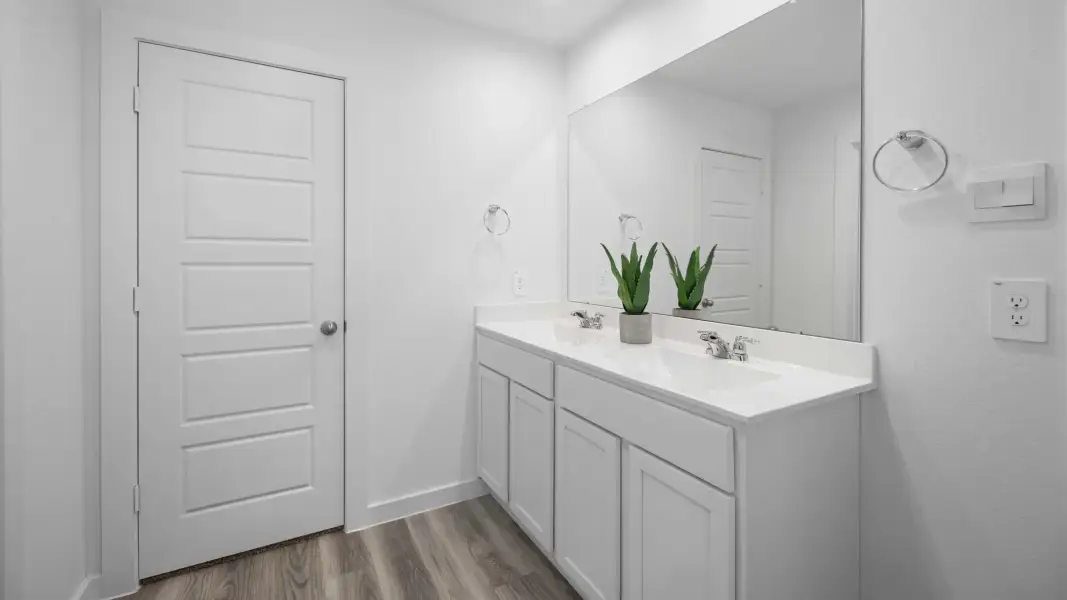
The primary suite offers a refined private retreat, thoughtfully positioned apart from the secondary bedrooms to enhance comfort and privacy. Featuring generous spaces and a well appointed walk in shower, the primary bedroom is designed to feel both serene and indulgent. Secondary bedrooms are strategically placed to maintain privacy while remaining easily accessible.
Like every home at Alexander, the Arlo is finished with modern design elements, integrated smart home technology, and energy efficient construction ensuring your home is as intelligent as it is beautiful.
For buyers who desire low maintenance living without sacrificing space, flexibility, or luxury, the Arlo stands as the most expansive and compelling floor plan in the community.
Images and 3D tours are for illustration only and options may vary from home as built.
May also be listed on the D.R. Horton website
Information last verified by Jome: Today at 2:35 AM (October 31, 2026)
Book your tour. Save an average of $18,473. We'll handle the rest.
We collect exclusive builder offers, book your tours, and support you from start to housewarming.
- Confirmed tours
- Get matched & compare top deals
- Expert help, no pressure
- No added fees
Estimated value based on Jome data, T&C apply
Plan details
- Name:
- Arlo
- Property type:
- Floor plan
- Community:
- Alexander Townhomes
- Builder:
- D.R. Horton
- Size:
- 1,762 sqft
- Stories:
- 2
- Beds:
- 4
- Baths:
- 2.5
- Garage spaces:
- 2
Plan features & finishes
- Garage/Parking:
- Garage

Get a consultation with our New Homes Expert
- See how your home builds wealth
- Plan your home-buying roadmap
- Discover hidden gems

Community details
Alexander Townhomes
by D.R. Horton, Pearland, TX
- 1 home
- 3 plans
- 1,669 - 1,762 sqft
View Alexander Townhomes details
Want to know more about what's around here?
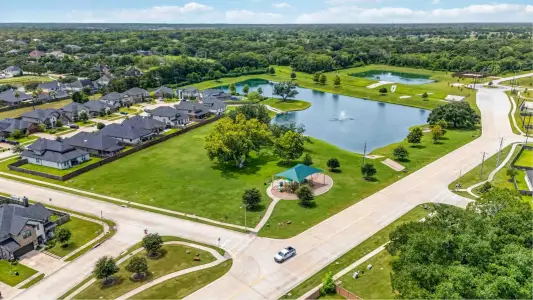
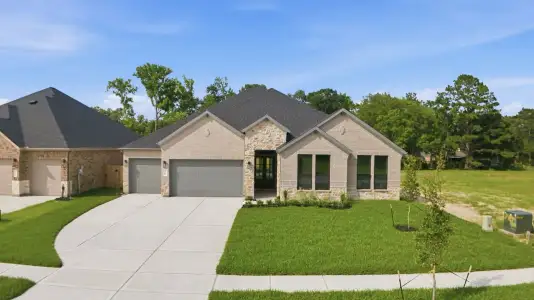
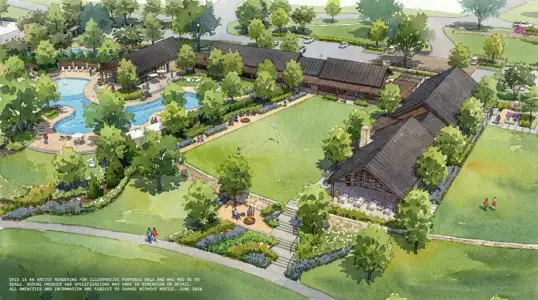
The Arlo floor plan is part of Alexander Townhomes, a new home community by D.R. Horton, located in Pearland, TX. Visit the Alexander Townhomes community page for full neighborhood insights, including nearby schools, shopping, walk & bike-scores, commuting, air quality & natural hazards.

Available homes in Alexander Townhomes
- Home at address 3252 Summercrisp Hollow Ln, Pearland, TX 77581
Arlo
$309,990
- 4 bd
- 2.5 ba
- 1,762 sqft
3252 Summercrisp Hollow Ln, Pearland, TX 77581
 More floor plans in Alexander Townhomes

Considering this plan?
Our expert will guide your tour, in-person or virtual
Need more information?
Text or call (888) 545-5198
Financials
Estimated monthly payment
Let us help you find your dream home
How many bedrooms are you looking for?
Similar homes nearby
Recently added communities in this area
Nearby communities in Pearland


New homes in nearby cities
More New Homes in Pearland, TX
- Jome
- New homes search
- Texas
- Greater Houston Area
- Brazoria County
- Pearland
- Alexander Townhomes
- 4001 Ripe Meadow Wy, Pearland, TX 77581