Sold
- 4 bd
- 3 ba
- 3,595 sqft
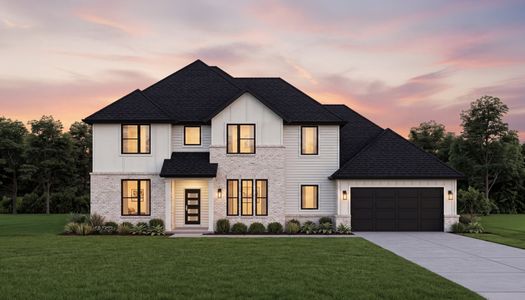
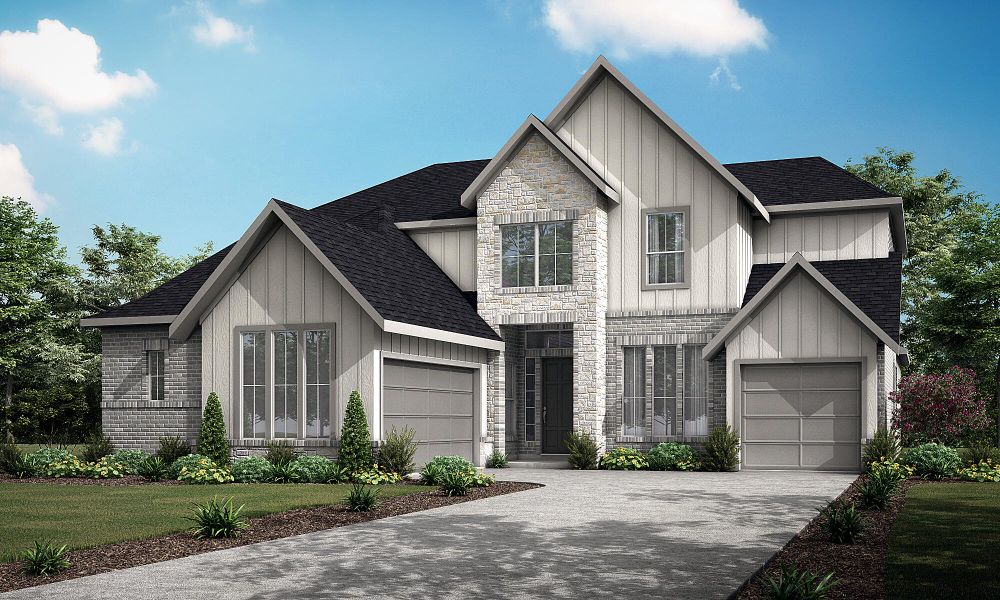
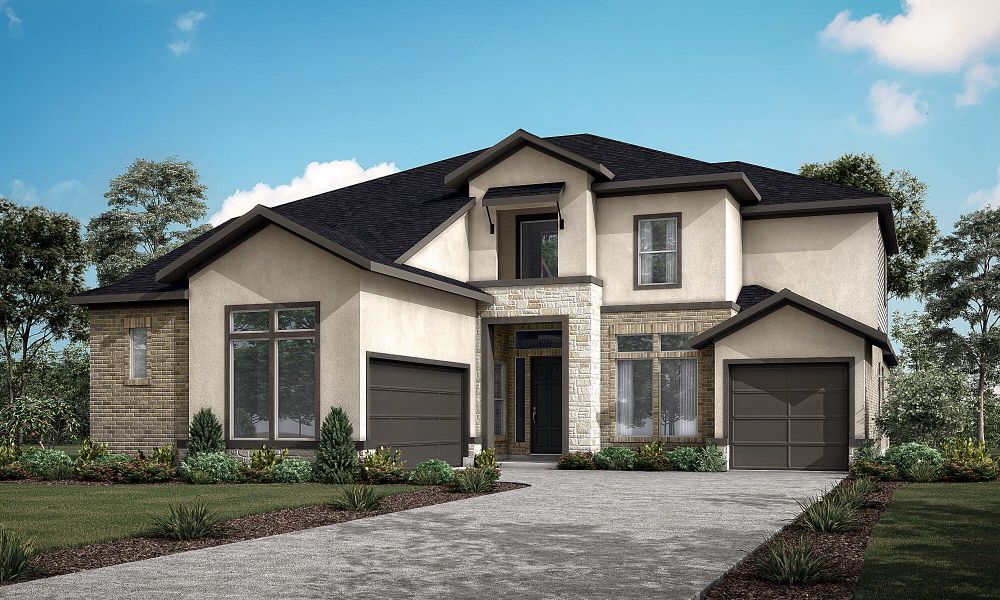
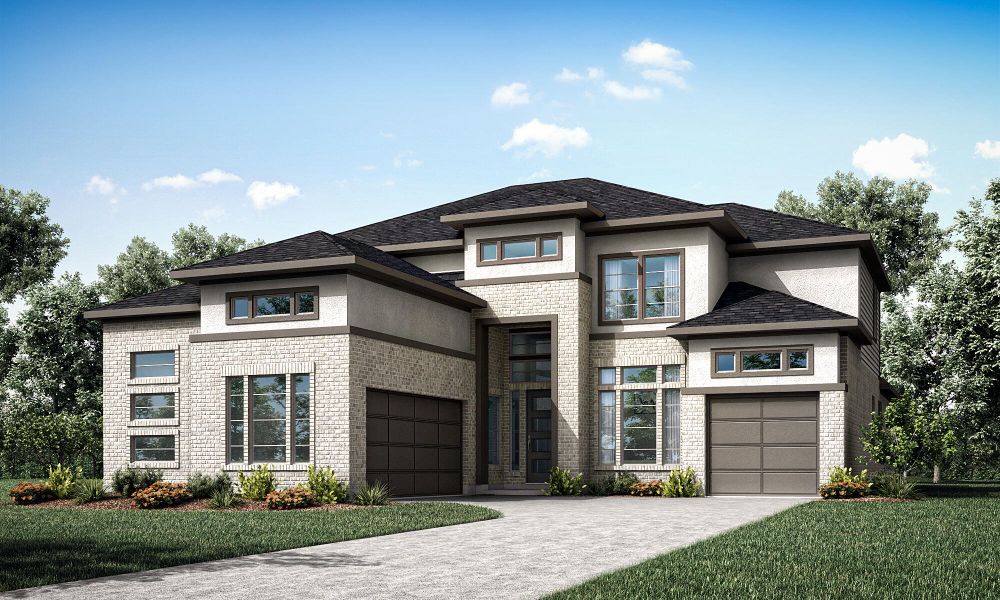
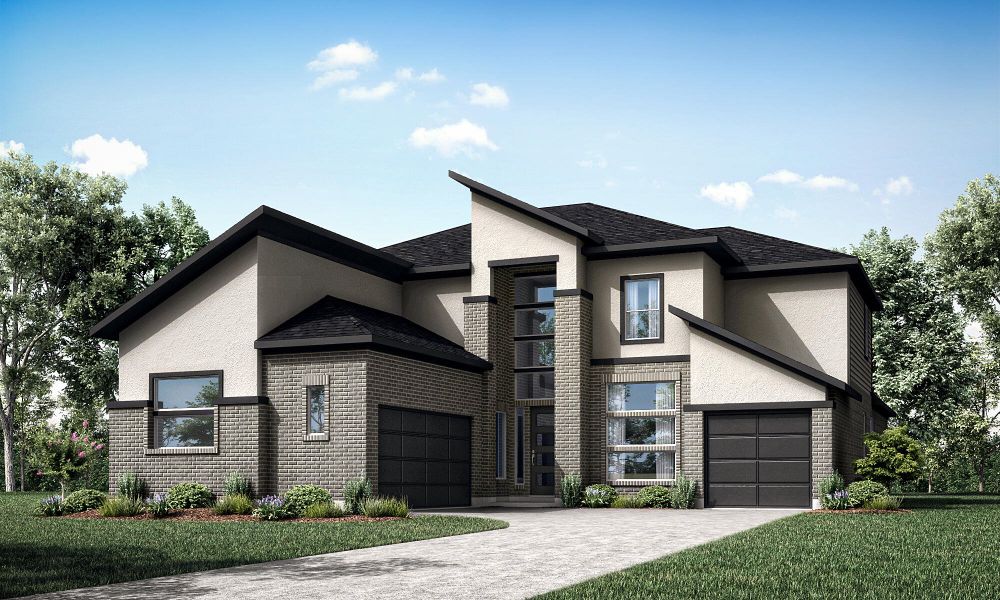
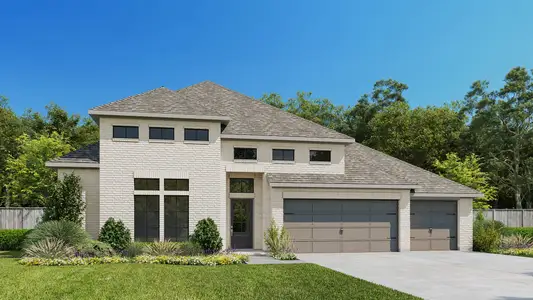
Kresston: San Germain plan in Kresston 60' by Newmark Homes
Montgomery, TX
New Homes for Sale Near Montgomery, TX 77316

About this Plan
This plan is sold. The information provided reflects details of the plan when it was on the market.
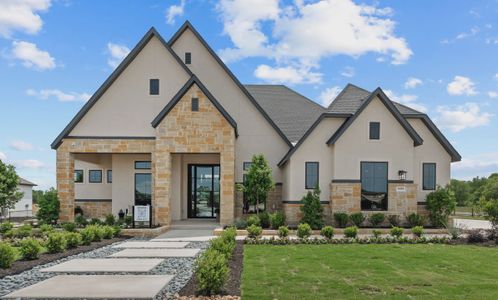
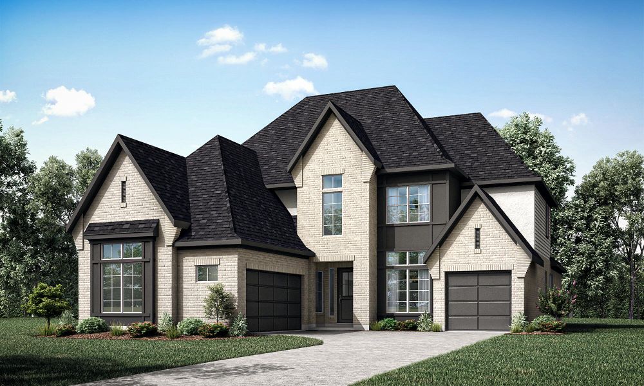
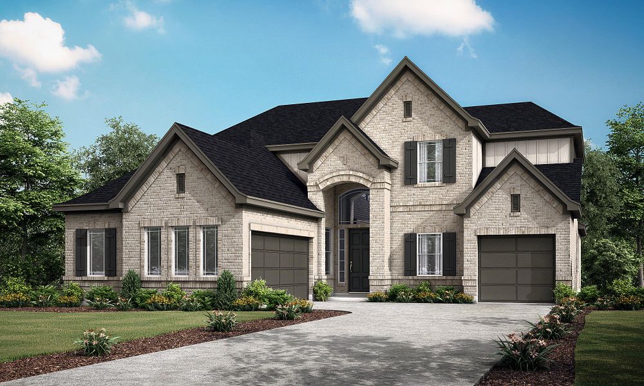
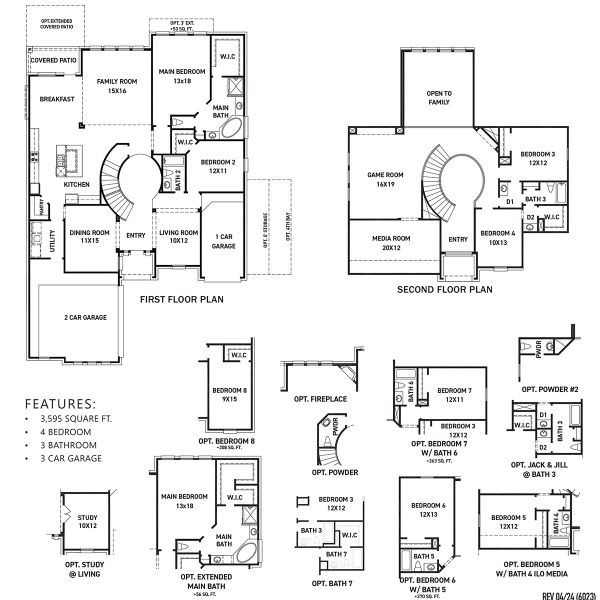
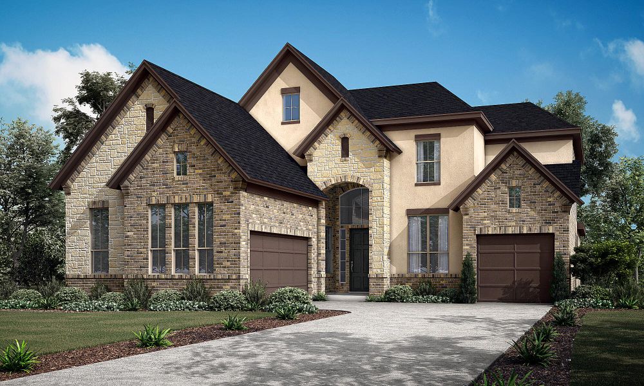
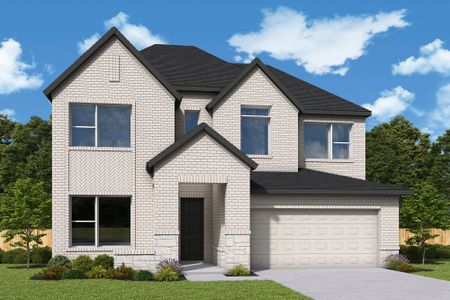
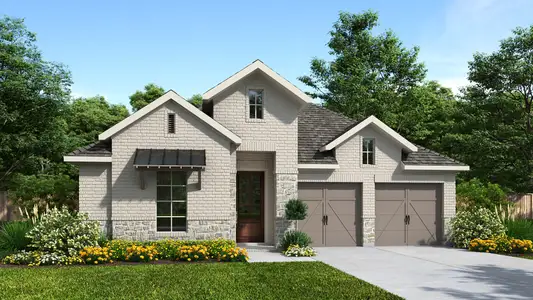
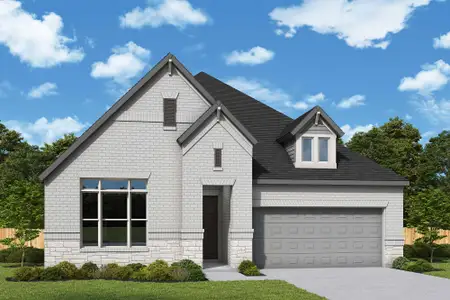
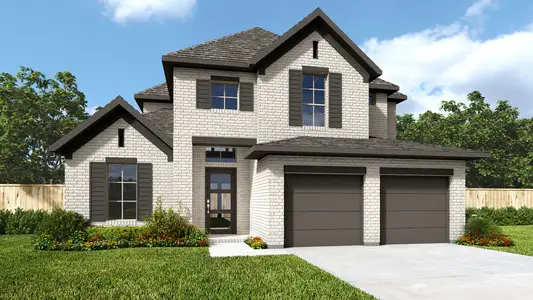
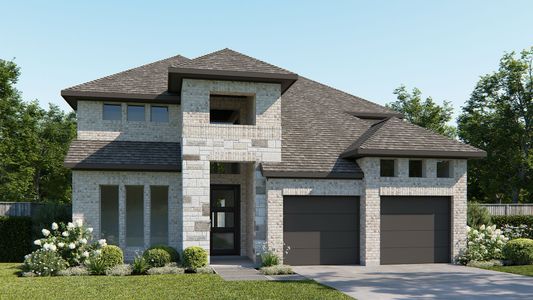
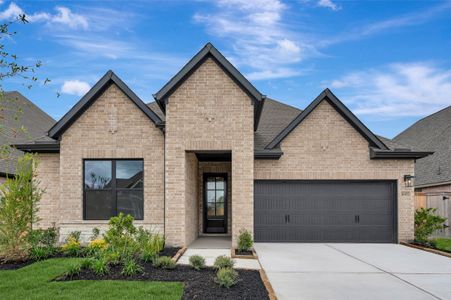
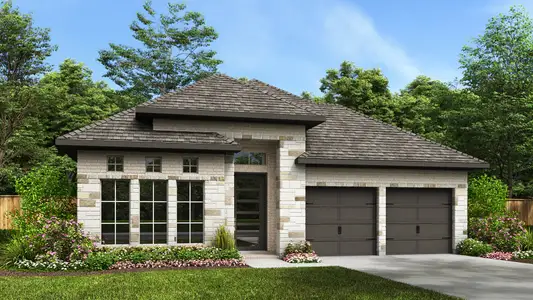
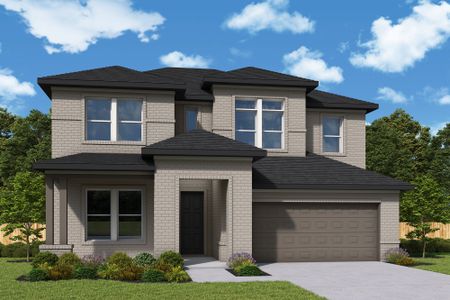
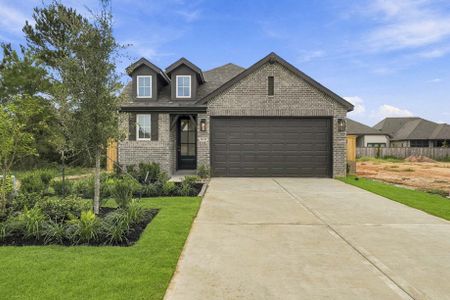
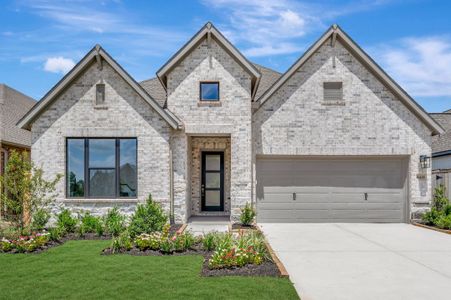
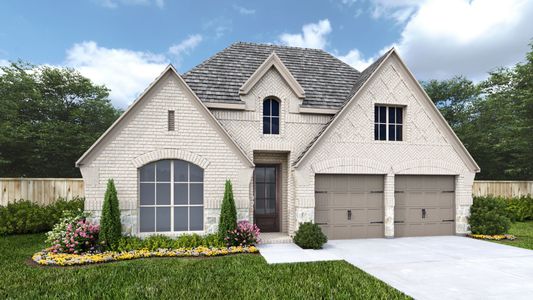
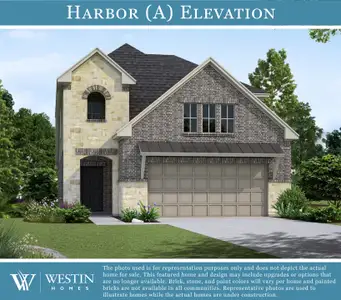
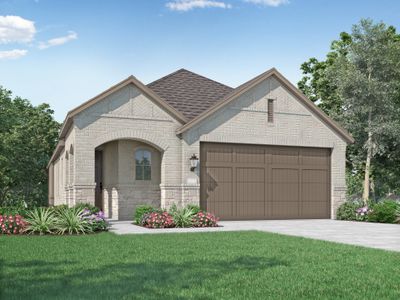
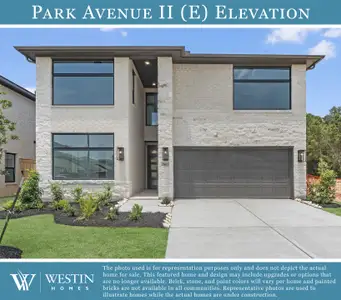
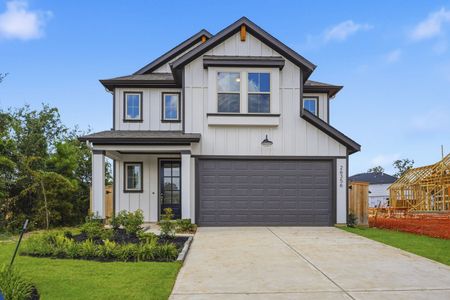
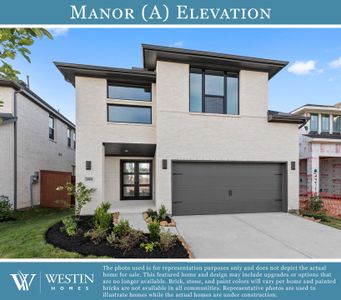
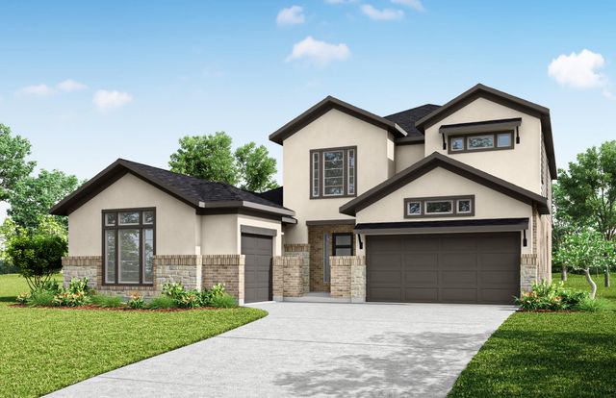
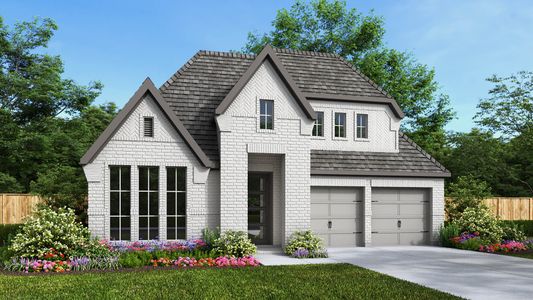
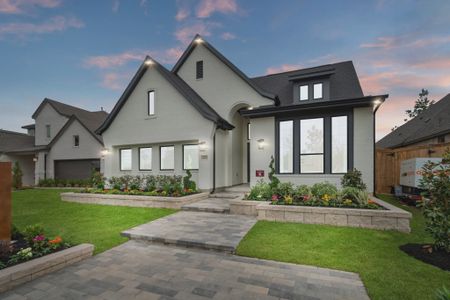
With growing families needing dedicated spaces for both connection and individual pursuits, the Kresston: San Germain’s expansive game room provides a central hub for quality time. Beyond its 3595 square feet, this two-story home thoughtfully balances shared living with private retreats. The two-story family room creates a dramatic focal point, welcoming gatherings, while the island kitchen, opening seamlessly to the breakfast area, fosters everyday connections. Dual vanities and a corner garden tub enhance the Main Suite’s spa-like atmosphere, and with four bedrooms and three bathrooms, there’s room for everyone to unwind. A large formal dining room provides space for memorable celebrations, and a three-car garage offers convenient storage. Priced from $269,990, the San Germain is designed to accommodate life’s evolving needs with style and functionality.
May also be listed on the Newmark Homes website
Information last verified by Jome: Friday at 6:30 AM (October 16, 2026)
Plan details
*Pricing and availability are subject to change.
- Name:
- Kresston: San Germain
- Property type:
- Sold
- Community:
- Kresston 60'
- Builder:
- Newmark Homes
- Size:
- 3,595 sqft
- Stories:
- 2
- Beds:
- 4
- Baths:
- 3
- Garage spaces:
- 3
Plan features & finishes
- Garage/Parking:
- Garage
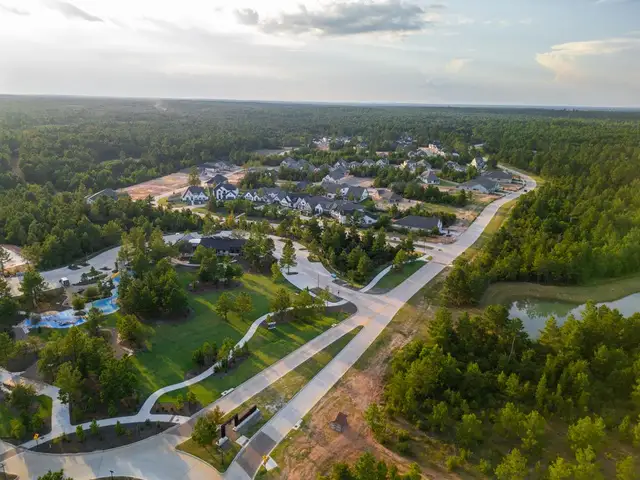
Community details
Kresston 60' at Kresston
by Newmark Homes, Montgomery, TX
Contact for price
- 18 plans
- 2,839 - 3,823 sqft
View Kresston 60' details
Want to know more about what's around here?
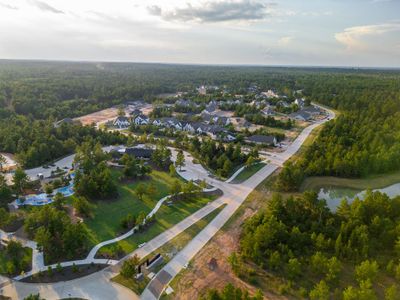
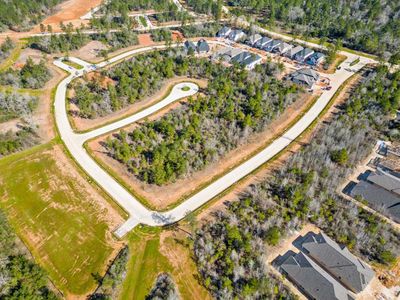
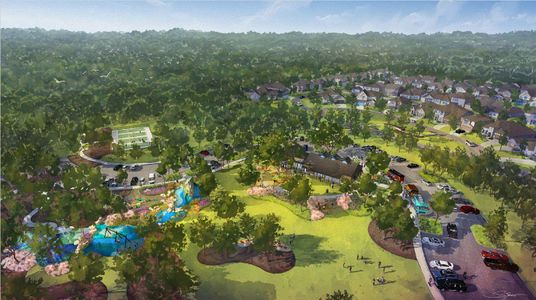
The Kresston: San Germain floor plan is part of Kresston 60', a new home community by Newmark Homes, located in Montgomery, TX. Visit the Kresston 60' community page for full neighborhood insights, including nearby schools, shopping, walk & bike-scores, commuting, air quality & natural hazards.
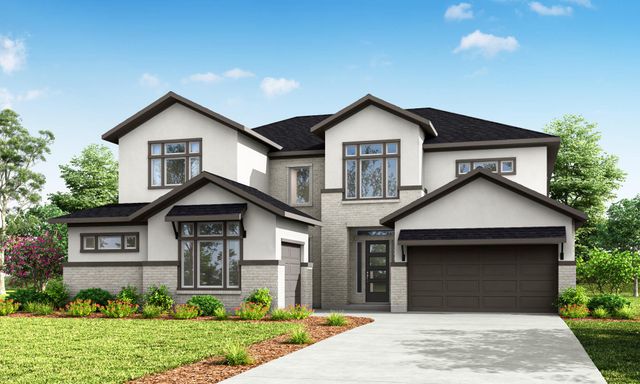
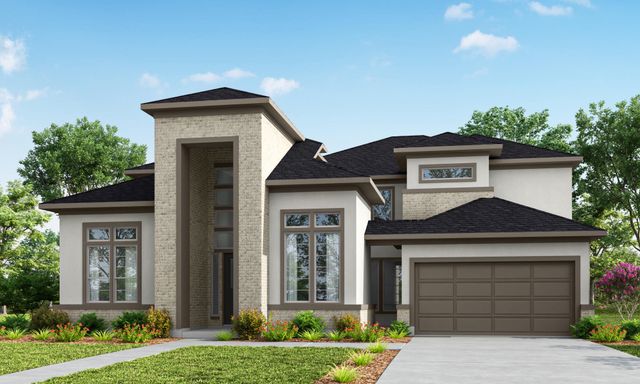
 More floor plans in Kresston 60'
Financials
Nearby communities in Montgomery
Homes in Montgomery by Newmark Homes




Recently added communities in this area
Other Builders in Montgomery, TX








Nearby sold homes

New homes in nearby cities
More New Homes in Montgomery, TX
Something doesn't look right on this page?