Sold
- 4 bd
- 3 ba
- 1,941 sqft
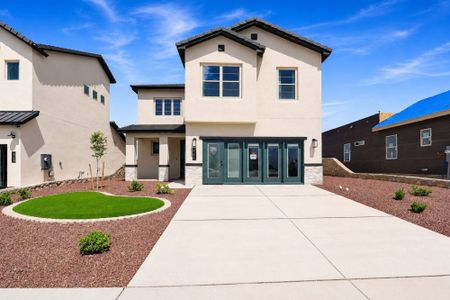
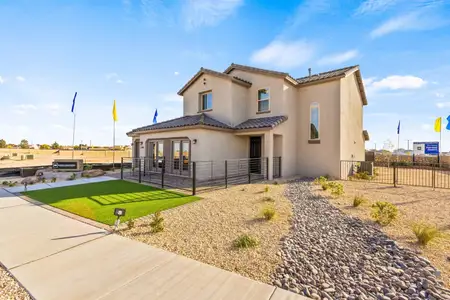
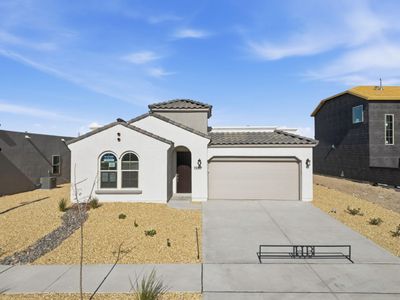
Rose- 1941SSC plan in Paseo Del Este by Saratoga Homes
El Paso, TX
New Homes for Sale Near El Paso, TX 79928
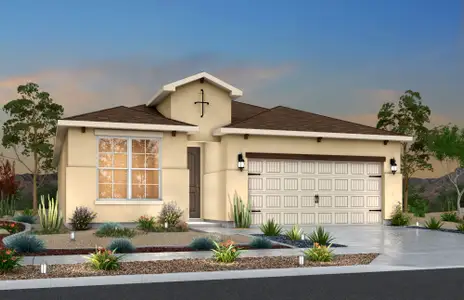
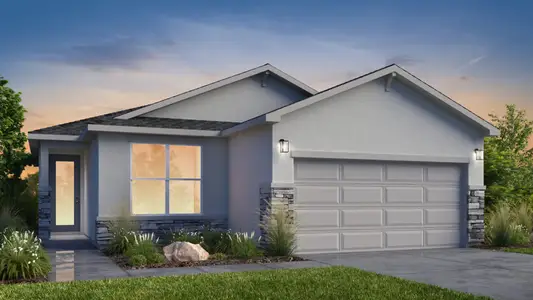
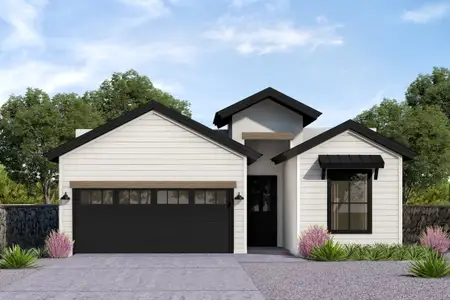
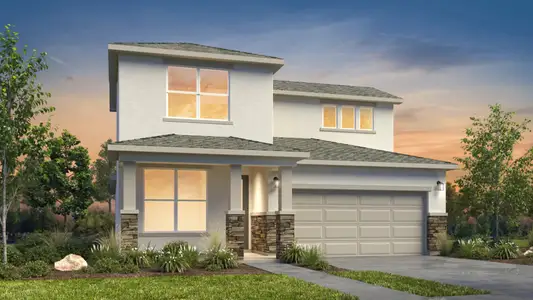
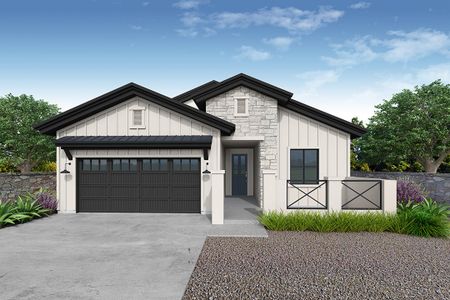
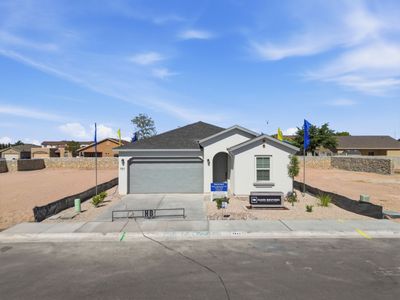
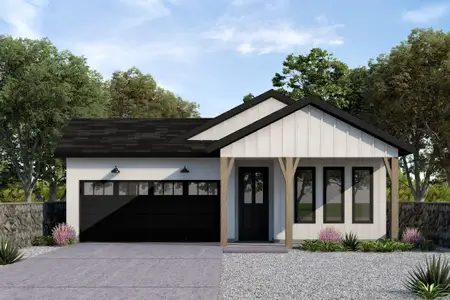
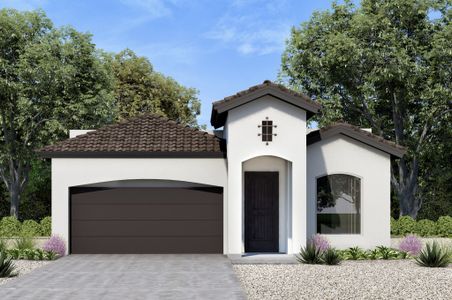
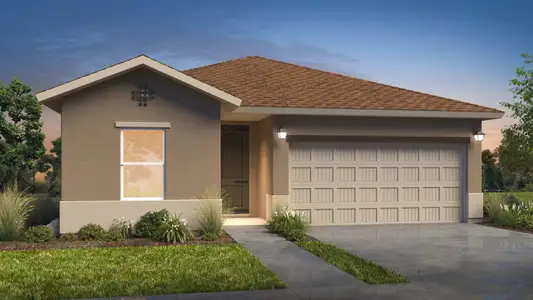
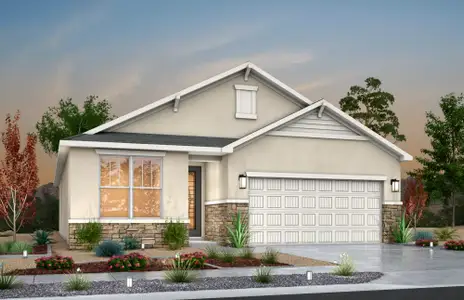
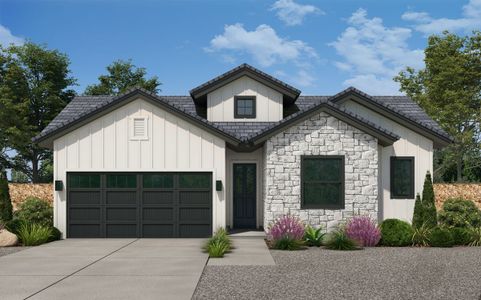
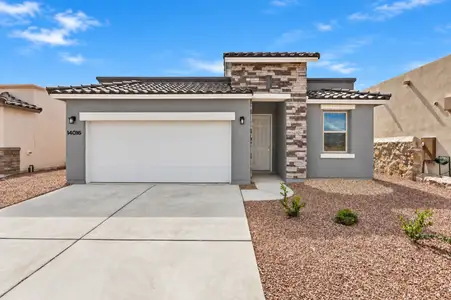
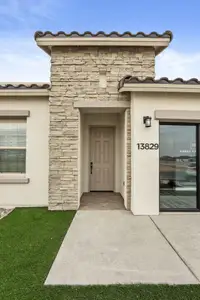
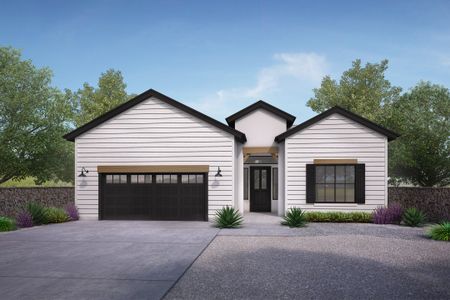
About this Plan
This plan is sold. The information provided reflects details of the plan when it was on the market.
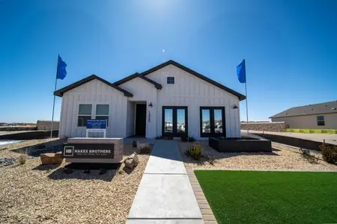
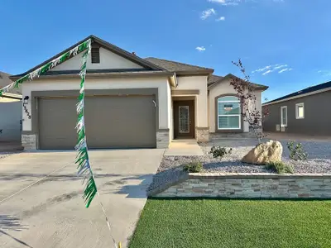
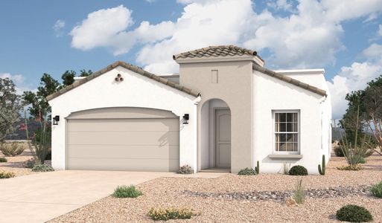
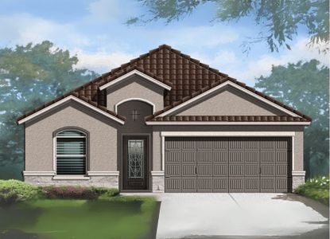
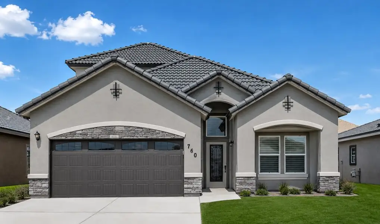
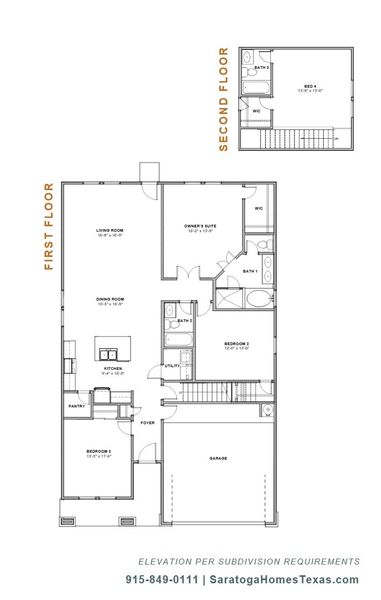
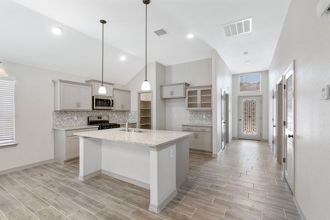
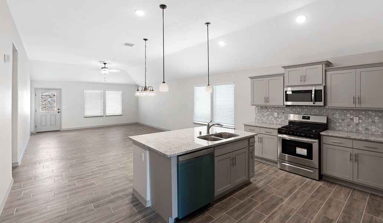
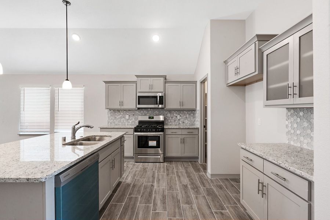
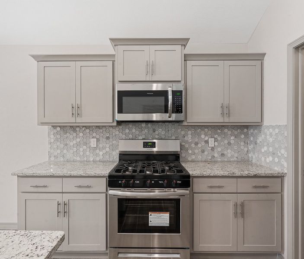
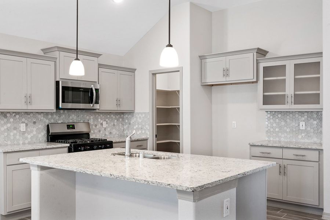
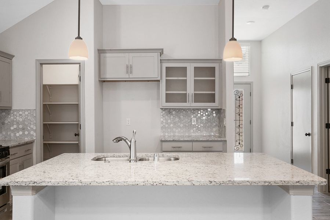
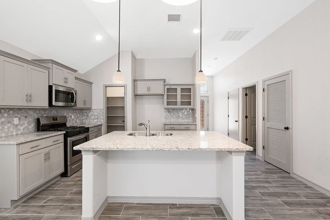
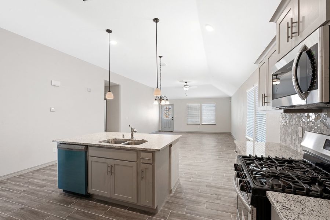
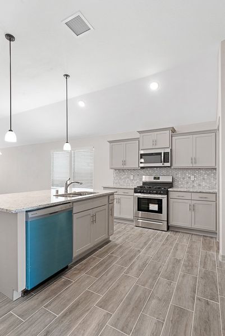
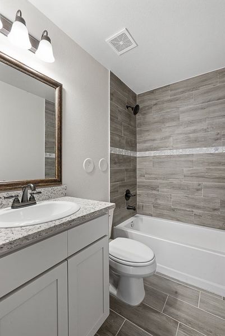
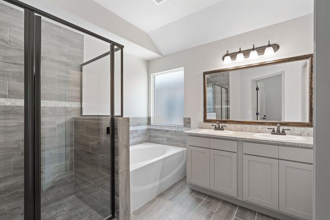
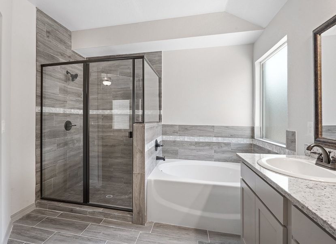
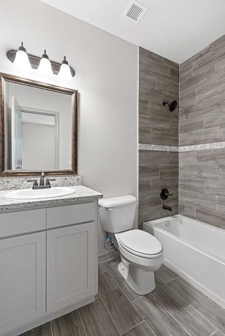
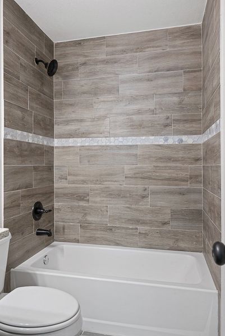
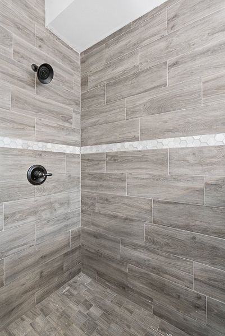
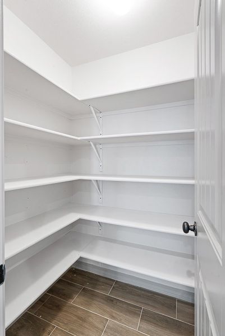
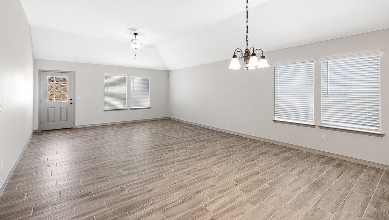
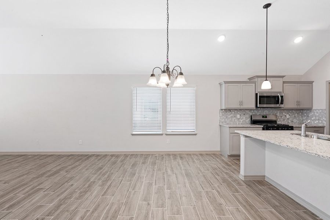
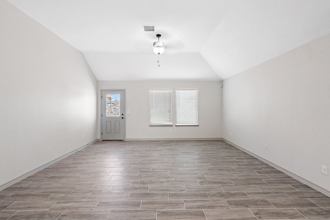
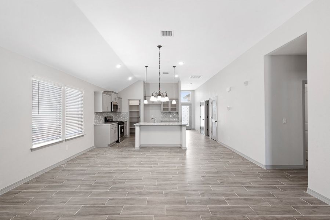
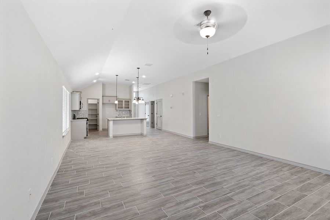
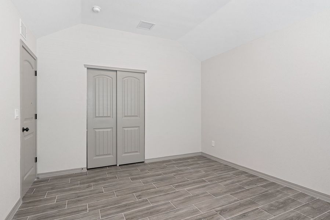
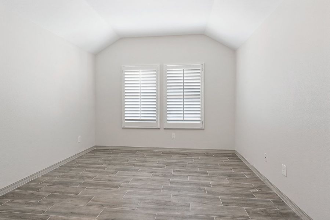
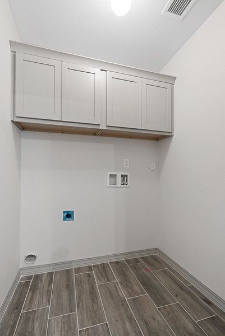
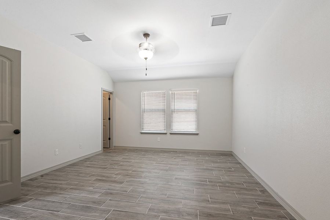
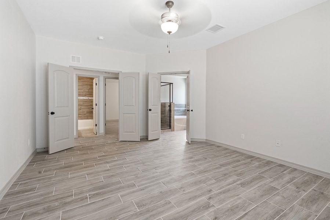
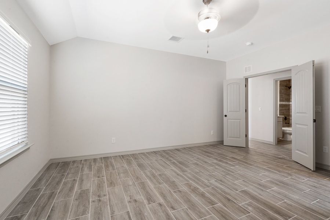
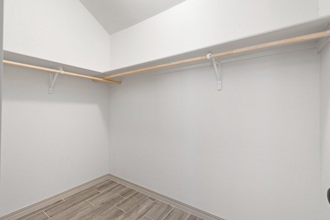
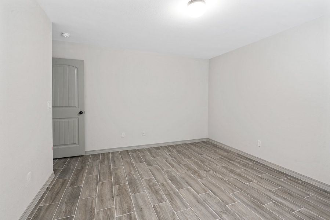
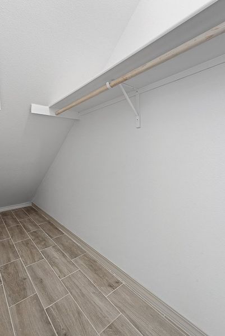
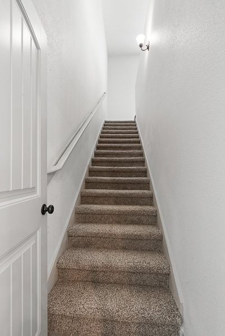
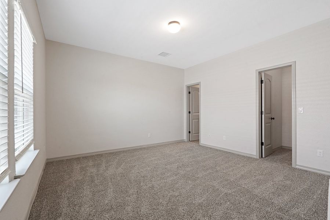
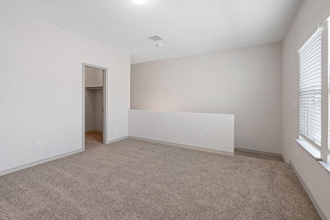
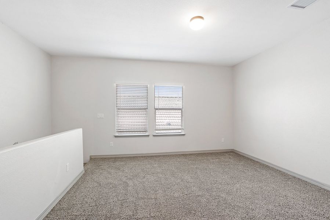
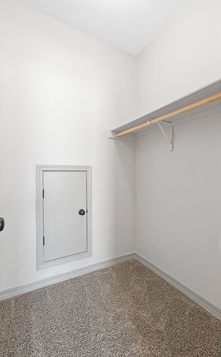
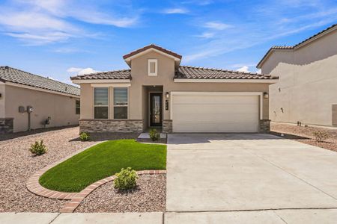
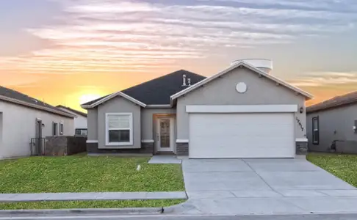
Embracing a simpler lifestyle, the Rose- 1941SSC’s single-story design delivers ease and accessibility. This thoughtfully designed plan prioritizes comfortable living with all bedrooms conveniently located on the main level, eliminating stairs and promoting a relaxed pace. The open-concept kitchen flows seamlessly into the dining and living areas, creating a bright and inviting space for everyday living and casual gatherings. A dedicated laundry room adds convenience to busy routines, while the spacious master suite boasts a walk-in closet and ensuite bathroom for private retreat. Priced from $300,000, the Rose- 1941SSC offers 1941 square feet of living space, including 4 bedrooms and 3 bathrooms, making it the perfect choice for those looking to downsize or enjoy a more manageable home. Its thoughtful layout and convenient features combine to support a life filled with leisure and comfort, creating a haven for relaxed, carefree living.
May also be listed on the Saratoga Homes website
Information last verified by Jome: Friday at 12:20 AM (October 9, 2026)
Plan details
*Pricing and availability are subject to change.
- Name:
- Rose- 1941SSC
- Property type:
- Sold
- Community:
- Paseo Del Este
- Builder:
- Saratoga Homes
- Size:
- 1,941 sqft
- Beds:
- 4
- Baths:
- 3
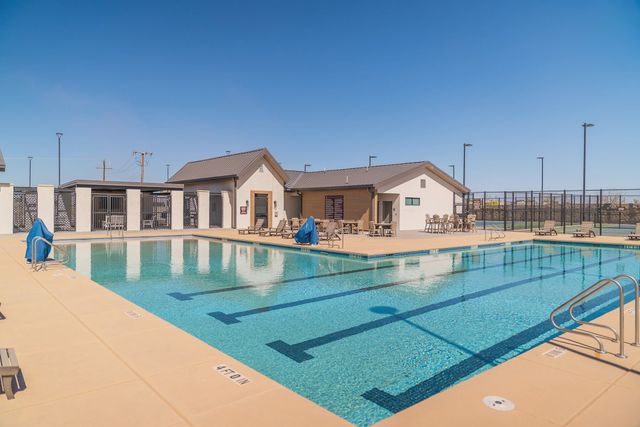
Community details
Paseo Del Este
by Saratoga Homes, El Paso, TX
Contact for price
View Paseo Del Este details
Want to know more about what's around here?
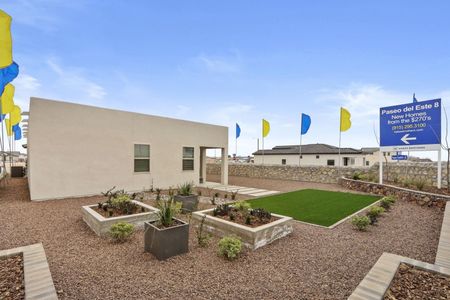
The Rose- 1941SSC floor plan is part of Paseo Del Este, a new home community by Saratoga Homes, located in El Paso, TX. Visit the Paseo Del Este community page for full neighborhood insights, including nearby schools, shopping, walk & bike-scores, commuting, air quality & natural hazards.

Financials
Nearby communities in El Paso
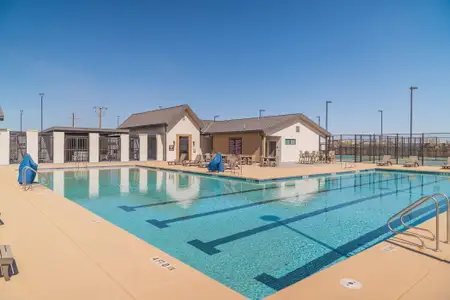

Homes in El Paso Neighborhoods
Homes in El Paso by Saratoga Homes
Recently added communities in this area
Other Builders in El Paso, TX




Nearby sold homes
New homes in nearby cities
More New Homes in El Paso, TX
Something doesn't look right on this page?
- Jome
- New homes search
- Texas
- El Paso County
- El Paso
- Paseo Del Este
- El Paso, TX 79928