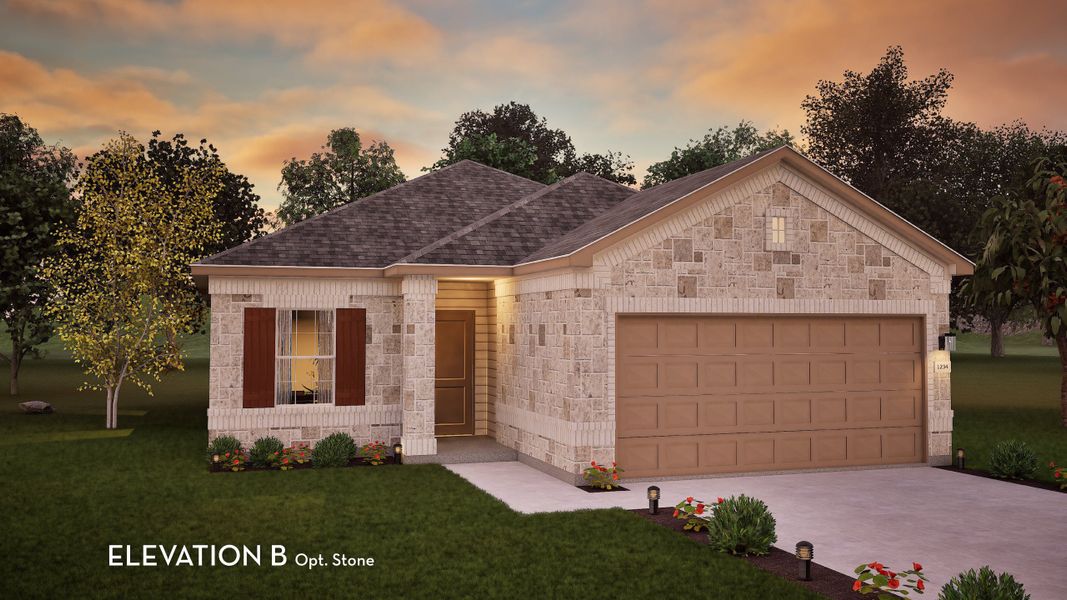
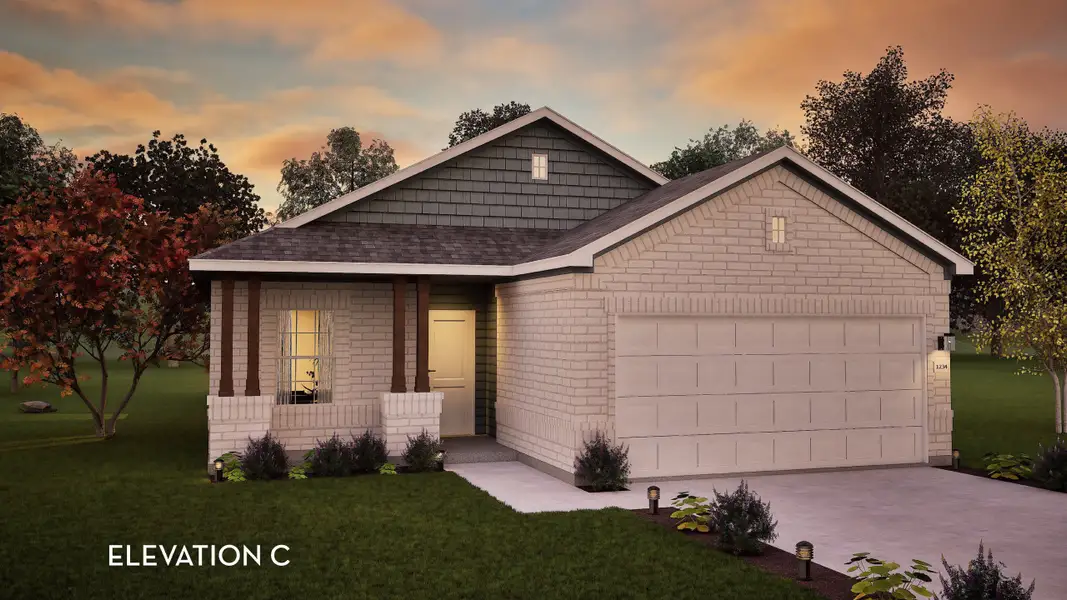
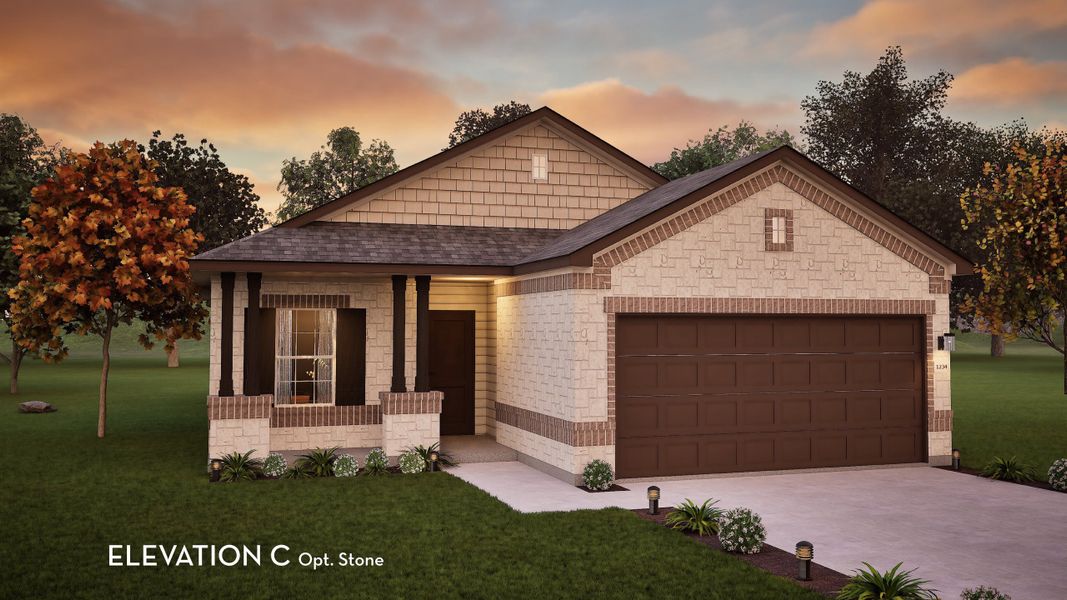
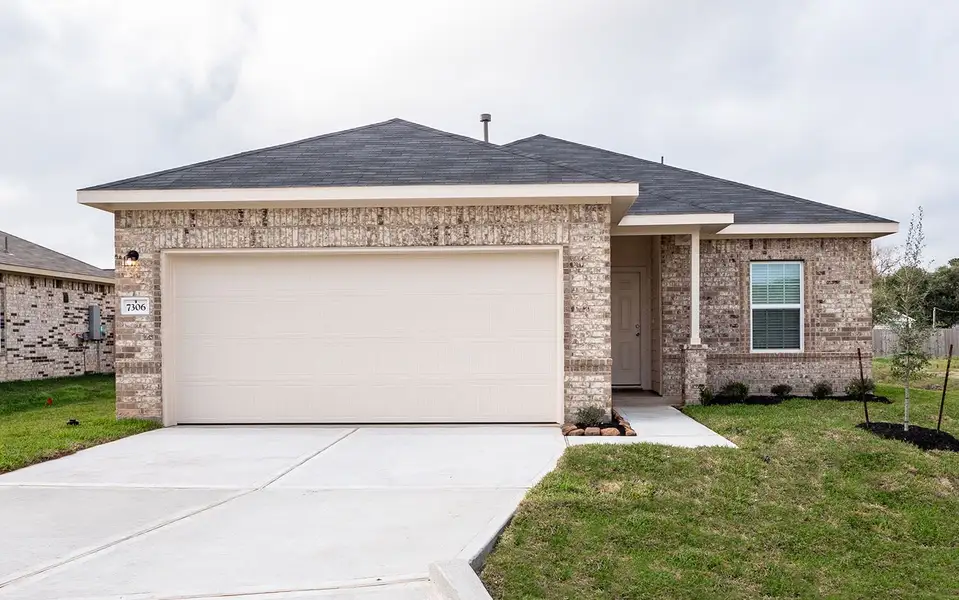
Sold
- 3 bd
- 2 ba
- 1,604 sqft
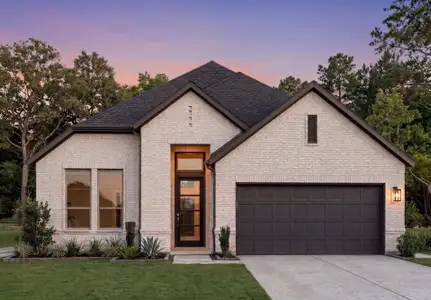
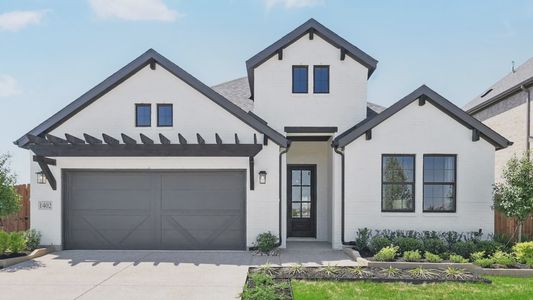
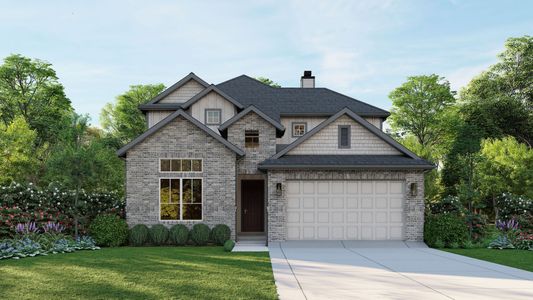
Comal plan in Canyons at Amhurst by CastleRock Communities
San Antonio, TX
Last saved price from $299,990
New Homes for Sale Near San Antonio, TX 78245
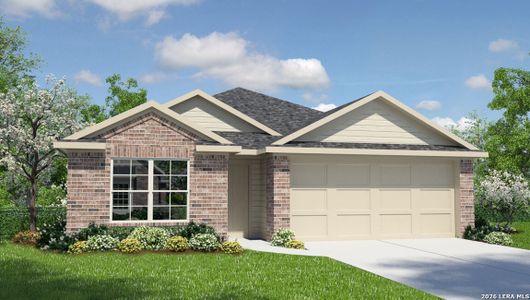
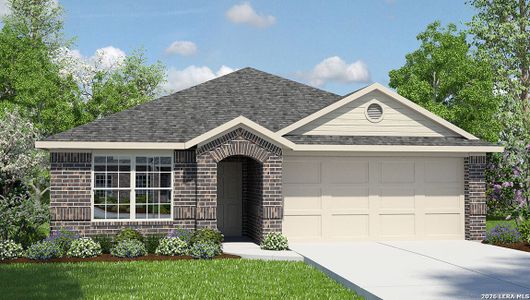
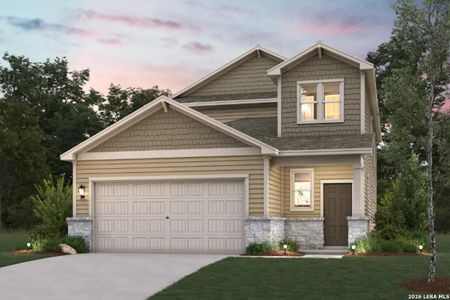
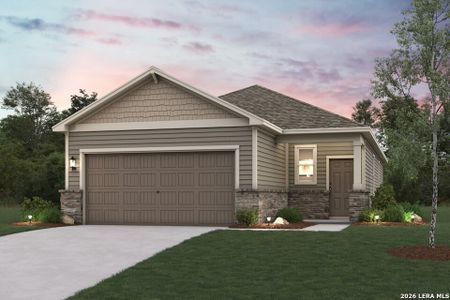


About this Plan
This plan is sold. The information provided reflects details of the plan when it was on the market.
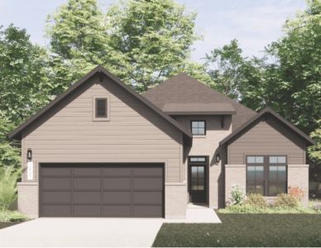
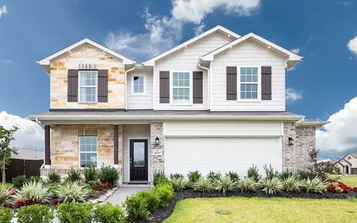
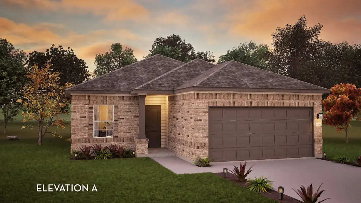
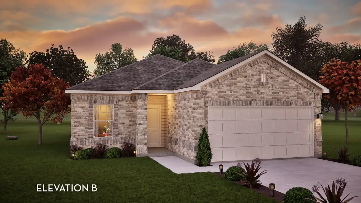
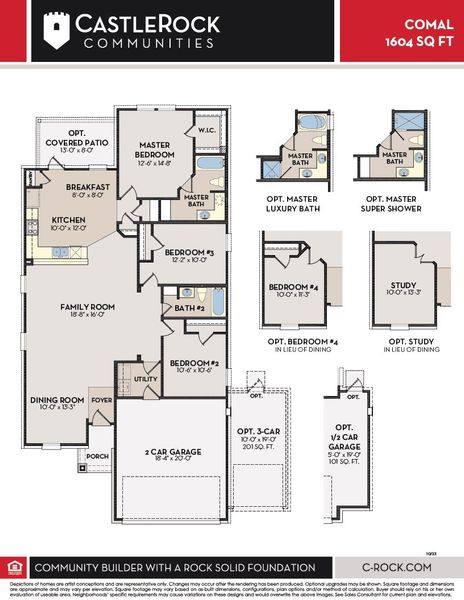
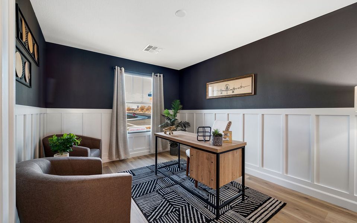
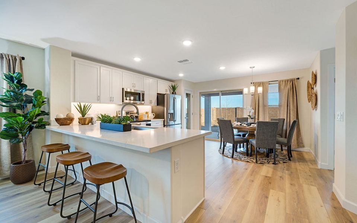
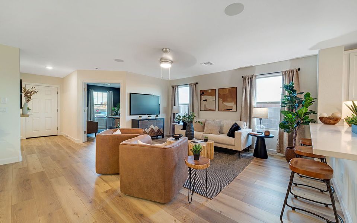
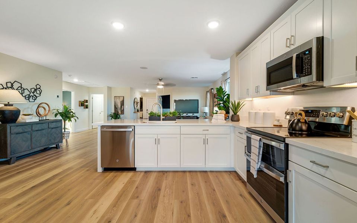
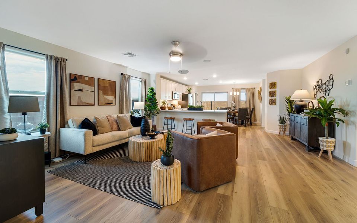
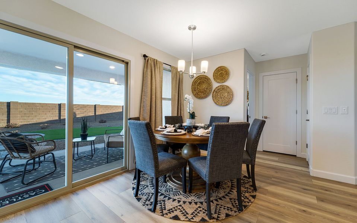
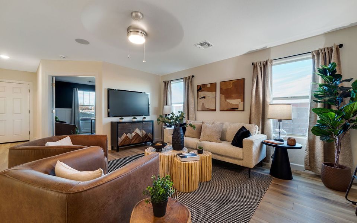
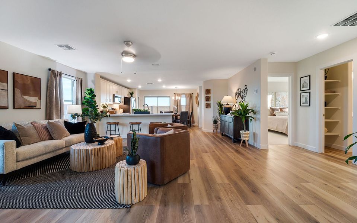
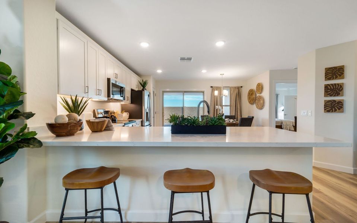
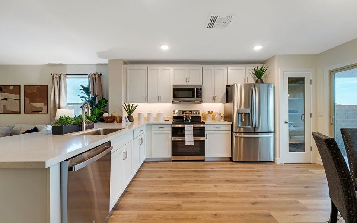
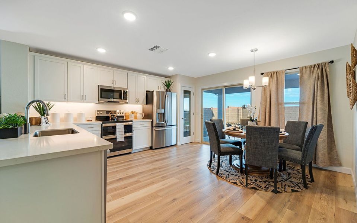
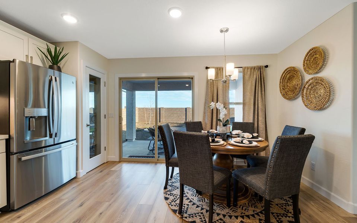
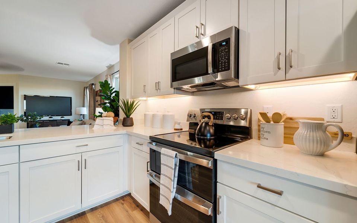
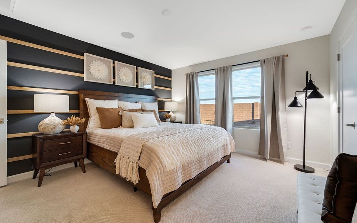
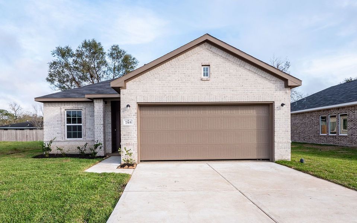
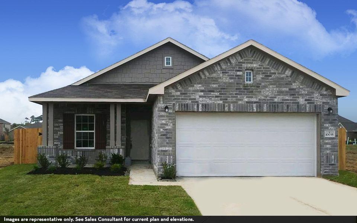
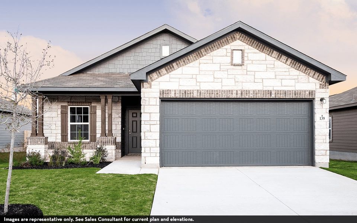
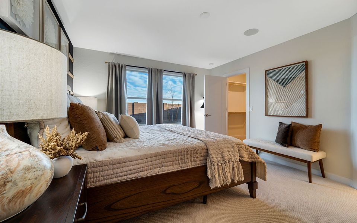
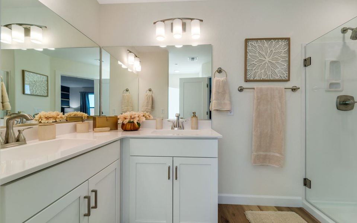
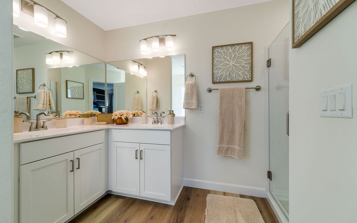
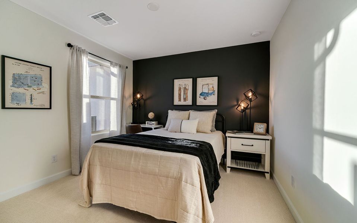
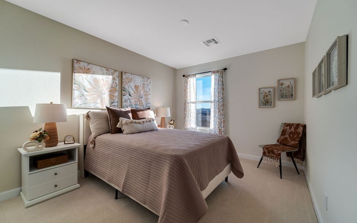
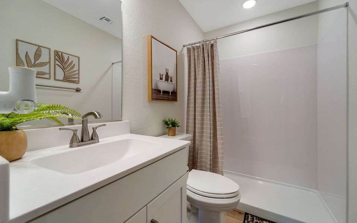
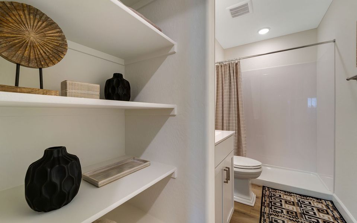
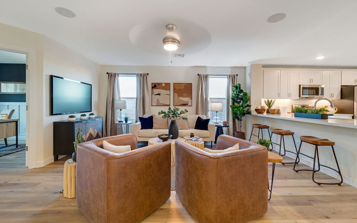
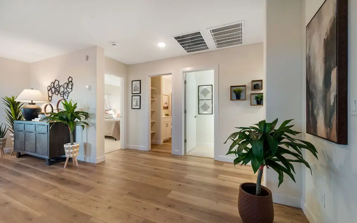
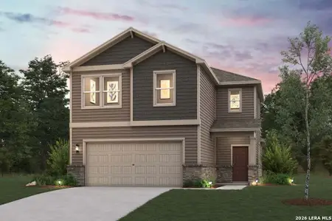
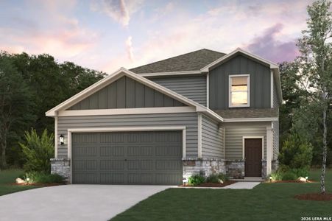
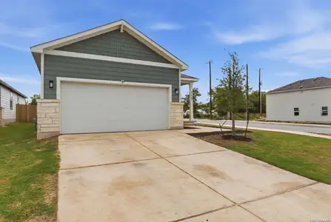
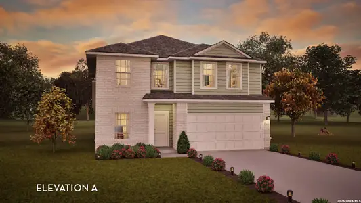
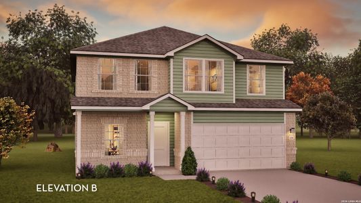
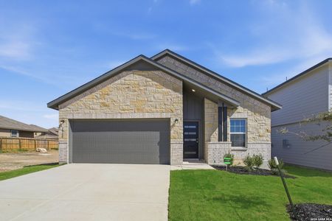
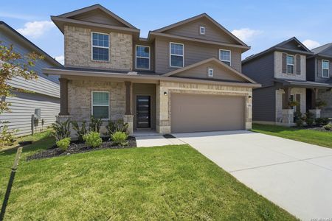
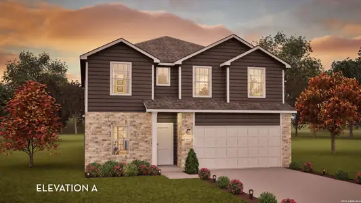
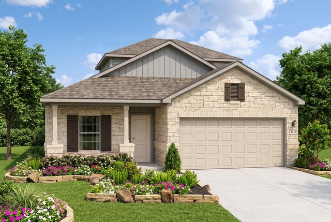
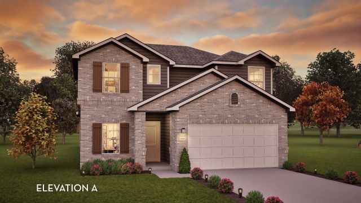

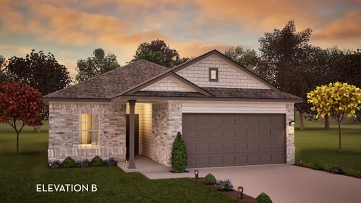
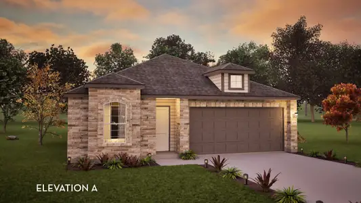
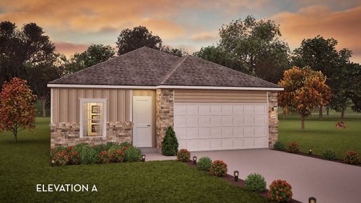
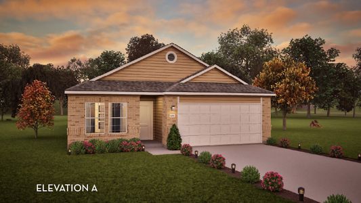

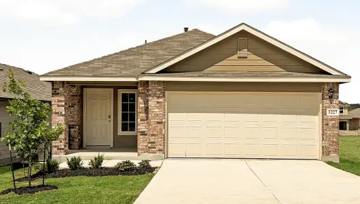
With growing families needing dedicated spaces for both connection and individual pursuits, the Comal’s flexible design delivers a practical solution, starting at $299,990. This single-story home prioritizes shared living with an open-concept layout connecting the kitchen, breakfast area, and family room – ideal for keeping everyone together. The combined flex space and family room provide options for a home office, playroom, or quiet retreat. Enjoy meal preparation on granite countertops with a stainless steel sink and ceramic tile backsplash, complemented by a walk-in utility room for convenient laundry management. The master suite provides a peaceful escape with a walk-in closet and the option to customize your bathroom with double vanities, a luxury bathtub, or a super shower. Featuring 3 bedrooms, 2 bathrooms, a 2-car garage, and a covered patio option, the Comal offers 1604 square feet of well-designed living space.
May also be listed on the CastleRock Communities website
Information last verified by Jome: Tuesday at 2:15 AM (September 1, 2026)
Plan details
*Pricing and availability are subject to change.
- Name:
- Comal
- Property type:
- Sold
- Community:
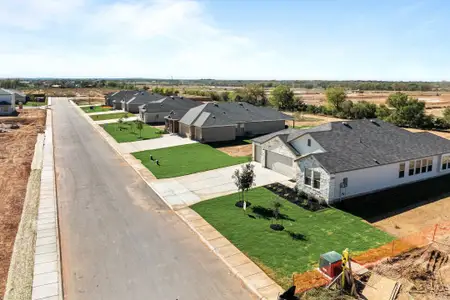
- Canyons at Amhurst
- Builder:
- CastleRock Communities
- Size:
- 1,604 sqft
- Stories:
- 1
- Beds:
- 3
- Baths:
- 2
- Garage spaces:
- 2
Plan features & finishes
- Garage/Parking:
- Garage
- Rooms:
- Primary Bedroom On MainPrimary Bedroom Downstairs
Community details
Canyons at Amhurst
by CastleRock Communities, San Antonio, TX
from$268,990
- 10 plans
- 1,362 - 2,817 sqft
View Canyons at Amhurst details
Want to know more about what's around here?
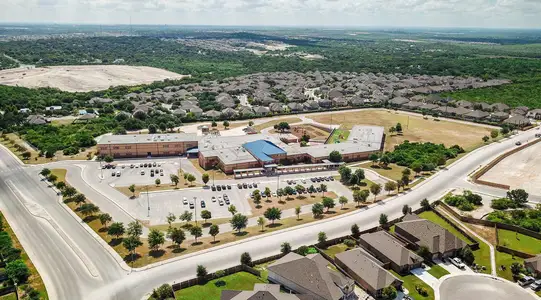
The Comal floor plan is part of Canyons at Amhurst, a new home community by CastleRock Communities, located in San Antonio, TX. Visit the Canyons at Amhurst community page for full neighborhood insights, including nearby schools, shopping, walk & bike-scores, commuting, air quality & natural hazards.

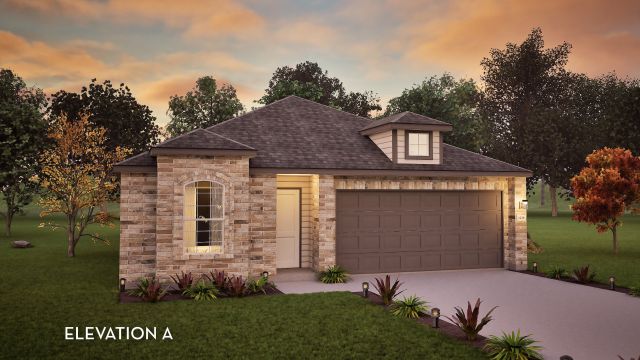
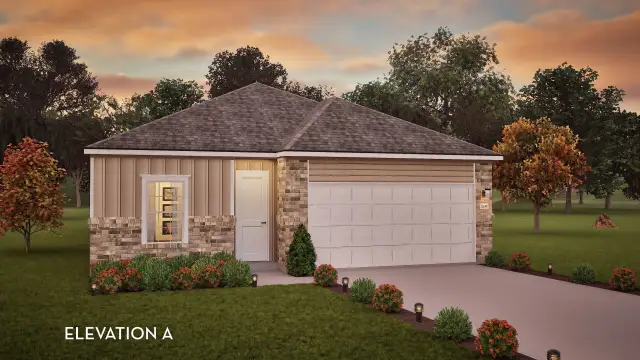
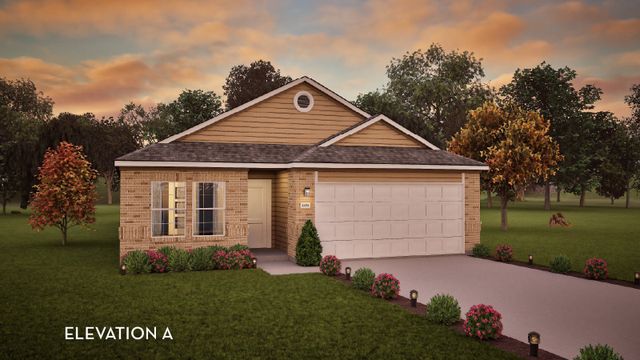
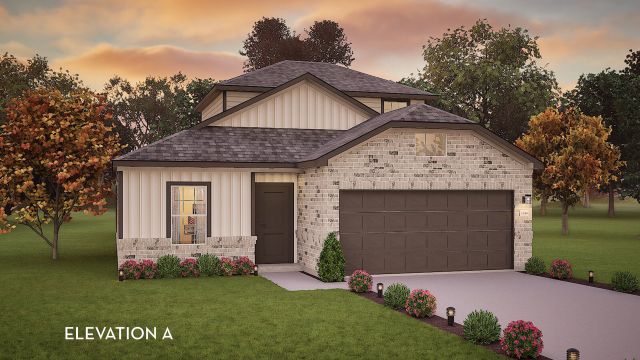
 More floor plans in Canyons at Amhurst
Financials
Nearby communities in San Antonio

Homes in San Antonio Neighborhoods
- Alamo Ranch
- Kingsborough Ridge
- Stone Oak
- Crownridge Of Texas Owners Association
- Lavaca
- Tobin Hill
- Lower Southeast Side
- Highland Farms
- Forest Crest
- Downtown
- Palm Heights
- Nevada Street
- People Active In Community Effort
- Arena District
- Woodlawn Lake
- The Dominion
- Vance Jackson
- Harvard Place - Eastlawn
- Rainbow Hills
- Oak Creek
- Alamo Farmsteads-Babcock Road
- Culebra Park
- Lackland Terrace
- Pecan Valley
- Oak Park - Northwood
- Springvale
Homes in San Antonio by CastleRock Communities
Recently added communities in this area
Other Builders in San Antonio, TX








Nearby sold homes
New homes in nearby cities
More New Homes in San Antonio, TX
Something doesn't look right on this page?