Sold
- 1,522 sqft

Sabrine plan in Park Place by Hakes Brothers
New Braunfels, TX
New Homes for Sale Near 759 London Ave, New Braunfels, TX 78130
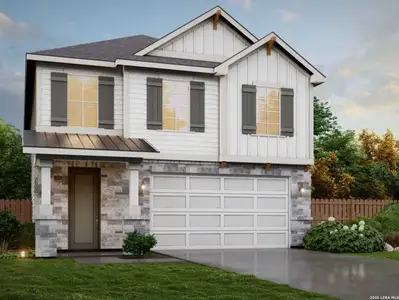
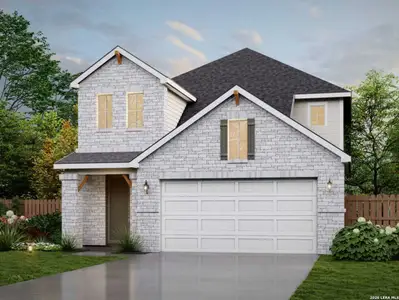
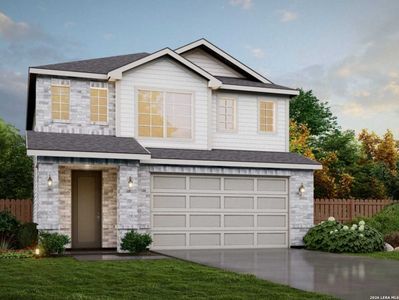
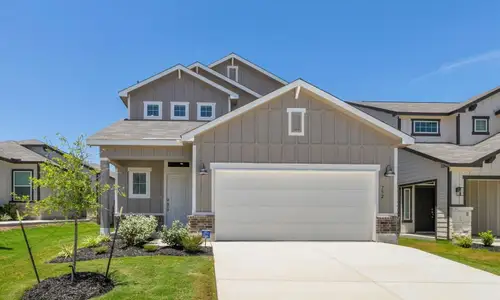
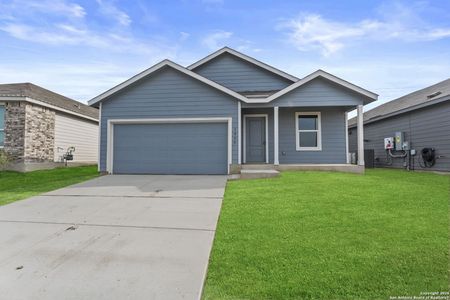
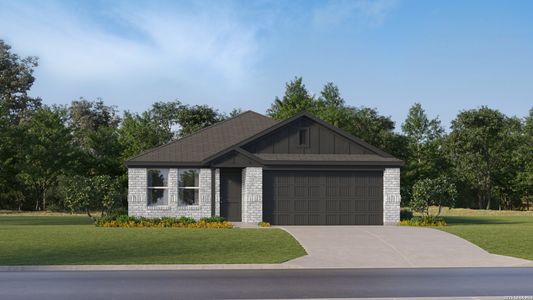
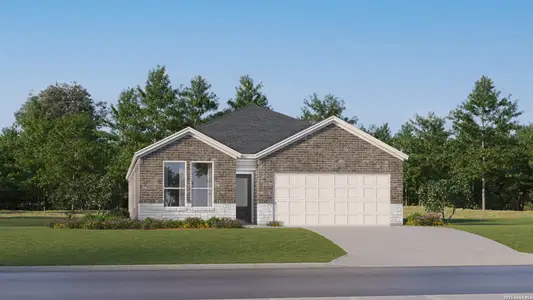
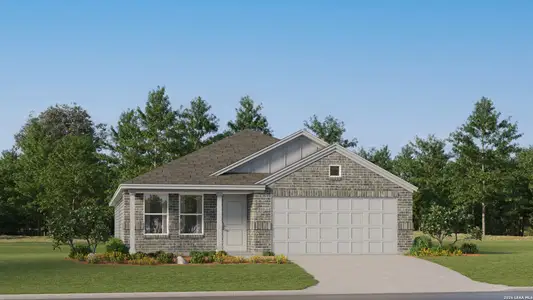
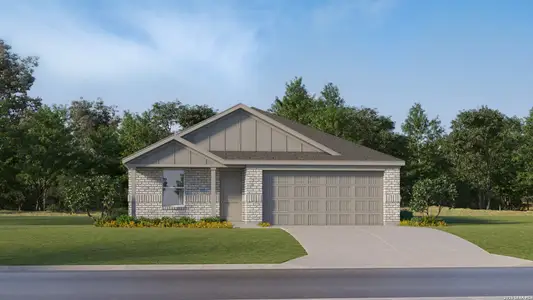
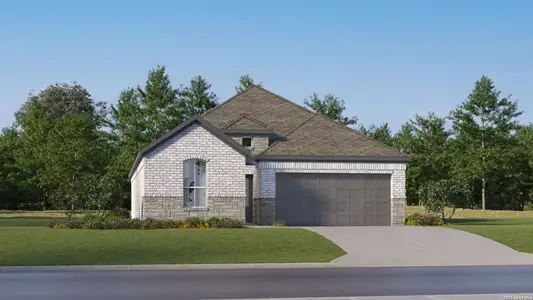
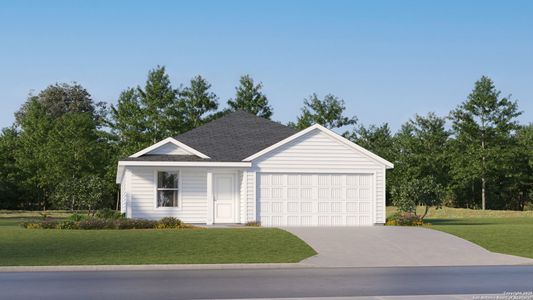
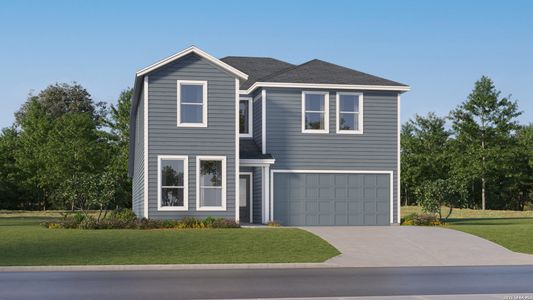
About this Plan
This plan is sold. The information provided reflects details of the plan when it was on the market.
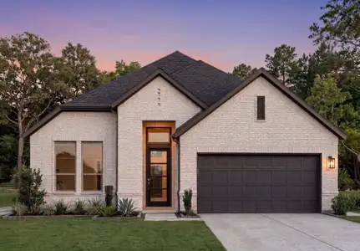
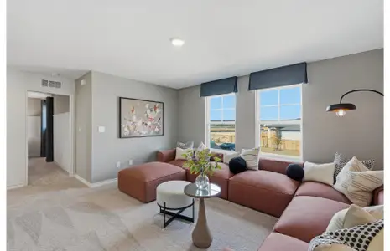
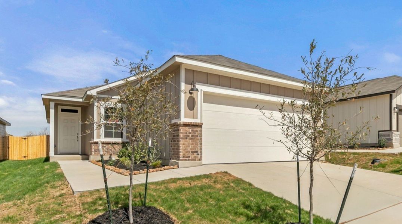
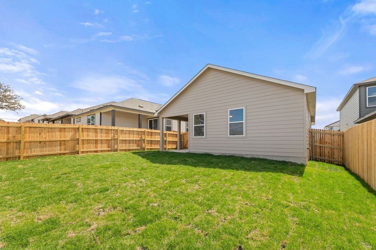
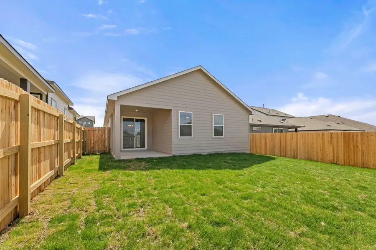
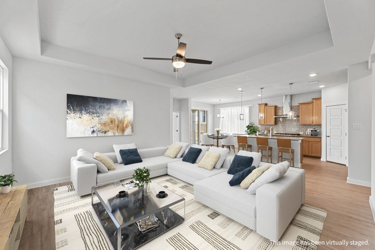
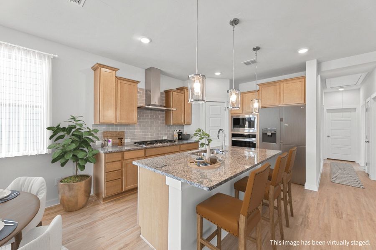
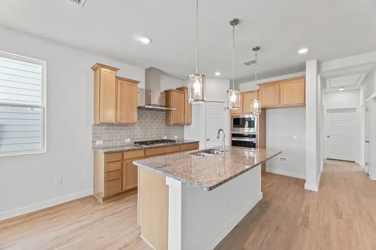
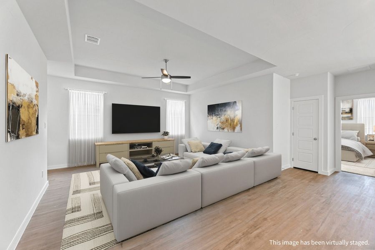
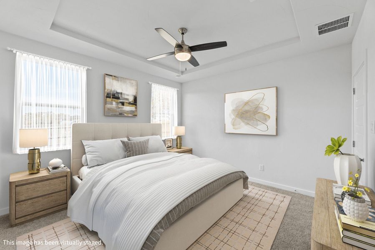
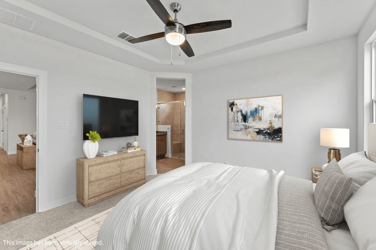
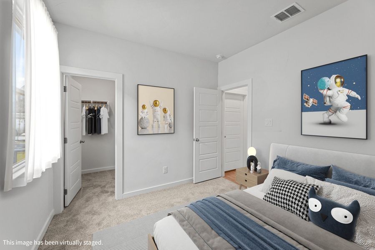
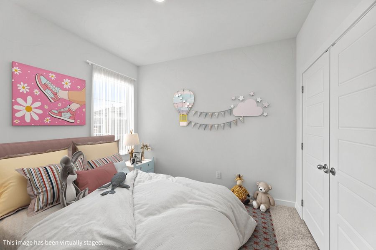
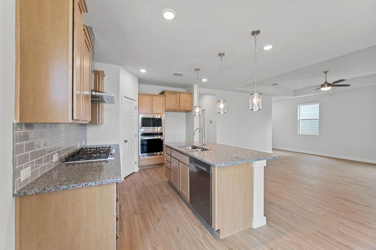
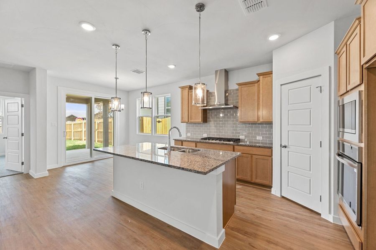
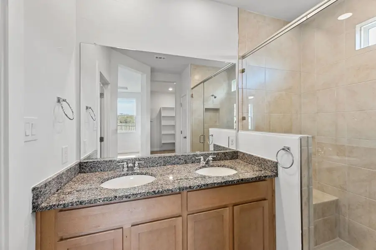
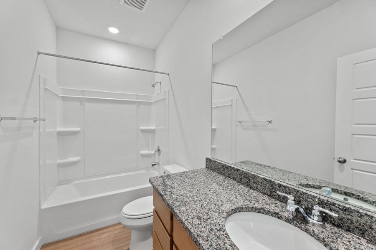
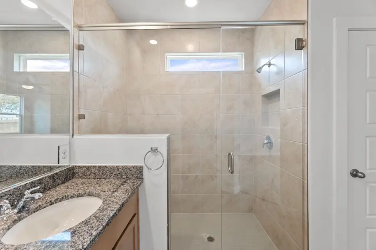
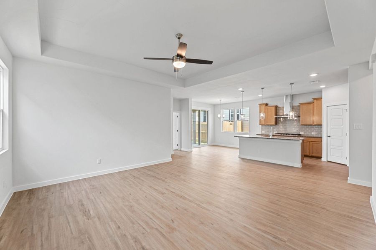
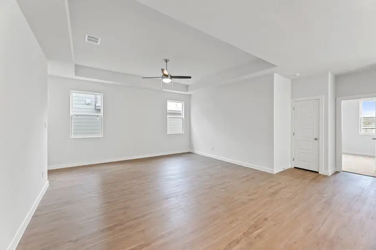
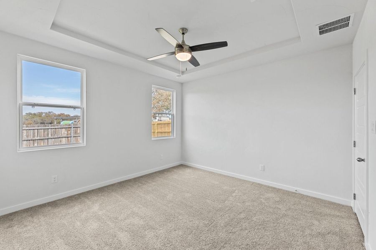
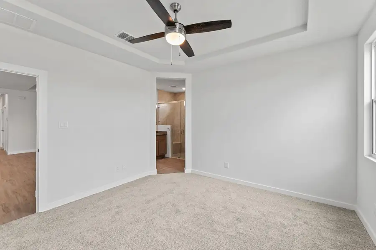
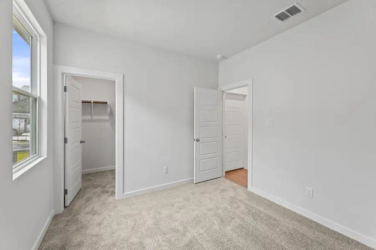
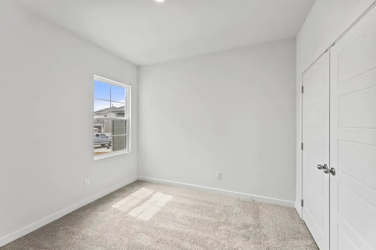
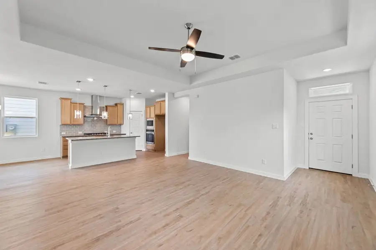
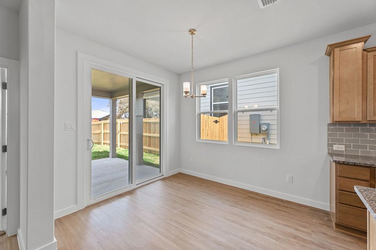
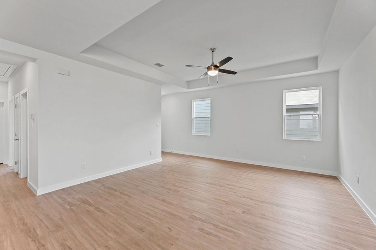
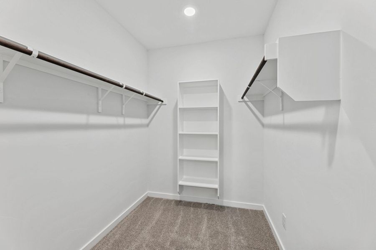
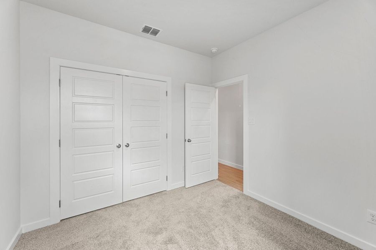
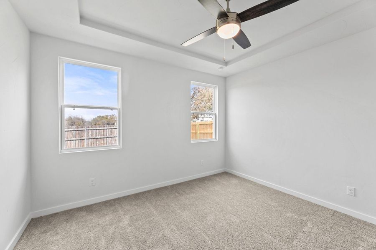
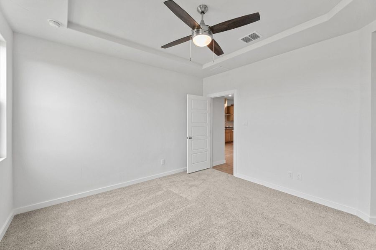
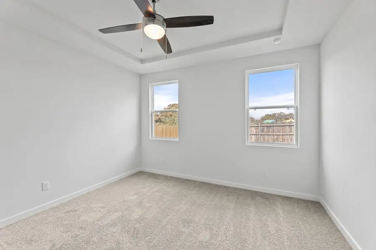
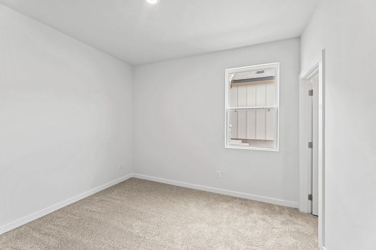
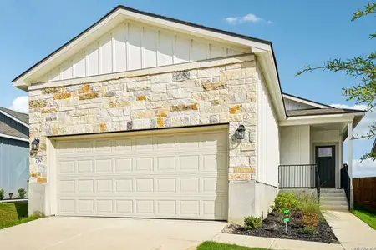
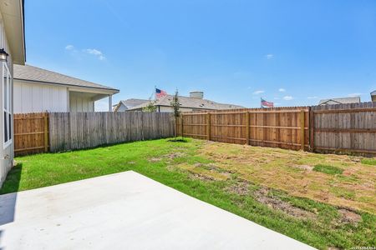
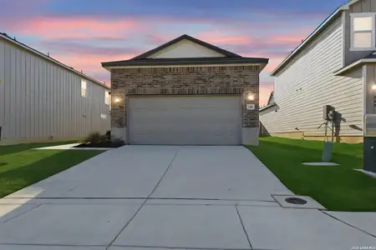

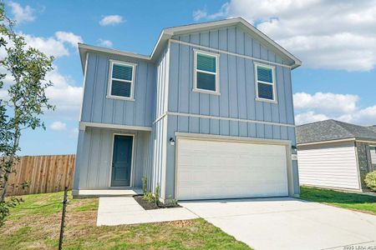
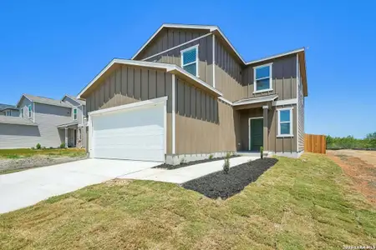
With growing families needing more room to spread out, the Sabrine’s open-concept design fosters connection while providing everyone with their own space. This single-story plan, starting at $269,990, centers around a large kitchen complete with a large center island and corner pantry – ideal for family meals and casual gatherings. The spacious great room flows seamlessly into the dining room, creating a hub for everyday living and entertaining. Retreat to the master suite, featuring a double vanity, walk-in shower, and spacious walk-in closet, offering a peaceful escape. Two additional bedrooms provide flexibility for children, guests, or a home office. A two-car garage and extra storage space add practicality, while the covered backyard patio extends the living area outdoors. The Sabrine, encompassing 1522 square feet, three bedrooms, and two bathrooms, efficiently blends comfort, functionality, and style for modern family life.
May also be listed on the Hakes Brothers website
Information last verified by Jome: Tuesday at 4:46 PM (August 11, 2026)
Plan details
*Pricing and availability are subject to change.
- Name:
- Sabrine
- Property type:
- Sold
- Community:
- Park Place
- Builder:
- Hakes Brothers
- Size:
- 1,522 sqft
Plan features & finishes
- Interior Features:
- Pantry
- Kitchen:
- Kitchen Island
- Property amenities:
- Covered Patio
- Rooms:
- Kitchen
 Images coming soon
Community details
Park Place
by Hakes Brothers, New Braunfels, TX
Contact for price
View Park Place details
Want to know more about what's around here?
The Sabrine floor plan is part of Park Place, a new home community by Hakes Brothers, located in New Braunfels, TX. Visit the Park Place community page for full neighborhood insights, including nearby schools, shopping, walk & bike-scores, commuting, air quality & natural hazards.

Financials
Nearby communities in New Braunfels
Registration
 Images coming soon
Contact for price
Park Place
by Hakes Brothers, New Braunfels, TX
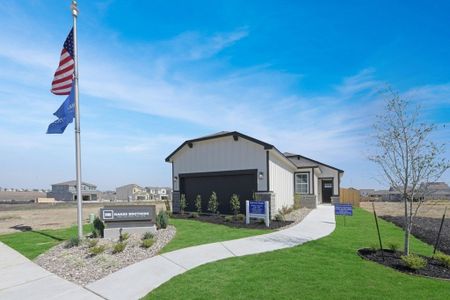
Registration
Images coming soonContact for price
Highland Gardens
by Hakes Brothers, New Braunfels, TX
6 plans

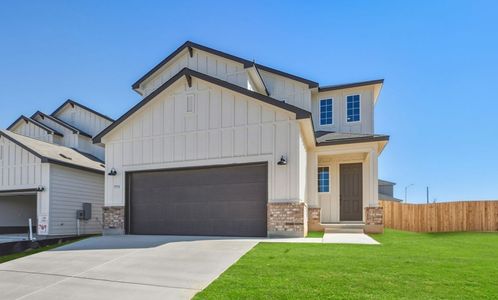
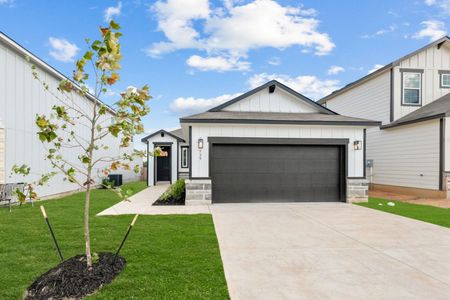
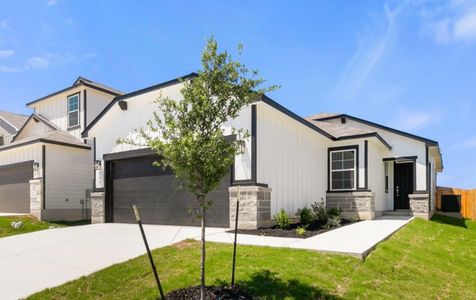
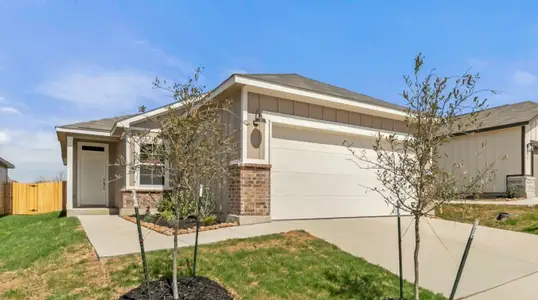
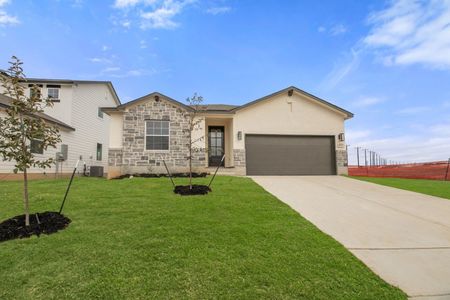
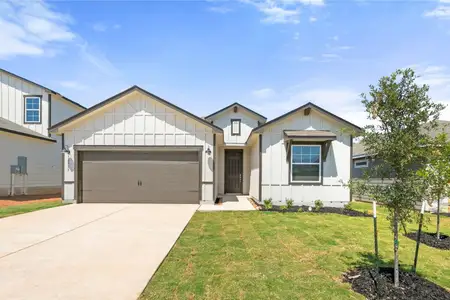
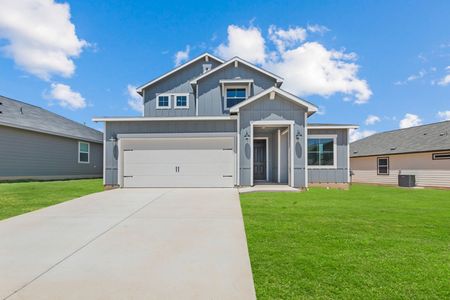
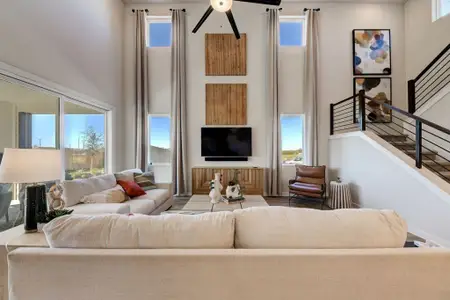
Homes in New Braunfels by Hakes Brothers
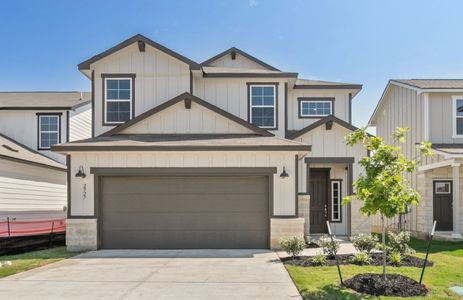
Recently added communities in this area
Other Builders in New Braunfels, TX








Nearby sold homes

New homes in nearby cities
More New Homes in New Braunfels, TX
Something doesn't look right on this page?
- Jome
- New homes search
- Texas
- Greater San Antonio
- Guadalupe County
- New Braunfels
- Park Place
- 759 London Ave, New Braunfels, TX 78130