Sold
- 4 bd
- 2.5 ba
- 2,300 sqft
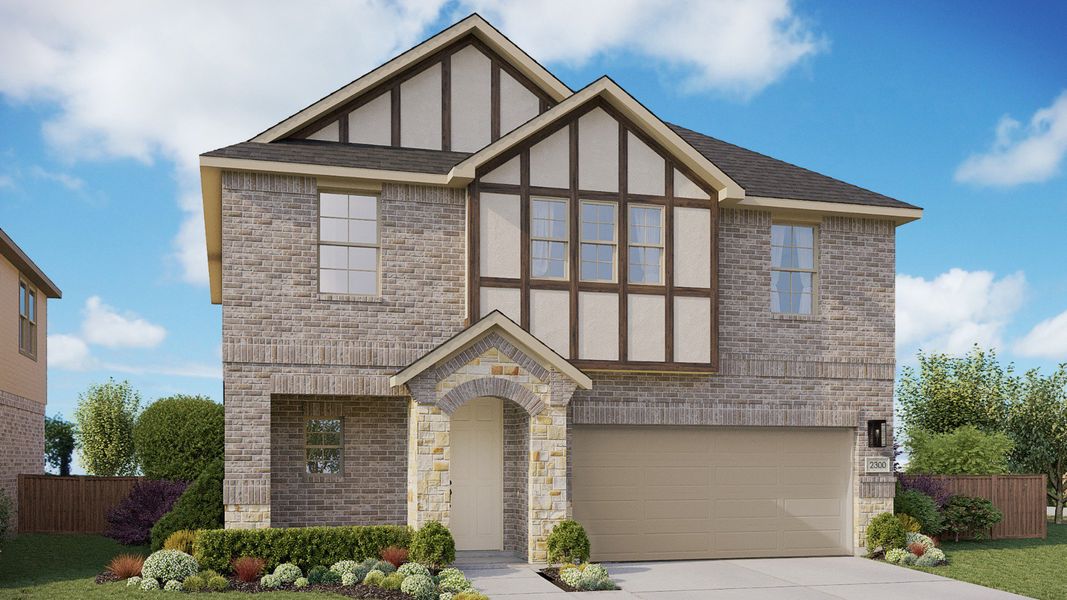
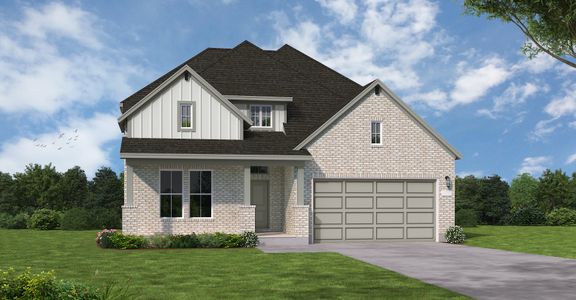
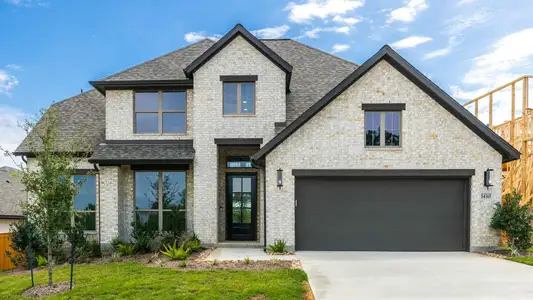
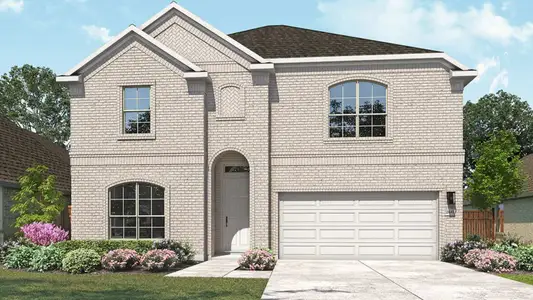
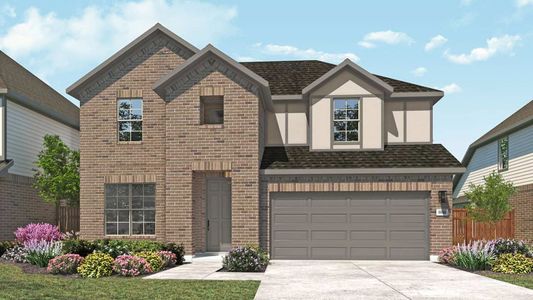
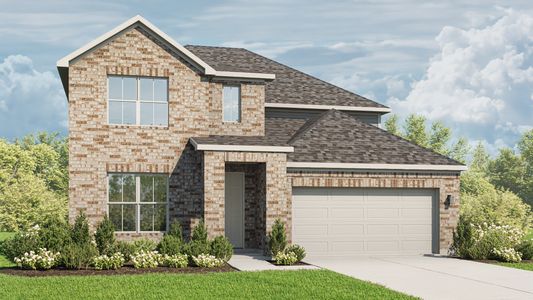
Maui plan in Parkside on the River by DRB Homes
Georgetown, TX
New Homes for Sale Near 1005 Blanket Flower Dr, Georgetown, TX 78628
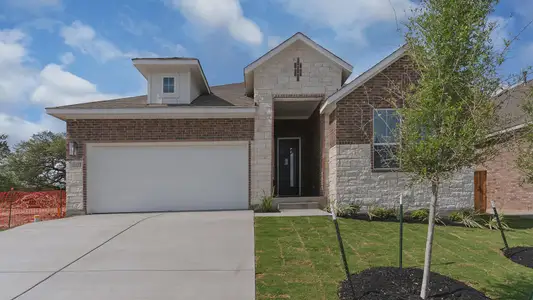
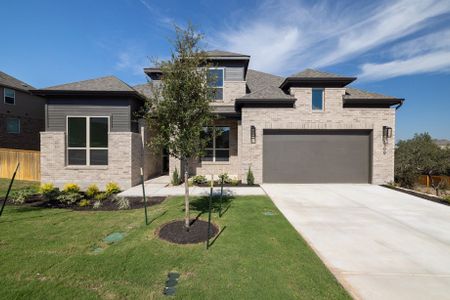
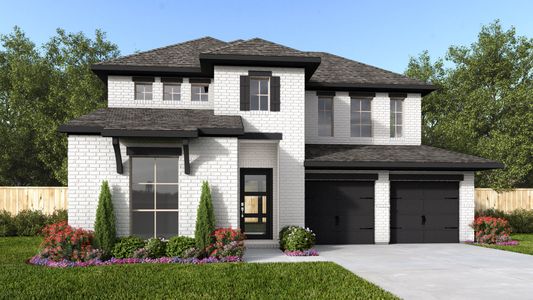
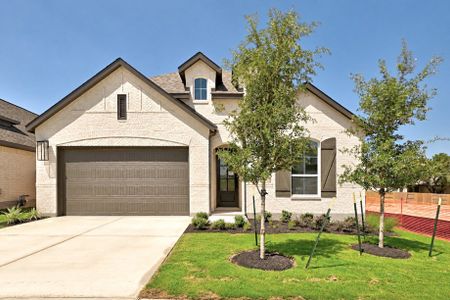
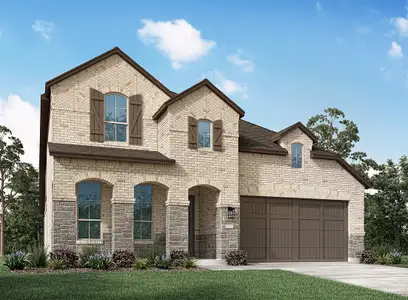
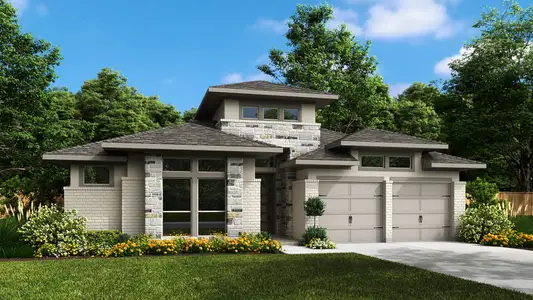
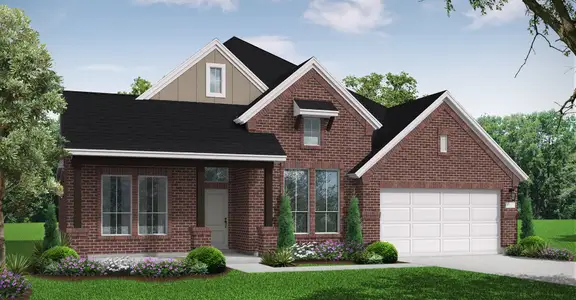
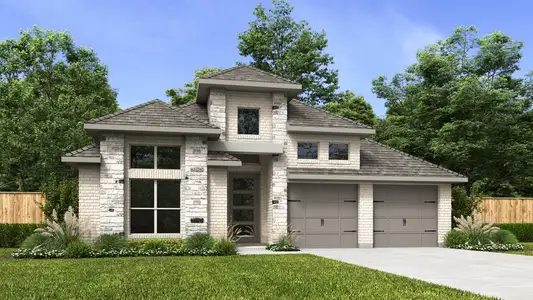
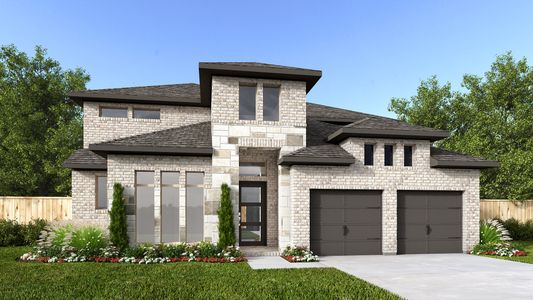
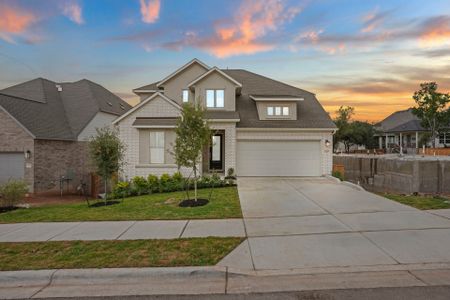
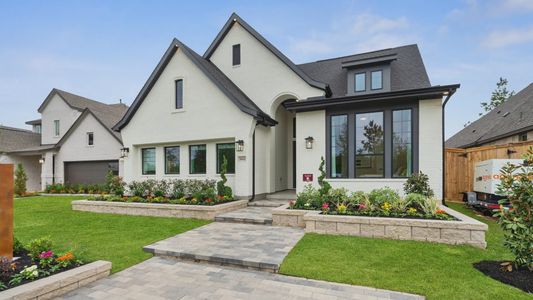
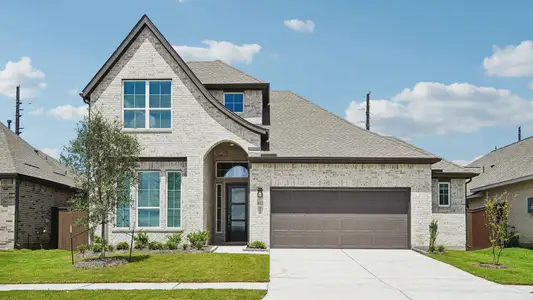
About this Plan
This plan is sold. The information provided reflects details of the plan when it was on the market.
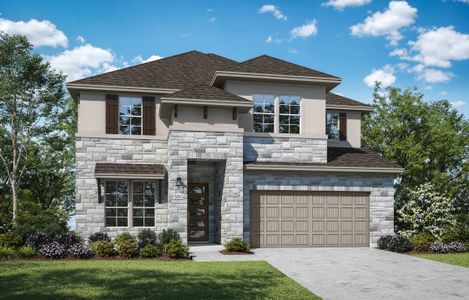
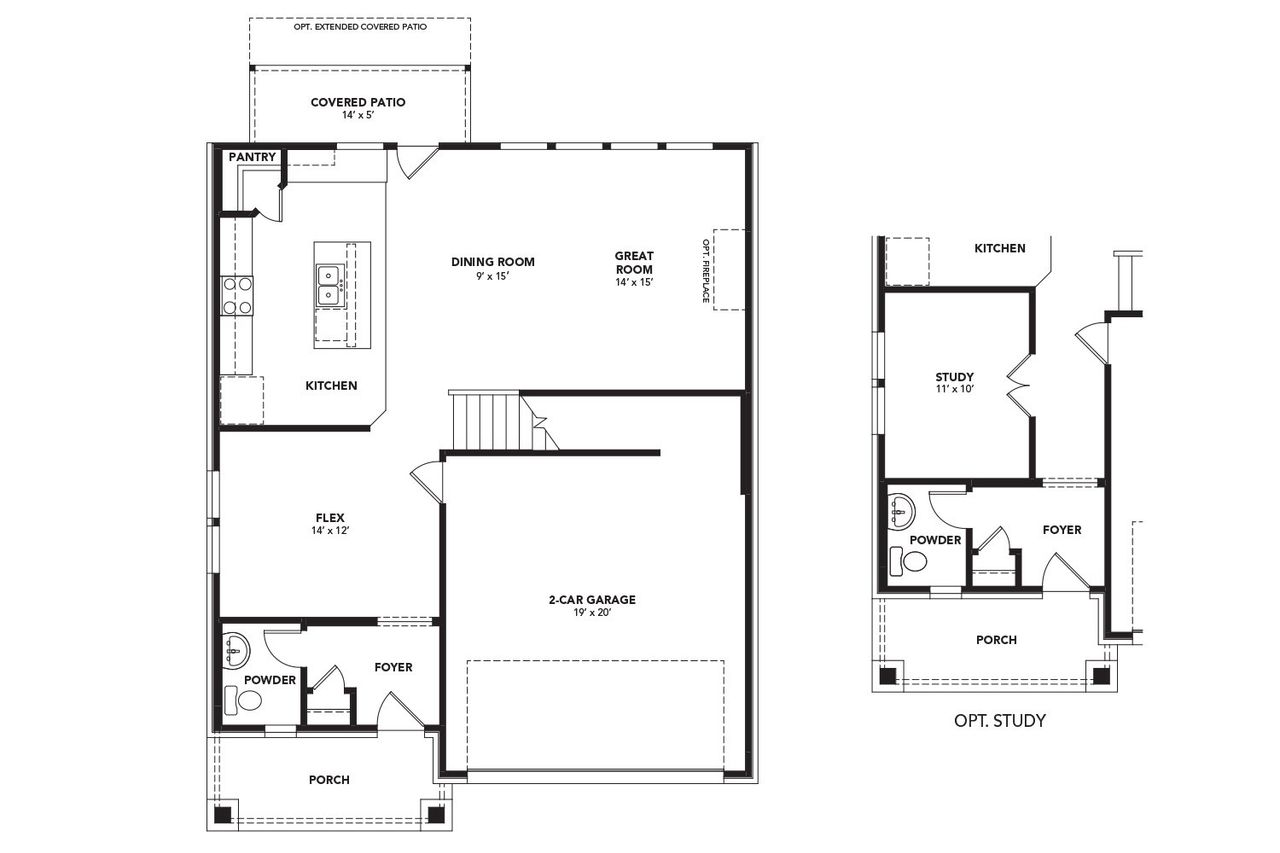
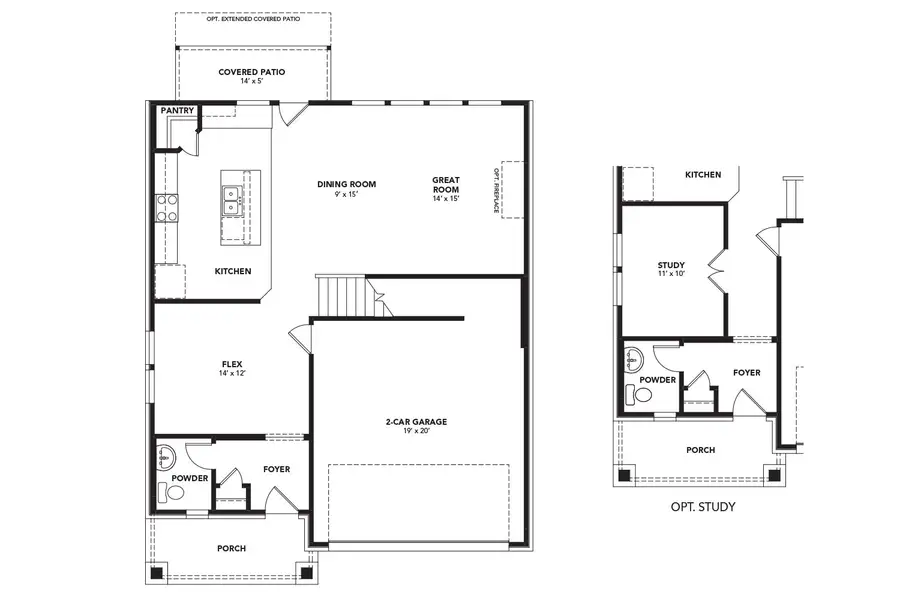
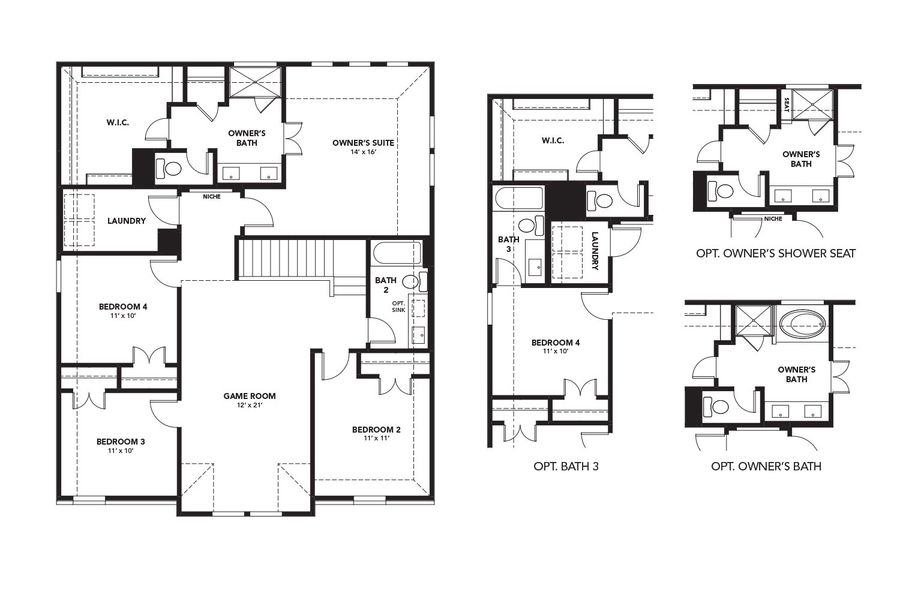
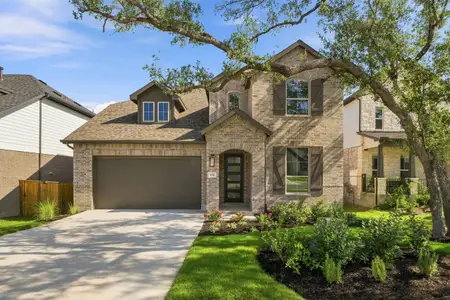
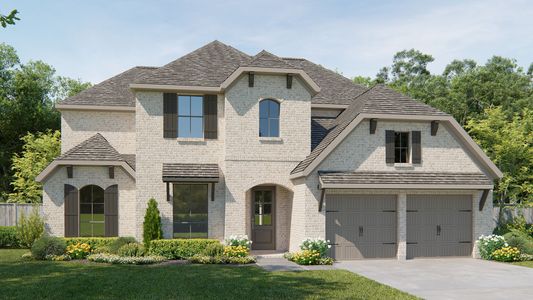
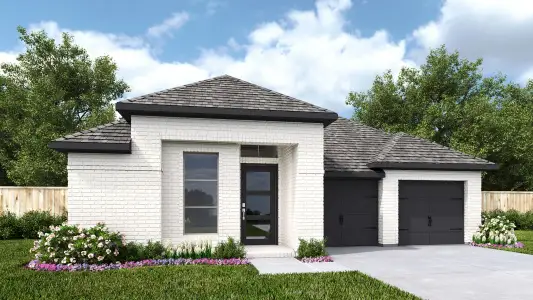
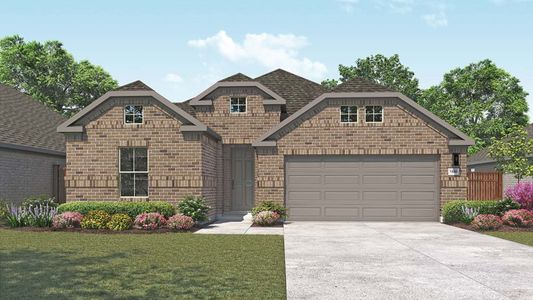
With a growing family needing room to spread out, the Maui’s flexible design adapts to every stage, starting at $269,990. This home offers the space you need with four bedrooms and three bathrooms, ensuring everyone has their own retreat. The open kitchen, dining room, and great room create a central hub for family gatherings and making memories. A dedicated home office provides a quiet space for work or study, while the covered patio extends the living area outdoors for enjoying fresh air. Thoughtful details like a luxurious primary bath with a large walk-in closet and a conveniently located laundry room add to the home's appeal. At 2300 square feet, with a welcoming foyer and two-car garage, the Maui plan provides a comfortable and functional lifestyle for years to come.
May also be listed on the DRB Homes website
Information last verified by Jome: Tuesday at 7:03 AM (August 11, 2026)
Plan details
*Pricing and availability are subject to change.
- Name:
- Maui
- Property type:
- Sold
- Community:
- Parkside on the River
- Builder:
- DRB Homes
- Size:
- 2,300 sqft
- Beds:
- 4
- Baths:
- 2
- Half baths:
- 1
- Garage spaces:
- 2
Plan features & finishes
- Garage/Parking:
- Garage
Community details
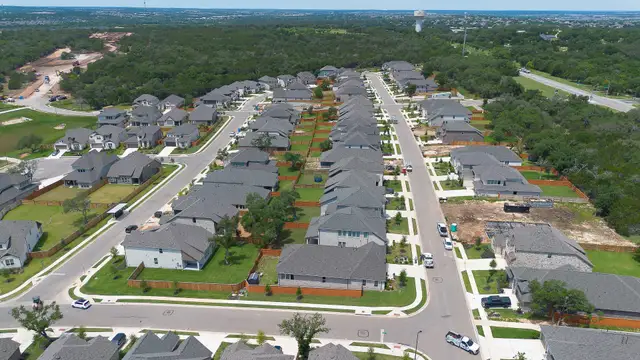
Parkside on the River
by DRB Homes, Georgetown, TX
from$424,990
- 12 plans
- 1,660 - 2,750 sqft
View Parkside on the River details
Want to know more about what's around here?
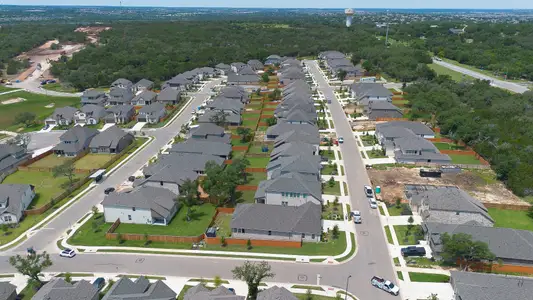
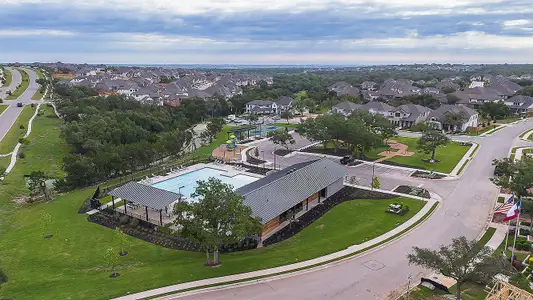
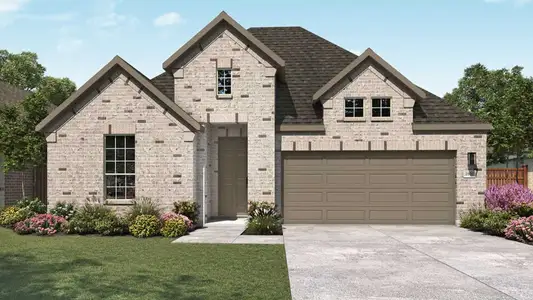
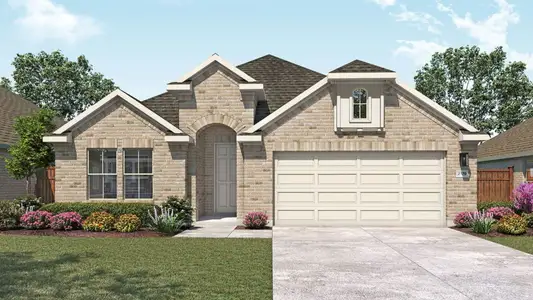
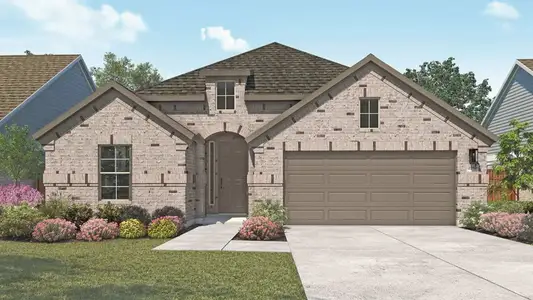
The Maui floor plan is part of Parkside on the River, a new home community by DRB Homes, located in Georgetown, TX. Visit the Parkside on the River community page for full neighborhood insights, including nearby schools, shopping, walk & bike-scores, commuting, air quality & natural hazards.

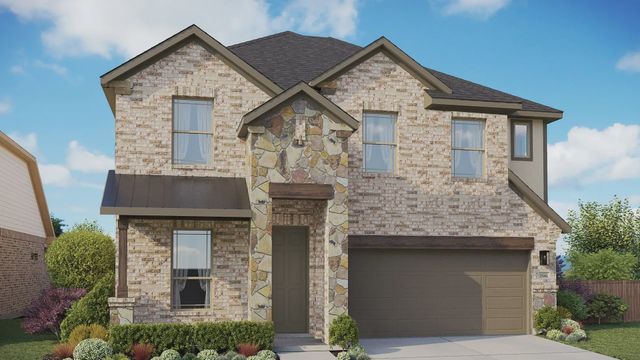
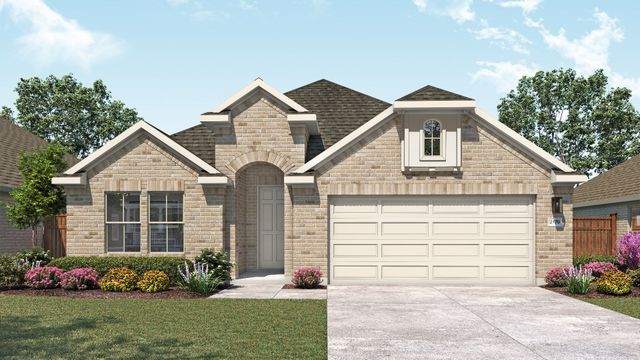
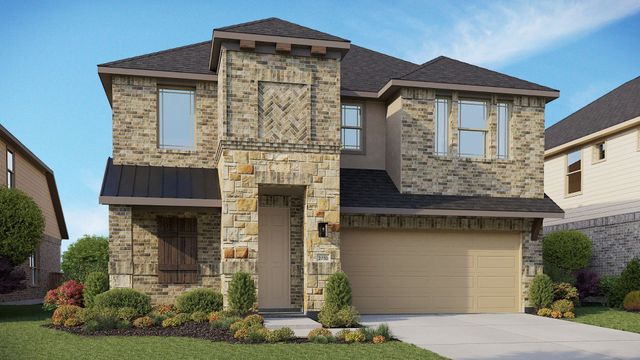
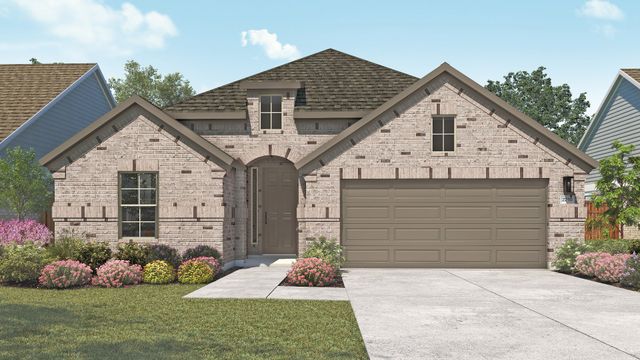
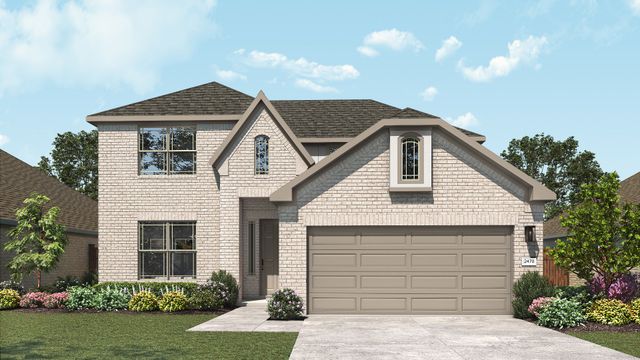
 More floor plans in Parkside on the River
Financials
Nearby communities in Georgetown
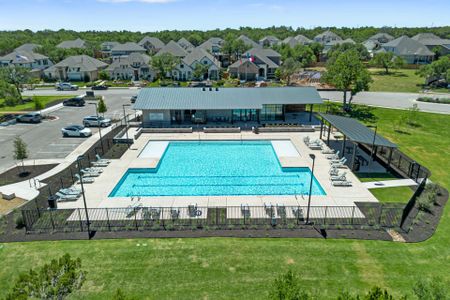

Homes in Georgetown by DRB Homes
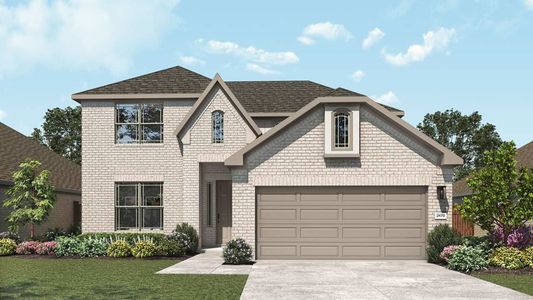
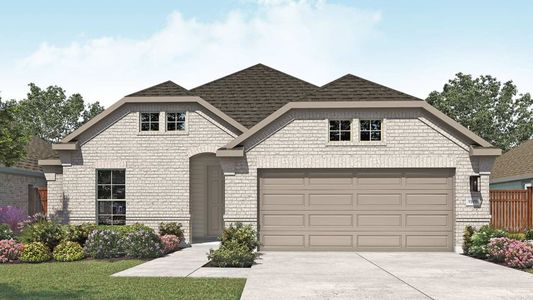

Recently added communities in this area
Other Builders in Georgetown, TX








Nearby sold homes
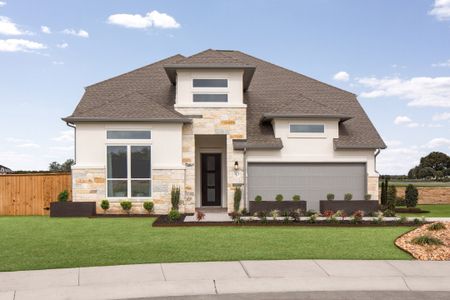
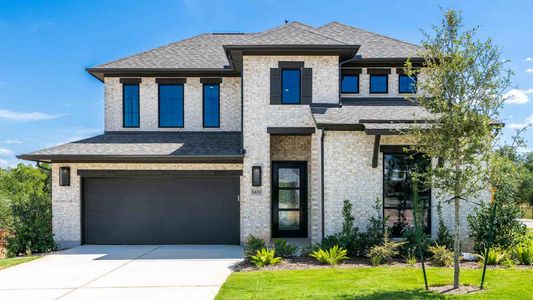
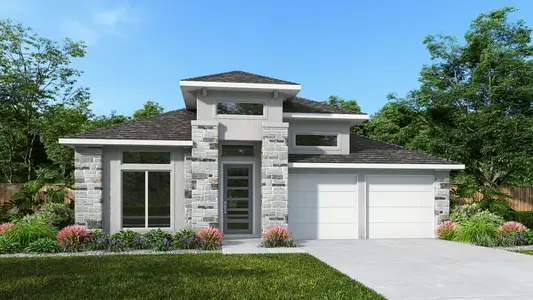
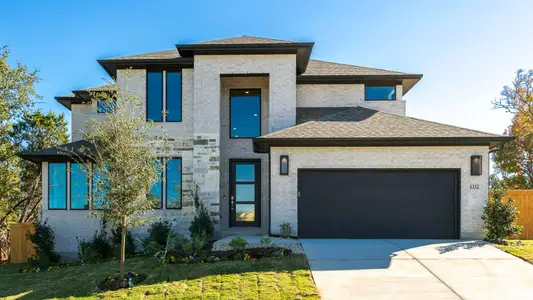
New homes in nearby cities
More New Homes in Georgetown, TX
Something doesn't look right on this page?
- Jome
- New homes search
- Texas
- Greater Austin Area
- Williamson County
- Georgetown
- Parkside on the River
- 1005 Blanket Flower Dr, Georgetown, TX 78628