Book your tour. Save an average of $18,473. We'll handle the rest.
We collect exclusive builder offers, book your tours, and support you from start to housewarming.
- Confirmed tours
- Get matched & compare top deals
- Expert help, no pressure
- No added fees
Estimated value based on Jome data, T&C apply
- 2 bd
- 1 ba
- 950 sqft
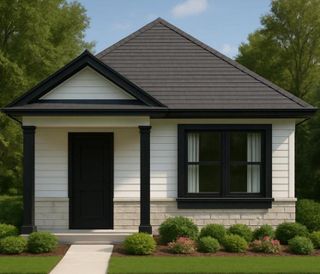
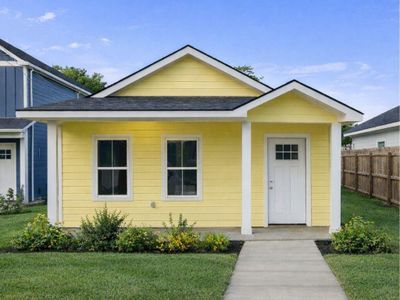
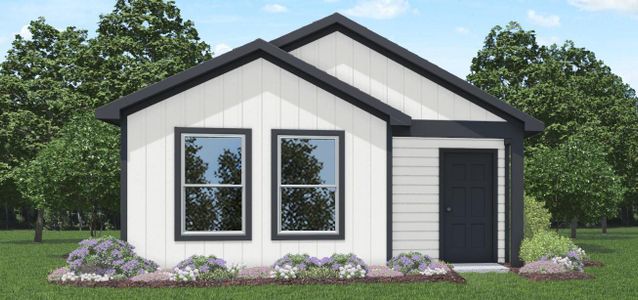
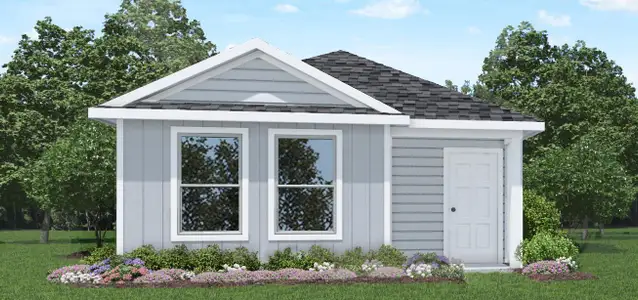
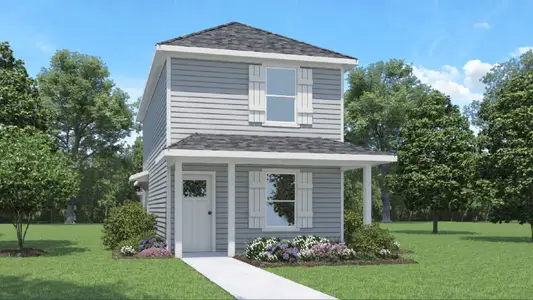
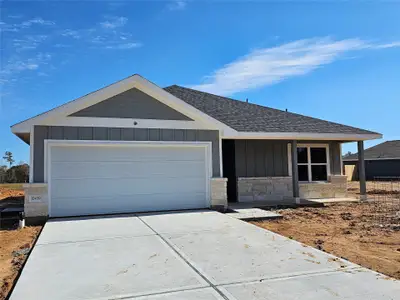
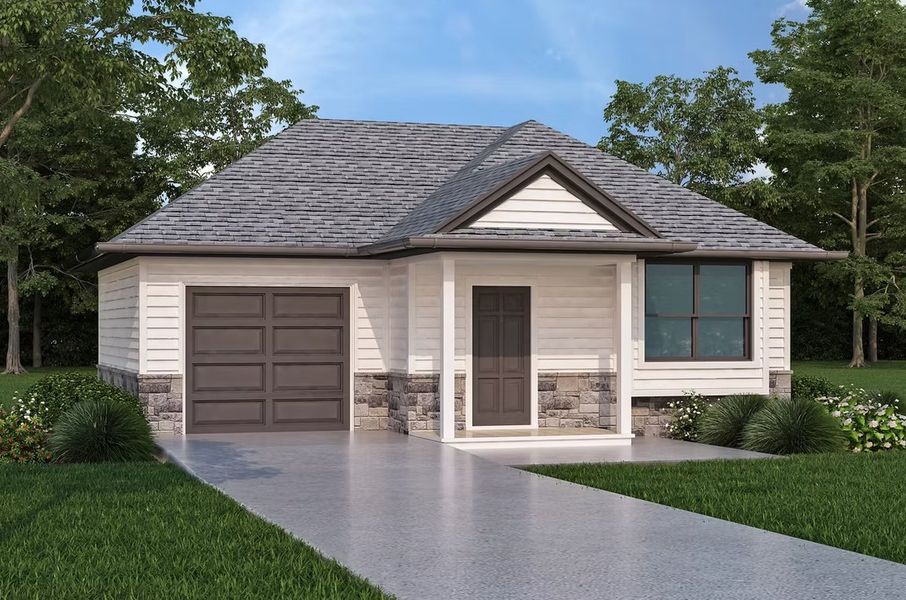
Cambria Lake Conroe Village plan in Lake Conroe Village by Alta Homes
Visit the community to experience this floor plan
Why tour with Jome?
- No pressure toursTour at your own pace with no sales pressure
- Expert guidanceGet insights from our home buying experts
- Exclusive accessSee homes and deals not available elsewhere
Jome is featured in


Plan description
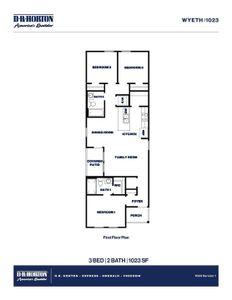
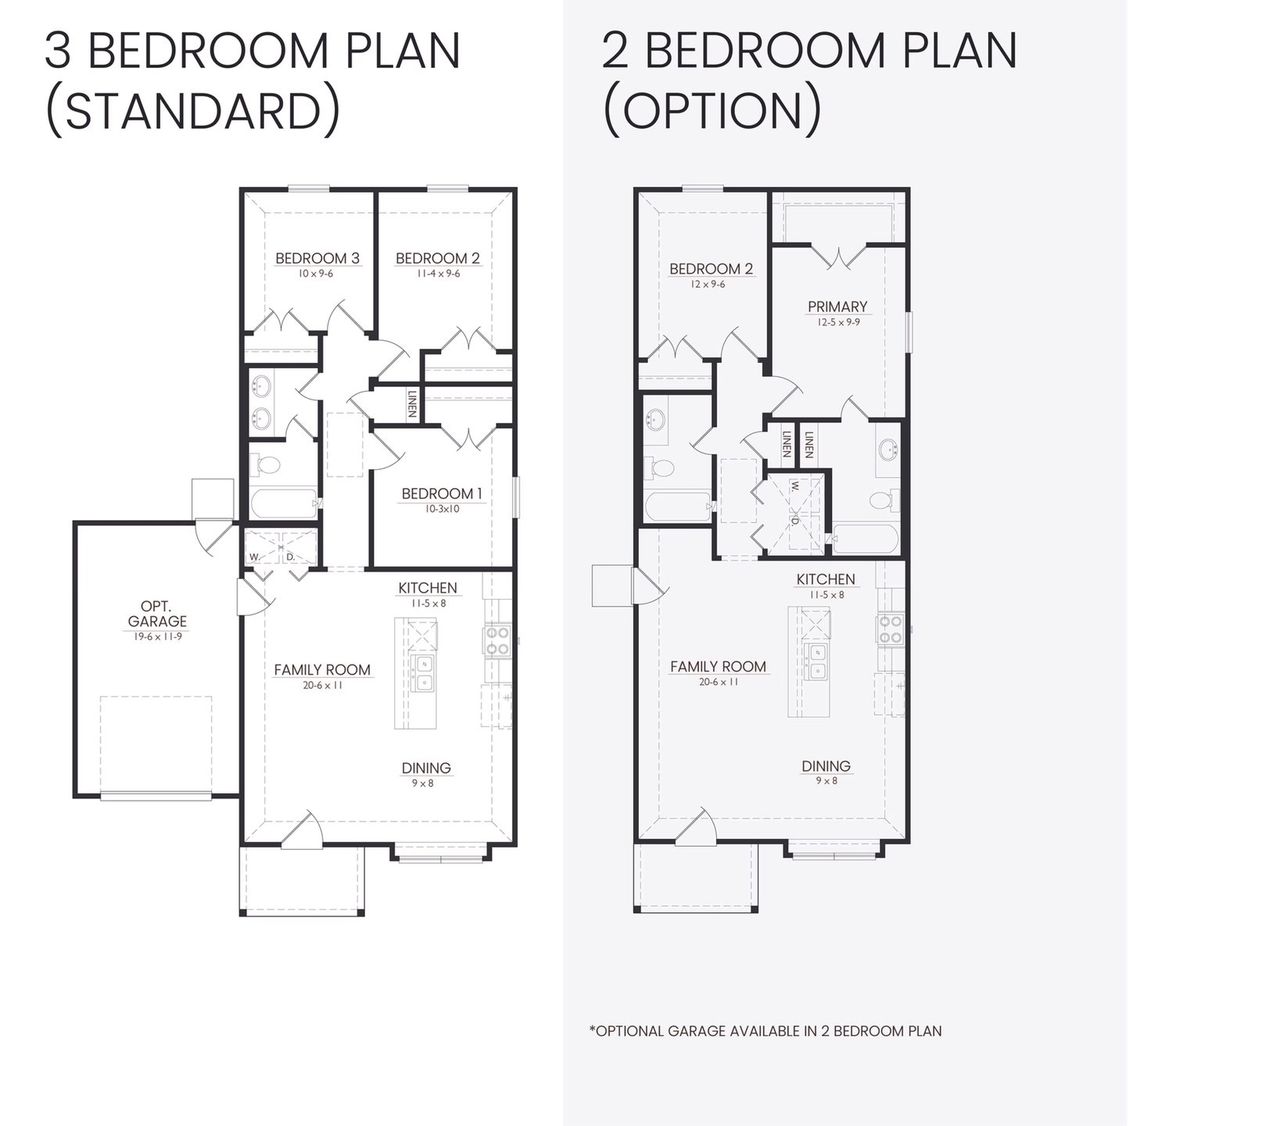
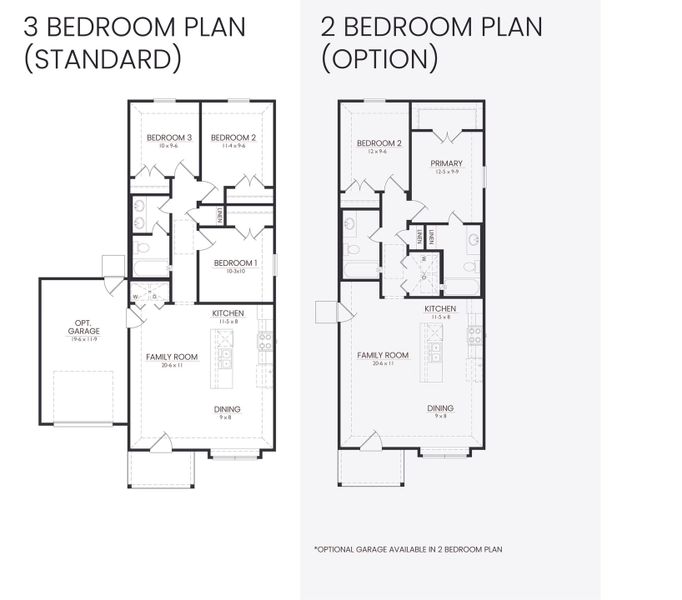
Welcome to a charming home that perfectly balances comfort, functionality, and flexibility. This 950-square-foot floor plan is ideal for a first-time homebuyer looking for a cozy yet spacious residence. As you enter, you are greeted by an open and inviting living room that seamlessly flows into the dining area and kitchen. This open layout creates a warm and welcoming atmosphere, perfect for entertaining guests or enjoying quality time with family. The kitchen is the heart of this home, featuring a small yet intimate island that is perfect for hosting gatherings or enjoying a casual meal. With ample counter space and storage options, this kitchen is as practical as it is stylish. This floor plan also offers an alternative layout, allowing homebuyers to change the Cambria from a three bedroom, one bath layout to a two bed, two bath configuration; perfect for individuals who prefer a private bath for each bedroom over an additional bedroom. In select neighborhoods, you can also choose to upgrade a 1-car garage.
May also be listed on the Alta Homes website
Information last verified by Jome: Today at 6:55 AM (July 16, 2026)
Plan details
- Name:
- Cambria Lake Conroe Village
- Property type:
- Floor plan
- Community:
- Lake Conroe Village
- Builder:
- Alta Homes
- Size:
- 950 sqft
- Beds:
- 2
- Baths:
- 1
Plan features & finishes
- Interior Features:
- Pantry
- Kitchen:
- Kitchen Island
- Rooms:
- Primary Bedroom On MainKitchenDining RoomFamily RoomOpen Concept FloorplanPrimary Bedroom Downstairs
- Upgrade Options:
- Extra Car GarageExtra BathroomExtra Bedroom

Get a consultation with our New Homes Expert
- See how your home builds wealth
- Plan your home-buying roadmap
- Discover hidden gems
See the full plan layout
Download the floor plan PDF with room dimensions and home design details.

Instant download, no cost

Community details
Lake Conroe Village
by Alta Homes, Montgomery, TX
- 1 home
- 2 plans
View Lake Conroe Village details
Want to know more about what's around here?
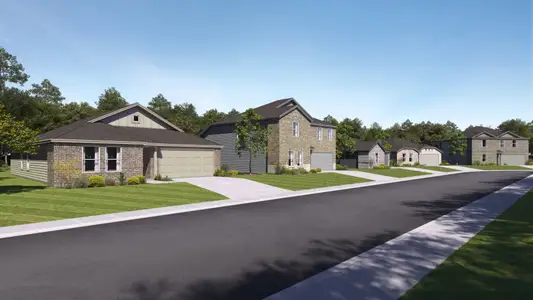
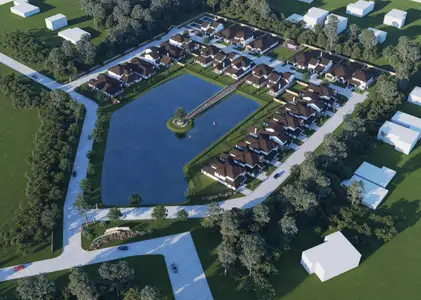
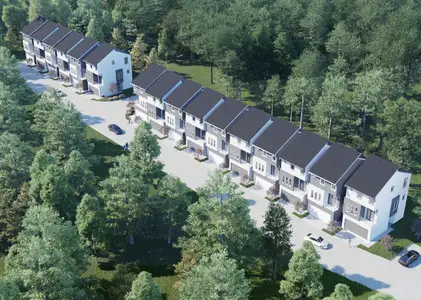
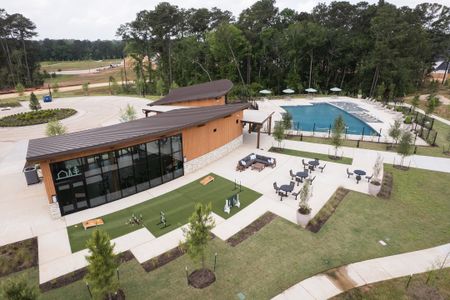
The Cambria Lake Conroe Village floor plan is part of Lake Conroe Village, a new home community by Alta Homes, located in Montgomery, TX. Visit the Lake Conroe Village community page for full neighborhood insights, including nearby schools, shopping, walk & bike-scores, commuting, air quality & natural hazards.

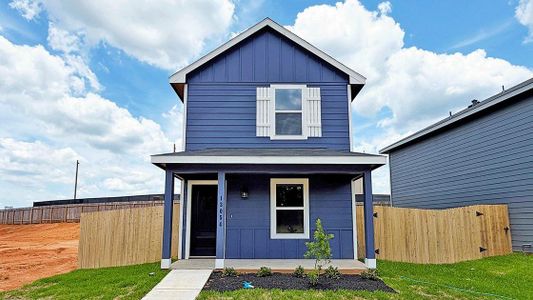
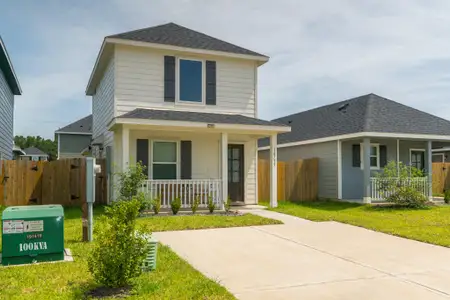
Homes built from this plan
 More floor plans in Lake Conroe Village
- View details for Sycamore Lake Conroe Village
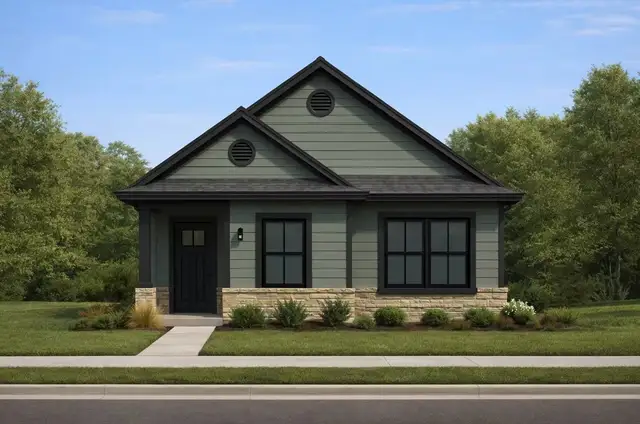
Sycamore Lake Conroe Village
$199,990+- 3 bd
- 2 ba
- 1,170 sqft

Considering this plan?
Our expert will guide your tour, in-person or virtual
Need more information?
Text or call (888) 545-5198
Financials
Estimated monthly payment
Let us help you find your dream home
How many bedrooms are you looking for?
Similar homes nearby
Recently added communities in this area
Nearby communities in Montgomery

New homes in nearby cities
More New Homes in Montgomery, TX
- Jome
- New homes search
- Texas
- Greater Houston Area
- Montgomery County
- Montgomery
- Lake Conroe Village
- 16701 Eastchase St, Montgomery, TX 77316