Images coming soonImages coming soon
Sold
- 4 bd
- 3 ba
- 2,341 sqft
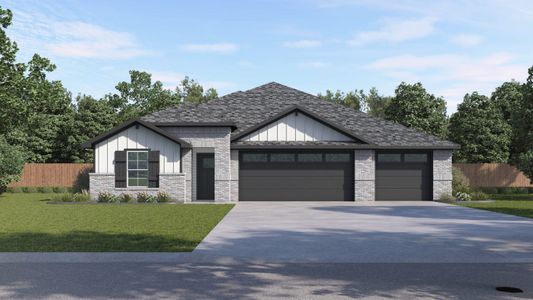
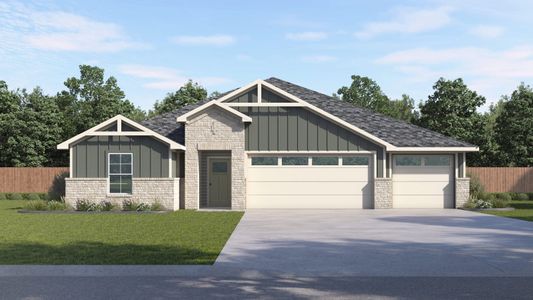
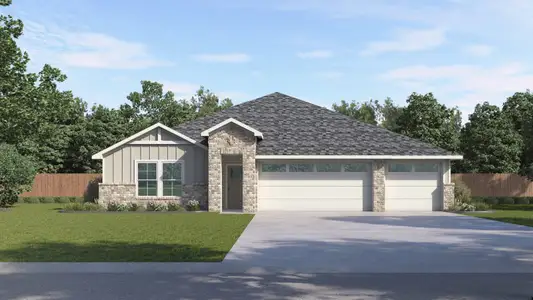
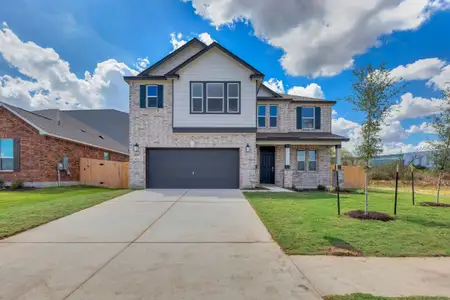
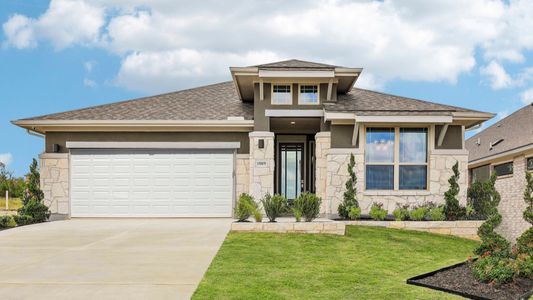
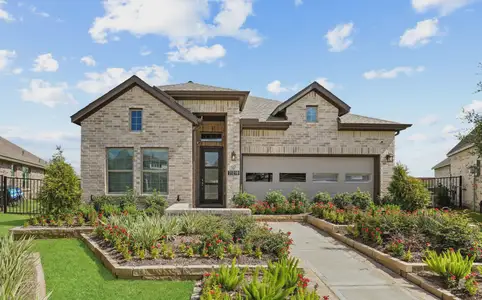
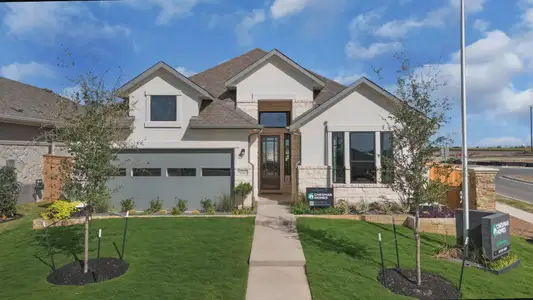
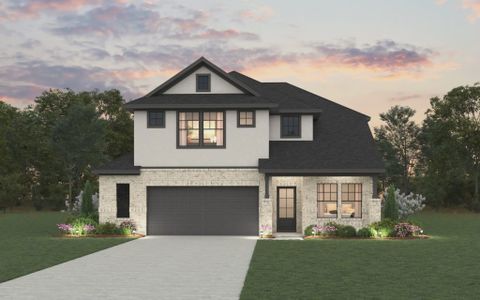
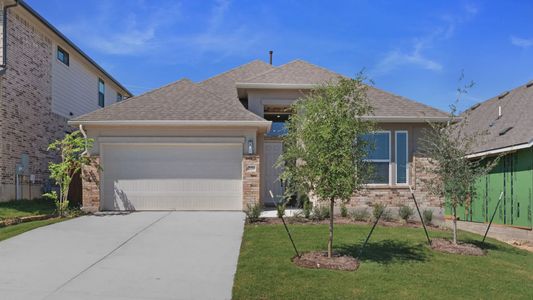
Branford plan in Newhaven by Chesmar Homes
Manor, TX
Last saved price from $449,990
New Homes for Sale Near 15025 Peach Rise Dr, Manor, TX 78653

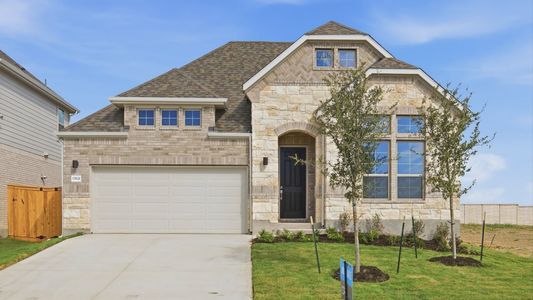
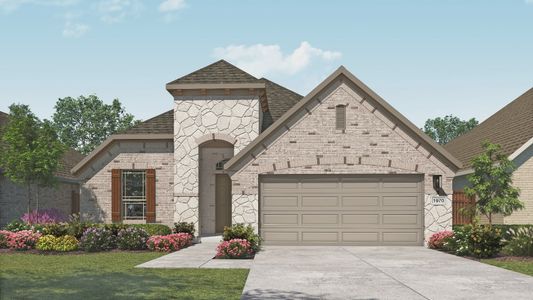
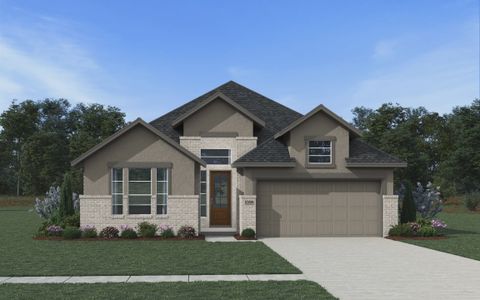
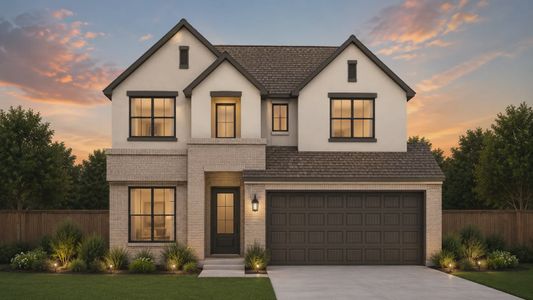
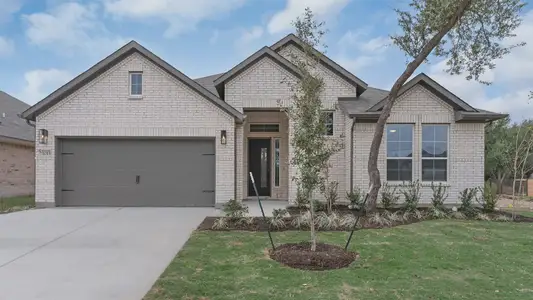
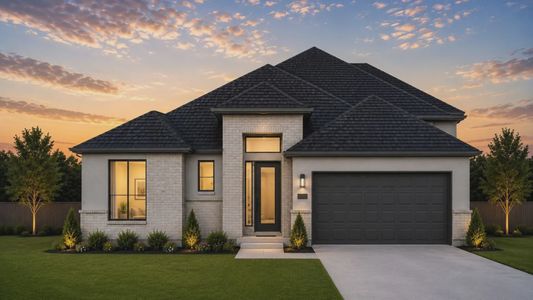
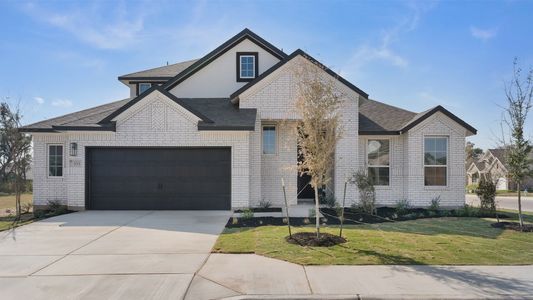

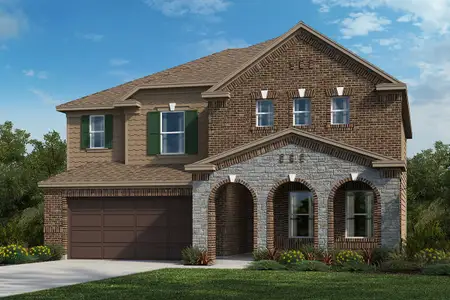
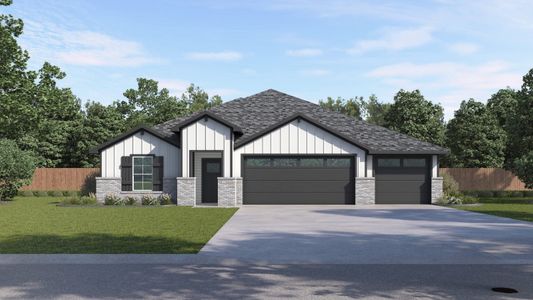
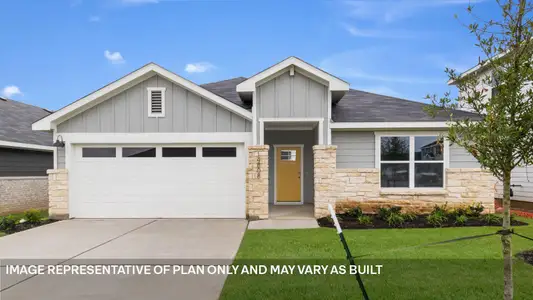
About this Plan
This plan is sold. The information provided reflects details of the plan when it was on the market.
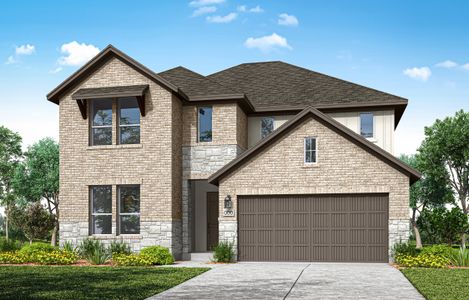
With growing families needing dedicated spaces for work and play, the Branford's versatile flex rooms offer a solution for creating a home that adapts to everyone’s needs. This 2,341 square foot plan, starting at $449,990, provides the room to spread out, with four bedrooms and three bathrooms ensuring comfortable living for all. The heart of the home is undoubtedly the large kitchen island, perfect for casual meals or gathering with loved ones. Enhanced by open floor plans and a functional layout, the Branford makes daily life simpler and more enjoyable. The two-car garage adds convenience, while the flexibility of the flex rooms allows for a home office, playroom, or guest suite – truly maximizing the use of space. This design thoughtfully blends practicality and lifestyle, offering a wonderful environment for a family to thrive.
May also be listed on the Chesmar Homes website
Information last verified by Jome: Thursday at 6:44 AM (July 23, 2026)
Plan details
*Pricing and availability are subject to change.
- Name:
- Branford
- Property type:
- Sold
- Community:
- Newhaven
- Builder:
- Chesmar Homes
- Size:
- 2,341 sqft
- Beds:
- 4
- Baths:
- 3
- Garage spaces:
- 2
Plan features & finishes
- Garage/Parking:
- Garage
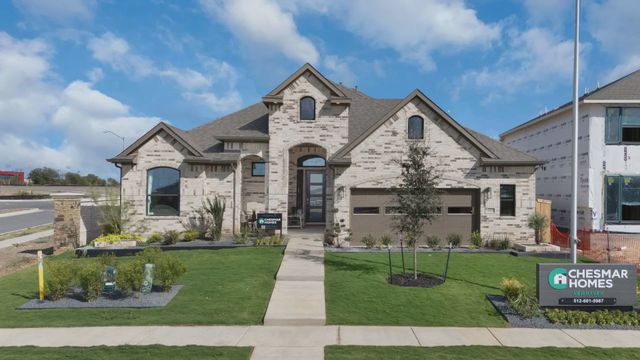
Community details
Newhaven
by Chesmar Homes, Manor, TX
from$399,990
- 7 homes
- 16 plans
- 1,925 - 3,235 sqft
View Newhaven details
Want to know more about what's around here?
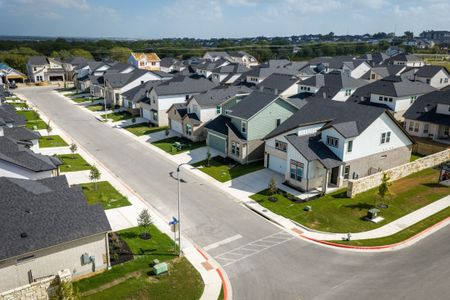
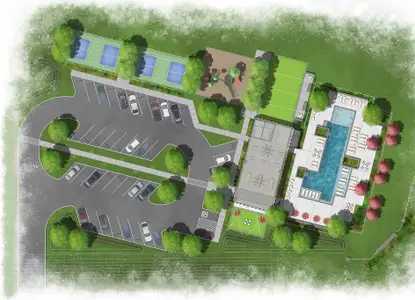
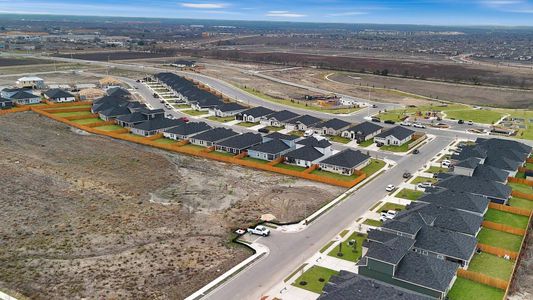
The Branford floor plan is part of Newhaven, a new home community by Chesmar Homes, located in Manor, TX. Visit the Newhaven community page for full neighborhood insights, including nearby schools, shopping, walk & bike-scores, commuting, air quality & natural hazards.

Available homes in Newhaven
Pricing and availability are subject to change.
- Home at address 17712 Rolling Dr, Manor, TX 78653
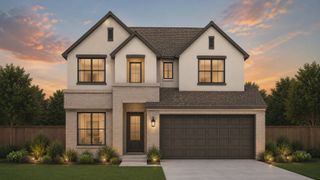
$449,915
Under construction- 4 bd
- 3 ba
- 2,529 sqft
17712 Rolling Dr, Manor, TX 78653
- Home at address 17700 Rolling Dr, Manor, TX 78653
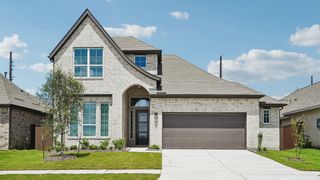
$459,975
Under construction- 4 bd
- 3.5 ba
- 2,700 sqft
17700 Rolling Dr, Manor, TX 78653
- Home at address 17809 Fox Manor Dr, Manor, TX 78653
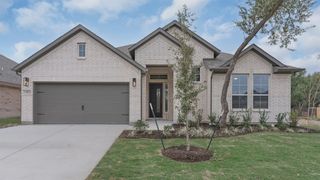
$480,135
Under construction- 4 bd
- 3 ba
- 2,639 sqft
17809 Fox Manor Dr, Manor, TX 78653
- Home at address 17709 Rolling Dr, Manor, TX 78653
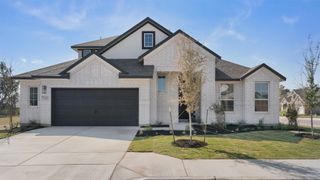
$512,645
Under construction- 4 bd
- 3 ba
- 2,860 sqft
17709 Rolling Dr, Manor, TX 78653
- Home at address 17713 Fox Manor Dr, Manor, TX 78653

$524,410
Under construction- 4 bd
- 3.5 ba
- 3,047 sqft
17713 Fox Manor Dr, Manor, TX 78653
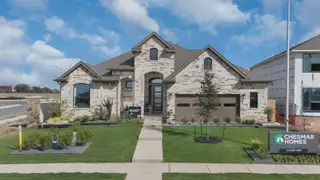
 More floor plans in Newhaven
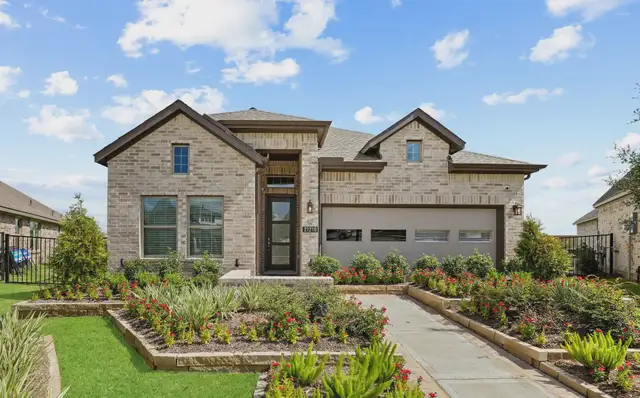
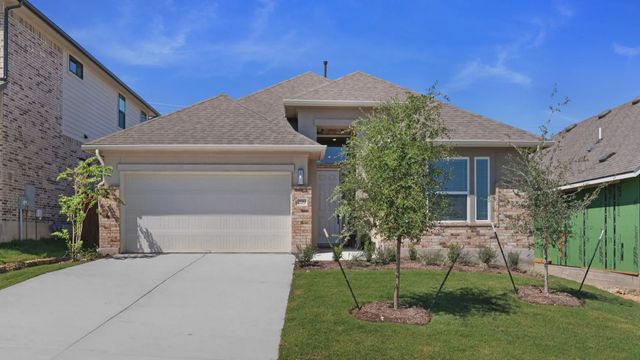
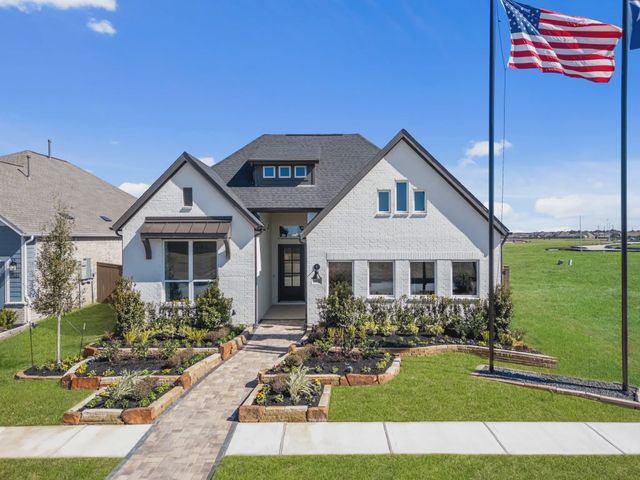
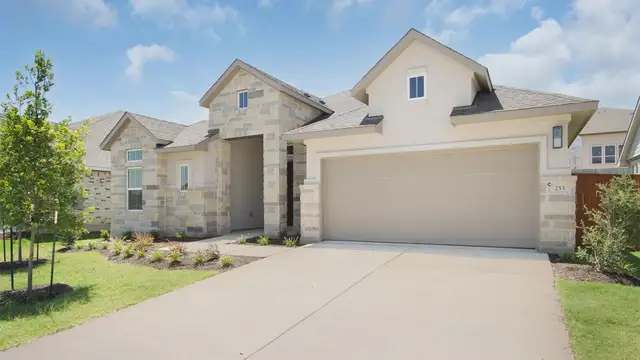
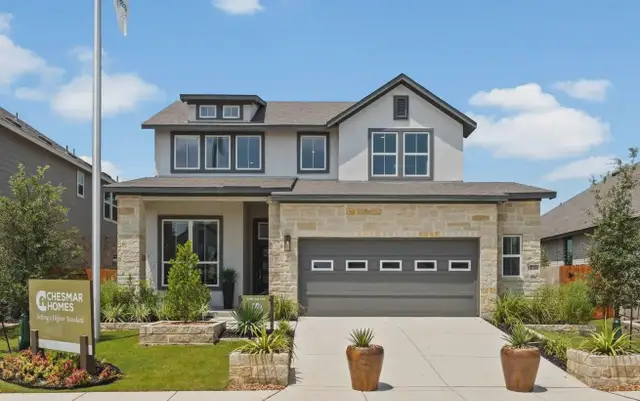
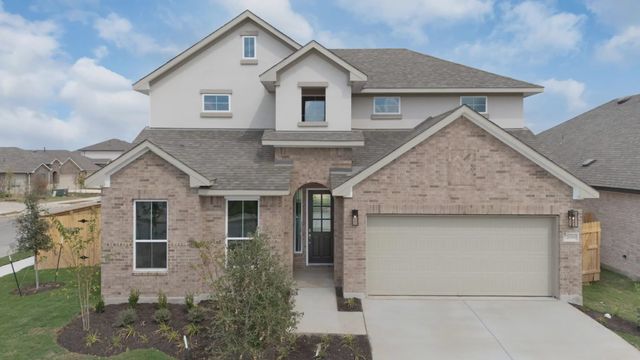
Financials
Nearby communities in Manor
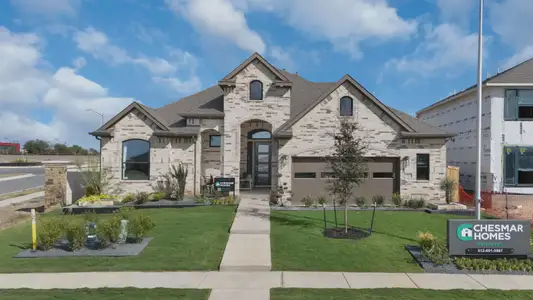
Coming soon
 Images coming soon
from$329,990
Okra Creek
by Brohn Homes, Manor, TX
8 plans

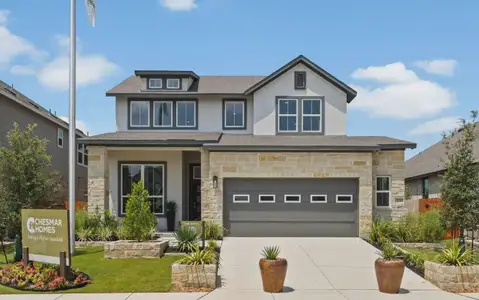
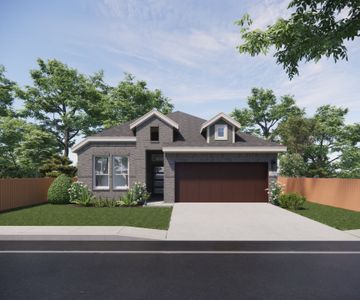
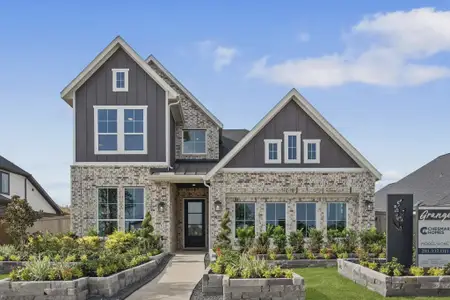
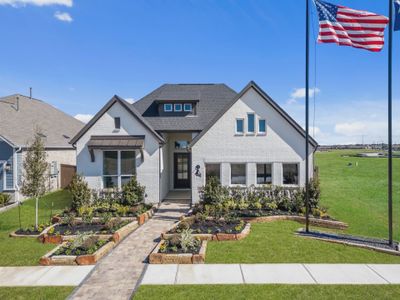
Homes in Manor by Chesmar Homes
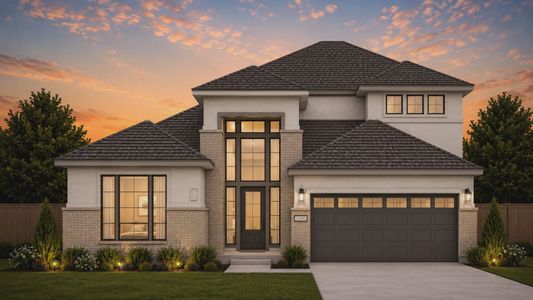
Recently added communities in this area
Other Builders in Manor, TX








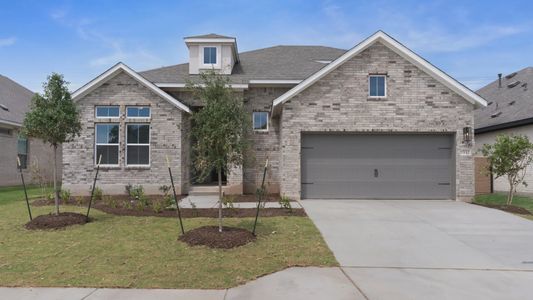
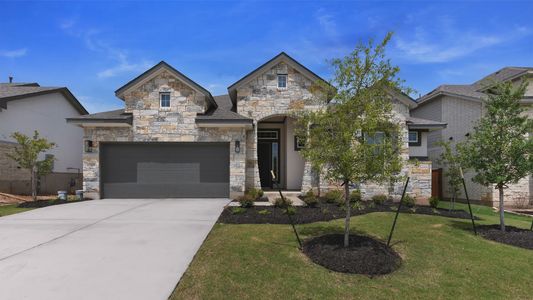
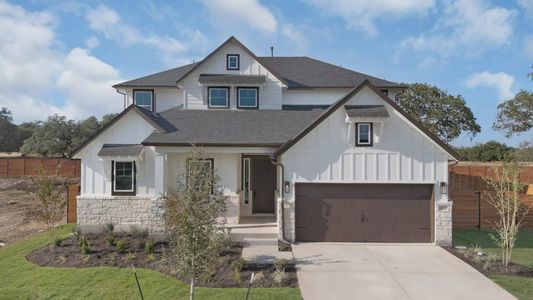
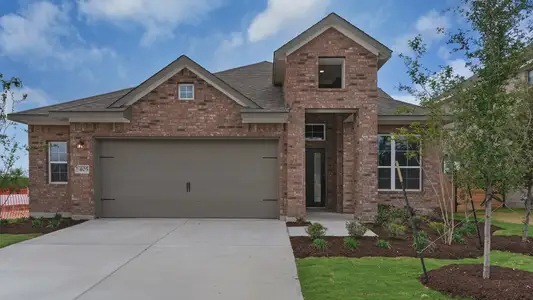
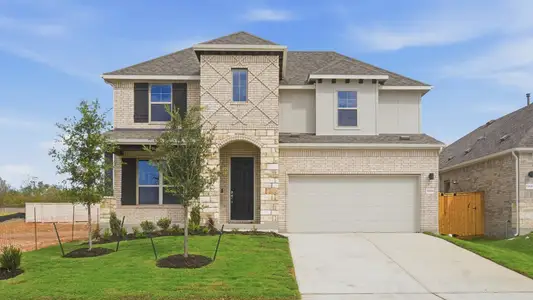
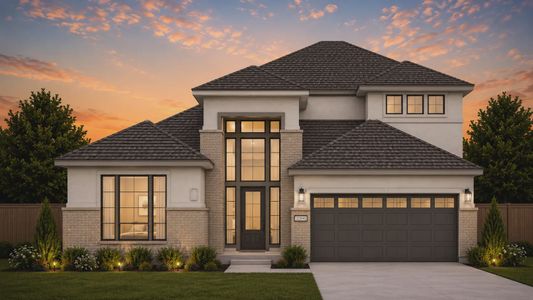
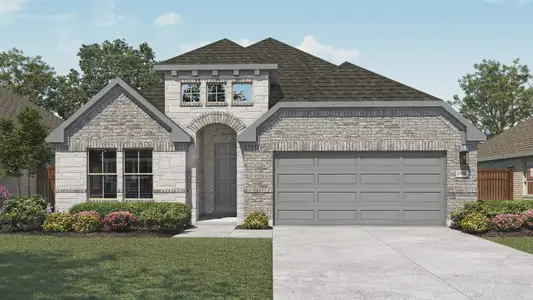
Nearby sold homes
New homes in nearby cities
More New Homes in Manor, TX
Something doesn't look right on this page?
- Jome
- New homes search
- Texas
- Greater Austin Area
- Travis County
- Manor
- Newhaven
- 15025 Peach Rise Dr, Manor, TX 78653