Sold
- 3 bd
- 2.5 ba
- 1,778 sqft
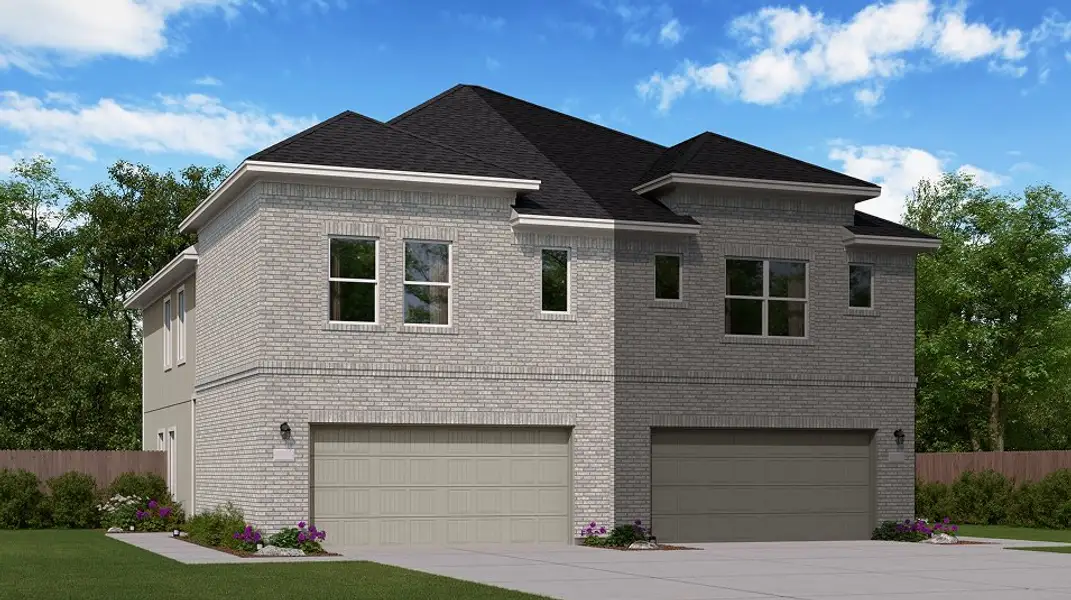
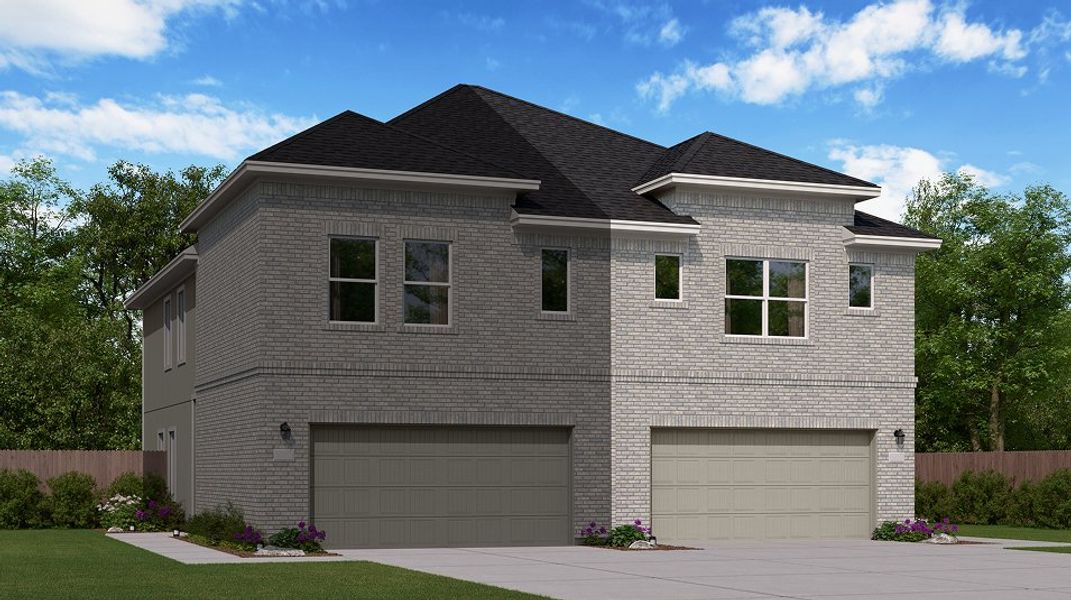
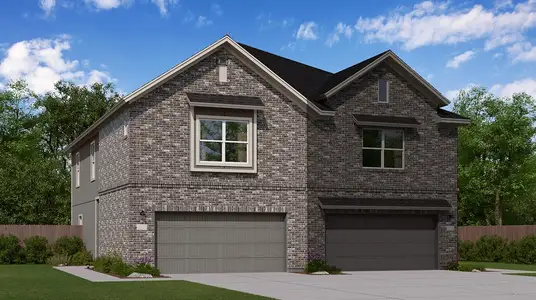
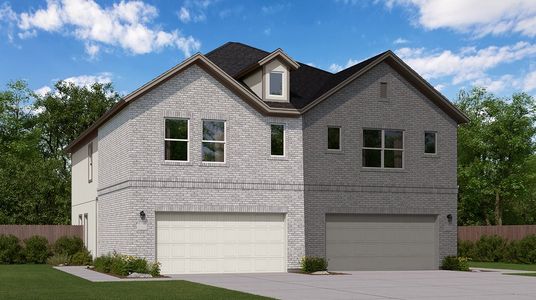
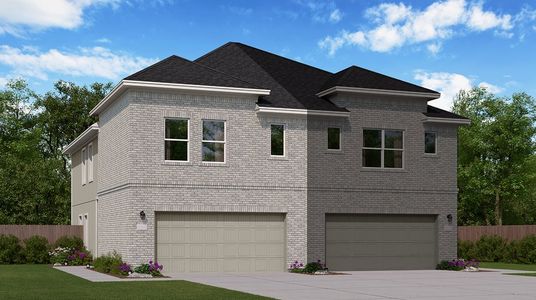
Cowboy plan in Enclave at Northpark by Lennar
Kingwood, TX
New Homes for Sale Near 6638 Painted Lady Dr, Kingwood, TX 77339


About this Plan
This plan is sold. The information provided reflects details of the plan when it was on the market.
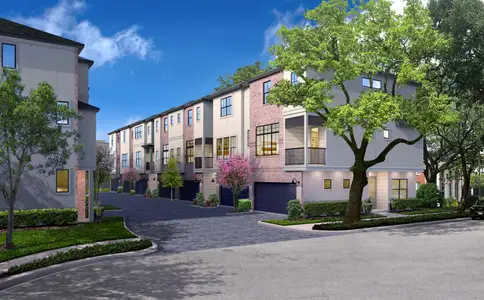
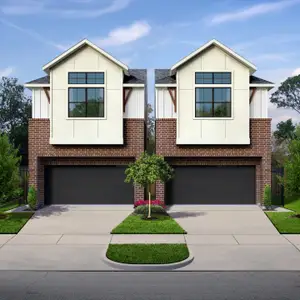
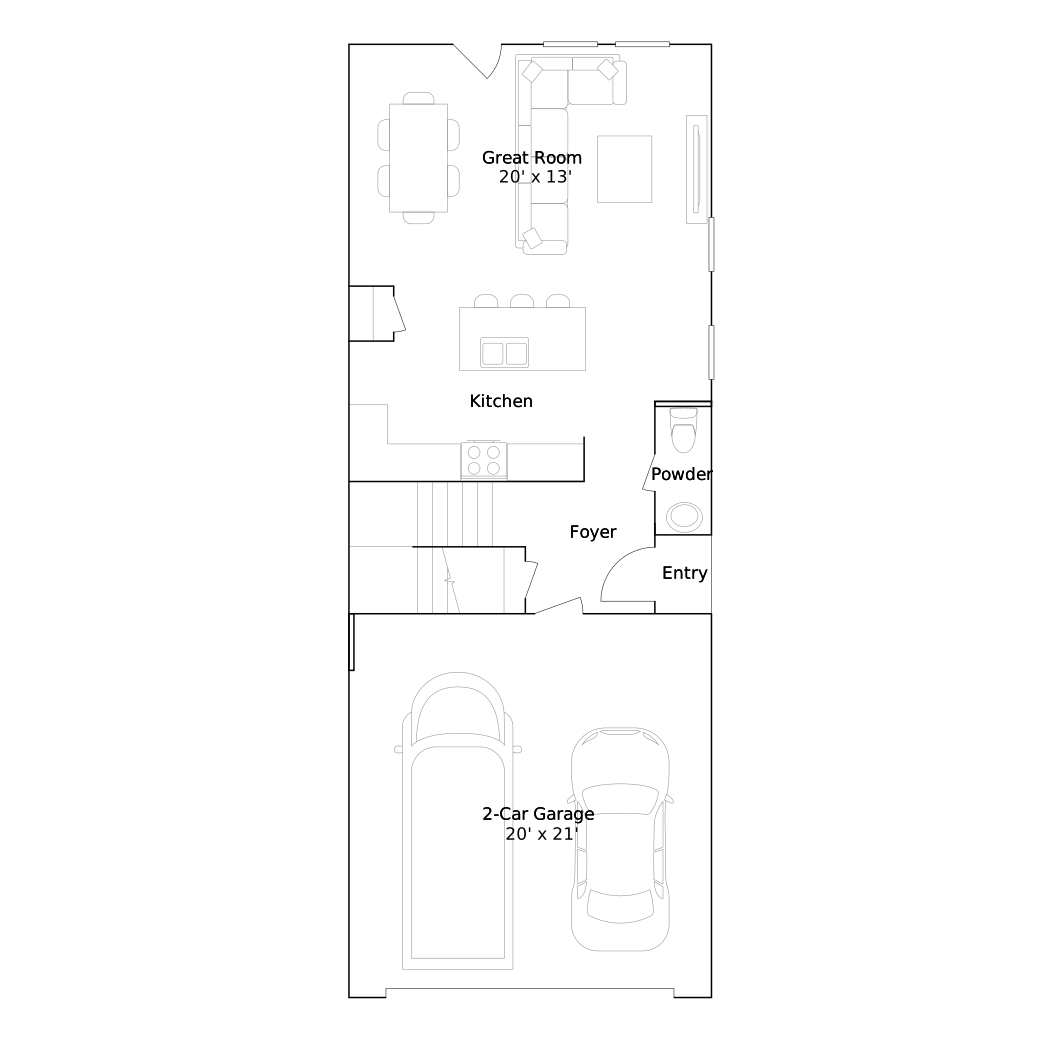
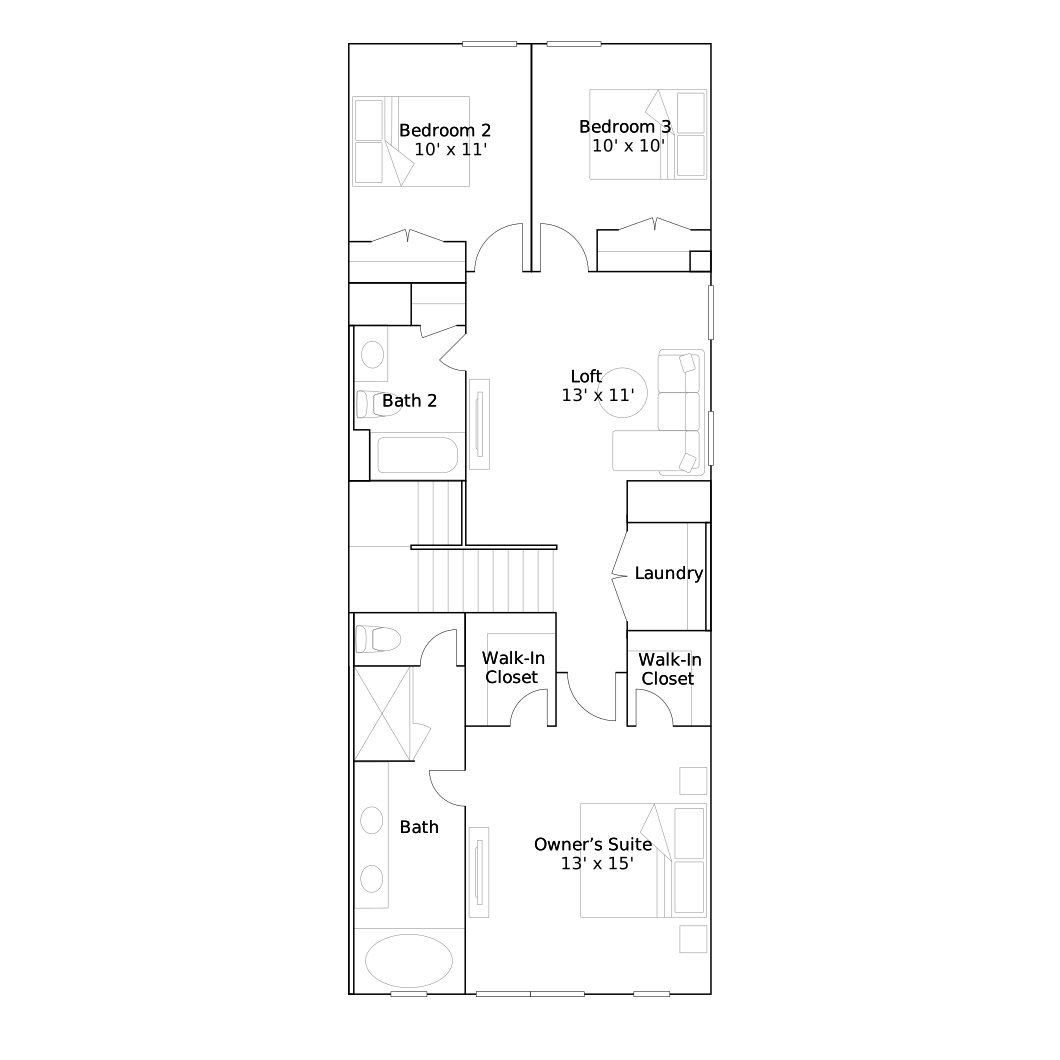
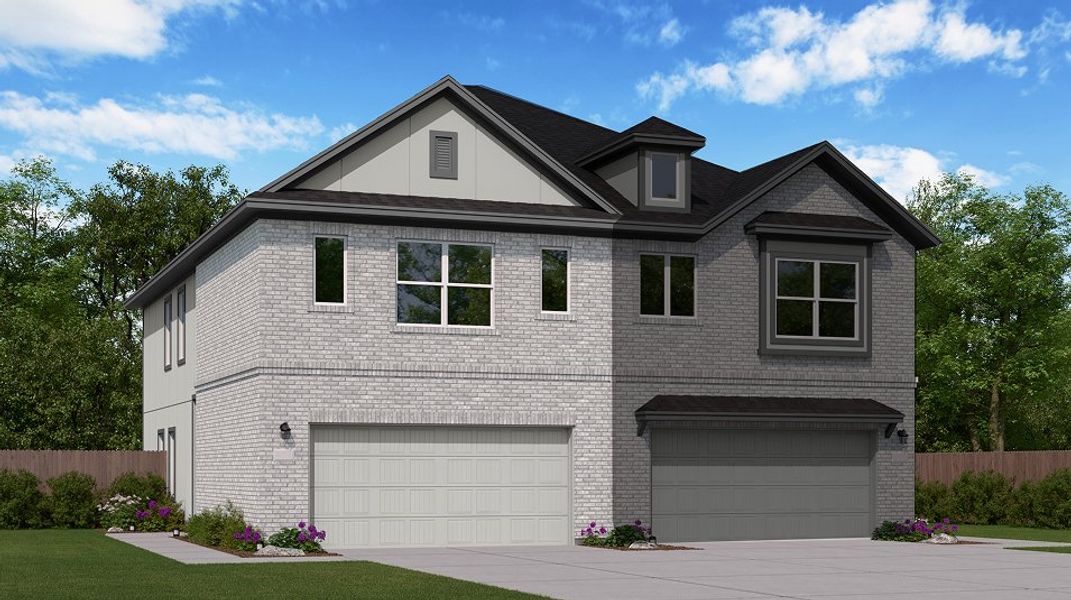
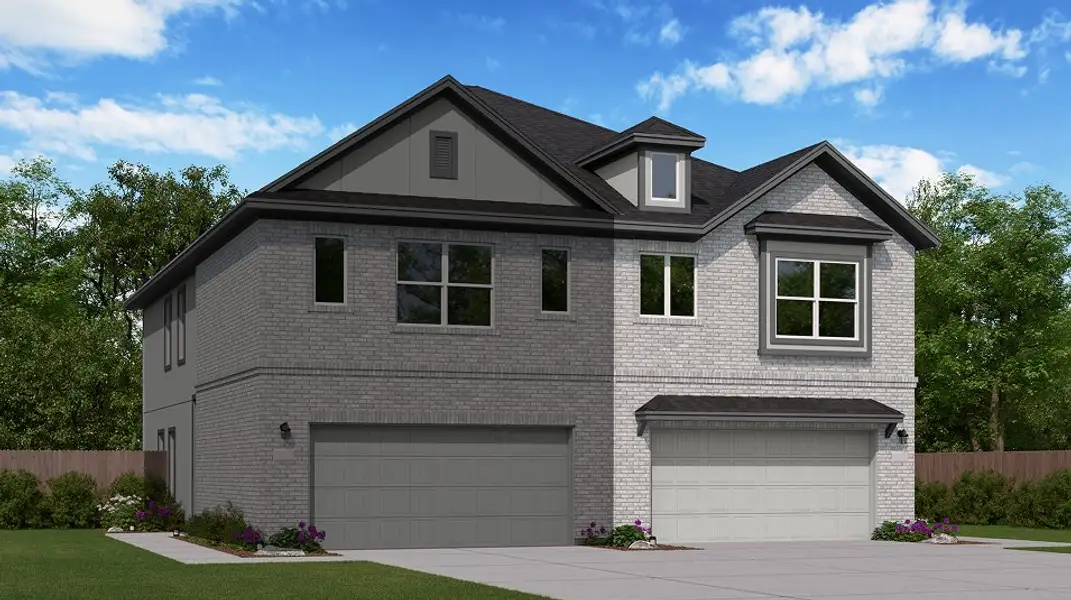
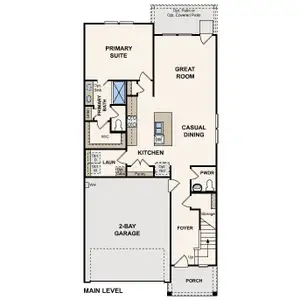
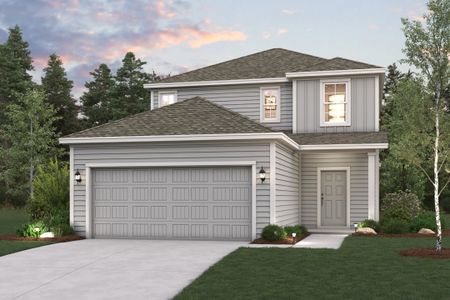
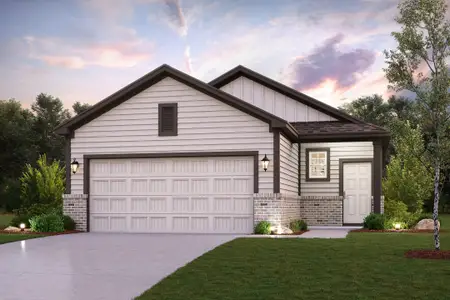
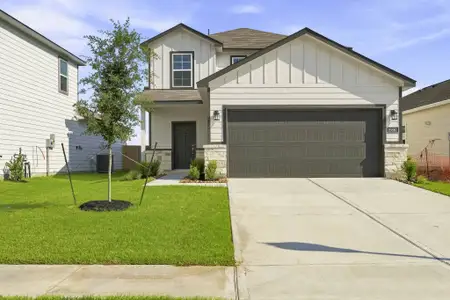
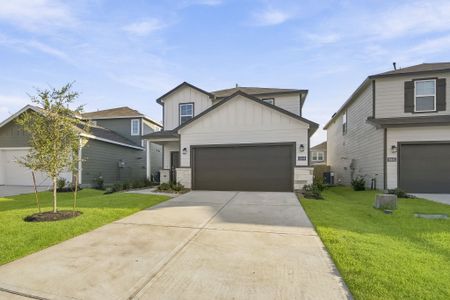
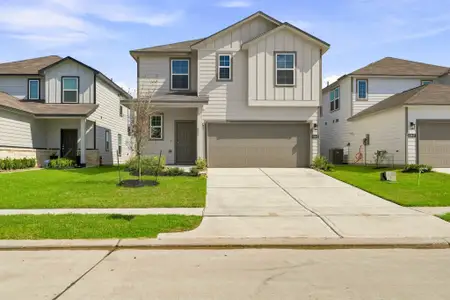
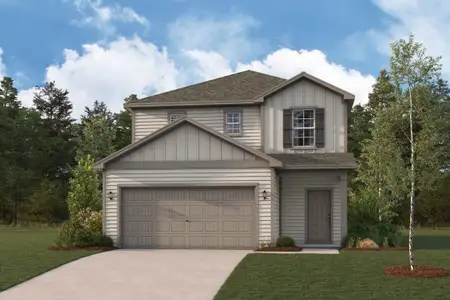
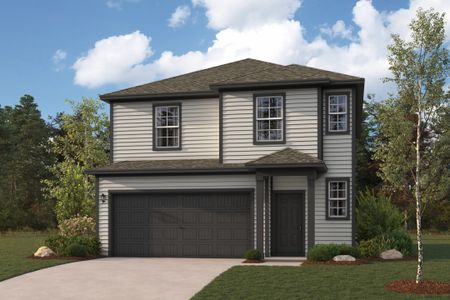
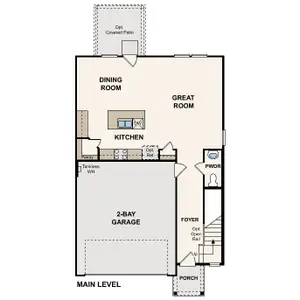
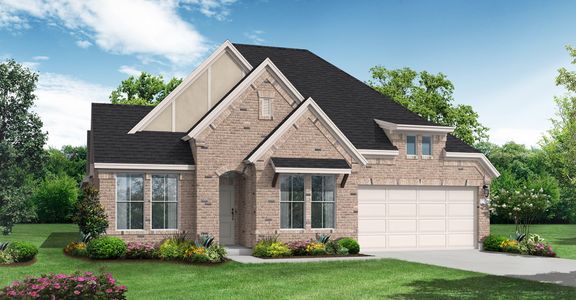
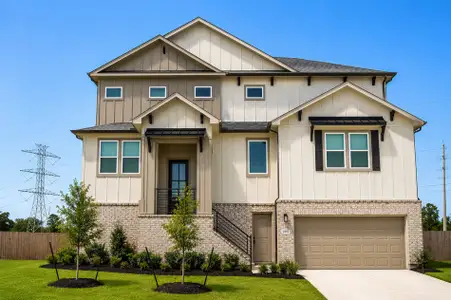
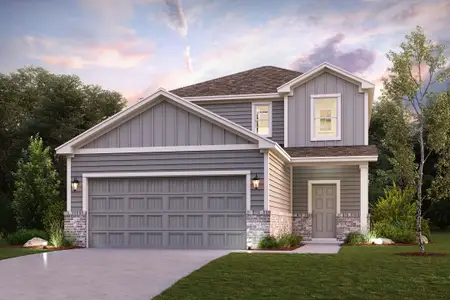
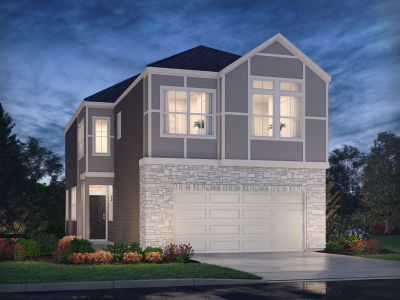
Seeking a space that comfortably accommodates a growing family, the Cowboy’s versatile loft transforms into a dedicated study or play area as children get older. This two-story townhome boasts 1778 square feet, offering an open-concept layout that encourages connection while maintaining distinct living zones. The modern kitchen flows directly into the inviting Great Room, creating a central hub for daily life and entertaining. Retreat to the Owner’s suite, complete with dual walk-in closets providing ample storage. With its two-story design and two-car garage, the Cowboy plan presents a practical and stylish solution for modern family living. This home includes 3 bedrooms and 2.5 bathrooms, offering plenty of room to spread out. Starting at $269,990, this layout offers a lot of value for families.
May also be listed on the Lennar website
Information last verified by Jome: Thursday at 7:10 AM (September 24, 2026)
Plan details
*Pricing and availability are subject to change.
- Name:
- Cowboy
- Property type:
- Sold
- Community:
- Enclave at Northpark
- Builder:
- Lennar
- Size:
- 1,778 sqft
- Stories:
- 2
- Beds:
- 3
- Baths:
- 2.5
- Garage spaces:
- 2
Plan features & finishes
- Garage/Parking:
- GarageAttached Garage
- Interior Features:
- Walk-In ClosetFoyerStaircasesLoft
- Kitchen:
- Kitchen Island
- Laundry facilities:
- Laundry Facilities On Upper LevelUtility/Laundry Room
- Rooms:
- Great RoomKitchenPowder RoomOpen Concept FloorplanPrimary Bedroom Upstairs
Community details
Enclave at Northpark
by Lennar, Kingwood, TX
Contact for price
View Enclave at Northpark details
Want to know more about what's around here?
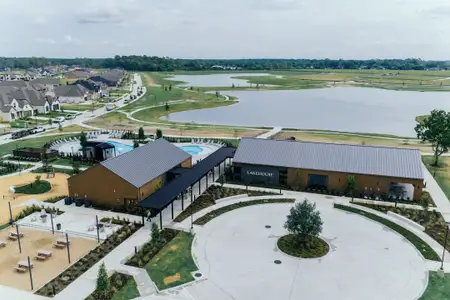
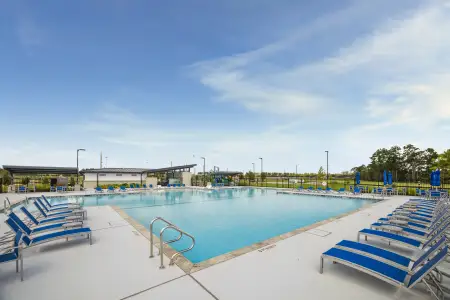
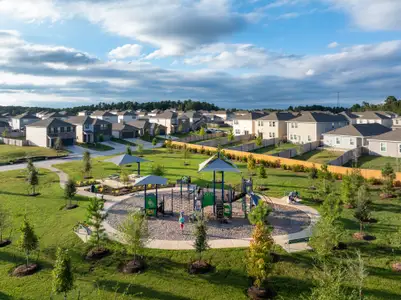
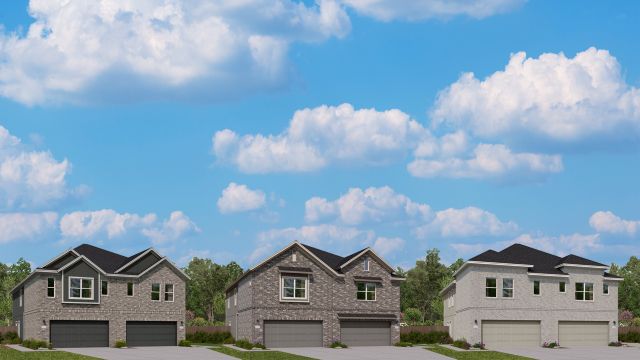
The Cowboy floor plan is part of Enclave at Northpark, a new home community by Lennar, located in Kingwood, TX. Visit the Enclave at Northpark community page for full neighborhood insights, including nearby schools, shopping, walk & bike-scores, commuting, air quality & natural hazards.

Nearby communities in Kingwood


Recently added communities in this area
Other Builders in Kingwood, TX








Nearby sold homes
New homes in nearby cities
Something doesn't look right on this page?
- Jome
- New homes search
- Texas
- Greater Houston Area
- Montgomery County
- Kingwood
- Enclave at Northpark
- 6638 Painted Lady Dr, Kingwood, TX 77339