



Sold
- 3 bd
- 2 ba
- 1,744 sqft
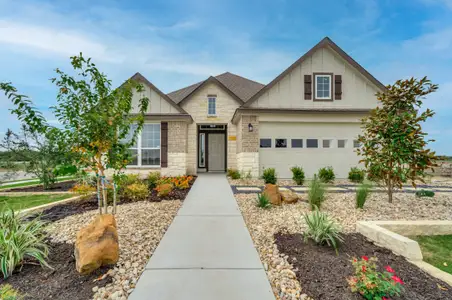
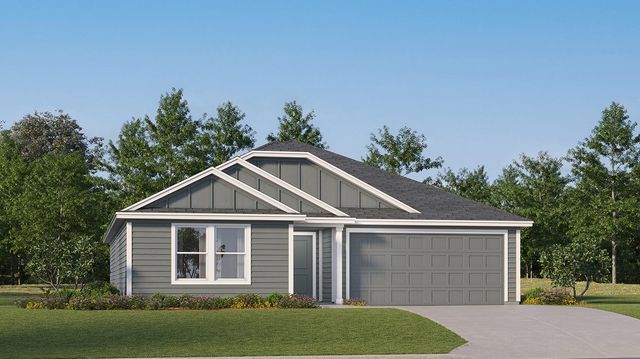
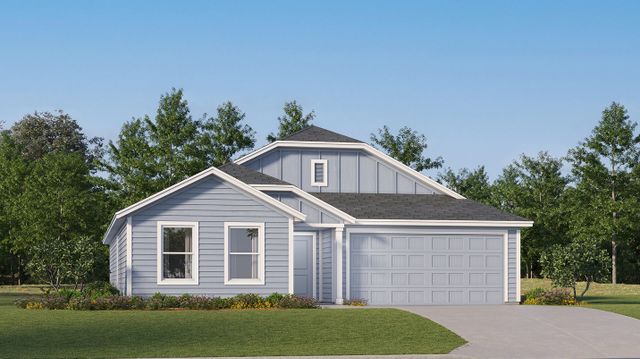
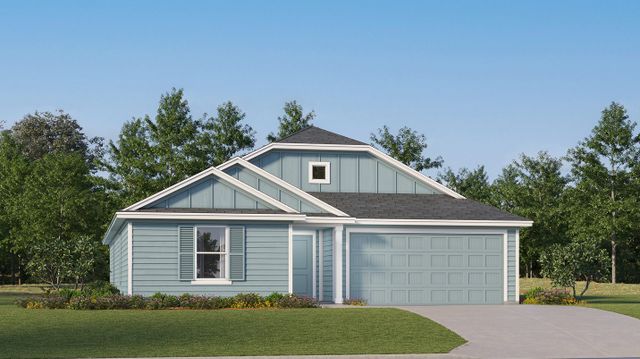
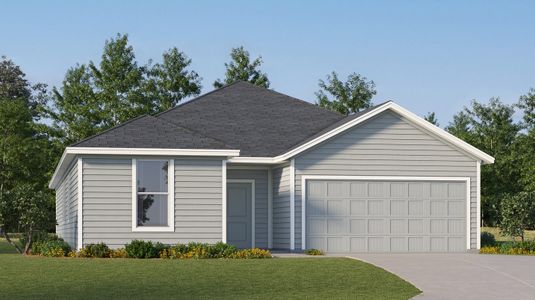
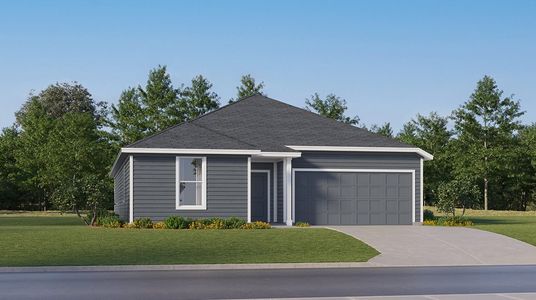
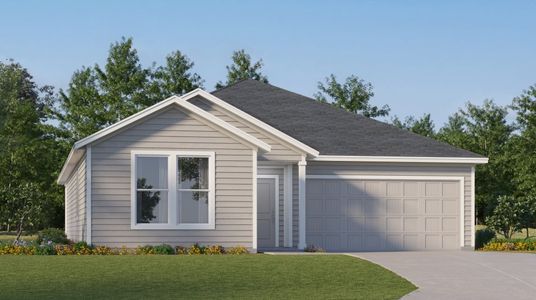
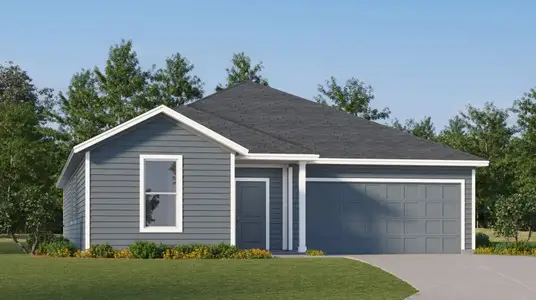
Nash plan in Freedom Crossing by Lennar
Killeen, TX
New Homes for Sale Near 500 Omar Dr, Killeen, TX 76542
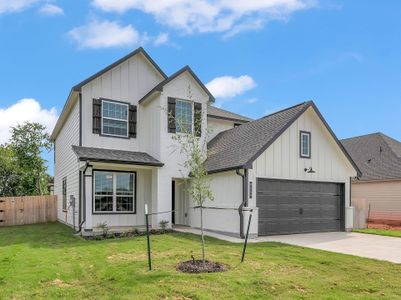
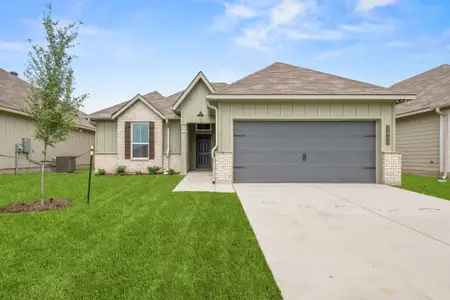
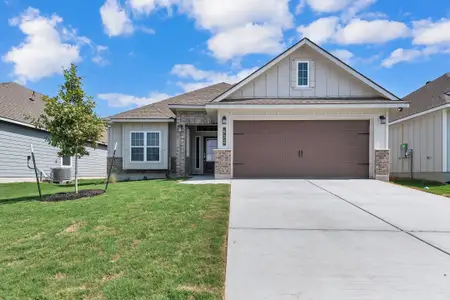
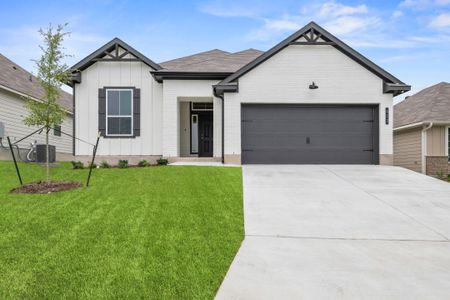
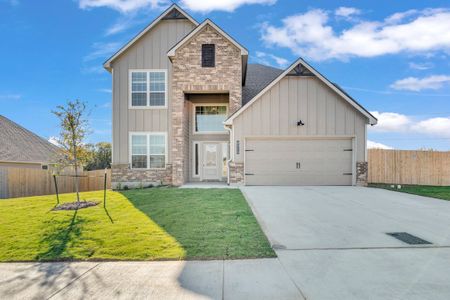
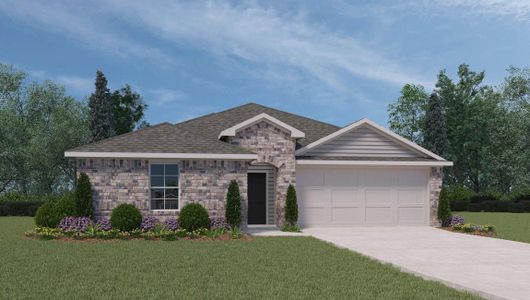
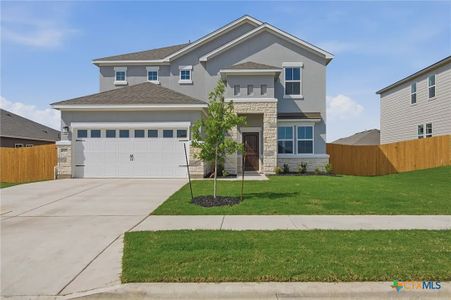
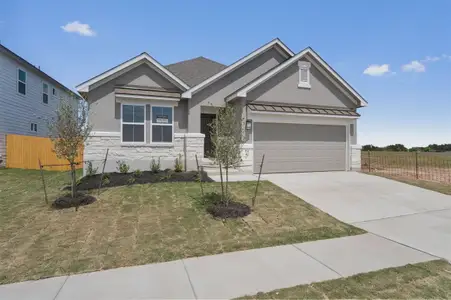
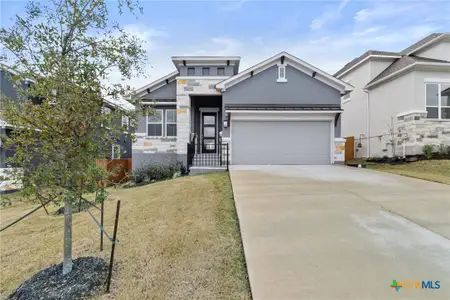
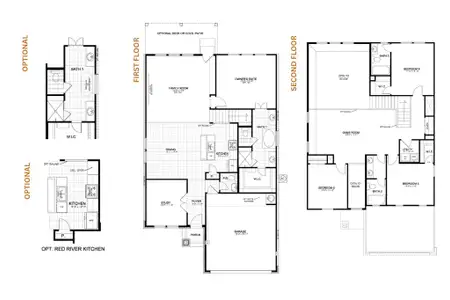
About this Plan
This plan is sold. The information provided reflects details of the plan when it was on the market.
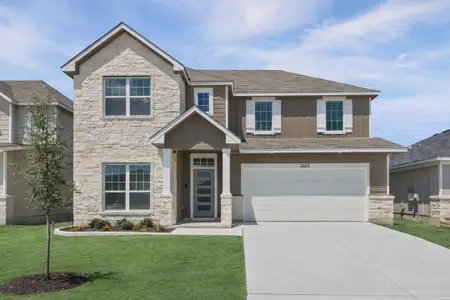
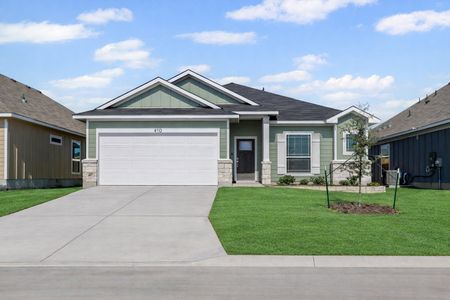
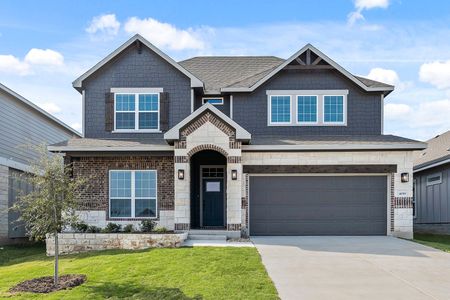
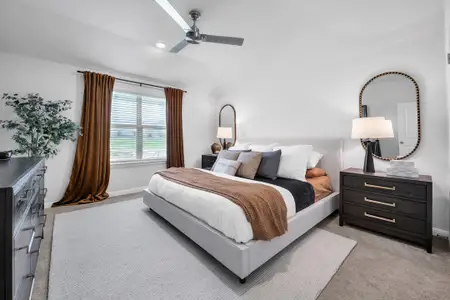
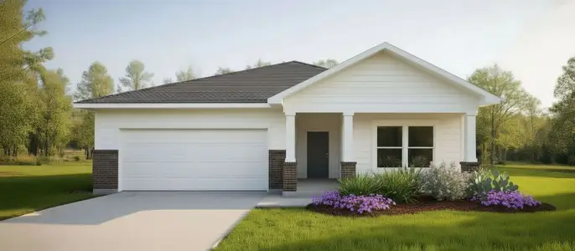
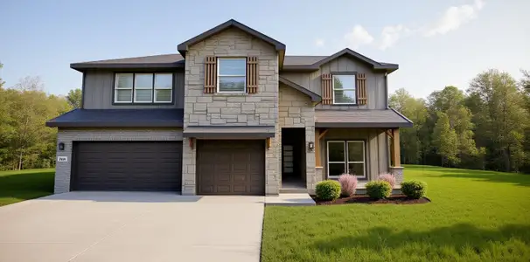
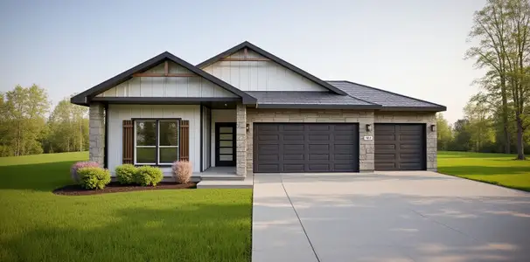
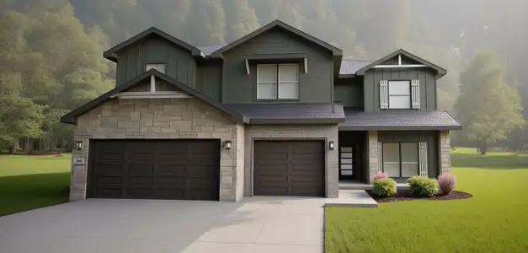
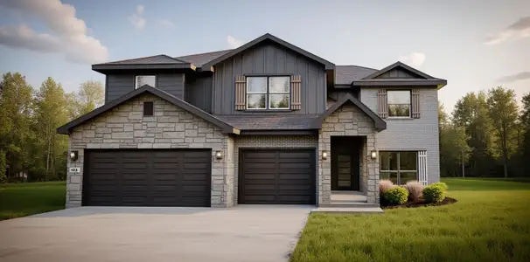
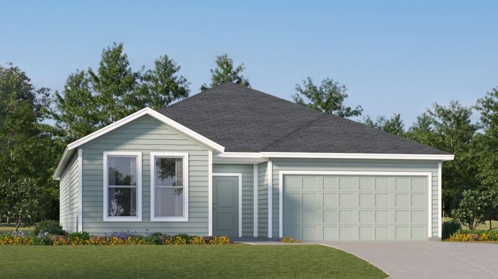
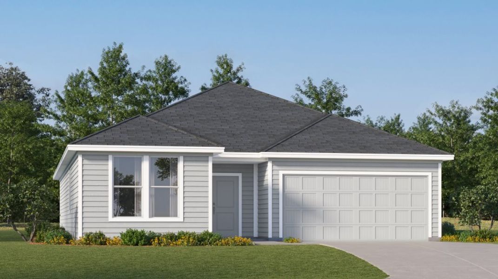
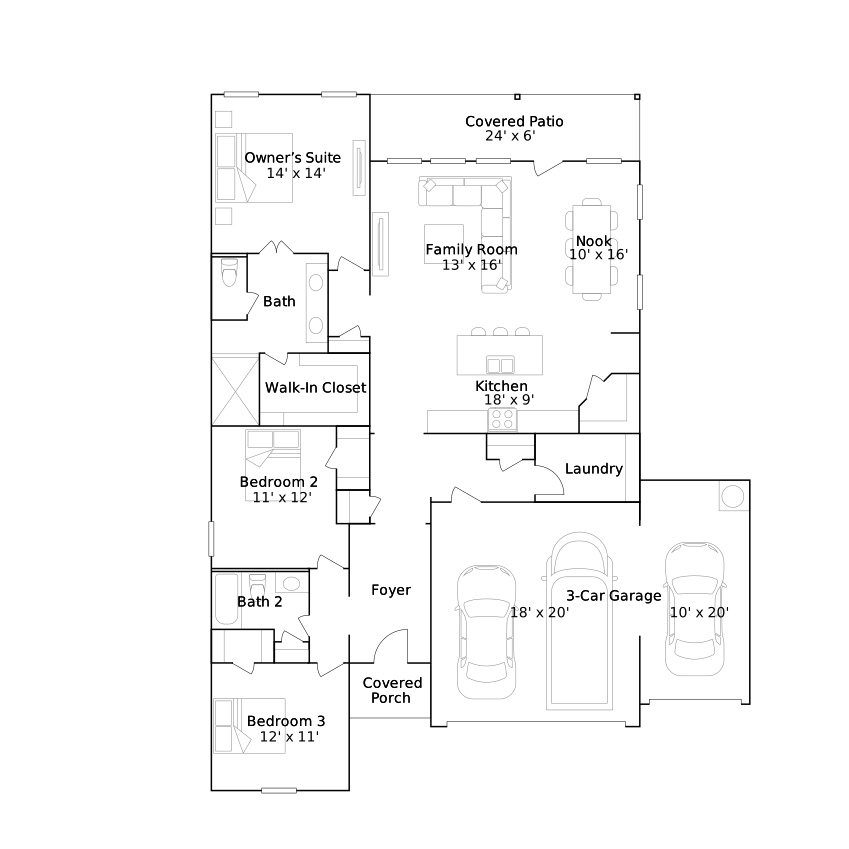

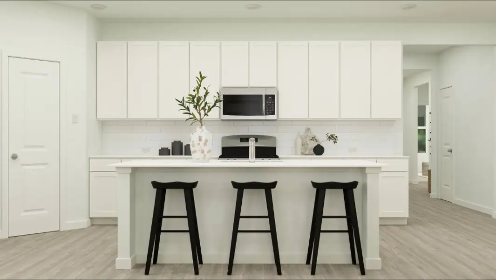
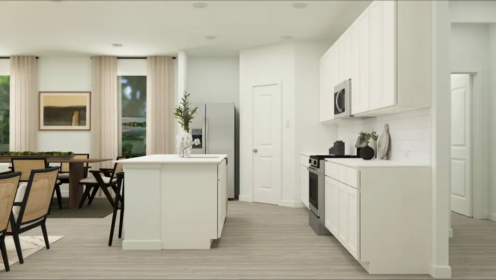

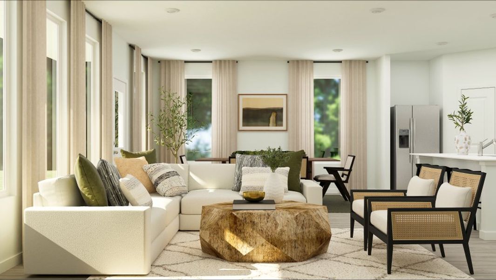
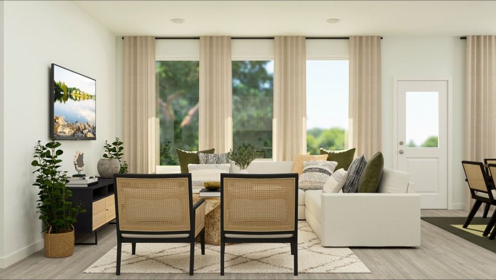
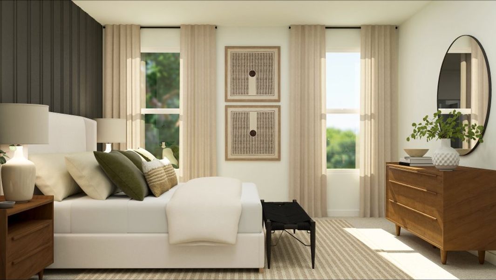
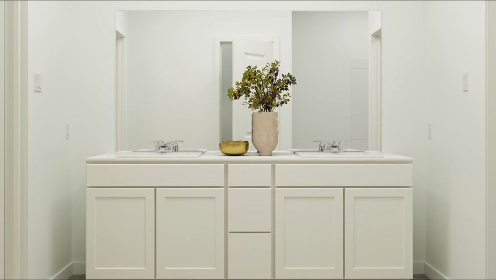
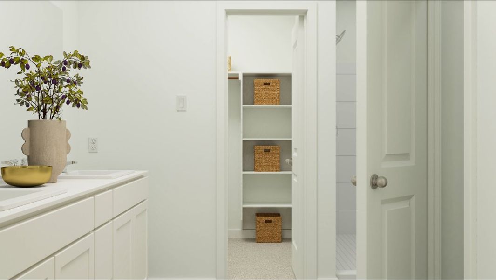
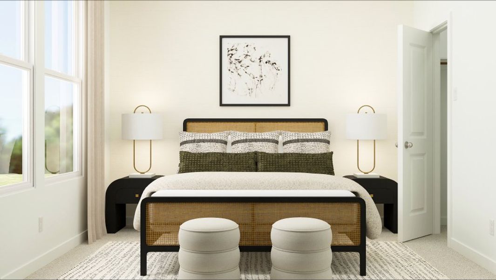
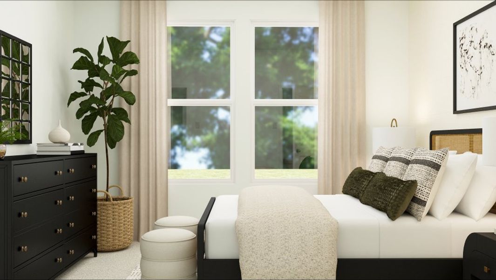
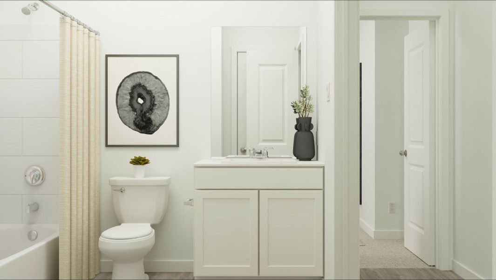
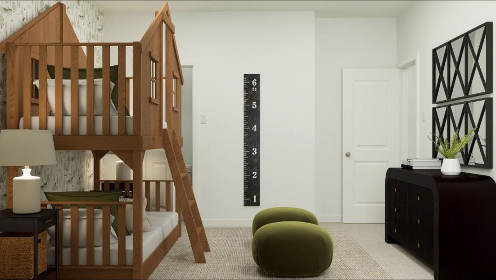
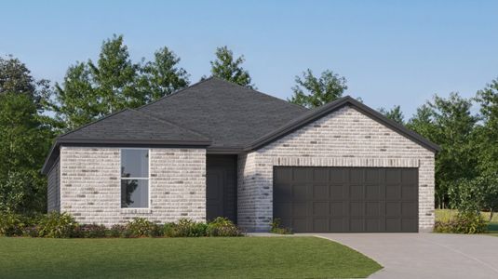
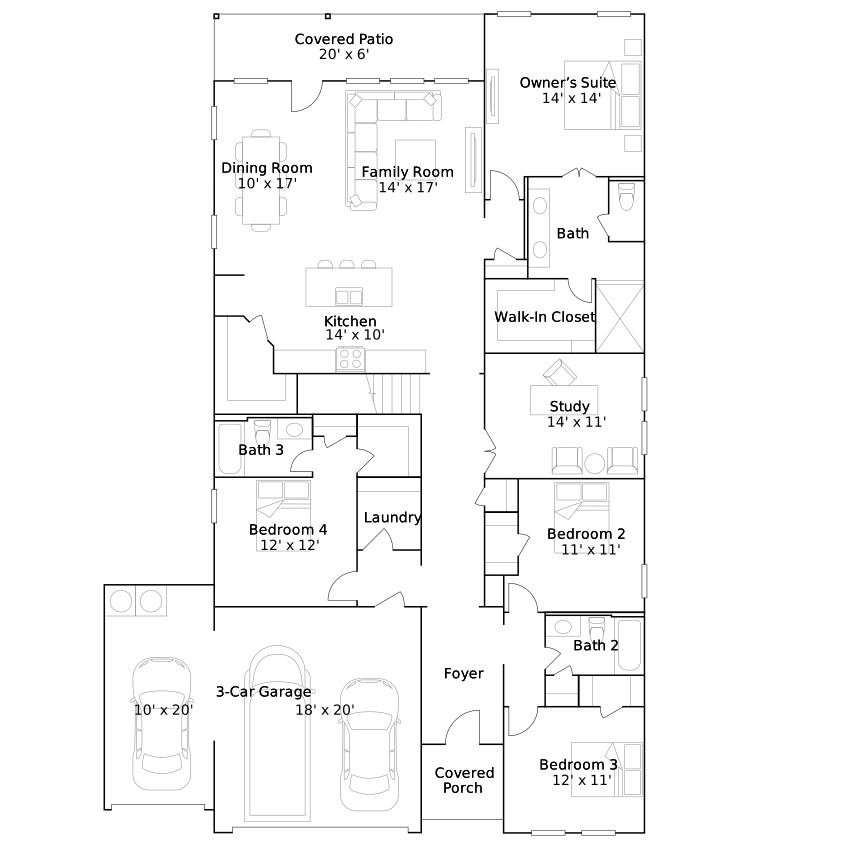
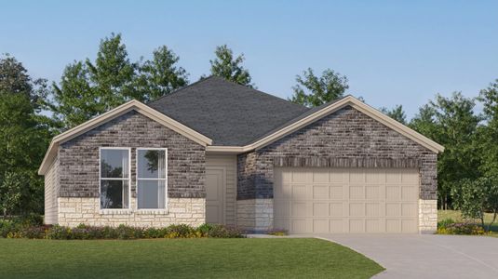
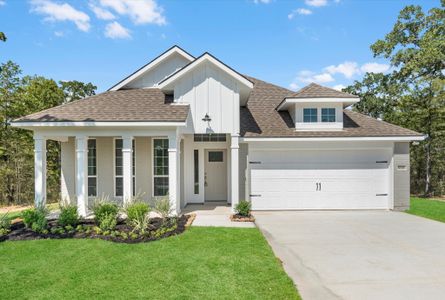
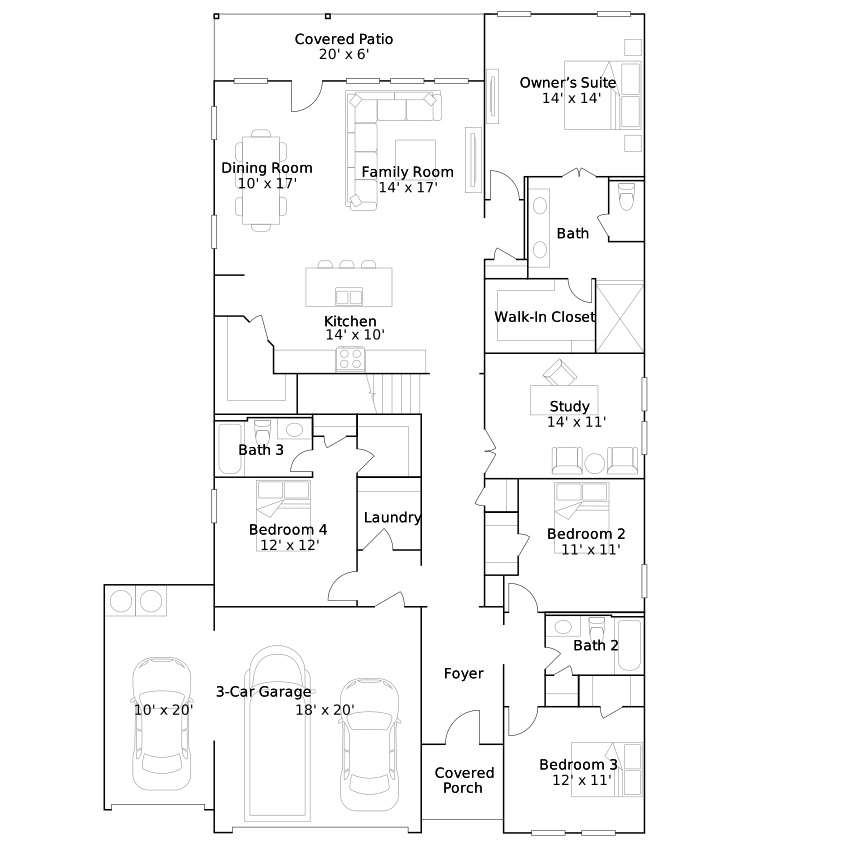
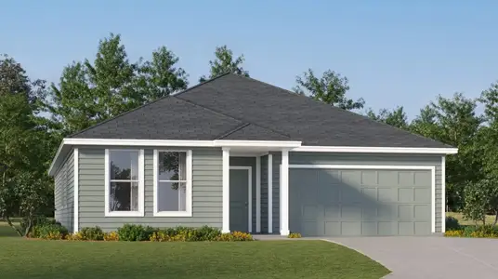
As a growing family navigates busier schedules, the Nash's open layout between the kitchen, nook, and family room provides the practical connection needed for daily life. This central living area allows for easy supervision of children while preparing meals or relaxing, keeping everyone together. The covered patio extends this functional space outdoors, offering a sheltered spot for year-round enjoyment, whether it's a quick morning coffee or a casual family gathering. With a Luxe owner's suite providing a private retreat and two secondary bedrooms conveniently located near the front, this single-story design balances communal living with personal space for everyone in its 1744 square feet.
May also be listed on the Lennar website
Information last verified by Jome: Thursday at 7:53 AM (August 13, 2026)
Plan details
*Pricing and availability are subject to change.
- Name:
- Nash
- Property type:
- Sold
- Community:
- Freedom Crossing
- Builder:
- Lennar
- Collection:
- Freedom Crossing: Classic Collection 3 Car
- Size:
- 1,744 sqft
- Stories:
- 1
- Beds:
- 3
- Baths:
- 2
- Garage spaces:
- 2
Plan features & finishes
- Garage/Parking:
- GarageAttached Garage
- Interior Features:
- Walk-In ClosetFoyer
- Kitchen:
- Kitchen Island
- Laundry facilities:
- Utility/Laundry Room
- Property amenities:
- PatioPorch
- Rooms:
- Primary Bedroom On MainKitchenNookFamily RoomOpen Concept FloorplanPrimary Bedroom Downstairs
Community details
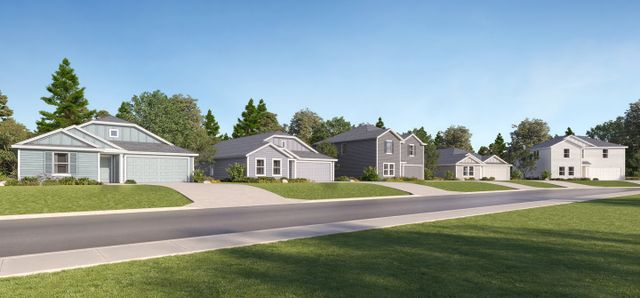
Freedom Crossing
by Lennar, Killeen, TX
from$214,999
- 6 homes
- 16 plans
- 1,290 - 2,958 sqft
View Freedom Crossing details
Want to know more about what's around here?
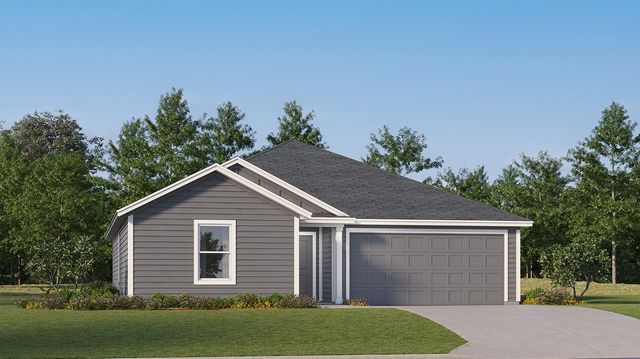
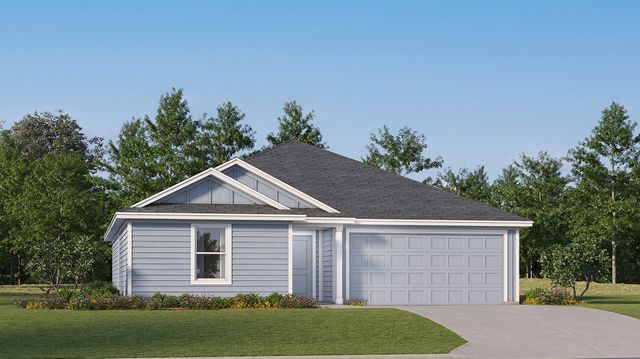
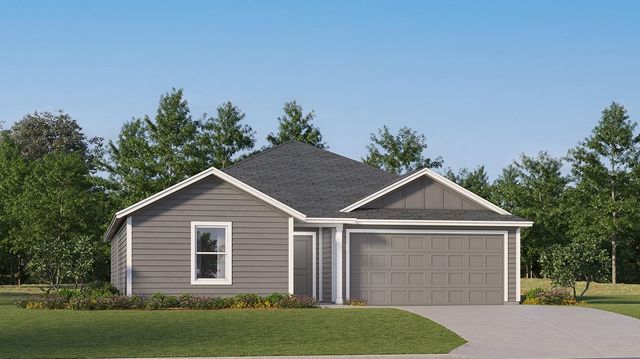
The Nash floor plan is part of Freedom Crossing, a new home community by Lennar, located in Killeen, TX. Visit the Freedom Crossing community page for full neighborhood insights, including nearby schools, shopping, walk & bike-scores, commuting, air quality & natural hazards.

Available homes in Freedom Crossing
Pricing and availability are subject to change.
- Home at address 5806 Maryam Khan Dr, Killeen, TX 76542
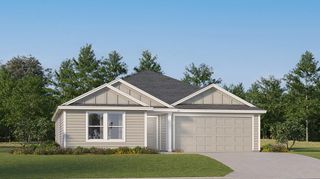
$251,999
Under construction- 4 bd
- 2 ba
- 1,732 sqft
5806 Maryam Khan Dr, Killeen, TX 76542
- Home at address 5804 Maryam Khan Dr, Killeen, TX 76542
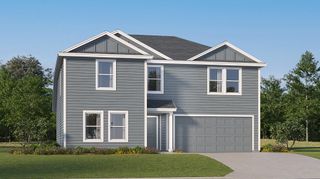
$260,999
Under construction- 5 bd
- 3 ba
- 2,171 sqft
5804 Maryam Khan Dr, Killeen, TX 76542
- Home at address 5808 Maryam Khan Dr, Killeen, TX 76542
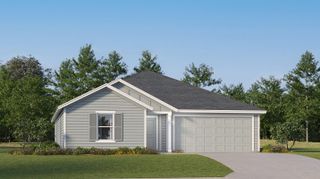
$267,999
Under construction- 4 bd
- 2 ba
- 1,985 sqft
5808 Maryam Khan Dr, Killeen, TX 76542
- Home at address 109 Omar Dr, Killeen, TX 76542
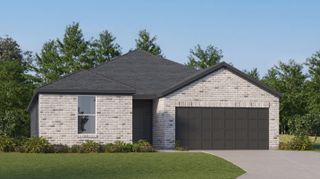
$287,999
Under construction- 4 bd
- 3 ba
- 2,157 sqft
109 Omar Dr, Killeen, TX 76542
- Home at address 5920 Dorado Dr, Killeen, TX 76542
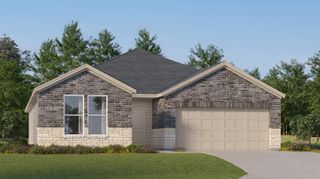
$314,999
Under construction- 4 bd
- 3 ba
- 2,157 sqft
5920 Dorado Dr, Killeen, TX 76542
- Home at address 107 Omar Dr, Killeen, TX 76542
$339,999
Under construction- 4 bd
- 3 ba
- 2,669 sqft
107 Omar Dr, Killeen, TX 76542
 More floor plans in Freedom Crossing
Financials
Nearby communities in Killeen
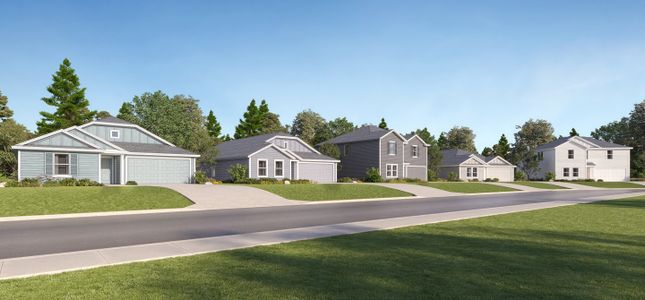
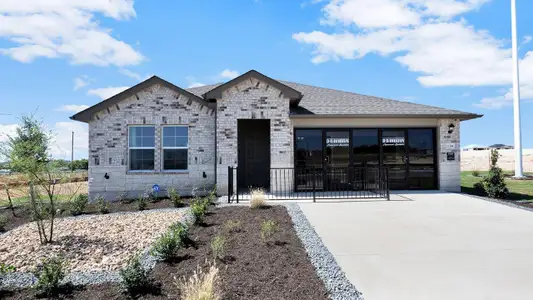
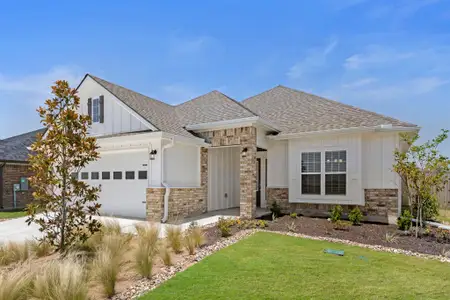

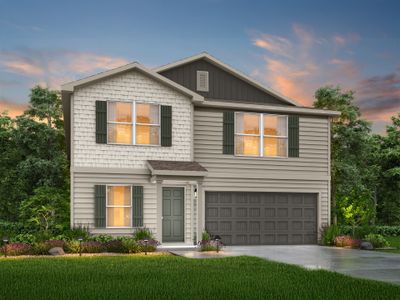
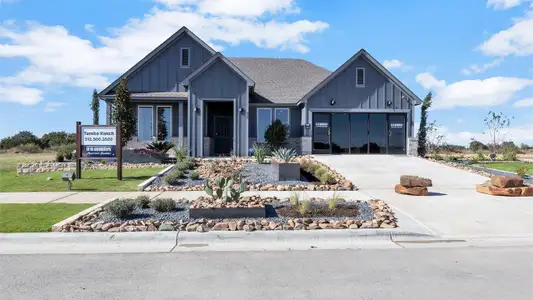
Homes in Killeen by Lennar
Recently added communities in this area
Other Builders in Killeen, TX








Nearby sold homes
New homes in nearby cities
More New Homes in Killeen, TX
Something doesn't look right on this page?
- Jome
- New homes search
- Texas
- Bell County
- Killeen
- Freedom Crossing
- Freedom Crossing: Classic Collection 3 Car
- 500 Omar Dr, Killeen, TX 76542