Sold
- 3 bd
- 4 ba
- 4,862 sqft
Plan 711 plan in Eden Ranch by PROVIDENTIAL CUSTOM HOMES
Lewisville, TX
New Homes for Sale Near 7100 Cross Timbers Rd, Lewisville, TX 75022
About this Plan
This plan is sold. The information provided reflects details of the plan when it was on the market.
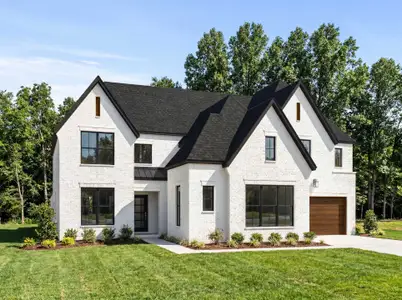
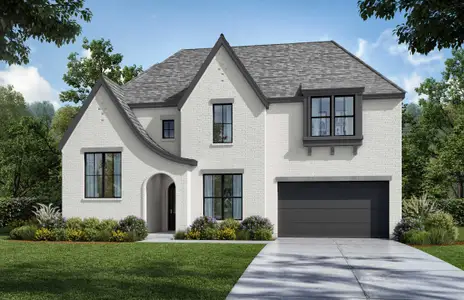
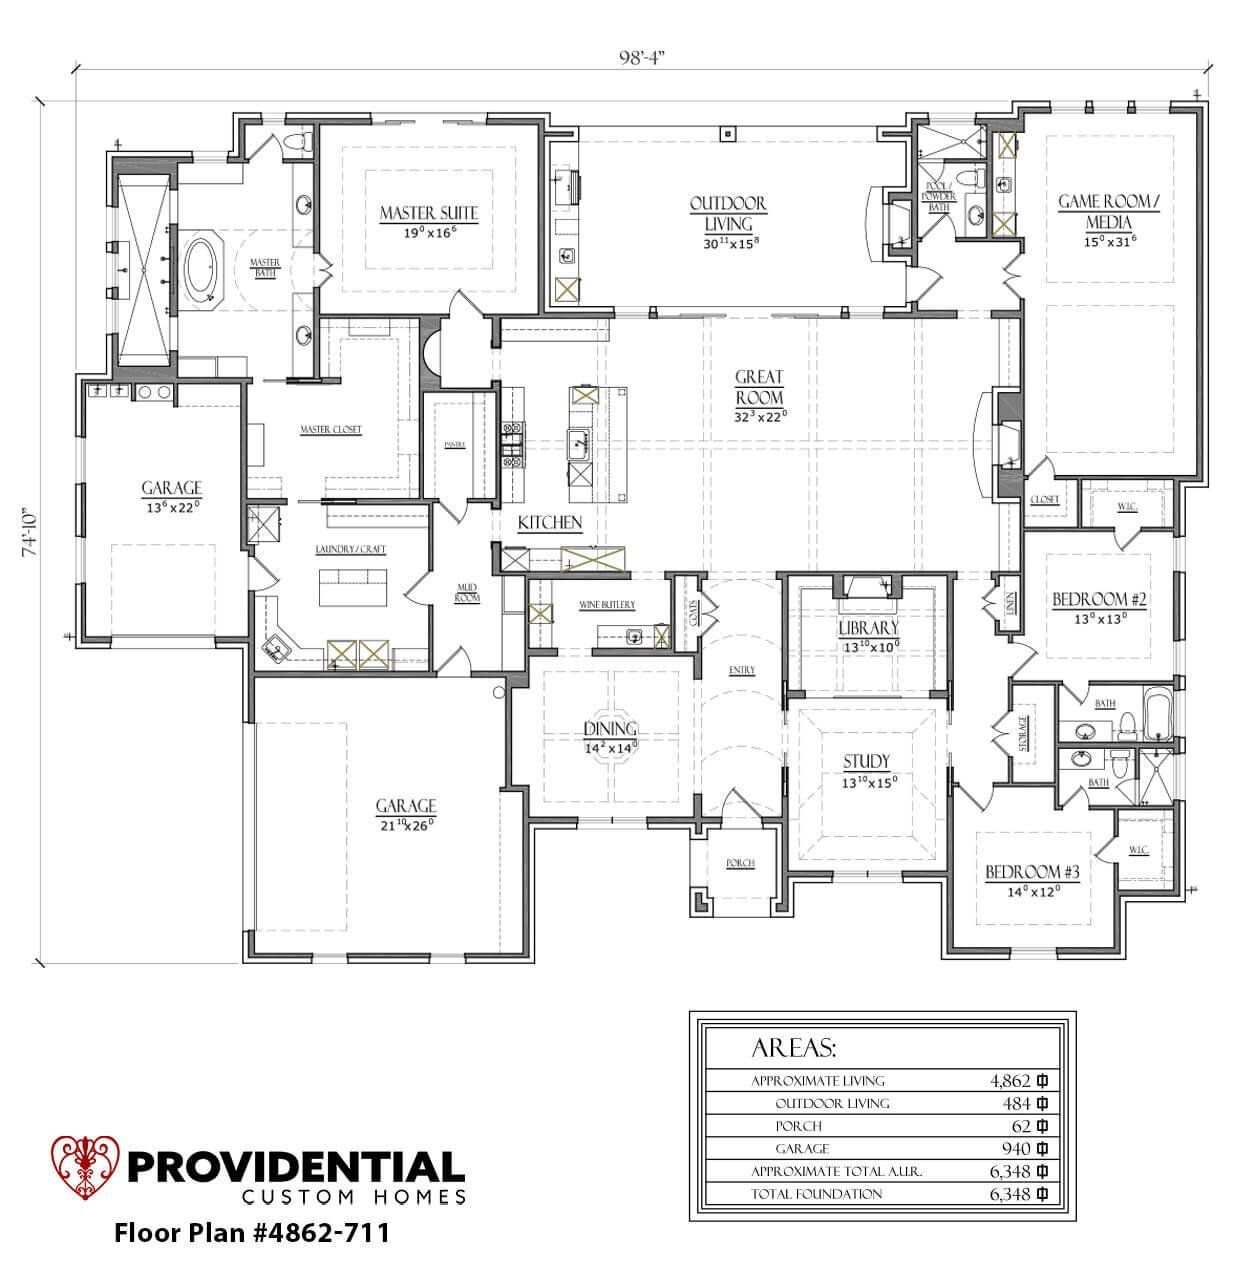
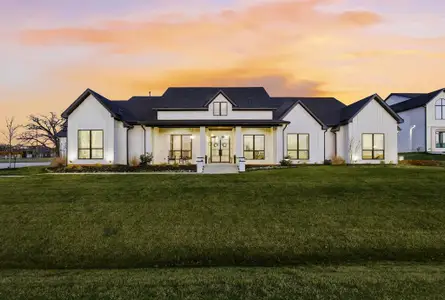
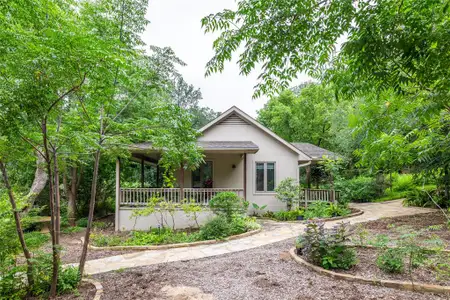
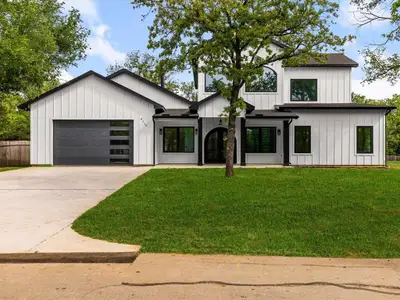
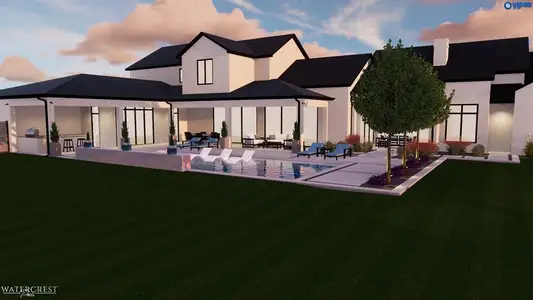
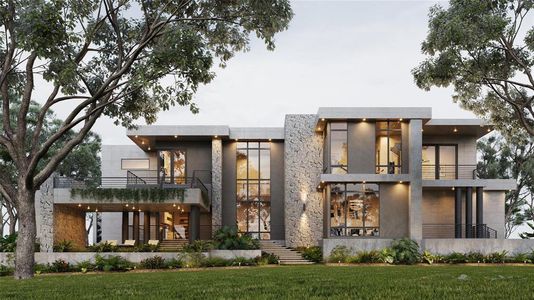
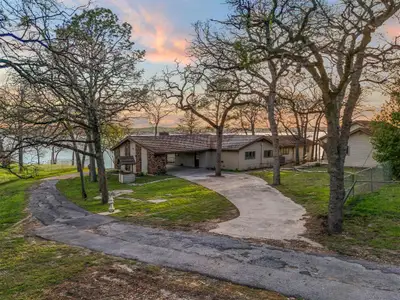
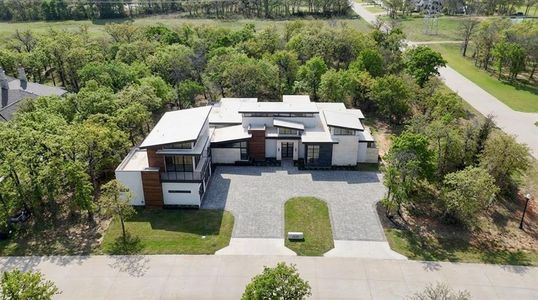
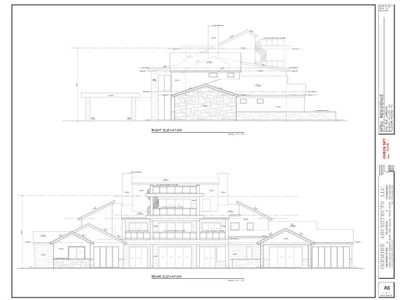
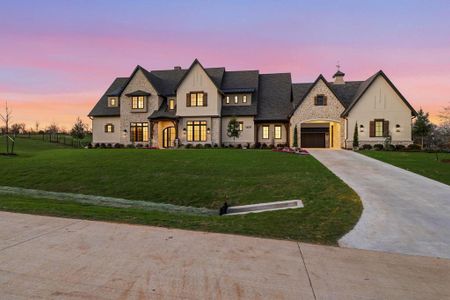
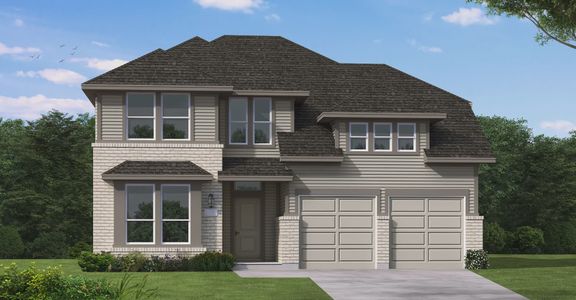
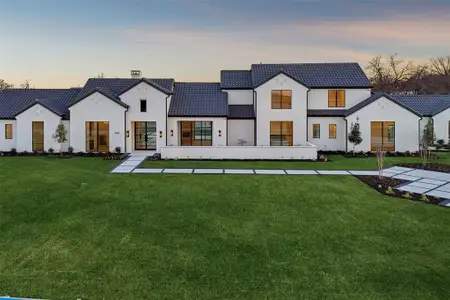
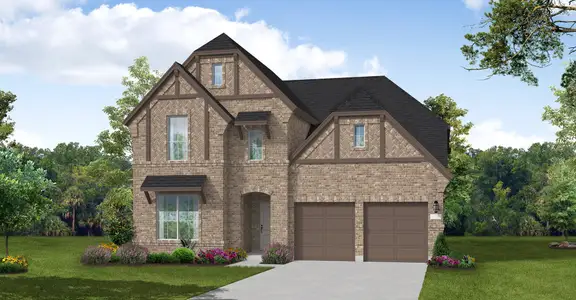
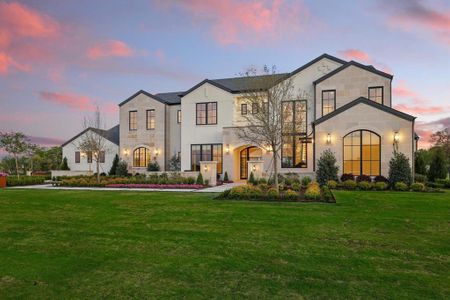
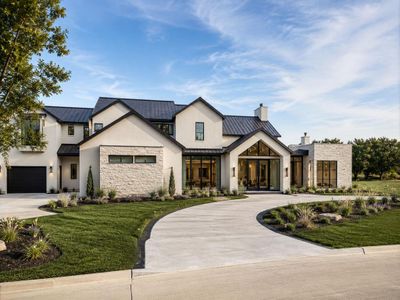
For those prioritizing ease of daily living without sacrificing space, Plan 711's 1-story layout simplifies navigation and streamlines routines. This single-level design features a dedicated office for focused work and a separate media room, offering distinct zones for productivity and relaxation. Hosting guests is made easy with a generous kitchen island and a formal dining room, while the primary bedroom, conveniently located downstairs, provides a private retreat. Residents will appreciate the ample storage provided by a walk-in closet and pantry, alongside practical amenities like a utility room and an outdoor living area for extended enjoyment. This expansive 4862 sq ft home includes 3 bedrooms and 4 bathrooms.
May also be listed on the PROVIDENTIAL CUSTOM HOMES website
Information last verified by Jome: Thursday at 6:33 AM (April 24, 2025)
Plan details
*Pricing and availability are subject to change.
- Name:
- Plan 711
- Property type:
- Sold
- Community:
- Eden Ranch
- Builder:
- PROVIDENTIAL CUSTOM HOMES
- Size:
- 4,862 sqft
- Stories:
- 1
- Beds:
- 3
- Baths:
- 4
- Garage spaces:
- 2
Plan features & finishes
- Garage/Parking:
- GarageAttached Garage
- Interior Features:
- Walk-In ClosetPantryLibrary
- Kitchen:
- Kitchen Island
- Laundry facilities:
- Utility/Laundry Room
- Property amenities:
- Outdoor LivingPorch
- Rooms:
- Primary Bedroom On MainKitchenGame RoomMedia RoomOffice/StudyDining RoomFamily RoomPrimary Bedroom Downstairs
See the full plan layout
Download the floor plan PDF with room dimensions and home design details.

Instant download, no cost
 Images coming soon
Community details
Eden Ranch
by PROVIDENTIAL CUSTOM HOMES, Lewisville, TX
Contact for price
View Eden Ranch details
Want to know more about what's around here?
The Plan 711 floor plan is part of Eden Ranch, a new home community by PROVIDENTIAL CUSTOM HOMES, located in Lewisville, TX. Visit the Eden Ranch community page for full neighborhood insights, including nearby schools, shopping, walk & bike-scores, commuting, air quality & natural hazards.

Financials
Nearby communities in Lewisville
Pre-selling
 Images coming soon
from$1,200,000
Furst Ranch
by Partners in Building, Argyle, TX
Homes in Lewisville Neighborhoods
Recently added communities in this area
Other Builders in Lewisville, TX








Nearby sold homes

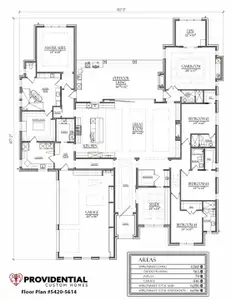
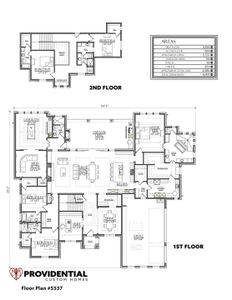
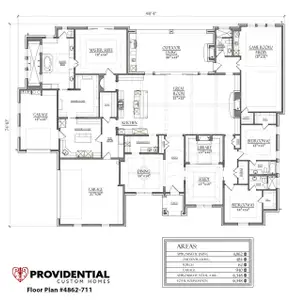
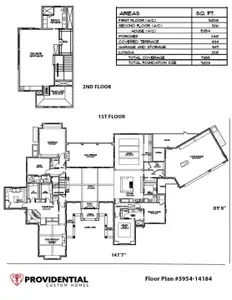
New homes in nearby cities
More New Homes in Lewisville, TX
Something doesn't look right on this page?
- Jome
- New homes search
- Texas
- Dallas-Fort Worth Area
- Denton County
- Lewisville
- Eden Ranch
- 7100 Cross Timbers Rd, Lewisville, TX 75022