Sold
- 4 bd
- 3 ba
- 2,993 sqft
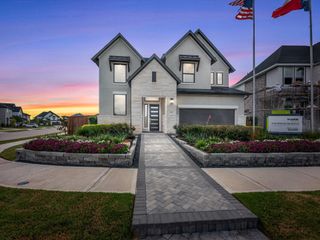
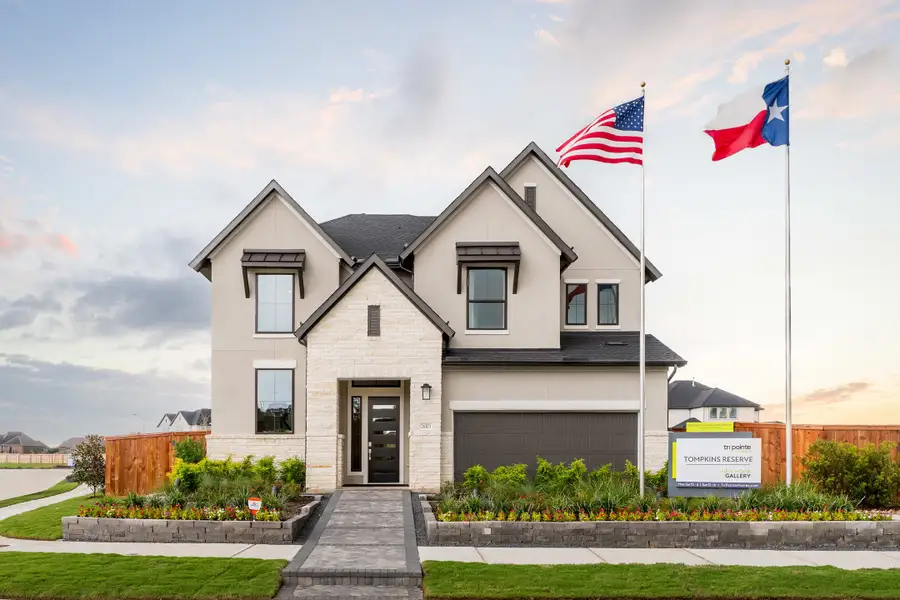

Goldeneye plan in Tompkins Reserve by Tri Pointe Homes
Katy, TX
Last saved price from $635,900
New Homes for Sale Near 26103 Woods Bay Dr, Katy, TX 77494
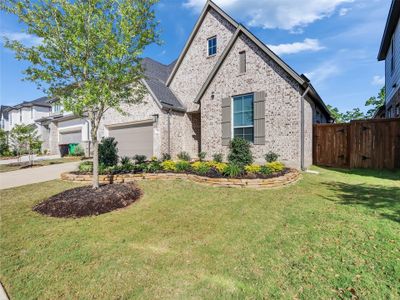

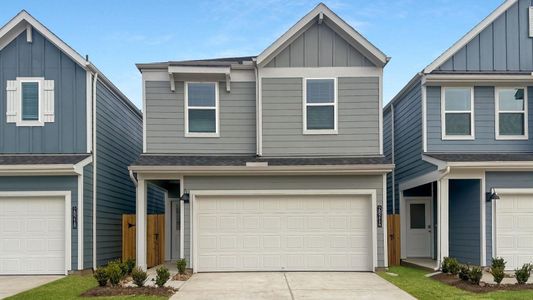

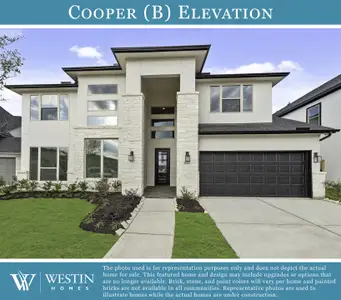

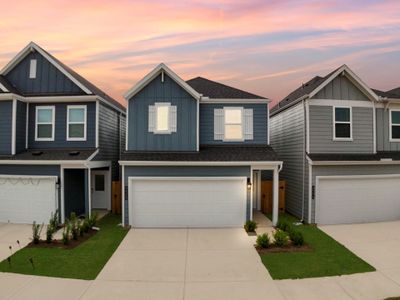
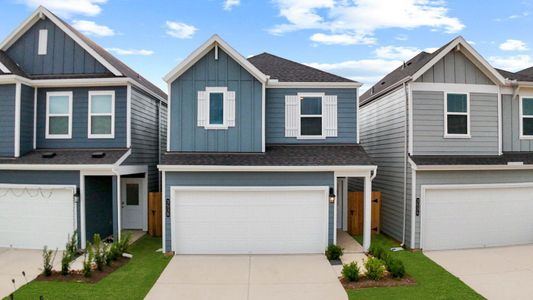
About this Plan
This plan is sold. The information provided reflects details of the plan when it was on the market.
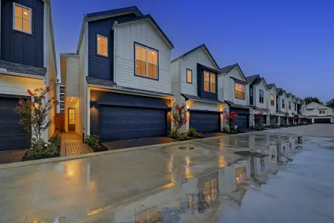
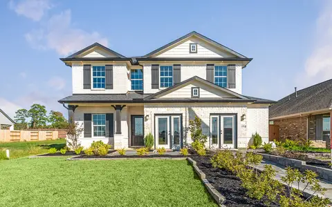
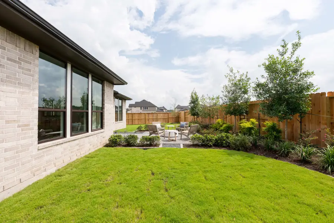
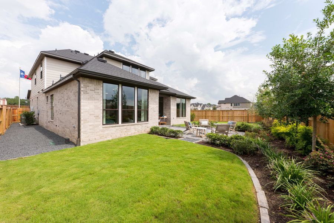
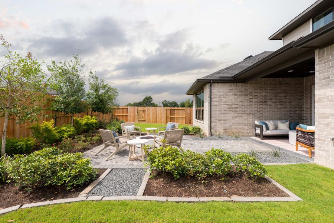
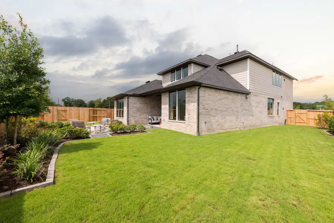
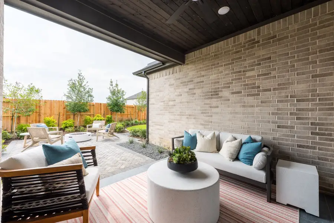
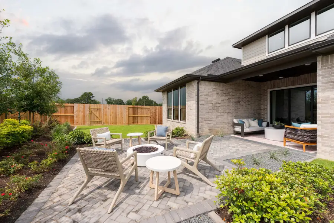
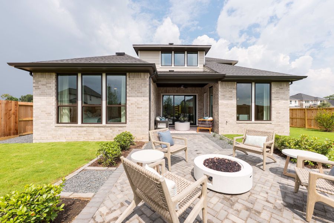
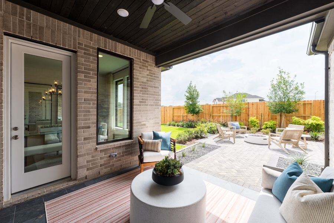
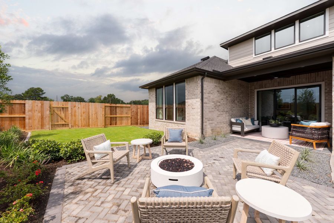
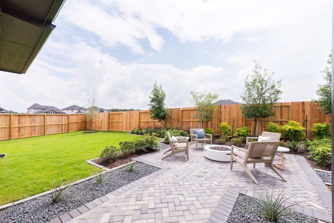
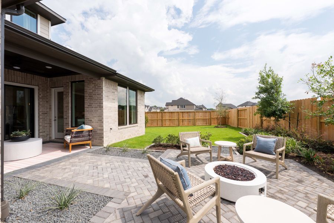
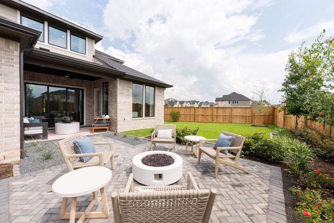
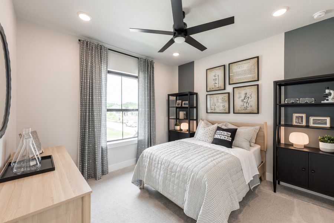
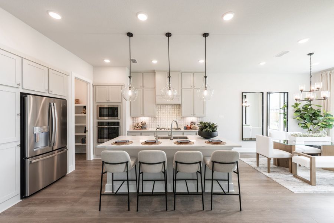
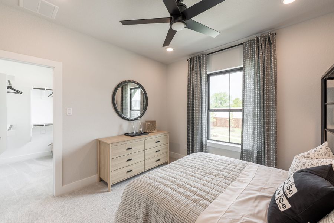
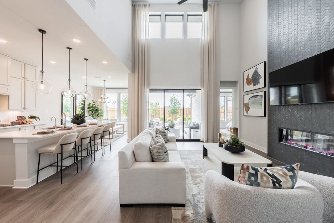
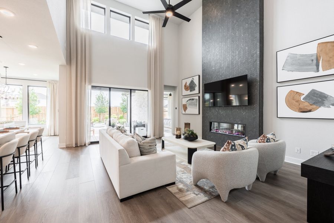
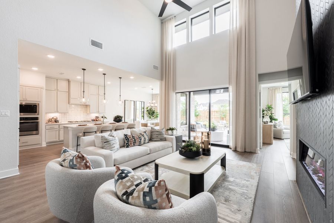
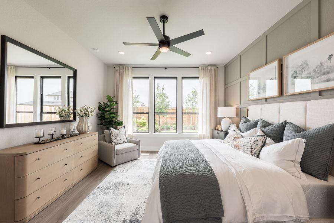
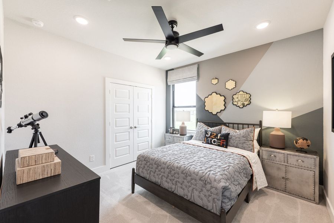
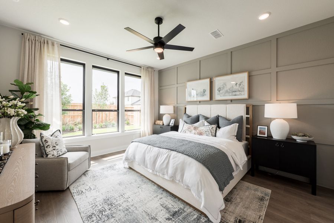
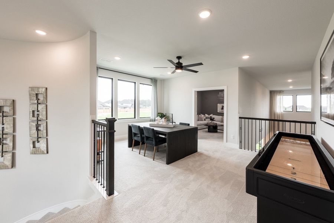
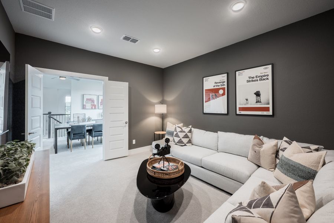
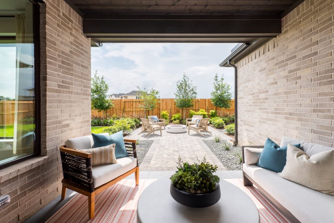
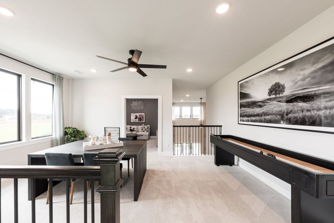
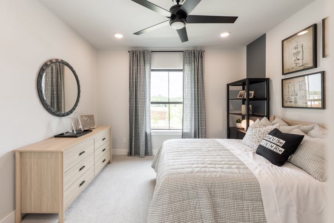
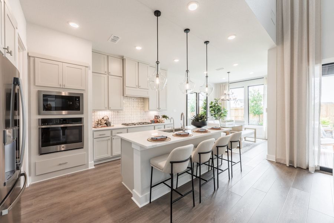
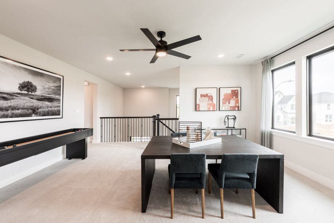
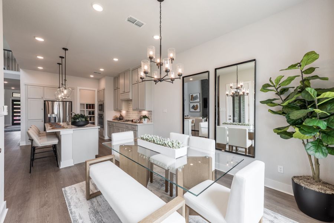
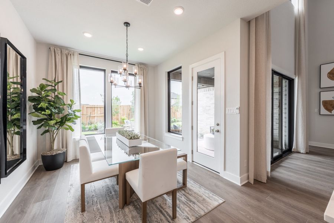
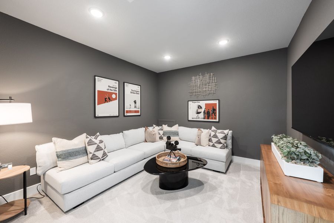
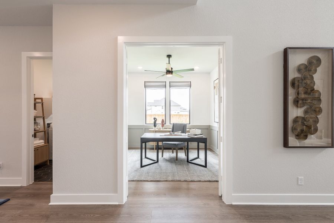
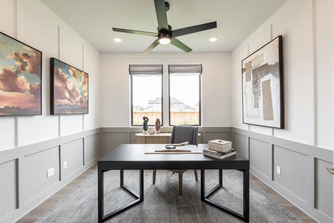
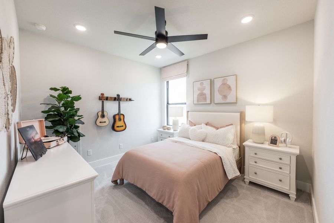
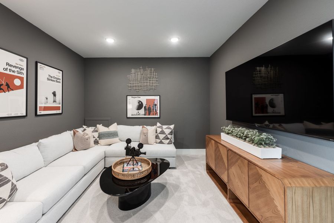
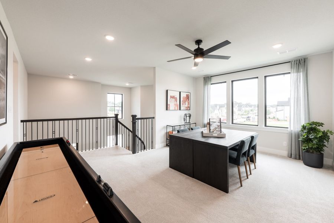
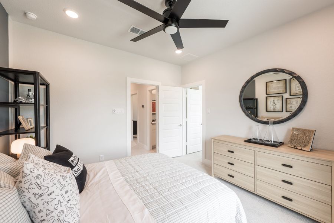
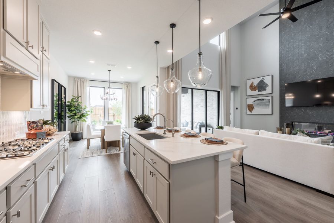
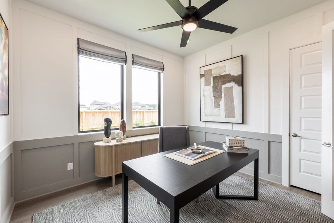
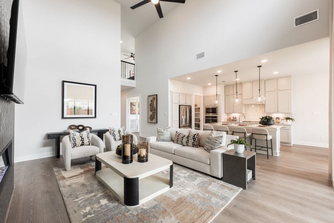
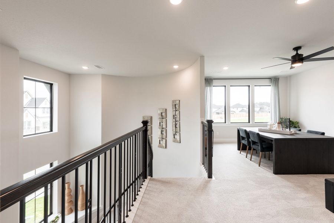
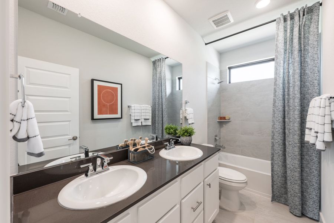
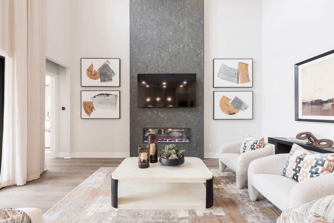
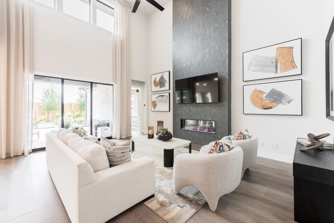

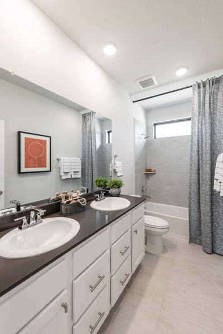
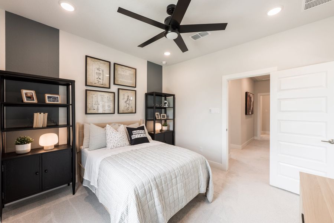
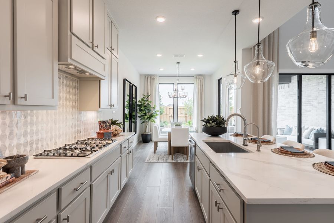
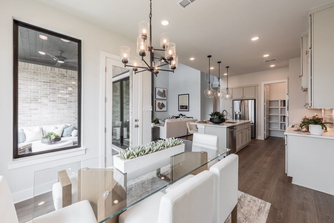
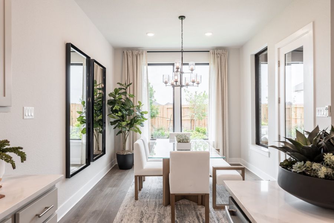

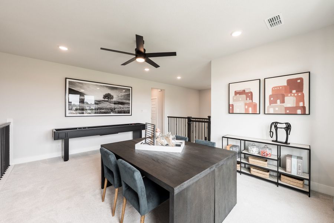
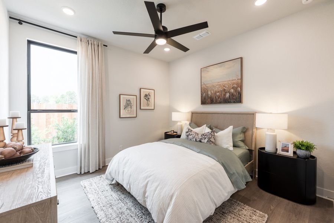

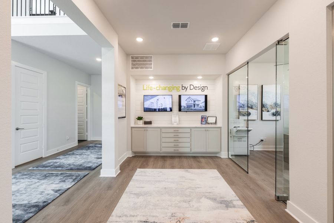
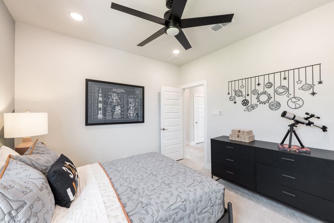
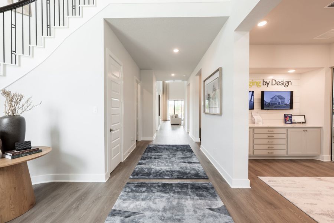
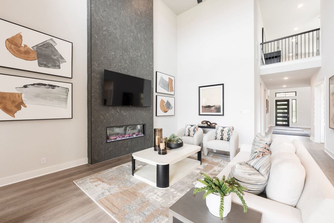
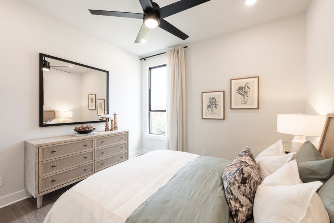
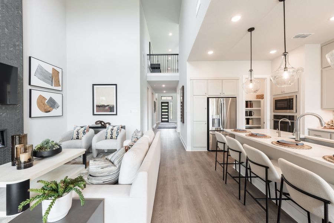
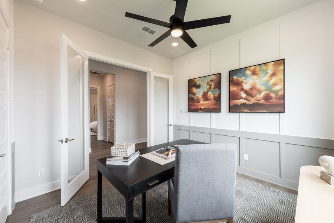
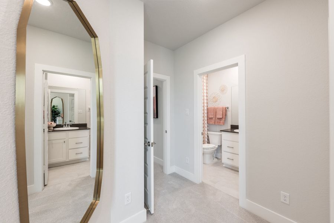
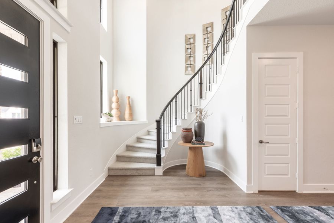
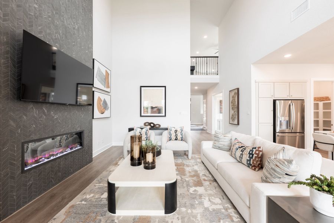
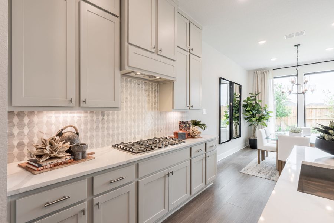
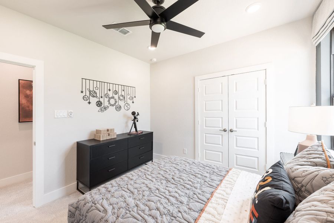
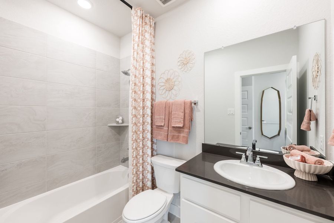
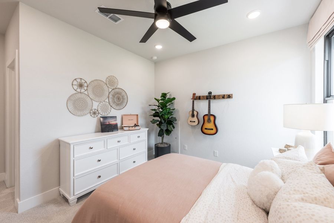
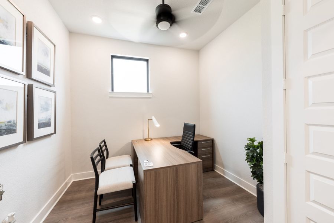
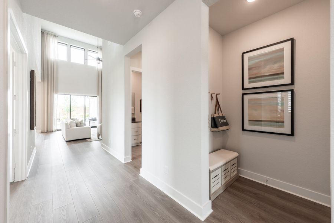
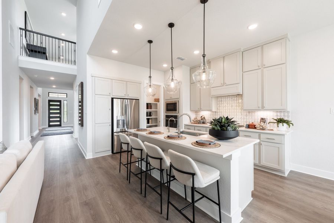
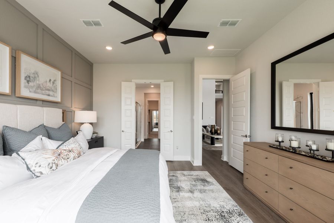
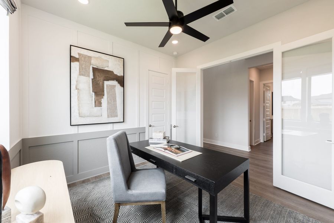
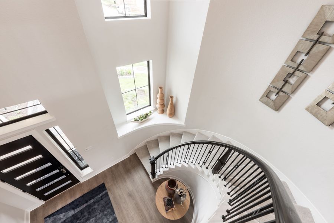
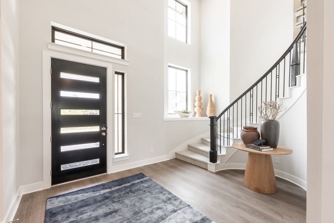
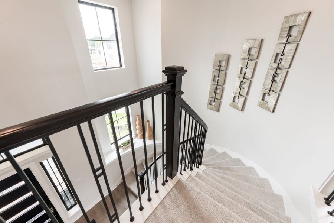
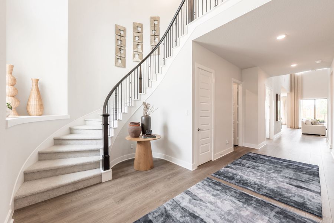
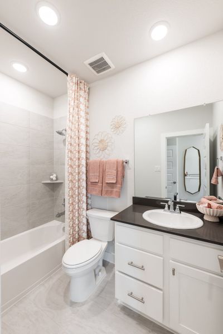
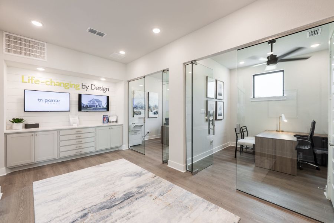
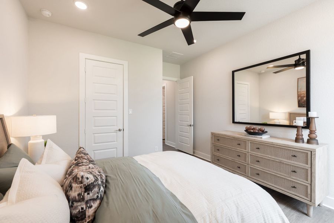
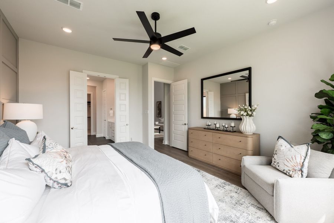
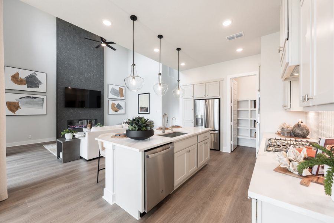
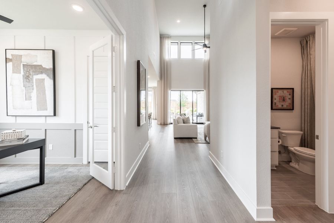
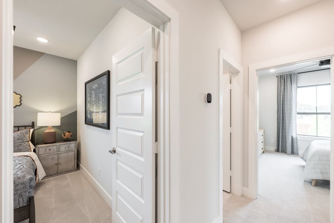
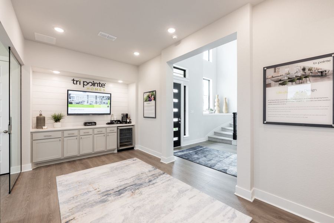
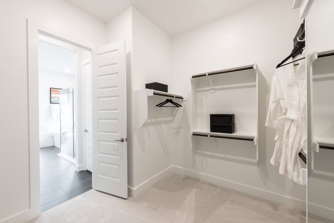
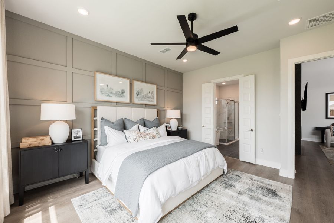
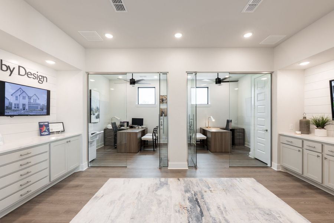
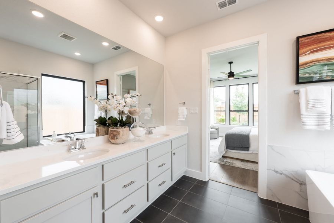
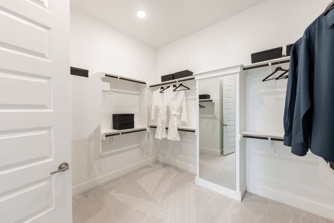
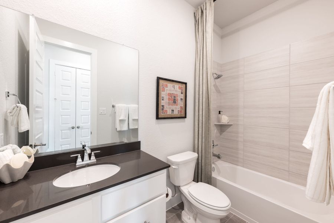
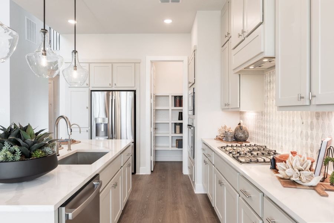
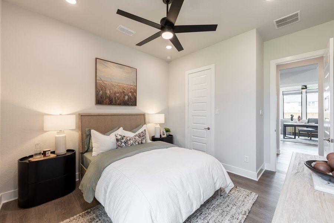
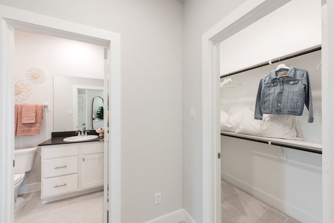
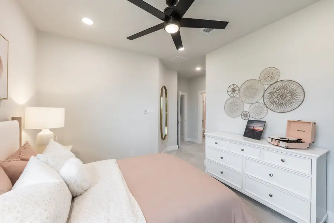
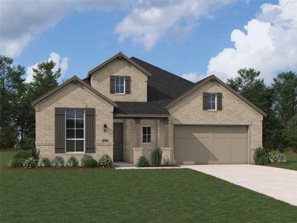
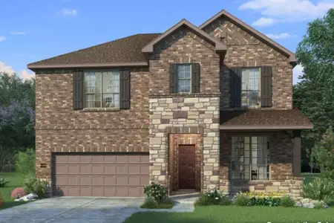
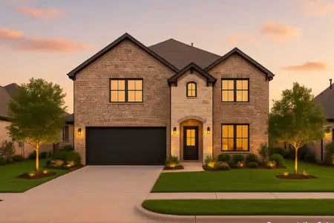
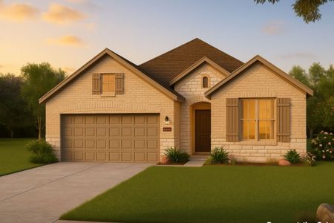
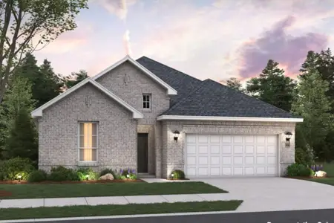
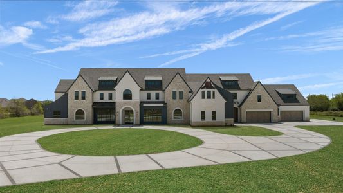
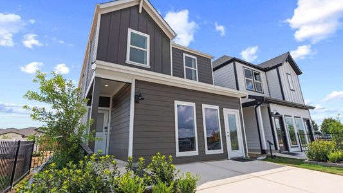
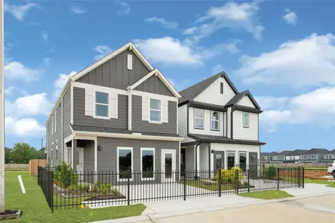
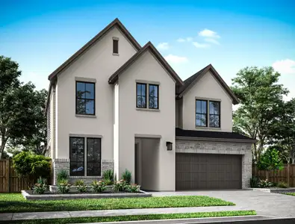
As your family grows and needs expand, the Goldeneye’s flex room offers a dedicated space for homework, hobbies, or a quiet retreat. This 2,993 sqft, 2-story home thoughtfully separates living areas, ensuring everyone has their own zone. The central kitchen island anchors a welcoming hub for casual meals and gathering, flowing into a spacious great room that's ready for family time. When hosting, the upstairs game room provides an additional area for entertainment or relaxation, while the primary suite offers a dual sink vanity and a large walk-in shower for morning routines. Enjoy outdoor moments with the covered outdoor living space. With 4 bedrooms and 3 bathrooms, this layout balances shared family life with individual needs.
May also be listed on the Tri Pointe Homes website
Information last verified by Jome: Today at 10:07 AM (September 22, 2026)
Plan details
*Pricing and availability are subject to change.
- Name:
- Goldeneye
- Property type:
- Sold
- Community:
- Tompkins Reserve
- Builder:
- Tri Pointe Homes
- Size:
- 2,993 sqft
- Stories:
- 2
- Beds:
- 4
- Baths:
- 3
- Garage spaces:
- 2
Plan features & finishes
- Garage/Parking:
- GarageAttached Garage
- Interior Features:
- Walk-In ClosetFoyerPantry
- Laundry facilities:
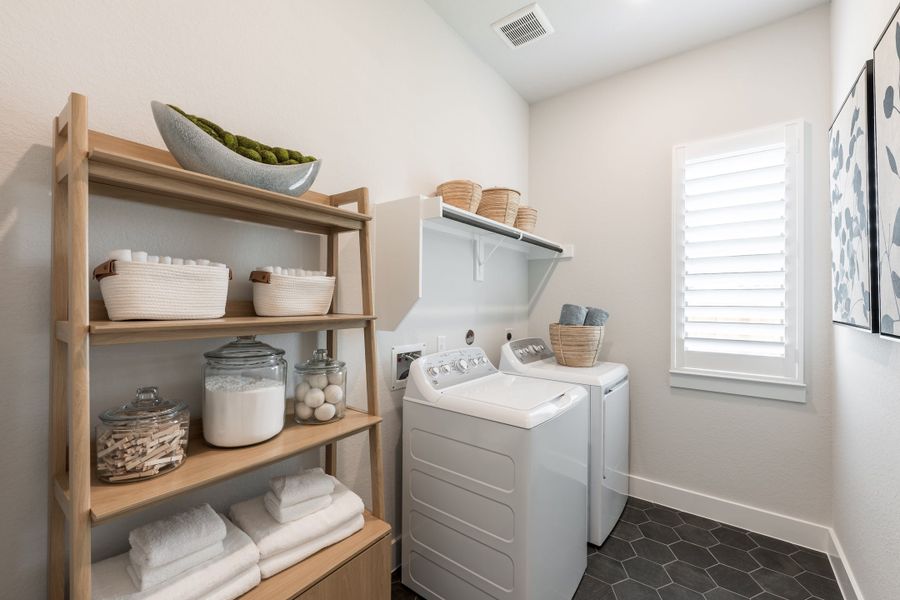
- Utility/Laundry Room
- Property amenities:
- Covered Outdoor LivingPorch
- Rooms:
- Flex RoomKitchenDining RoomFamily RoomPrimary Bedroom Downstairs
- Upgrade Options:
- Extended GarageOutdoor KitchenFireplaceExtended Patio
Community details
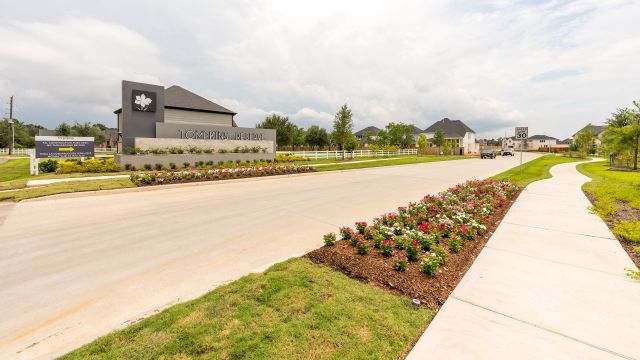
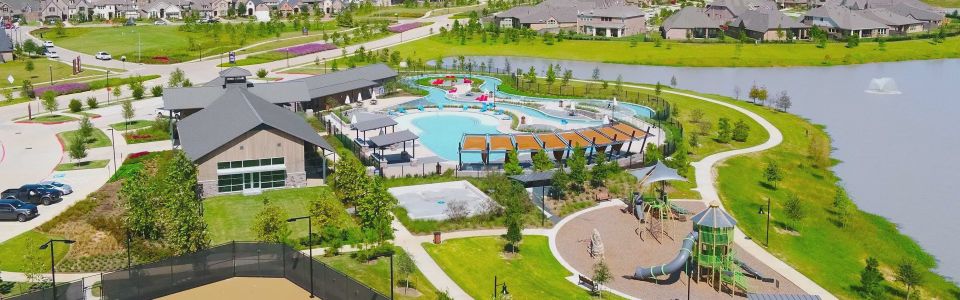
Tompkins Reserve
by Tri Pointe Homes, Katy, TX
from$535,000
- 1 home
- 2,391 - 3,419 sqft
View Tompkins Reserve details
Want to know more about what's around here?
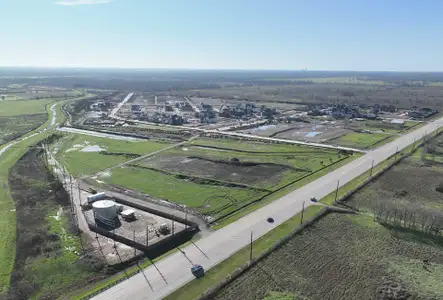

The Goldeneye floor plan is part of Tompkins Reserve, a new home community by Tri Pointe Homes, located in Katy, TX. Visit the Tompkins Reserve community page for full neighborhood insights, including nearby schools, shopping, walk & bike-scores, commuting, air quality & natural hazards.

Homes built from this plan
Available homes in Tompkins Reserve
Pricing and availability are subject to change.
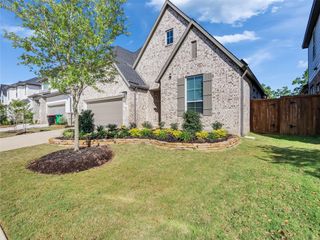
- Home at address 26014 Woods Bay Dr, Katy, TX 77494
$535,000
Move-in ready- 4 bd
- 3 ba
- 2,391 sqft
26014 Woods Bay Dr, Katy, TX 77494
Financials
Nearby communities in Katy
Expert checked
from$341,990
Jordan Ranch
by Lennar, Pattison, TX
13 plans
Homes in Katy by Tri Pointe Homes
Recently added communities in this area
Other Builders in Katy, TX








Nearby sold homes
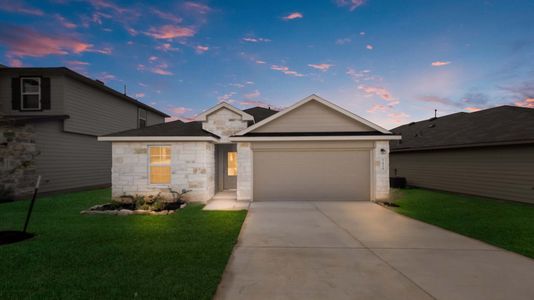
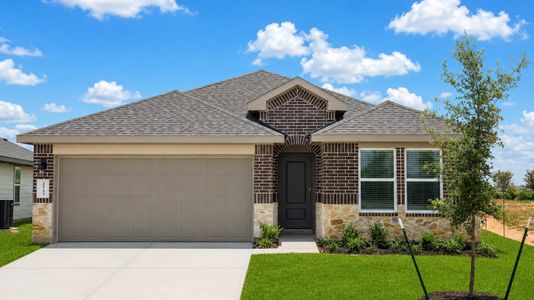
New homes in nearby cities
More New Homes in Katy, TX
Something doesn't look right on this page?
- Jome
- New homes search
- Texas
- Greater Houston Area
- Fort Bend County
- Katy
- Tompkins Reserve
- 26103 Woods Bay Dr, Katy, TX 77494