Sold
- 4 bd
- 3 ba
- 3,195 sqft
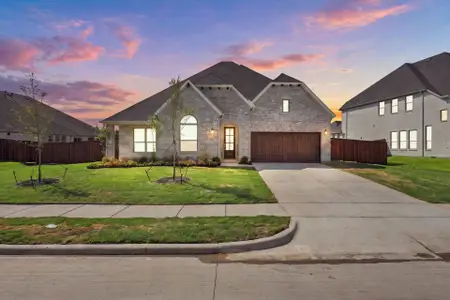
Athens plan in Tuscan Estates by John Houston Homes
Waxahachie, TX
Last saved price from $667,990
New Homes for Sale Near 109 Lana Gdn Wy, Waxahachie, TX 75165

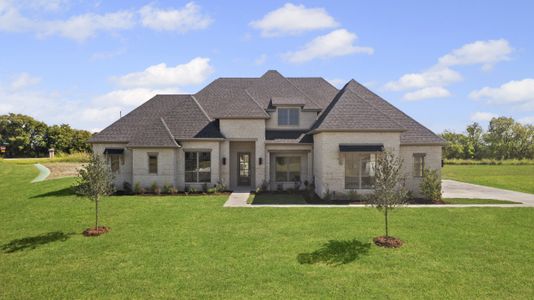
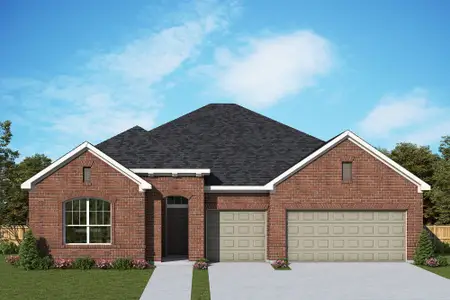
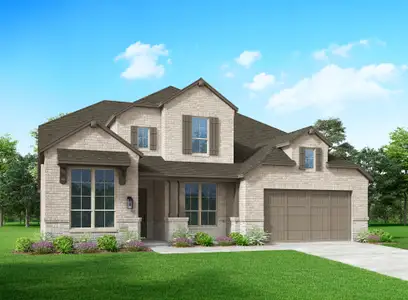
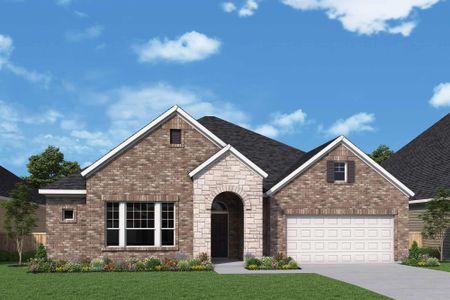
About this Plan
This plan is sold. The information provided reflects details of the plan when it was on the market.
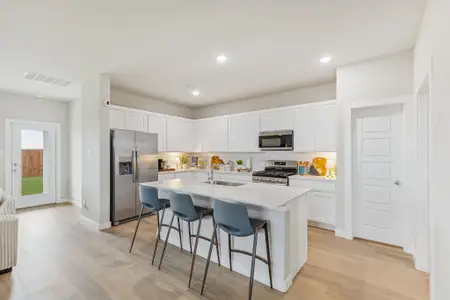
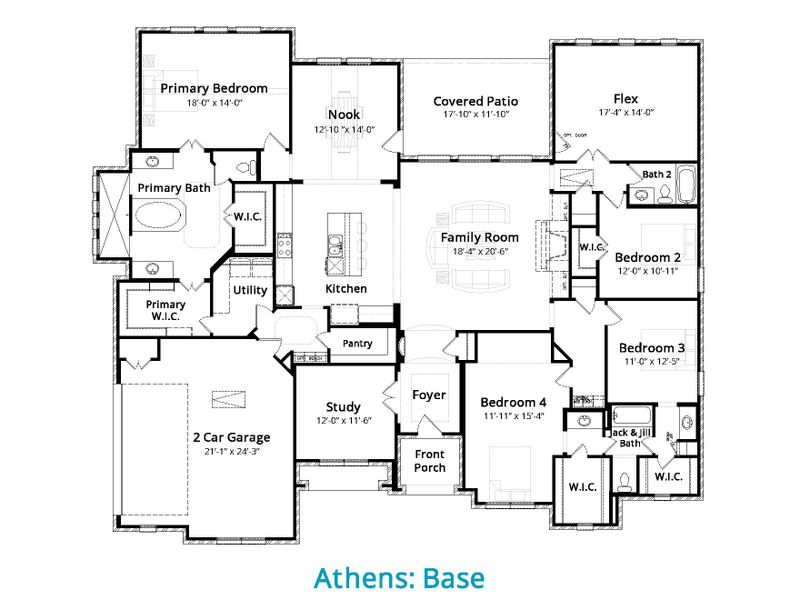
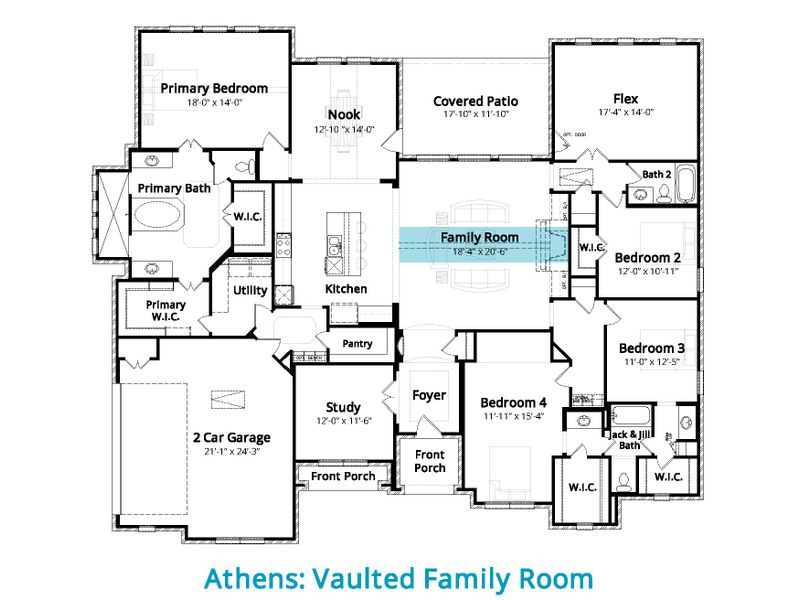
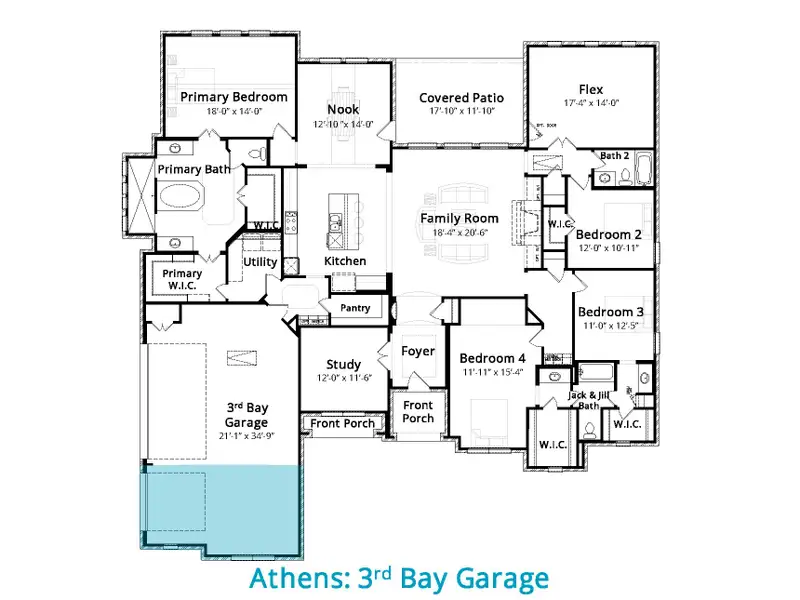
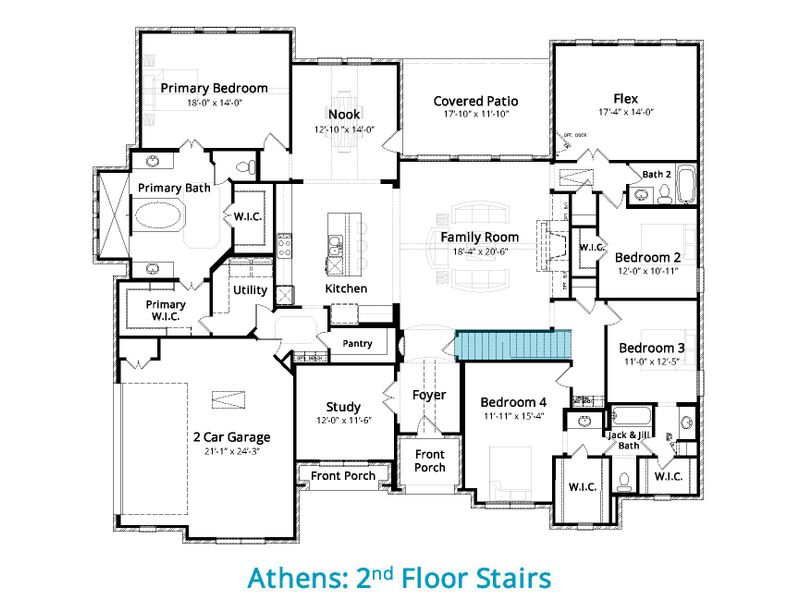
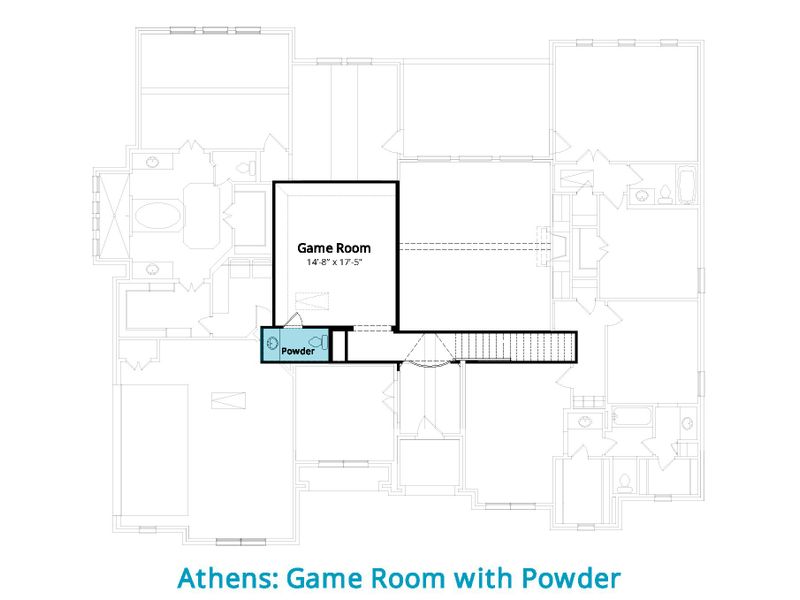
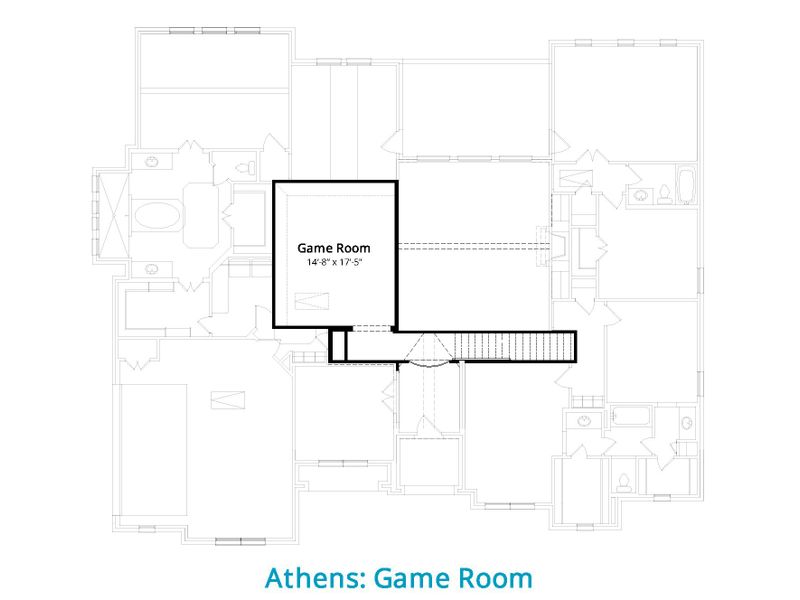
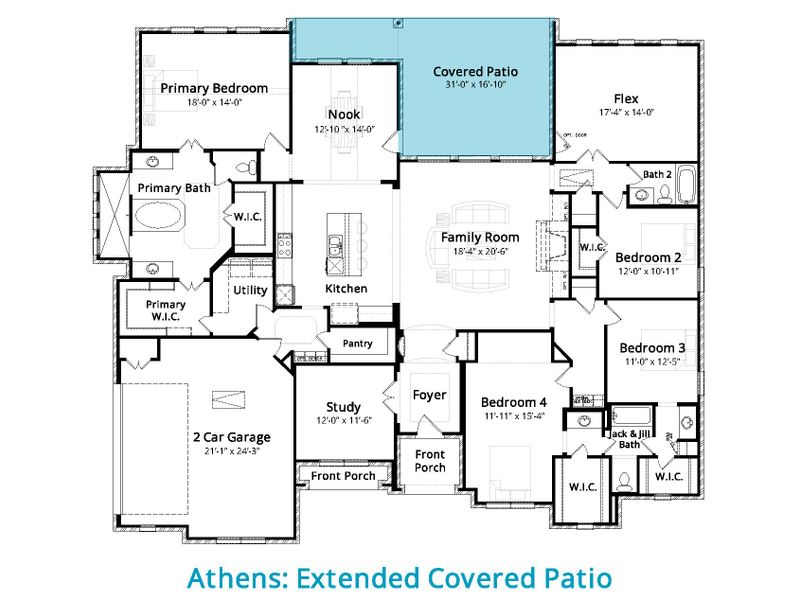
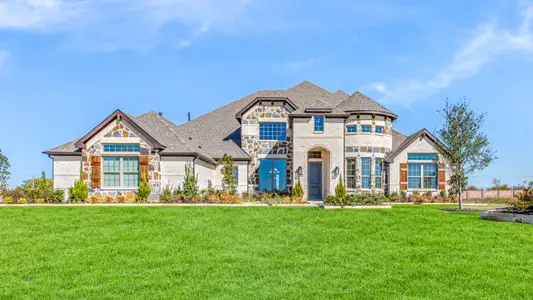
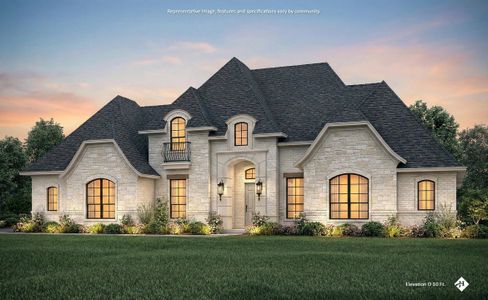
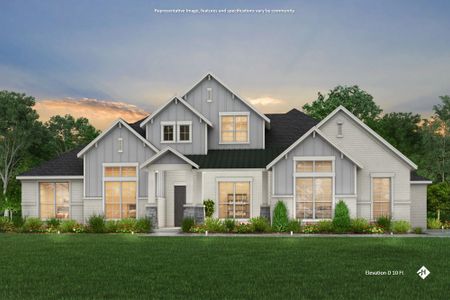
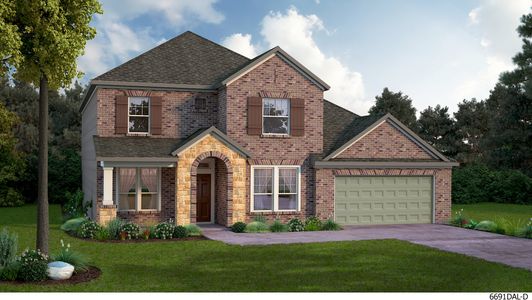
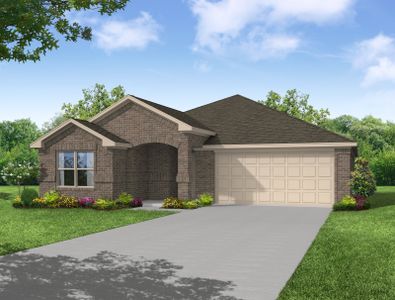
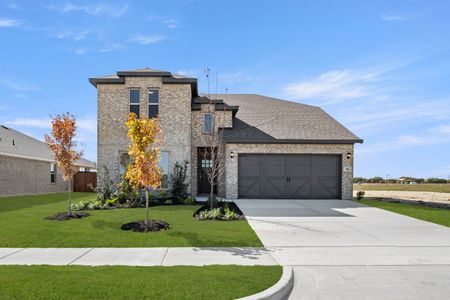
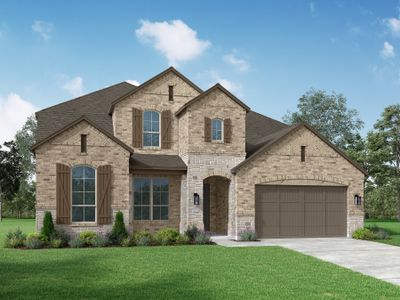
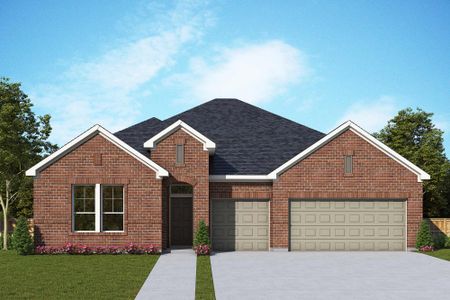
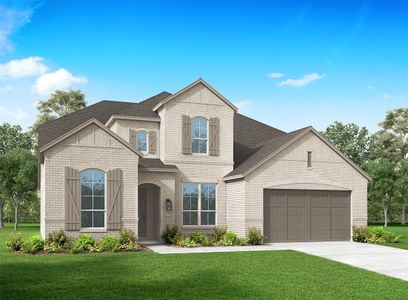
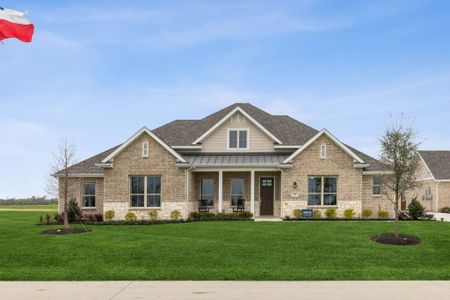
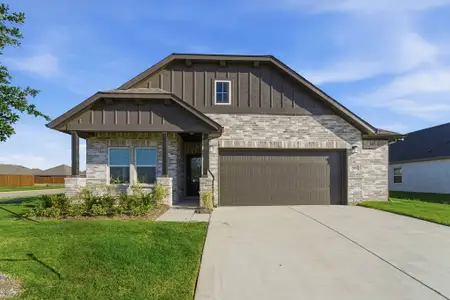
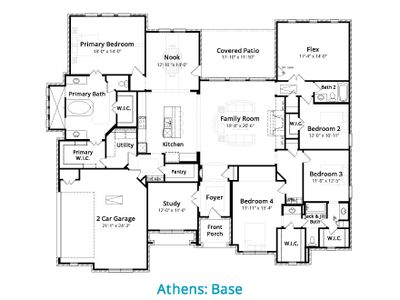
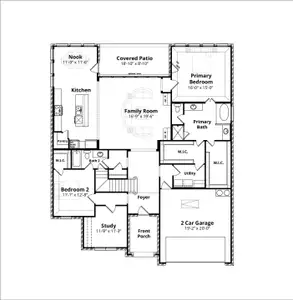
With growing families needing dedicated spaces for both work and leisure, the Athens plan’s expansive gameroom provides a central hub for connection and fun. This single-story design, starting at $667,990, thoughtfully addresses the changing needs of a busy household with 3,195 square feet of living space. The vaulted ceilings throughout the family and dining rooms create an airy, welcoming atmosphere, while the study offers a quiet retreat for focused work or study. Culinary enthusiasts will appreciate the oversized pantry, complete with a separate coffee bar, and the gas cook-top, making meal preparation a joy. Further enhancing daily life, the primary suite boasts a luxurious walk-around shower with dual shower heads and separate vanities, and a free-standing tub for relaxation. This four-bedroom, three-bathroom home also includes a two-car garage and a covered patio for outdoor enjoyment, providing everything a modern family desires.
May also be listed on the John Houston Homes website
Information last verified by Jome: Monday at 2:47 AM (October 12, 2026)
Plan details
*Pricing and availability are subject to change.
- Name:
- Athens
- Property type:
- Sold
- Community:
- Tuscan Estates
- Builder:
- John Houston Homes
- Size from:
- 3,195 sqft
- Size to:
- 3,668 sqft
- Stories from:
- 1
- Stories to:
- 2
- Beds:
- 4
- Baths:
- 3
- Garage spaces:
- 3
Plan features & finishes
- Garage/Parking:
- GarageAttached Garage
- Interior Features:
- Walk-In Closet
- Laundry facilities:
- Utility/Laundry Room
- Property amenities:
- BasementPatioPorch
- Rooms:
- Flex RoomPrimary Bedroom On MainKitchenNookOffice/StudyFamily RoomOpen Concept FloorplanPrimary Bedroom Downstairs
Community details
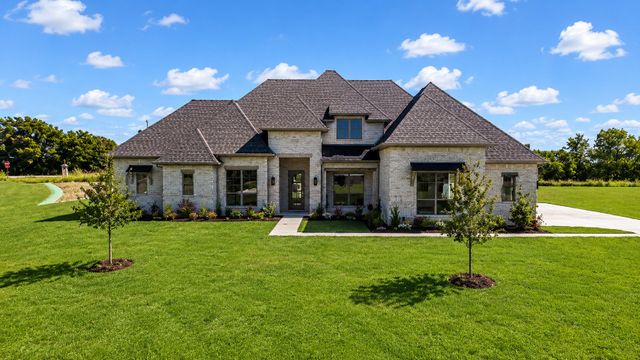
Tuscan Estates
by John Houston Homes, Waxahachie, TX
from$674,900
- 1 home
- 3,291 - 3,291 sqft
View Tuscan Estates details
Want to know more about what's around here?
The Athens floor plan is part of Tuscan Estates, a new home community by John Houston Homes, located in Waxahachie, TX. Visit the Tuscan Estates community page for full neighborhood insights, including nearby schools, shopping, walk & bike-scores, commuting, air quality & natural hazards.

Homes built from this plan
Financials
Nearby communities in Waxahachie
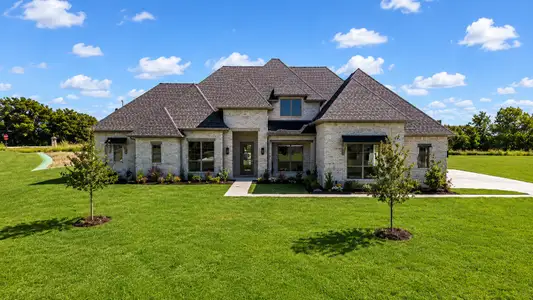

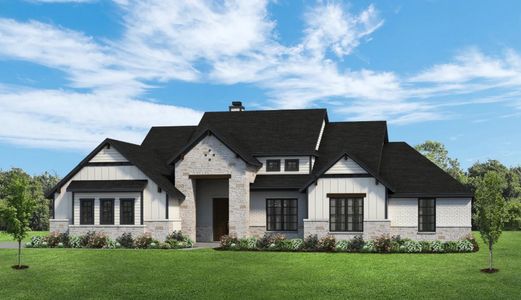
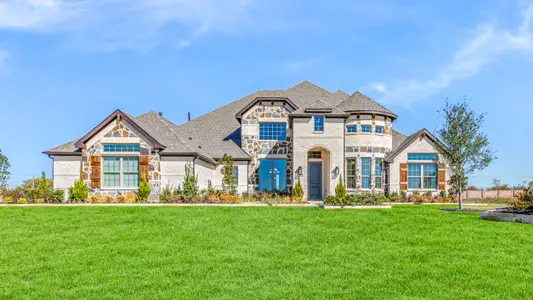

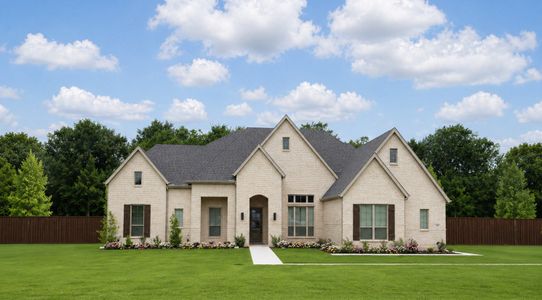
Homes in Waxahachie by John Houston Homes
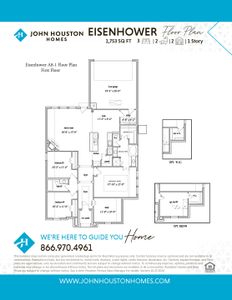
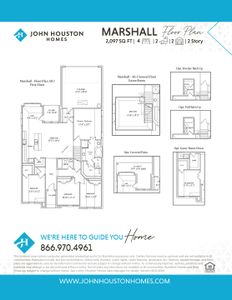
Recently added communities in this area
Other Builders in Waxahachie, TX








Nearby sold homes
New homes in nearby cities
More New Homes in Waxahachie, TX
Something doesn't look right on this page?
- Jome
- New homes search
- Texas
- Dallas-Fort Worth Area
- Ellis County
- Waxahachie
- Tuscan Estates
- 109 Lana Gdn Wy, Waxahachie, TX 75165