Sold
- 3 bd
- 2.5 ba
- 2,114 sqft
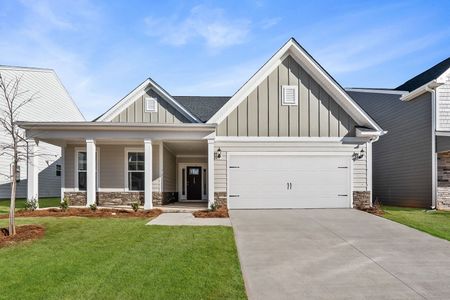
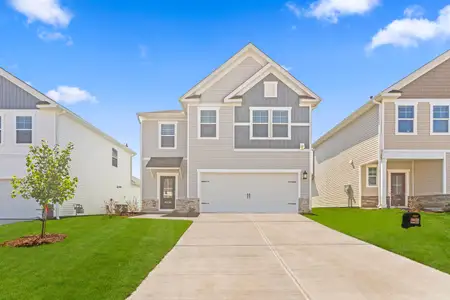
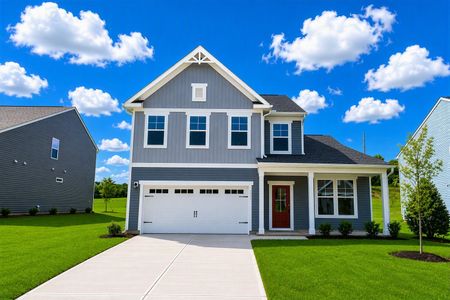
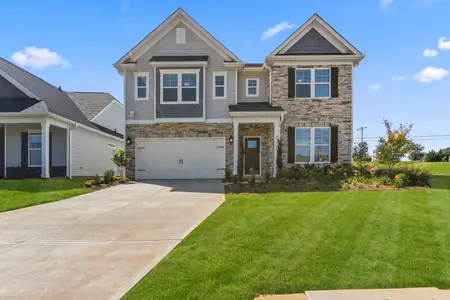
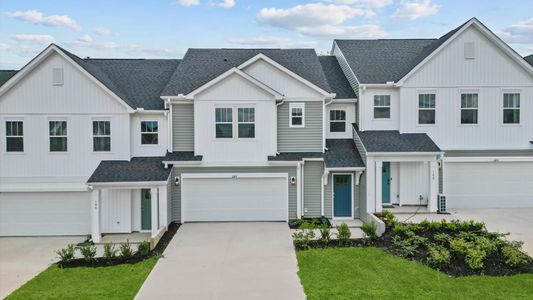
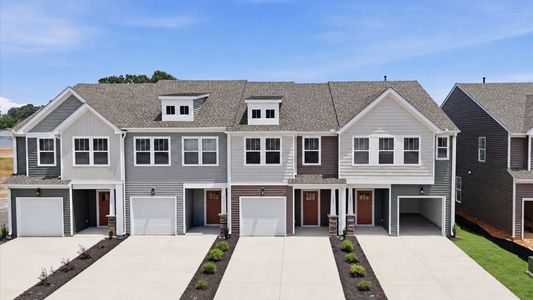
Ballenger plan in Cades Mill by Ryan Homes
Piedmont, SC
Last saved price from $329,990
New Homes for Sale Near 2809 Fork Shoals Rd, Piedmont, SC 29673
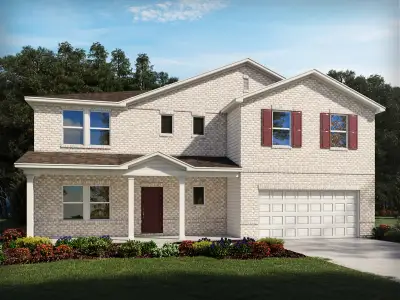
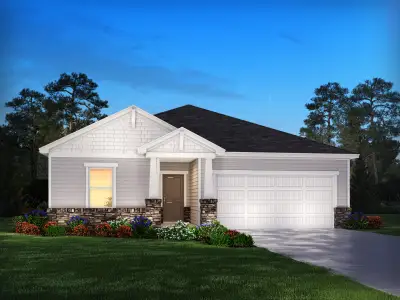
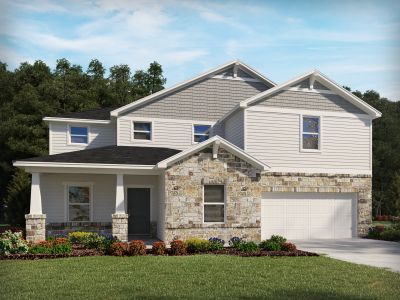
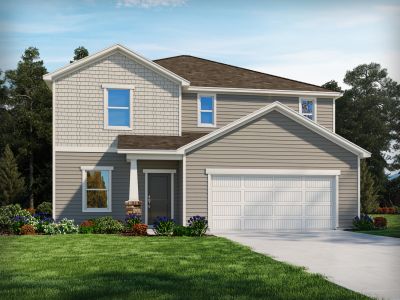
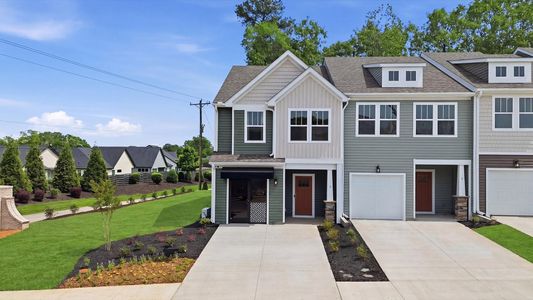
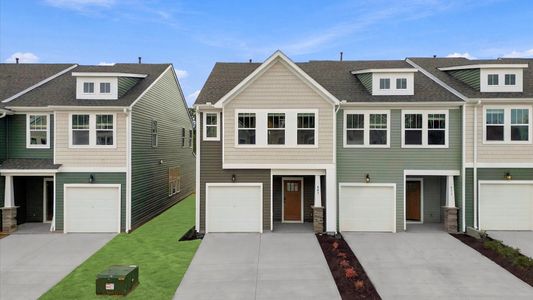
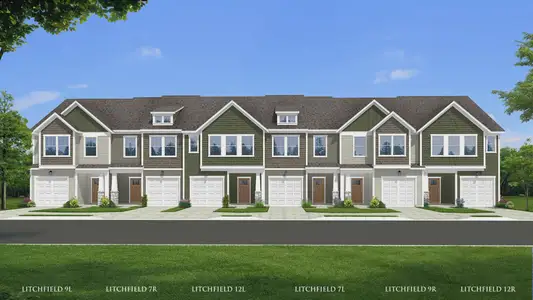
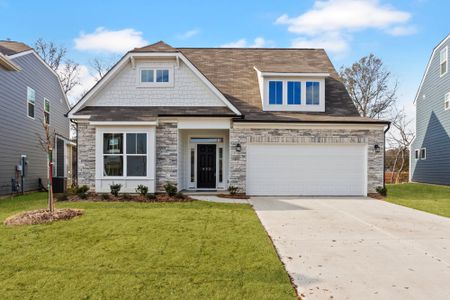
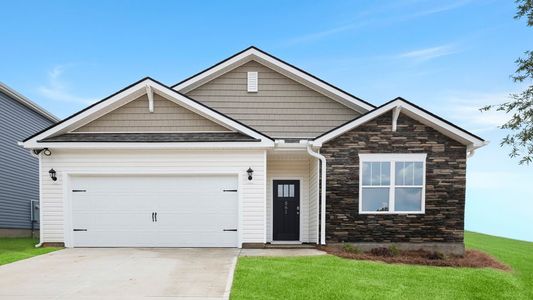
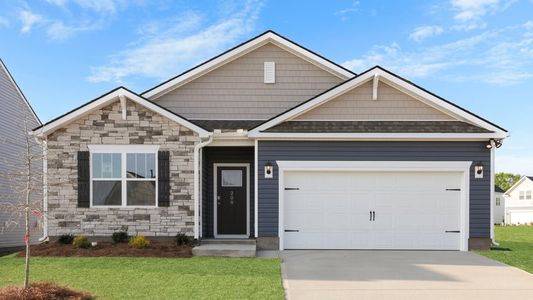
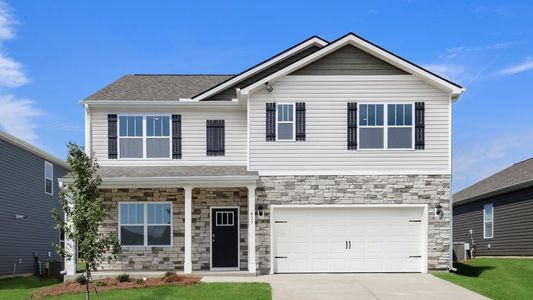
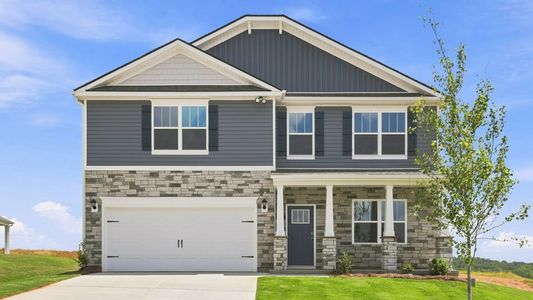
About this Plan
This plan is sold. The information provided reflects details of the plan when it was on the market.
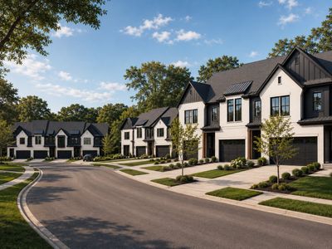
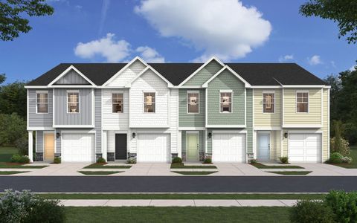

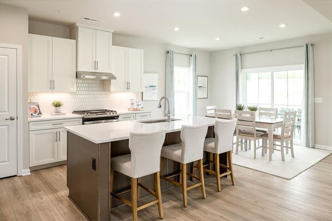
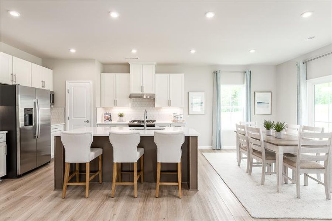
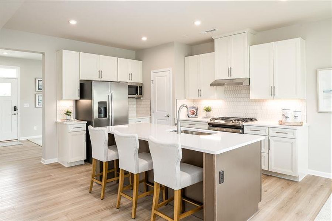
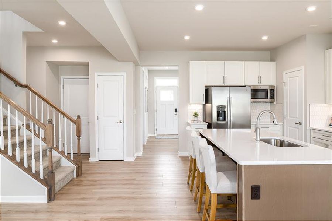
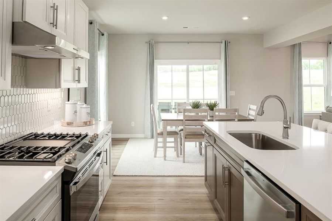
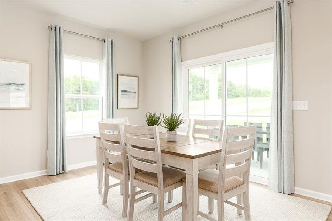
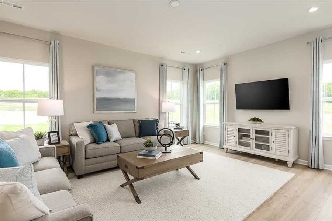
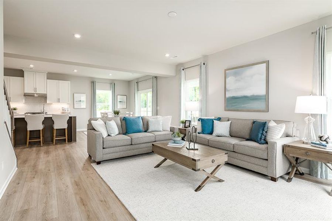
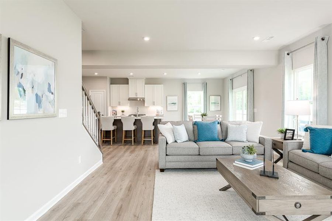
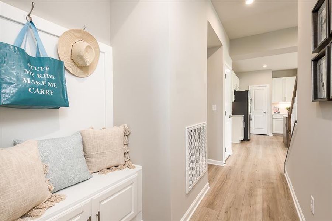
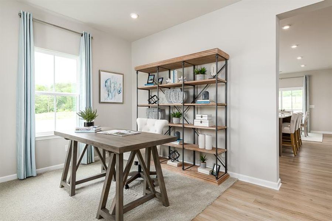
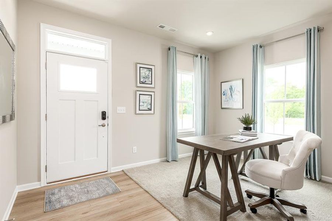
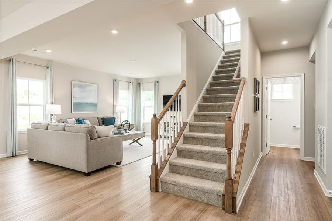
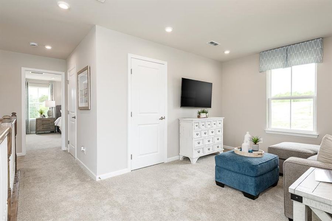
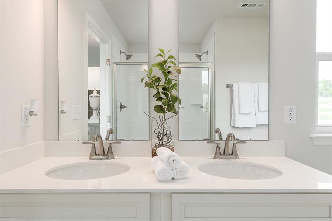
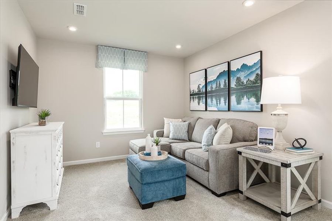
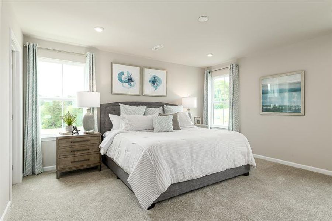
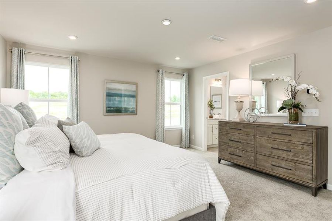
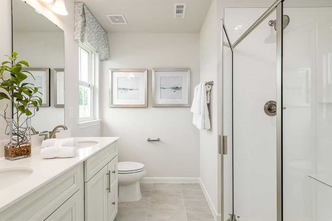
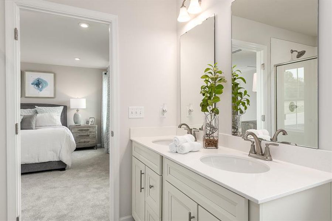
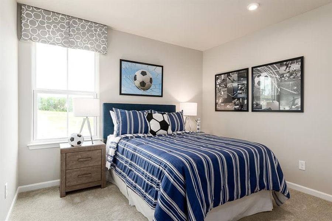
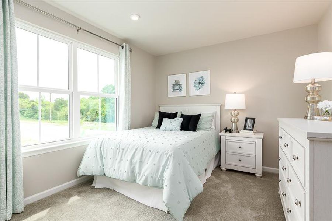
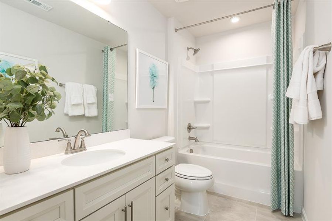
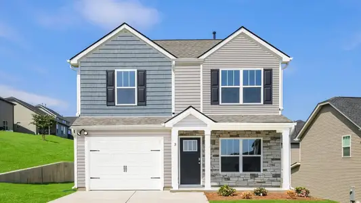
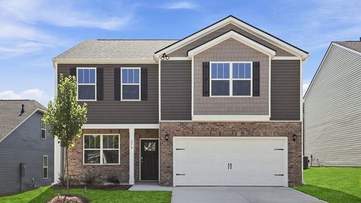
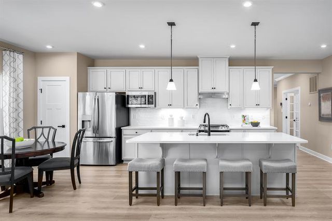
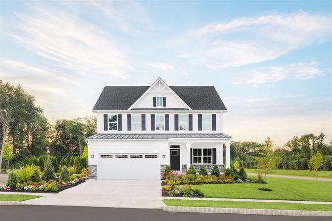
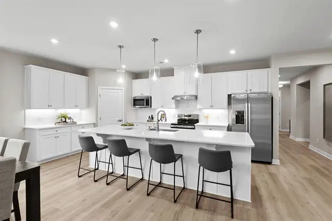
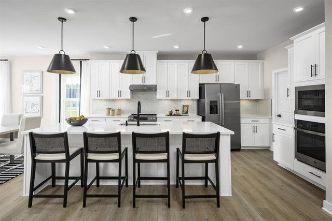
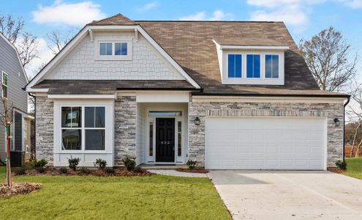
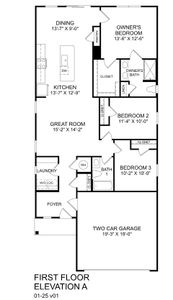
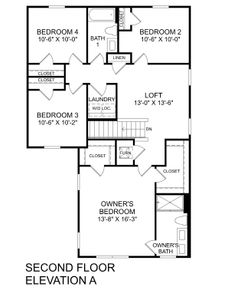
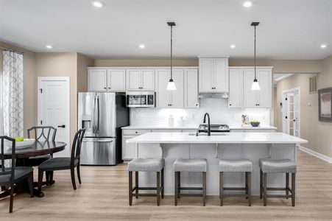
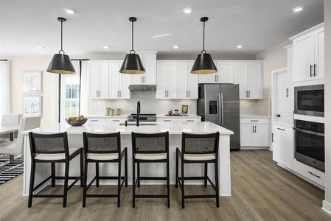
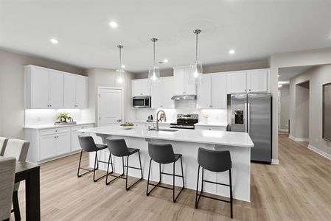
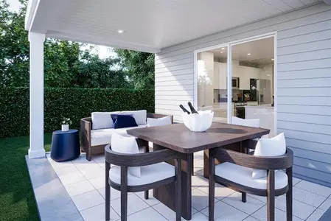
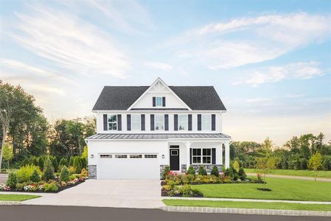
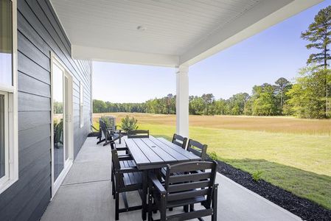
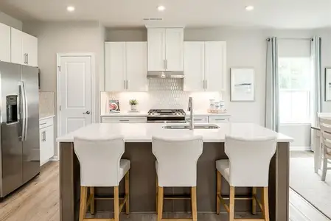
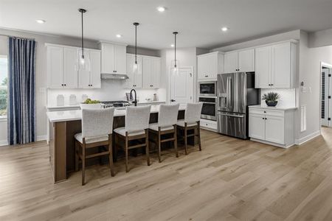
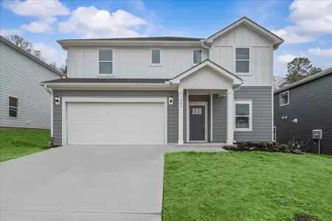
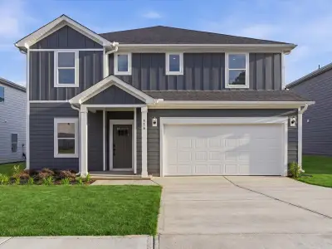
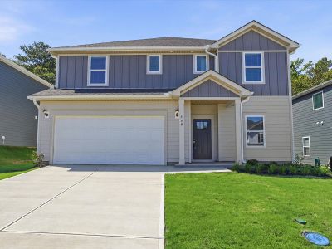
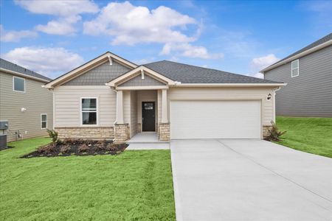
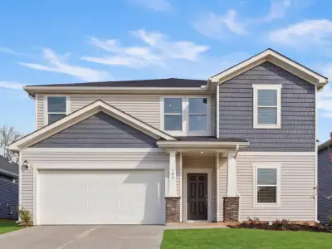
As family life gets busier, the Ballenger’s flex room provides a dedicated space to adapt to changing needs, whether it’s a home office, a playroom, or a guest suite. The heart of this 2,114 square foot home is undoubtedly the kitchen, centered around a huge modern island – perfect for casual meals, homework help, or entertaining. Beyond the kitchen, a spacious dining area connects to the family room, creating an open layout for everyday living and gatherings. The owner’s suite boasts dual walk-in closets, offering ample storage and privacy, while the covered porch extends your living space outdoors. With two car garage and options to tailor the plan with four bedrooms or a loft, the Ballenger, priced from $329,999, grows with you. It’s a home designed for today’s family, offering both flexibility and style.
May also be listed on the Ryan Homes website
Information last verified by Jome: Wednesday at 1:35 AM (September 23, 2026)
Plan details
*Pricing and availability are subject to change.
- Name:
- Ballenger
- Property type:
- Sold
- Community:
- Cades Mill
- Builder:
- Ryan Homes
- Size:
- 2,114 sqft
- Beds:
- 3
- Baths:
- 2
- Half baths:
- 1
- Garage spaces:
- 2
Plan features & finishes
- Garage/Parking:
- Garage
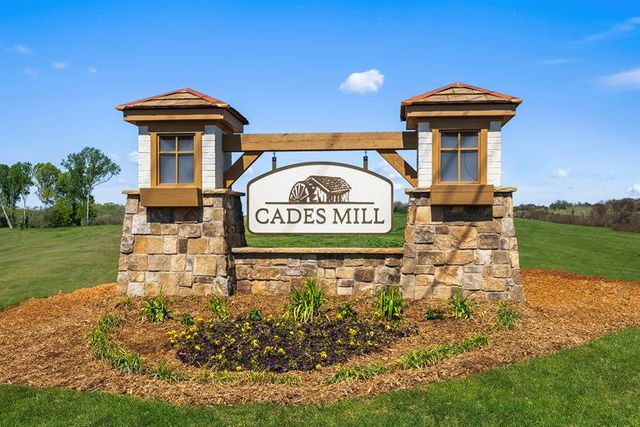
Community details
Cades Mill
by Ryan Homes, Piedmont, SC
from$319,990
- 4 plans
- 1,666 - 2,739 sqft
View Cades Mill details
Want to know more about what's around here?
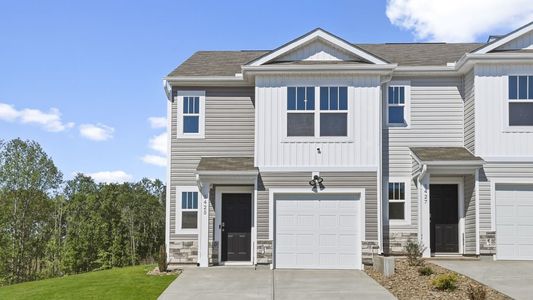
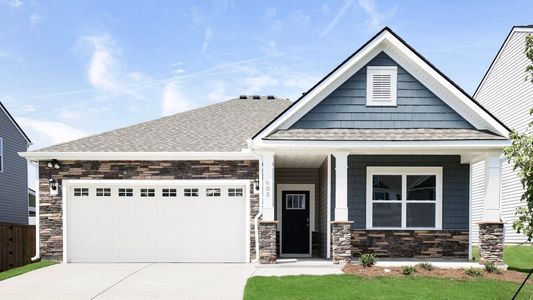
The Ballenger floor plan is part of Cades Mill, a new home community by Ryan Homes, located in Piedmont, SC. Visit the Cades Mill community page for full neighborhood insights, including nearby schools, shopping, walk & bike-scores, commuting, air quality & natural hazards.

 More floor plans in Cades Mill
Financials
Nearby communities in Piedmont

Homes in Piedmont by Ryan Homes


Recently added communities in this area
Other Builders in Piedmont, SC








Nearby sold homes
New homes in nearby cities
More New Homes in Piedmont, SC
Something doesn't look right on this page?
- Jome
- New homes search
- South Carolina
- Greenville County
- Piedmont
- Cades Mill
- 2809 Fork Shoals Rd, Piedmont, SC 29673