
Sold
- 4 bd
- 2 ba
- 3,010 sqft
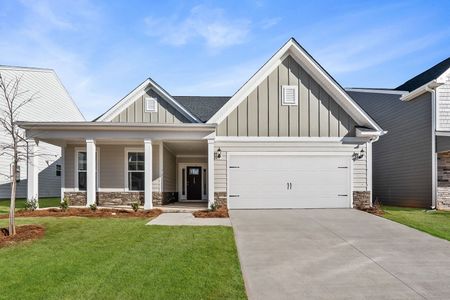
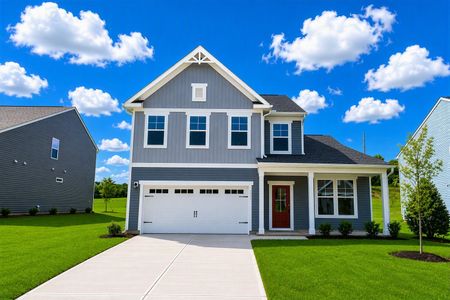
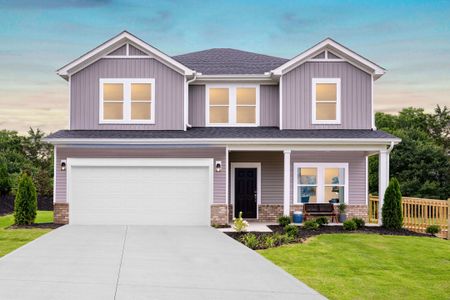
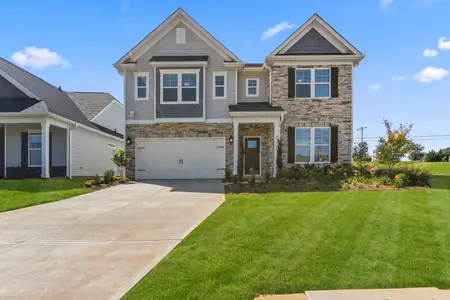
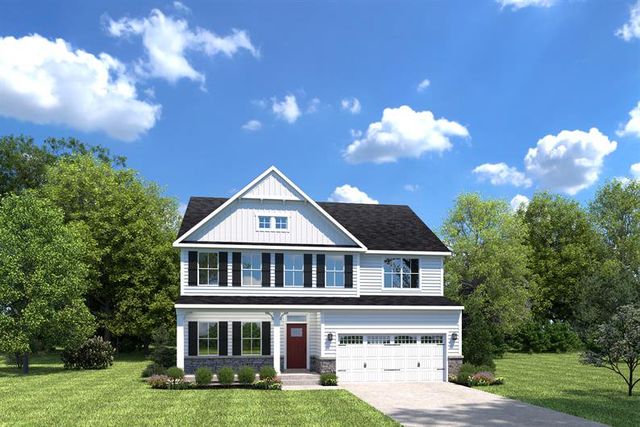
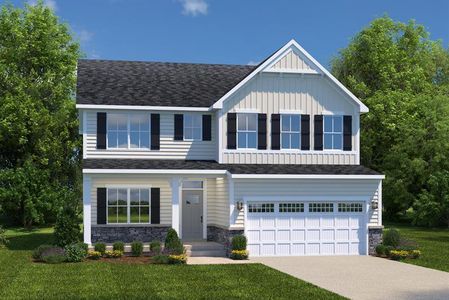
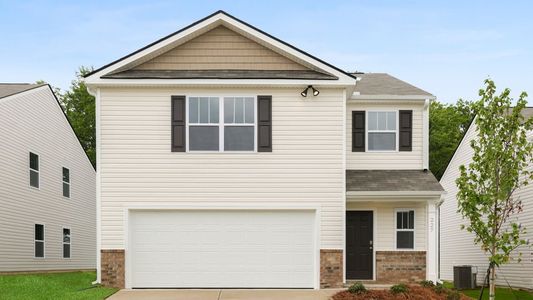
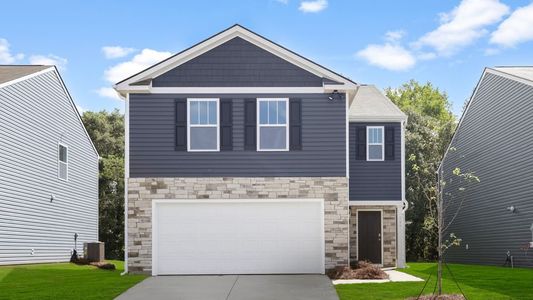
Lehigh plan in Canterbrook Farms by Ryan Homes
Fountain Inn, SC
Last saved price from $395,990
New Homes for Sale Near 1501 Durbin Rd, Fountain Inn, SC 29644
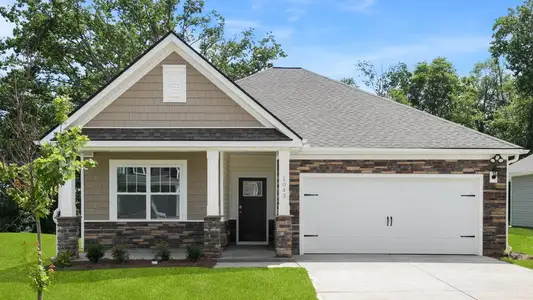
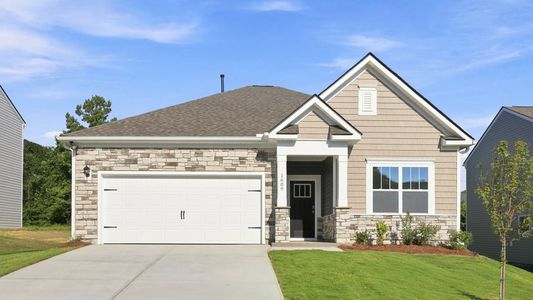
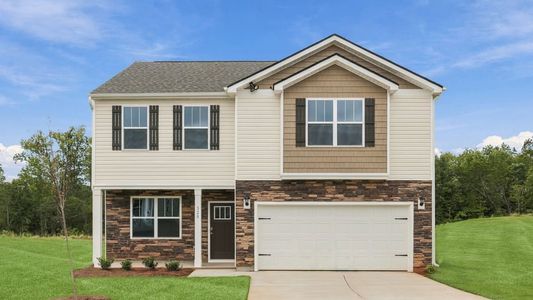
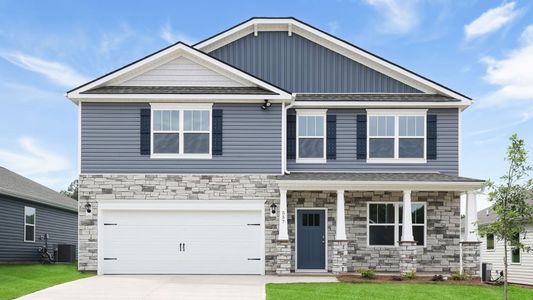
About this Plan
This plan is sold. The information provided reflects details of the plan when it was on the market.
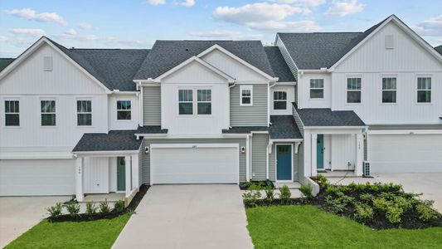
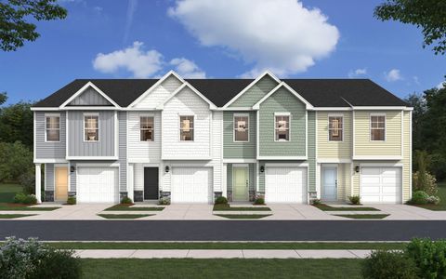
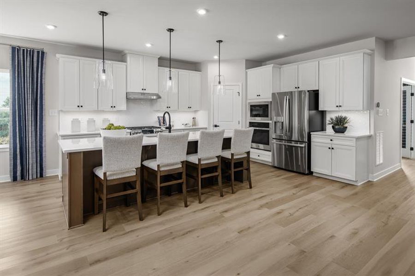
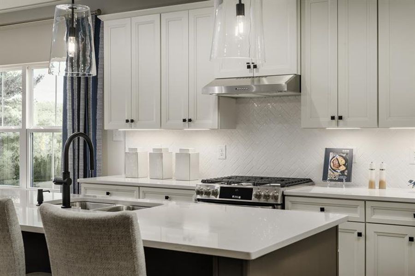
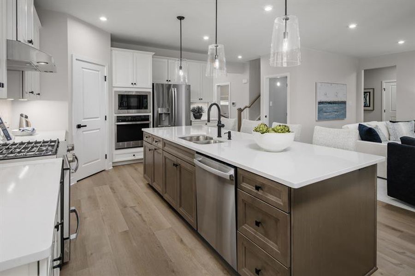
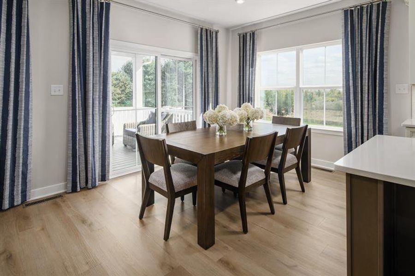
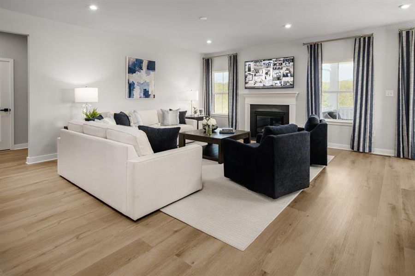
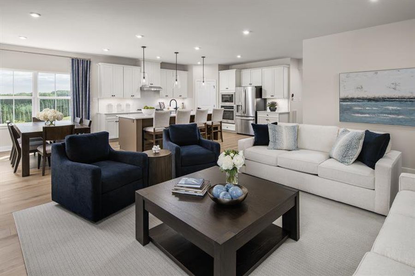
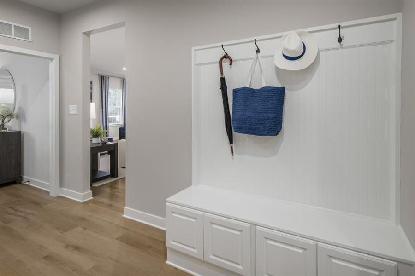
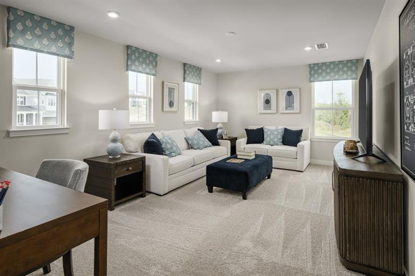
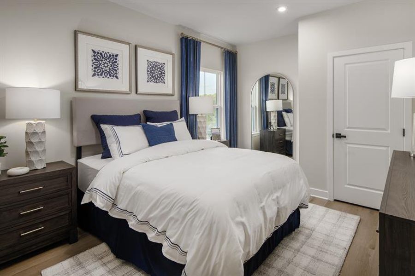
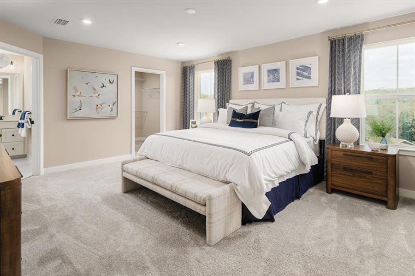
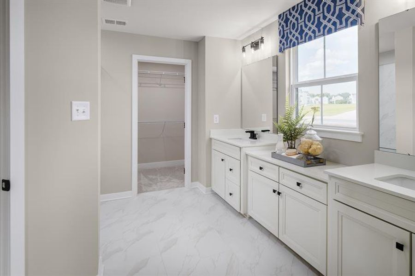

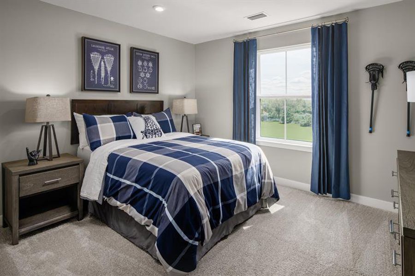
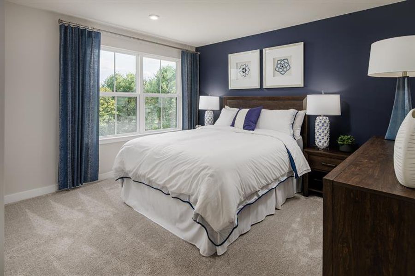
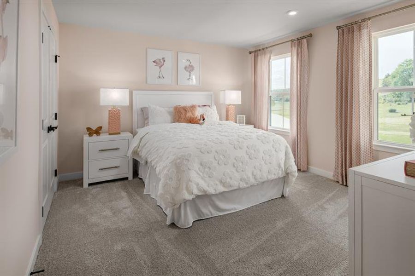
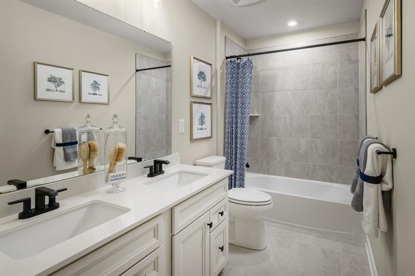
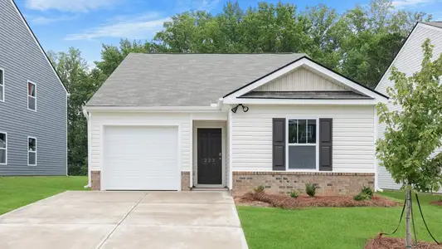
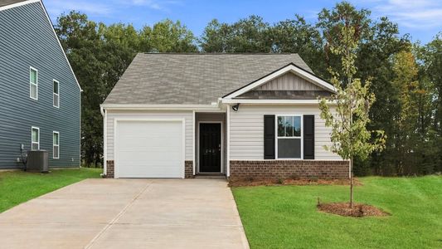
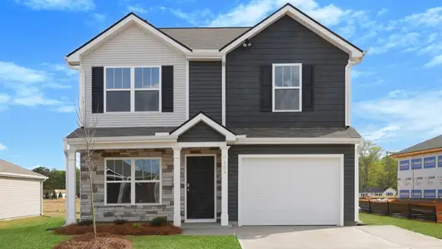
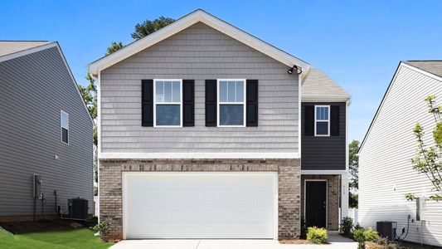
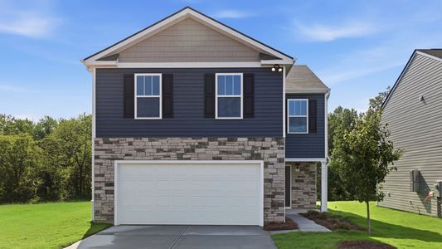
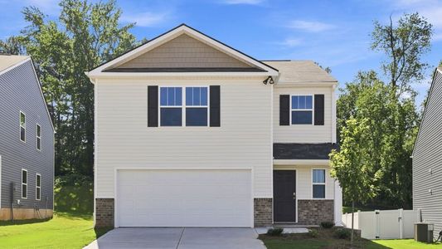
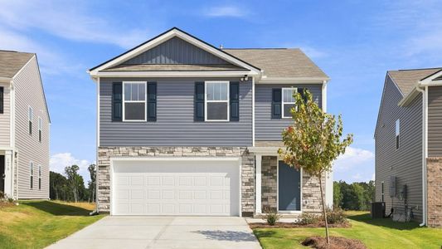
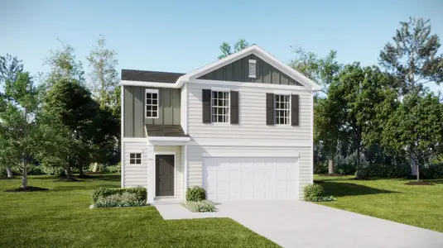
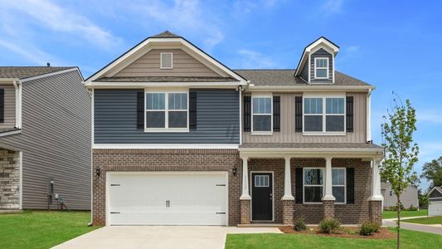
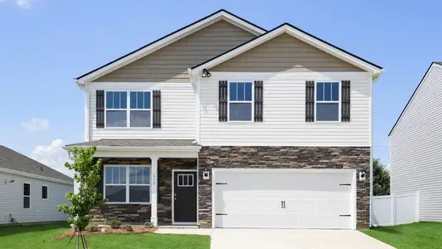
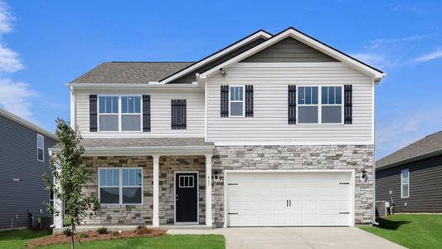
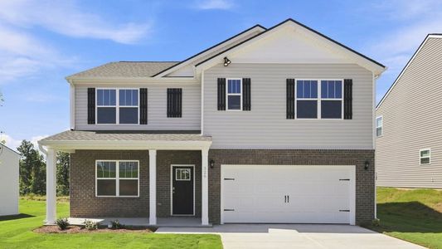
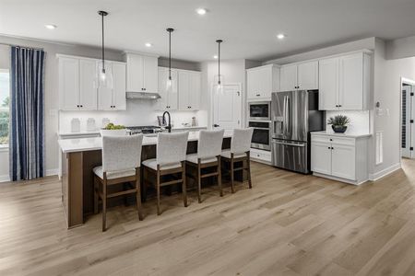
With growing families needing dedicated spaces for both work and play, the Lehigh’s flexible floor plan provides a solution for modern living. This thoughtfully designed home, starting at $395,990, centers around a gourmet kitchen complete with a large island and walk-in pantry – the heart of family life where meals and memories are made. Beyond the kitchen, a spacious family room offers a comfortable gathering place, while a quiet study provides a secluded spot for work or hobbies. Upstairs, the owner’s suite provides a peaceful retreat, complete with walk-in closets and a double vanity bath. The Lehigh also includes a versatile loft space and a dedicated playroom, ensuring everyone has room to grow and thrive. A two-car garage and family entry add convenience to daily routines. At 3010 square feet, with four bedrooms and two bathrooms, the Lehigh offers the space and functionality active families desire.
May also be listed on the Ryan Homes website
Information last verified by Jome: Friday at 1:35 AM (September 11, 2026)
Plan details
*Pricing and availability are subject to change.
- Name:
- Lehigh
- Property type:
- Sold
- Community:
- Canterbrook Farms
- Builder:
- Ryan Homes
- Collection:
- Canterbrook Farms 2-Story
- Size:
- 3,010 sqft
- Beds:
- 4
- Baths:
- 2
- Garage spaces:
- 2
Plan features & finishes
- Garage/Parking:
- Garage
Community details
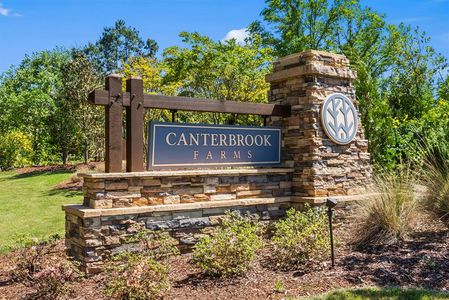
Canterbrook Farms
by Ryan Homes, Fountain Inn, SC
from$219,990
- 8 plans
- 1,442 - 3,656 sqft
View Canterbrook Farms details
Want to know more about what's around here?
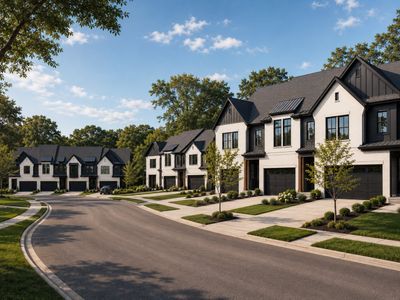

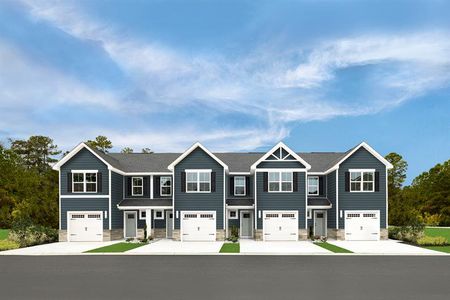
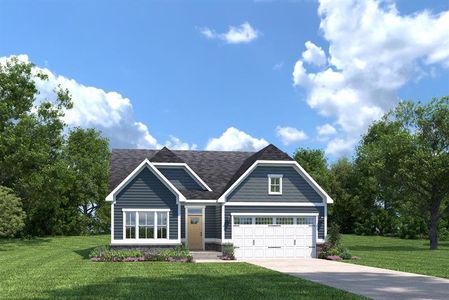
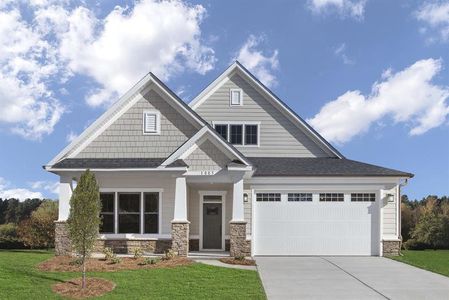
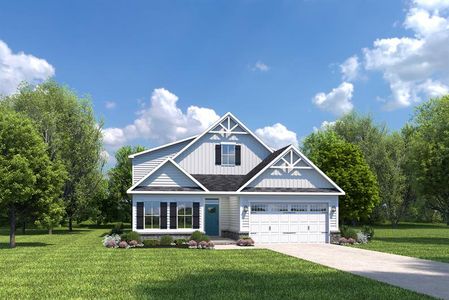
The Lehigh floor plan is part of Canterbrook Farms, a new home community by Ryan Homes, located in Fountain Inn, SC. Visit the Canterbrook Farms community page for full neighborhood insights, including nearby schools, shopping, walk & bike-scores, commuting, air quality & natural hazards.

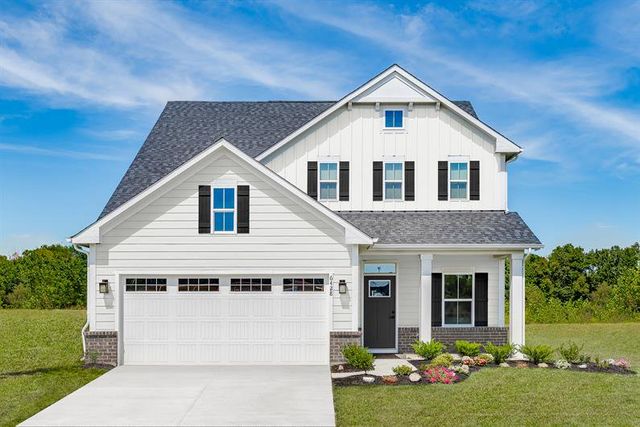
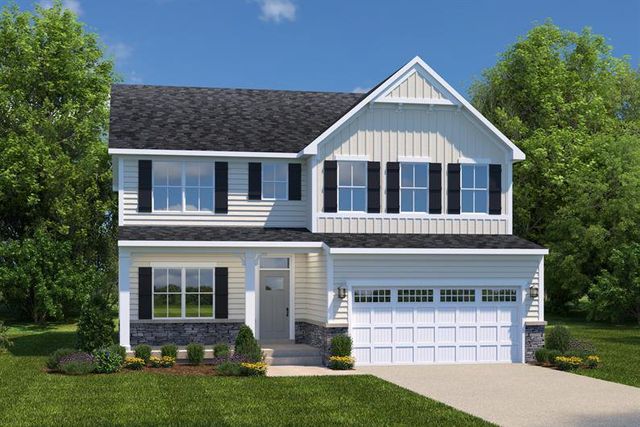
 More floor plans in Canterbrook Farms
Financials
Nearby communities in Fountain Inn


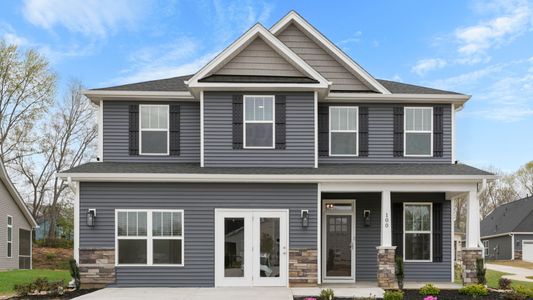
Homes in Fountain Inn by Ryan Homes


Recently added communities in this area
Other Builders in Fountain Inn, SC








Nearby sold homes
New homes in nearby cities
More New Homes in Fountain Inn, SC
Something doesn't look right on this page?
- Jome
- New homes search
- South Carolina
- Laurens County
- Fountain Inn
- Canterbrook Farms
- Canterbrook Farms 2-Story
- 1501 Durbin Rd, Fountain Inn, SC 29644