Sold
- 3 bd
- 2 ba
- 1,513 sqft
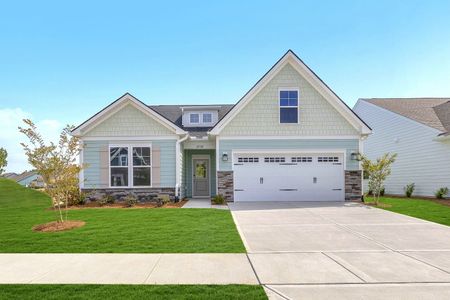
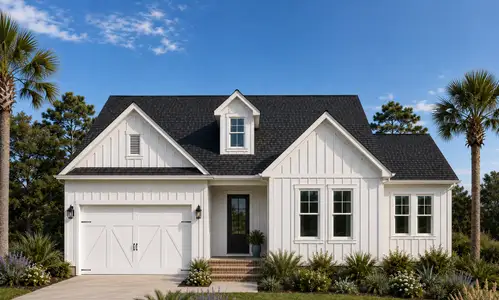
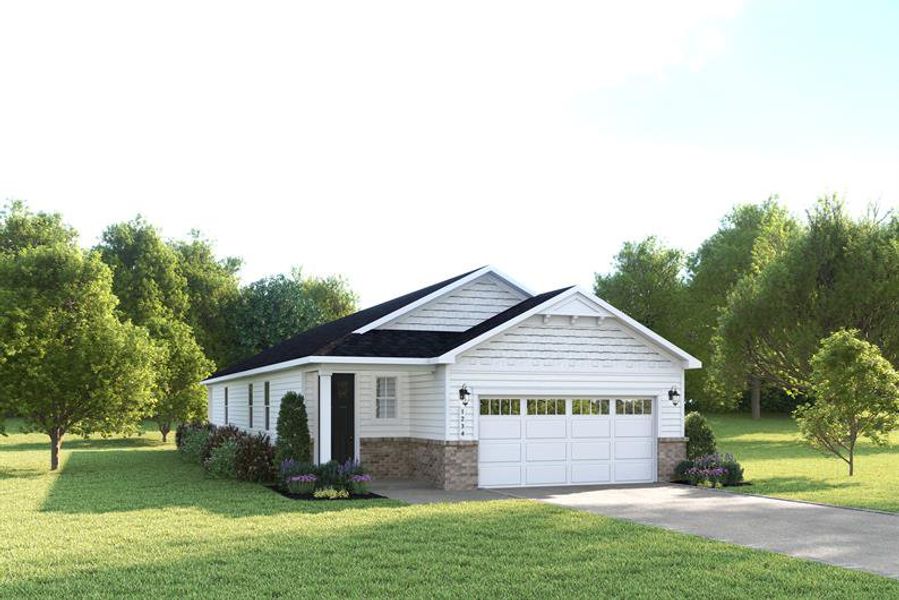
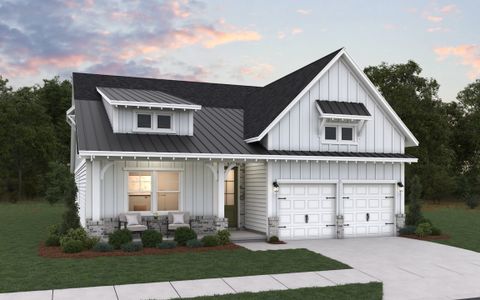
Avon on the Waterway plan in Grande Dunes North Village by Ryan Homes
Longs, SC
Last saved price from $649,990
New Homes for Sale Near 2409 Elowen Ln, Longs, SC 29568
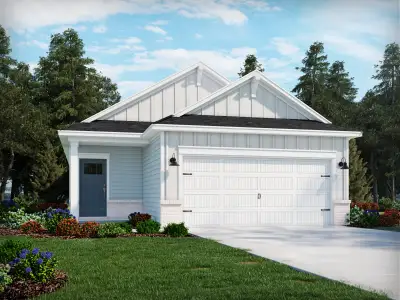
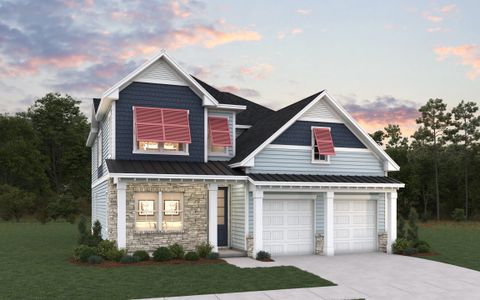
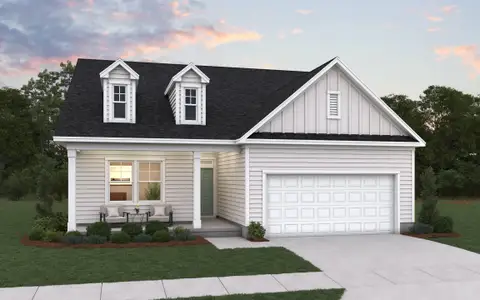
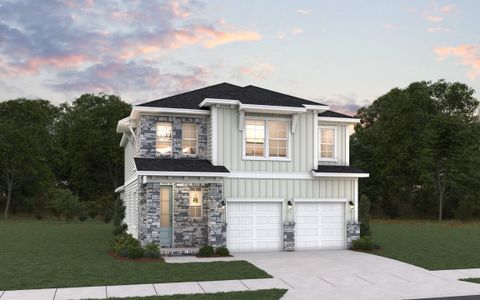
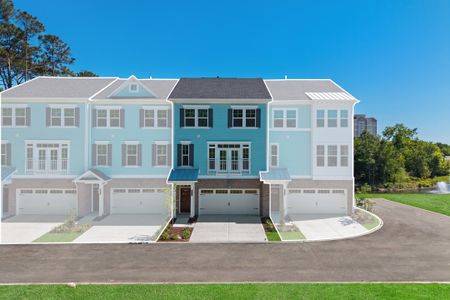
About this Plan
This plan is sold. The information provided reflects details of the plan when it was on the market.
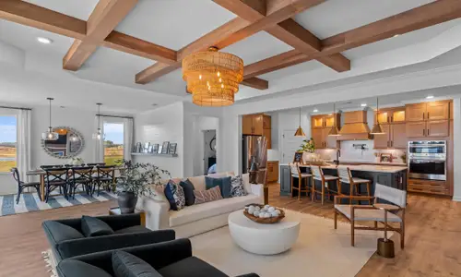
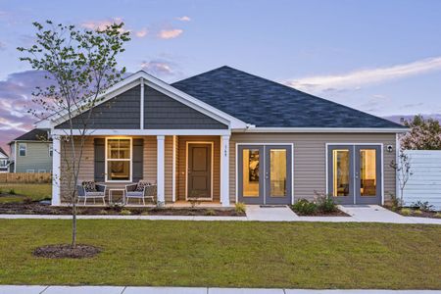
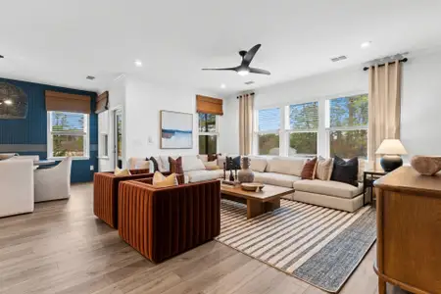
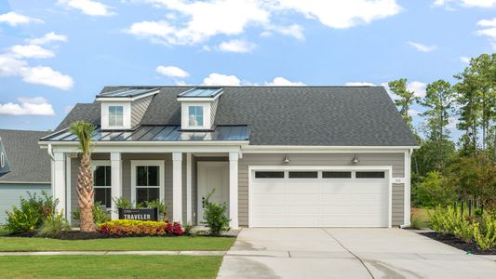
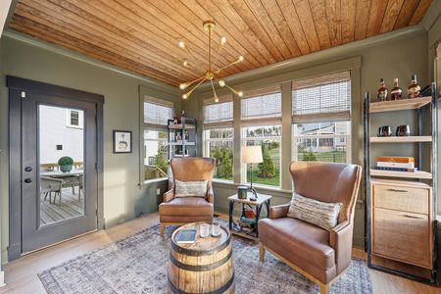
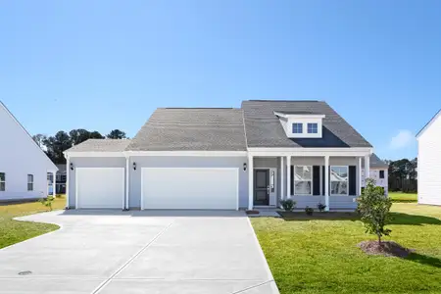
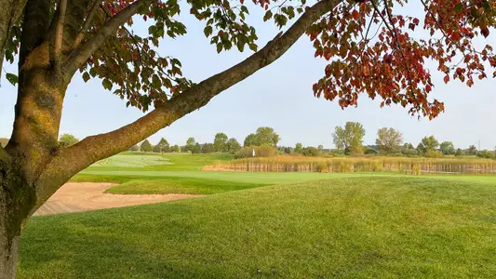
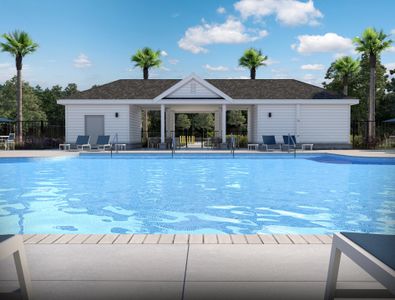
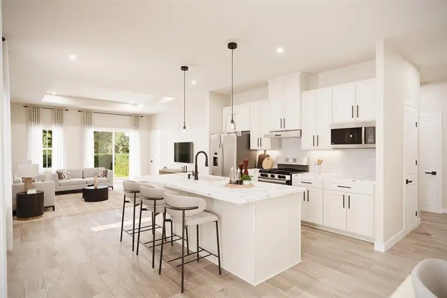
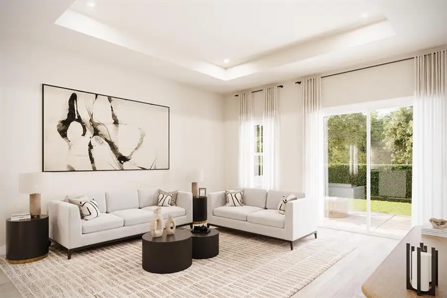
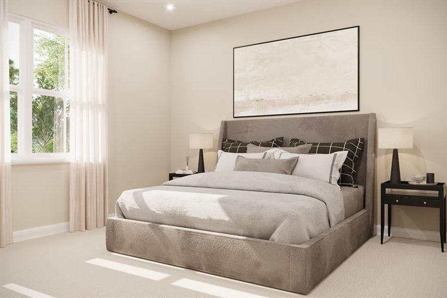
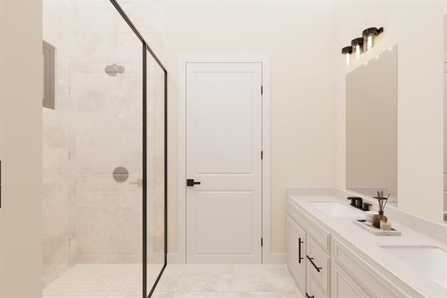
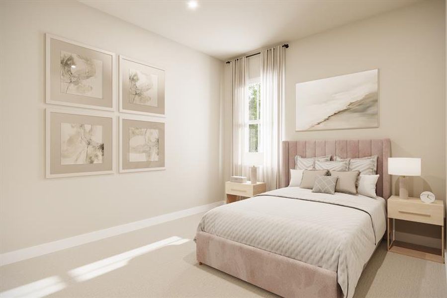
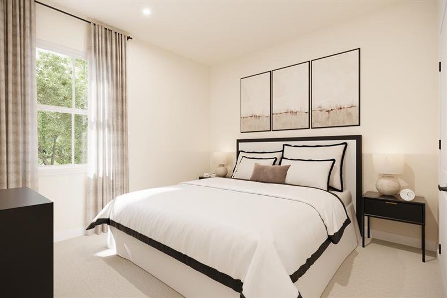
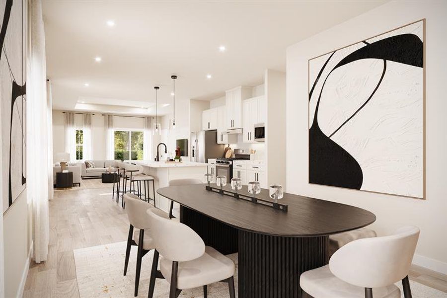
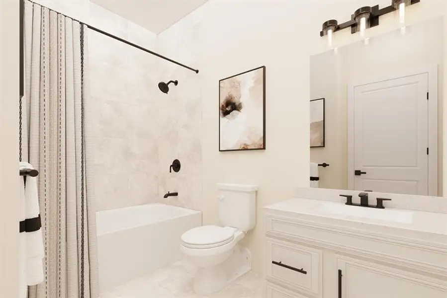
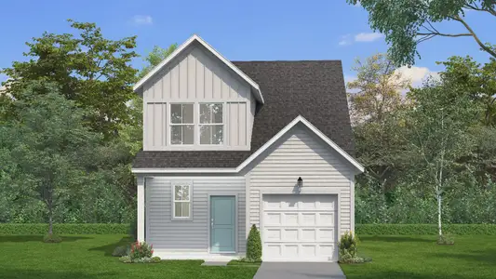
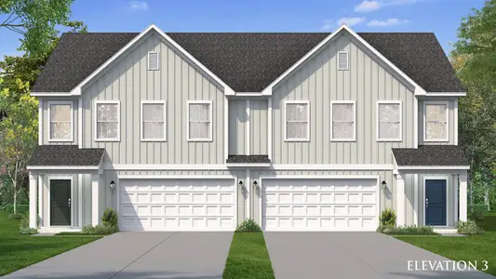
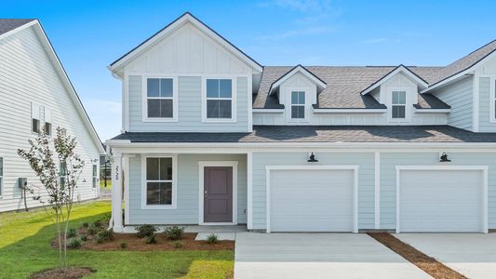
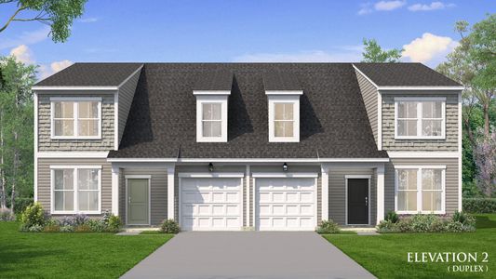
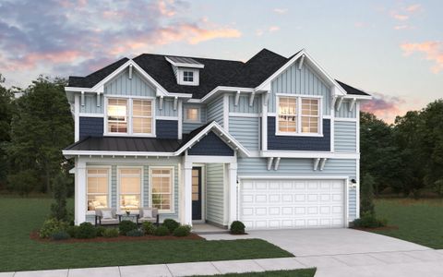
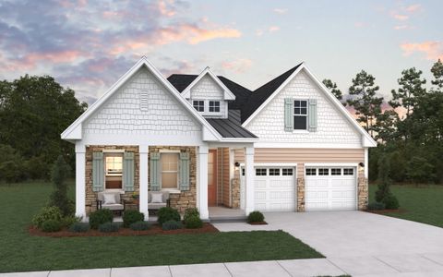
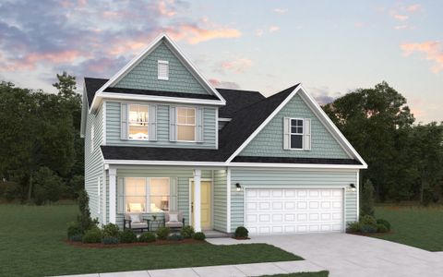
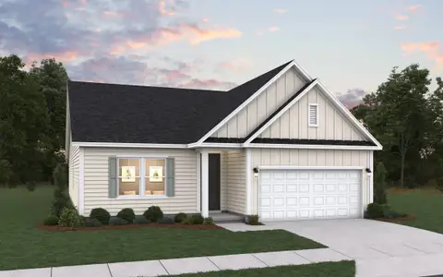
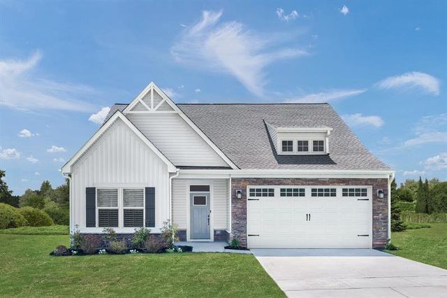
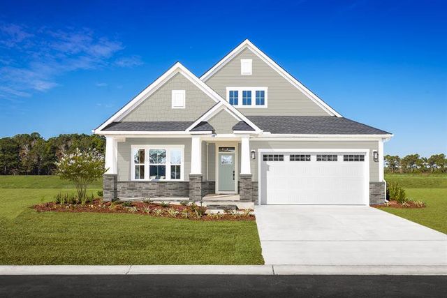
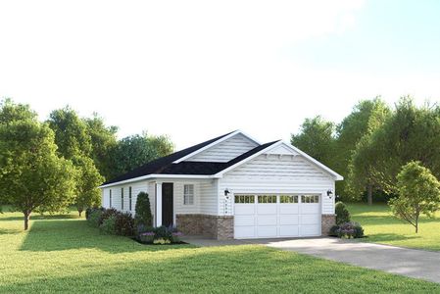
Downsizing or seeking a simpler lifestyle, the Avon’s ranch-style layout provides a comfortable and manageable space without sacrificing quality or style. This thoughtfully designed plan features an open-concept design, connecting the spacious great room, gourmet kitchen, and dining area for effortless entertaining and everyday living. Retreat to your owner’s suite, complete with an expansive walk-in closet and a spa-inspired bath boasting dual vanities – a touch of elegance designed for relaxation. A welcoming foyer entry and practical drop zone add convenience to your daily routine, while a covered porch extends your living space outdoors. Priced from $649,990, the Avon offers 1513 square feet of living space with 3 bedrooms, 2 bathrooms, and a 2-car garage, plus the added benefit of lawn care included and exclusive access to private beachfront and resort-style community amenities.
May also be listed on the Ryan Homes website
Information last verified by Jome: Friday at 1:33 AM (July 31, 2026)
Plan details
*Pricing and availability are subject to change.
- Name:
- Avon on the Waterway
- Property type:
- Sold
- Community:
- Grande Dunes North Village
- Builder:
- Ryan Homes
- Size:
- 1,513 sqft
- Beds:
- 3
- Baths:
- 2
- Garage spaces:
- 2
Plan features & finishes
- Garage/Parking:
- Garage
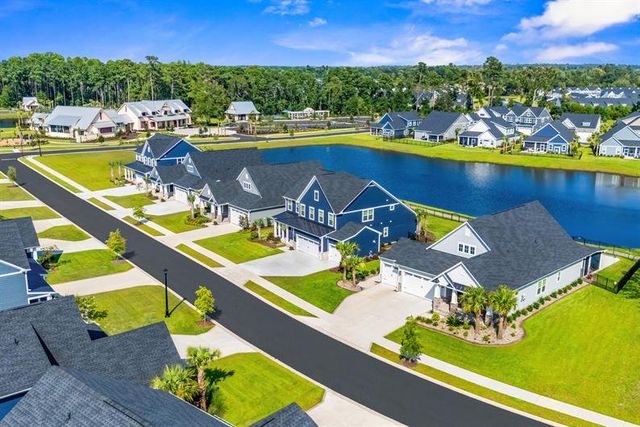
Community details
Grande Dunes North Village
by Ryan Homes, Longs, SC
from$317,490
- 2 homes
- 7 plans
- 1,634 - 2,739 sqft
View Grande Dunes North Village details
Want to know more about what's around here?
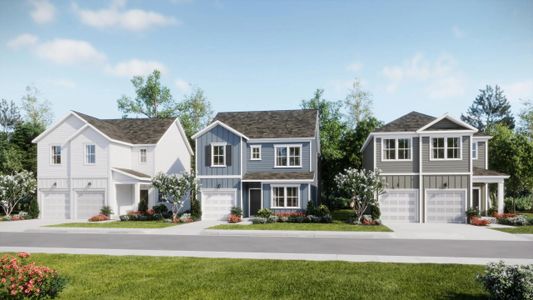
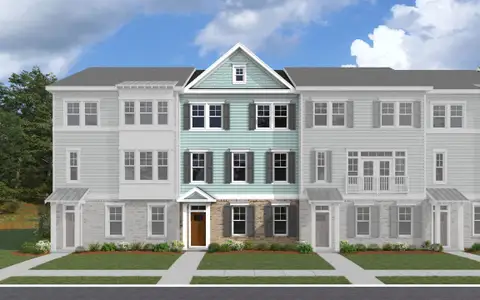
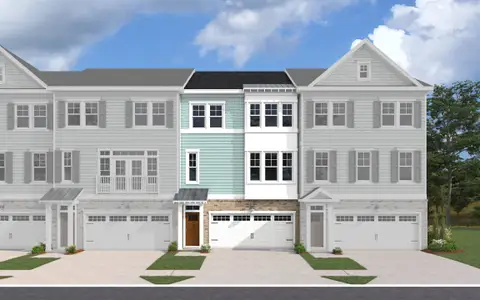
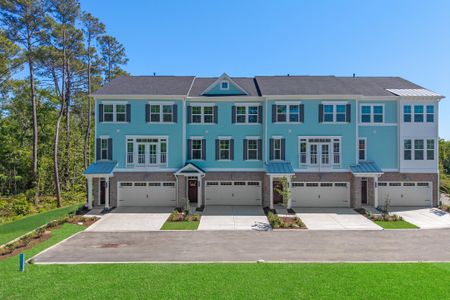
The Avon on the Waterway floor plan is part of Grande Dunes North Village, a new home community by Ryan Homes, located in Longs, SC. Visit the Grande Dunes North Village community page for full neighborhood insights, including nearby schools, shopping, walk & bike-scores, commuting, air quality & natural hazards.

Available homes in Grande Dunes North Village
Pricing and availability are subject to change.
- Home at address 8832 Arcadius Dr, Myrtle Beach, SC 29568
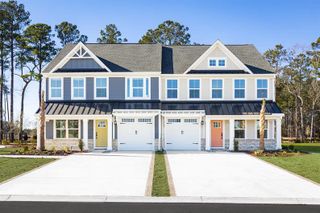
$399,990
Under construction- 3 bd
- 2.5 ba
8832 Arcadius Dr, Myrtle Beach, SC 29568
- Home at address 9026 Aideen Dr, Myrtle Beach, SC 29568
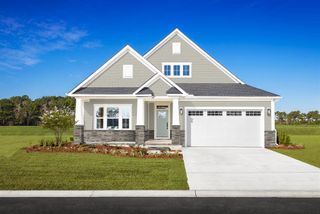
$525,000
Under construction- 3 bd
- 2 ba
- 1,947 sqft
9026 Aideen Dr, Myrtle Beach, SC 29568
 More floor plans in Grande Dunes North Village
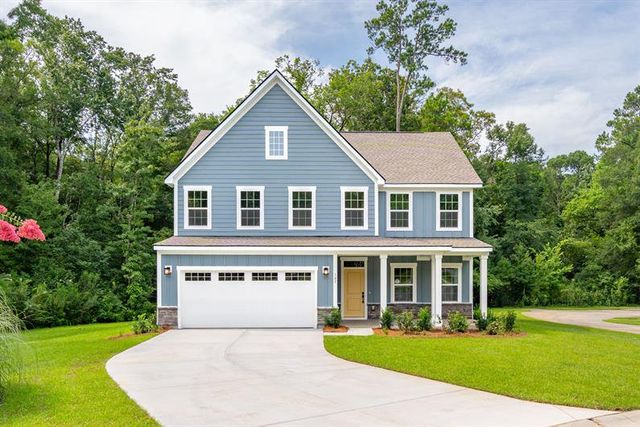
- View details for Grand Nassau
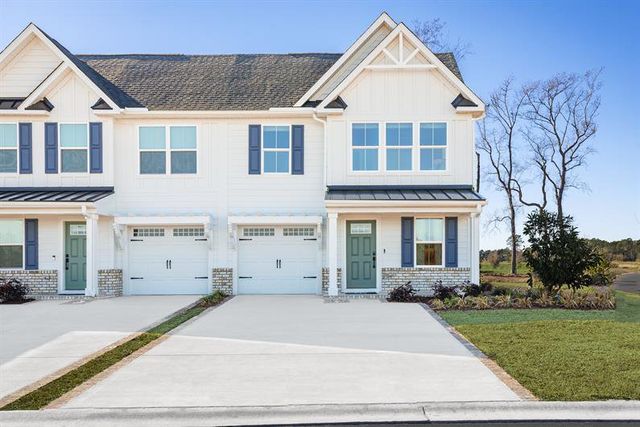
Grand Nassau
Grande Dunes North Village Townhomes
$317,490+- 3 bd
- 2.5 ba
- 1,634 sqft
Financials
Nearby communities in Longs

Homes in Longs by Ryan Homes


Recently added communities in this area
Other Builders in Longs, SC








Nearby sold homes
New homes in nearby cities
More New Homes in Longs, SC
Something doesn't look right on this page?
- Jome
- New homes search
- South Carolina
- Horry County
- Longs
- Grande Dunes North Village
- Grande Dunes North Village Single Family Homes
- 2409 Elowen Ln, Longs, SC 29568