Book your tour. Save an average of $18,473. We'll handle the rest.
We collect exclusive builder offers, book your tours, and support you from start to housewarming.
- Confirmed tours
- Get matched & compare top deals
- Expert help, no pressure
- No added fees
Estimated value based on Jome data, T&C apply
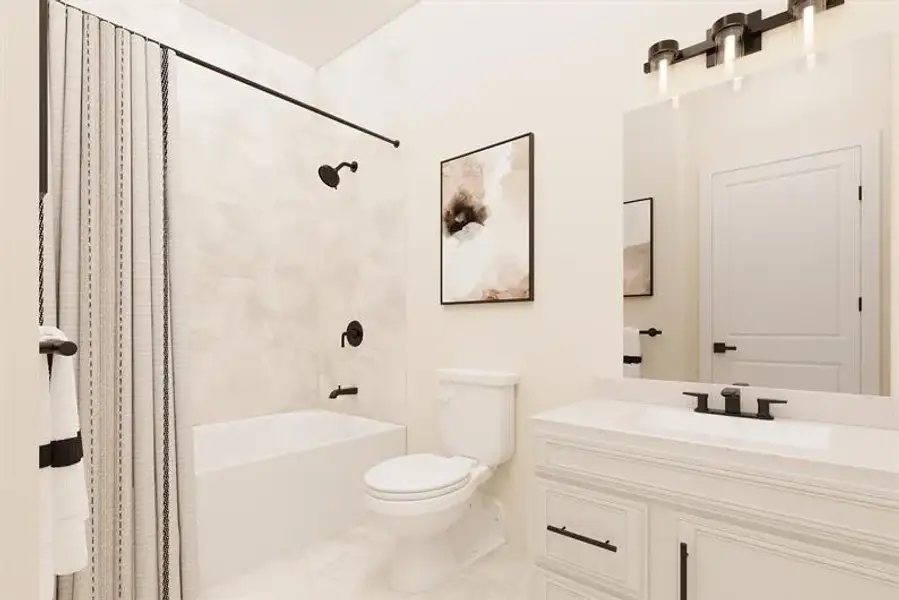
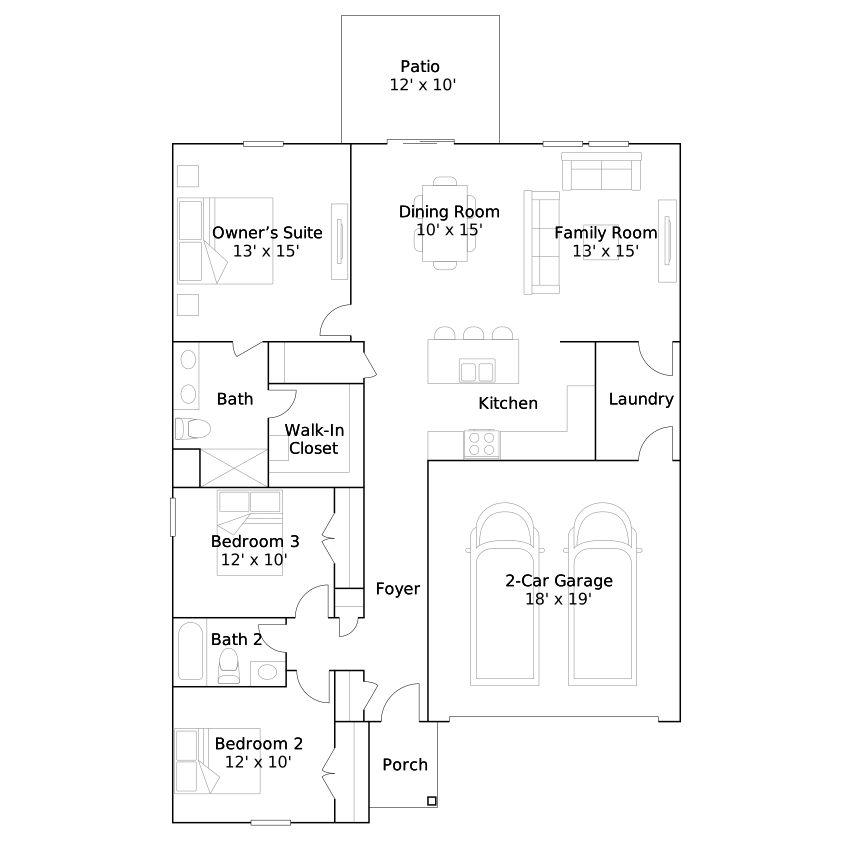
- 3 bd
- 2 ba
- 1,513 sqft
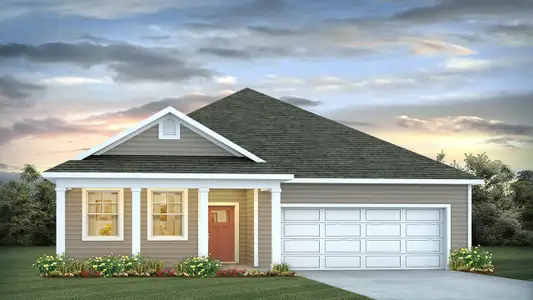
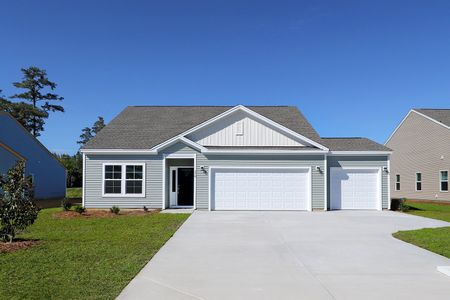
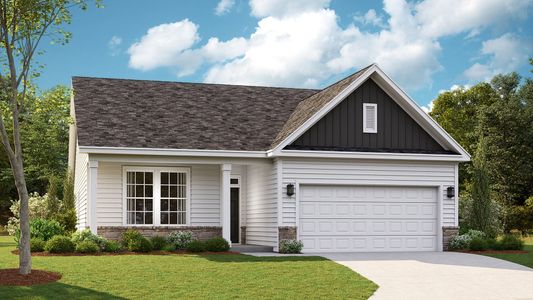
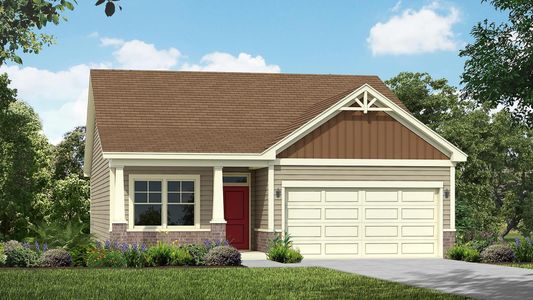
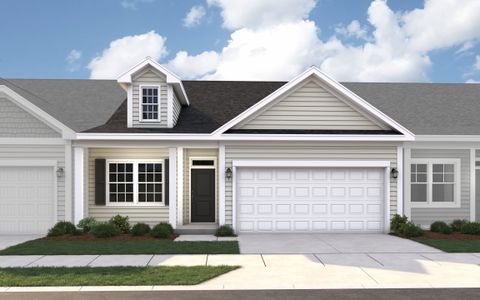
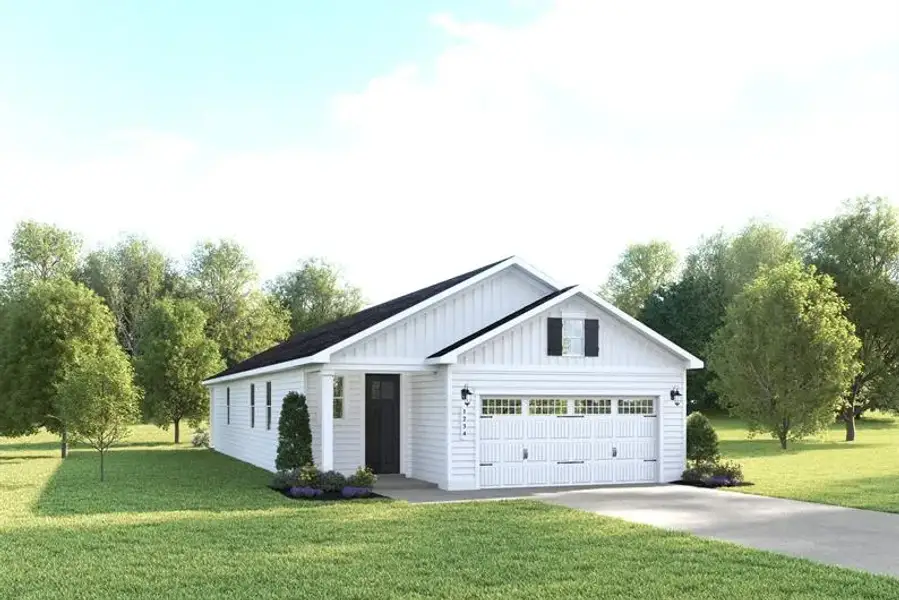
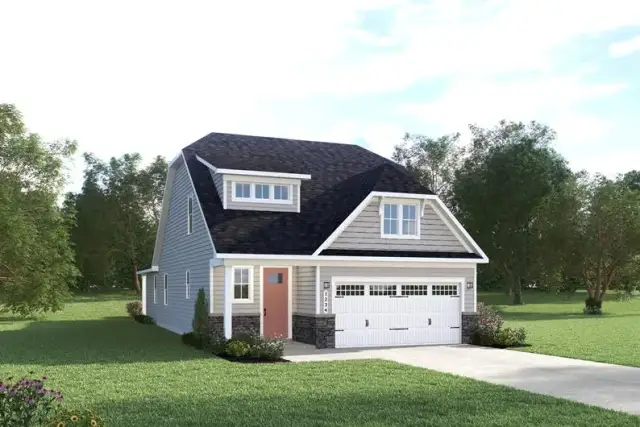
Avon plan in Sterling Oaks Signature Series by Ryan Homes
Visit the community to experience this floor plan
Why tour with Jome?
- No pressure toursTour at your own pace with no sales pressure
- Expert guidanceGet insights from our home buying experts
- Exclusive accessSee homes and deals not available elsewhere
Jome is featured in


Plan description
Experience easy coastal living at Sterling Oaks, a peaceful, tree-lined community near Calabash where you can enjoy the ocean breeze and a slower pace just minutes from Ocean Isle, Sunset Beach, and Holden Beach.
Receive up to $16,000 in seller's assistance with NVRM and buy down your interest rate or save on closing costs!*
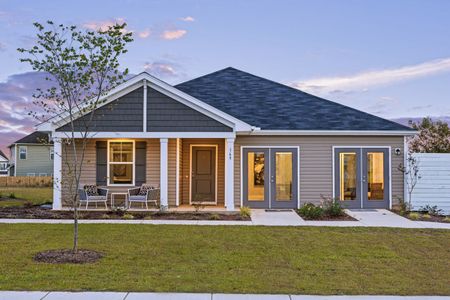
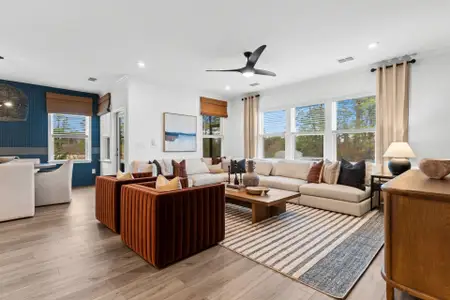
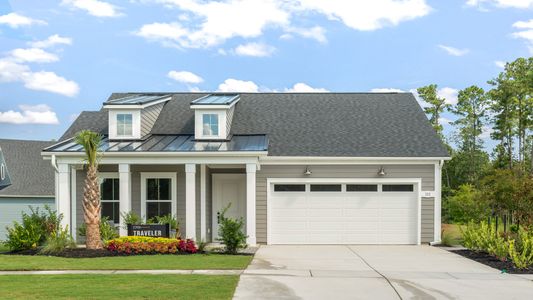
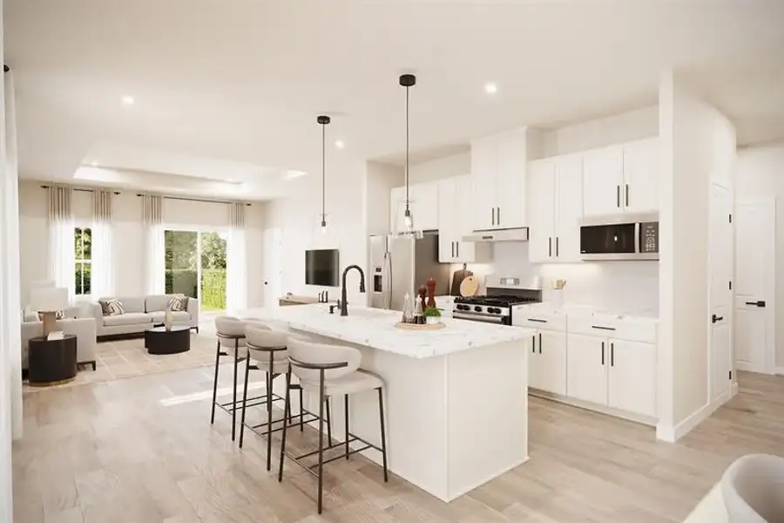
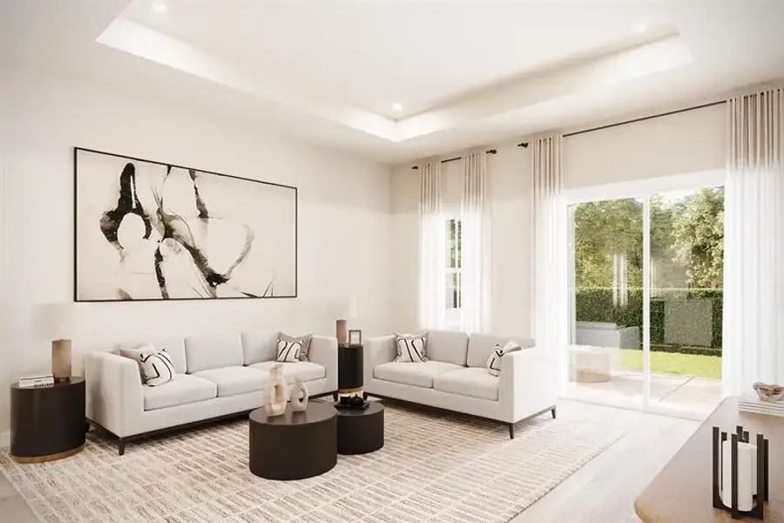
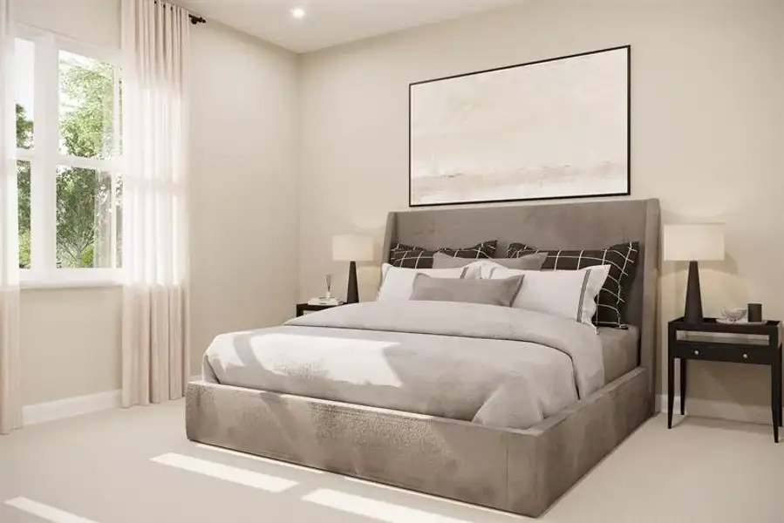
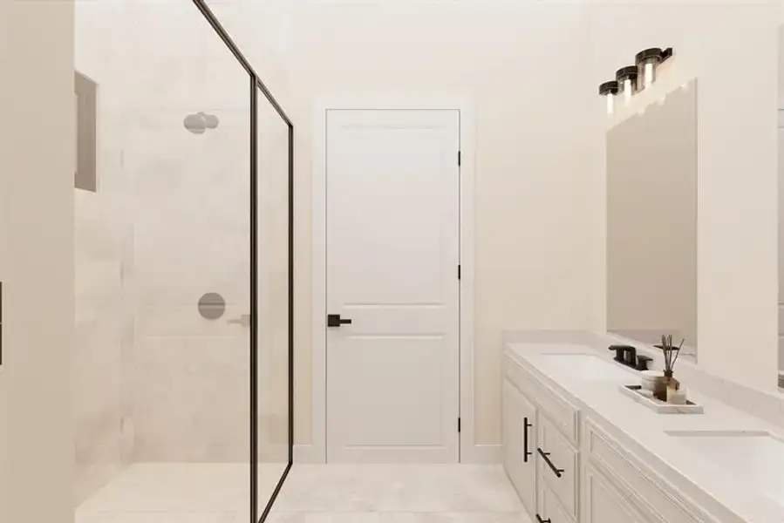
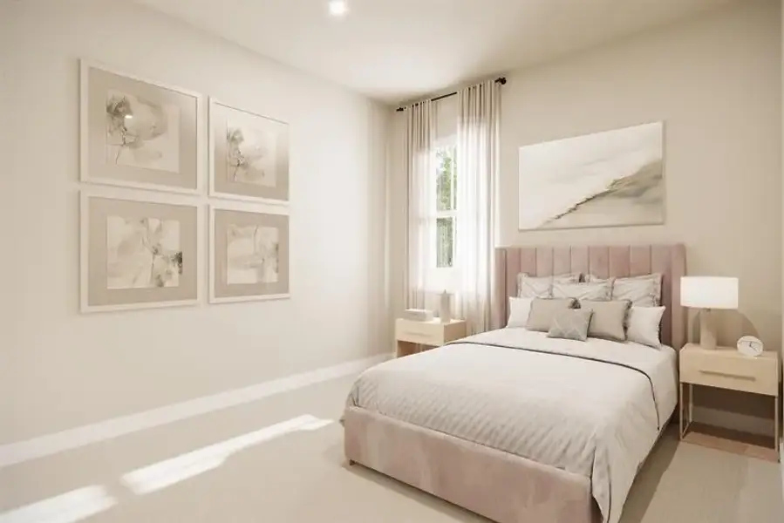
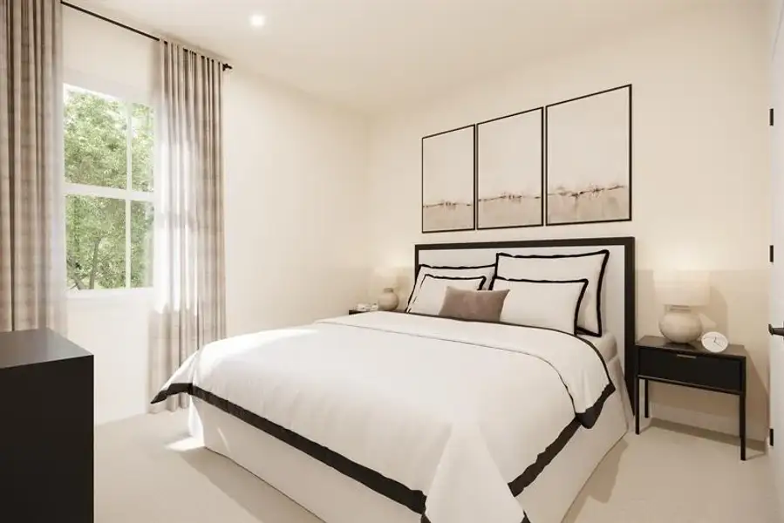
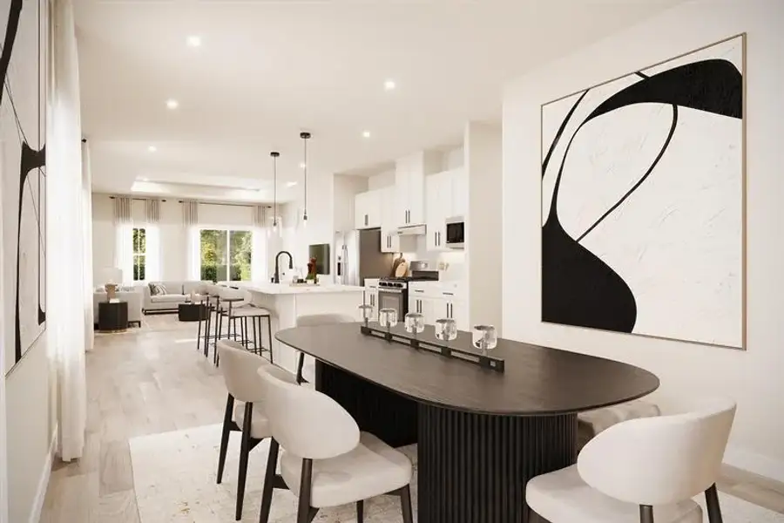
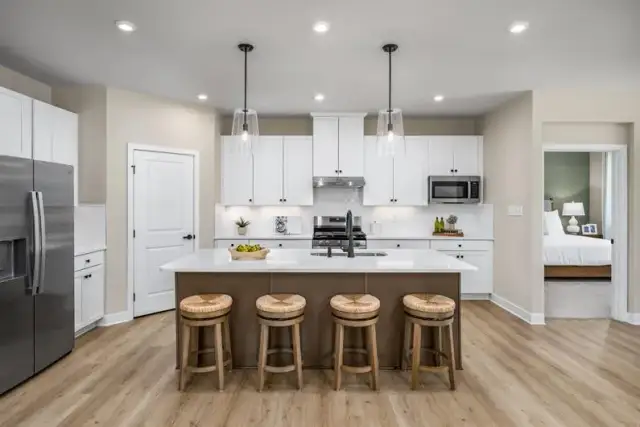
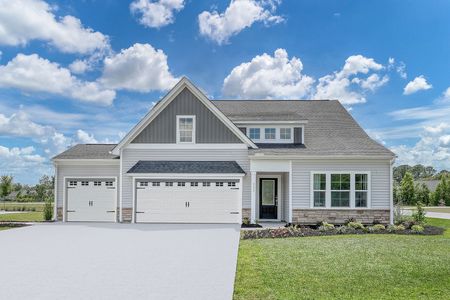
The Avon single-family home blends style, comfort, and convenience with an inviting open-concept design. The spacious great room flows effortlessly into the gourmet kitchen, showcasing upgraded cabinetry, quartz countertops, pendant lighting, and 9-foot ceilings that create a bright and elegant living space. Enjoy relaxing on the covered porch or retreat to the private owner's suite featuring a walk-in closet, double sink vanity, and beautifully tiled owner's shower. With 3 thoughtfully designed bedrooms and modern finishes throughout, the Avon is designed for the way you live today.
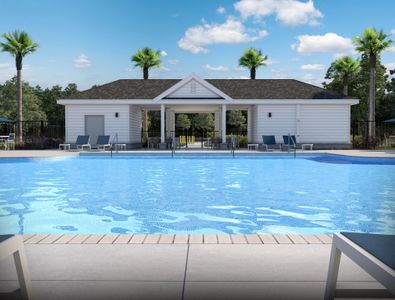
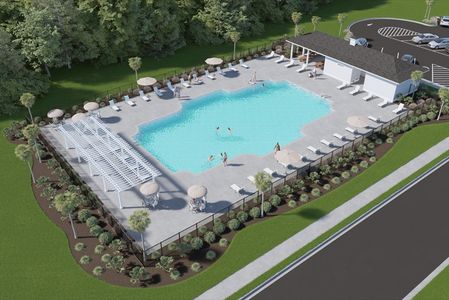
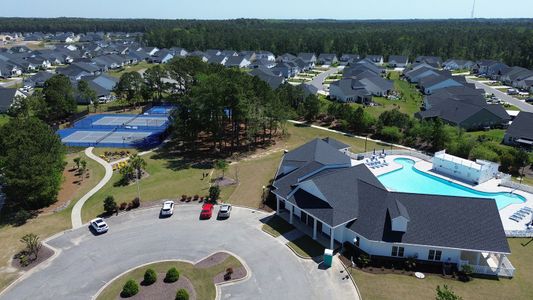
Life at Sterling Oaks is easy, with appliances included, a community pool, local seafood dining, and convenient access to shopping and everyday essentials, all within a quiet, natural setting that embraces the coastal lifestyle.
May also be listed on the Ryan Homes website
Information last verified by Jome: Today at 1:42 AM (October 27, 2026)
Book your tour. Save an average of $18,473. We'll handle the rest.
We collect exclusive builder offers, book your tours, and support you from start to housewarming.
- Confirmed tours
- Get matched & compare top deals
- Expert help, no pressure
- No added fees
Estimated value based on Jome data, T&C apply
Plan details
- Name:
- Avon
- Property type:
- Floor plan
- Community:
- Sterling Oaks Signature Series
- Builder:
- Ryan Homes
- Size:
- 1,513 sqft
- Beds:
- 3
- Baths:
- 2
- Garage spaces:
- 2
Plan features & finishes
- Garage/Parking:
- Garage

Get a consultation with our New Homes Expert
- See how your home builds wealth
- Plan your home-buying roadmap
- Discover hidden gems

Community details
Sterling Oaks Signature Series
by Ryan Homes, Ash, NC
- 3 plans
- 1,513 - 2,197 sqft
View Sterling Oaks Signature Series details
Want to know more about what's around here?
The Avon floor plan is part of Sterling Oaks Signature Series, a new home community by Ryan Homes, located in Ash, NC. Visit the Sterling Oaks Signature Series community page for full neighborhood insights, including nearby schools, shopping, walk & bike-scores, commuting, air quality & natural hazards.
 More floor plans in Sterling Oaks Signature Series

Considering this plan?
Our expert will guide your tour, in-person or virtual
Need more information?
Text or call (888) 545-5198
Financials
Estimated monthly payment
Let us help you find your dream home
How many bedrooms are you looking for?
Similar homes nearby
Recently added communities in this area
Nearby communities in Ash



New homes in nearby cities
More New Homes in Ash, NC
- Jome
- New homes search
- North Carolina
- Brunswick County
- Ash
- Sterling Oaks Signature Series
- 1636 Ash Little River Rd Nw, Ash, NC 28420