Book your tour. Save an average of $18,473. We'll handle the rest.
We collect exclusive builder offers, book your tours, and support you from start to housewarming.
- Confirmed tours
- Get matched & compare top deals
- Expert help, no pressure
- No added fees
Estimated value based on Jome data, T&C apply
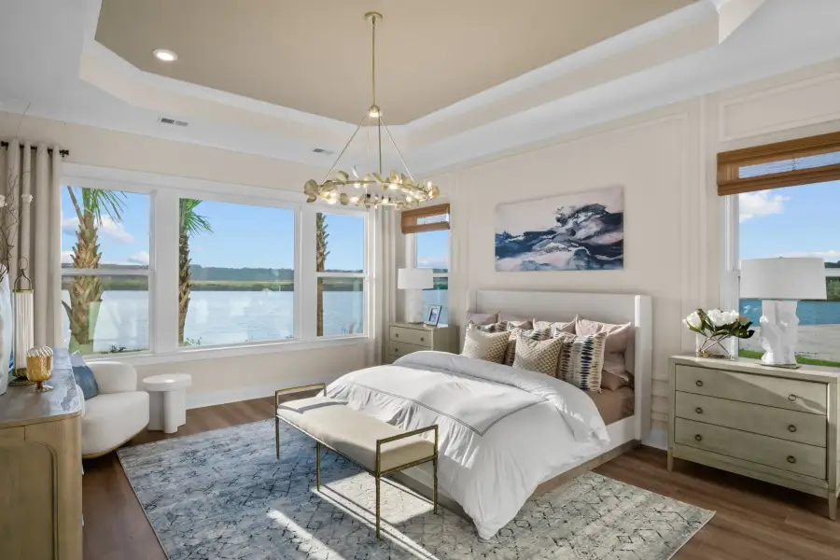
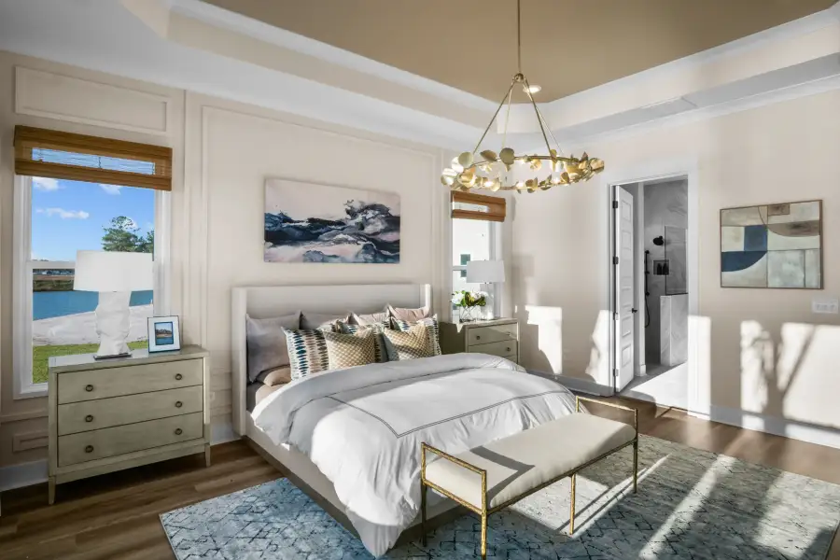
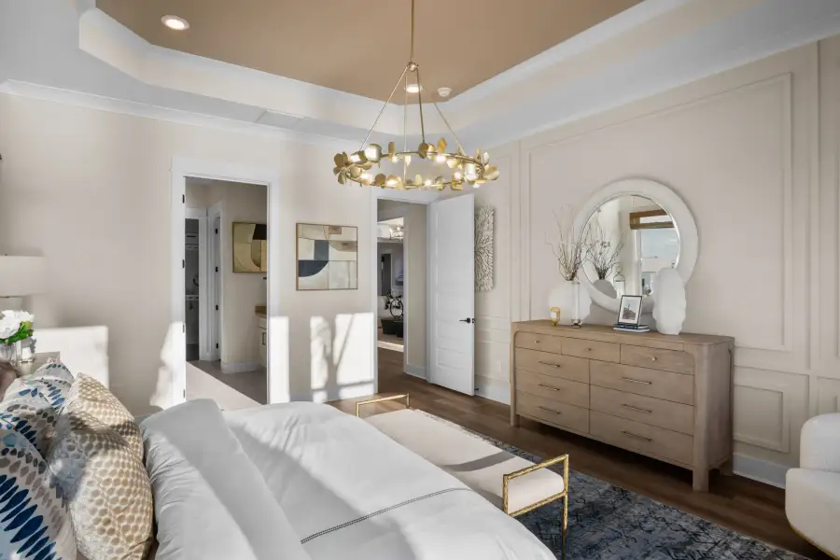
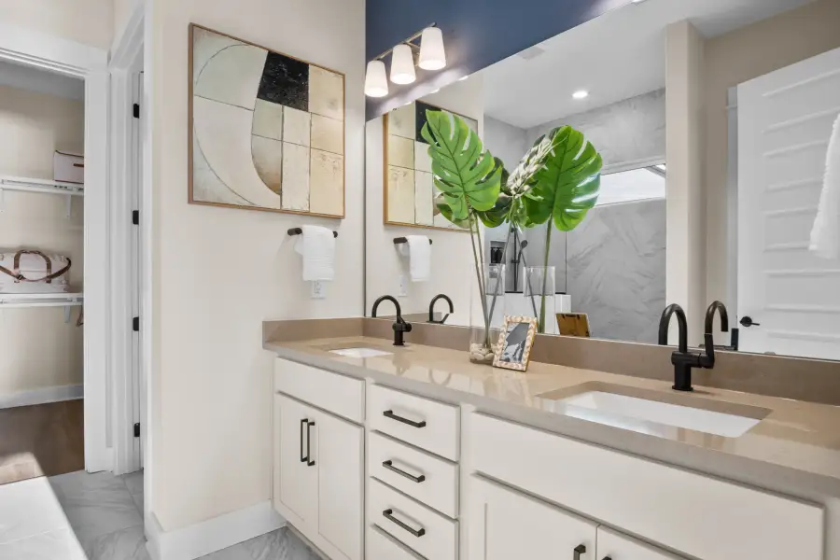
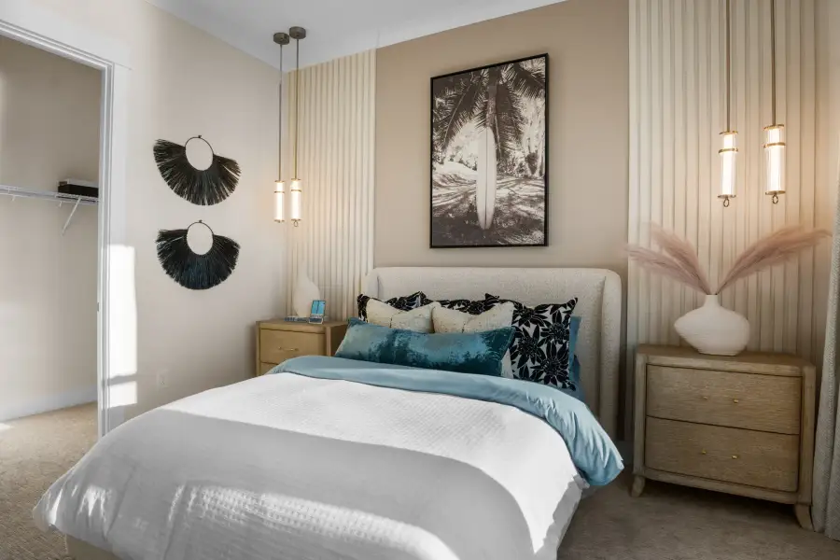
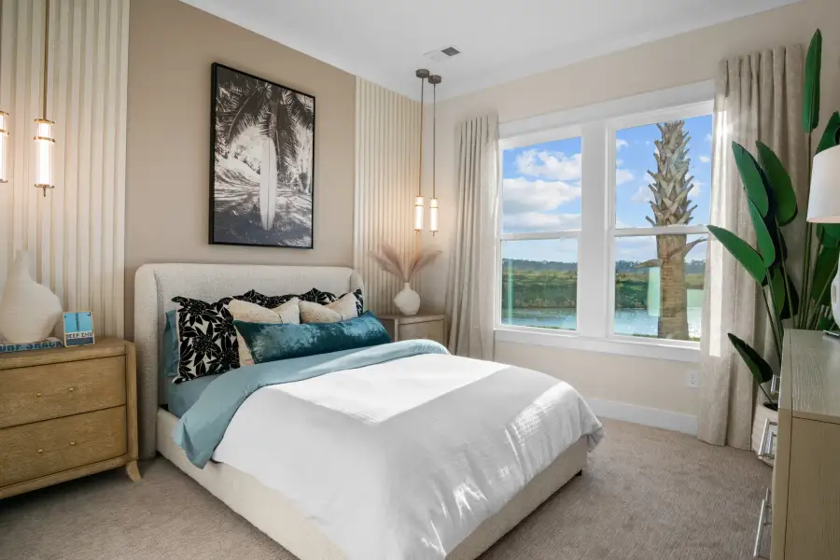
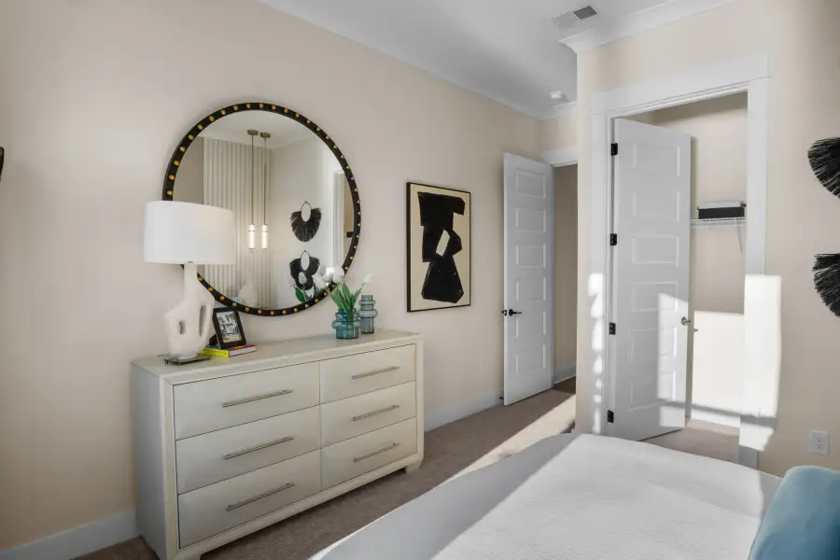
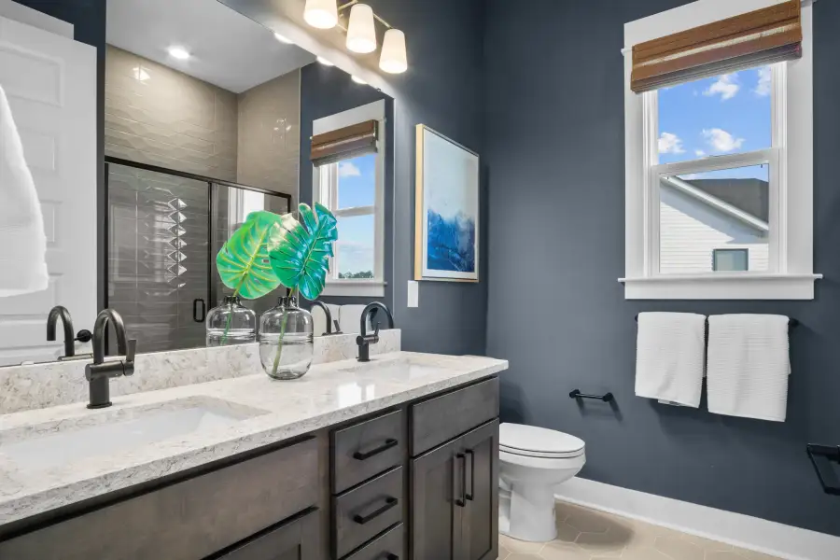
- 3 bd
- 2.5 ba
- 2,694 sqft
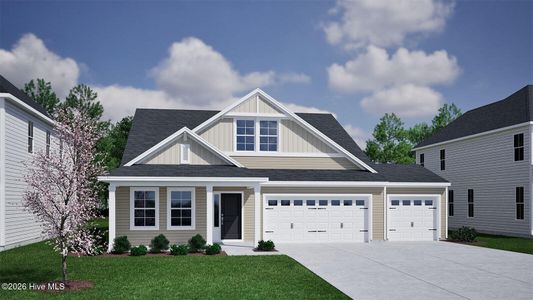
The Sandcastle plan in Coastal Club of the Carolinas by Chesapeake Homes
Visit the community to experience this floor plan
Why tour with Jome?
- No pressure toursTour at your own pace with no sales pressure
- Expert guidanceGet insights from our home buying experts
- Exclusive accessSee homes and deals not available elsewhere
Jome is featured in


Plan description
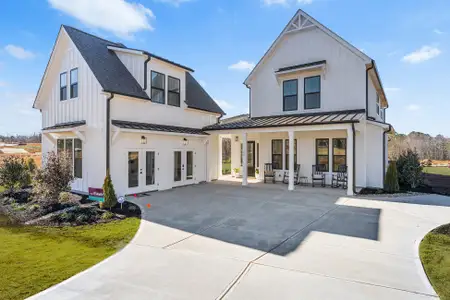
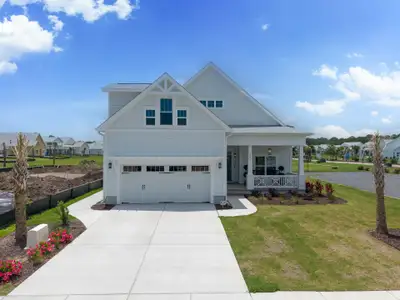
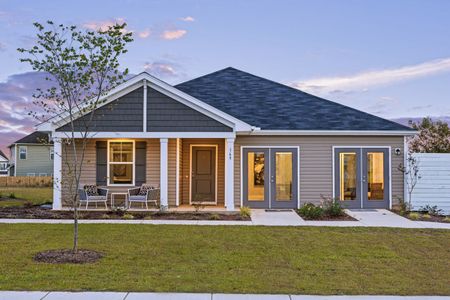
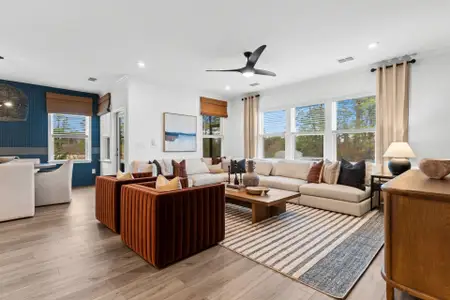
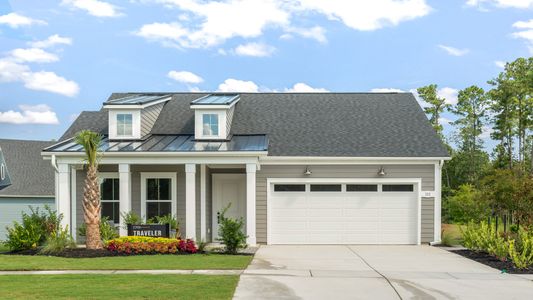
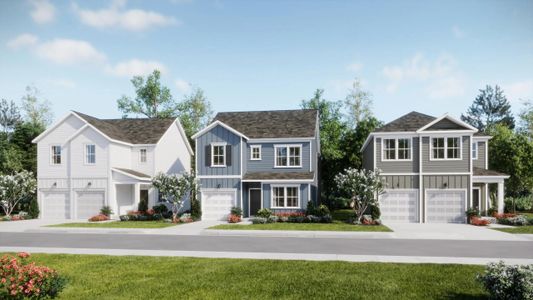
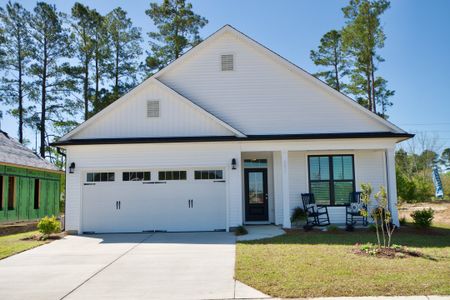
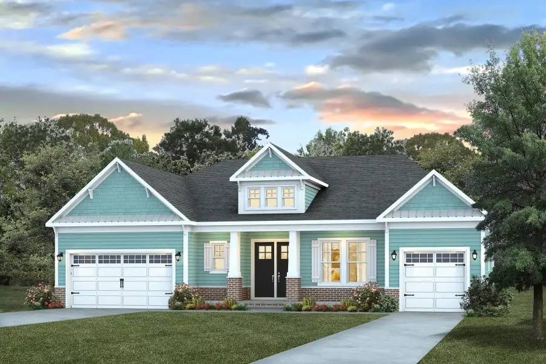
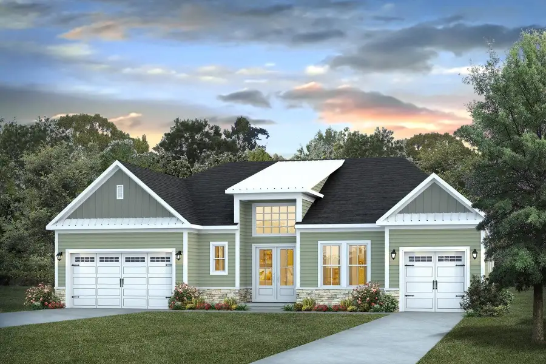
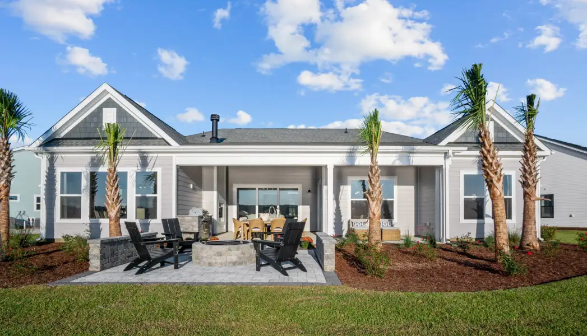
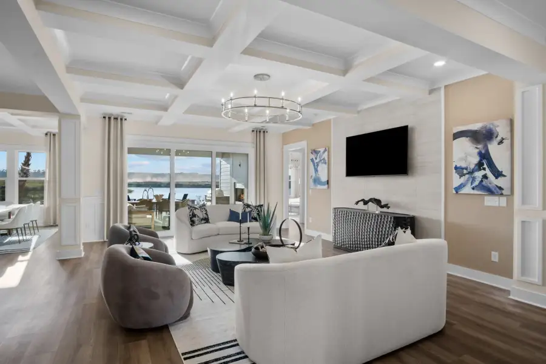
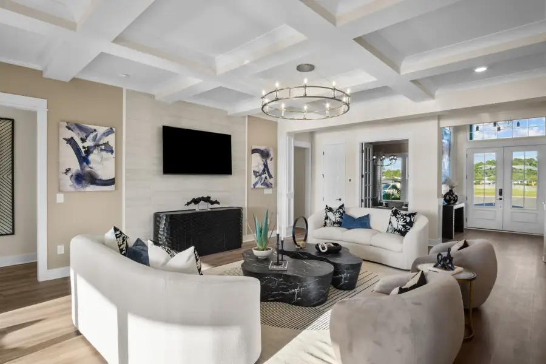
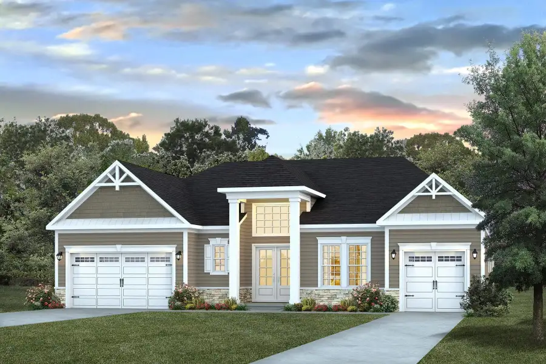
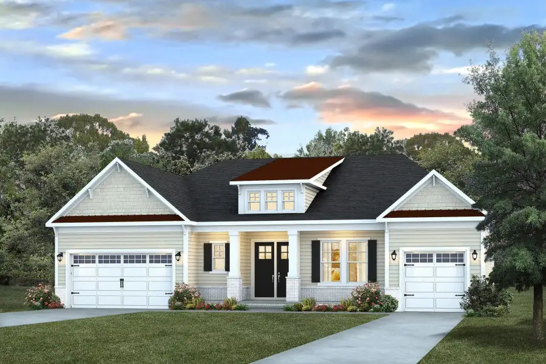
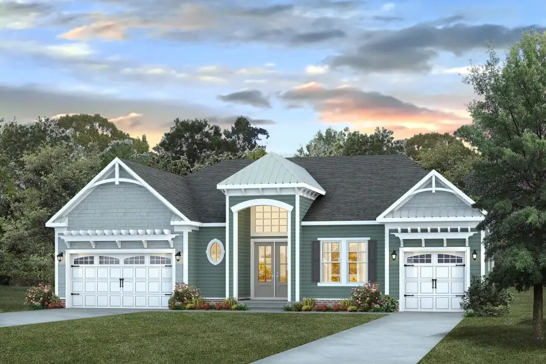
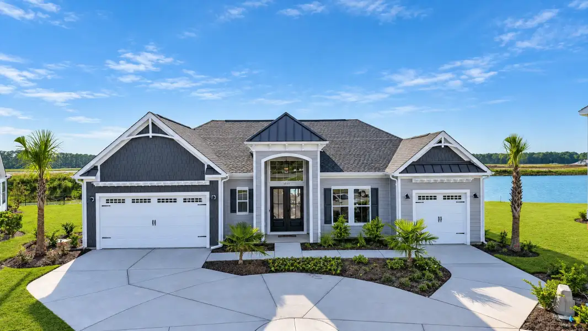
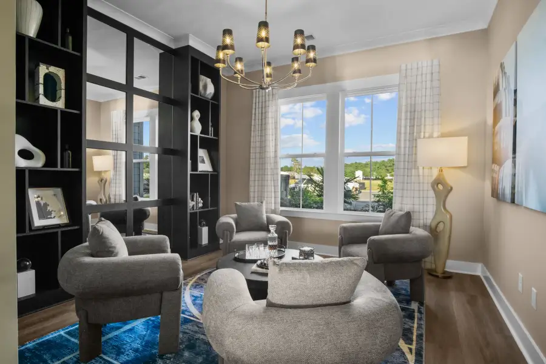
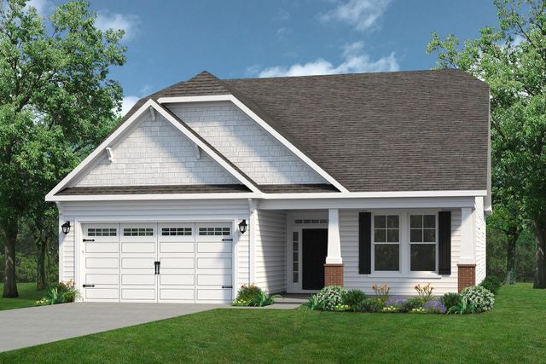
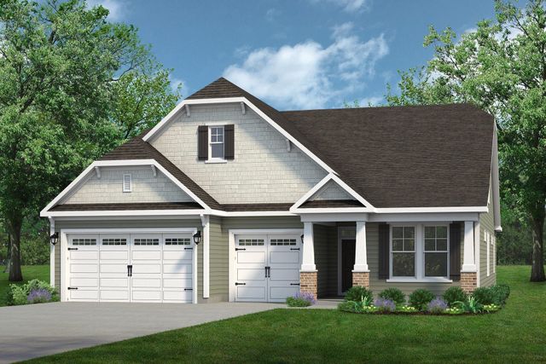
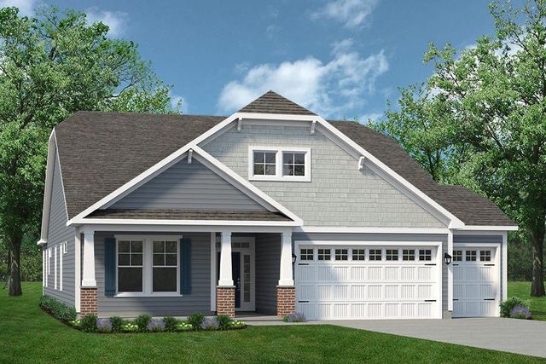
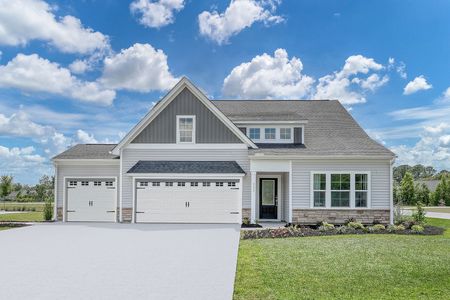
With almost 2,700 square feet, the Sandcastle is a spacious retreat complete with coastal-inspired architectural accents, enormous outdoor living spaces, and a spacious wide-open floor plan. This unique model has an option for an in-law suite, creating up to five bedrooms and three and a half bathrooms.
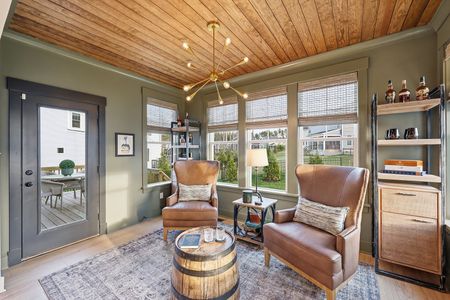
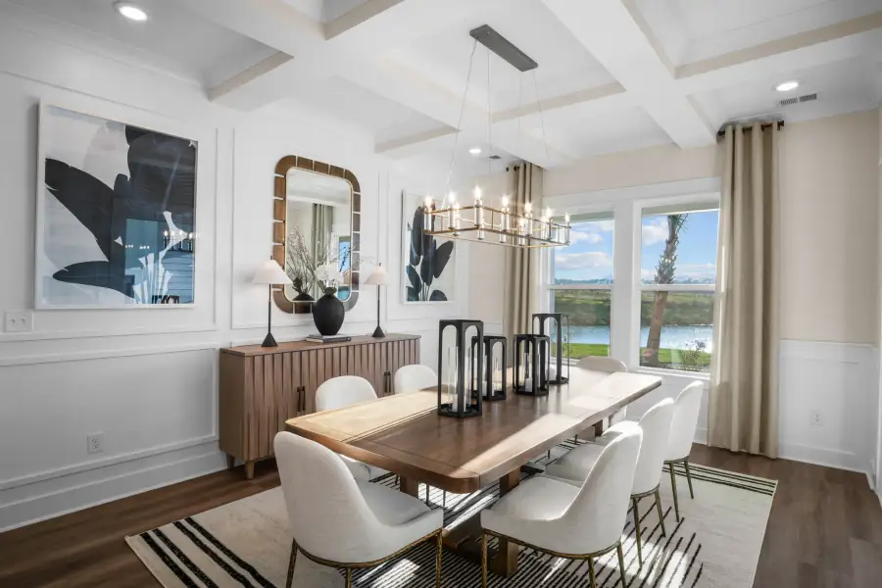
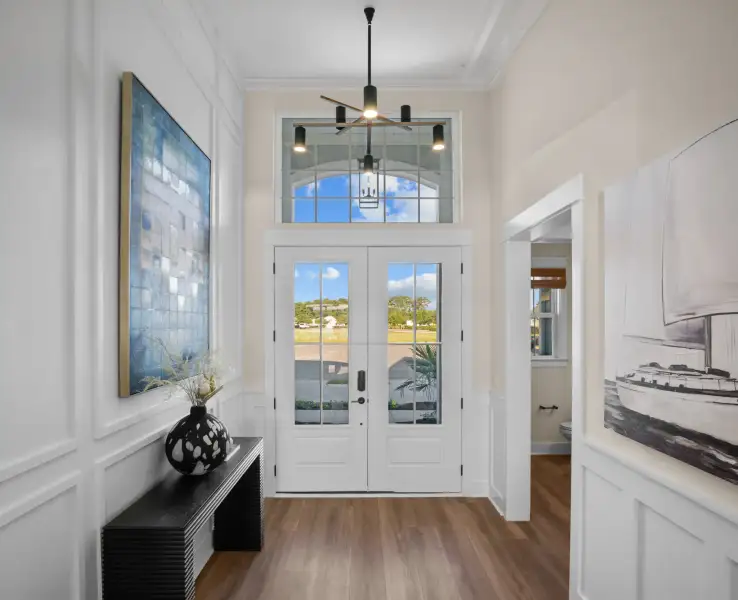
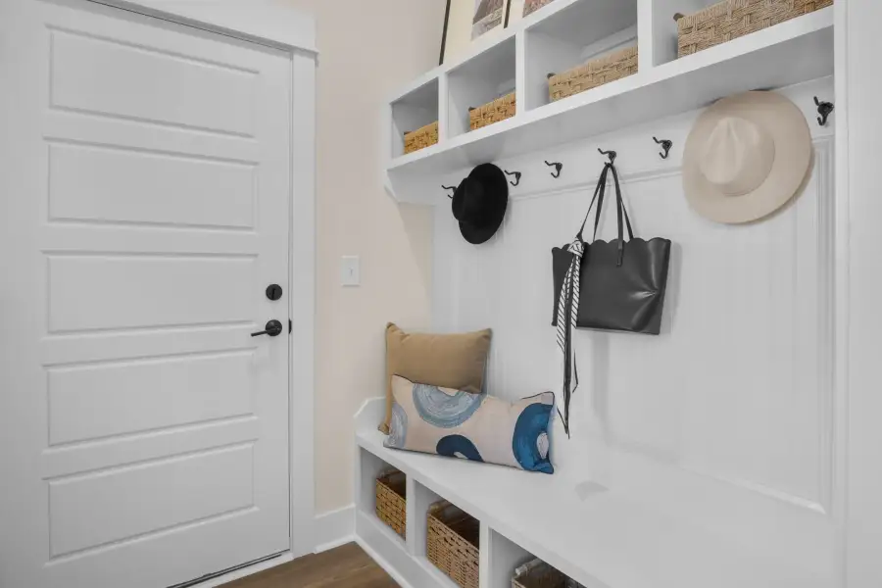
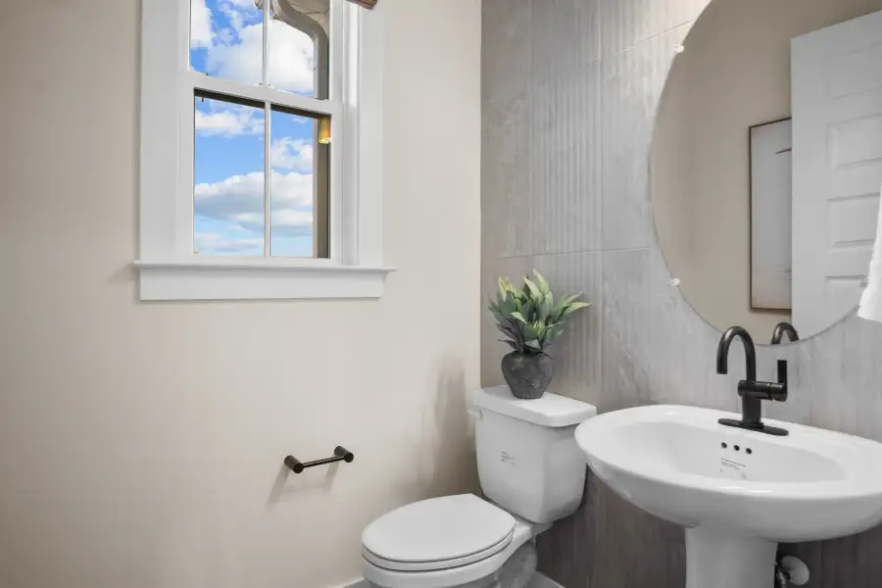
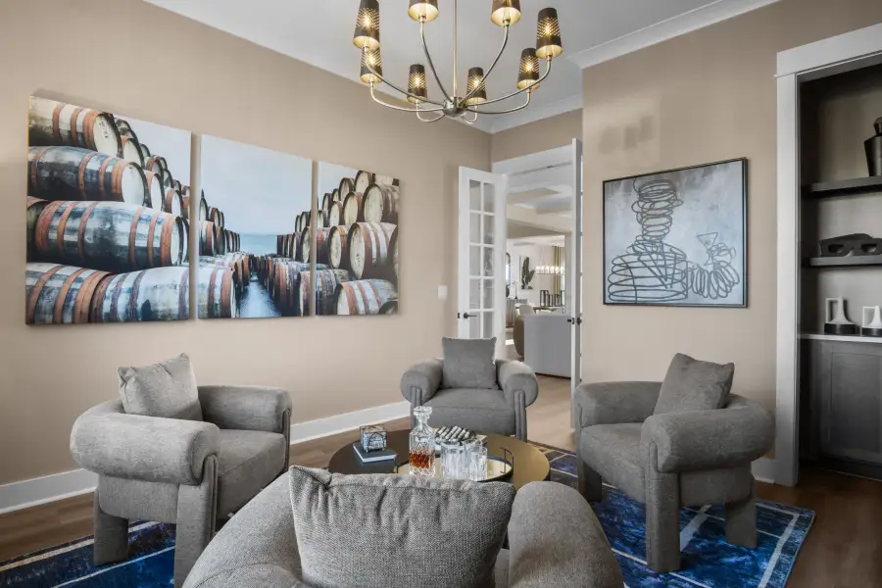
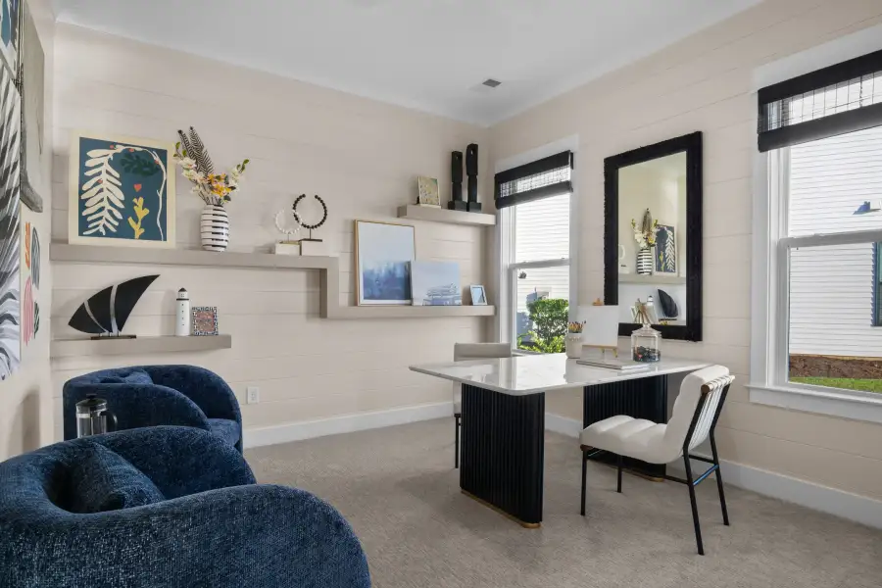
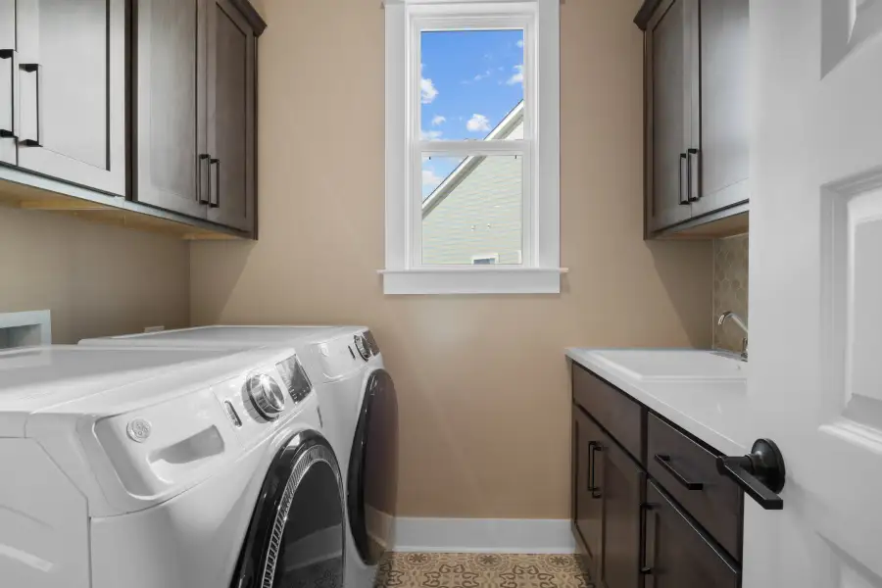
Enter The Sandcastle from the covered porch through stunning French doors into a spacious foyer with your drop zone connected to your two-car garage and half bathroom tucked away to the left. To your right, you'll find the flex room which can be either an office, formal dining room, or an additional bedroom. Find another spacious drop zone, laundry room, and second garage.
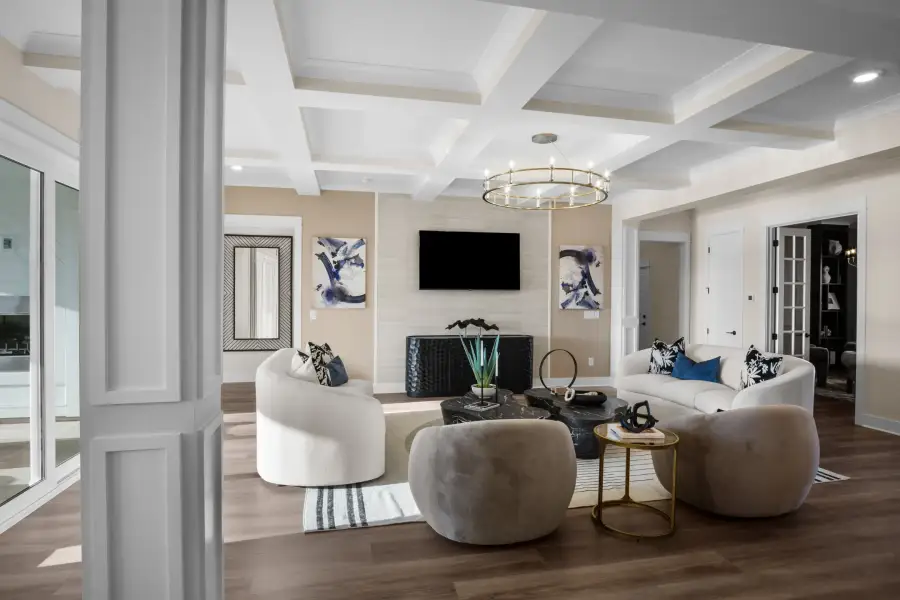
Straight ahead lays your open floor plan where the family room, kitchen, and dining room all flow effortlessly.
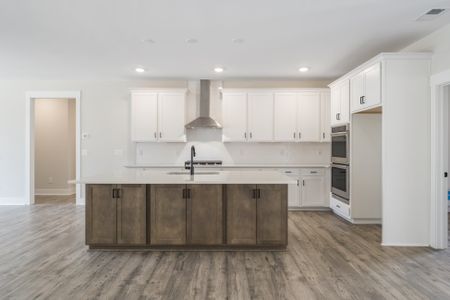
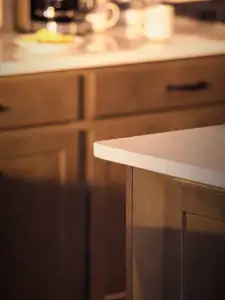
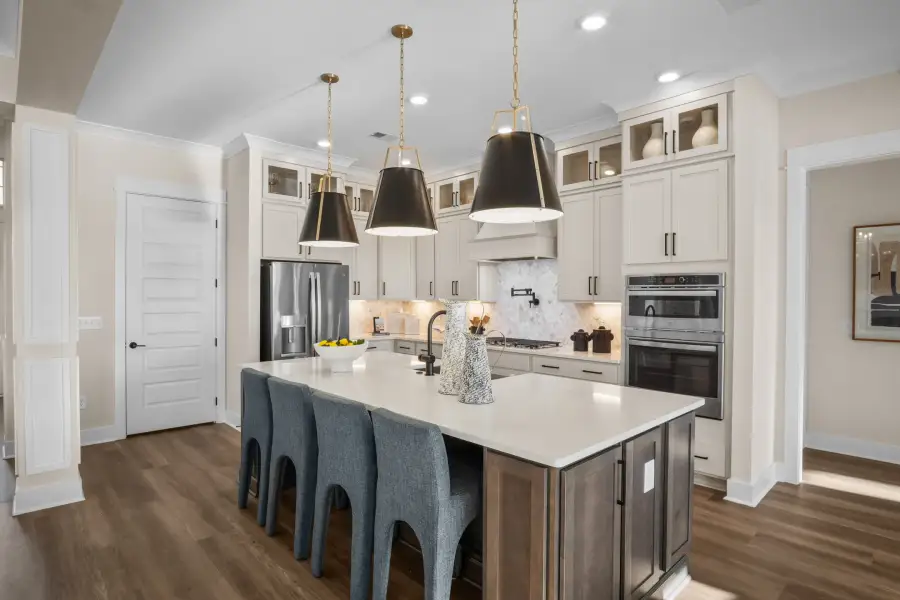
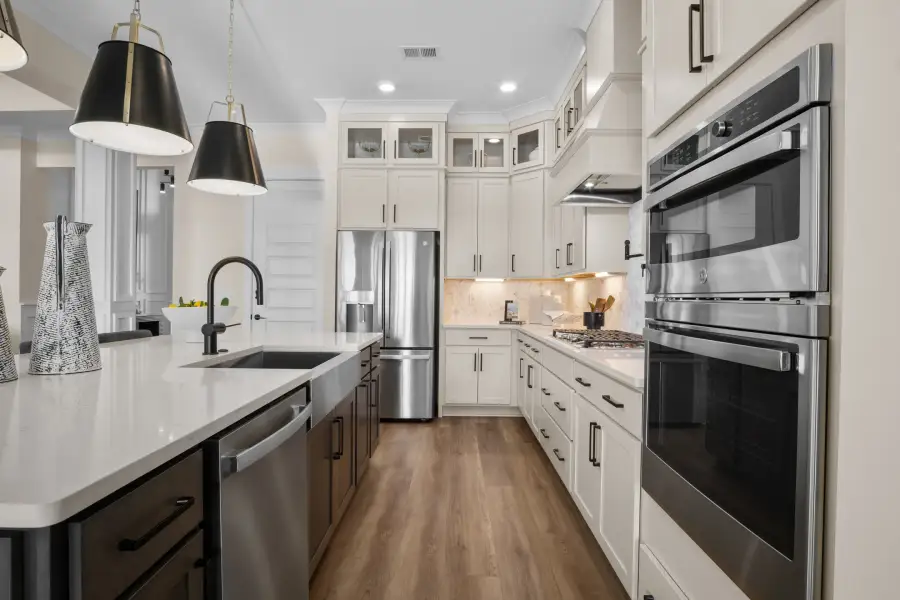
This plan offers numerous options to personalize the space to fit your heart's desires between a fireplace in your living room, an elegant tray ceiling overhead, or even a gourmet kitchen island to ensure enough seating for all of your family and friends. This kitchen features a large pantry and an island overseeing the family room.
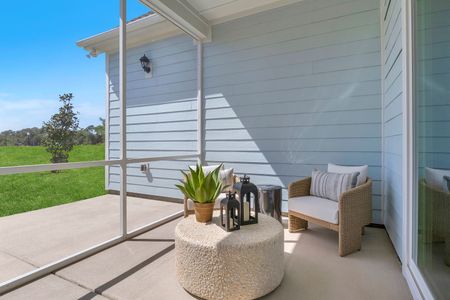
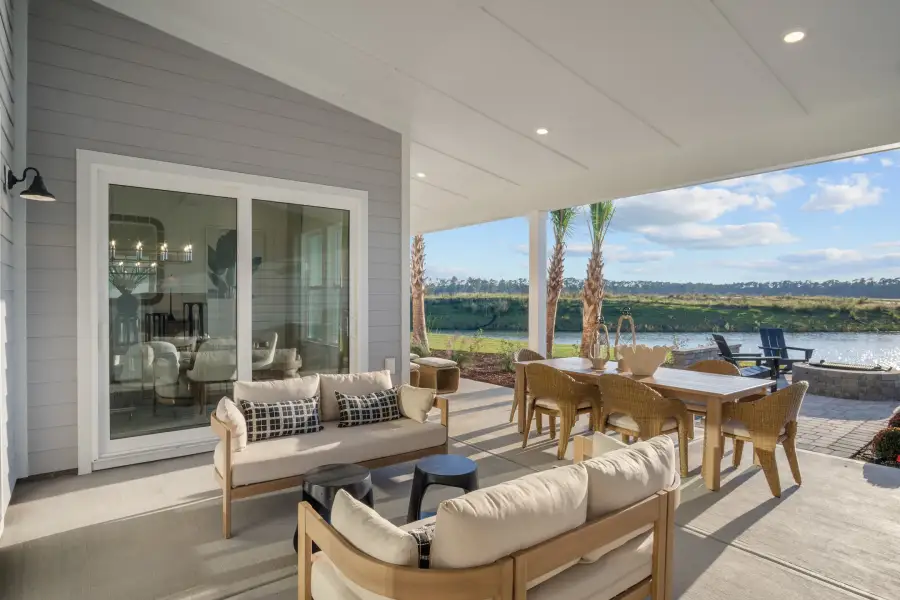
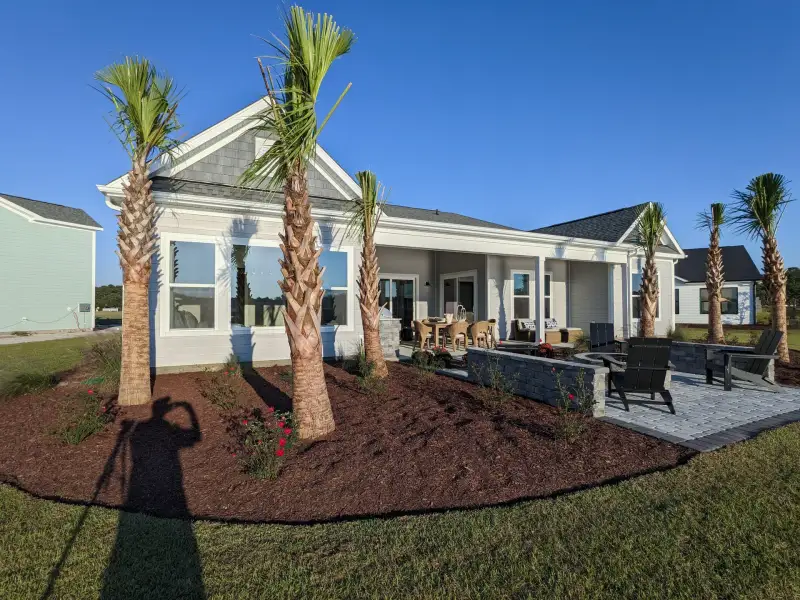
From the living area either transition to an enormous picturesque covered porch which can be made even more intimate with an optional outdoor fireplace or head over to the luxurious owner's suite with a stunning tray ceiling.
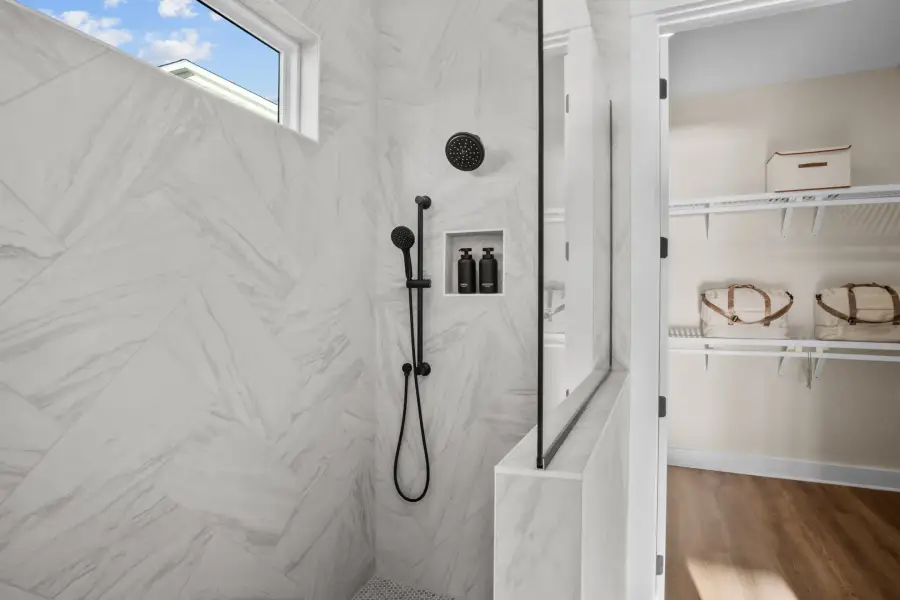
The owner's suite features two spacious walk-in closets alongside a luxurious bathroom that feels like a true retreat featuring a deep soaking tub to wash away all of your worries.
Behind the kitchen, you will find two bedrooms and a full bath in the middle along with two linen closets ensuring plenty of storage. This home has so much to offer and has options to personalize the space to make it the home of your dreams. Call The Sandcastle your home today!
May also be listed on the Chesapeake Homes website
Information last verified by Jome: Today at 12:07 PM (October 20, 2026)
Book your tour. Save an average of $18,473. We'll handle the rest.
We collect exclusive builder offers, book your tours, and support you from start to housewarming.
- Confirmed tours
- Get matched & compare top deals
- Expert help, no pressure
- No added fees
Estimated value based on Jome data, T&C apply
Plan details
- Name:
- The Sandcastle
- Property type:
- Floor plan
- Community:
- Coastal Club of the Carolinas
- Builder:
- Chesapeake Homes
- Size from:
- 2,694 sqft
- Size to:
- 2,952 sqft
- Stories:
- 2
- Beds from:
- 3
- Beds to:
- 4
- Baths:
- 2.5
- Garage spaces:
- 2
Plan features & finishes
- Garage/Parking:
- Garage

Get a consultation with our New Homes Expert
- See how your home builds wealth
- Plan your home-buying roadmap
- Discover hidden gems
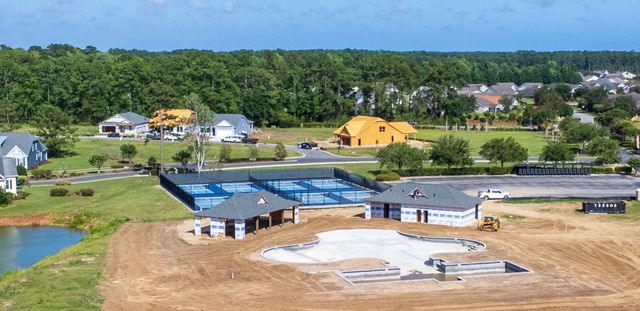
Community details
Coastal Club of the Carolinas
by Chesapeake Homes, Calabash, NC
- 7 homes
- 19 plans
- 1,483 - 3,349 sqft
View Coastal Club of the Carolinas details
Want to know more about what's around here?
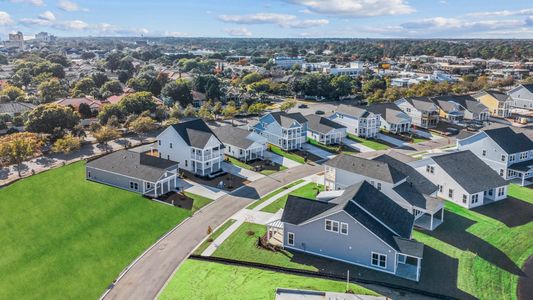
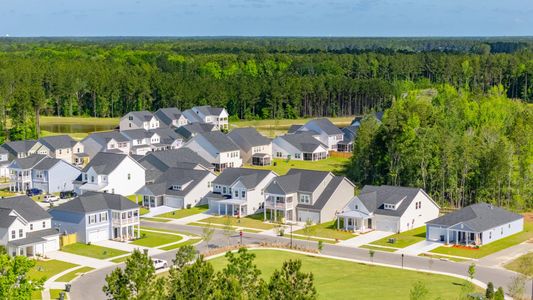
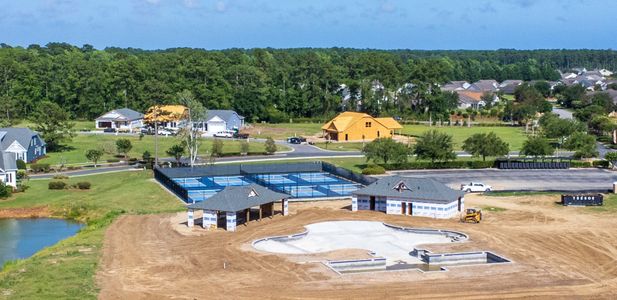
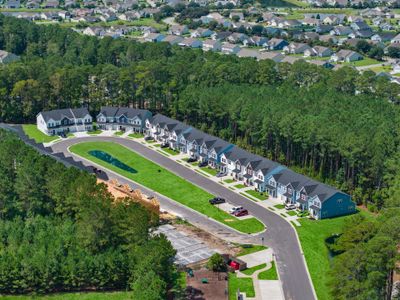
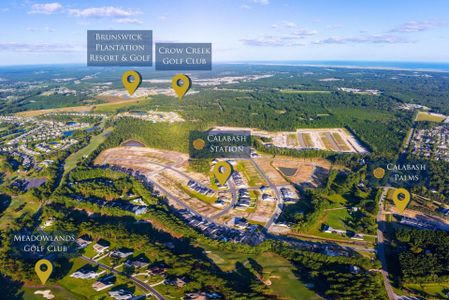
The The Sandcastle floor plan is part of Coastal Club of the Carolinas, a new home community by Chesapeake Homes, located in Calabash, NC. Visit the Coastal Club of the Carolinas community page for full neighborhood insights, including nearby schools, shopping, walk & bike-scores, commuting, air quality & natural hazards.
Available homes in Coastal Club of the Carolinas
- Home at address 3167 River Crane Lp Nw, Calabash, NC 28467
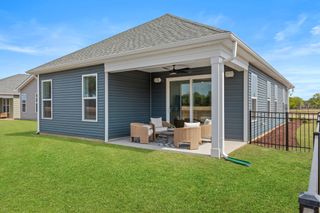
The Orchid
Contact for price
- 3 bd
- 2 ba
- 1,483 sqft
3167 River Crane Lp Nw, Calabash, NC 28467
- Home at address 946 Parelli Wy Nw, Calabash, NC 28467
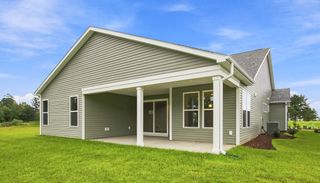
The Sand Dollar
Contact for price
- 3 bd
- 2 ba
- 2,390 sqft
946 Parelli Wy Nw, Calabash, NC 28467
- Home at address 3200 River Crane Lp Nw, Calabash, NC 28467
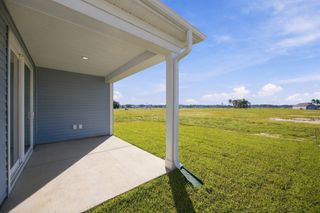
The Orchid
Contact for price
- 3 bd
- 2 ba
- 1,483 sqft
3200 River Crane Lp Nw, Calabash, NC 28467
- Home at address 1238 Halter Pl, Calabash, NC 28467
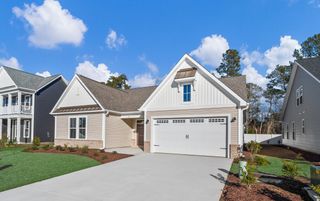
The Seashore
Contact for price
- 3 bd
- 2.5 ba
- 2,487 sqft
1238 Halter Pl, Calabash, NC 28467
- Home at address 3010 Pine Warbler Pl Nw, Calabash, NC 28467
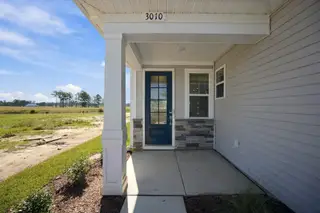
The Orchid
Contact for price
- 3 bd
- 2 ba
- 1,483 sqft
3010 Pine Warbler Pl Nw, Calabash, NC 28467
 More floor plans in Coastal Club of the Carolinas
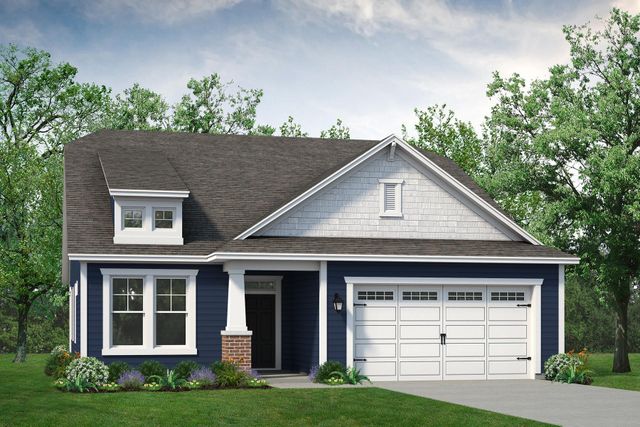



Considering this plan?
Our expert will guide your tour, in-person or virtual
Need more information?
Text or call (888) 545-5198
Financials
Let us help you find your dream home
How many bedrooms are you looking for?
Similar homes nearby
Recently added communities in this area
Nearby communities in Calabash

New homes in nearby cities
More New Homes in Calabash, NC
- Jome
- New homes search
- North Carolina
- Brunswick County
- Calabash
- Coastal Club of the Carolinas
- 1020 Dune Myrtle Dr Nw, Calabash, NC 28467