Sold
- 3 bd
- 3 ba
- 1,725 sqft
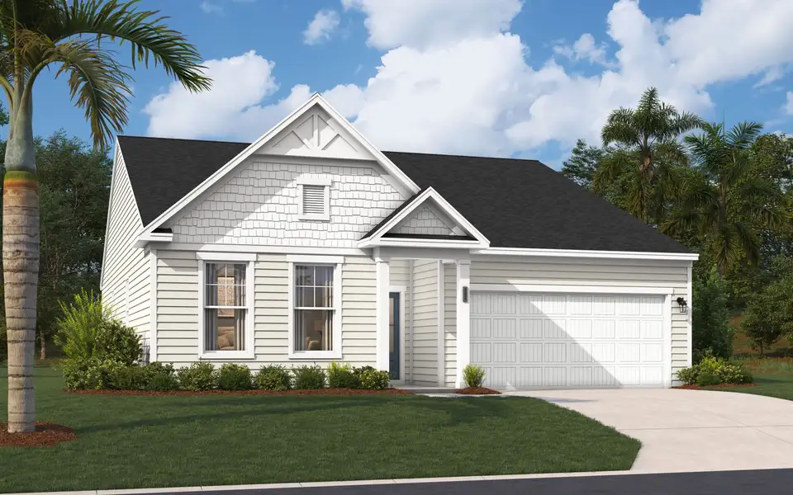
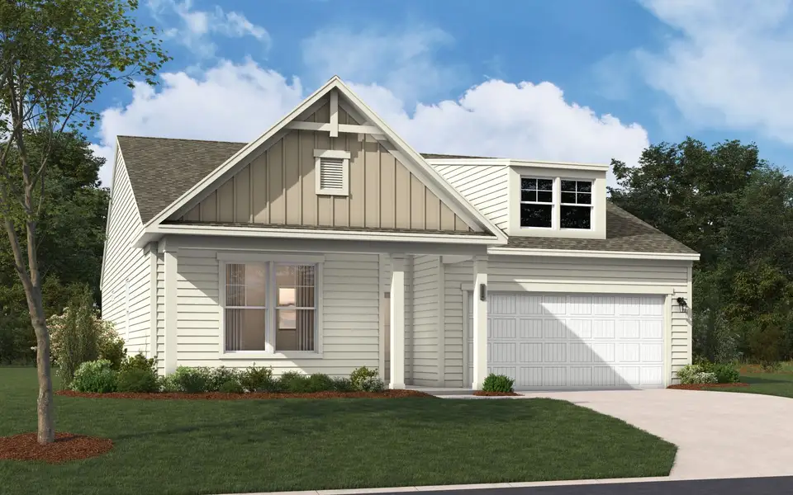
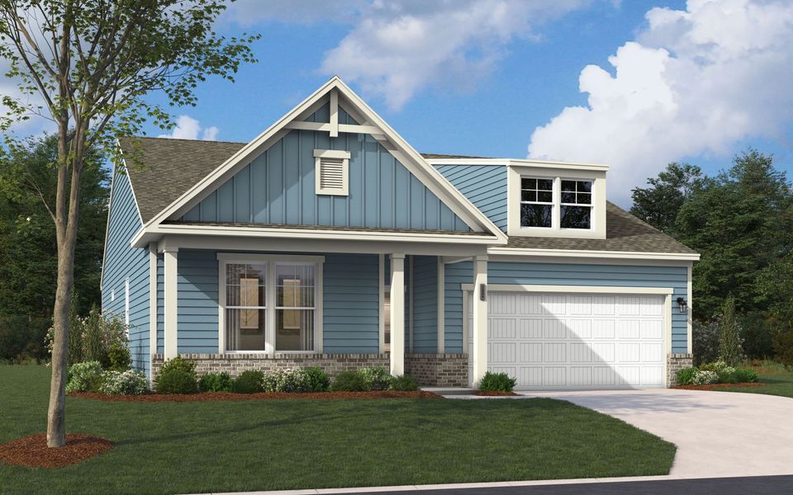
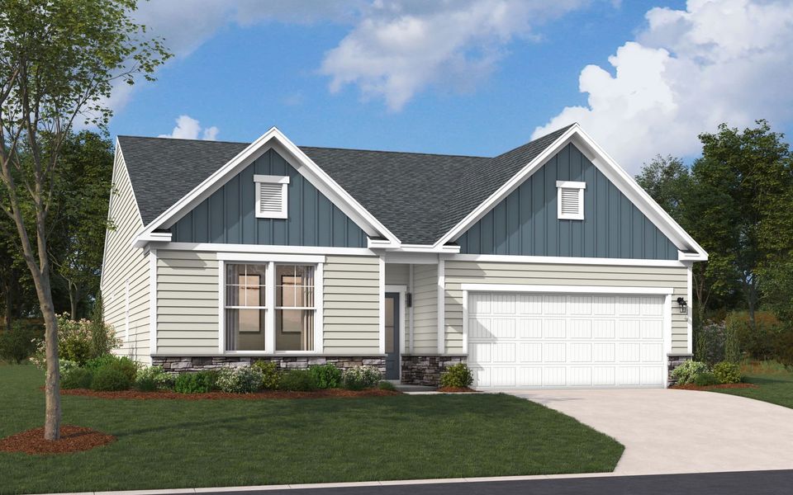
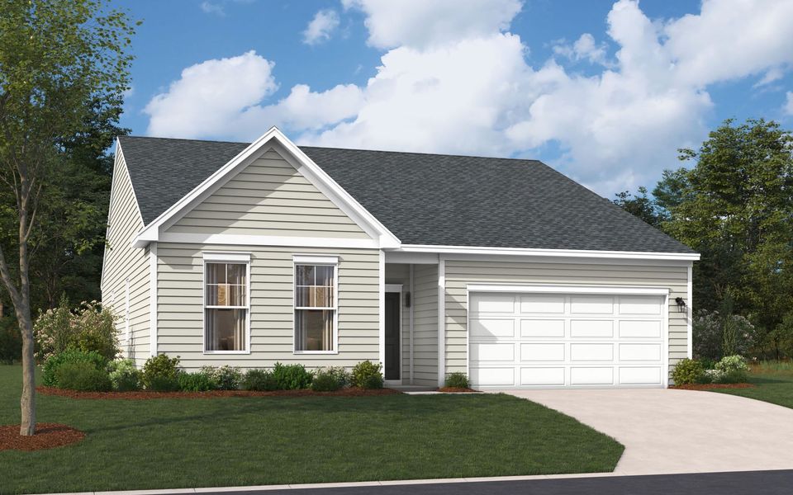
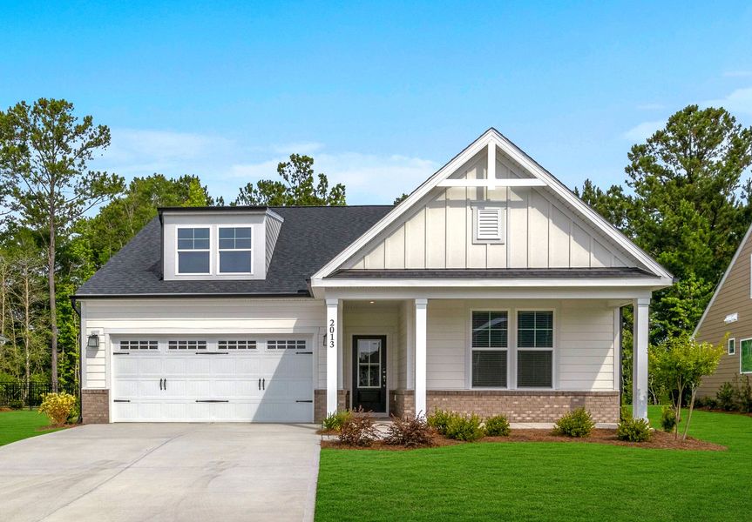
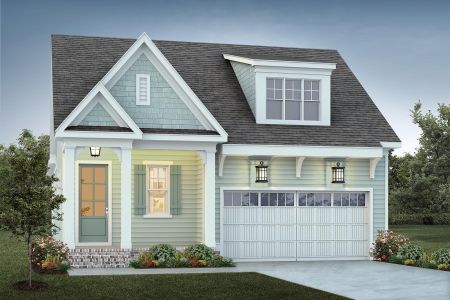
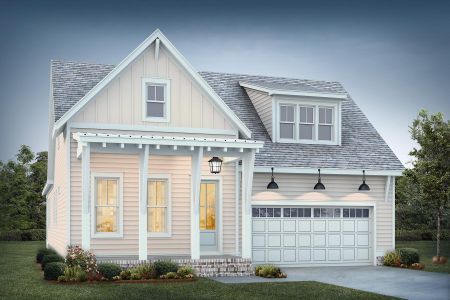
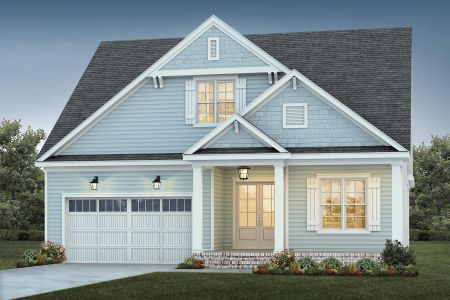
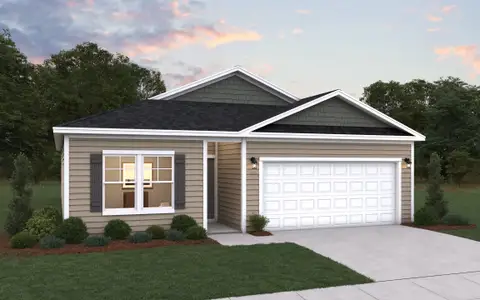
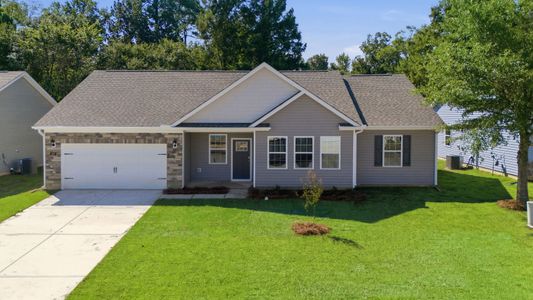

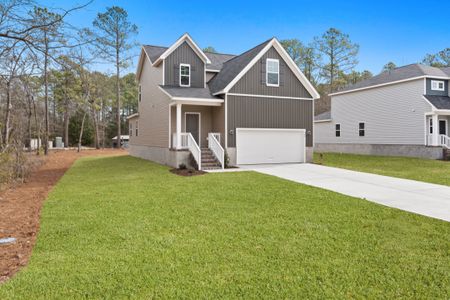
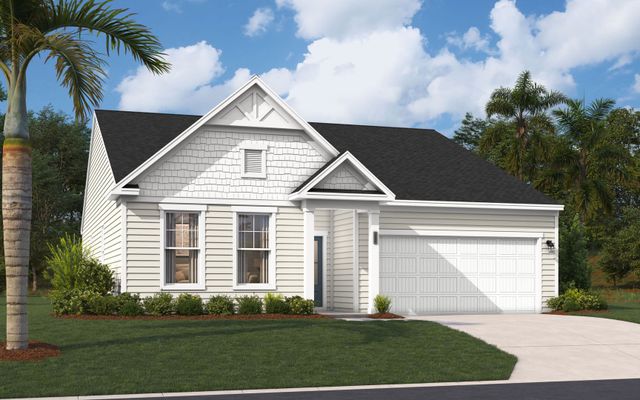
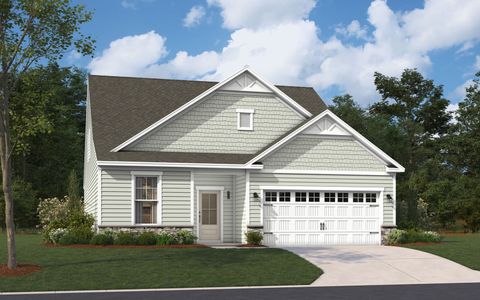
The Quentin plan in Hickory Run by Stanley Martin Homes
New Bern, NC
New Homes for Sale Near 2519 Starling Ln, New Bern, NC 28562
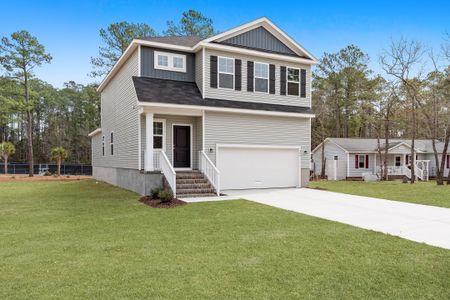
About this Plan
This plan is sold. The information provided reflects details of the plan when it was on the market.
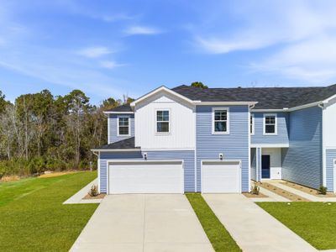

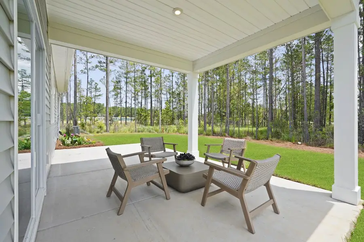
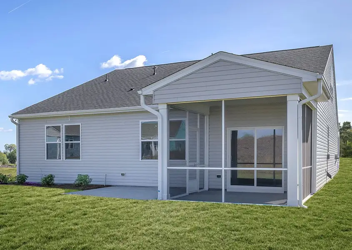
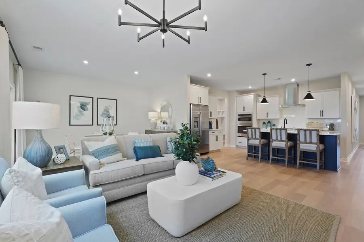
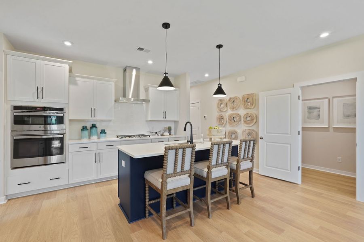
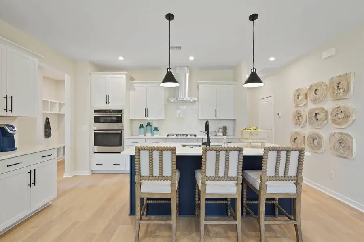
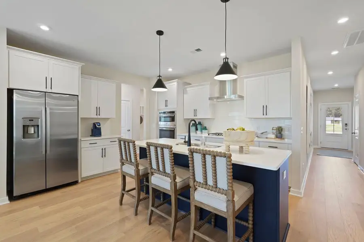
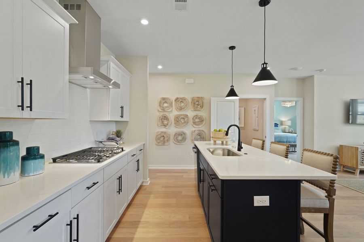
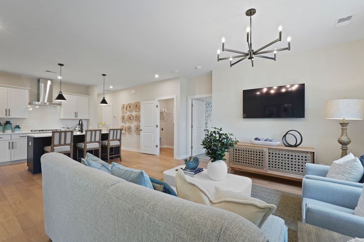
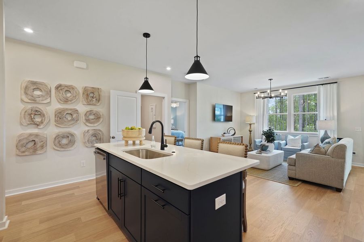
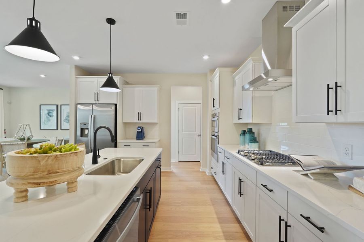
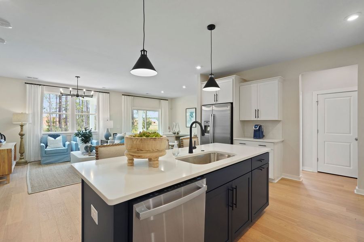
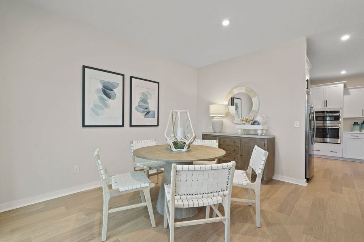
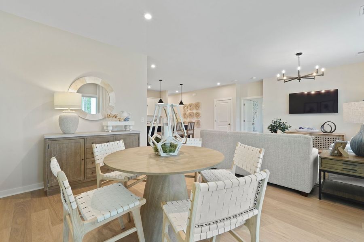
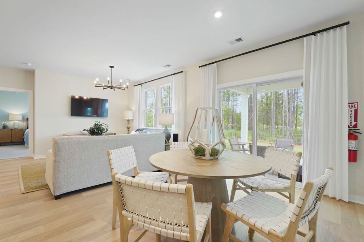
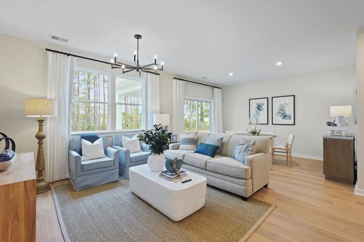
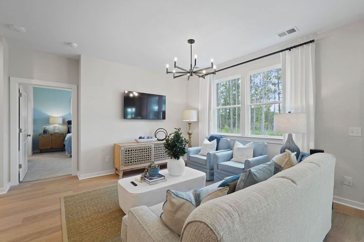
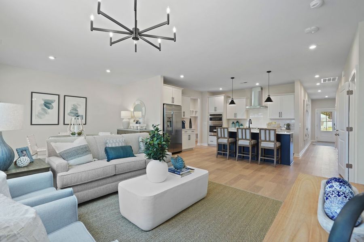
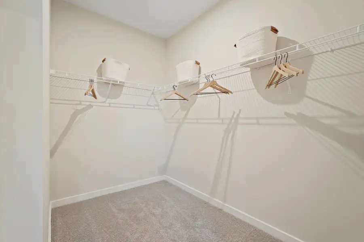
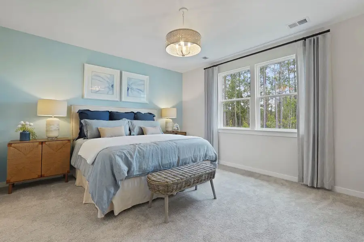
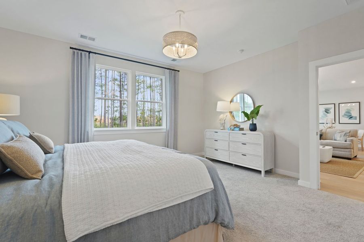
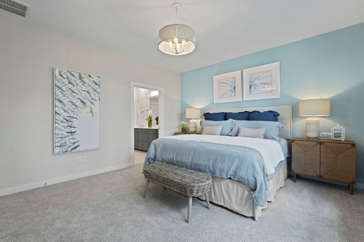
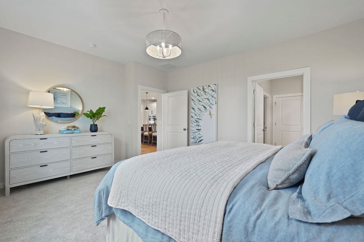
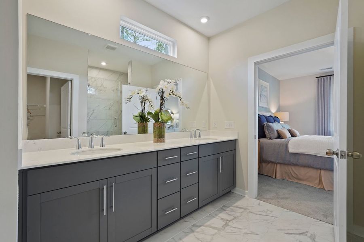
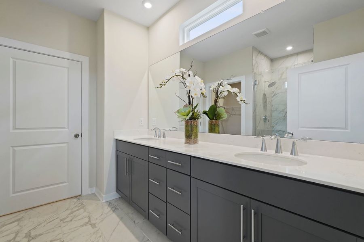
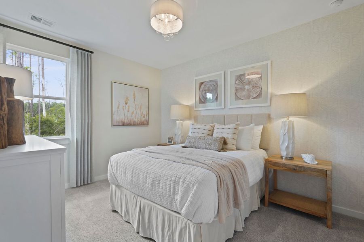

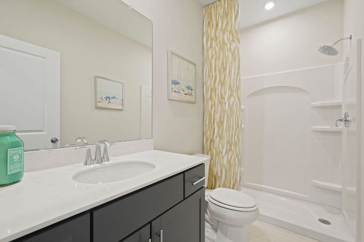
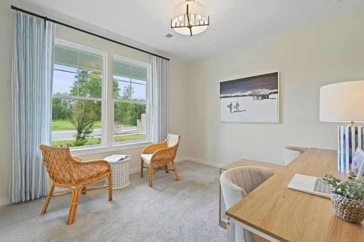

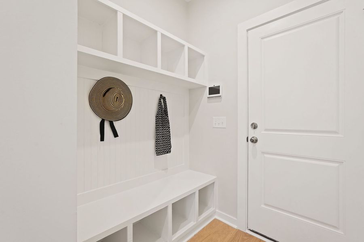
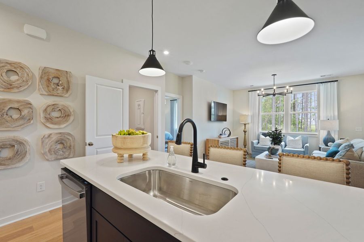
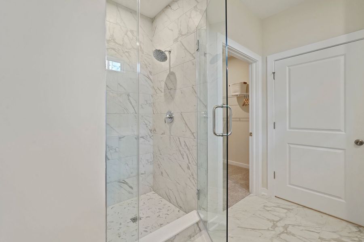
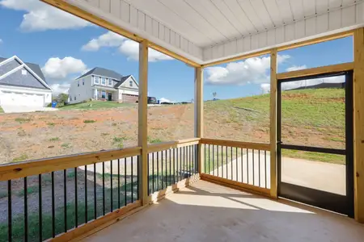
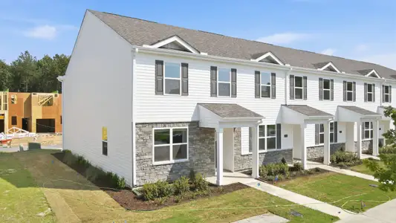
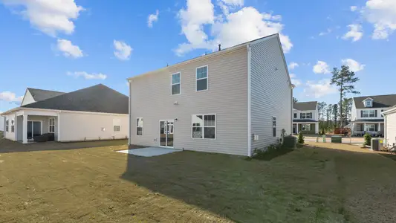
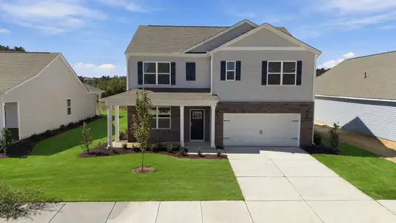
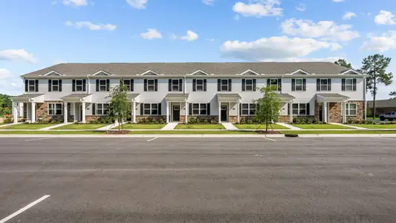
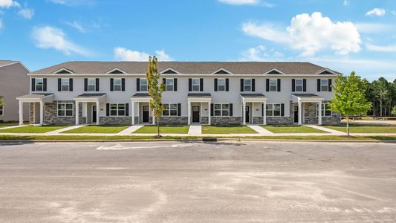
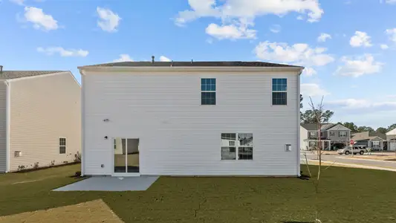
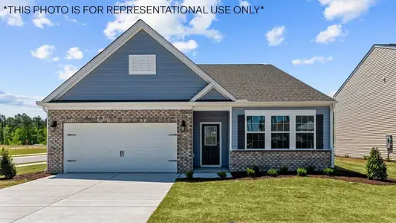

Balancing work and family life requires dedicated space for both, and the Quentin’s conveniently located pocket office delivers a productive solution without sacrificing togetherness. This thoughtfully designed plan centers around an expansive kitchen boasting a large island and abundant cabinet space, creating a natural gathering spot for casual meals and conversations. The open concept seamlessly connects the kitchen to the family room and dining area, fostering a sense of connection while providing distinct zones for different activities. Retreat to the primary bedroom, complete with a spa-inspired en-suite bath and a walk-in closet, for a private escape. With three bedrooms and three bathrooms within 1,725 square feet, this home also features a convenient garage entrance and a rear patio for outdoor enjoyment. Priced from $269,990, the Quentin provides a practical and comfortable layout for today’s busy lifestyle.
May also be listed on the Stanley Martin Homes website
Information last verified by Jome: Tuesday at 8:26 AM (September 1, 2026)
Plan details
*Pricing and availability are subject to change.
- Name:
- The Quentin
- Property type:
- Sold
- Community:
- Hickory Run
- Builder:
- Stanley Martin Homes
- Size from:
- 1,725 sqft
- Size to:
- 2,324 sqft
- Beds:
- 3
- Baths:
- 3
- Garage spaces:
- 2
Plan features & finishes
- Garage/Parking:
- Garage
Community details
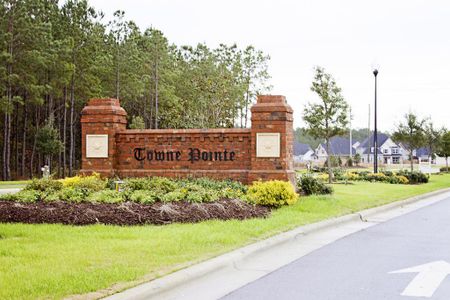
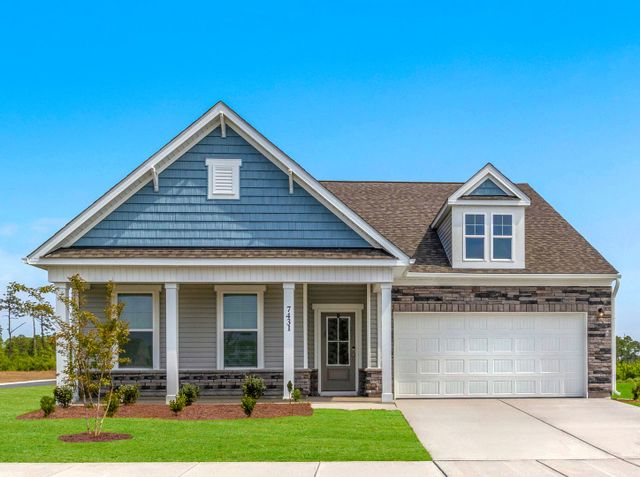
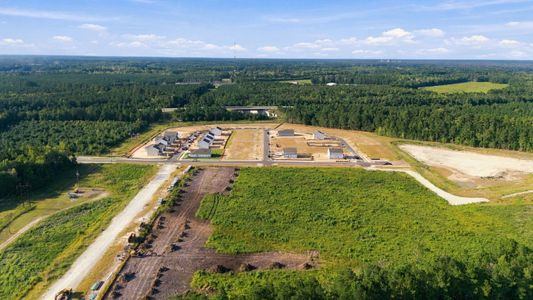
Hickory Run
by Stanley Martin Homes, New Bern, NC
from$459,990
- 1 home
- 4 plans
- 1,546 - 2,663 sqft
View Hickory Run details
Want to know more about what's around here?
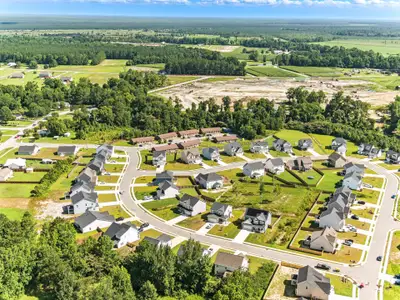
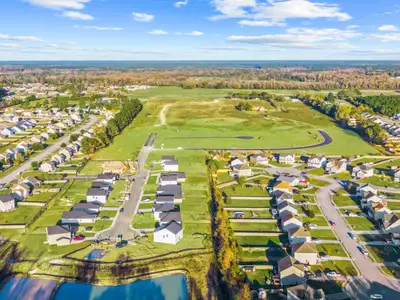
The The Quentin floor plan is part of Hickory Run, a new home community by Stanley Martin Homes, located in New Bern, NC. Visit the Hickory Run community page for full neighborhood insights, including nearby schools, shopping, walk & bike-scores, commuting, air quality & natural hazards.

Available homes in Hickory Run
Pricing and availability are subject to change.
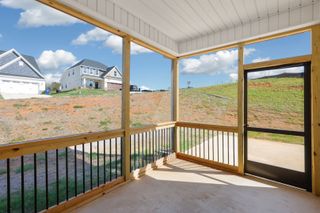
- Home at address 2500 Plover Wy, New Bern, NC 28562
$459,990
Move-in ready- 4 bd
- 2 ba
- 2,663 sqft
2500 Plover Wy, New Bern, NC 28562
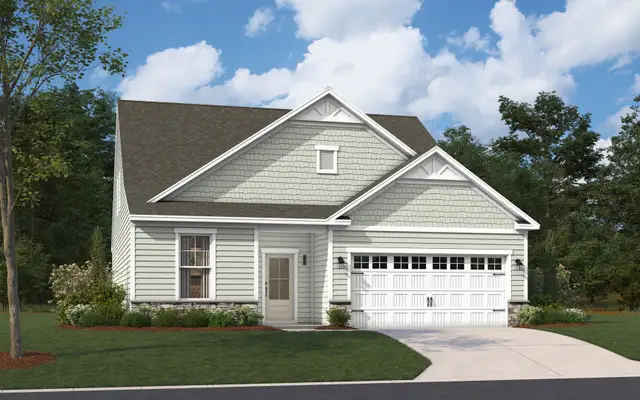
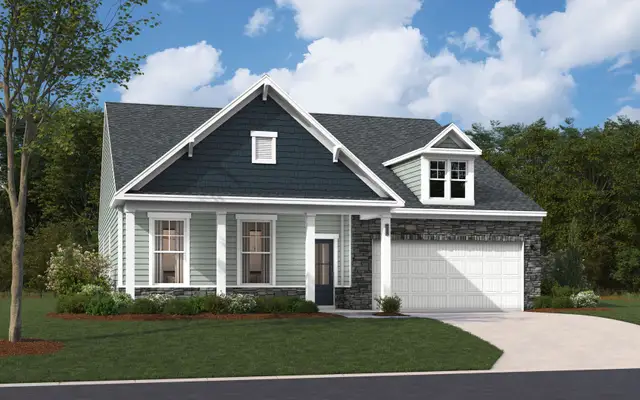
 More floor plans in Hickory Run
Financials
Nearby communities in New Bern
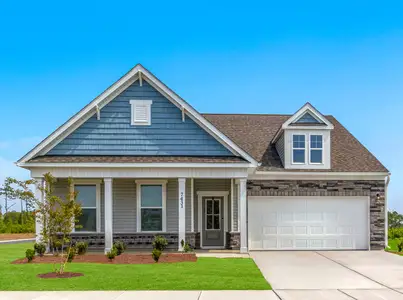

 Images coming soon
from$545,000
Stillwater Harbour
by Homes by Dickerson, New Bern, NC
3 homes
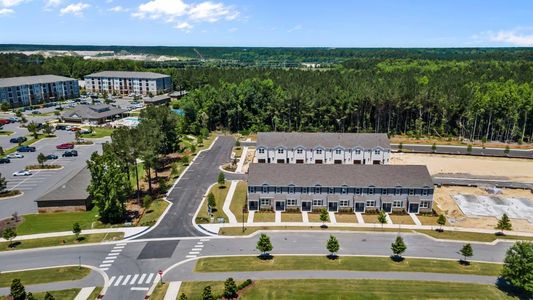

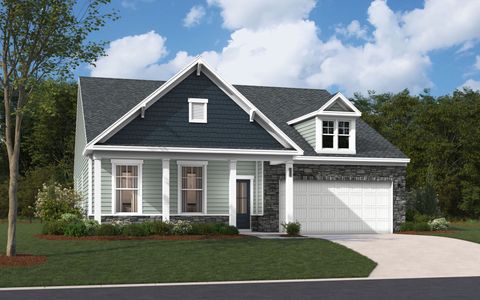
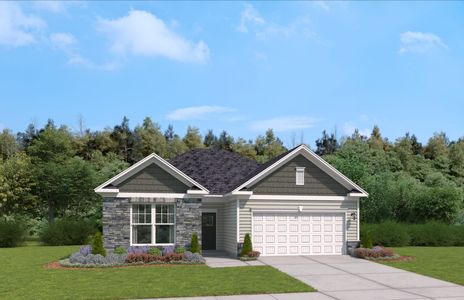
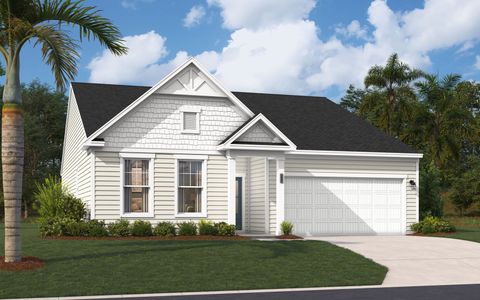
Homes in New Bern by Stanley Martin Homes
Recently added communities in this area
Other Builders in New Bern, NC






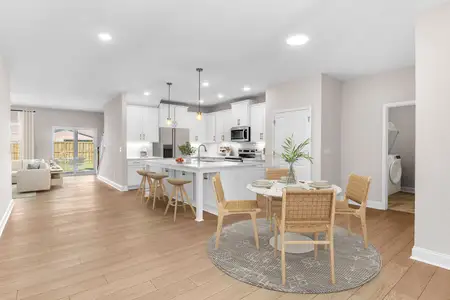
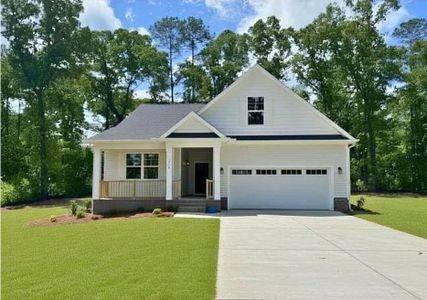
Nearby sold homes
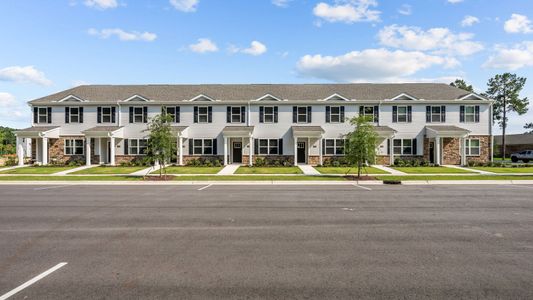
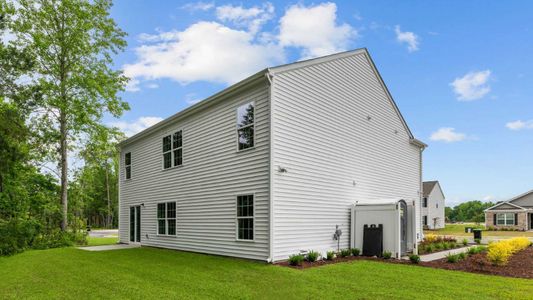
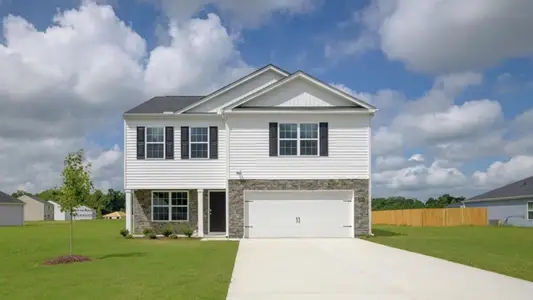
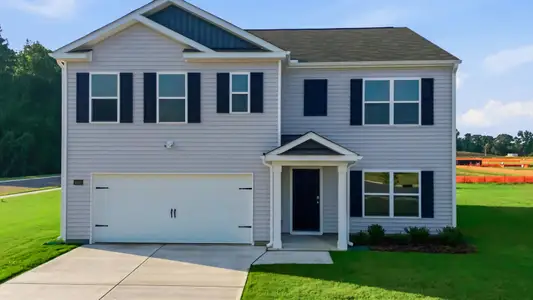
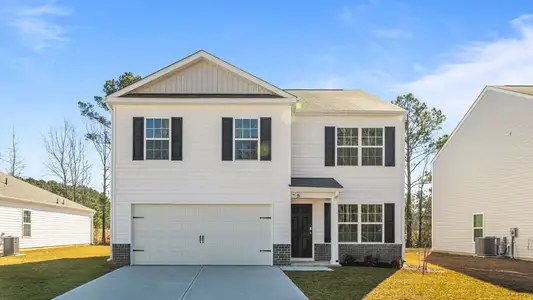
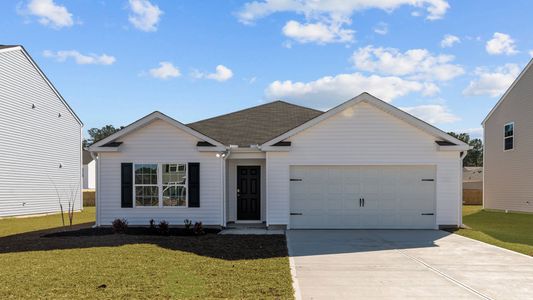
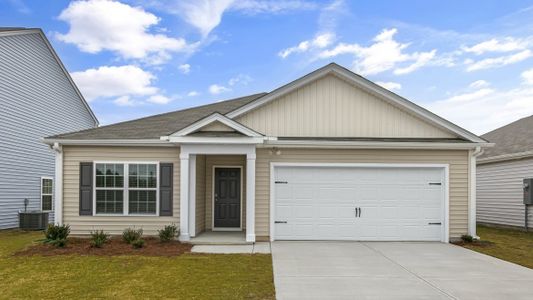
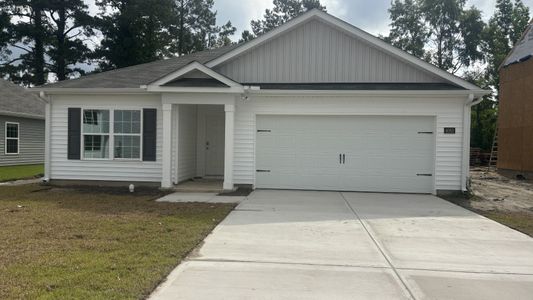
New homes in nearby cities
More New Homes in New Bern, NC
Something doesn't look right on this page?
- Jome
- New homes search
- North Carolina
- Craven County
- New Bern
- Hickory Run
- 2519 Starling Ln, New Bern, NC 28562