Sold
- 4 bd
- 2.5 ba
- 3,306 sqft
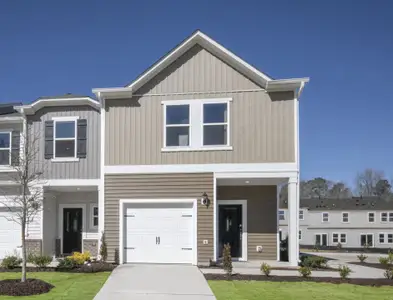
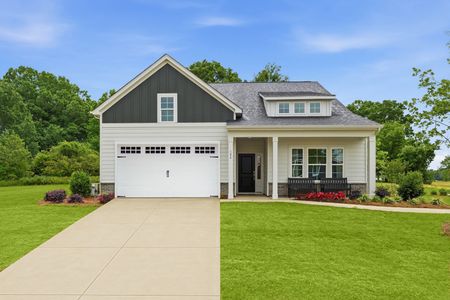
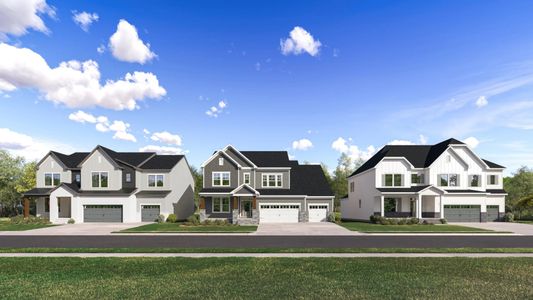
Seneca plan in Allen Park Single Family by Ryan Homes
Raleigh, NC
Last saved price from $474,990
New Homes for Sale Near 892 Nichols View Ct, Raleigh, NC 27604
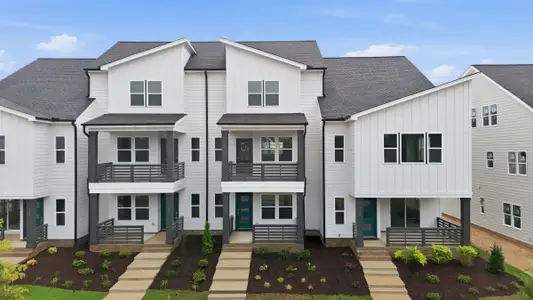
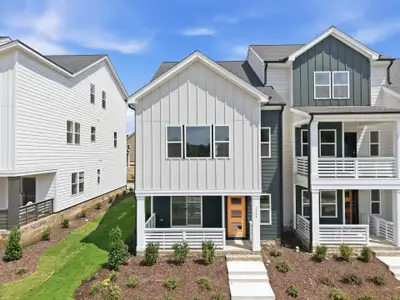
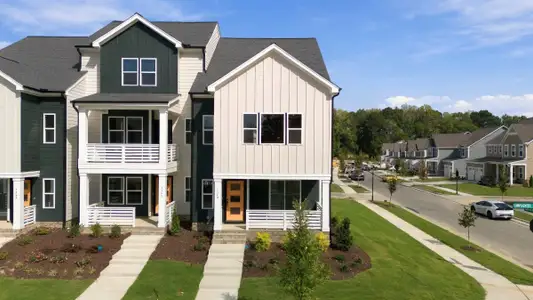
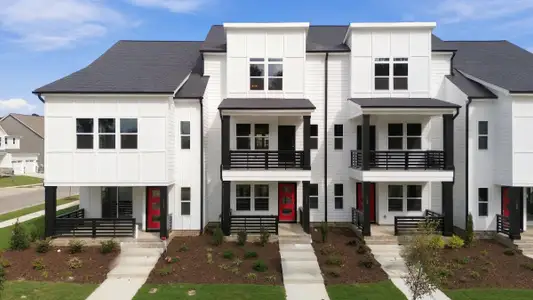
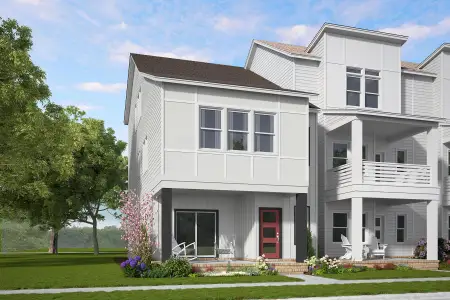
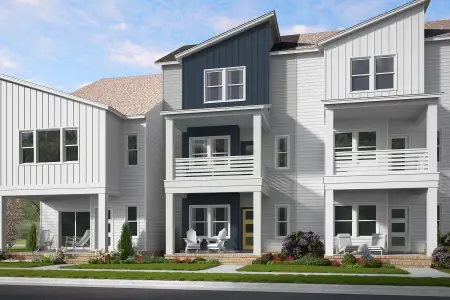
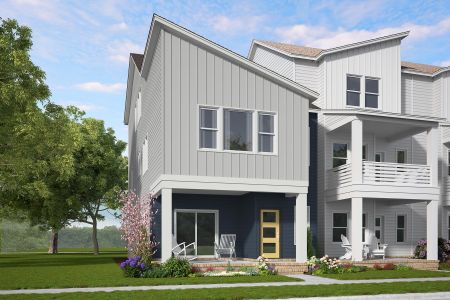
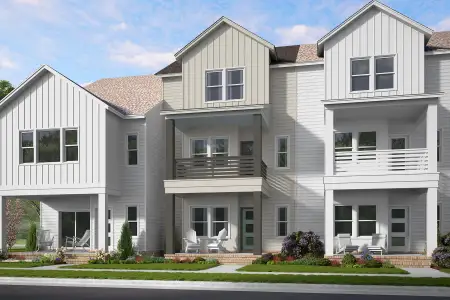
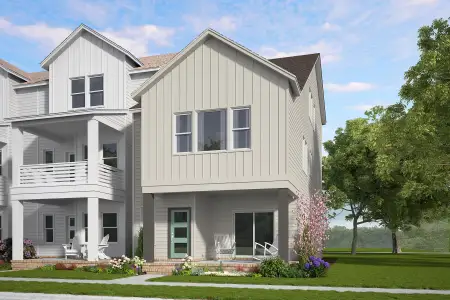
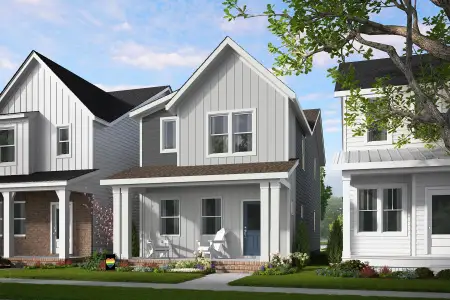
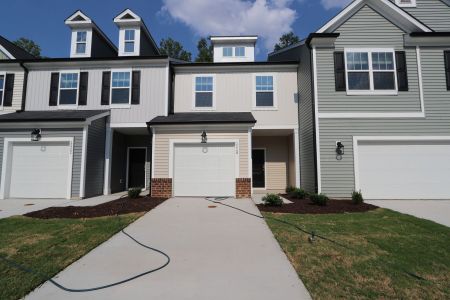
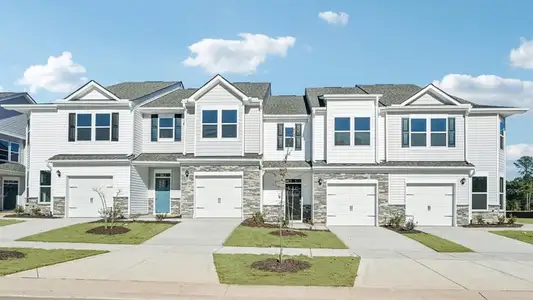
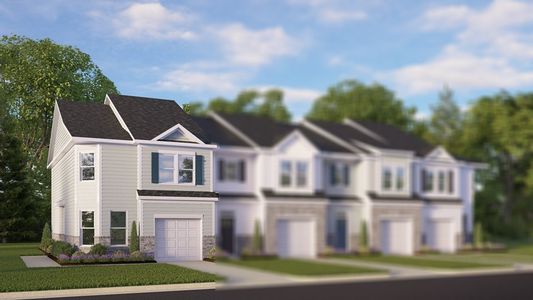
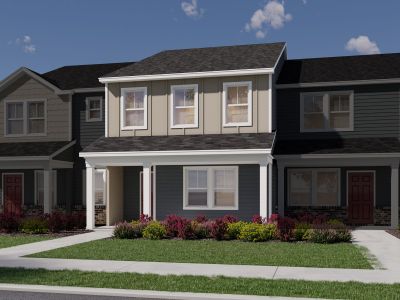
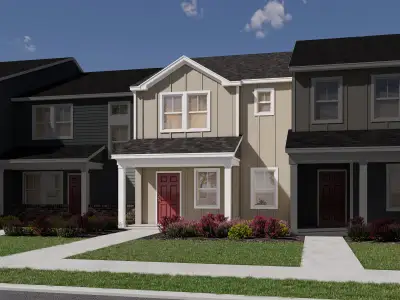
About this Plan
This plan is sold. The information provided reflects details of the plan when it was on the market.
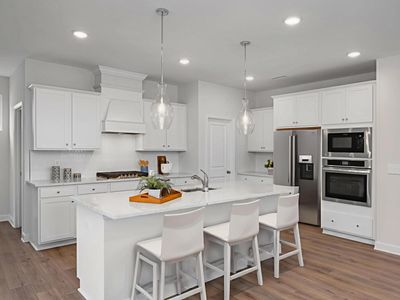
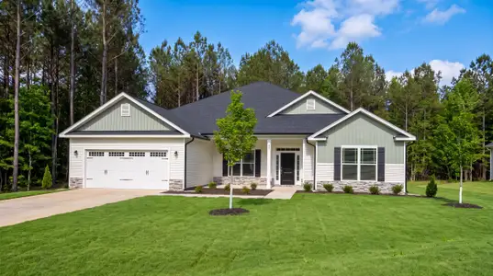
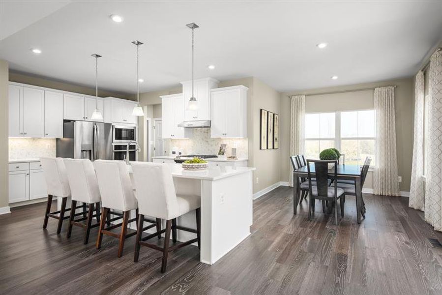
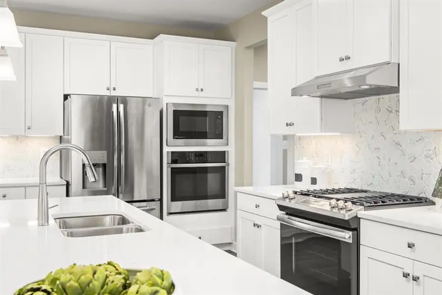
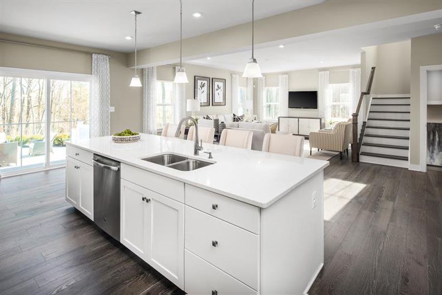
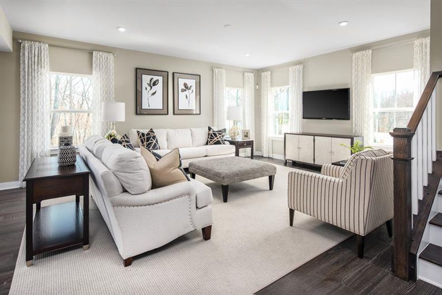
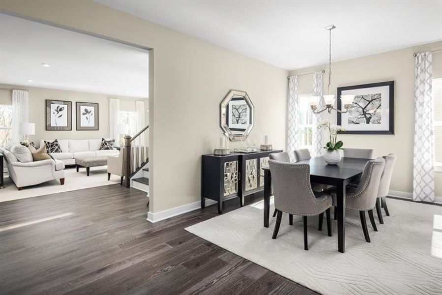
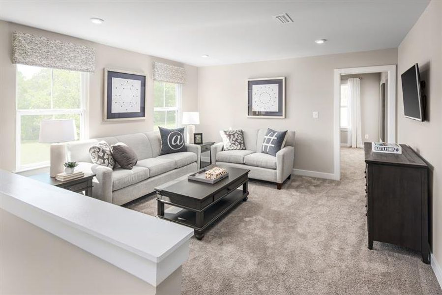
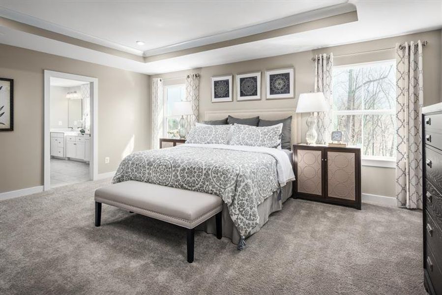
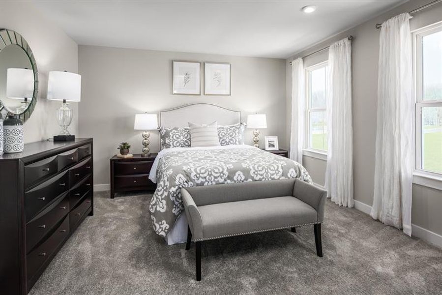
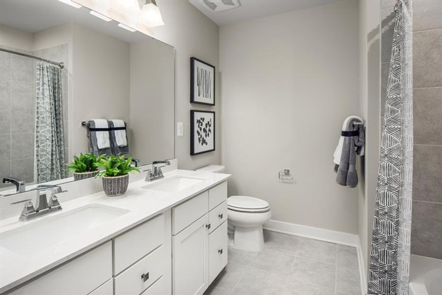
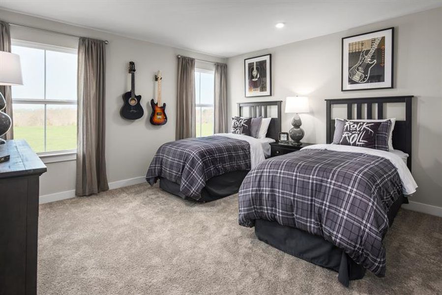
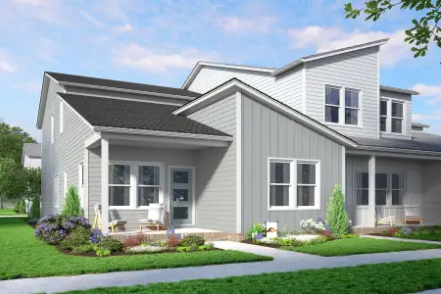
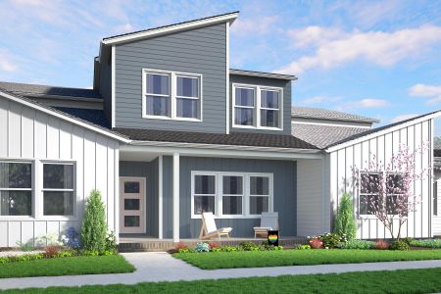
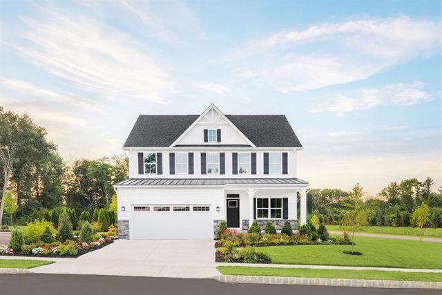
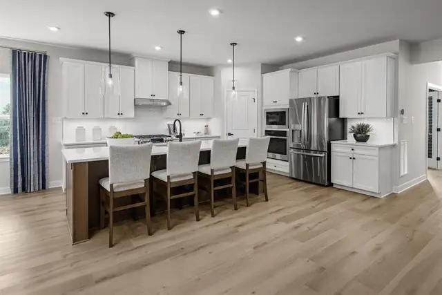
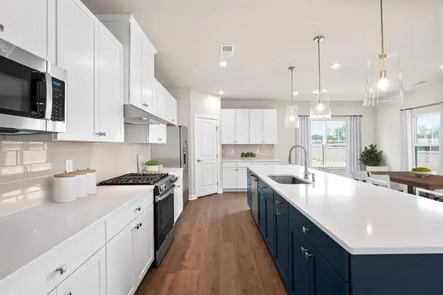
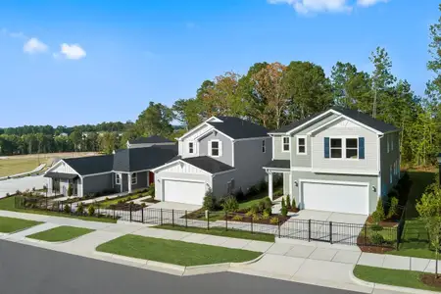
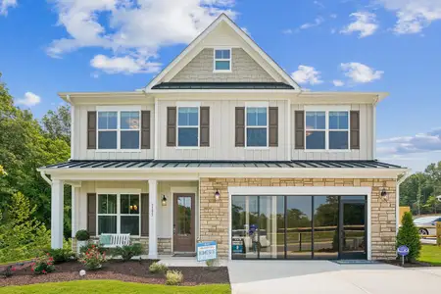
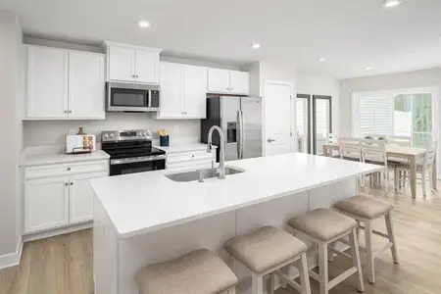
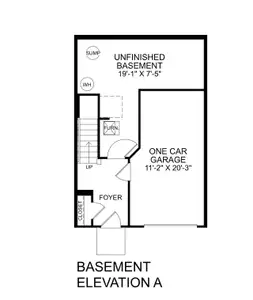

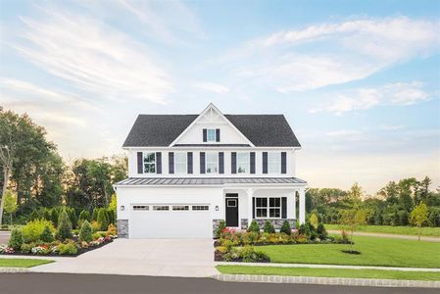
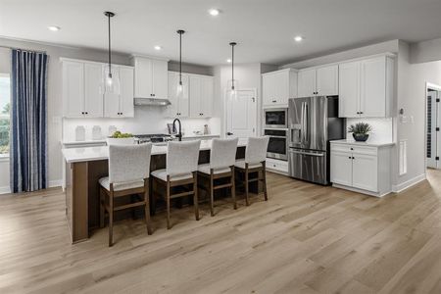
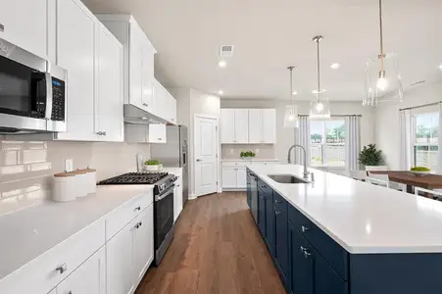
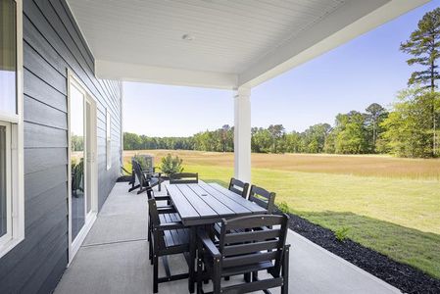
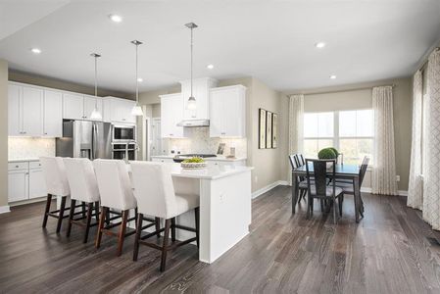
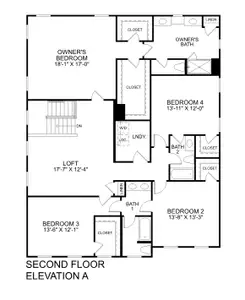
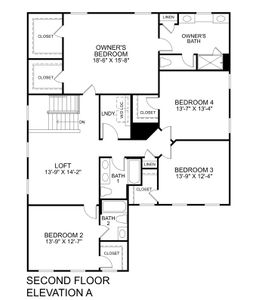
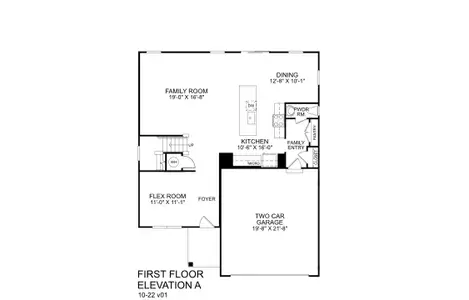
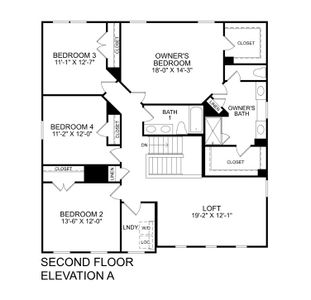
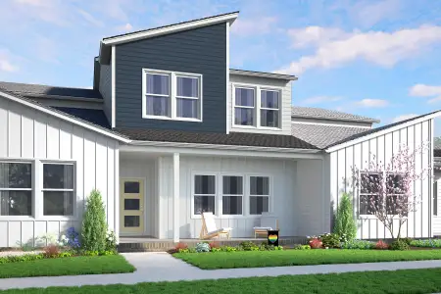
With growing families needing more room to spread out, the Seneca’s flexible design provides the space and functionality today's households require. This two-story home, starting at $509,990, centers around a gourmet kitchen and dining space, creating a hub for everyday life and entertaining. The spacious bedrooms and walk-in closets offer everyone a private retreat, while the luxury owner’s suite provides a peaceful escape. A functional dining room adds an element of formality for special occasions, and the foyer makes a welcoming first impression. The Seneca’s 3,306 square feet also includes a versatile flex area—perfect as a library, home office, or guest suite—and a covered porch for enjoying outdoor living. With four bedrooms and three bathrooms, this plan comfortably accommodates a busy lifestyle, offering ample storage and convenience for the whole family.
May also be listed on the Ryan Homes website
Information last verified by Jome: Tuesday at 1:32 AM (August 25, 2026)
Plan details
*Pricing and availability are subject to change.
- Name:
- Seneca
- Property type:
- Sold
- Community:
- Allen Park Single Family
- Builder:
- Ryan Homes
- Size:
- 3,306 sqft
- Beds:
- 4
- Baths:
- 2
- Half baths:
- 1
- Garage spaces:
- 2
Plan features & finishes
- Garage/Parking:
- Garage
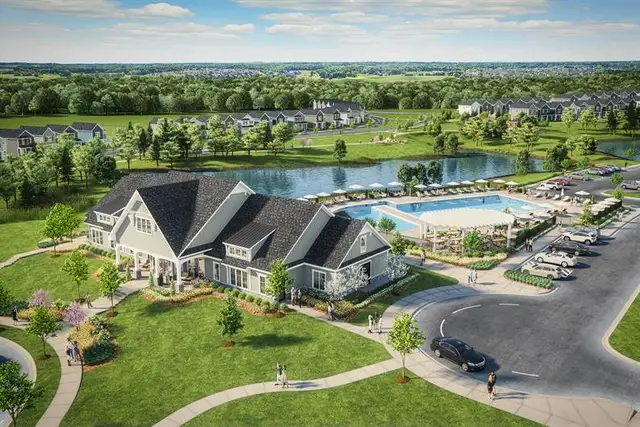
Community details
Allen Park Single Family
by Ryan Homes, Raleigh, NC
from$434,990
- 4 plans
- 2,423 - 3,656 sqft
View Allen Park Single Family details
Want to know more about what's around here?
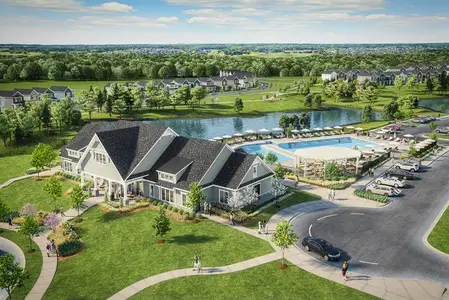
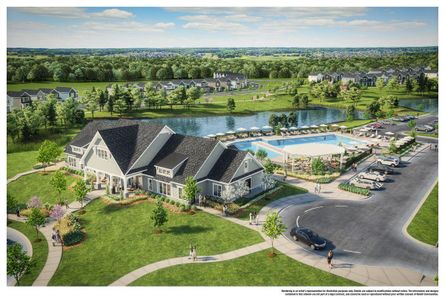
The Seneca floor plan is part of Allen Park Single Family, a new home community by Ryan Homes, located in Raleigh, NC. Visit the Allen Park Single Family community page for full neighborhood insights, including nearby schools, shopping, walk & bike-scores, commuting, air quality & natural hazards.

 More floor plans in Allen Park Single Family
Financials
Nearby communities in Raleigh


Homes in Raleigh Neighborhoods
Homes in Raleigh by Ryan Homes
Recently added communities in this area
Other Builders in Raleigh, NC








Nearby sold homes
New homes in nearby cities
More New Homes in Raleigh, NC
Something doesn't look right on this page?
- Jome
- New homes search
- North Carolina
- Raleigh-Durham Area
- Wake County
- Raleigh
- Allen Park Single Family
- 892 Nichols View Ct, Raleigh, NC 27604