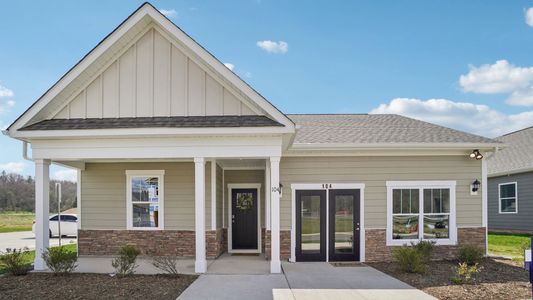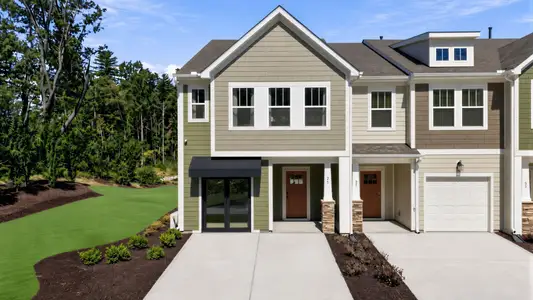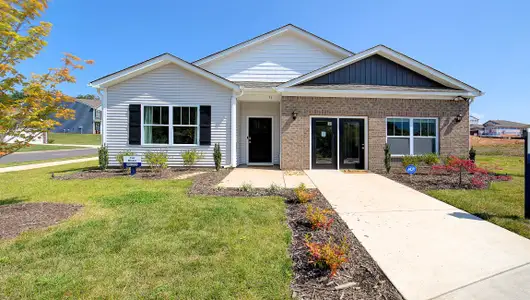
Sold
- 3 bd
- 2.5 ba
- 2,340 sqft
Galen plan in Rolling Hills by D.R. Horton
Candler, NC
Last saved price from $461,990
New Homes for Sale Near 109 Briarwood Bridge Rd, Candler, NC 28715



About this Plan
This plan is sold. The information provided reflects details of the plan when it was on the market.
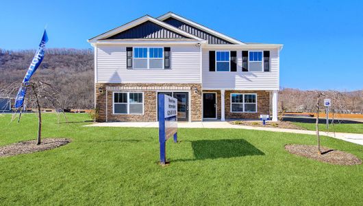
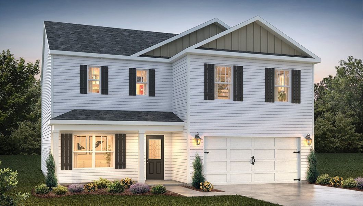
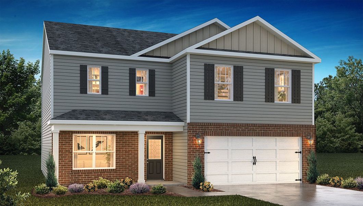
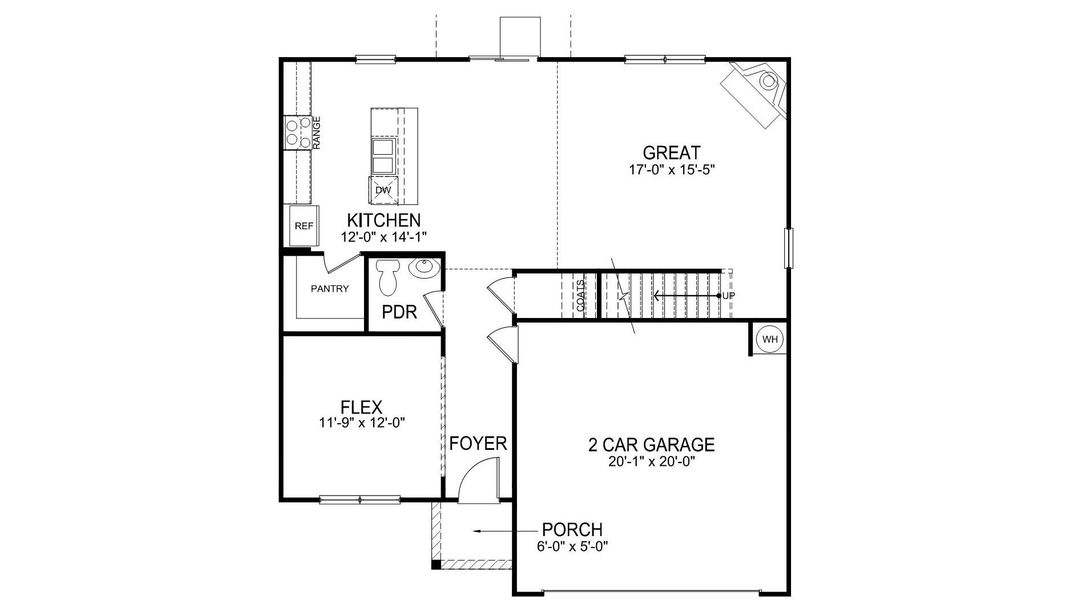
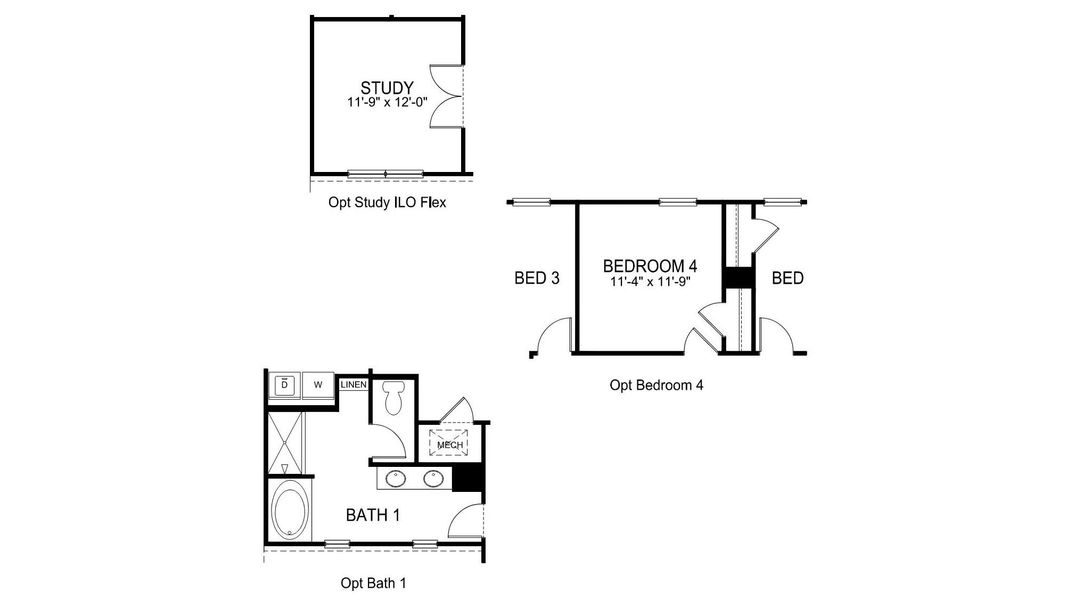
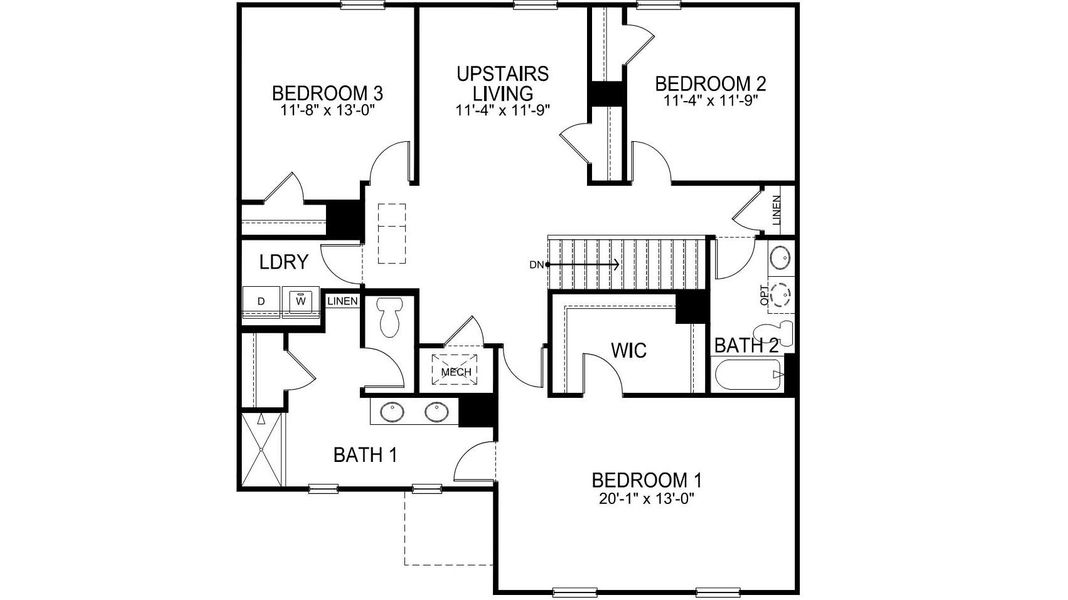
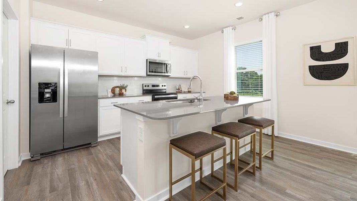
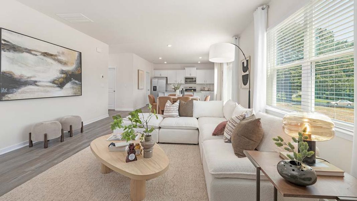
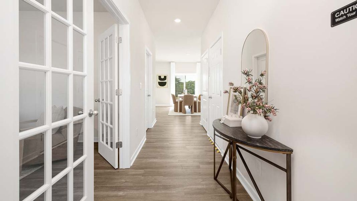
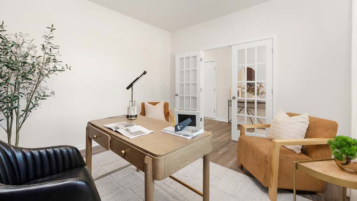
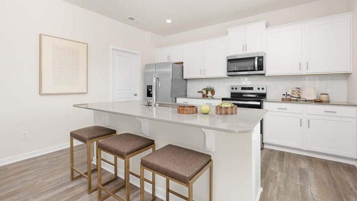
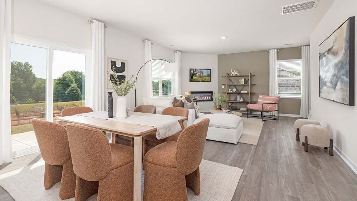
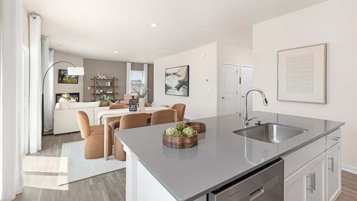
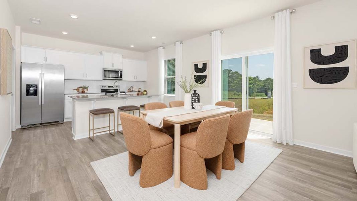
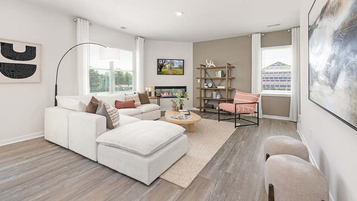
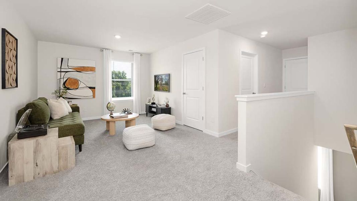
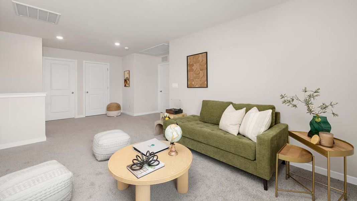
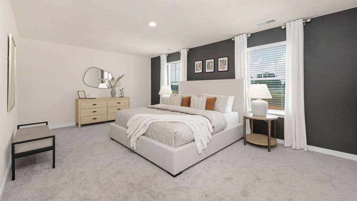
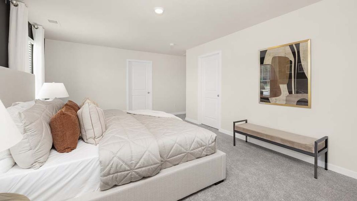
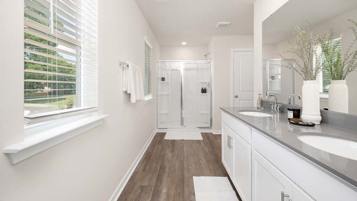
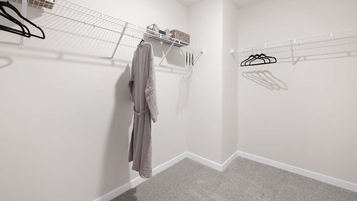
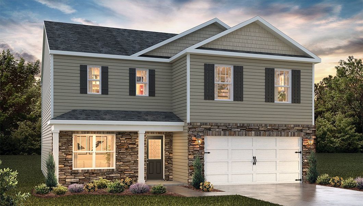
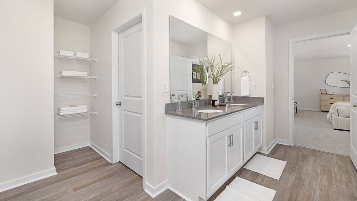
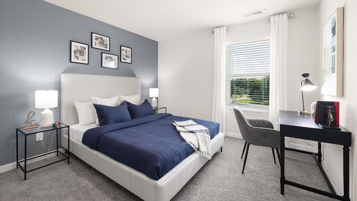
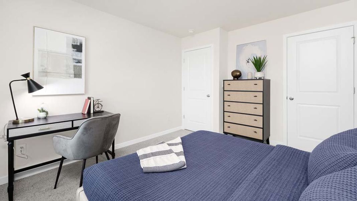
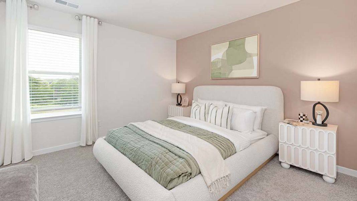
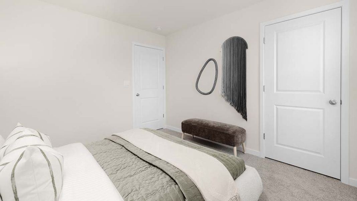
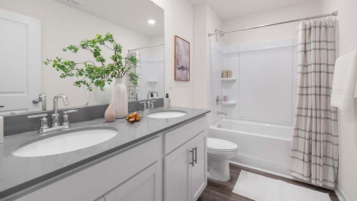
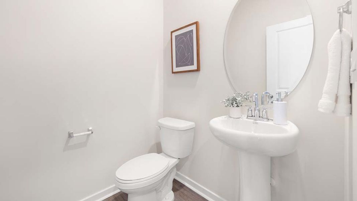
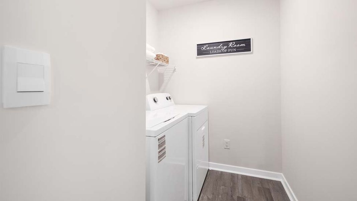
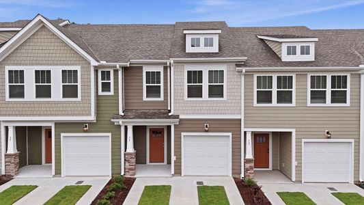
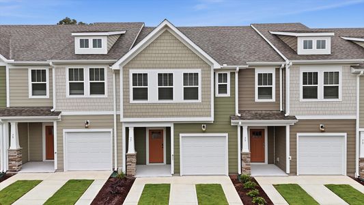
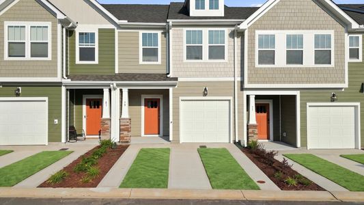
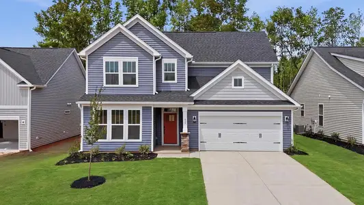
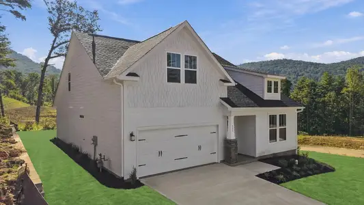
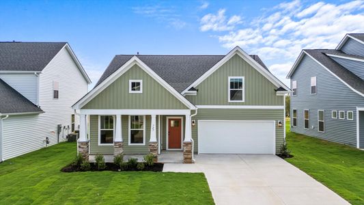
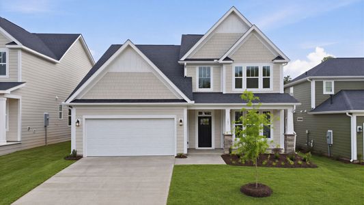
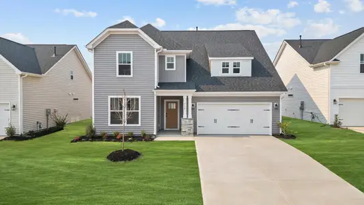
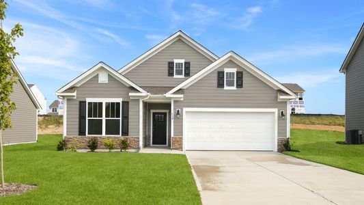
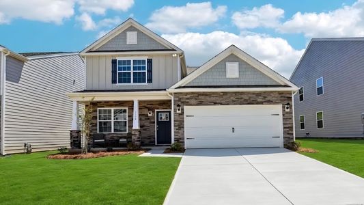
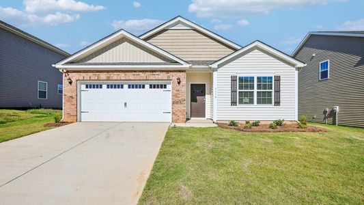
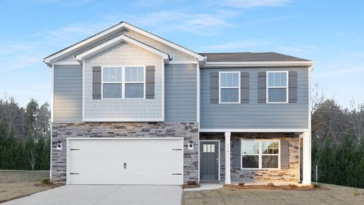
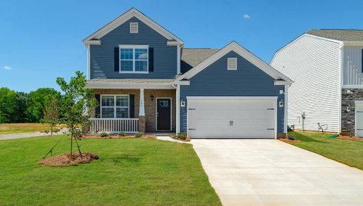
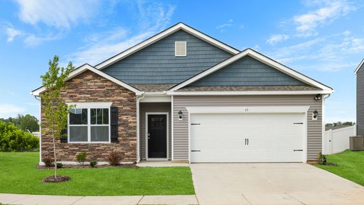
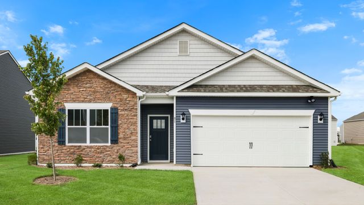
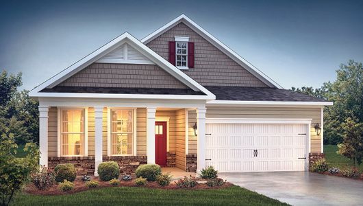
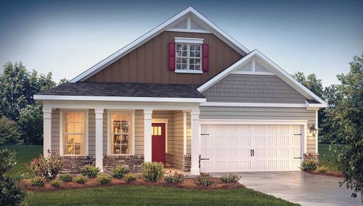
With growing families needing more space to spread out, the Galen’s spacious two-story design provides the room to breathe everyone craves. A generously sized kitchen, complete with a large center island and ample cabinet space, becomes the natural gathering spot for everyday meals and lively conversations. The open-concept design connects the kitchen to the dining area and great room, encouraging togetherness while allowing each space to maintain its own identity. Upstairs, a spacious loft-style living room offers a dedicated area for relaxation or play, separate from the main living areas. A convenient laundry room on the second floor simplifies chores, while a walk-in closet in the primary suite provides ample storage. Priced from $461990, the Galen offers 2340 square feet, three bedrooms, and two bathrooms, all within a comfortable two-story layout, plus a convenient two-car garage.
May also be listed on the D.R. Horton website
Information last verified by Jome: Wednesday at 7:30 AM (July 29, 2026)
Plan details
*Pricing and availability are subject to change.
- Name:
- Galen
- Property type:
- Sold
- Community:
- Rolling Hills
- Builder:
- D.R. Horton
- Size:
- 2,340 sqft
- Stories:
- 2
- Beds:
- 3
- Baths:
- 2.5
- Garage spaces:
- 2
Plan features & finishes
- Garage/Parking:
- Garage
Want to know more about what's around here?

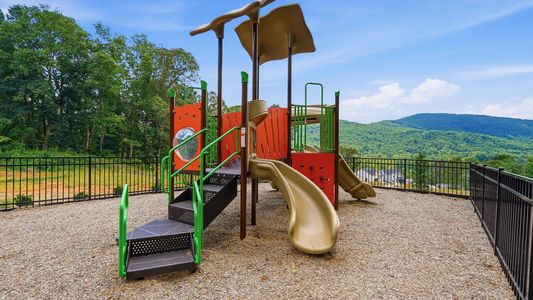
The Galen floor plan is part of Rolling Hills, a new home community by D.R. Horton, located in Candler, NC. Visit the Rolling Hills community page for full neighborhood insights, including nearby schools, shopping, walk & bike-scores, commuting, air quality & natural hazards.

Nearby communities in Candler


Recently added communities in this area
Other Builders in Candler, NC



Nearby sold homes
New homes in nearby cities
More New Homes in Candler, NC
Something doesn't look right on this page?
- Jome
- New homes search
- North Carolina
- Buncombe County
- Candler
- Rolling Hills
- 109 Briarwood Bridge Rd, Candler, NC 28715