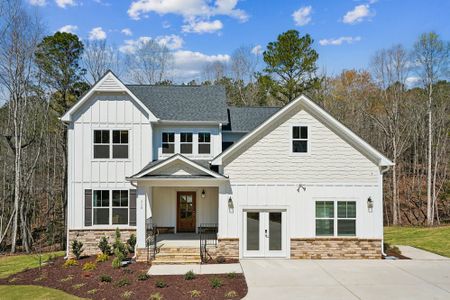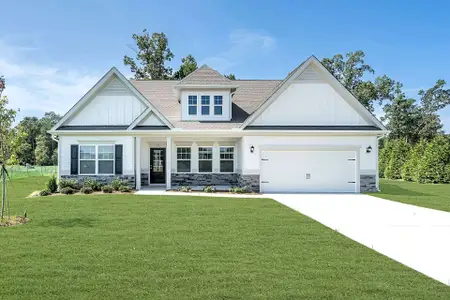
Sold
- 3 bd
- 2 ba
- 1,100 sqft
plan in Partridge Village by Ryan Homes
Lillington, NC
Last saved price from $249,990
New Homes for Sale Near 83 Day Farm Dr, Lillington, NC 27546
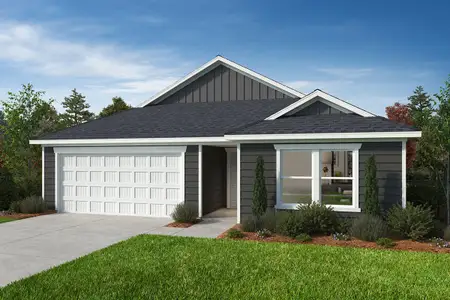
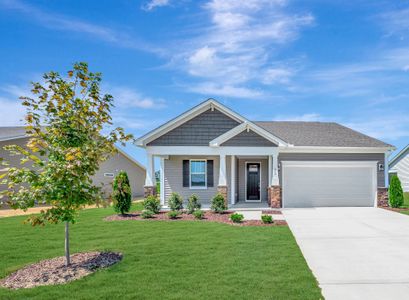

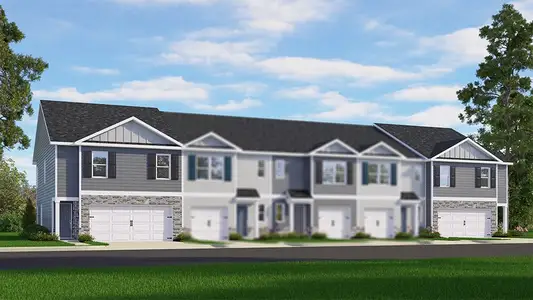
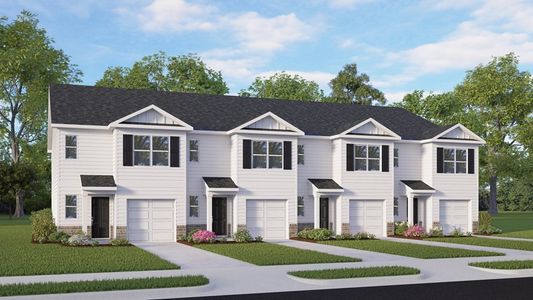
About this Plan
This plan is sold. The information provided reflects details of the plan when it was on the market.
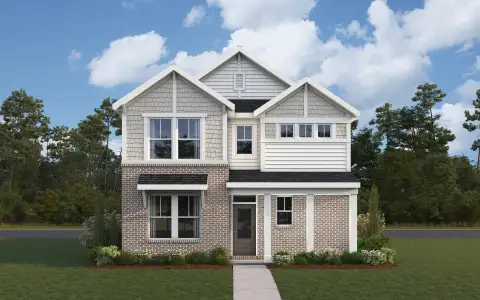
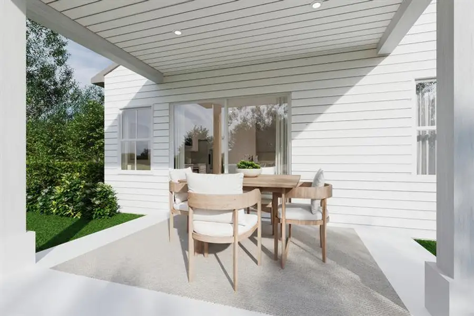
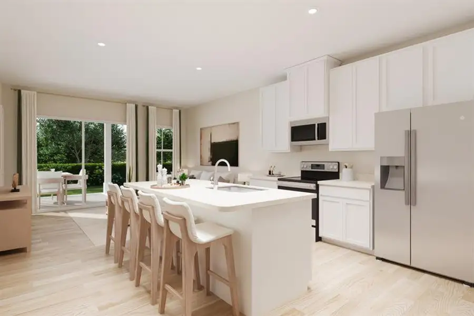
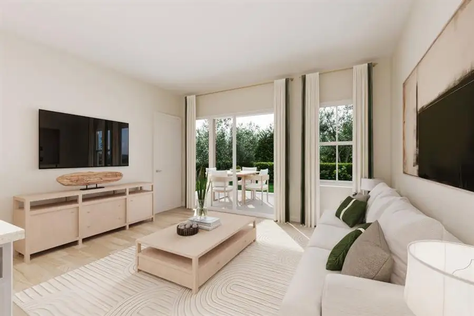
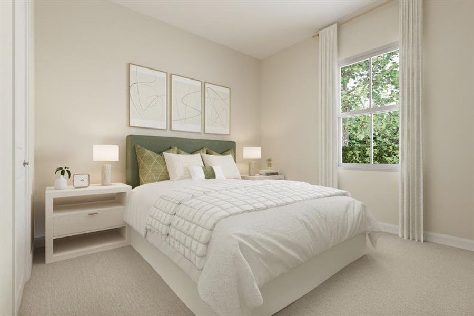
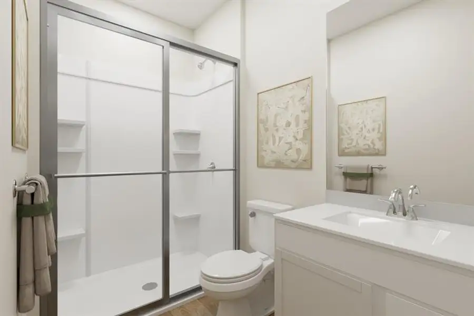
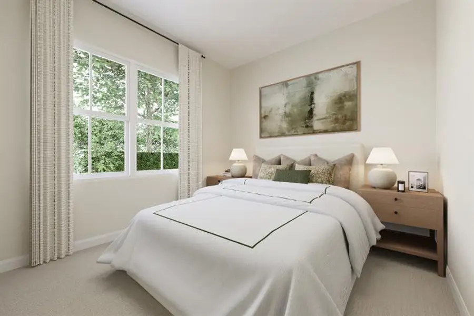
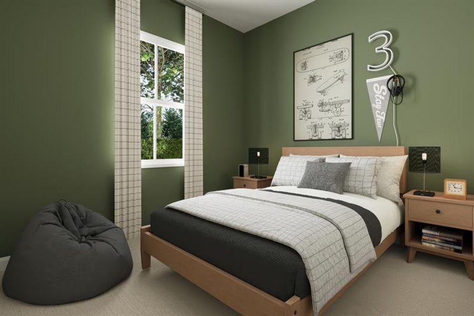
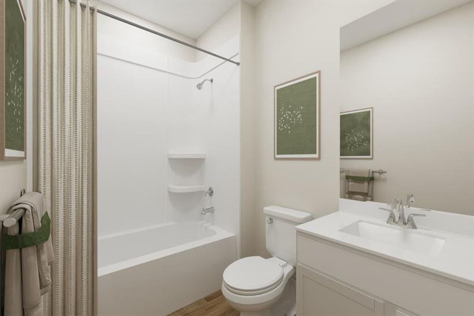
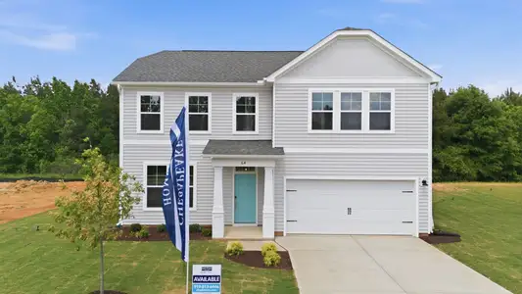
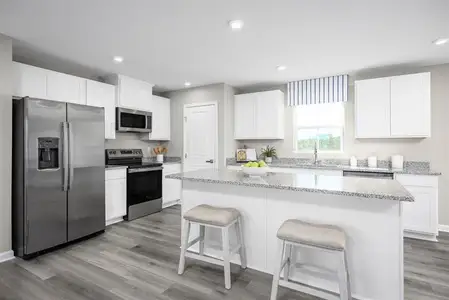
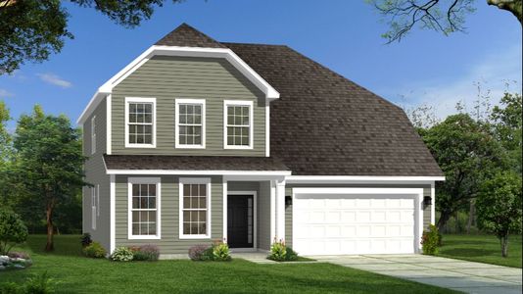
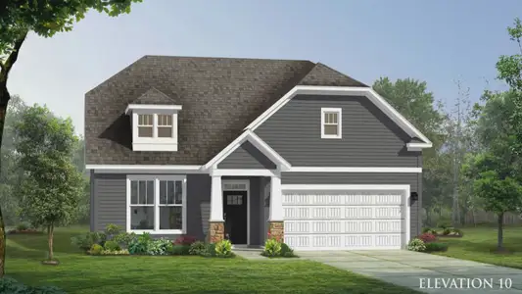
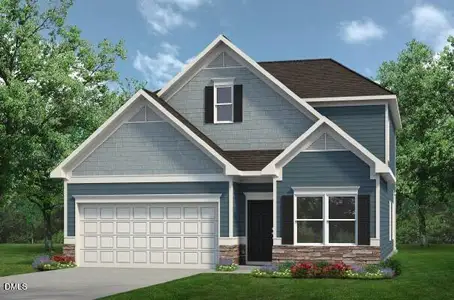
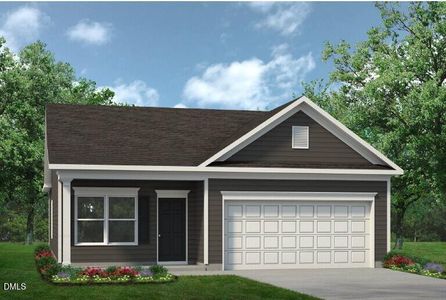
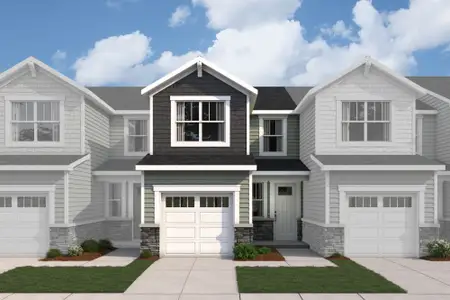
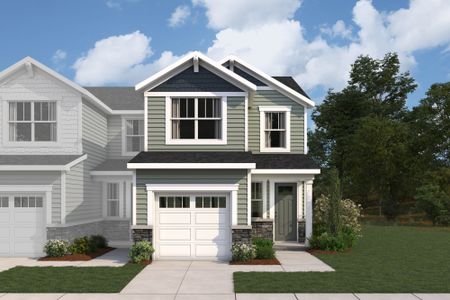
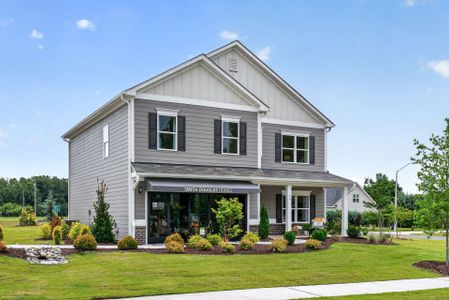
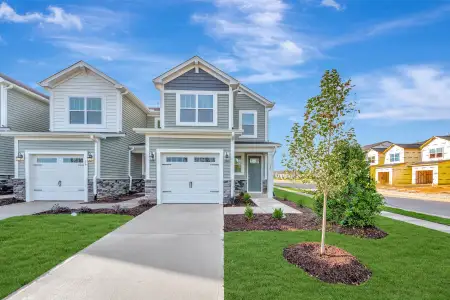
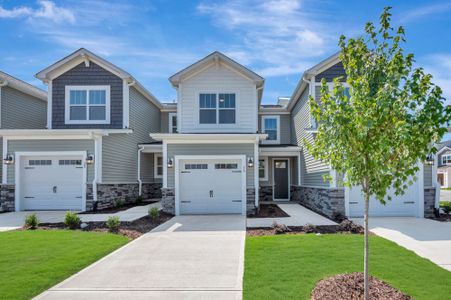
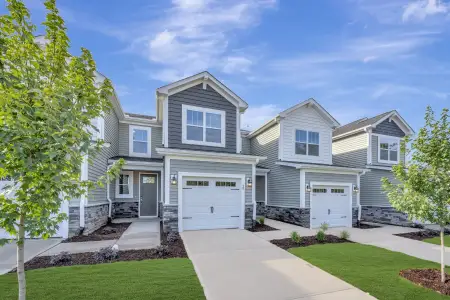
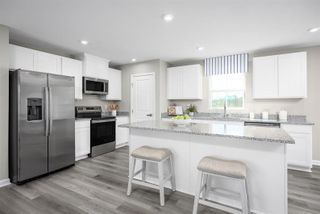
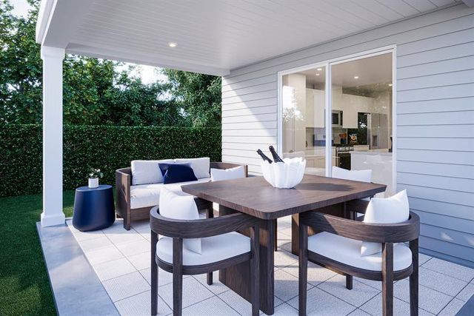
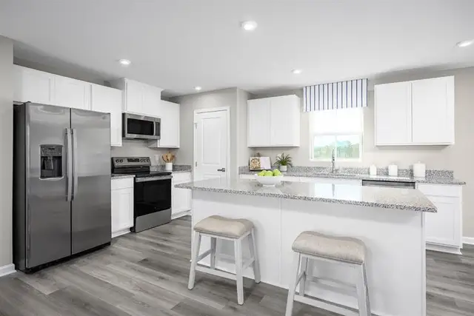
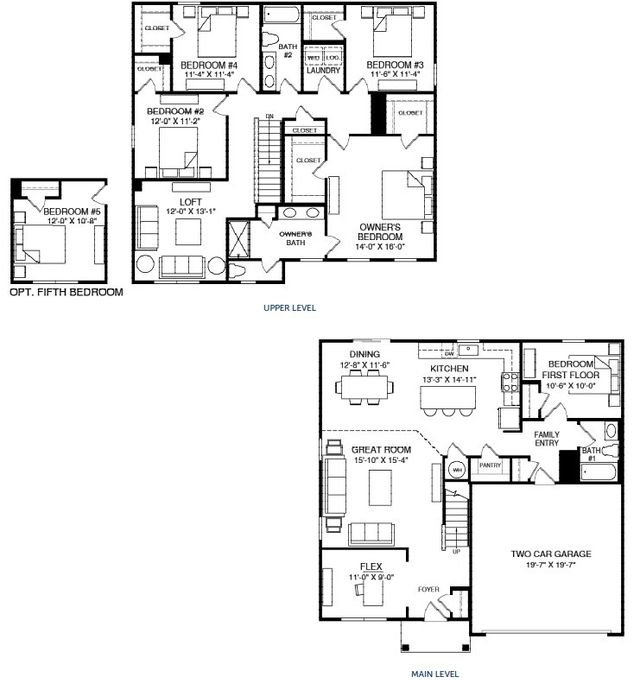



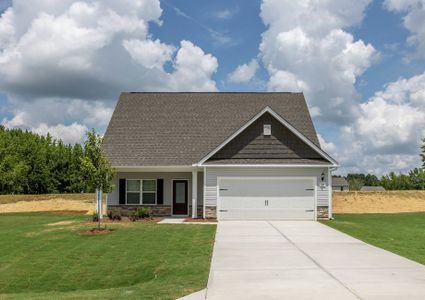
Downsizing or simply seeking a more manageable lifestyle, the Ashgrove’s convenient main-level living delivers ease and comfort. This thoughtfully designed plan centers around an open-concept living area, connecting the kitchen – complete with seating for four – to the heart of the home. The primary suite provides a private retreat with a walk-in shower and closet, creating a relaxing haven. A spacious island in the kitchen offers plenty of workspace and gathering space, perfect for casual meals or entertaining. With 1100 square feet, three bedrooms, and two bathrooms, the Ashgrove provides all the essentials without sacrificing space or style. A one-car garage adds convenience and storage. Priced from $249,990, the Ashgrove offers a perfect blend of practicality and comfort for those embracing a simpler way of life.
May also be listed on the Ryan Homes website
Information last verified by Jome: Tuesday at 1:33 AM (July 14, 2026)
Plan details
*Pricing and availability are subject to change.
- Property type:
- Sold
- Community:
- Partridge Village
- Builder:
- Ryan Homes
- Size:
- 1,100 sqft
- Beds:
- 3
- Baths:
- 2
- Garage spaces:
- 1
Plan features & finishes
- Garage/Parking:
- Garage
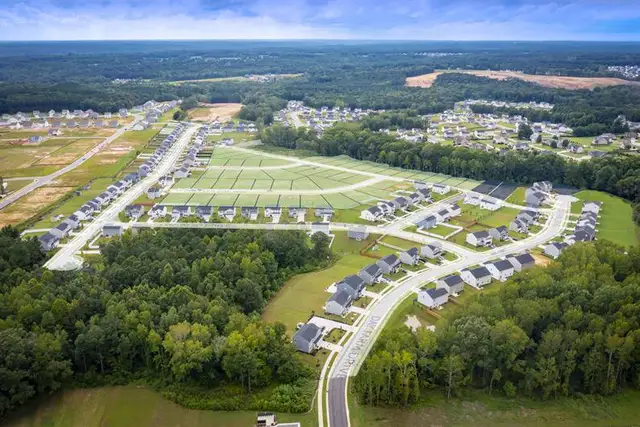
Community details
Partridge Village
by Ryan Homes, Lillington, NC
from$259,990
- 1 home
- 4 plans
- 1,485 - 2,541 sqft
View Partridge Village details
Want to know more about what's around here?
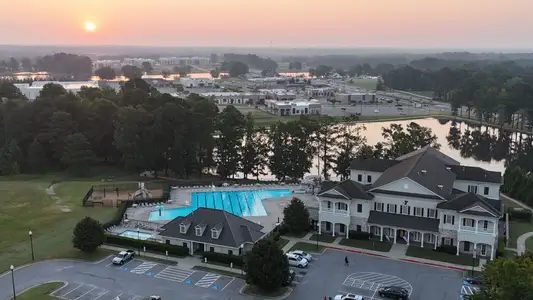
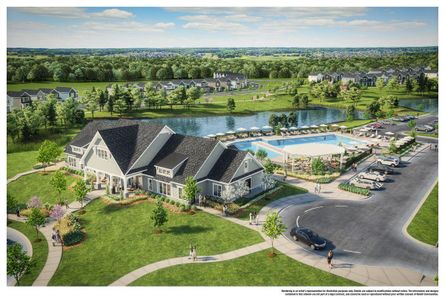
The floor plan is part of Partridge Village, a new home community by Ryan Homes, located in Lillington, NC. Visit the Partridge Village community page for full neighborhood insights, including nearby schools, shopping, walk & bike-scores, commuting, air quality & natural hazards.

Available homes in Partridge Village
Pricing and availability are subject to change.
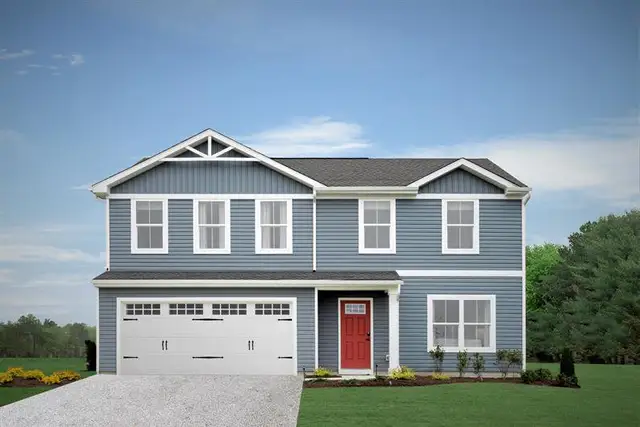
- Home at address 62 Lestanna Wy, Lillington, NC 27546
$299,990
Under construction- 4 bd
- 2.5 ba
- 2,203 sqft
62 Lestanna Wy, Lillington, NC 27546
 More floor plans in Partridge Village
Financials
Nearby communities in Lillington

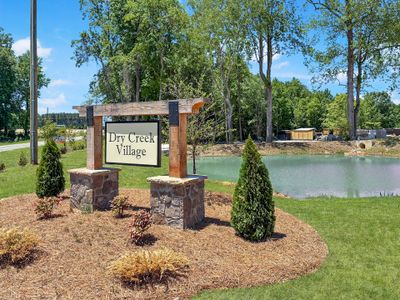
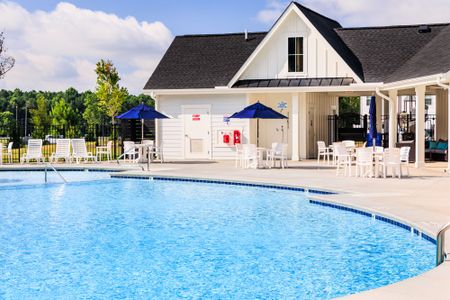
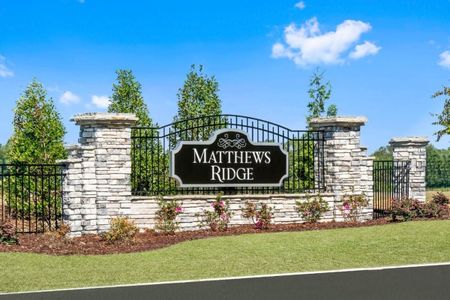
Homes in Lillington by Ryan Homes

Recently added communities in this area
Other Builders in Lillington, NC








Nearby sold homes


New homes in nearby cities
More New Homes in Lillington, NC
Something doesn't look right on this page?
- Jome
- New homes search
- North Carolina
- Raleigh-Durham Area
- Harnett County
- Lillington
- Partridge Village
- 83 Day Farm Dr, Lillington, NC 27546