
Sold
- 4 bd
- 2 ba
- 3,082 sqft
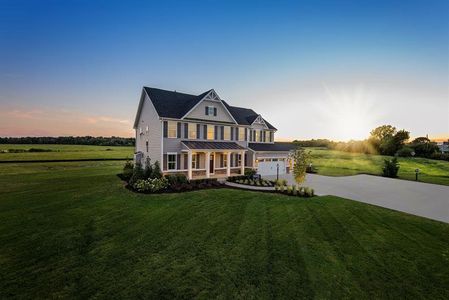
Saint Lawrence plan in Gates Run by Ryan Homes
Gates, NC
Last saved price from $429,990
New Homes for Sale Near 982 Willeyton Rd, Gates, NC 27937
About this Plan
This plan is sold. The information provided reflects details of the plan when it was on the market.
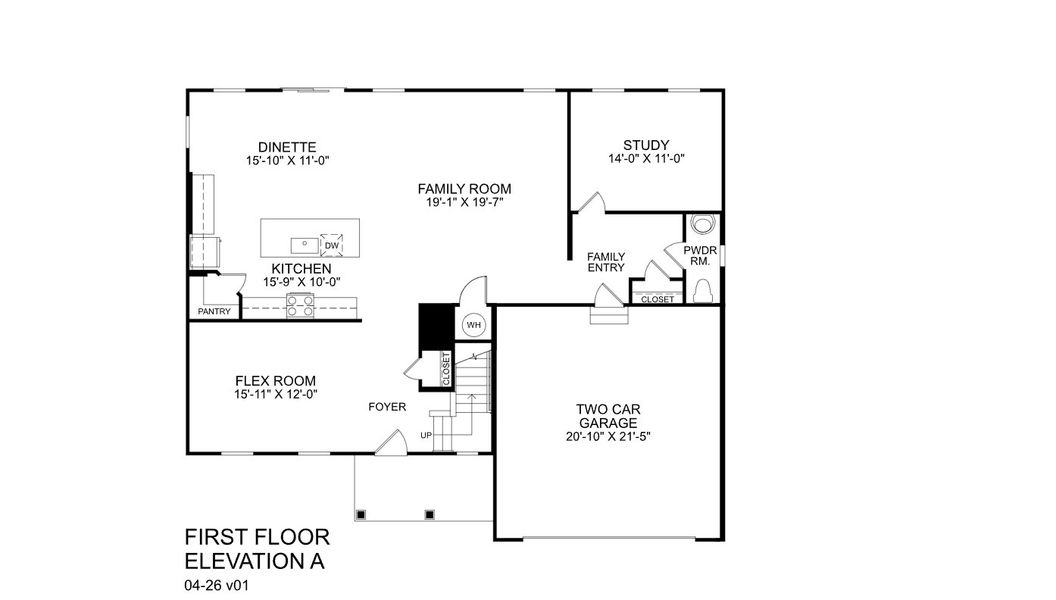
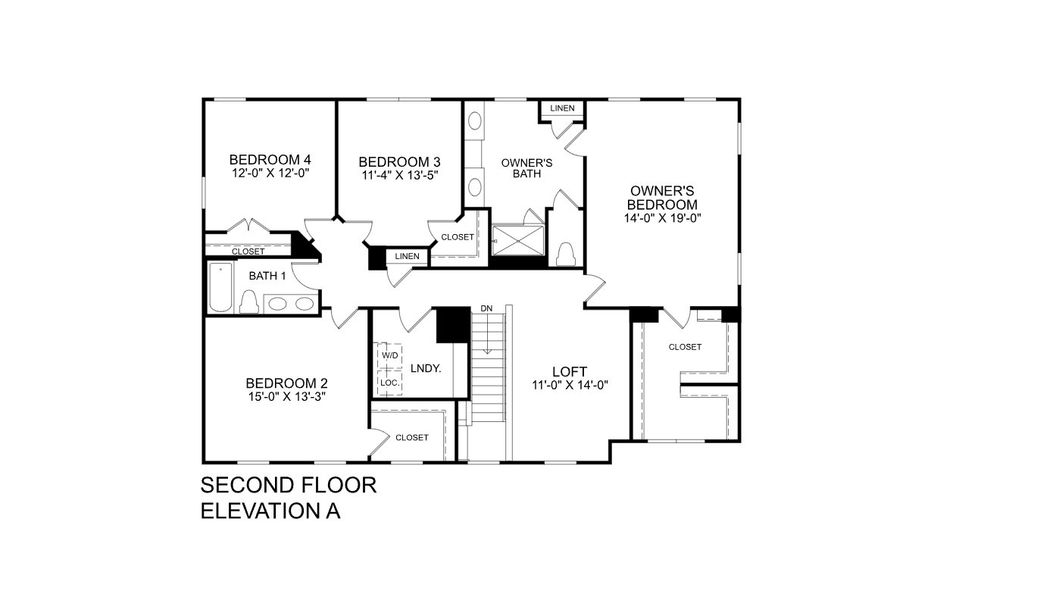
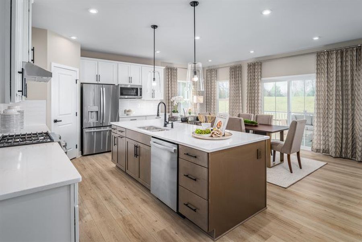
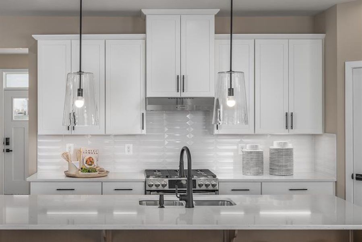
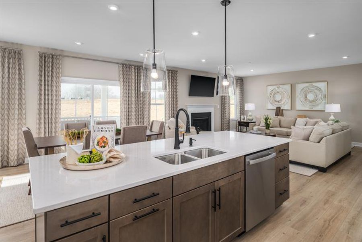
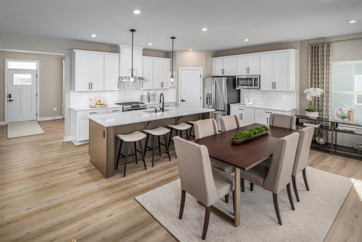
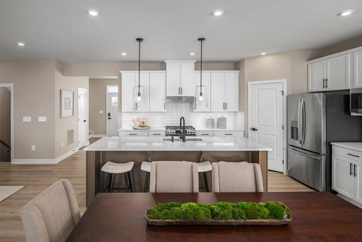
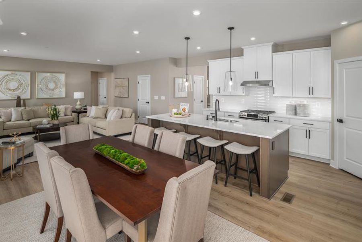
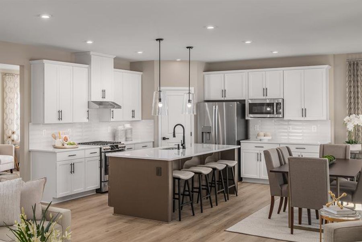
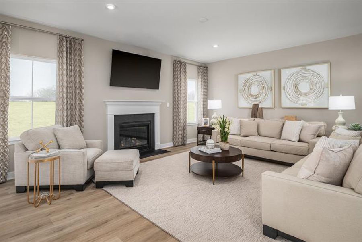
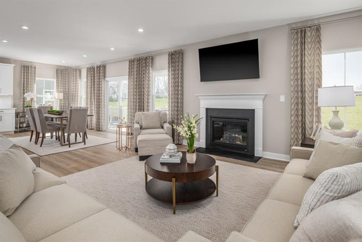
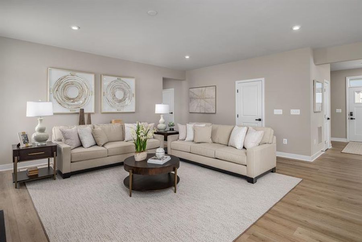
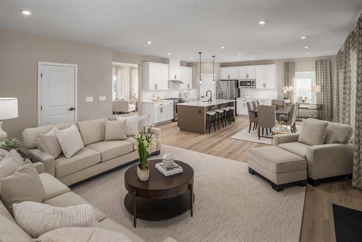
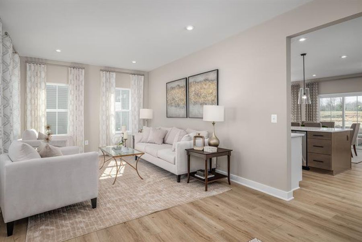
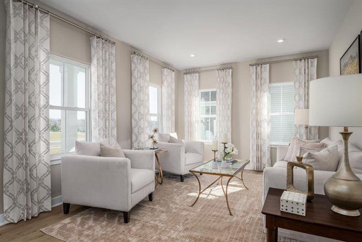
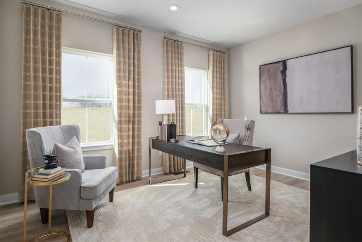
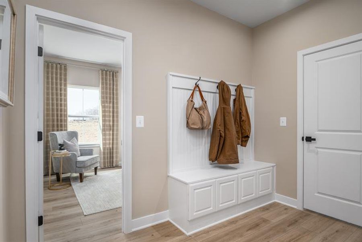
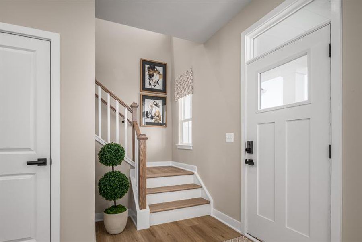
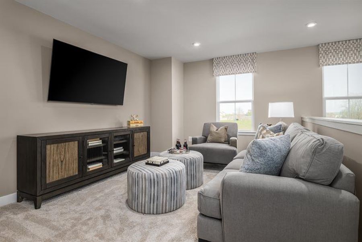
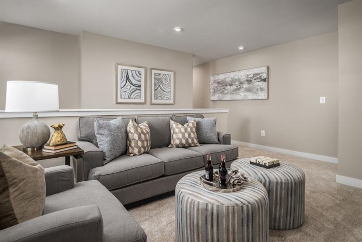
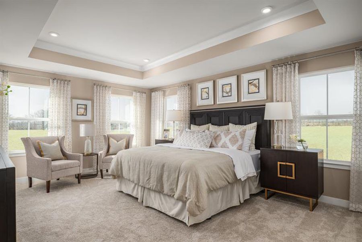
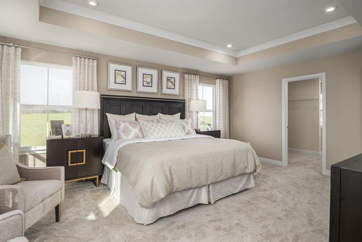
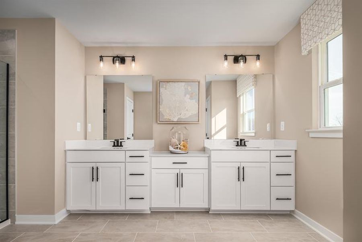
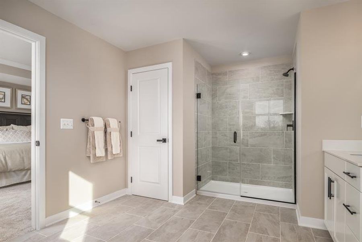
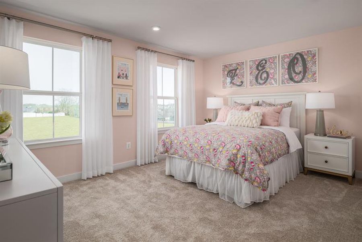
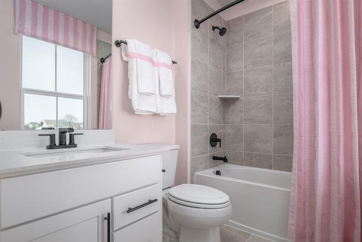
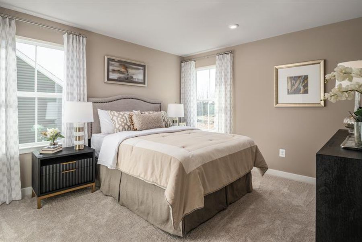
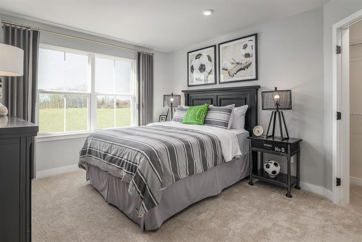
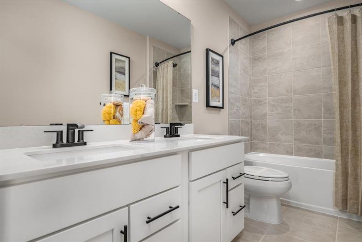
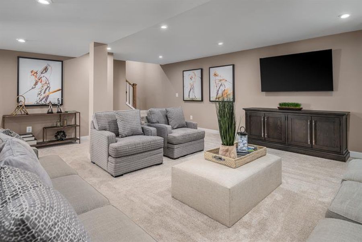
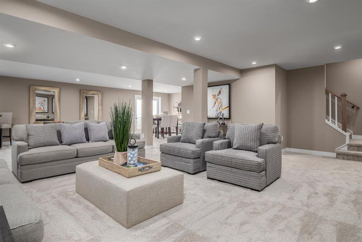
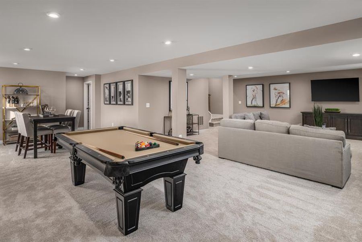
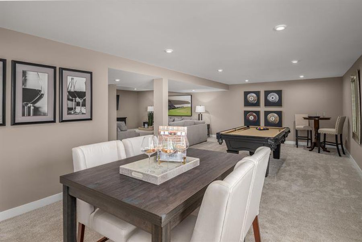
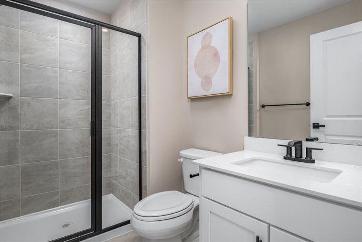
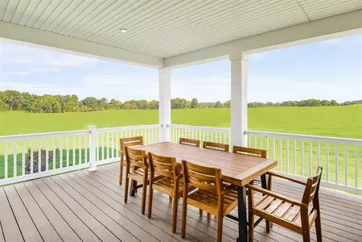
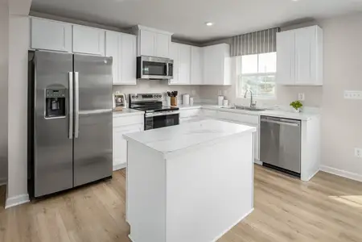
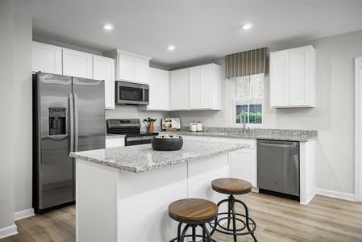
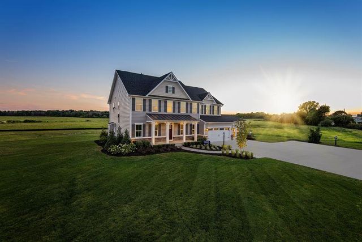
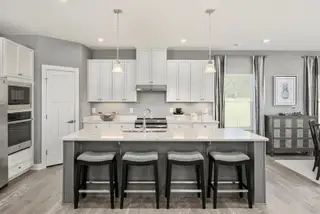
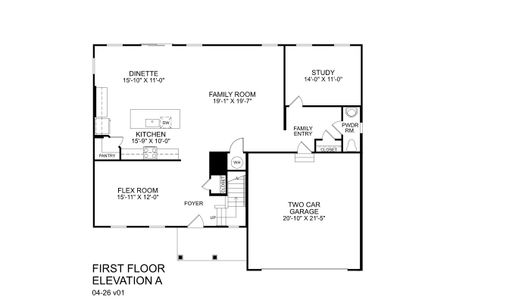
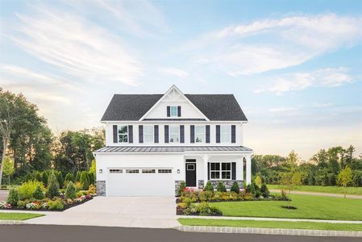
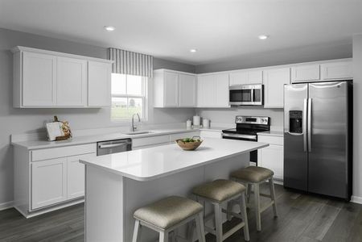
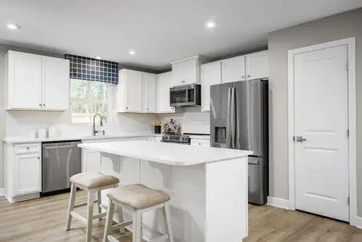
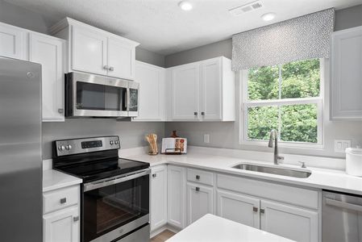
With growing families needing dedicated space for everyone, the Saint Lawrence’s flexible design provides a solution for modern living. This spacious 3,082 square foot plan, starting at $429,990, centers around an open family room and gourmet kitchen – perfect for creating shared memories and keeping everyone connected. A quiet study offers a retreat for work or homework, while the flex room adapts to your changing needs, whether it’s a playroom, home gym, or guest room. Upstairs, a luxurious owner’s suite provides a peaceful escape, and the optional finished basement level expands the living space even further. With four bedrooms and two baths, the Saint Lawrence offers room to grow, with convenient features like a double vanity bath to simplify busy mornings. The attached two-car garage adds practicality, ensuring ample space for vehicles and storage.
May also be listed on the Ryan Homes website
Information last verified by Jome: Wednesday at 1:35 AM (August 19, 2026)
Plan details
*Pricing and availability are subject to change.
- Name:
- Saint Lawrence
- Property type:
- Sold
- Community:
- Gates Run
- Builder:
- Ryan Homes
- Size:
- 3,082 sqft
- Stories:
- 2
- Beds:
- 4
- Baths:
- 2
- Garage spaces:
- 2
Plan features & finishes
- Garage/Parking:
- GarageAttached Garage
- Interior Features:
- Walk-In ClosetFoyerPantryLoft
- Kitchen:
- Kitchen Island
- Laundry facilities:
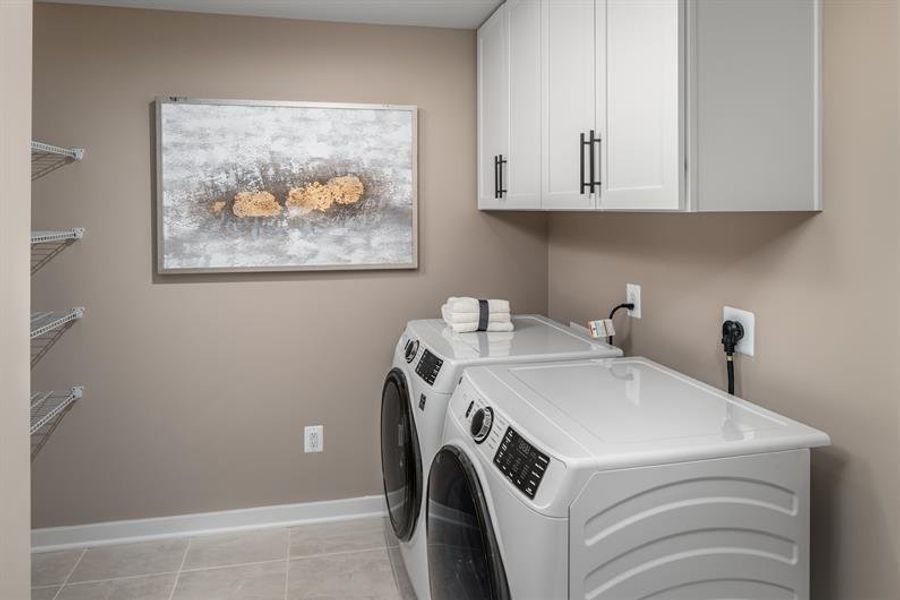
- Utility/Laundry Room
- Rooms:
- Flex RoomKitchenPowder RoomOffice/StudyDining RoomFamily RoomOpen Concept FloorplanPrimary Bedroom Upstairs
- Upgrade Options:
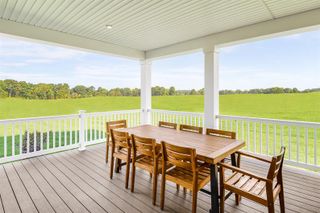
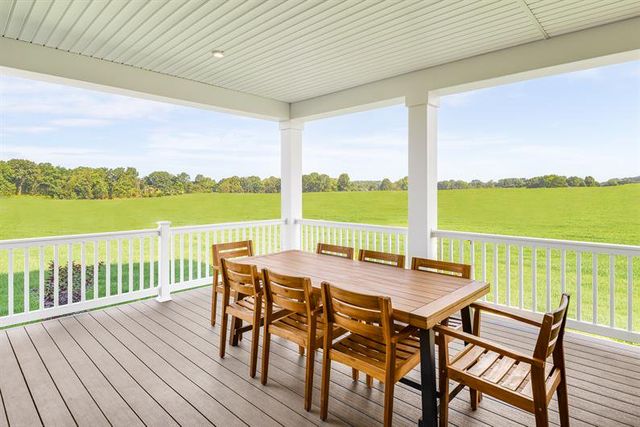
- LibraryRoman ShowerSeparate Shower and TubBonus RoomLaundry TubAlternate KitchenGarage BaySoaking TubCovered PorchExtra BedroomFireplace
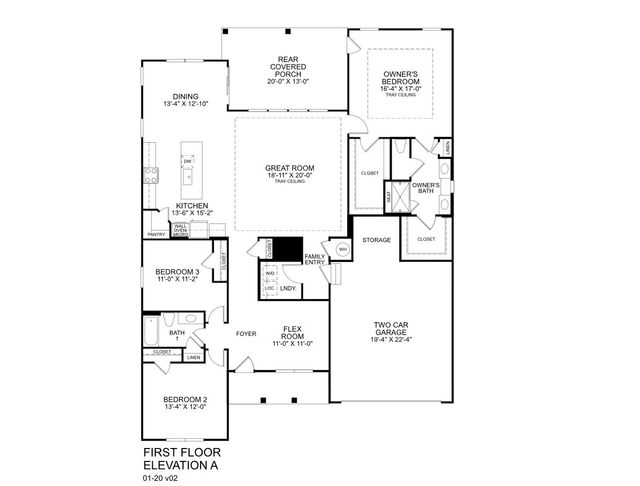
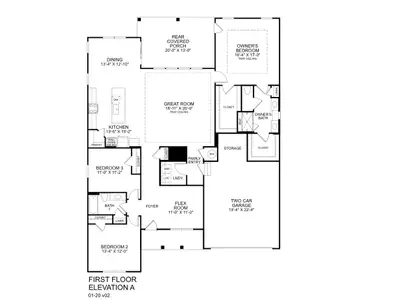
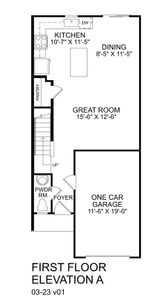
See the full plan layout
Download the floor plan PDF with room dimensions and home design details.

Instant download, no cost
Community details
Gates Run
by Ryan Homes, Gates, NC
from$404,990
- 2 homes
- 3 plans
- 2,294 - 3,307 sqft
View Gates Run details
Want to know more about what's around here?
The Saint Lawrence floor plan is part of Gates Run, a new home community by Ryan Homes, located in Gates, NC. Visit the Gates Run community page for full neighborhood insights, including nearby schools, shopping, walk & bike-scores, commuting, air quality & natural hazards.

Available homes in Gates Run
Pricing and availability are subject to change.
- Home at address 918 Willeyton Rd, Gates, NC 27937
$499,990
Under construction- 4 bd
- 3 ba
- 2,733 sqft
918 Willeyton Rd, Gates, NC 27937
- Home at address 23 Hazelton Rd, Gates, NC 27937
$519,990
Under construction- 5 bd
- 3 ba
- 3,307 sqft
23 Hazelton Rd, Gates, NC 27937
 More floor plans in Gates Run
Financials
Nearby communities in Gates

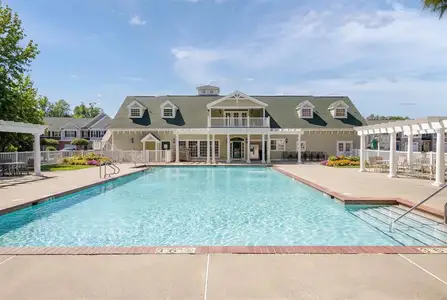
Homes in Gates by Ryan Homes
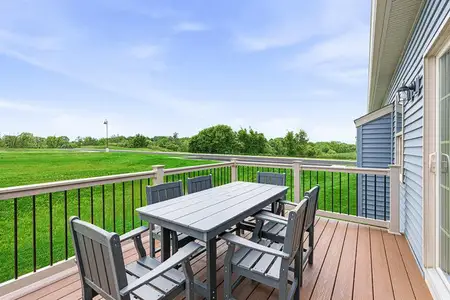
Recently added communities in this area
Other Builders in Gates, NC

Nearby sold homes
New homes in nearby cities
More New Homes in Gates, NC
Something doesn't look right on this page?
- Jome
- New homes search
- North Carolina
- Gates County
- Gates
- Gates Run
- 982 Willeyton Rd, Gates, NC 27937