Sold
- 3 bd
- 2.5 ba
- 1,775 sqft
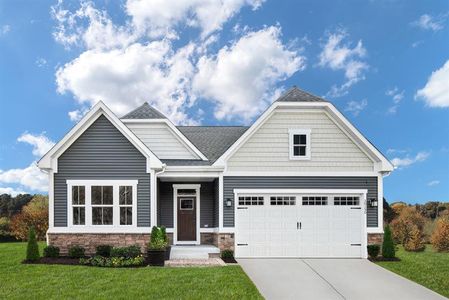
Caroline Essential plan in Albemarle Villas by Ryan Homes
Hertford, NC
Last saved price from $254,990
New Homes for Sale Near 109A Morgan Wy, Hertford, NC 27944
About this Plan
This plan is sold. The information provided reflects details of the plan when it was on the market.
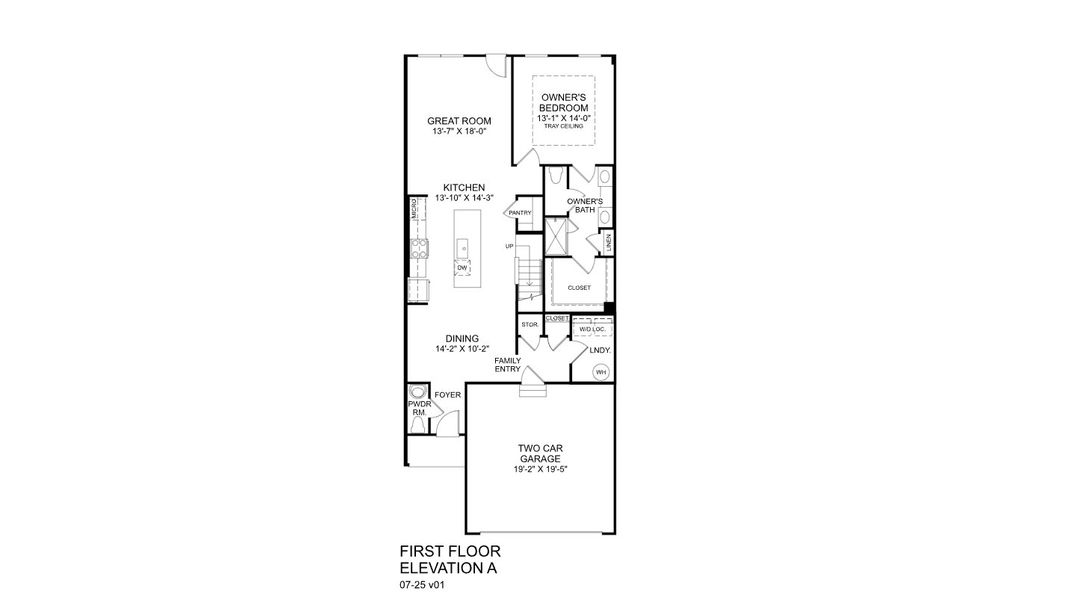
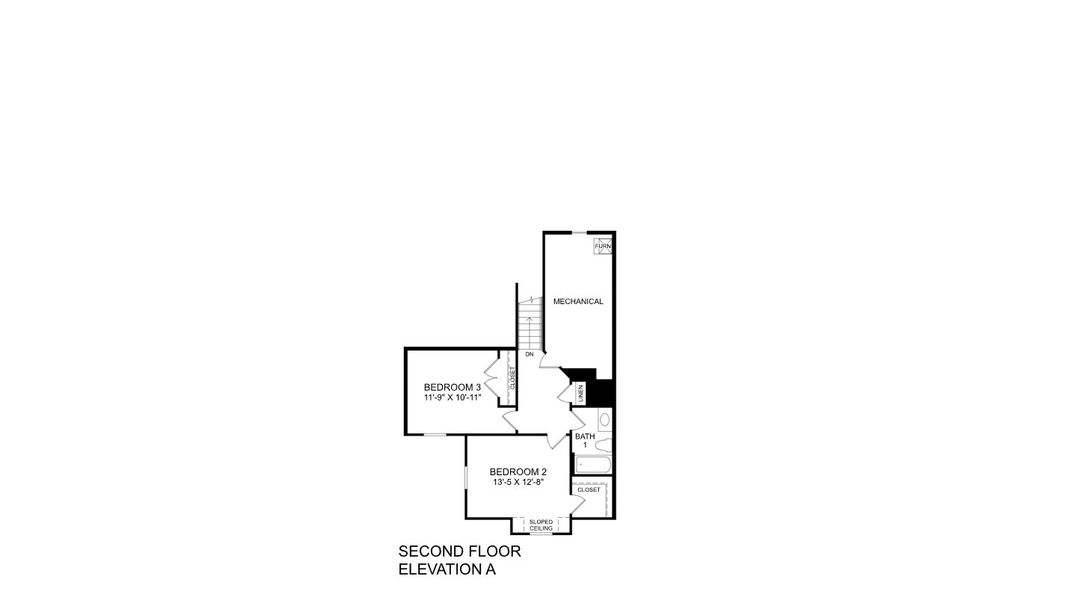
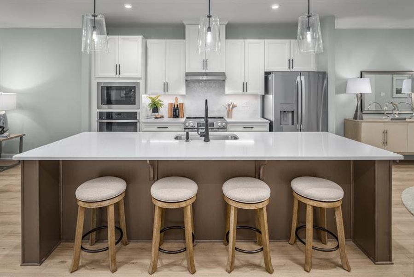
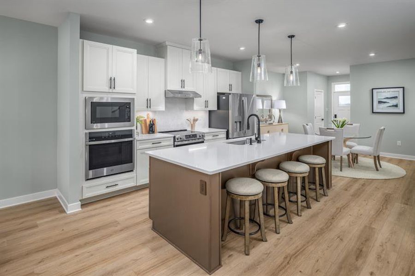
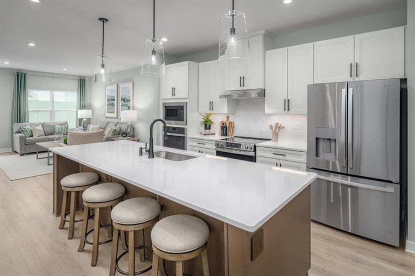
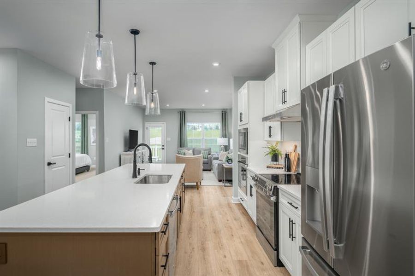
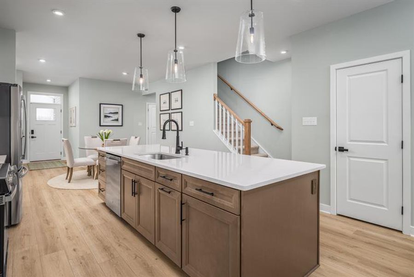
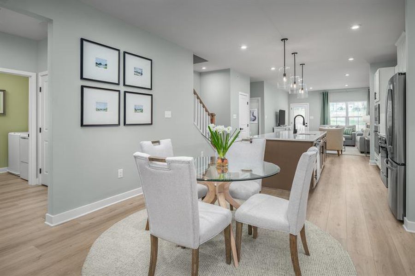
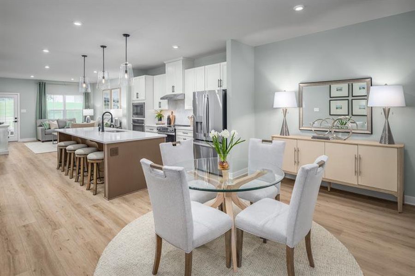
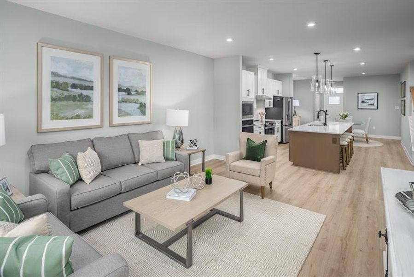
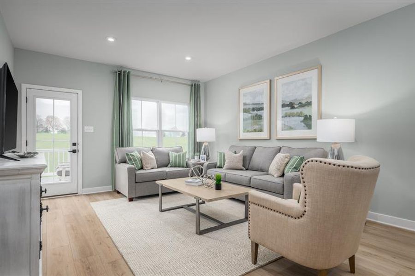
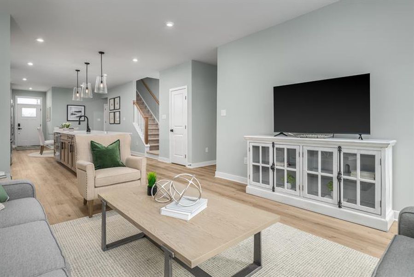
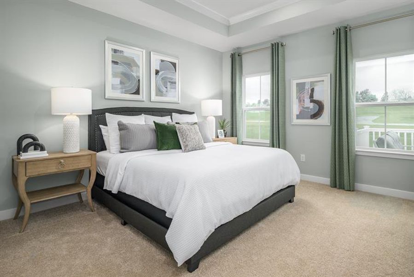
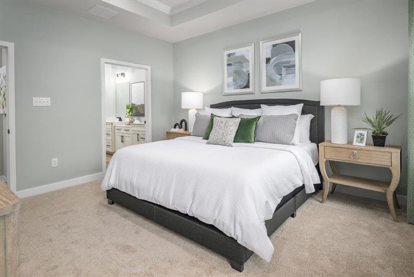
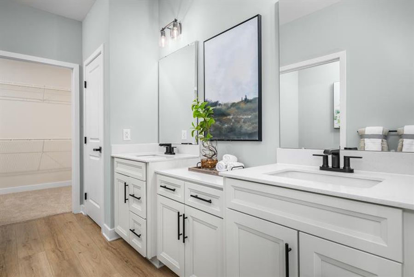
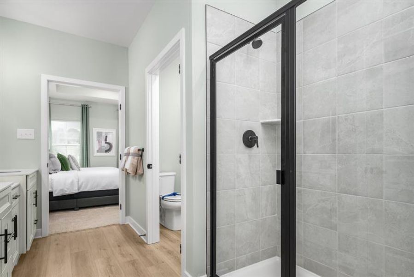
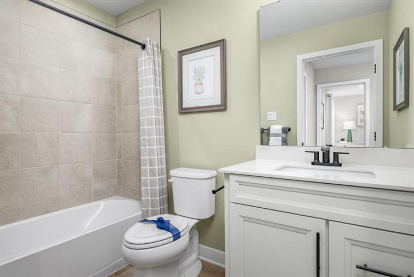
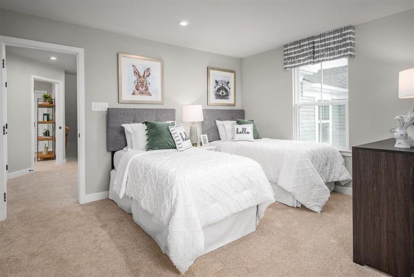
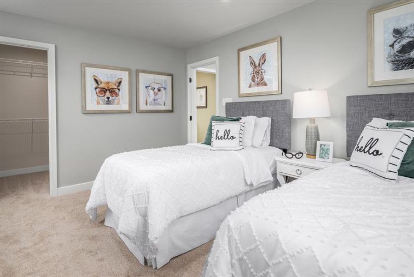
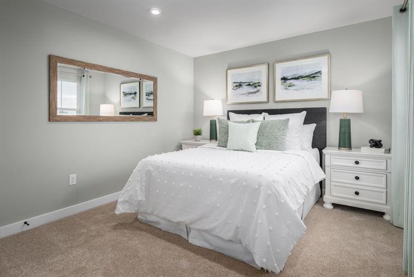
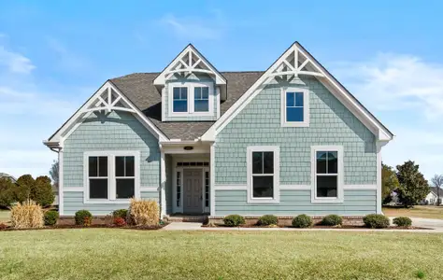
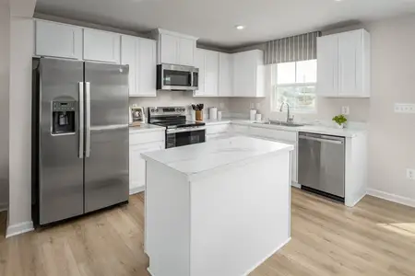
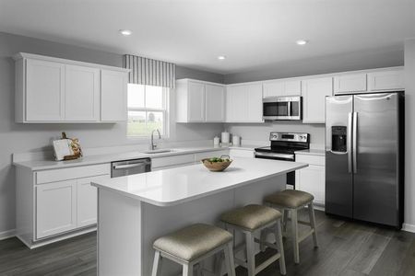

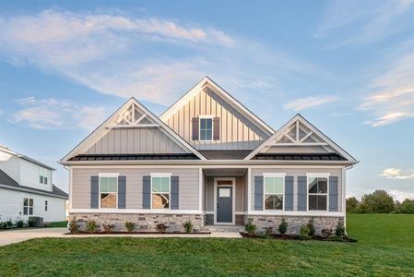
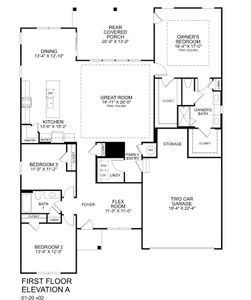
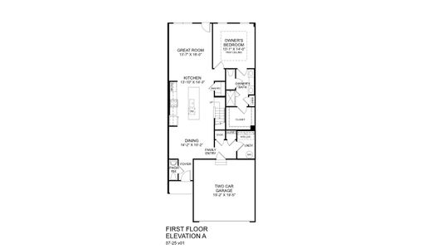
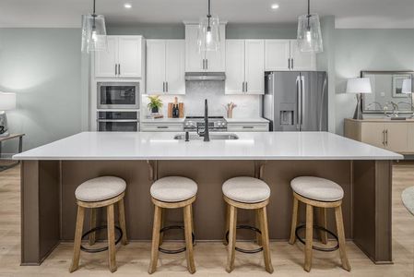
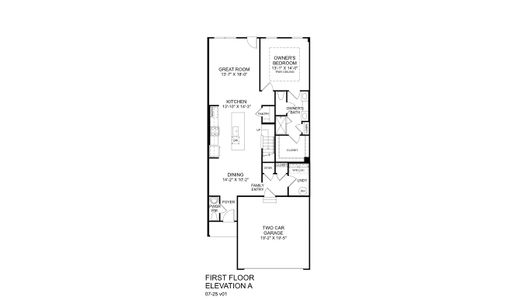
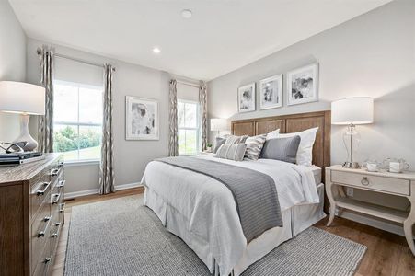
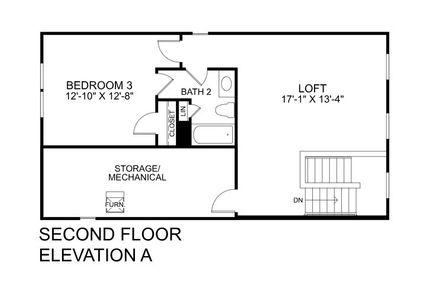
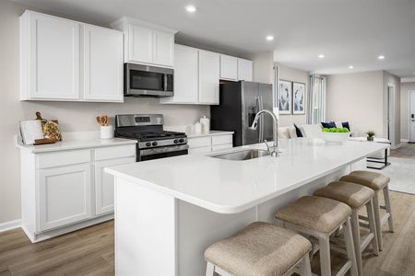
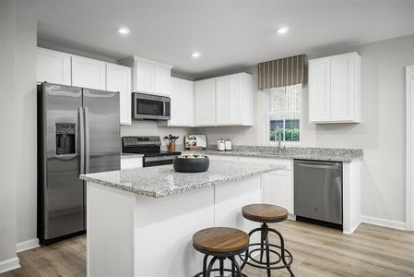
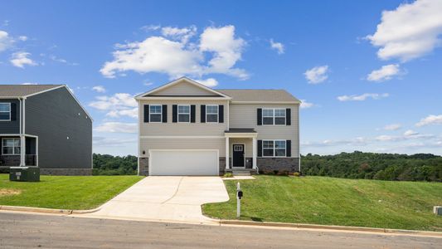
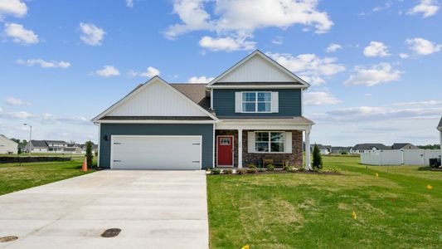
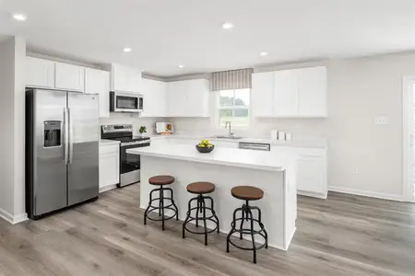

With growing families needing space to spread out, the Caroline’s primary bedroom on the main level provides a peaceful retreat after busy days. This two-story design, starting at $264,990, prioritizes convenience with a layout that keeps everyone connected yet offers private spaces when needed. The gourmet kitchen, complete with a sprawling island, becomes the heart of the home, ideal for quick breakfasts or gathering with loved ones. A formal dining room adds a touch of elegance for special occasions, while the welcoming great room invites relaxation and quality time together. Upstairs, a dual vanity bath in the owner’s suite and a large walk-in closet provide everyday luxury. Practical features like a family entry, laundry/utility room, and two-car garage further enhance the functionality of this 1775 square foot plan, offering three bedrooms and two and a half baths. The covered porch extends the living space outdoors, providing a spot to enjoy fresh air and peaceful moments.
May also be listed on the Ryan Homes website
Information last verified by Jome: Wednesday at 1:32 AM (August 19, 2026)
Plan details
*Pricing and availability are subject to change.
- Name:
- Caroline Essential
- Property type:
- Sold
- Community:
- Albemarle Villas
- Builder:
- Ryan Homes
- Size:
- 1,775 sqft
- Stories:
- 2
- Beds:
- 3
- Baths:
- 2
- Half baths:
- 1
- Garage spaces:
- 2
Plan features & finishes
- Garage/Parking:
- GarageAttached Garage
- Interior Features:
- Walk-In ClosetFoyerPantry
- Kitchen:
- Kitchen Island
- Laundry facilities:
- Utility/Laundry Room
- Rooms:
- Primary Bedroom On MainKitchenPowder RoomDining RoomOpen Concept FloorplanPrimary Bedroom Downstairs
- Upgrade Options:
- Laundry TubOffice/StudyAlternate Primary BathShower in Primary BathCovered Porch
See the full plan layout
Download the floor plan PDF with room dimensions and home design details.

Instant download, no cost

Community details
Albemarle Villas
by Ryan Homes, Hertford, NC
from$250,000
View Albemarle Villas details
Want to know more about what's around here?
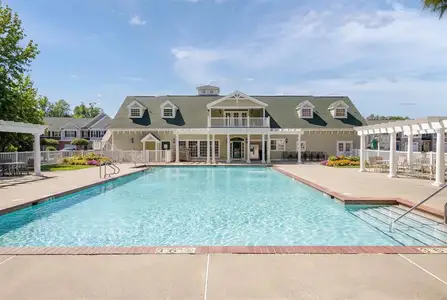
The Caroline Essential floor plan is part of Albemarle Villas, a new home community by Ryan Homes, located in Hertford, NC. Visit the Albemarle Villas community page for full neighborhood insights, including nearby schools, shopping, walk & bike-scores, commuting, air quality & natural hazards.

Homes built from this plan
Nearby communities in Hertford




Homes in Hertford by Ryan Homes
Recently added communities in this area
Other Builders in Hertford, NC



Nearby sold homes
New homes in nearby cities
More New Homes in Hertford, NC
Something doesn't look right on this page?
- Jome
- New homes search
- North Carolina
- Perquimans County
- Hertford
- Albemarle Villas
- 109A Morgan Wy, Hertford, NC 27944