Sold
- 3 bd
- 2.5 ba
- 1,889 sqft
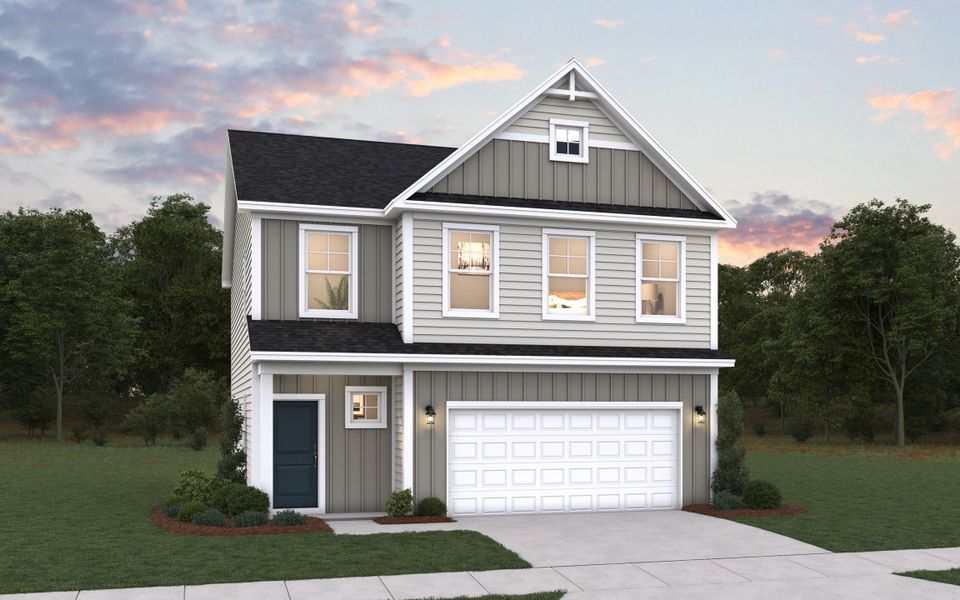
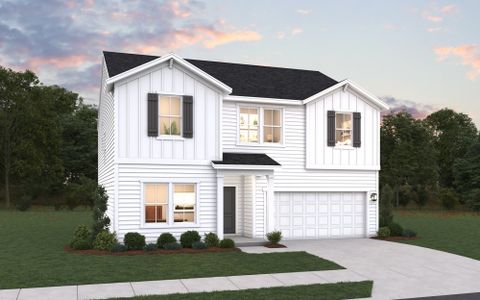
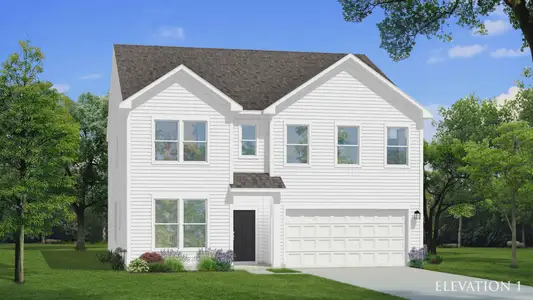
Garrett - 19210 plan in Barrington by Dream Finders Homes
Zebulon, NC
New Homes for Sale Near 406 Barrington Row Ave, Zebulon, NC 27597
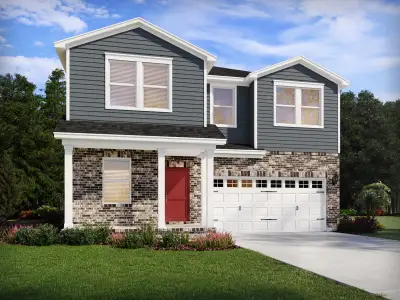
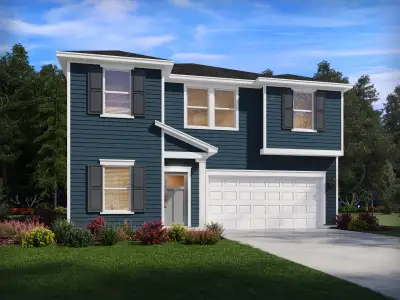
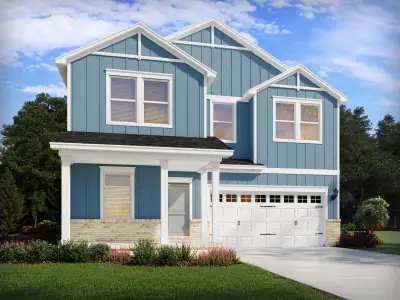
About this Plan
This plan is sold. The information provided reflects details of the plan when it was on the market.
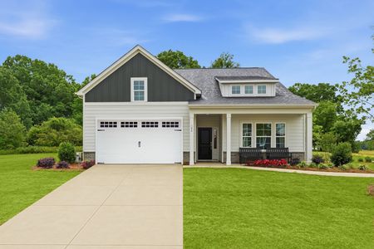
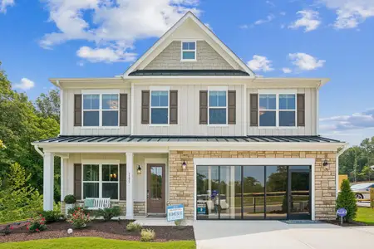
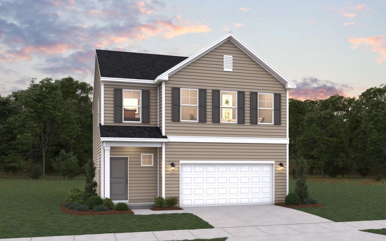
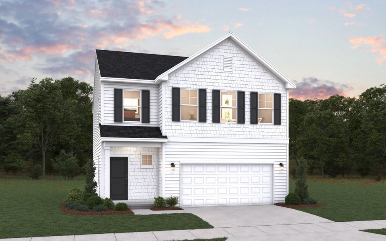
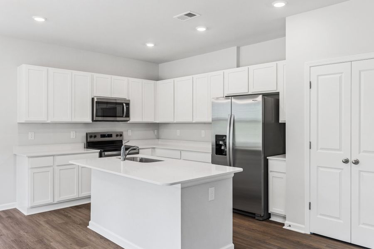
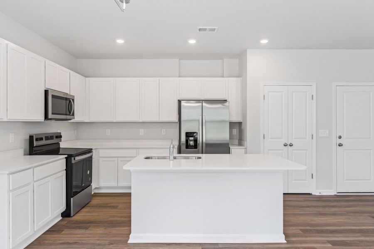
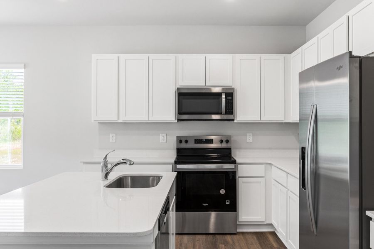
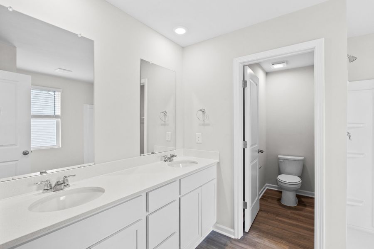
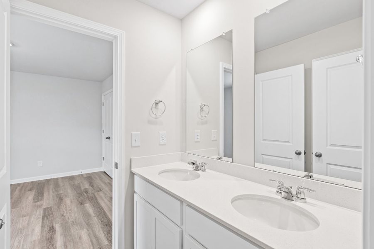
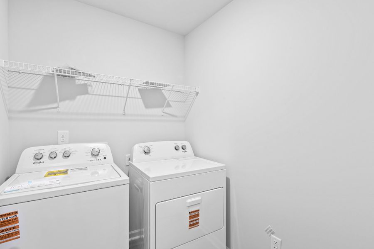
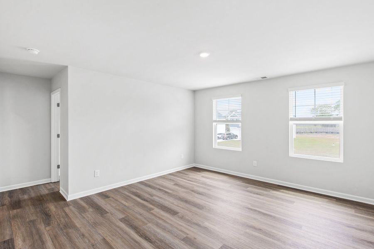

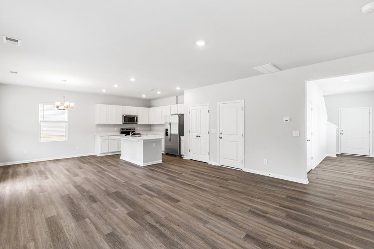
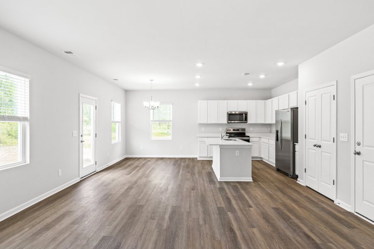
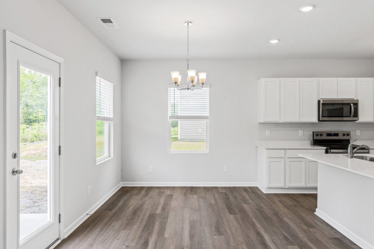
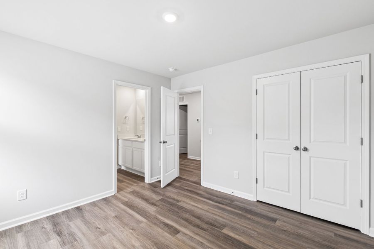
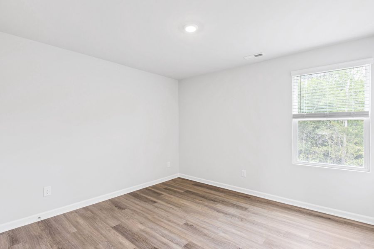
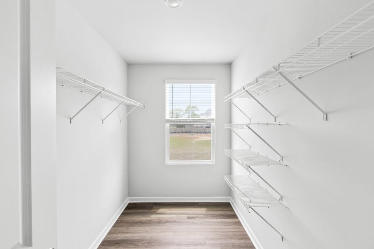


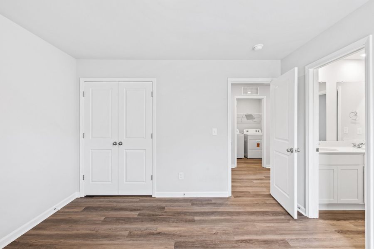
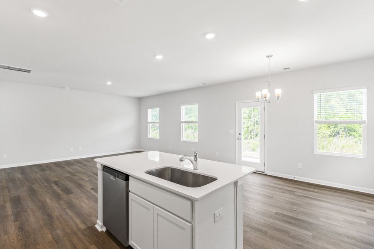
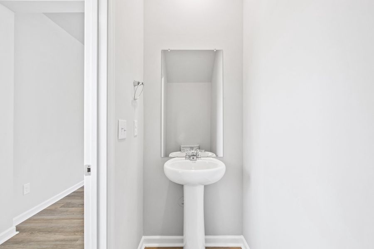
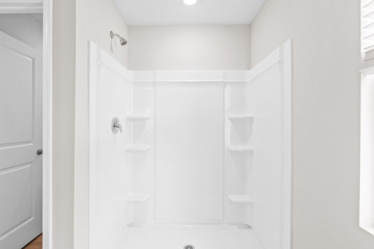
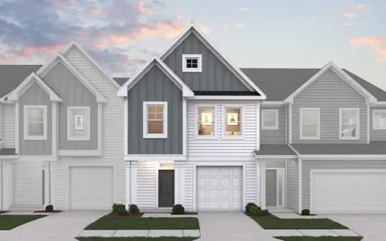
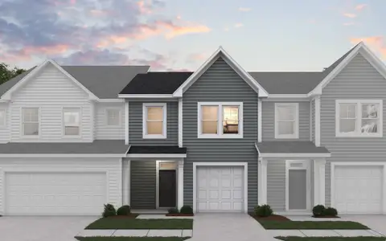
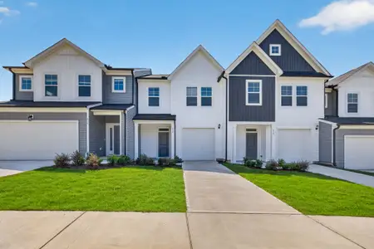
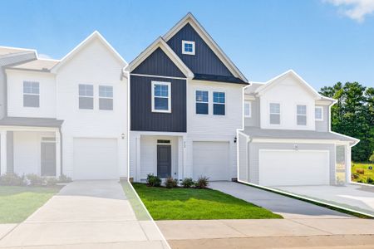
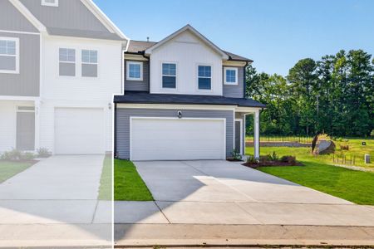
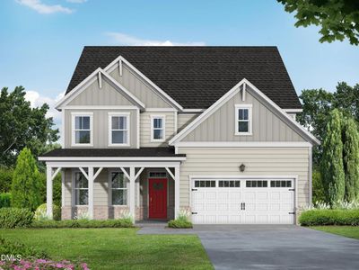
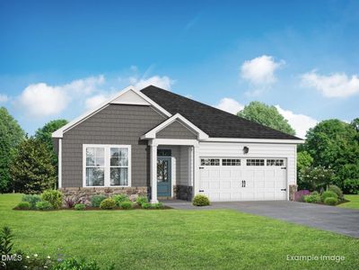
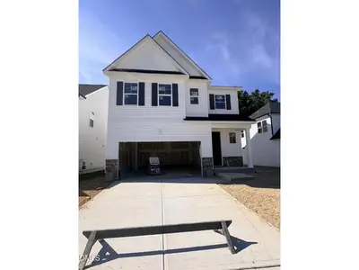
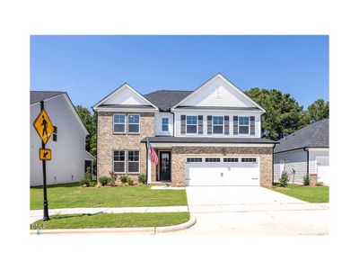
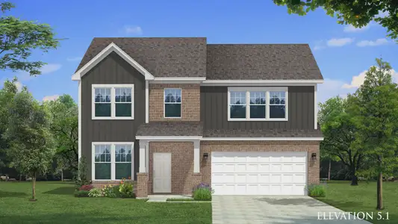
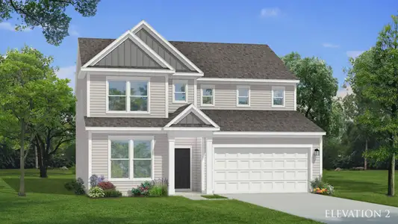
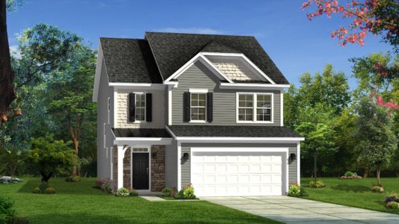
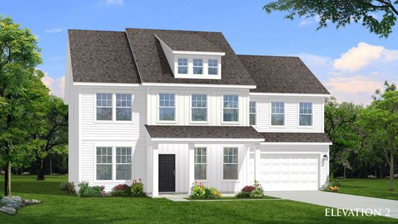
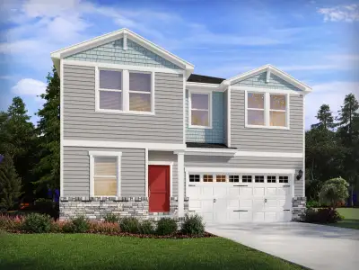
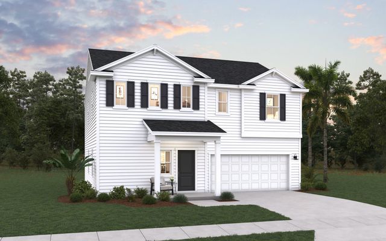
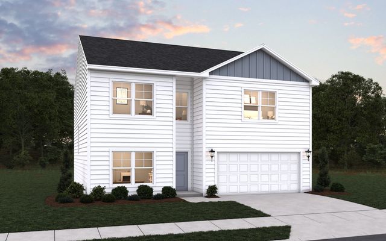

As children grow and family life becomes more dynamic, finding a home that supports evolving needs is crucial, and the Garrett plan addresses this with its spacious open-concept layout. This design fosters connection, allowing for easy interaction between the family room, dining area, and a modern kitchen featuring a generous island perfect for quick breakfasts or homework supervision. Upstairs, two secondary bedrooms offer comfortable personal spaces, complemented by a thoughtfully designed bathroom with dual sinks to ease morning routines. The primary suite provides a private retreat, complete with an elegant tray ceiling, a substantial walk-in closet, and a spa-inspired bathroom featuring a walk-in shower. Practicality is woven throughout with a centrally located laundry room, a convenient powder room for guests, and a large storage closet, all within this 1889 sq ft, 2-story home starting at N/A.
May also be listed on the Dream Finders Homes website
Information last verified by Jome: Tuesday at 5:03 AM (July 21, 2026)
Plan details
*Pricing and availability are subject to change.
- Name:
- Garrett - 19210
- Property type:
- Sold
- Community:
- Barrington
- Builder:
- Dream Finders Homes
- Collection:
- Barrington Single Family Homes
- Size:
- 1,889 sqft
- Stories:
- 2
- Beds:
- 3
- Baths:
- 2
- Half baths:
- 1
- Garage spaces:
- 2
Plan features & finishes
- Garage/Parking:
- Garage
Community details
Barrington
by Dream Finders Homes, Zebulon, NC
from$325,990
- 6 plans
- 1,504 - 2,433 sqft
View Barrington details
Want to know more about what's around here?
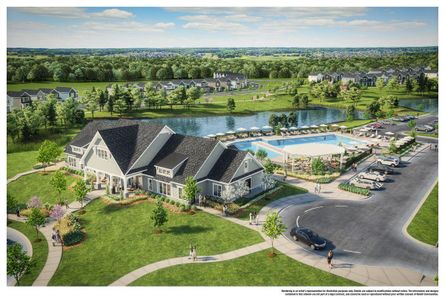
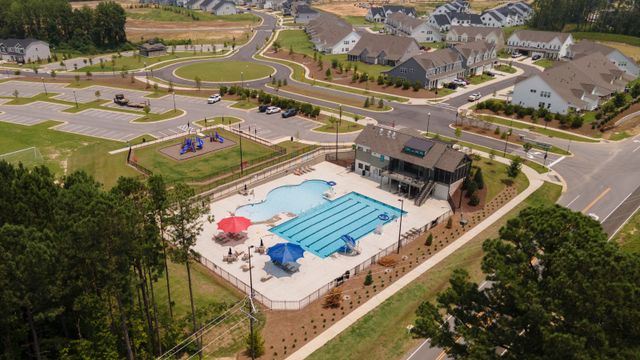
The Garrett - 19210 floor plan is part of Barrington, a new home community by Dream Finders Homes, located in Zebulon, NC. Visit the Barrington community page for full neighborhood insights, including nearby schools, shopping, walk & bike-scores, commuting, air quality & natural hazards.

 More floor plans in Barrington
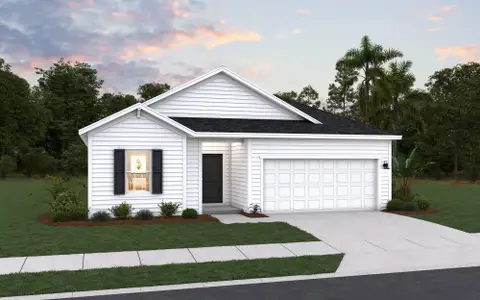
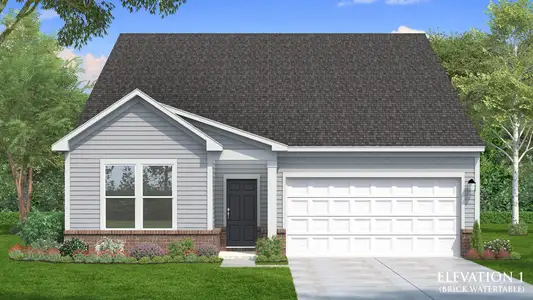
- View details for Retreat - 19210
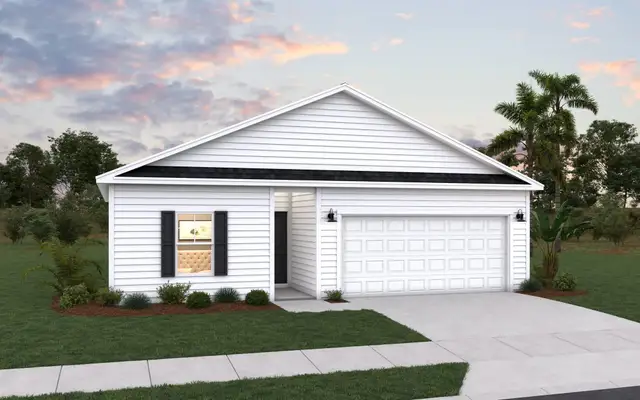
Retreat - 19210
Barrington Single Family Homes
$325,990+- 3 bd
- 2 ba
- 1,504 sqft
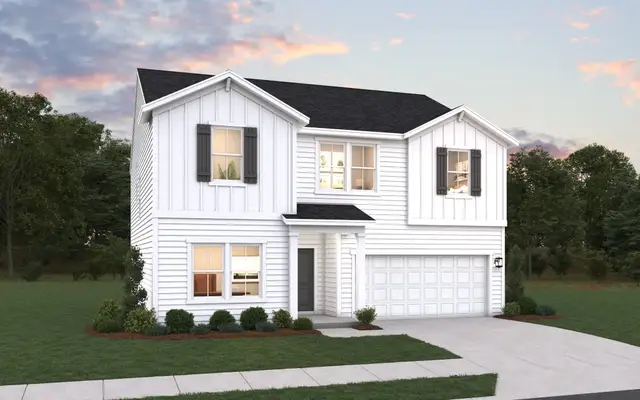
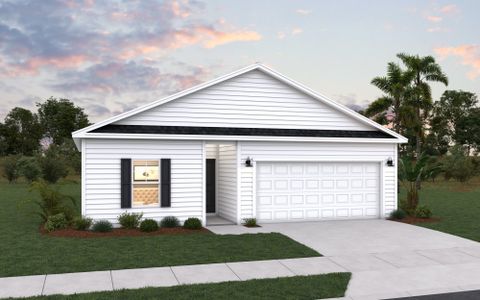
- View details for Escape - 19210
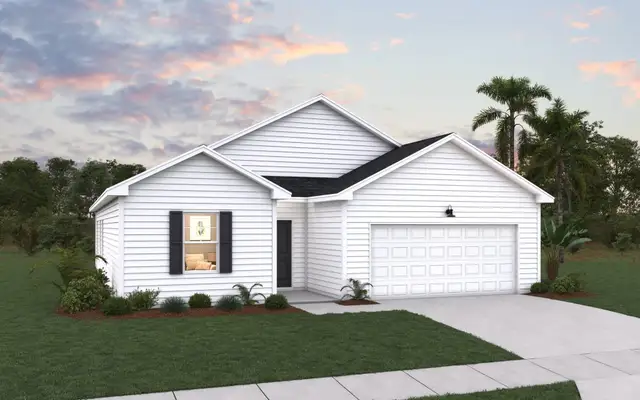
Escape - 19210
Barrington Single Family Homes
$330,990+- 3 bd
- 2 ba
- 1,721 sqft
Financials
Nearby communities in Zebulon


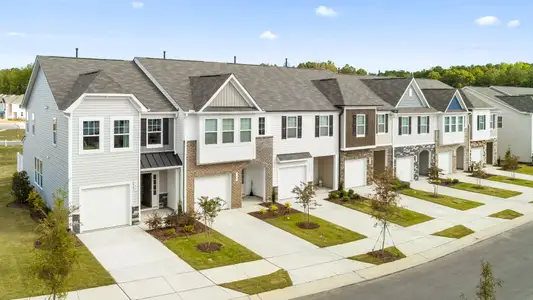
Homes in Zebulon by Dream Finders Homes
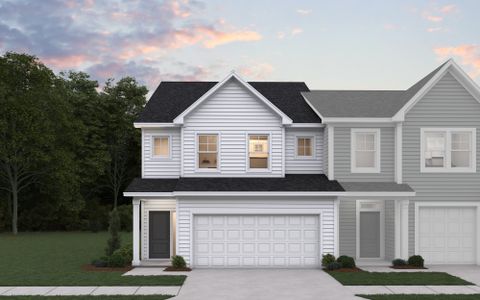
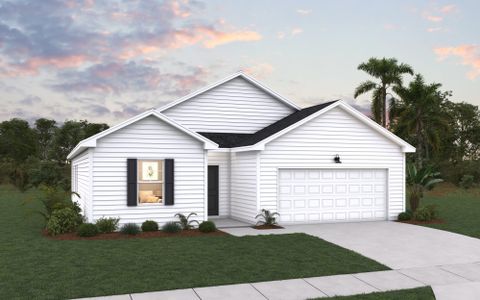
Recently added communities in this area
Other Builders in Zebulon, NC








Nearby sold homes

New homes in nearby cities
More New Homes in Zebulon, NC
Something doesn't look right on this page?
- Jome
- New homes search
- North Carolina
- Raleigh-Durham Area
- Wake County
- Zebulon
- Barrington
- Barrington Single Family Homes
- 406 Barrington Row Ave, Zebulon, NC 27597