




Sold
- 3 bd
- 2.5 ba
- 2,398 sqft
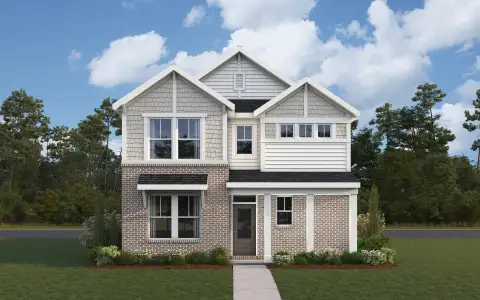
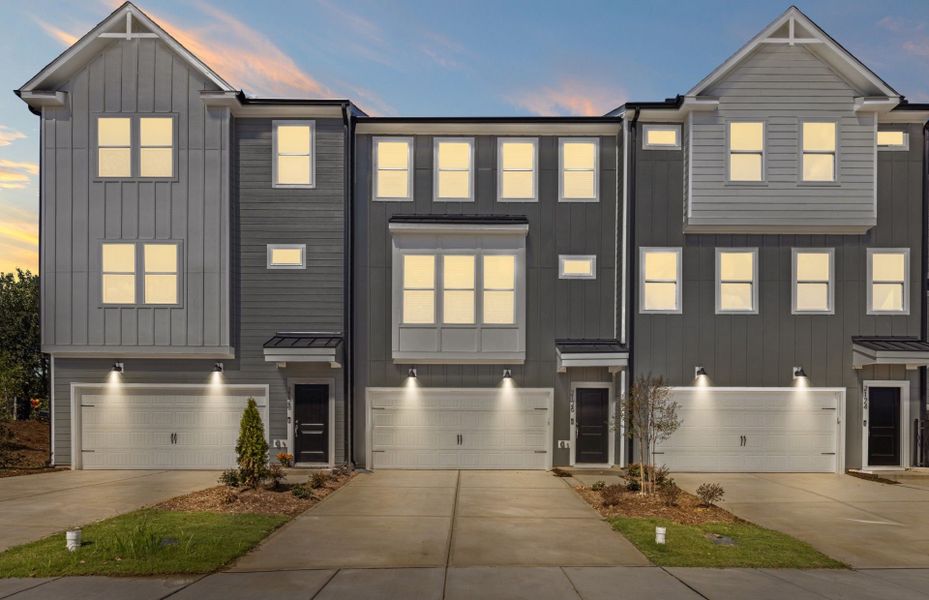
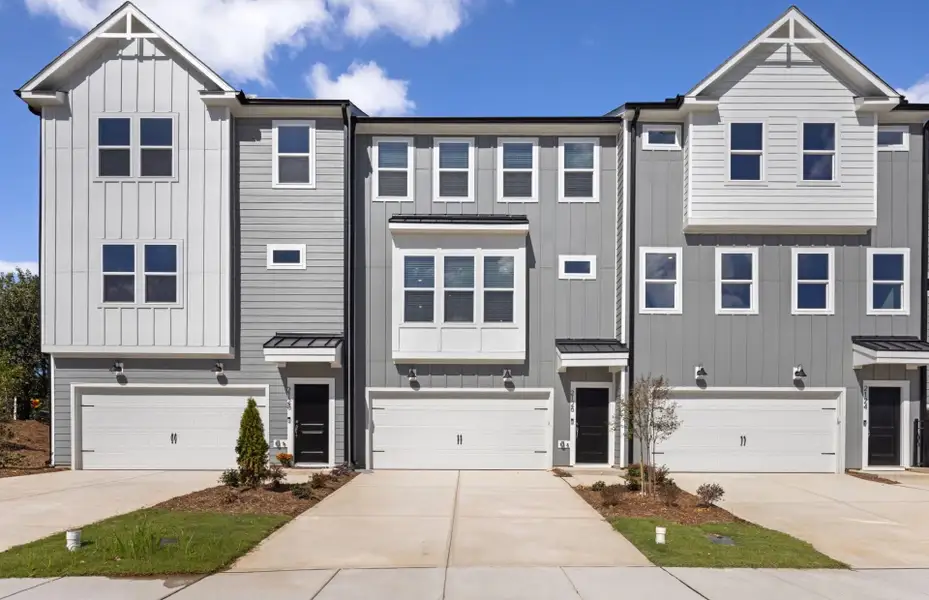
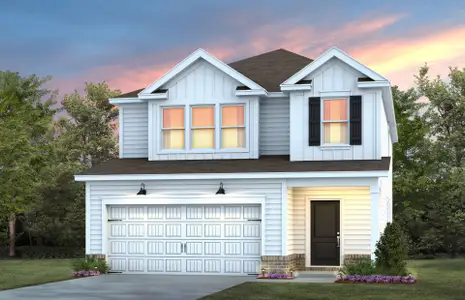
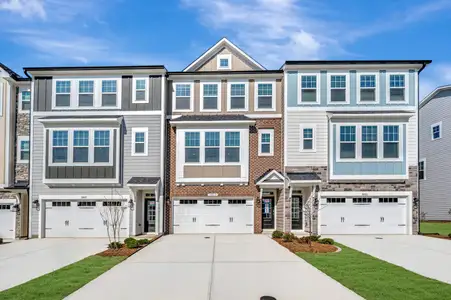
Hutton plan in Prestwick by Pulte Homes
Apex, NC
Last saved price from $484,990
New Homes for Sale Near 2139 Grouse Ski Cir, Apex, NC 27523
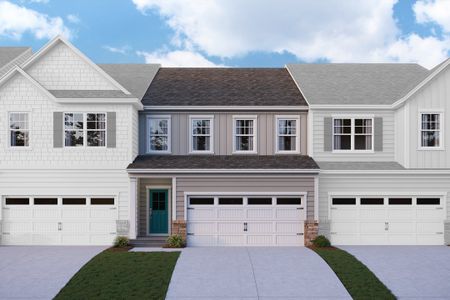

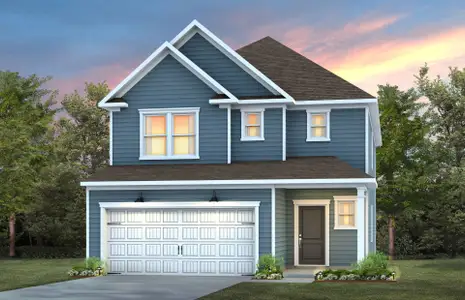
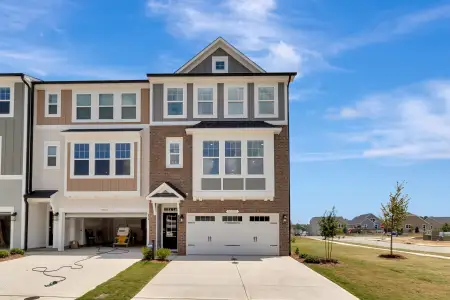
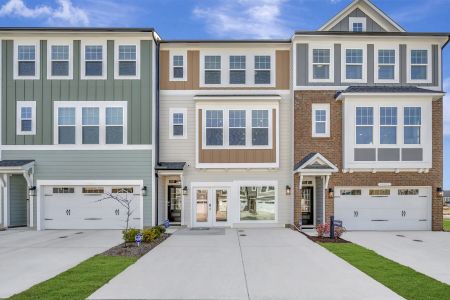
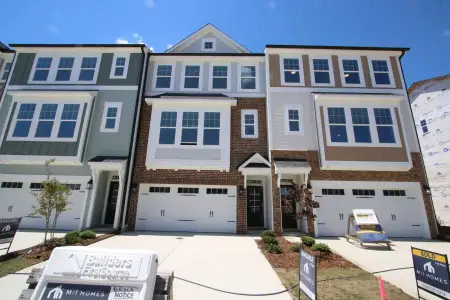
About this Plan
This plan is sold. The information provided reflects details of the plan when it was on the market.
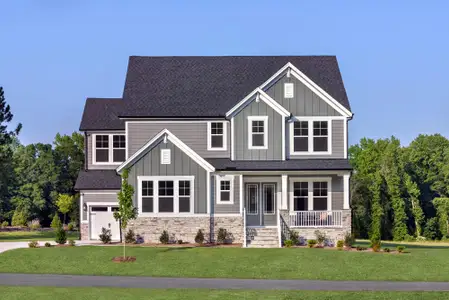
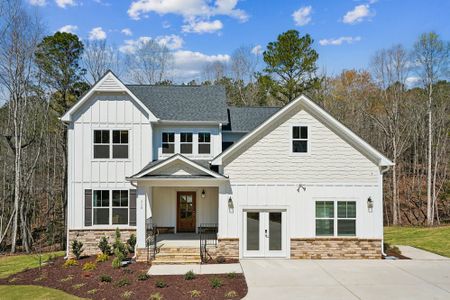
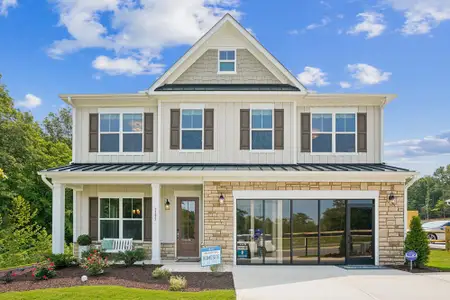



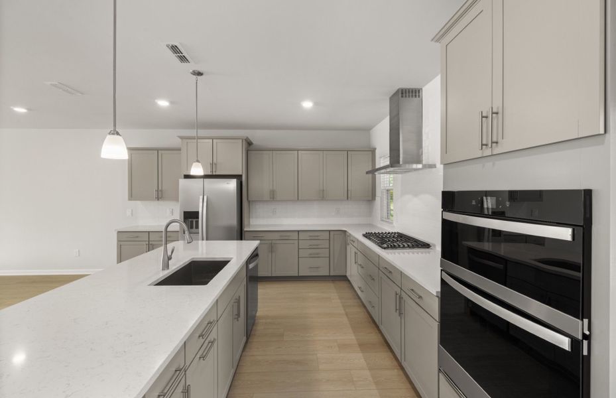
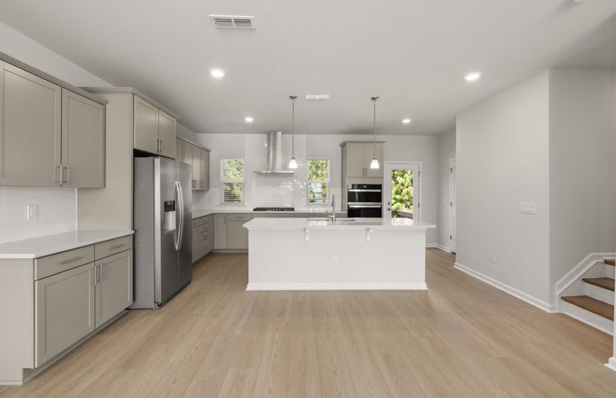
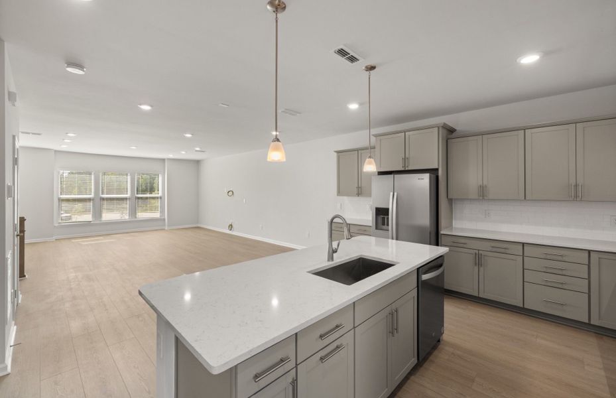
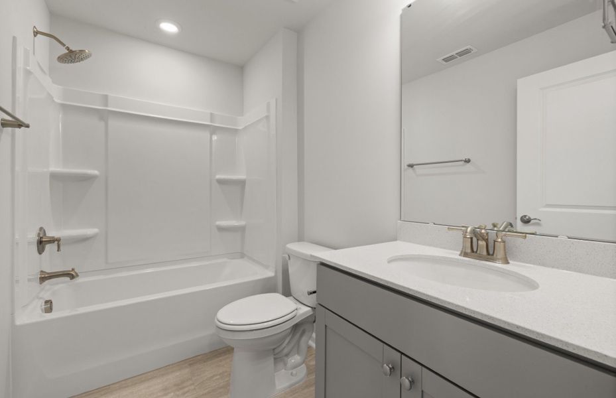
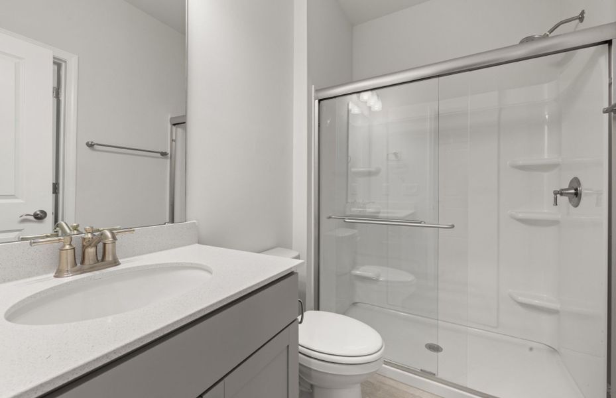
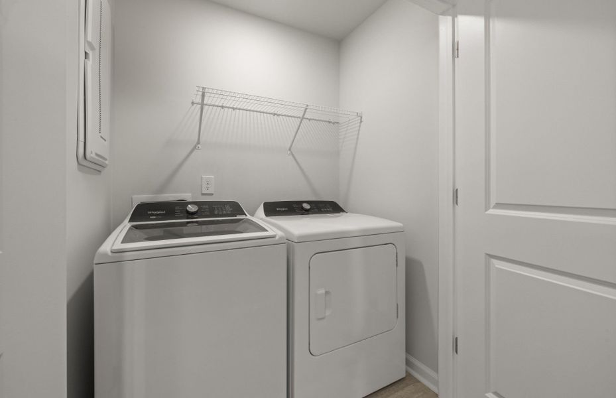
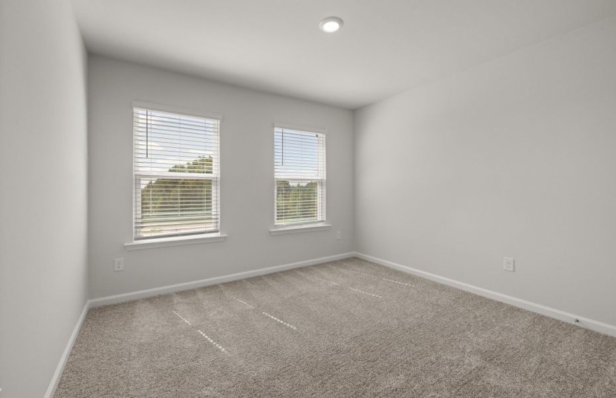
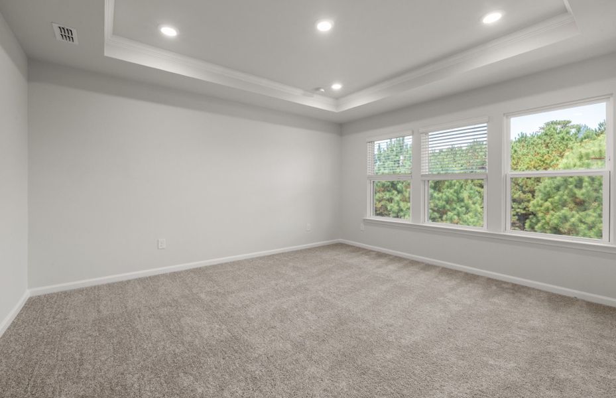
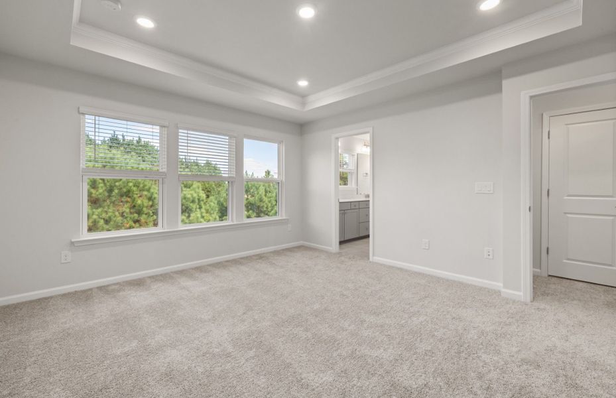
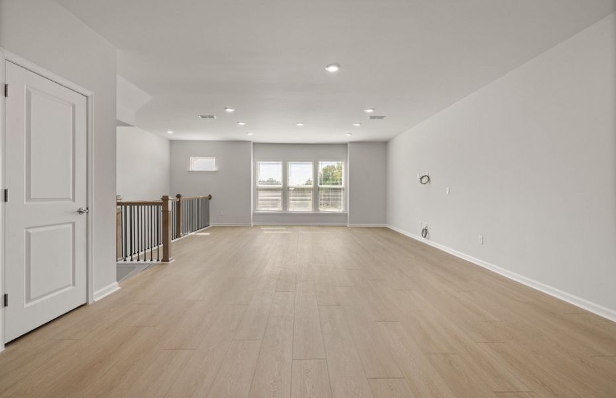
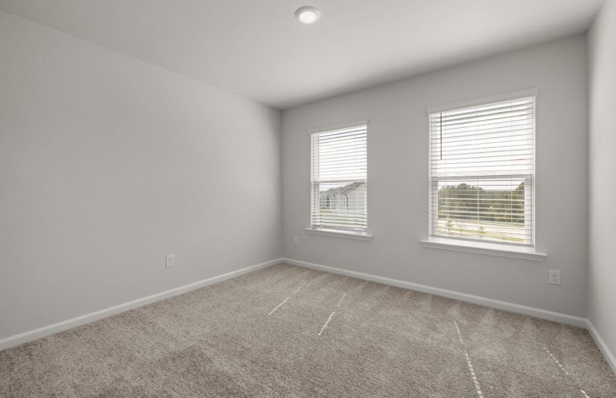
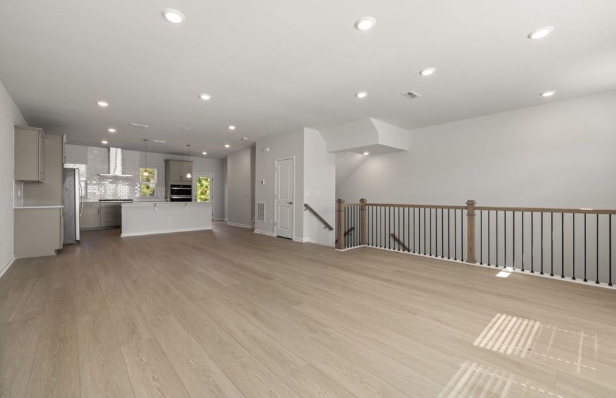
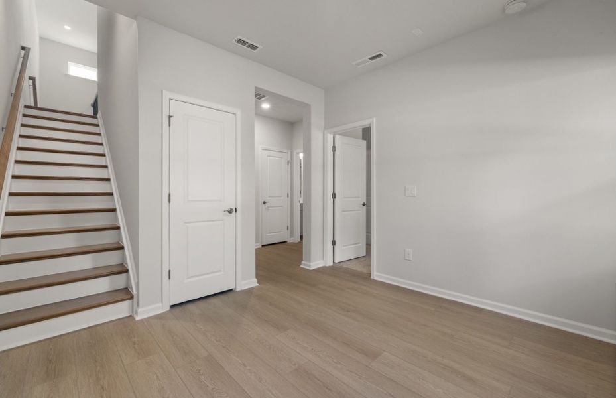

For those needing a dedicated space to focus during the workday, the Hutton's home office provides a quiet retreat. This thoughtfully laid-out home offers ample room for both work and life. An open concept floorplan connects the kitchen, dining, and family room, making it easy to transition between tasks and family time. When it's time to unwind, the spacious owner's suite offers a private escape, and the upstairs laundry facilities simplify household chores. With three bedrooms and 2.5 bathrooms spread across 2398 sqft, including a game room for recreation, this residence supports a productive and balanced lifestyle.
May also be listed on the Pulte Homes website
Information last verified by Jome: Sunday at 6:41 AM (July 19, 2026)
Plan details
*Pricing and availability are subject to change.
- Name:
- Hutton
- Property type:
- Sold
- Community:
- Prestwick
- Builder:
- Pulte Homes
- Size:
- 2,398 sqft
- Stories:
- 3+
- Beds from:
- 3
- Beds to:
- 4
- Baths from:
- 2.5
- Baths to:
- 3.5
- Garage spaces:
- 2
Plan features & finishes
- Garage/Parking:
- GarageAttached Garage
- Interior Features:
- Walk-In ClosetPantryStorage
- Laundry facilities:
- Laundry Facilities On Upper LevelUtility/Laundry Room
- Property amenities:
- DeckPorch
- Rooms:
- KitchenPowder RoomGame RoomDining RoomFamily RoomBreakfast AreaOpen Concept FloorplanPrimary Bedroom Upstairs
- Upgrade Options:
- Gourmet KitchenCovered PatioAlternate Primary BathGuest Room

Want to know more about what's around here?
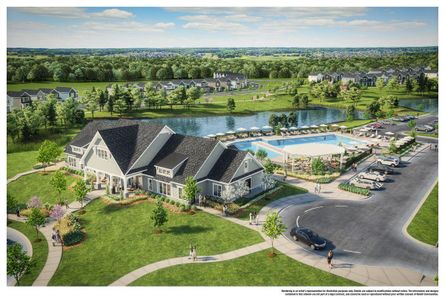
The Hutton floor plan is part of Prestwick, a new home community by Pulte Homes, located in Apex, NC. Visit the Prestwick community page for full neighborhood insights, including nearby schools, shopping, walk & bike-scores, commuting, air quality & natural hazards.

Financials
Nearby communities in Apex
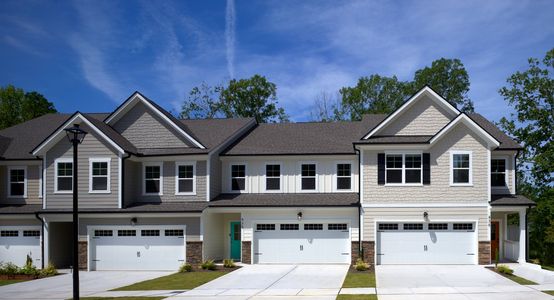
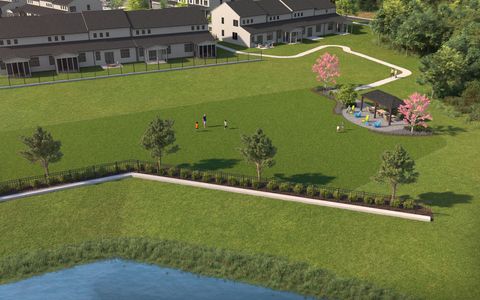




Homes in Apex by Pulte Homes


Recently added communities in this area
Other Builders in Apex, NC








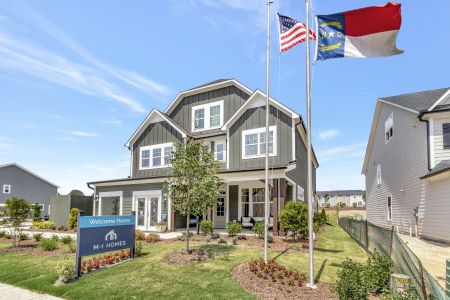
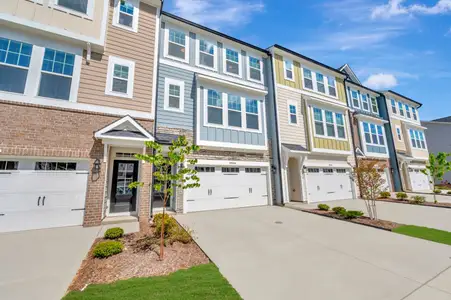
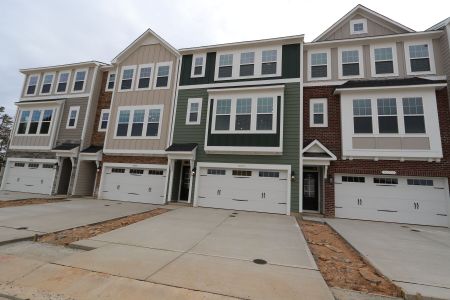
Nearby sold homes

New homes in nearby cities
More New Homes in Apex, NC
Something doesn't look right on this page?
- Jome
- New homes search
- North Carolina
- Raleigh-Durham Area
- Wake County
- Apex
- Prestwick
- 2139 Grouse Ski Cir, Apex, NC 27523