
Book your tour. Save an average of $18,473. We'll handle the rest.
We collect exclusive builder offers, book your tours, and support you from start to housewarming.
- Confirmed tours
- Get matched & compare top deals
- Expert help, no pressure
- No added fees
Estimated value based on Jome data, T&C apply
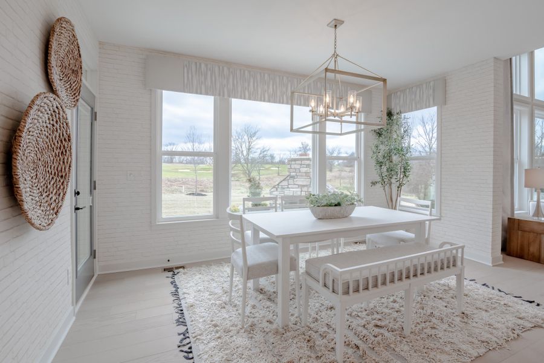
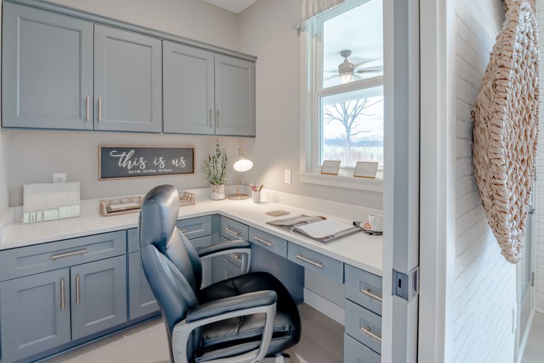
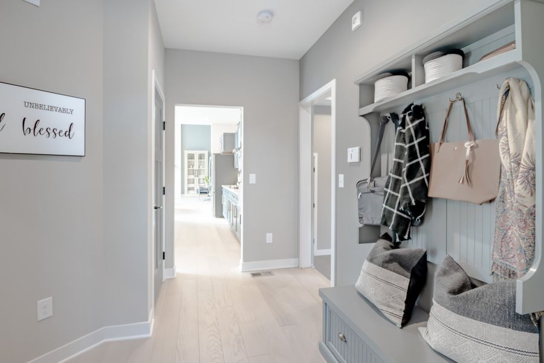
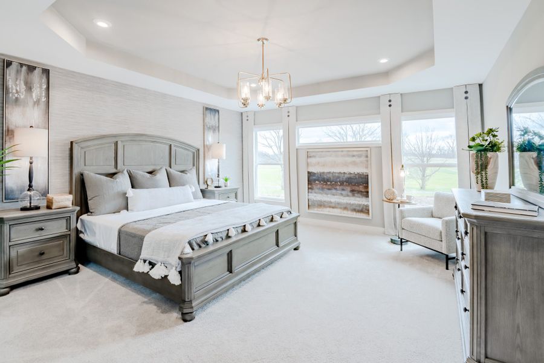
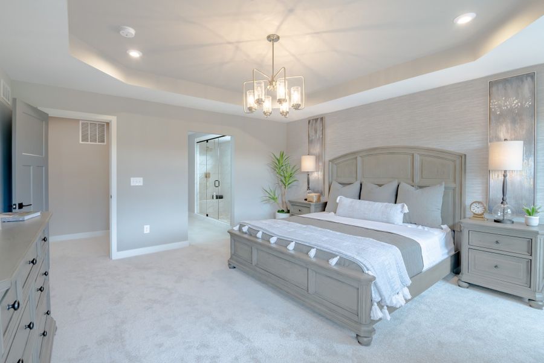
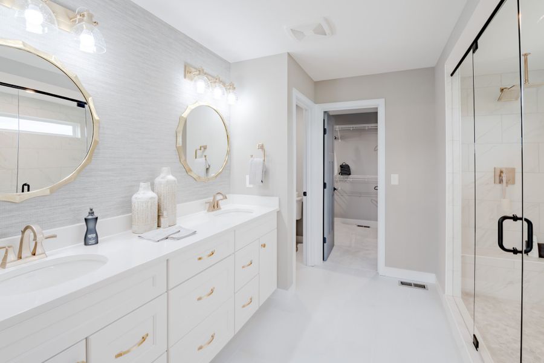
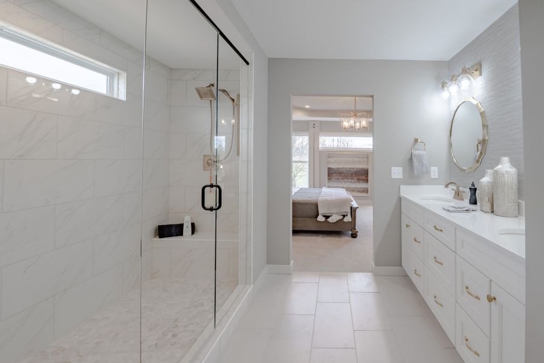
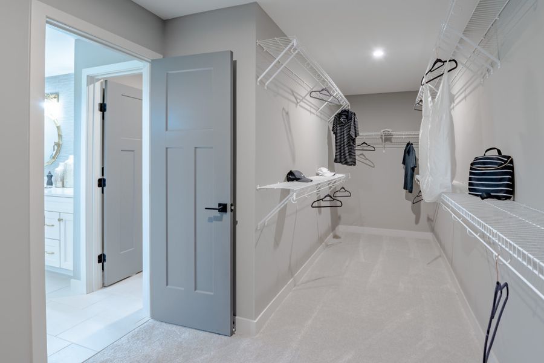
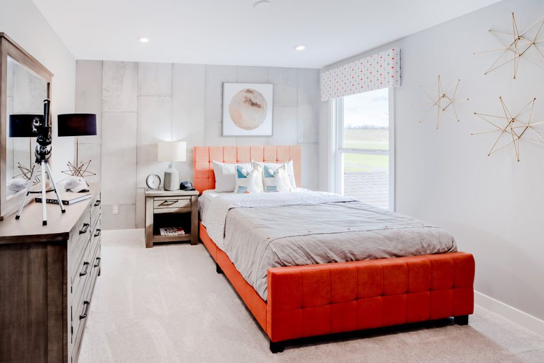
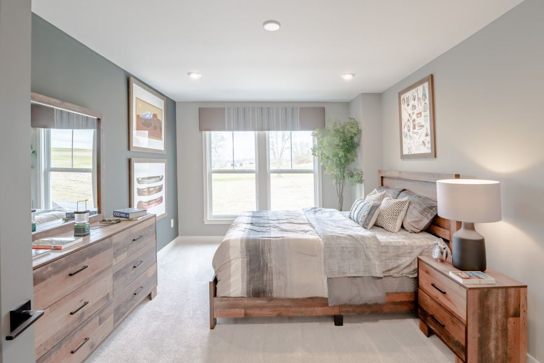
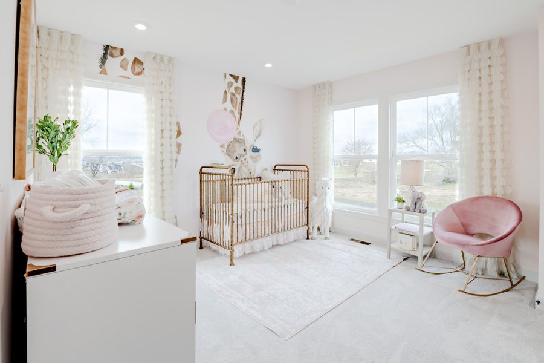
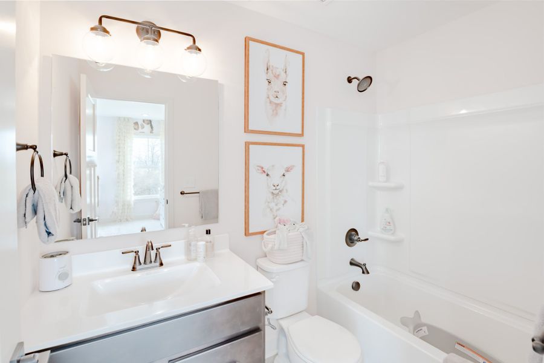
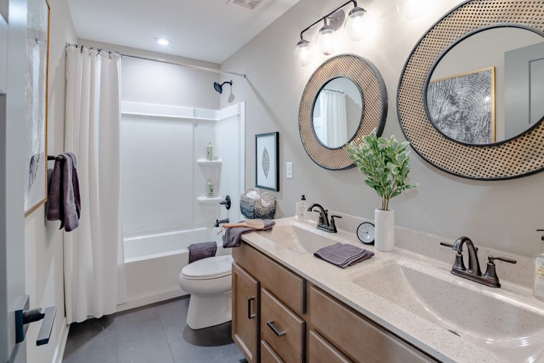
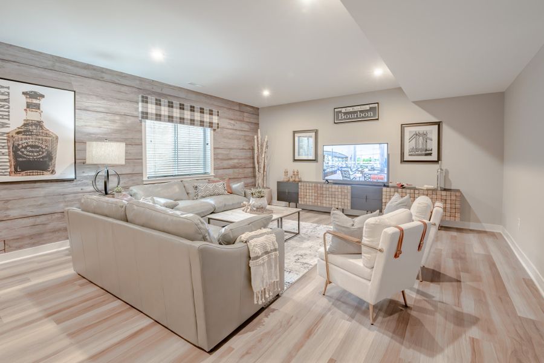
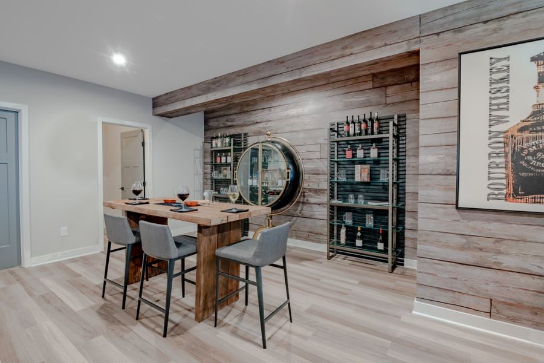
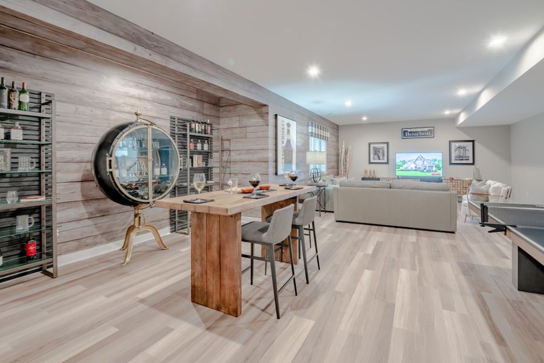
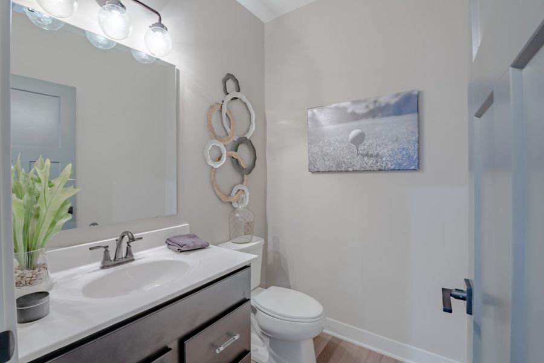
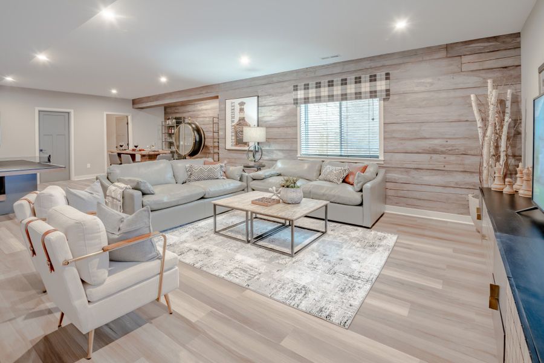
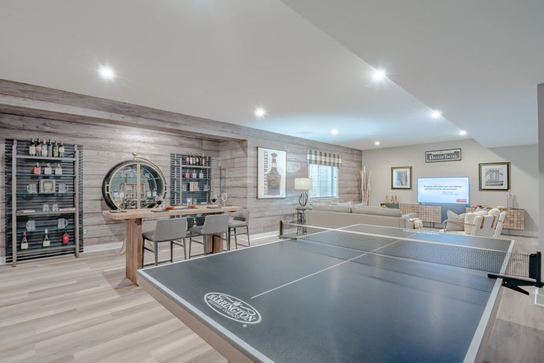
- 4 bd
- 2 ba
- 2,711 sqft
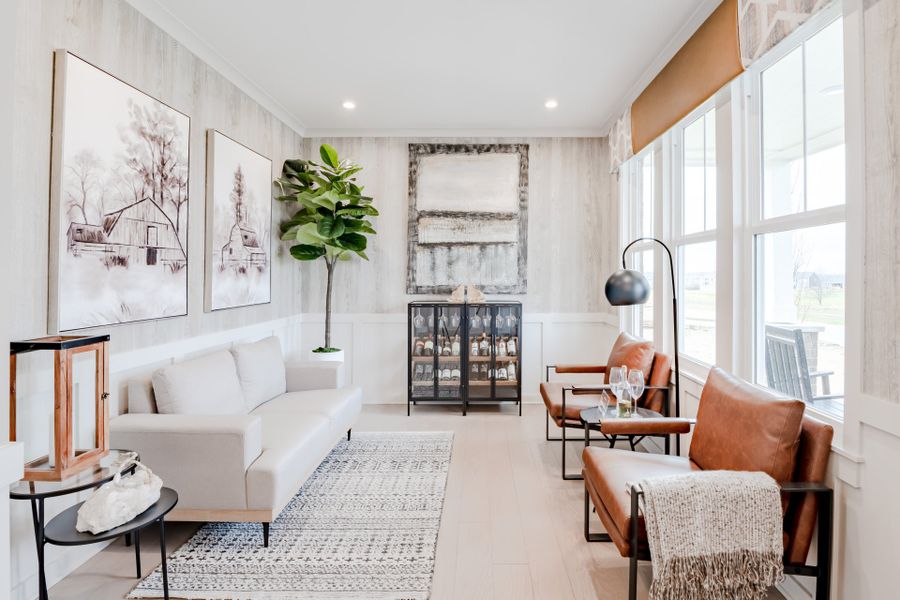
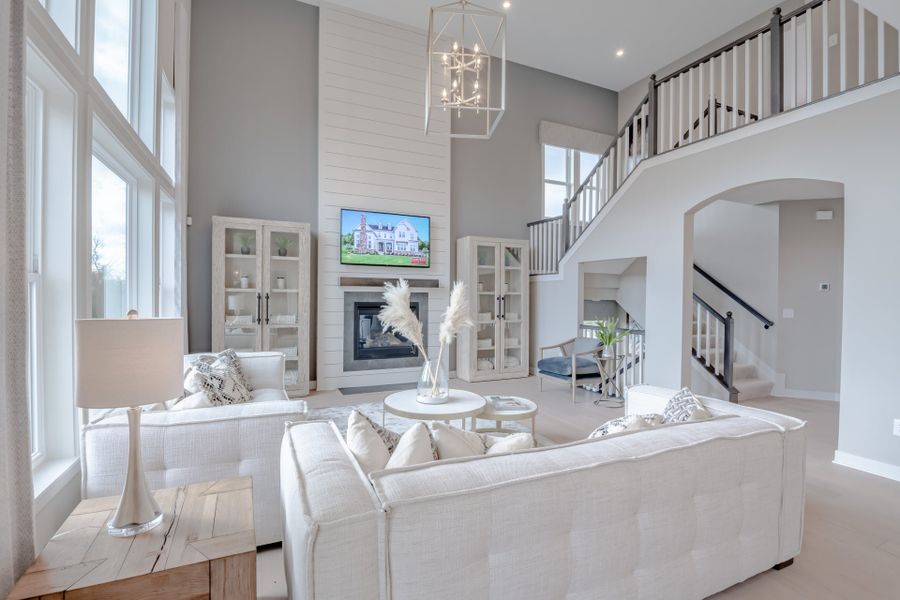
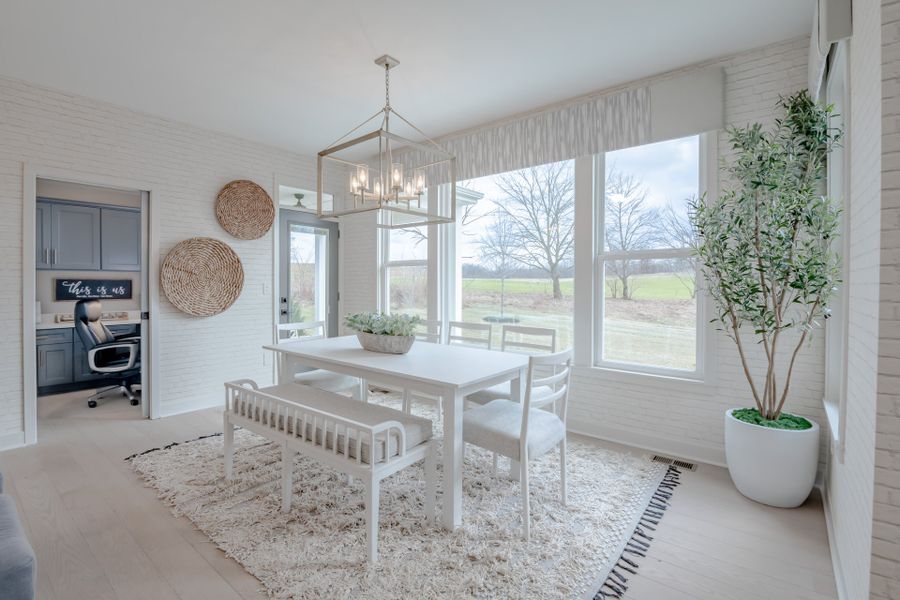
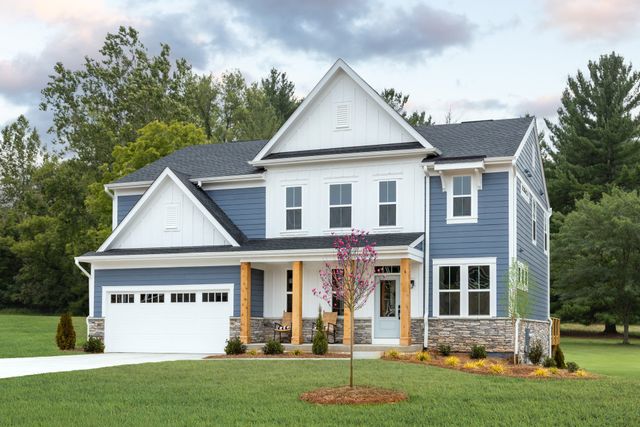
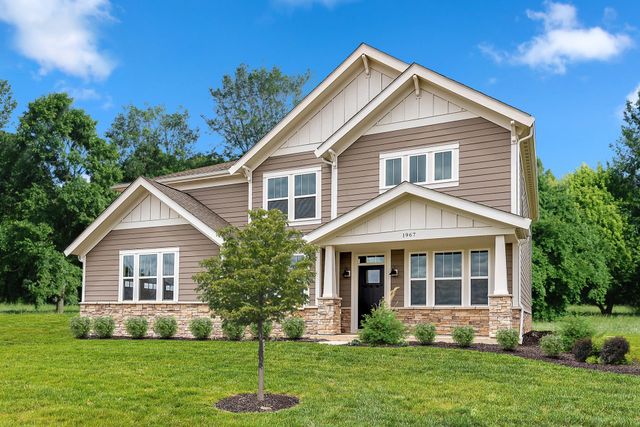
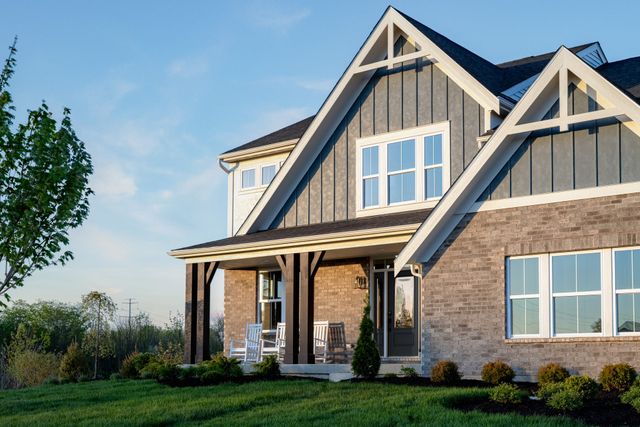
Mitchell plan in The Estates and Meadows at Floyds Fork by Fischer Homes
Visit the community to experience this floor plan
Why tour with Jome?
- No pressure toursTour at your own pace with no sales pressure
- Expert guidanceGet insights from our home buying experts
- Exclusive accessSee homes and deals not available elsewhere
Jome is featured in


Plan description
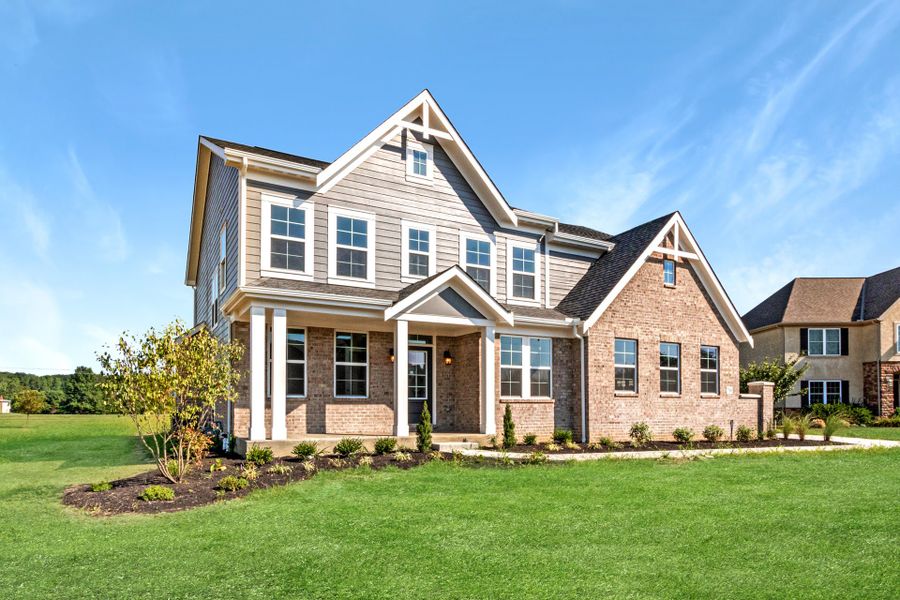
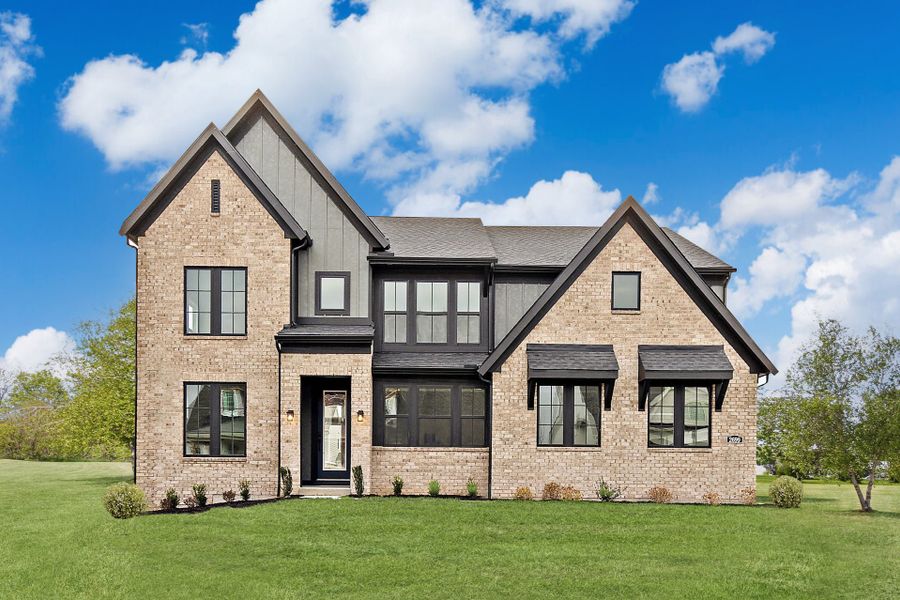
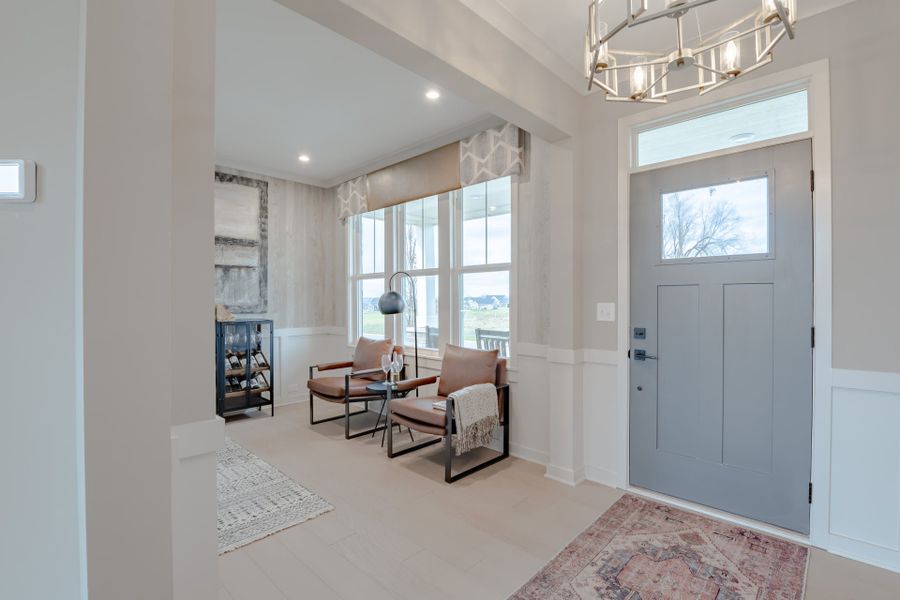
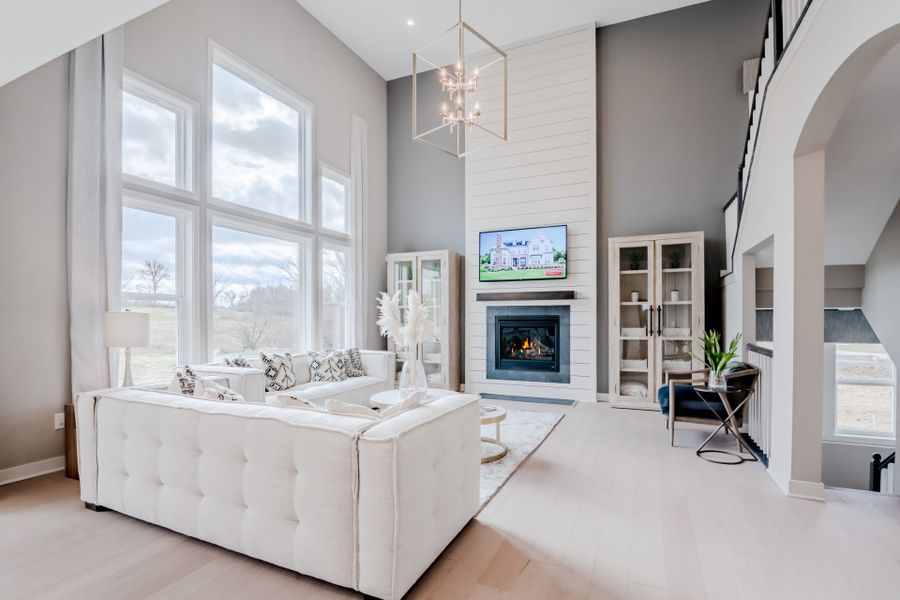
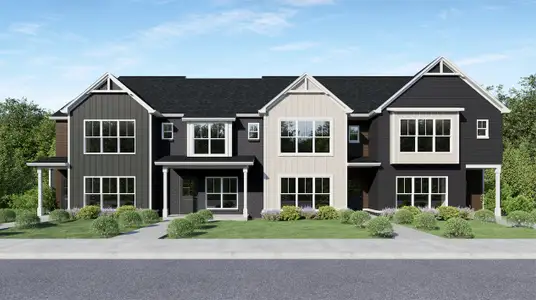
The Mitchell home design by Fischer Homes delivers an impressive and versatile layout that highlights both architectural interest and everyday function. With 4 to 5 bedrooms and 2 to 5 baths, this two-story home offers ample space for families of all sizes, featuring a square footage ranging from 2,711 to 3,211 square feet. A dramatic two-story family room with soaring ceilings and a rear window wall fills the space with natural light, creating an open and welcoming atmosphere. Carefully planned sightlines throughout the floorplan contribute to a strong sense of flow and cohesion between living areas.
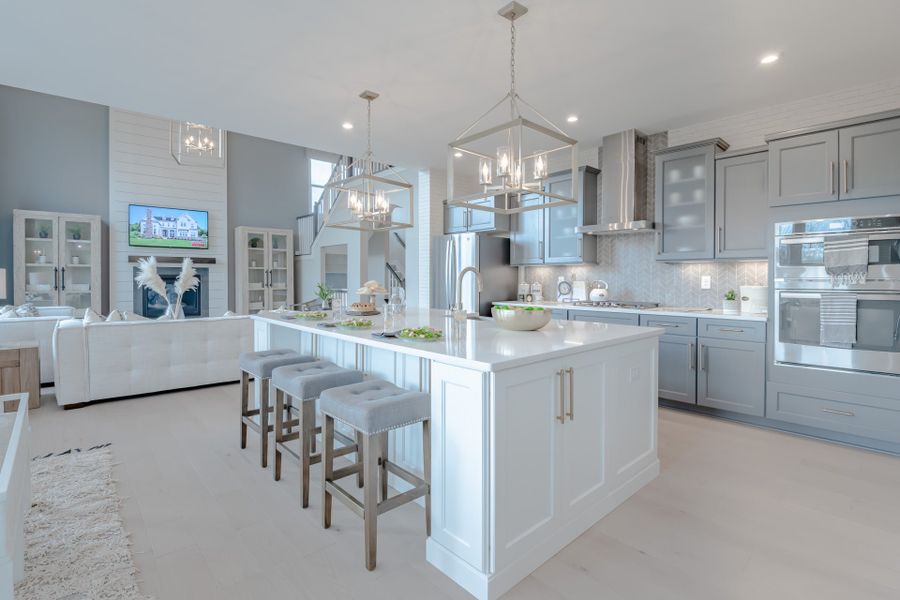
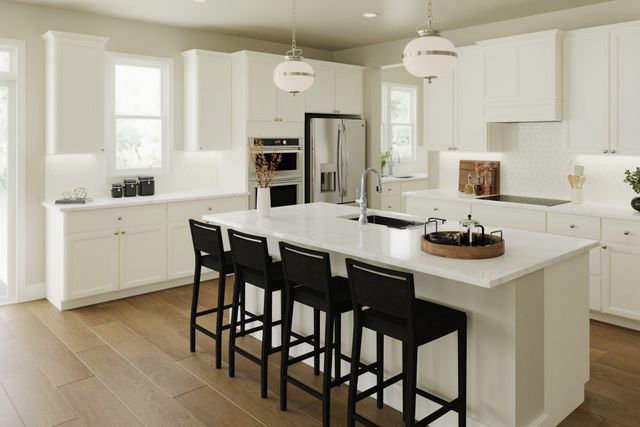
At the center of the Mitchell is an open-concept kitchen designed for both everyday use and entertaining. An expansive island with seating encourages conversation and connection, while nearby spaces offer flexibility for casual living or gathering. Additional options allow customization of the first floor to include a guest suite or a pocket office with a conveniently located laundry area. Upstairs, the layout can be enhanced with an optional fourth bedroom bath or a spacious bonus room that supports a range of activities and uses.
Designed to adapt to changing needs over time, the Mitchell incorporates flexible spaces that can be tailored to how you live today and into the future. Its combination of open gathering areas and optional private spaces allows different activities to take place simultaneously, whether hosting, working, or relaxing. Available configurations enhance the home’s ability to support diverse routines while maintaining comfort and cohesion.
The Mitchell home design is available in select Fischer Homes communities. Pricing, features, square footage, elevations, and available options vary by location. Reviewing individual community details is the best way to understand how this design can be built and personalized.
May also be listed on the Fischer Homes website
Information last verified by Jome: Today at 8:52 AM (September 18, 2026)
Book your tour. Save an average of $18,473. We'll handle the rest.
We collect exclusive builder offers, book your tours, and support you from start to housewarming.
- Confirmed tours
- Get matched & compare top deals
- Expert help, no pressure
- No added fees
Estimated value based on Jome data, T&C apply
Plan details
- Name:
- Mitchell
- Property type:
- Floor plan
- Community:
- The Estates and Meadows at Floyds Fork
- Builder:
- Fischer Homes
- Size from:
- 2,711 sqft
- Size to:
- 3,211 sqft
- Stories:
- 2
- Beds from:
- 4
- Beds to:
- 5
- Baths from:
- 2
- Baths to:
- 5

Get a consultation with our New Homes Expert
- See how your home builds wealth
- Plan your home-buying roadmap
- Discover hidden gems

Community details
The Estates and Meadows at Floyds Fork
by Fischer Homes, Louisville, KY
- 2 homes
- 18 plans
- 1,621 - 4,069 sqft
View The Estates and Meadows at Floyds Fork details
Want to know more about what's around here?
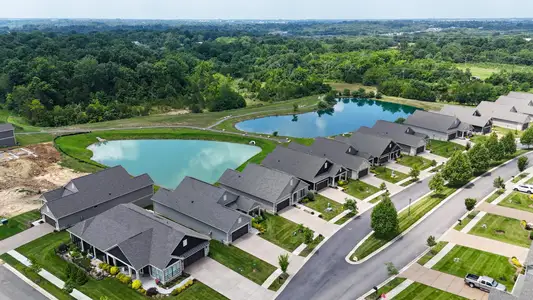
The Mitchell floor plan is part of The Estates and Meadows at Floyds Fork, a new home community by Fischer Homes, located in Louisville, KY. Visit the The Estates and Meadows at Floyds Fork community page for full neighborhood insights, including nearby schools, shopping, walk & bike-scores, commuting, air quality & natural hazards.

Available homes in The Estates and Meadows at Floyds Fork
- Home at address 15904 Shadowalk Dr, Louisville, KY 40245
Clay
$819,386
- 4 bd
- 2.5 ba
- 3,136 sqft
15904 Shadowalk Dr, Louisville, KY 40245
- Home at address 15701 Shadowalk Dr, Louisville, KY 40245

Paxton
Contact for price
- 4 bd
- 2 ba
- 4,069 sqft
15701 Shadowalk Dr, Louisville, KY 40245
 More floor plans in The Estates and Meadows at Floyds Fork



Considering this plan?
Our expert will guide your tour, in-person or virtual
Need more information?
Text or call (888) 545-5198
Financials
Estimated monthly payment
Let us help you find your dream home
How many bedrooms are you looking for?
Recently added communities in this area
Nearby communities in Louisville




More New Homes in Louisville, KY
- Jome
- New homes search
- Kentucky
- Jefferson County
- Louisville
- The Estates and Meadows at Floyds Fork
- 15905 Shadowalk Dr, Louisville, KY 40245