Book your tour. Save an average of $18,473. We'll handle the rest.
We collect exclusive builder offers, book your tours, and support you from start to housewarming.
- Confirmed tours
- Get matched & compare top deals
- Expert help, no pressure
- No added fees
Estimated value based on Jome data, T&C apply
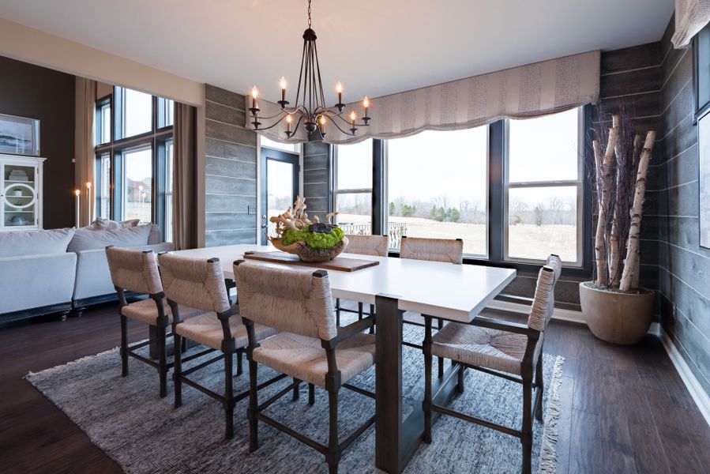
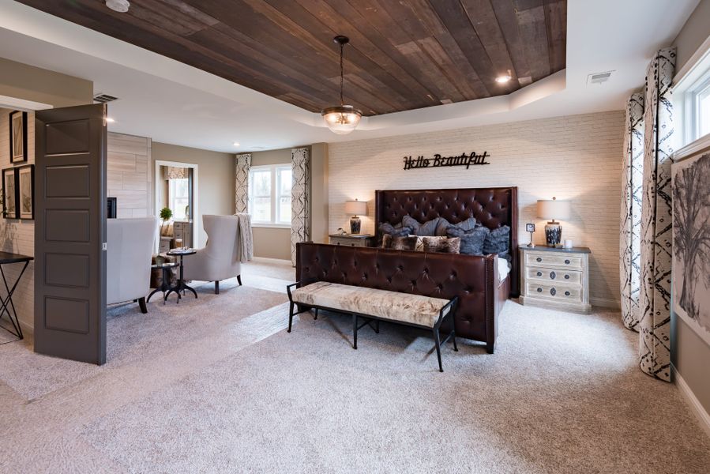
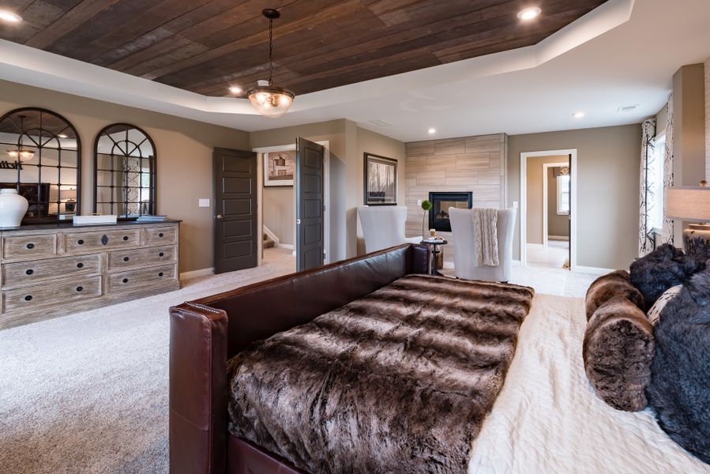
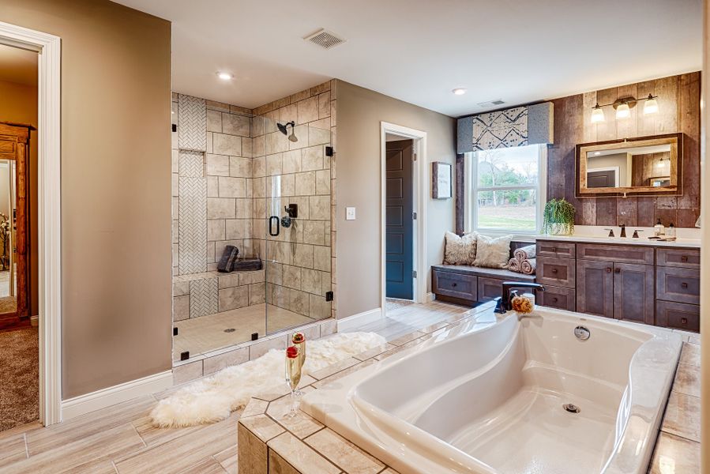
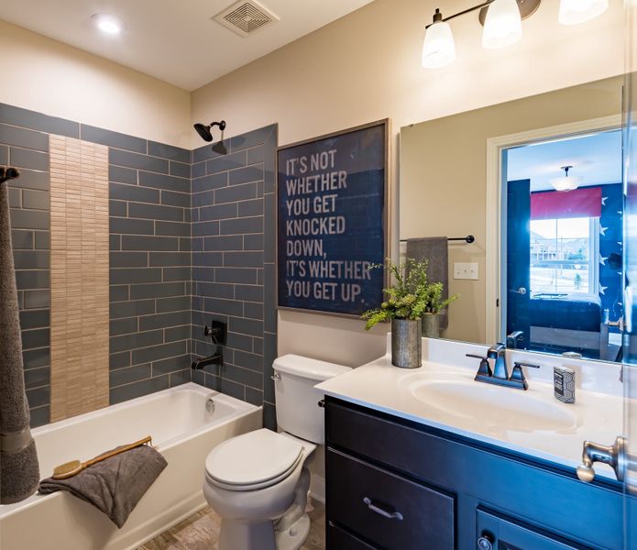
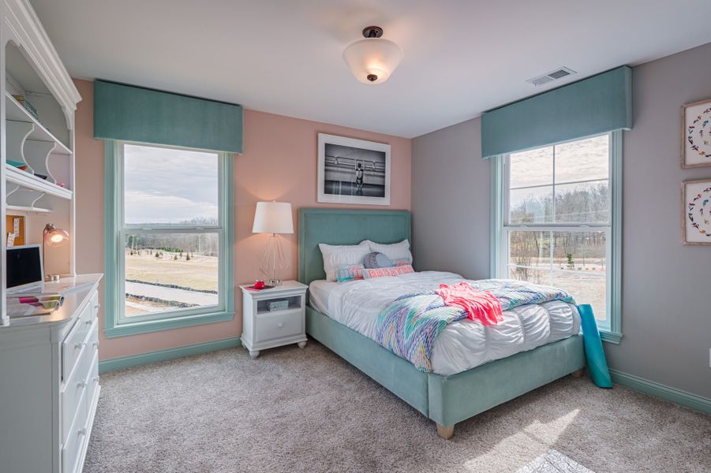
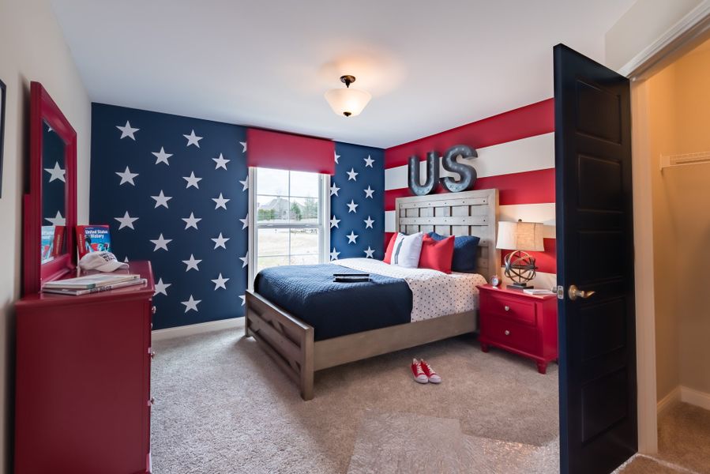
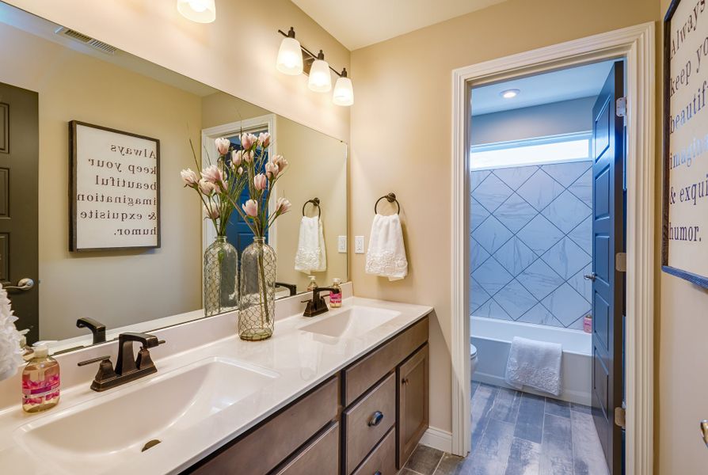
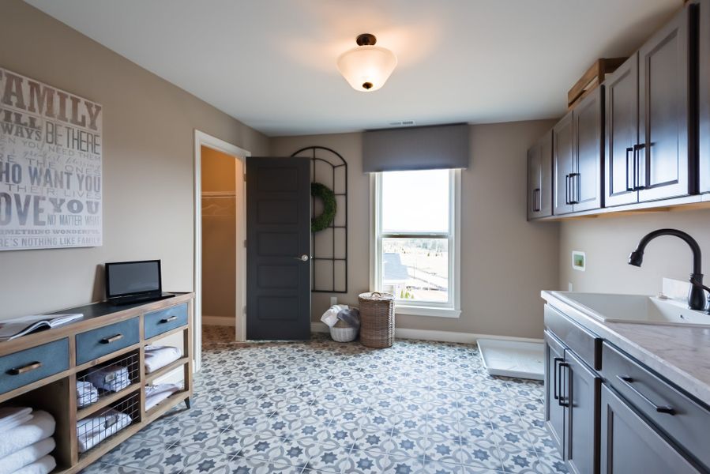
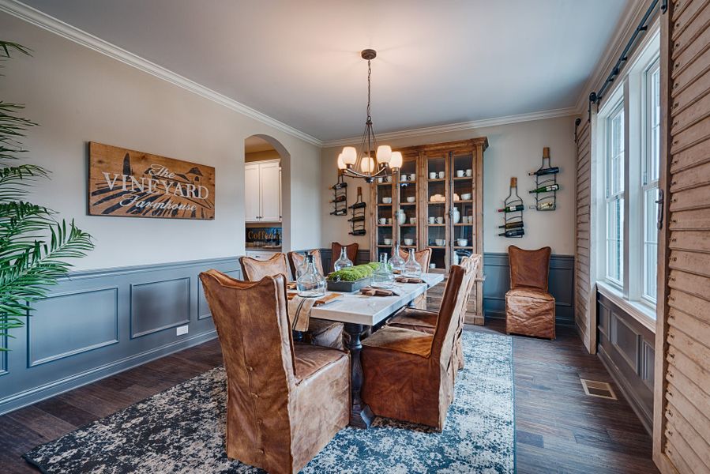
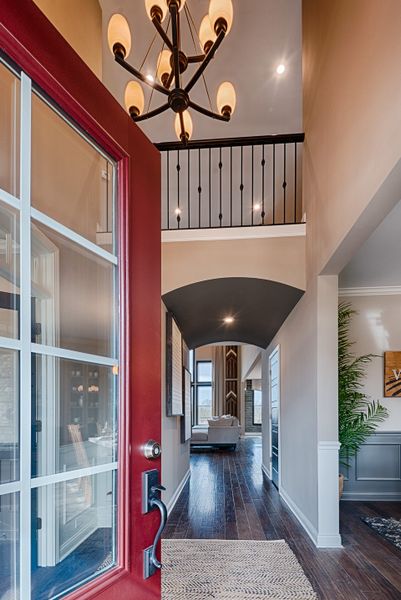
- 4 bd
- 2 ba
- 4,069 sqft
15701 Shadowalk Dr, Louisville, KY 40245
Why tour with Jome?
- No pressure toursTour at your own pace with no sales pressure
- Expert guidanceGet insights from our home buying experts
- Exclusive accessSee homes and deals not available elsewhere
Jome is featured in


- Single-Family
- Quick move-in
- 1 days on Jome
Home description
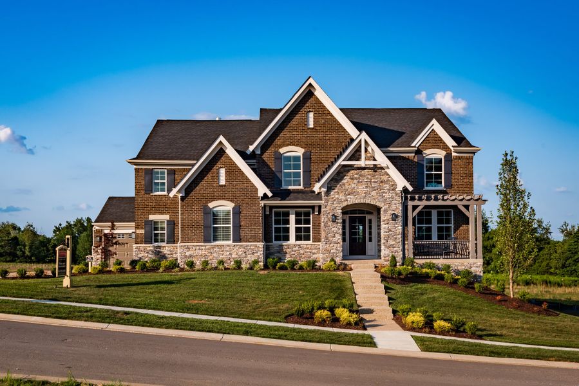
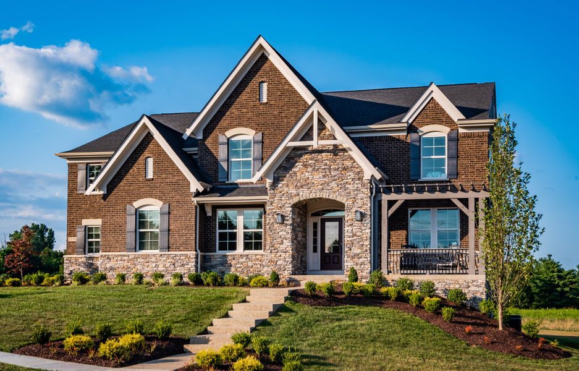
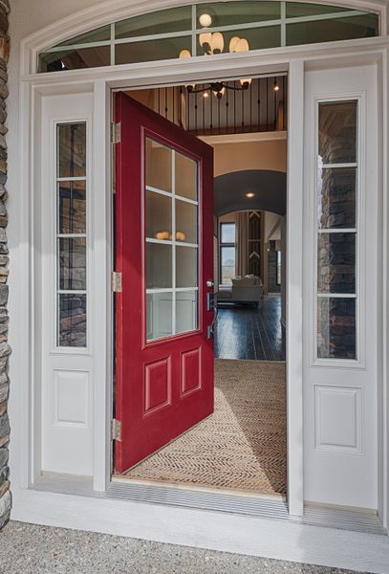
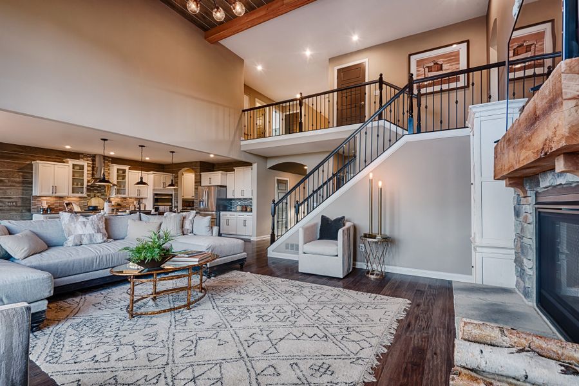
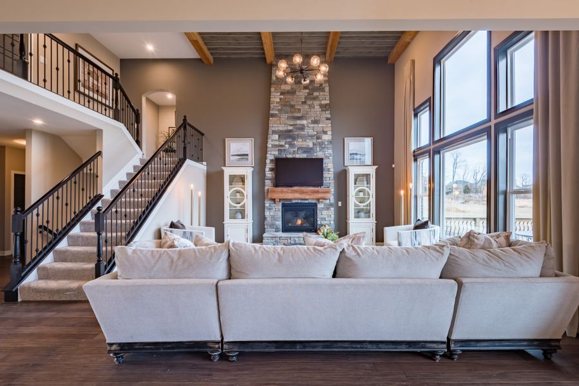
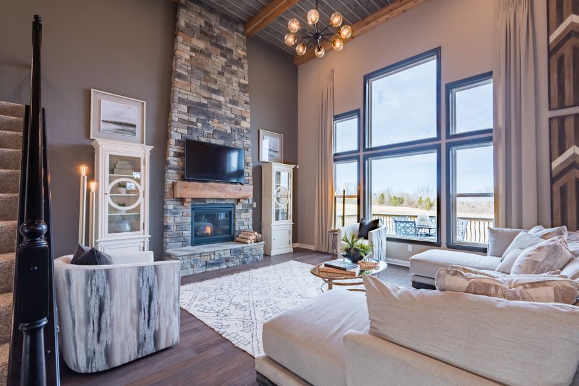
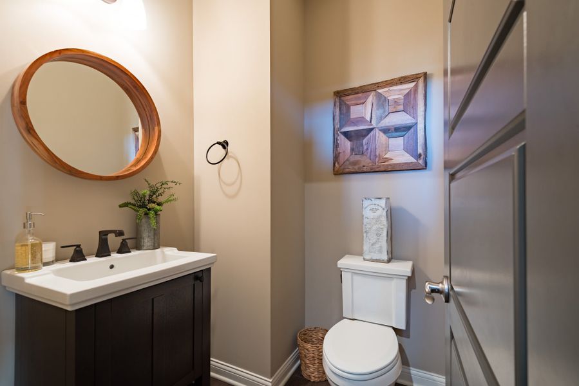
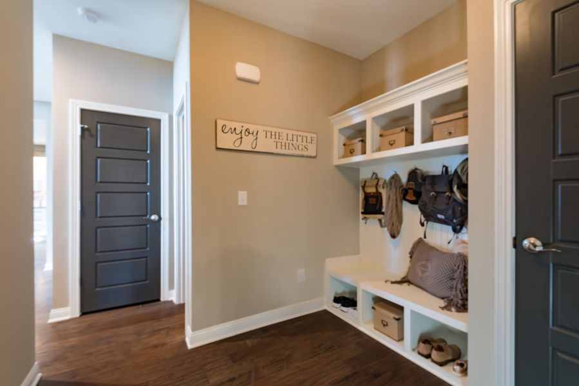
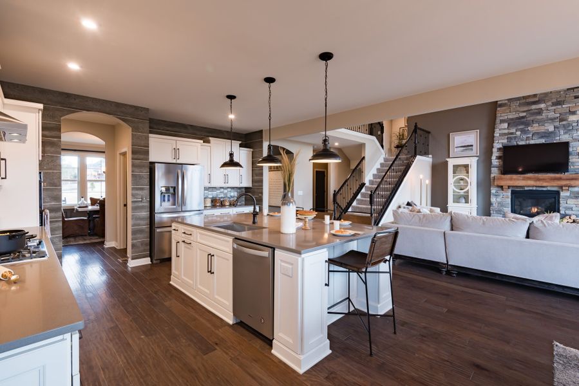
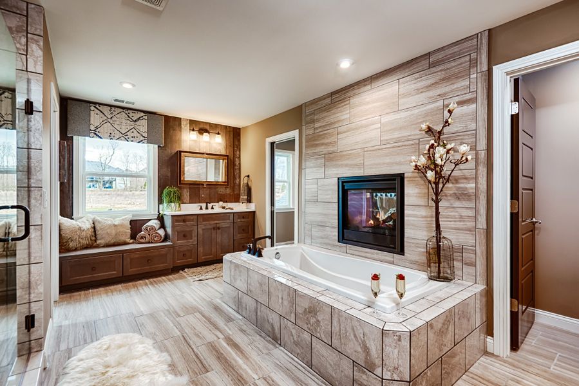
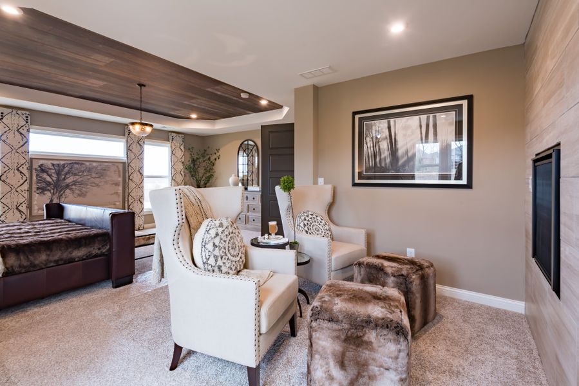
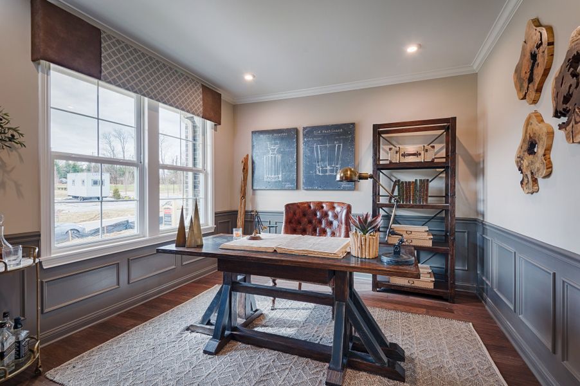
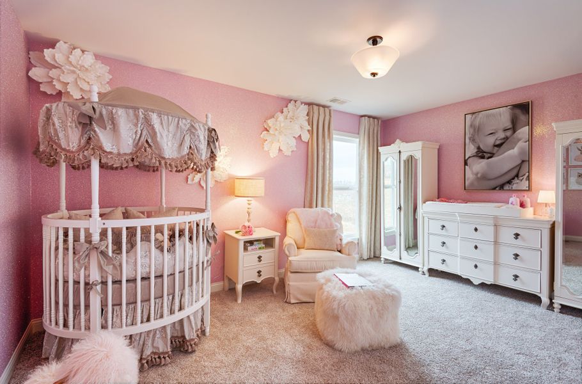
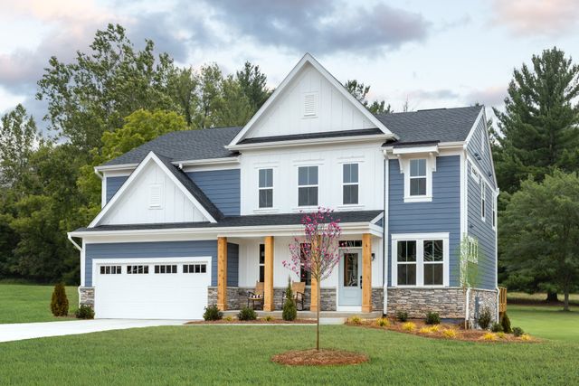
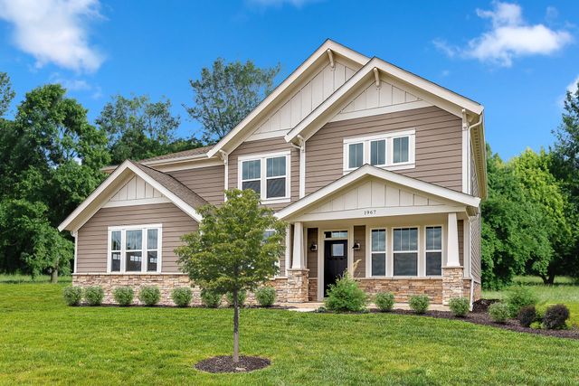
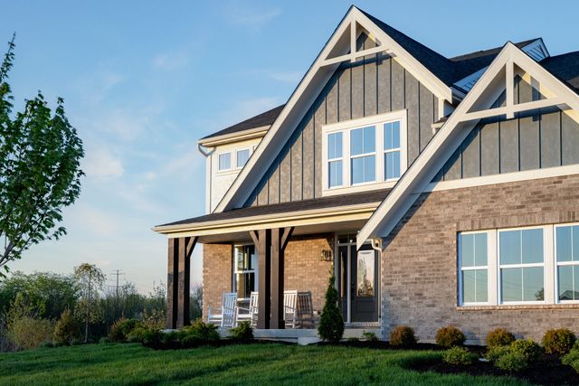
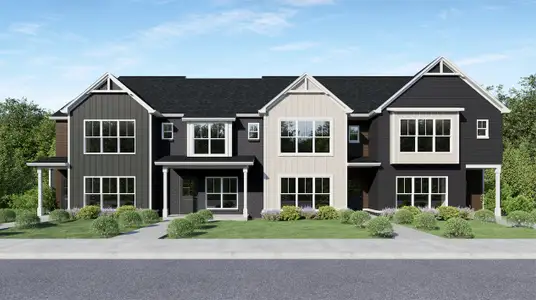
The Paxton is a decorated showcase home by Fischer Homes located within The Estates and Meadows at Floyds Fork in Louisville, Kentucky. This architecturally distinctive design spans 4,069 to 4,204 square feet across a five-level layout and offers 4 to 6 bedrooms and 2 to 5 bathrooms, with the bath range reflecting the plan's extensive optional configuration capacity. A dramatic two-story foyer introduces the home and opens into a spacious family room, establishing a sense of scale and volume from the moment of entry. Elevated ceiling heights in the main living area and a large recreation space further contribute to the Paxton's refined and open interior atmosphere, making it one of the more architecturally distinctive plans available at Floyds Fork.
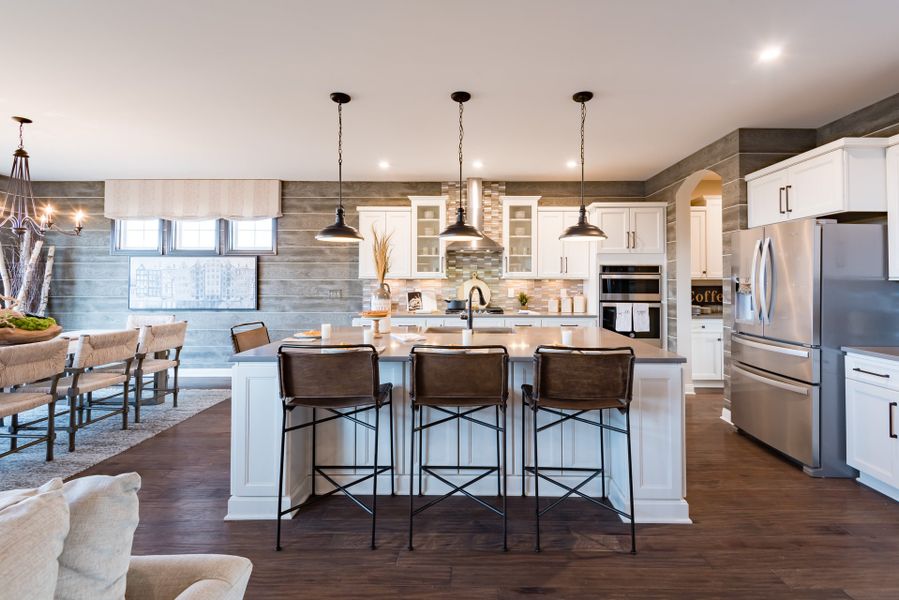
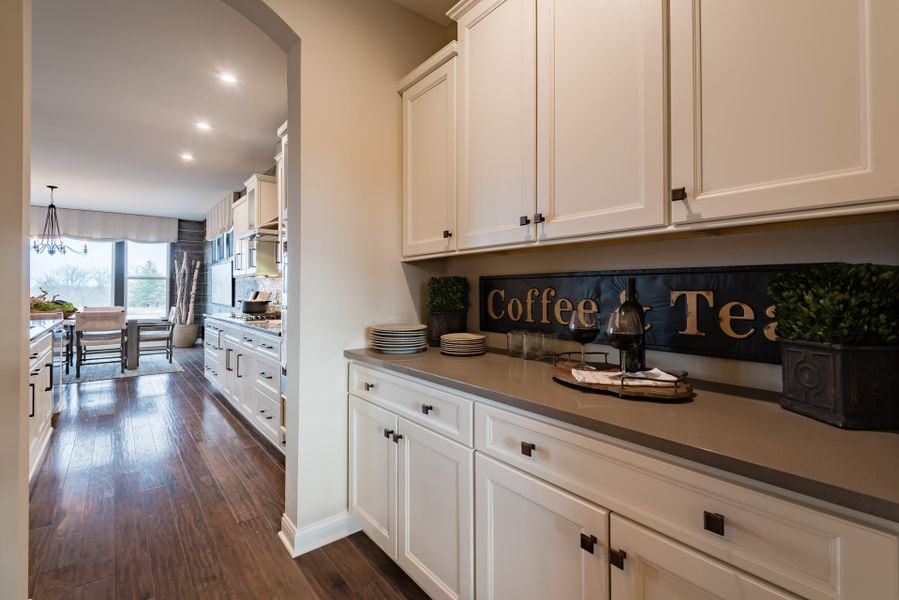
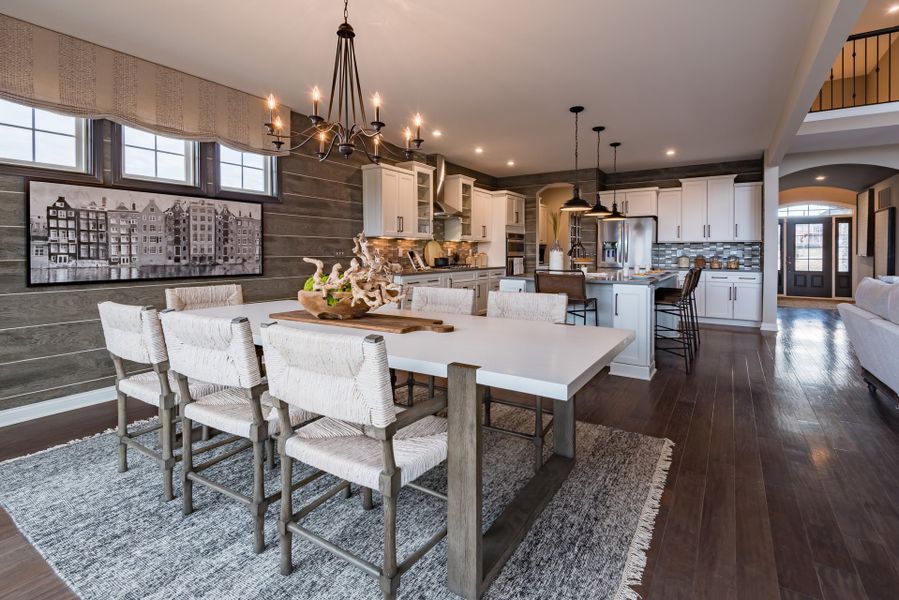
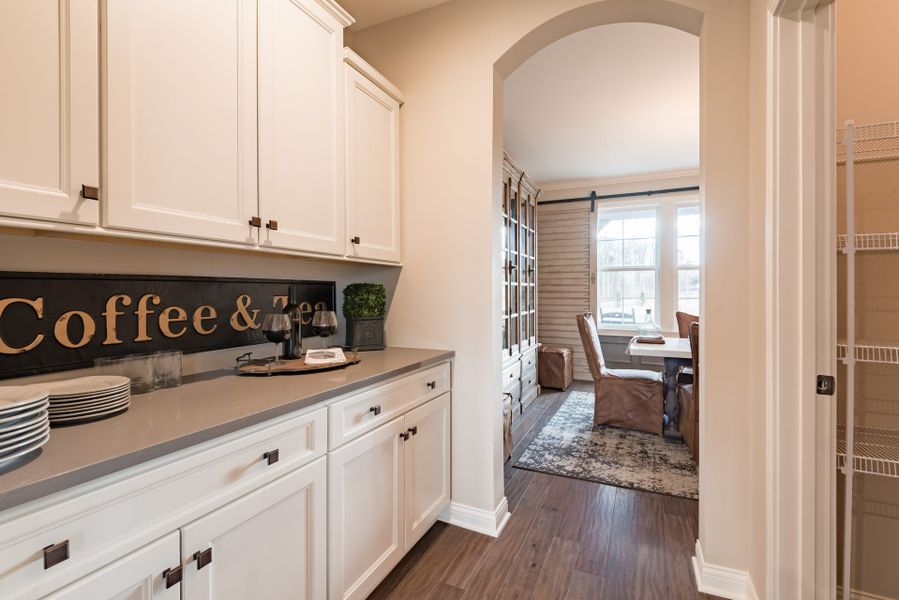
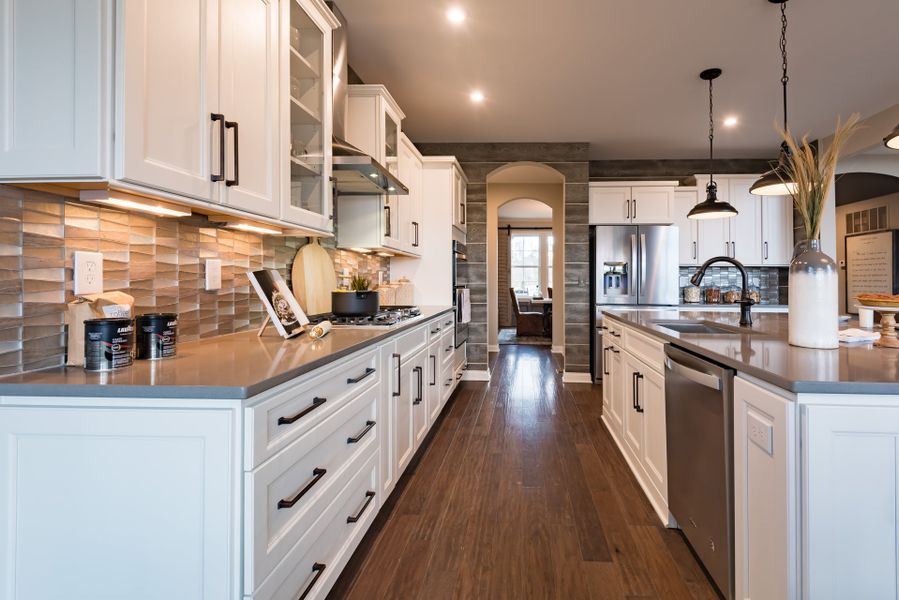
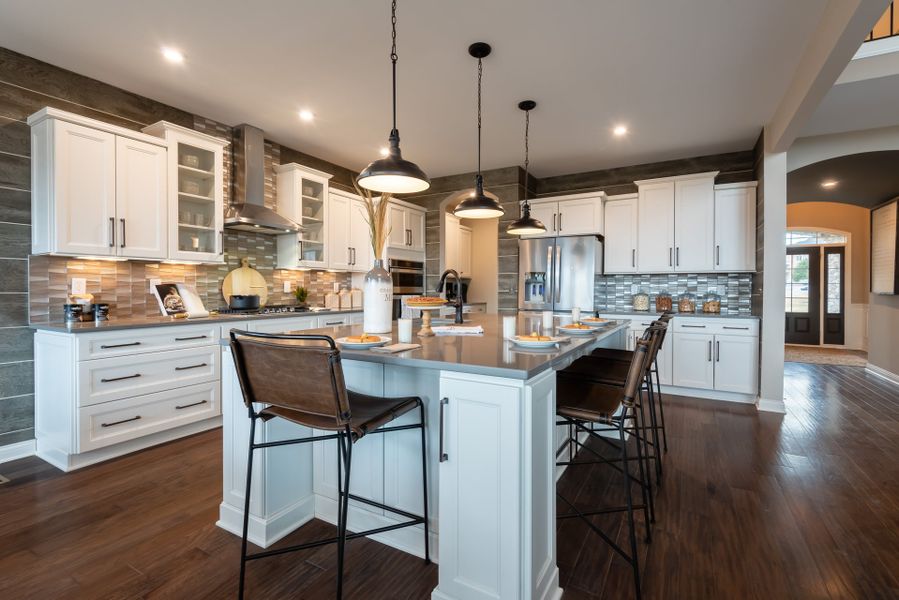
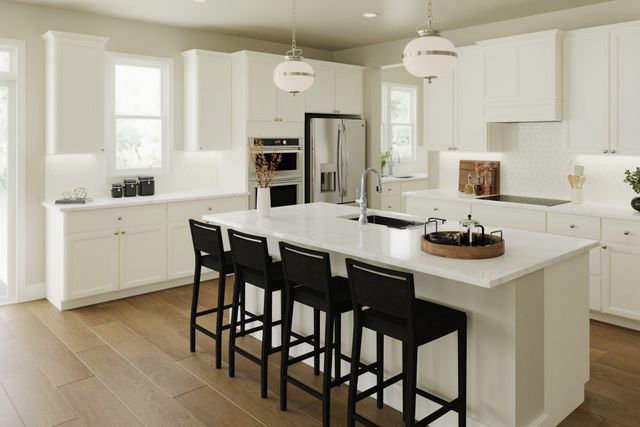
The kitchen sits at the functional center of the Paxton's main level and is designed around an extra-large island that anchors the space and supports both everyday use and more involved entertaining. Generous pantry storage is included as a standard feature, with the option to add a butler's pantry for expanded organization and staging capacity. The recreation room — a prominent feature of the five-level layout — can be optionally converted to a guest suite, extending the home's private accommodation range. A second-floor laundry area is conveniently positioned within the upper level, with an optional shared bath access configuration available. An optional two-sided fireplace connecting the primary bedroom and bathroom is also among the plan's available enhancements, adding a notable architectural detail to the private suite area.
The Paxton's five-level structure is designed to support multiple types of activity occurring simultaneously across distinct areas of the home, allowing social, work, and personal spaces to function independently without interference. The plan's wide bath range — from 2 to 5 — and bedroom count reaching up to 6 illustrate the degree to which optional configurations can reshape the home's private areas from one build to the next. Shared spaces on the main level accommodate both daily routines and more organized gatherings, while the recreation room and optional guest suite provide dedicated areas further removed from the primary living zone. The Paxton's multi-level footprint and range of available enhancements give it lasting adaptability as needs and priorities change over time.
The Paxton showcase home is available to tour at The Estates and Meadows at Floyds Fork in Louisville, Kentucky. Schedule a visit or stop by during open house hours to experience all five levels and explore the full scope of this decorated model in person.
May also be listed on the Fischer Homes website
Information last verified by Jome: Today at 9:10 AM (September 18, 2026)
Book your tour. Save an average of $18,473. We'll handle the rest.
We collect exclusive builder offers, book your tours, and support you from start to housewarming.
- Confirmed tours
- Get matched & compare top deals
- Expert help, no pressure
- No added fees
Estimated value based on Jome data, T&C apply
Home details
- Property status:
- Move-in ready
- Size:
- 4,069 sqft
- Stories:
- 2
- Beds:
- 4
- Baths:
- 2
Construction details
- Builder Name:
- Fischer Homes

Get a consultation with our New Homes Expert
- See how your home builds wealth
- Plan your home-buying roadmap
- Discover hidden gems

Community details
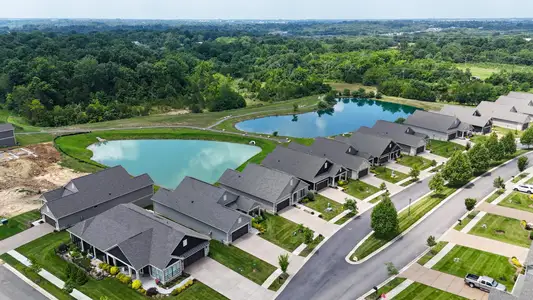
The Estates and Meadows at Floyds Fork
by Fischer Homes, Louisville, KY
- 2 homes
- 18 plans
- 1,621 - 4,069 sqft
View The Estates and Meadows at Floyds Fork details
More homes in The Estates and Meadows at Floyds Fork
- Home at address 15904 Shadowalk Dr, Louisville, KY 40245
Clay
$819,386
- 4 bd
- 2.5 ba
- 3,136 sqft
15904 Shadowalk Dr, Louisville, KY 40245
 Floor plans in The Estates and Meadows at Floyds Fork


About the builder - Fischer Homes

Neighborhood
Home address
- City:
- Louisville
- County:
- Jefferson
- Zip Code:
- 40245
Schools in Jefferson County School District
- Grades KG-12Privatecovenant classical academy2.3 mi331 ash avenuena
- Grades KG-12Privatejubilee academy2.6 mi103 la grange rdna
- Grades PK-08Privatest aloysius elementary school2.9 mi122 mount mercy drna

GreatSchools’ Summary Rating calculation is based on 4 of the school’s themed ratings, including test scores, student/academic progress, college readiness, and equity. This information should only be used as a reference. Jome is not affiliated with GreatSchools and does not endorse or guarantee this information. Please reach out to schools directly to verify all information and enrollment eligibility. Data provided by GreatSchools.org © 2025
Getting around
Air quality

Considering this home?
Our expert will guide your tour, in-person or virtual
Need more information?
Text or call (888) 545-5198
Financials
Let us help you find your dream home
How many bedrooms are you looking for?
Recently added communities in this area
Nearby communities in Louisville




More New Homes in Louisville, KY
- Jome
- New homes search
- Kentucky
- Jefferson County
- Louisville
- The Estates and Meadows at Floyds Fork
- 15701 Shadowalk Dr, Louisville, KY 40245