
Book your tour. Save an average of $18,473. We'll handle the rest.
We collect exclusive builder offers, book your tours, and support you from start to housewarming.
- Confirmed tours
- Get matched & compare top deals
- Expert help, no pressure
- No added fees
Estimated value based on Jome data, T&C apply
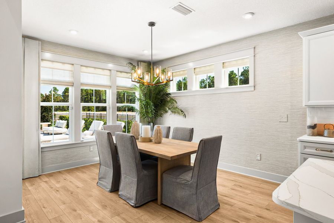
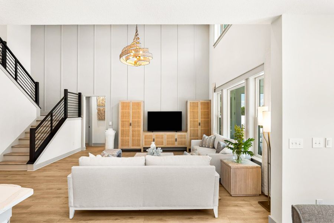
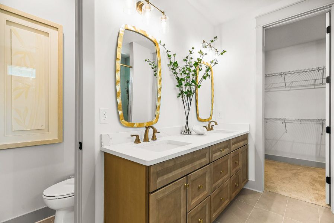
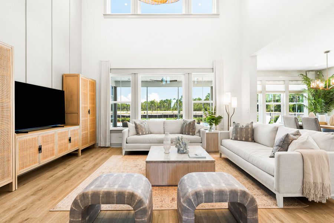
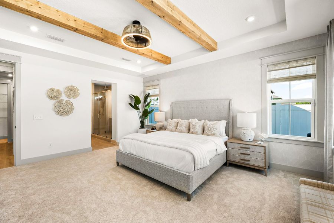
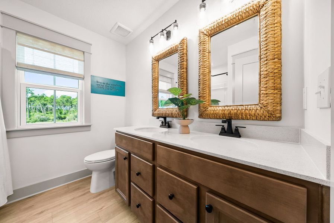
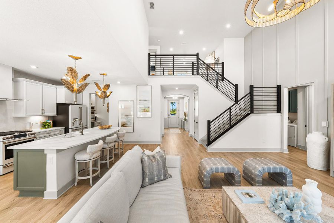
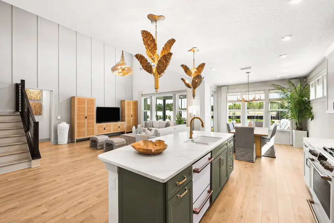
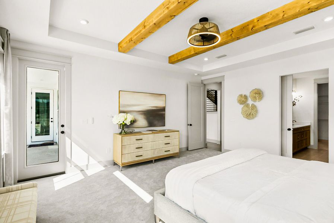

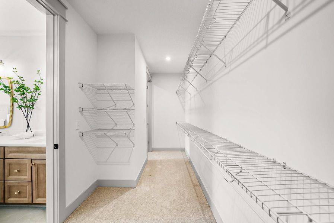
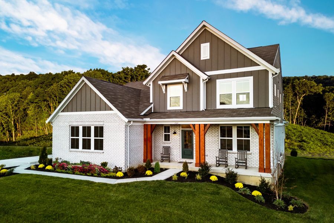
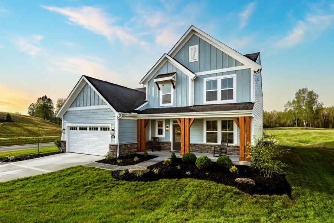
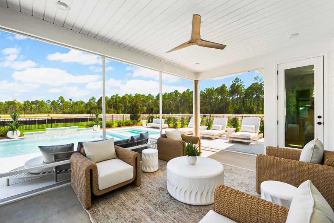
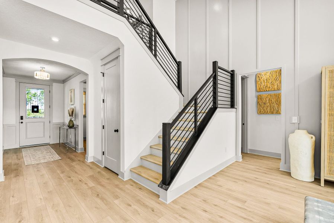
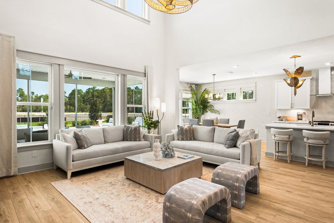
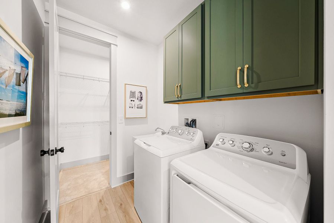
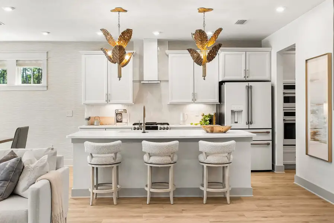
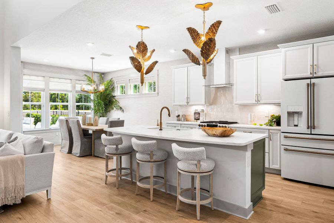
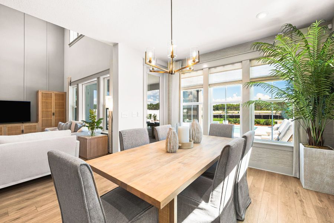
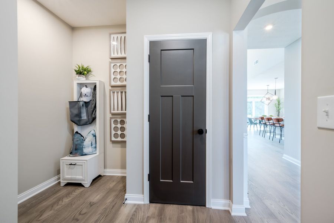
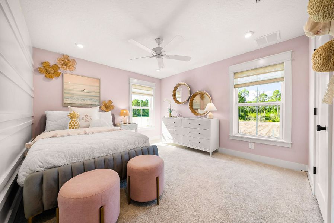
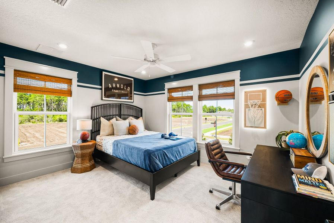

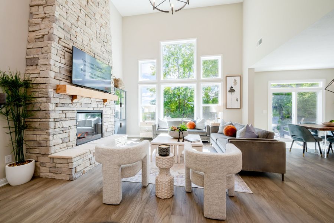
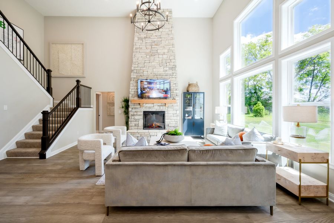
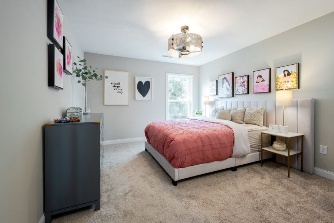
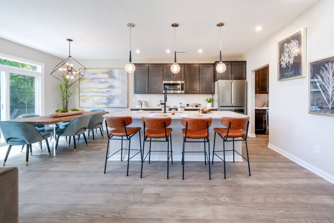
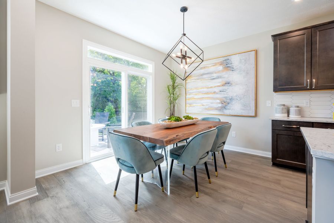
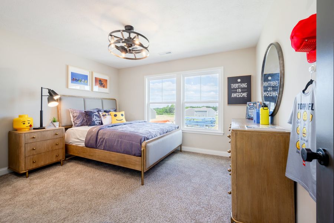
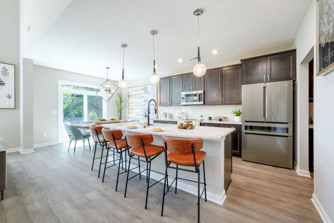
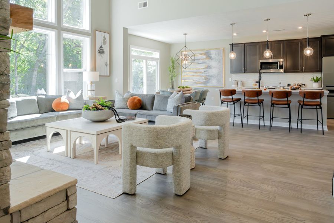
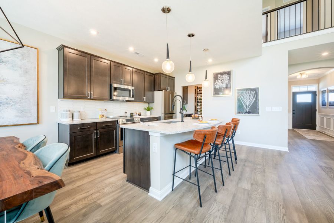
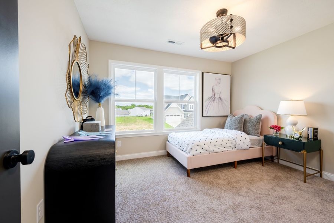
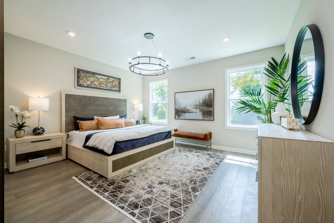
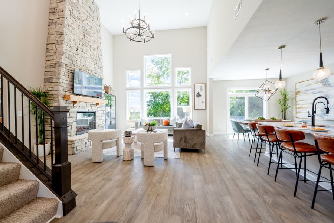
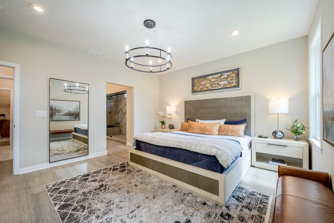
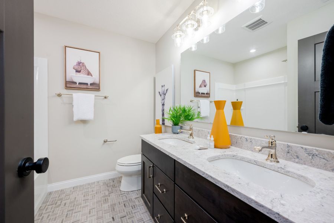

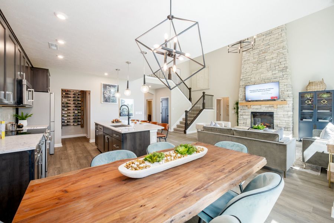
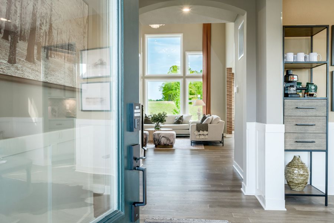
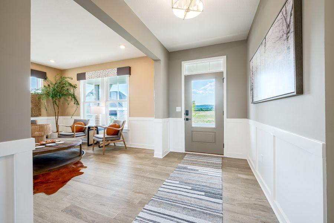
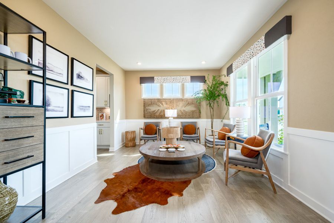
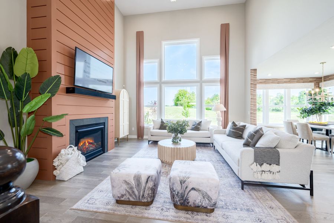
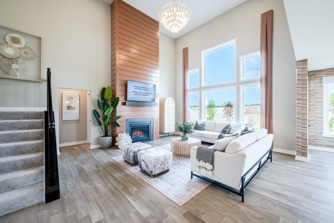
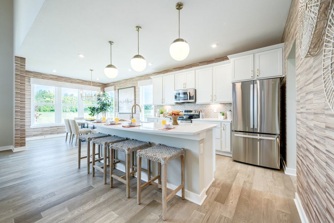
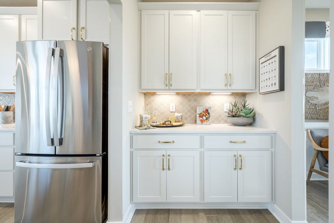
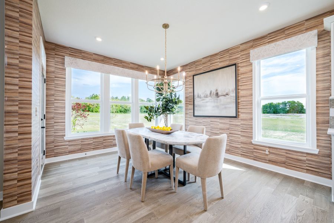
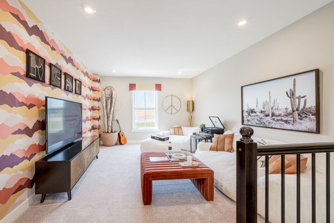
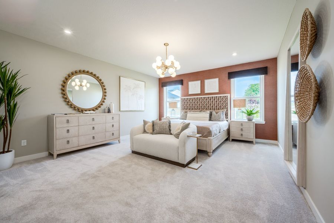
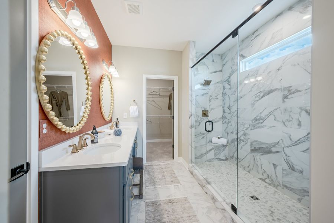
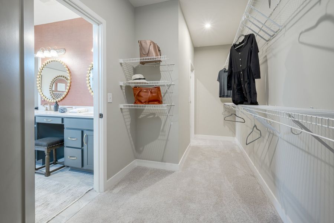
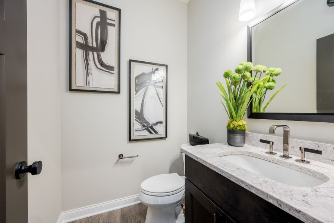
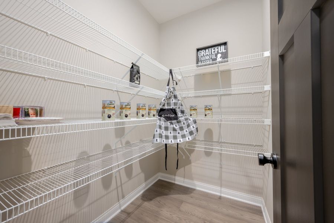
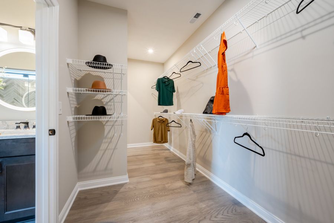
- 3 bd
- 2.5 ba
- 2,457 sqft
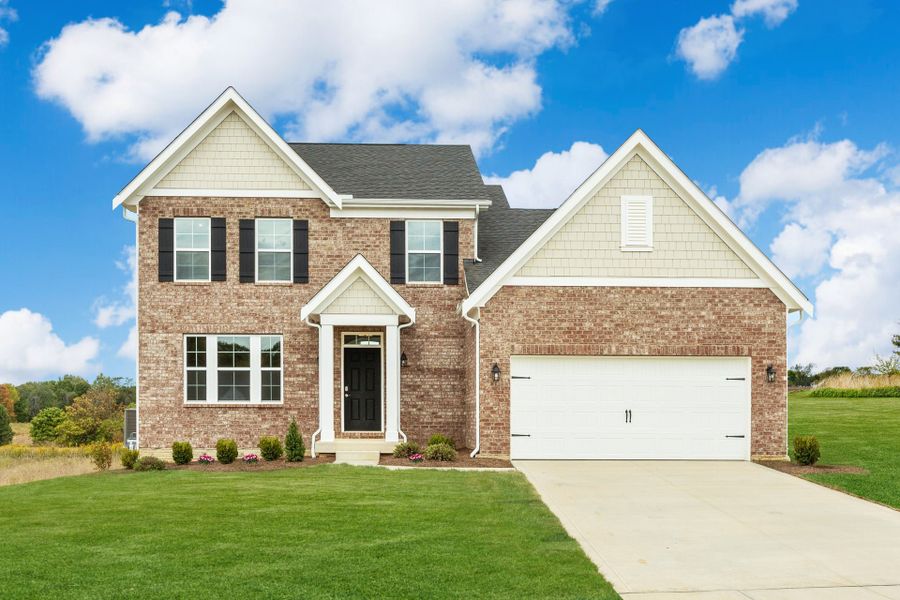
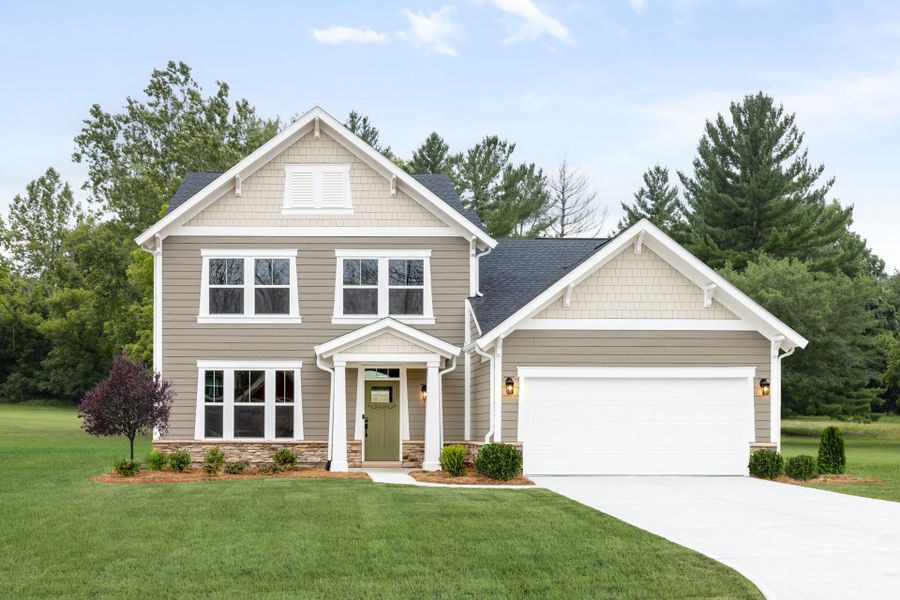
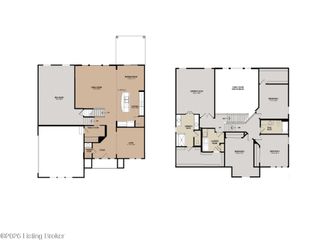
Charles plan in The Estates and Meadows at Floyds Fork by Fischer Homes
Visit the community to experience this floor plan
Why tour with Jome?
- No pressure toursTour at your own pace with no sales pressure
- Expert guidanceGet insights from our home buying experts
- Exclusive accessSee homes and deals not available elsewhere
Jome is featured in


Plan description
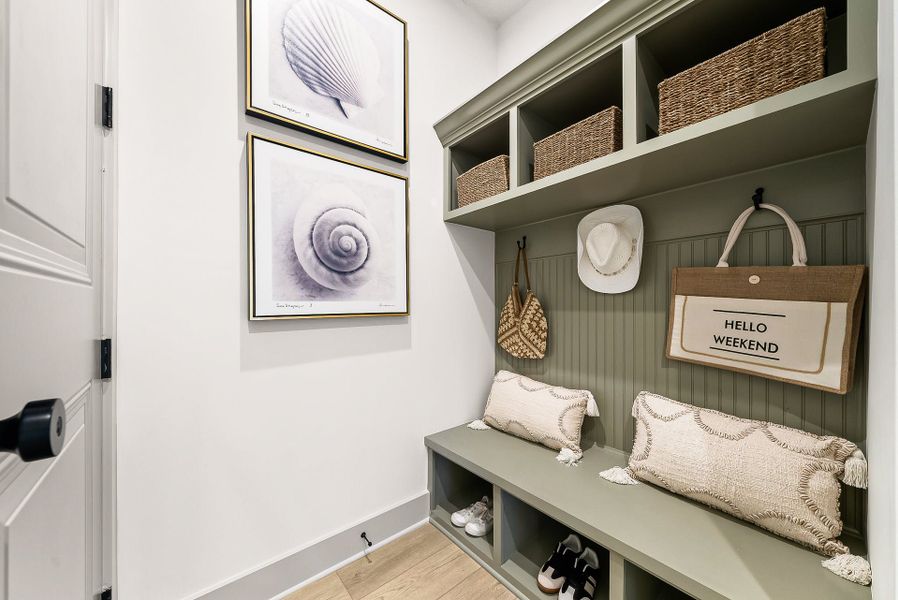
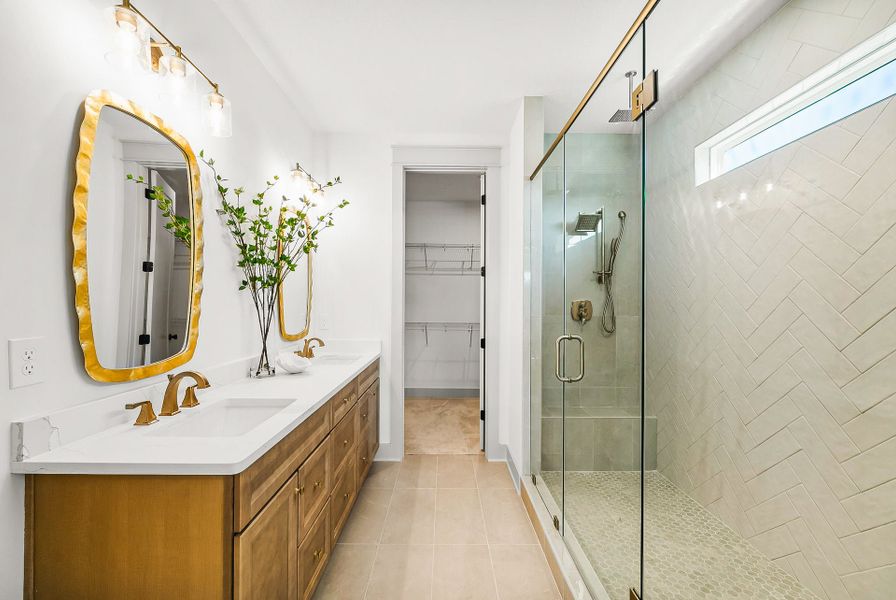
The Charles home design by Fischer Homes offers a well-organized layout that brings together a sense of openness with purposeful room placement. This two-story home features between 3 and 6 bedrooms and 2.5 to 4.5 baths, providing ample space for families of various sizes. With a generous square footage of 2,457 square feet, shared areas are arranged to support everyday routines and effortless gatherings, while transitions between rooms feel intuitive and natural. Designed with both comfort and practicality in mind, this plan creates a home that feels cohesive and adaptable.
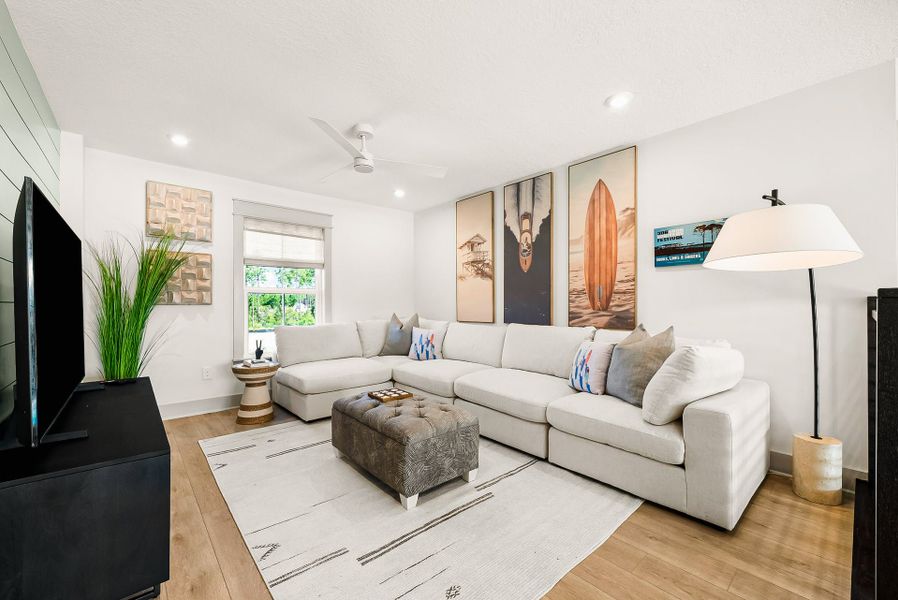
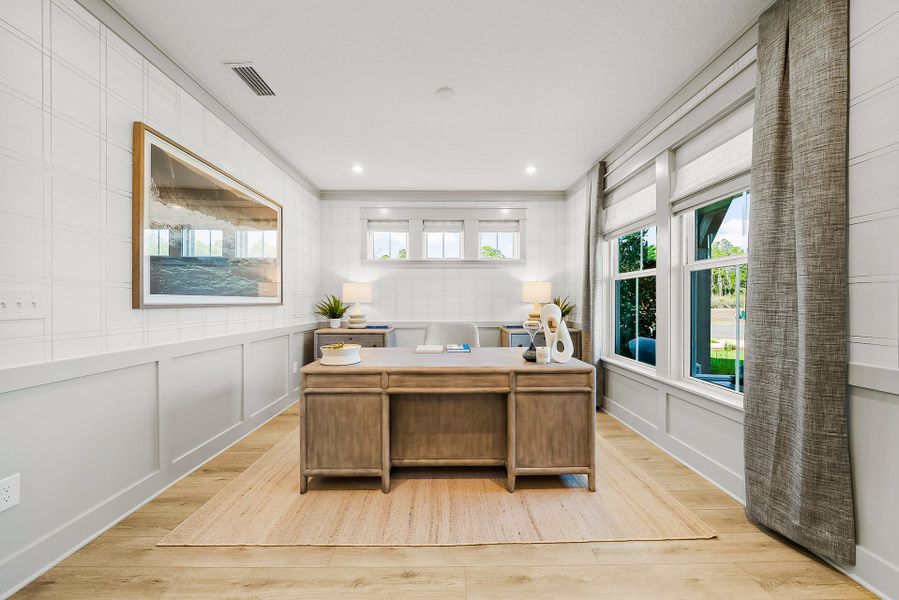
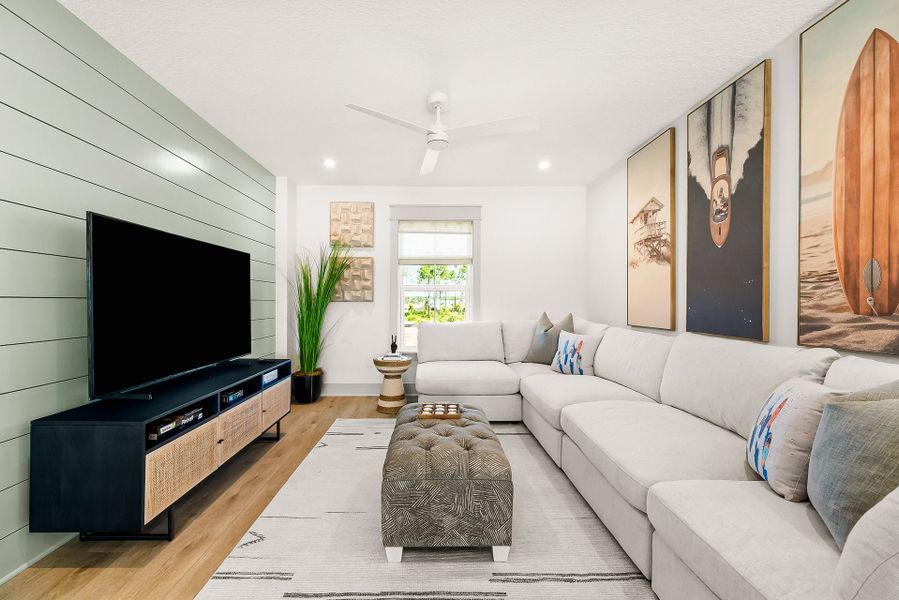
At the heart of the Charles is a central living space that connects the family room, kitchen, and dining areas, promoting ease of movement and shared interaction. Flexible areas throughout the home offer opportunities to tailor spaces based on how you live — whether for work, relaxation, or other everyday needs. Optional configuration choices further extend the plan’s adaptability, allowing rooms to be personalized to suit individual preferences.
Designed to evolve with changing needs, the Charles incorporates multiple adaptable spaces that can support a range of activities. Shared living areas make room for daily routines and social moments, while more private rooms allow for focused tasks or quiet time. Optional features throughout the plan enhance the home’s capacity to adjust over time, ensuring long-term comfort and functionality.
The Charles home design is available in select Fischer Homes communities. Pricing, features, square footage, elevations, and available options vary by location. Reviewing individual community details is the best way to understand how this design can be built and personalized.
May also be listed on the Fischer Homes website
Information last verified by Jome: Today at 8:49 AM (September 18, 2026)
Book your tour. Save an average of $18,473. We'll handle the rest.
We collect exclusive builder offers, book your tours, and support you from start to housewarming.
- Confirmed tours
- Get matched & compare top deals
- Expert help, no pressure
- No added fees
Estimated value based on Jome data, T&C apply
Plan details
- Name:
- Charles
- Property type:
- Floor plan
- Community:
- The Estates and Meadows at Floyds Fork
- Builder:
- Fischer Homes
- Size:
- 2,457 sqft
- Stories:
- 2
- Beds from:
- 3
- Beds to:
- 6
- Baths from:
- 2.5
- Baths to:
- 4

Get a consultation with our New Homes Expert
- See how your home builds wealth
- Plan your home-buying roadmap
- Discover hidden gems

Community details
The Estates and Meadows at Floyds Fork
by Fischer Homes, Louisville, KY
- 2 homes
- 18 plans
- 1,621 - 4,069 sqft
View The Estates and Meadows at Floyds Fork details
Want to know more about what's around here?
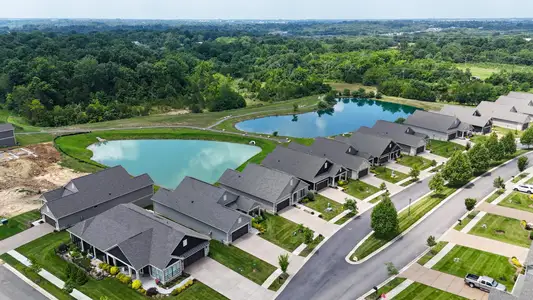
The Charles floor plan is part of The Estates and Meadows at Floyds Fork, a new home community by Fischer Homes, located in Louisville, KY. Visit the The Estates and Meadows at Floyds Fork community page for full neighborhood insights, including nearby schools, shopping, walk & bike-scores, commuting, air quality & natural hazards.

Available homes in The Estates and Meadows at Floyds Fork
- Home at address 15904 Shadowalk Dr, Louisville, KY 40245
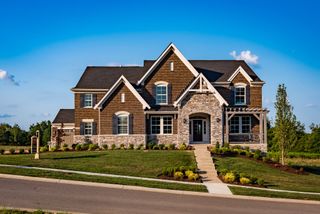
Clay
$819,386
- 4 bd
- 2.5 ba
- 3,136 sqft
15904 Shadowalk Dr, Louisville, KY 40245
- Home at address 15701 Shadowalk Dr, Louisville, KY 40245
Paxton
Contact for price
- 4 bd
- 2 ba
- 4,069 sqft
15701 Shadowalk Dr, Louisville, KY 40245
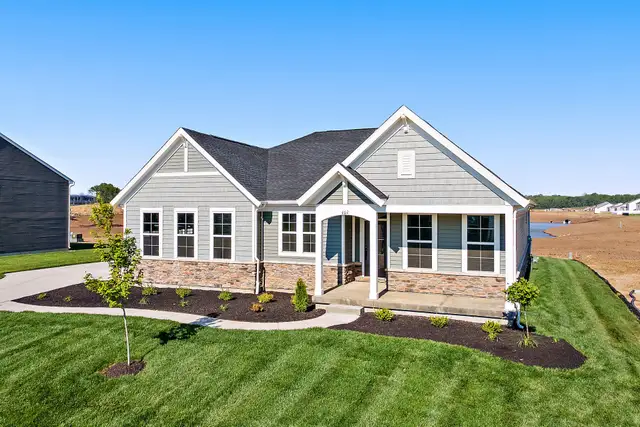
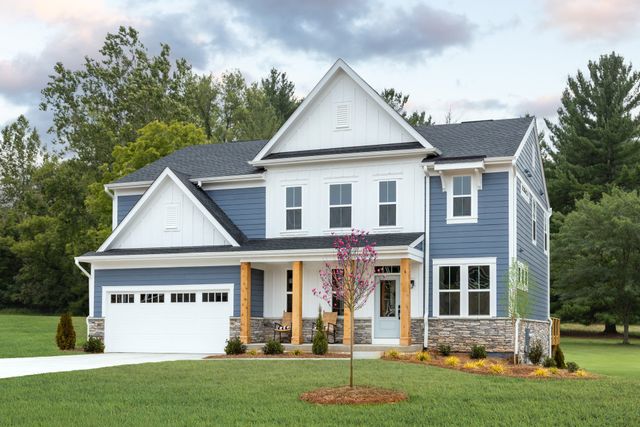
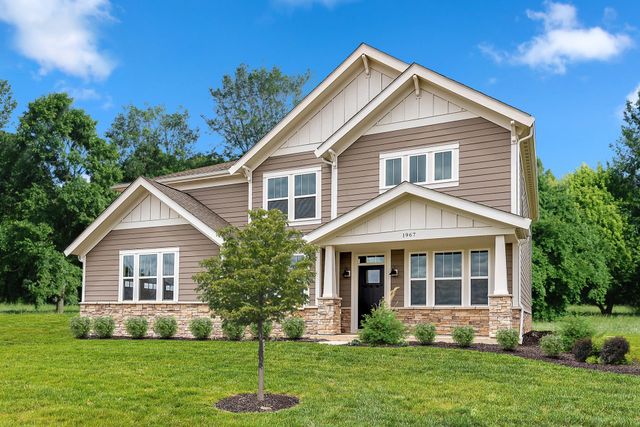
 More floor plans in The Estates and Meadows at Floyds Fork


Considering this plan?
Our expert will guide your tour, in-person or virtual
Need more information?
Text or call (888) 545-5198
Financials
Estimated monthly payment
Let us help you find your dream home
How many bedrooms are you looking for?
Recently added communities in this area
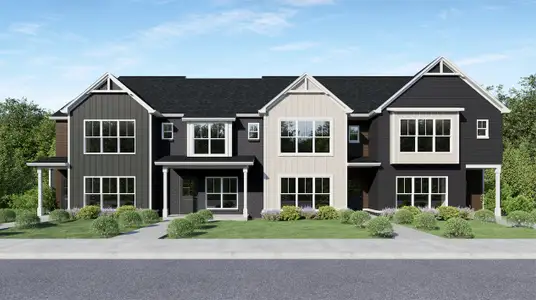
Nearby communities in Louisville




More New Homes in Louisville, KY
- Jome
- New homes search
- Kentucky
- Jefferson County
- Louisville
- The Estates and Meadows at Floyds Fork
- 15905 Shadowalk Dr, Louisville, KY 40245