Book your tour. Save an average of $18,473. We'll handle the rest.
We collect exclusive builder offers, book your tours, and support you from start to housewarming.
- Confirmed tours
- Get matched & compare top deals
- Expert help, no pressure
- No added fees
Estimated value based on Jome data, T&C apply
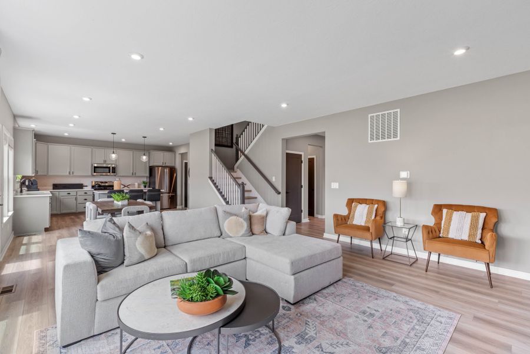
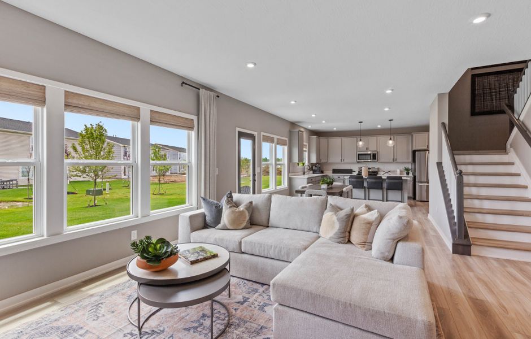
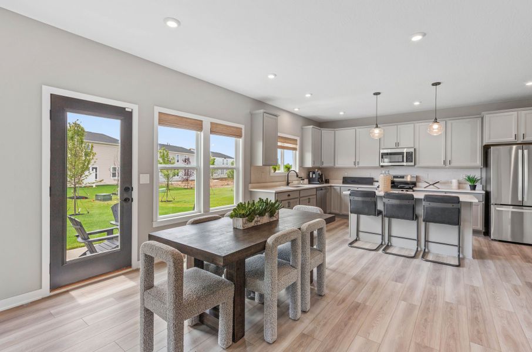
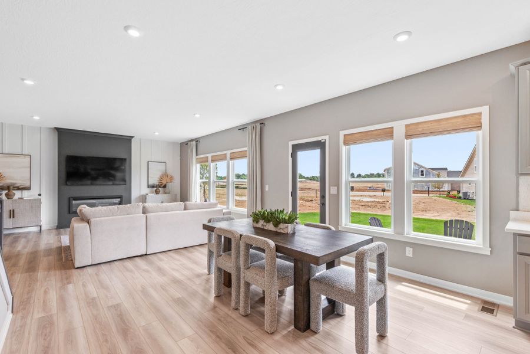
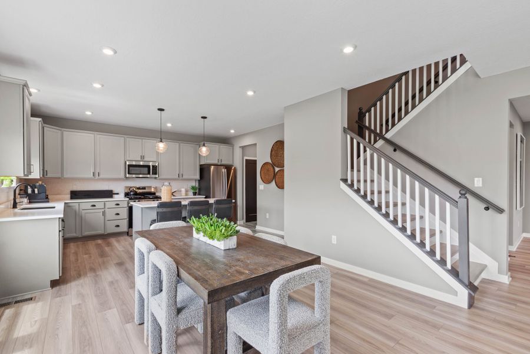
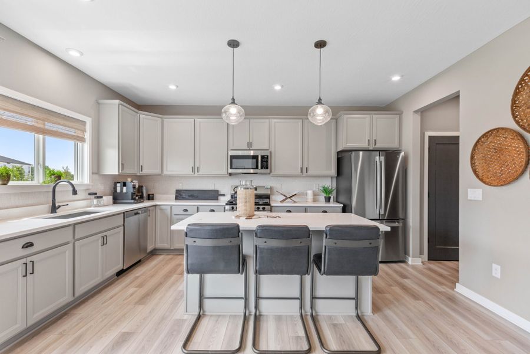
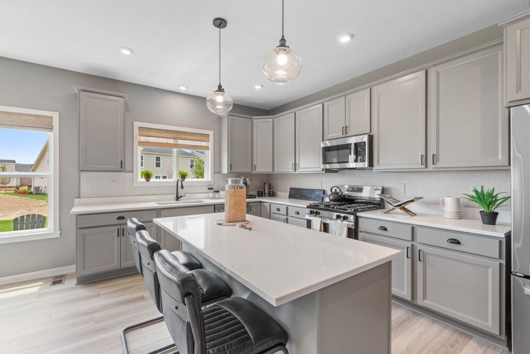
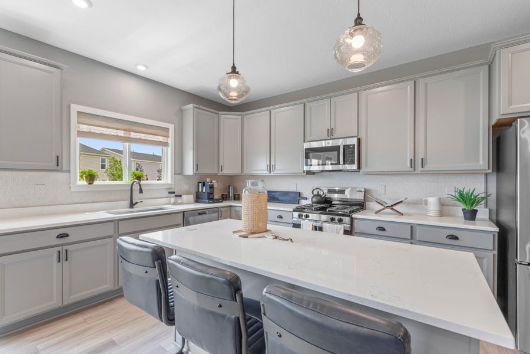
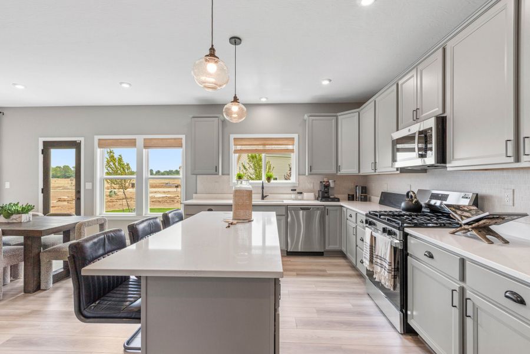
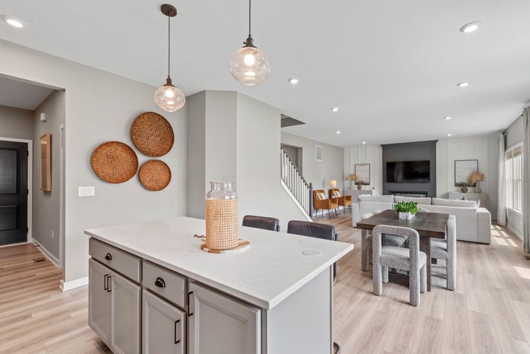
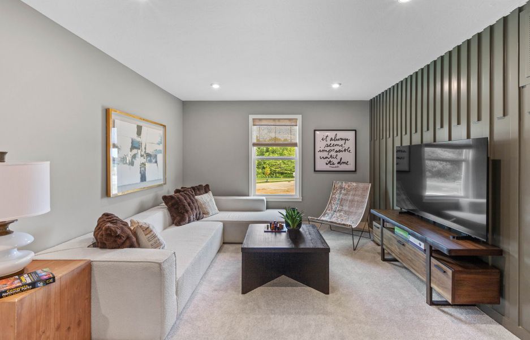
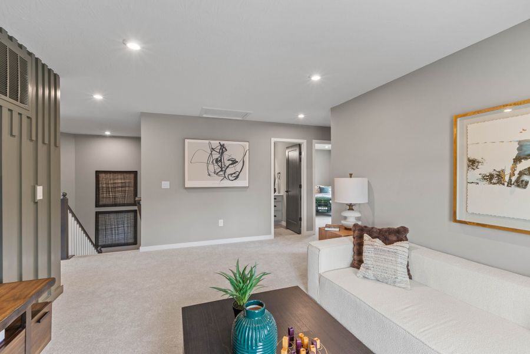
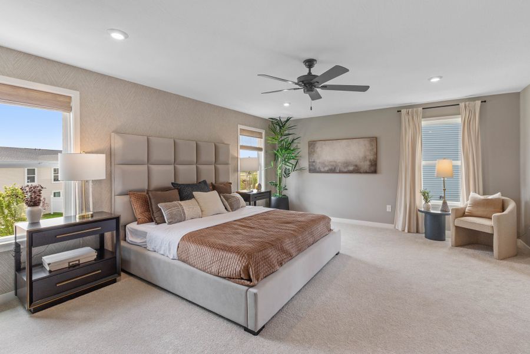
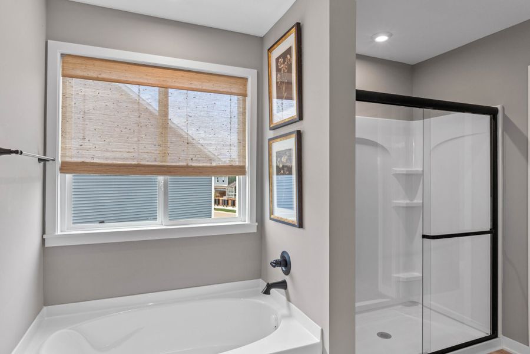
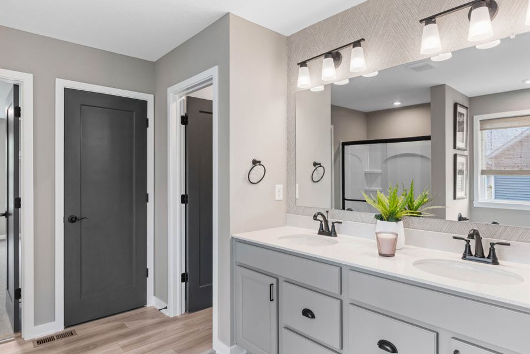
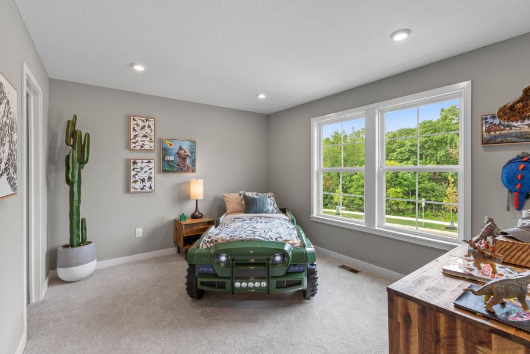
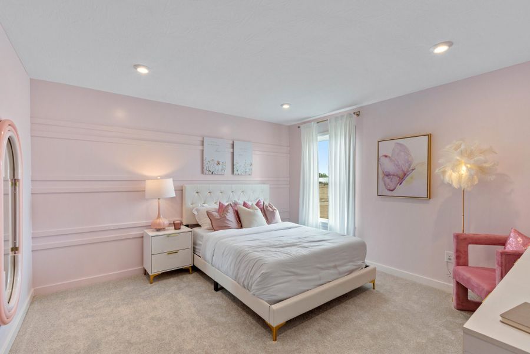
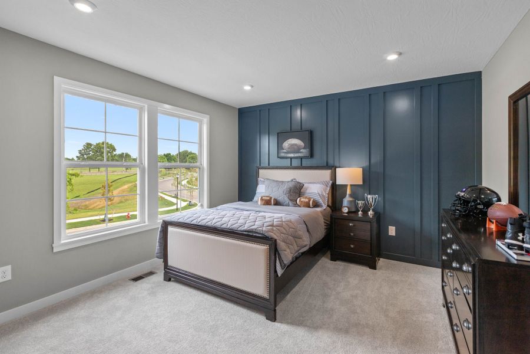
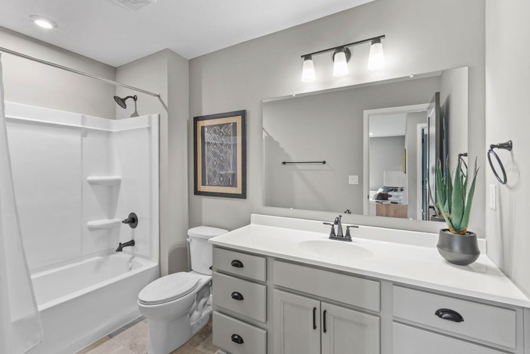
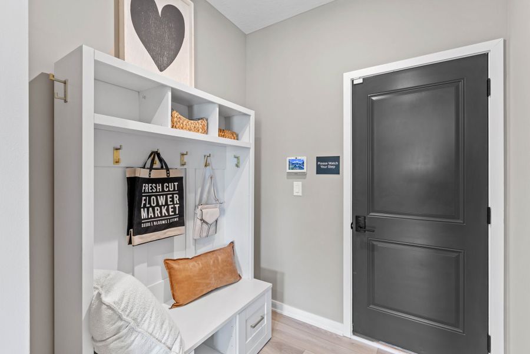
- 4 bd
- 2.5 ba
- 3,135 sqft
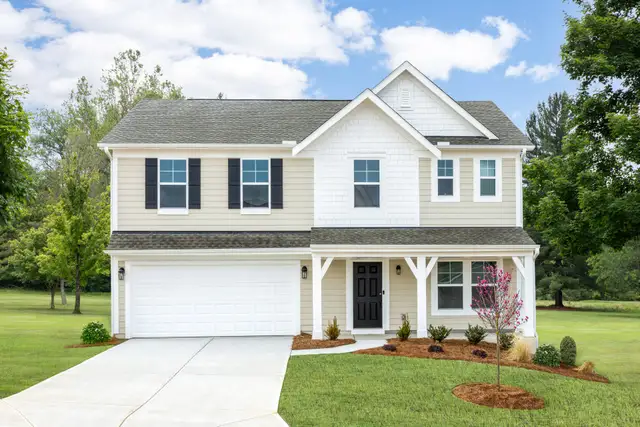
Breckenridge plan in Bridle Run by Fischer Homes
Visit the community to experience this floor plan
Why tour with Jome?
- No pressure toursTour at your own pace with no sales pressure
- Expert guidanceGet insights from our home buying experts
- Exclusive accessSee homes and deals not available elsewhere
Jome is featured in


Plan description
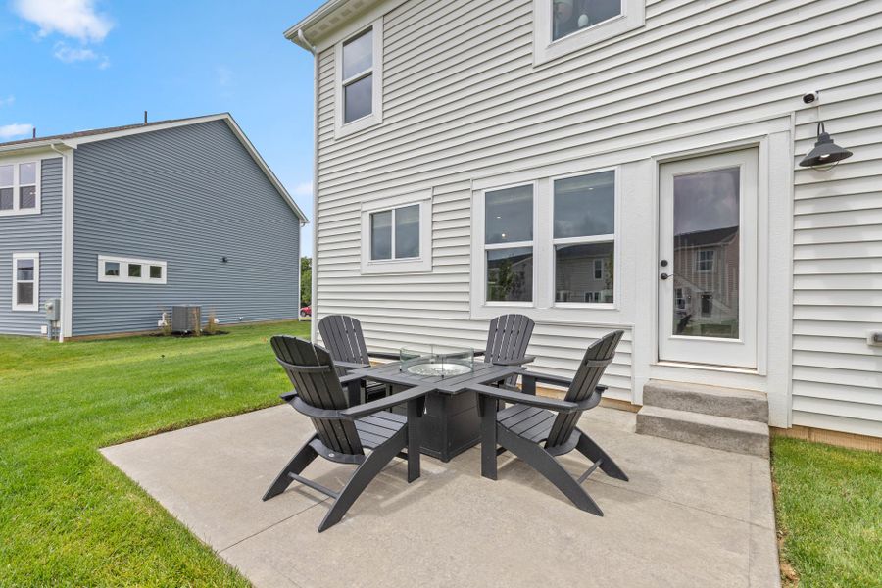
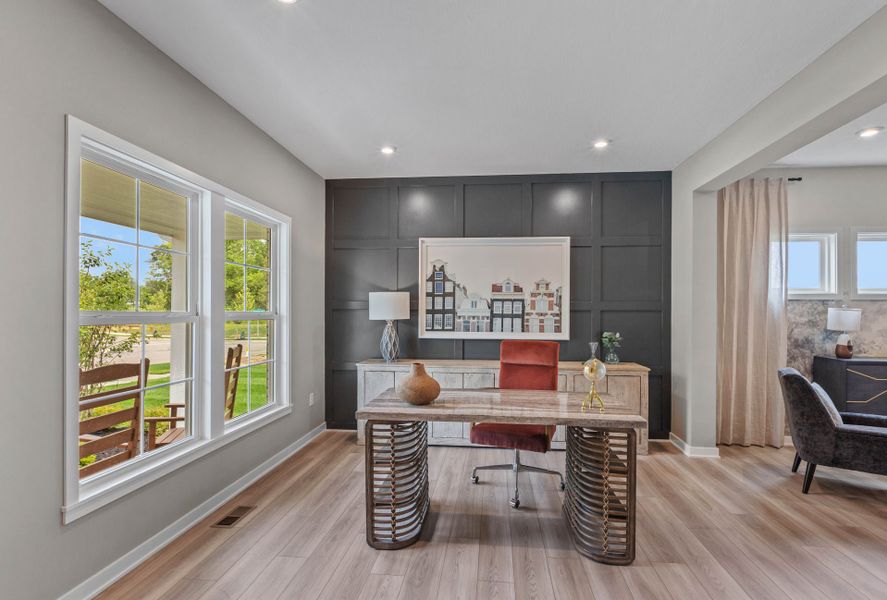
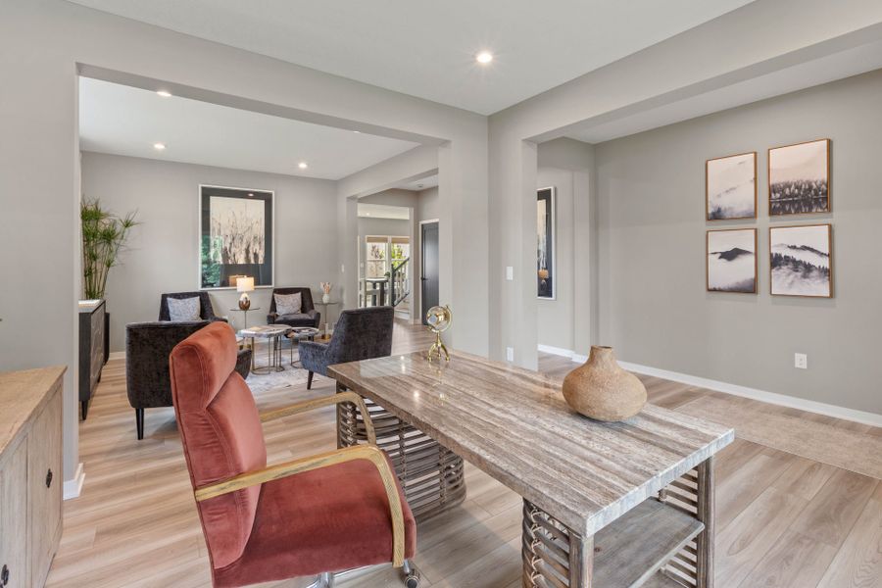
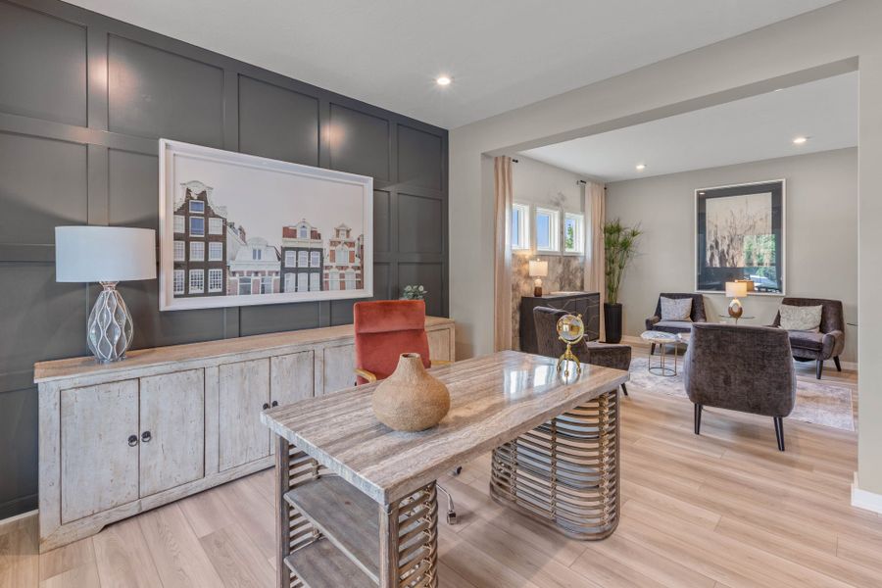
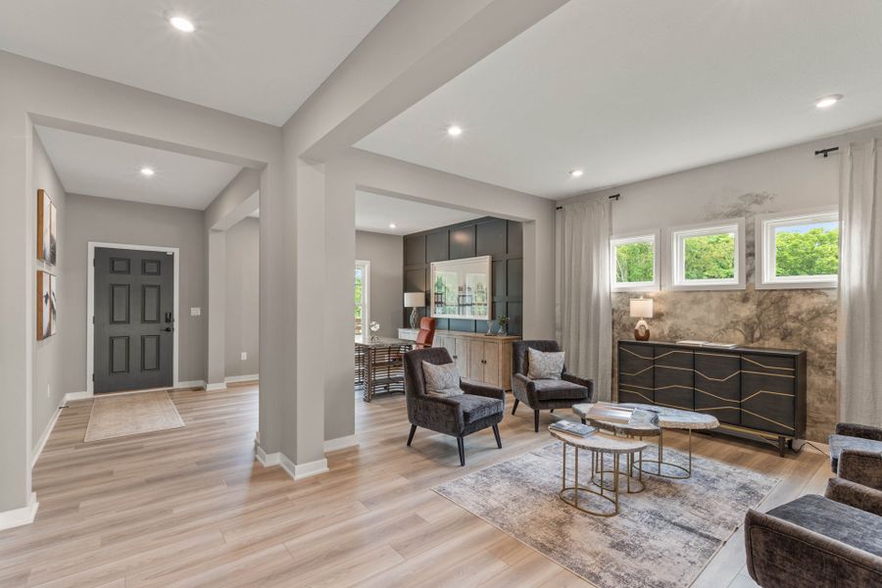
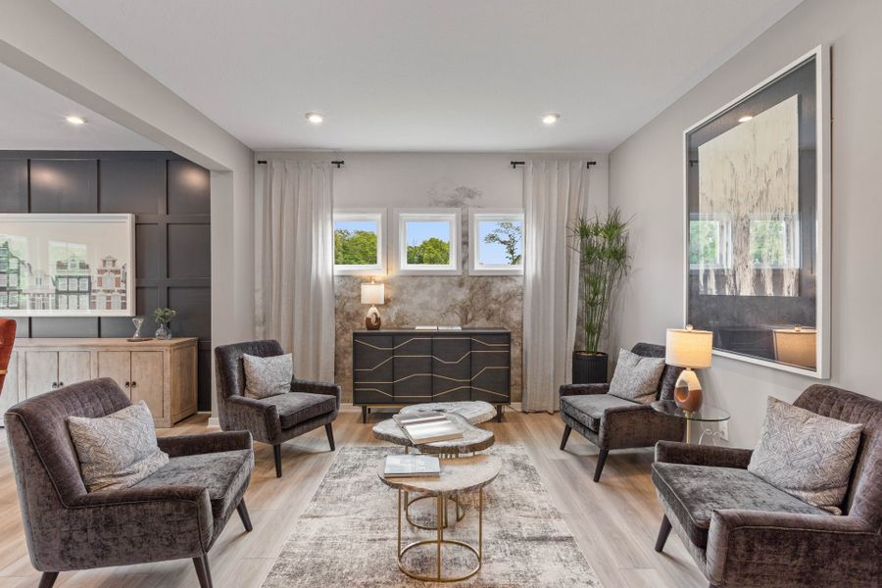
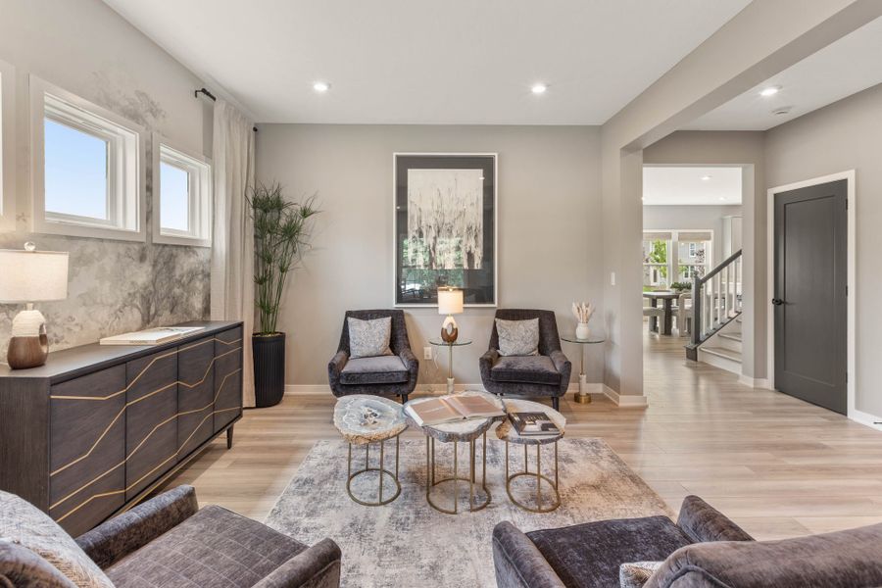
The Breckenridge home design by Fischer Homes offers a distinctive layout that blends open communal areas with adaptable spaces designed to support everyday living and personal routines. This plan strategically places key living areas so that shared spaces feel welcoming and accessible, while private rooms offer opportunities for rest or focused activity. With 4 to 5 bedrooms and 2.5 to 3.5 baths spread across 3,135 to 3,156 square feet in a two-story layout, the overall composition of the floorplan encourages a sense of coherence while allowing flexibility in how the home is used.
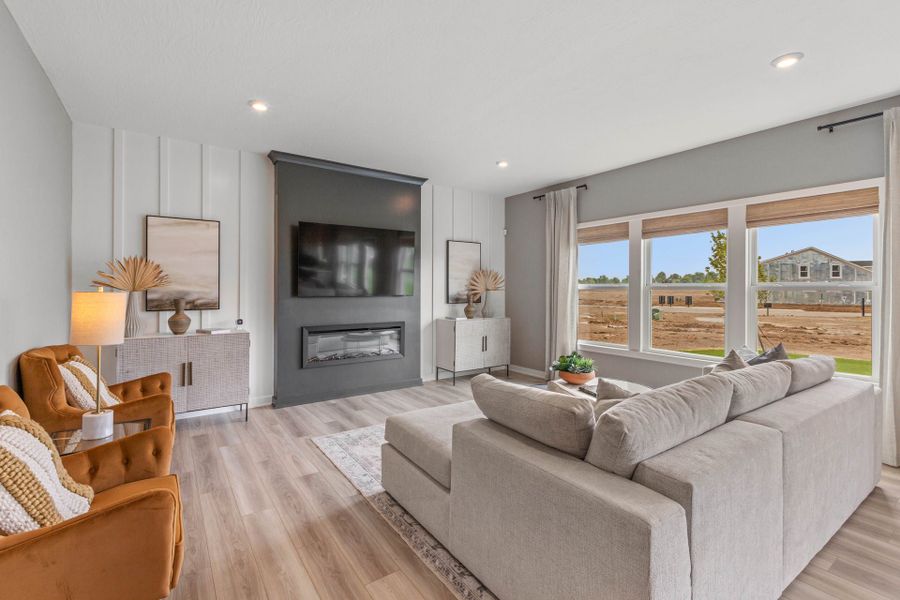
At the heart of the Breckenridge is a thoughtfully organized gathering area that connects the family room, kitchen, and dining spaces, creating a central hub for everyday life and entertaining. Adjacent rooms provide additional flexibility and can be adapted to serve different purposes — whether that means a dedicated workspace, hobby room, or guest suite. Optional features and enhancements throughout the plan allow for further personalization, offering a home that can reflect your unique preferences and routines.
Designed with adaptability in mind, the Breckenridge includes multiple areas that can accommodate changing needs and routines. Shared areas support casual interaction and cohesive living, while flexible rooms allow for separation when distinct activities are desired. Optional configuration choices expand the home’s ability to evolve over time, ensuring that the layout remains both functional and comfortable as lifestyle needs change.
The Breckenridge home design is available in select Fischer Homes communities. Pricing, features, square footage, elevations, and available options vary by location. Reviewing individual community details is the best way to understand how this design can be built and personalized.
May also be listed on the Fischer Homes website
Information last verified by Jome: Today at 8:11 AM (September 18, 2026)
Book your tour. Save an average of $18,473. We'll handle the rest.
We collect exclusive builder offers, book your tours, and support you from start to housewarming.
- Confirmed tours
- Get matched & compare top deals
- Expert help, no pressure
- No added fees
Estimated value based on Jome data, T&C apply
Plan details
- Name:
- Breckenridge
- Property type:
- Floor plan
- Community:
- Bridle Run
- Builder:
- Fischer Homes
- Size from:
- 3,135 sqft
- Size to:
- 3,155 sqft
- Stories:
- 2
- Beds from:
- 4
- Beds to:
- 5
- Baths from:
- 2.5
- Baths to:
- 3

Get a consultation with our New Homes Expert
- See how your home builds wealth
- Plan your home-buying roadmap
- Discover hidden gems
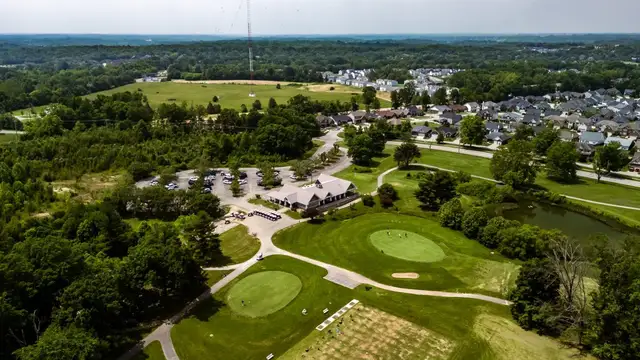
Community details
Bridle Run
by Fischer Homes, Louisville, KY
- 3 homes
- 10 plans
- 1,413 - 3,135 sqft
View Bridle Run details
Want to know more about what's around here?
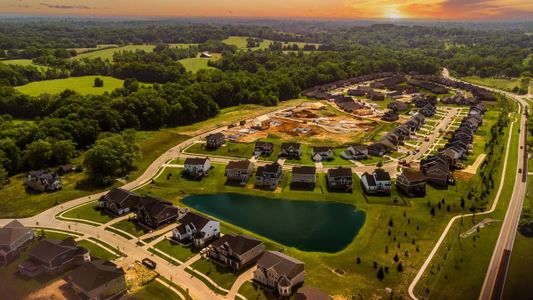
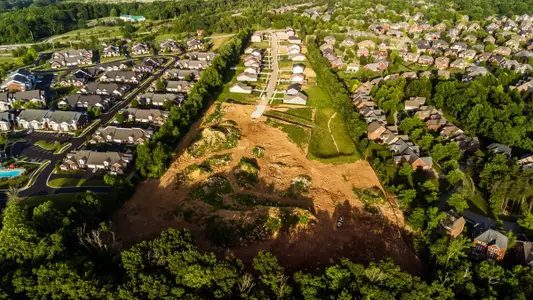
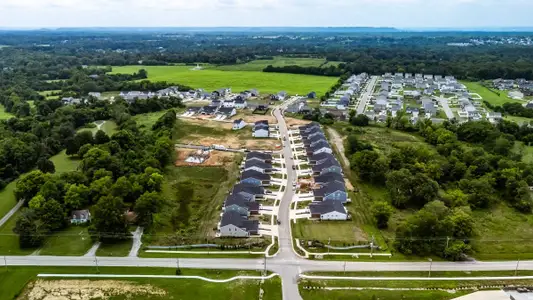
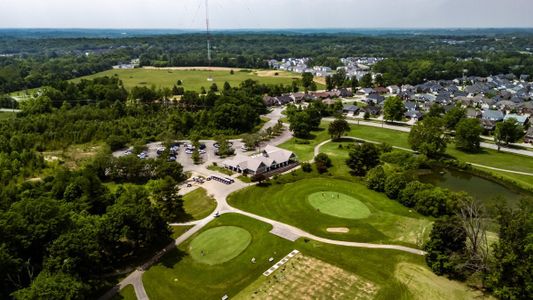
The Breckenridge floor plan is part of Bridle Run, a new home community by Fischer Homes, located in Louisville, KY. Visit the Bridle Run community page for full neighborhood insights, including nearby schools, shopping, walk & bike-scores, commuting, air quality & natural hazards.

Available homes in Bridle Run
- Home at address 17826 Bridle Run Dr, Louisville, KY 40245
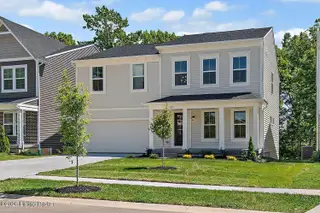
Cumberland
$439,900
- 4 bd
- 2.5 ba
- 2,452 sqft
17826 Bridle Run Dr, Louisville, KY 40245
- Home at address 18124 Bridle Run Dr, Louisville, KY 40245
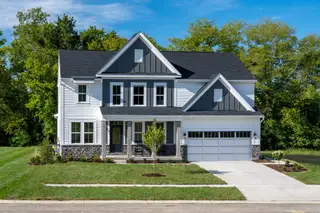
Wyatt
Contact for price
- 4 bd
- 2.5 ba
- 2,738 sqft
18124 Bridle Run Dr, Louisville, KY 40245
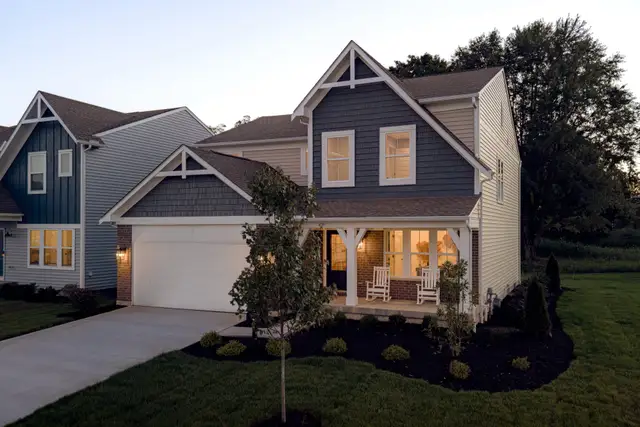
 More floor plans in Bridle Run

Considering this plan?
Our expert will guide your tour, in-person or virtual
Need more information?
Text or call (888) 545-5198
Financials
Estimated monthly payment
Let us help you find your dream home
How many bedrooms are you looking for?
Recently added communities in this area
Nearby communities in Louisville

More New Homes in Louisville, KY
- Jome
- New homes search
- Kentucky
- Jefferson County
- Louisville
- Bridle Run
- 18124 Bridle Run Dr, Louisville, KY 40245